Property Description
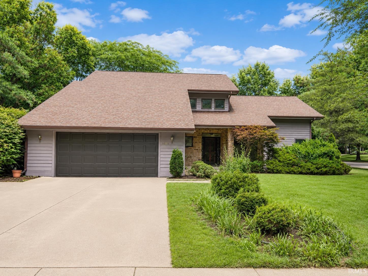
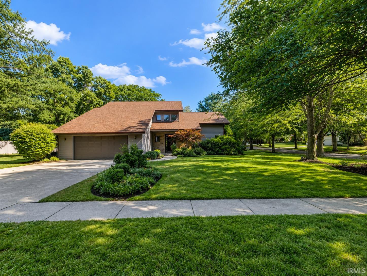
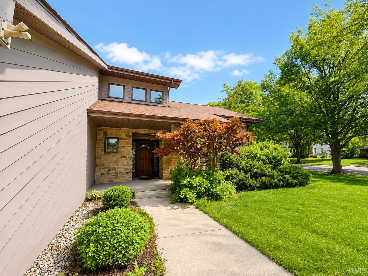
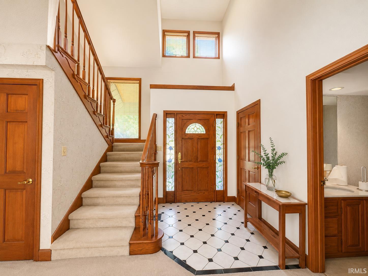
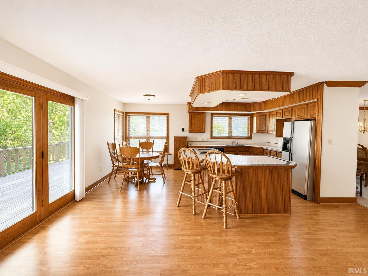
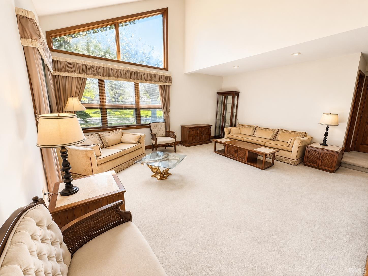
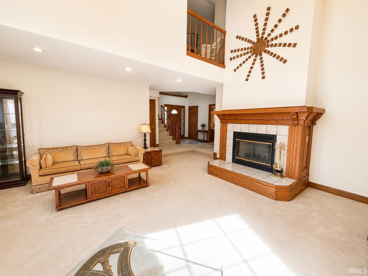
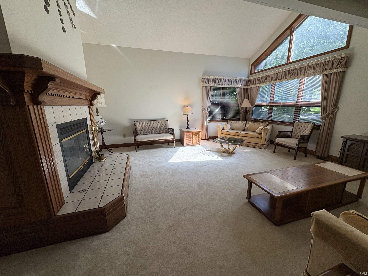
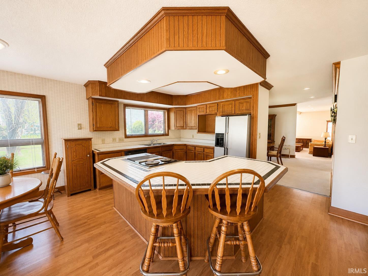
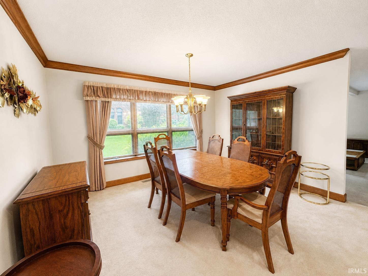
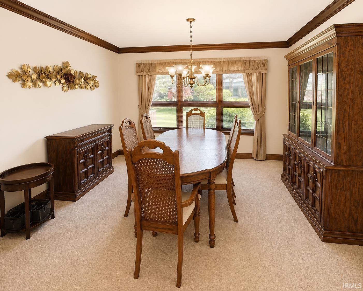
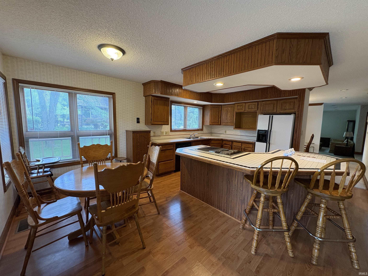
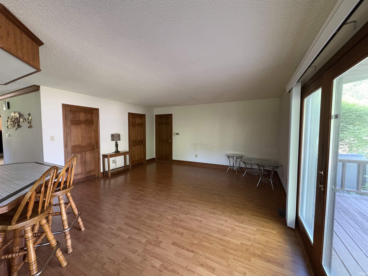
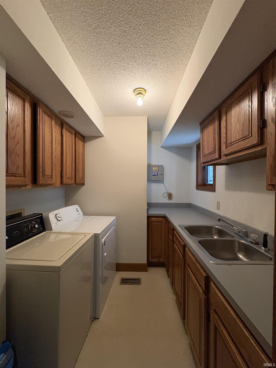
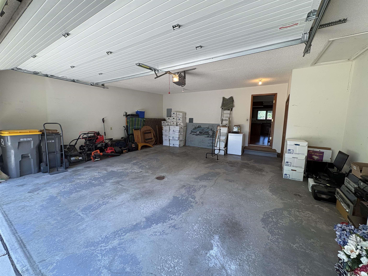
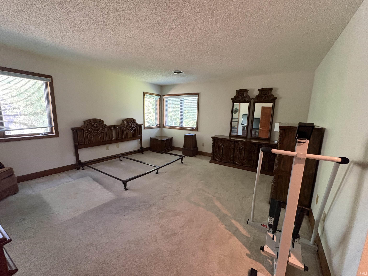
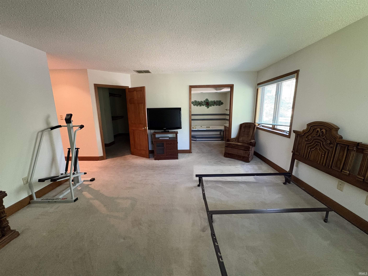
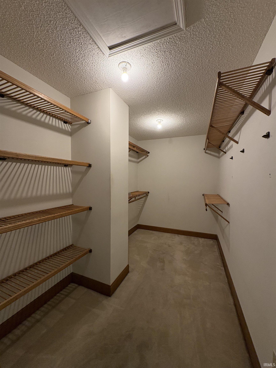
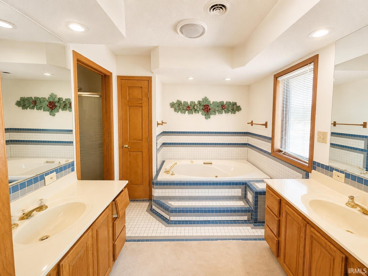
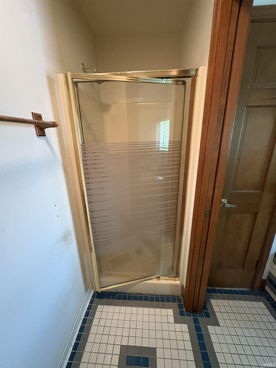
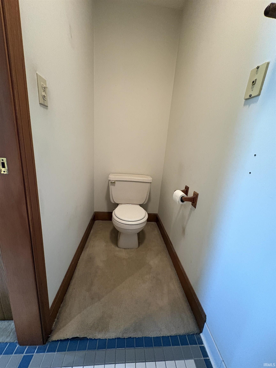
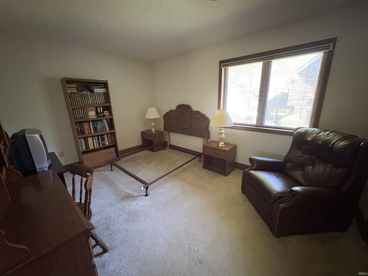
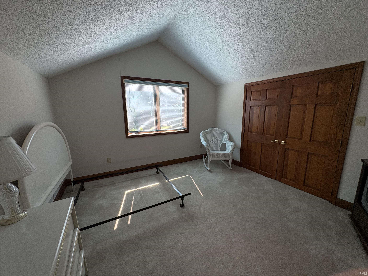
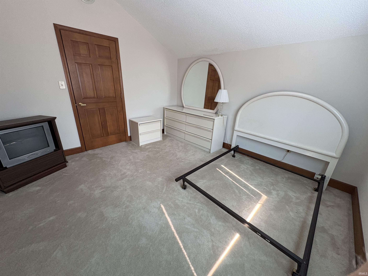
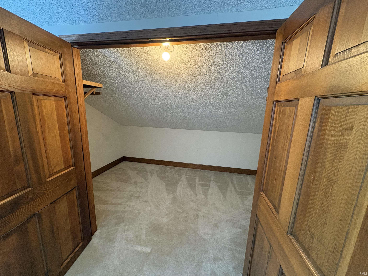
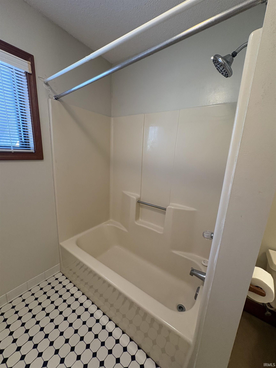
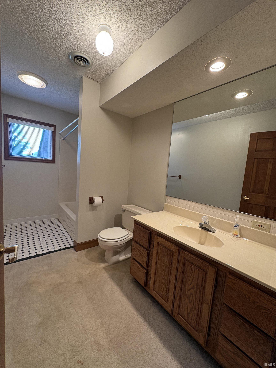
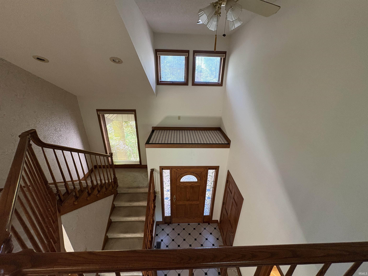
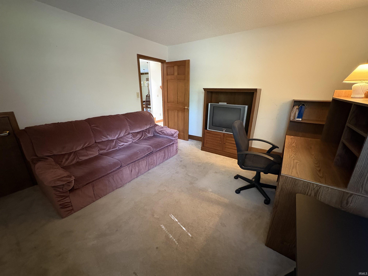
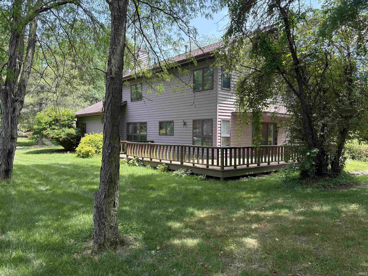
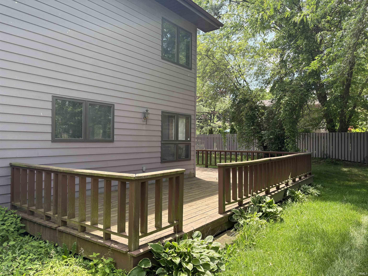
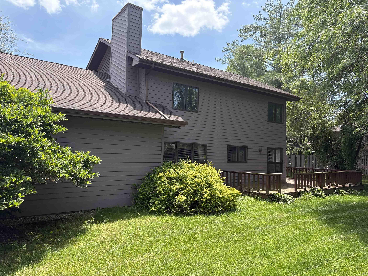
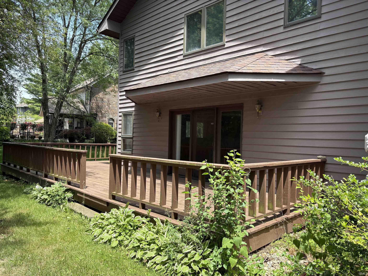
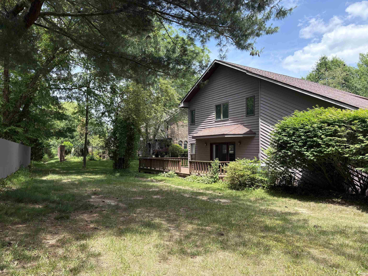
A unique opportunity to own one of the first homes built in the highly sought-after Hyde Park neighborhood. This one-owner, large 3,000 sq ft home is ready for the next chapter. The main level offers oversized formal living and dining spaces, as well as a main floor office and an eat-in kitchen. Right off the kitchen is your family room and laundry room featuring built-in solid wood cabinets with a utility sink. Multiple closets are located on the main floor, providing extra storage and organization. Vaulted ceilings in the formal living room let in an abundance of light and nature views. Upstairs, all 3 bedrooms are oversized with ample closet space. The main suite is located on the quiet back side of the lot, making it the perfect place to relax at the end of a busy day. The main suite bath offers a stand-up shower with a separate soaking tub. This home features a 2-car garage with a 3-car driveway, allowing space for multiple vehicles. Schedule a tour before this one slips away.
Directions
From 3rd St, drive south on College Mall. Turn Left on Winston. Home is on the left.
Amenities
Cable Available, Ceiling Fan(s), Ceilings-Vaulted, Closet(s) Walk-in, Eat-In Kitchen, Jet/Garden Tub, Kitchen Island, Utility Sink, Tub and Separate Shower, Formal Dining Room, Great Room, Main Floor Laundry
Sale Includes
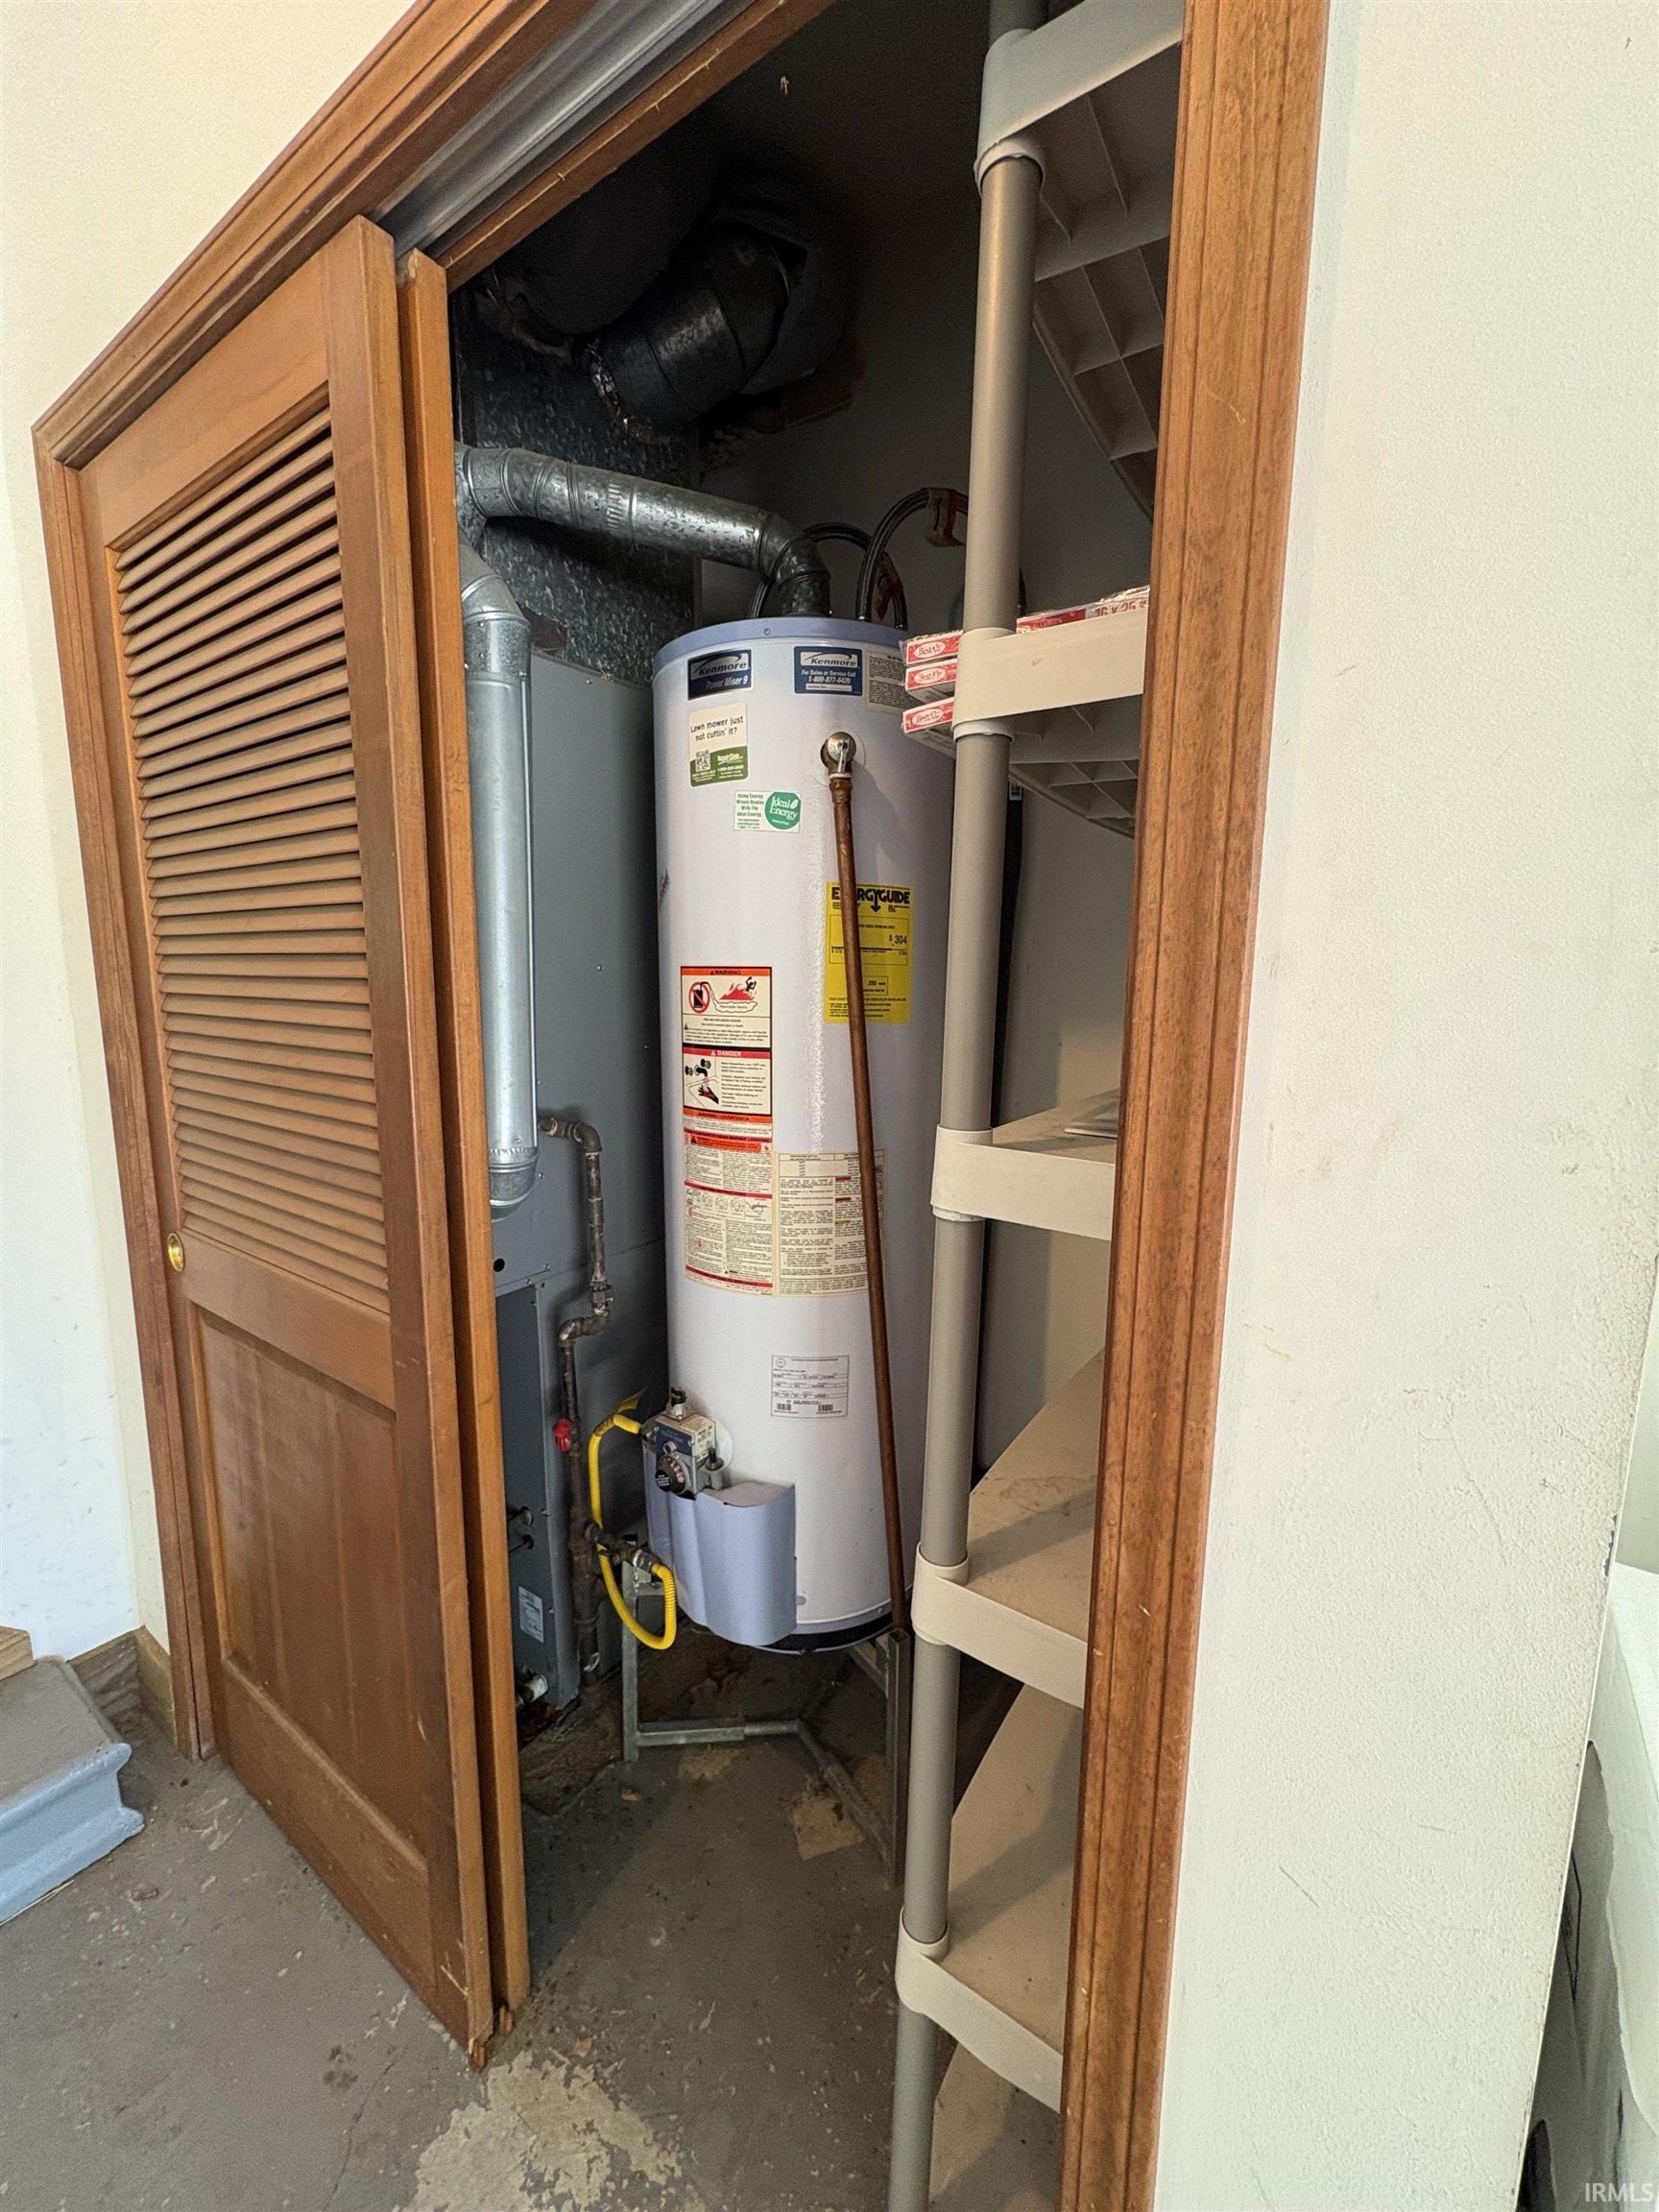
Dishwasher, Refrigerator, Washer, Window Treatments, Cooktop-Gas, Dryer-Electric, Kitchen Exhaust Hood, Range-Gas, Water Heater Gas, Window Treatment-Blinds
Property
| MLS # |
202621434 |
| Date Listed |
2026-06-03 |
| Status |
Active |
| Property Type |
Residential |
| Property SubType |
Site-Built Home |
| Square Feet |
3,010 sqft |
| New Construction |
No |
| Style |
Two Story |
| Type |
Site-Built Home |
| Bedrooms |
3 |
| Bathrooms |
3 (2 Full, 1 Half) |
| Annual Taxes |
$4,721.00 |
| Year Taxes Payable |
2026 |
| Year Built |
1988 |
| Virtual Tour |
propertypanorama.com » |
| Days on Market |
101 |
| Homestead Year |
No |
Additional
| Cooling |
Central Air |
| Heating |
Gas, Forced Air |
| Garage |
Attached |
| Main Level Laundry |
Yes |
Room Dimensions
| Living Room |
18 × 19 |
Main Level |
| Dining Room |
13 × 13 |
Main Level |
| Family Room |
16 × 14 |
Main Level |
| Kitchen |
12 × 11 |
Main Level |
| Breakfast Area |
7 × 8 |
Main Level |
| Den |
12 × 12 |
Main Level |
| Master Bedroom |
14 × 16 |
Upper Level |
| 2nd Bedroom |
14 × 10 |
Upper Level |
| 3rd Bedroom |
12 × 11 |
Upper Level |
| Loft |
6 × 5 |
Upper Level |
Bathroom Locations
| Full Baths |
2 Upper |
| Half Baths |
1 Main |
External Features
| Construction |
Site-Built Home |
| Exterior |
Wood |
| Lot Size |
14,810 sq ft |
| Acreage |
0.34 Acres |
| Lot Dimensions |
.34 |
| Sewer |
City |
| Water |
City |
| Fence |
None |
Location
| Area |
Monroe County |
| Location |
City/Town/Suburb |
| County |
Monroe |
| Subdivision |
Hyde Park |
| Township |
Perry |
| City |
Bloomington |
| State |
IN |
| Zip |
47401 |
Schools
| School District |
Monroe County Community School Corp. |
| Elementary |
Rogers/Binford |
| Middle School |
Tri-North |
| High School |
Bloomington North |
Financial
| Assoc. Dues |
$0.00 Not Applicable |
IDX information provided by the Indiana Regional MLS.
IDX information is provided exclusively for consumers’ personal, non-commercial use and may not be used for any purpose other than to identify prospective properties consumers may be interested in purchasing. Data is deemed reliable but is not guaranteed accurate by the MLS.