Property Description
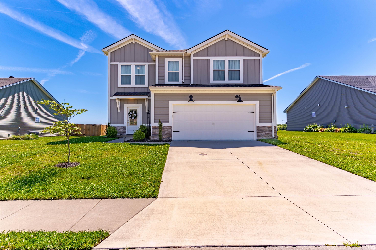
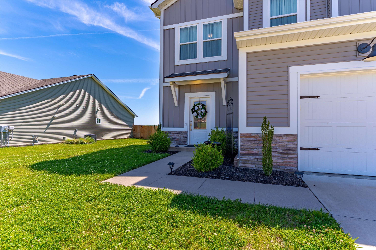
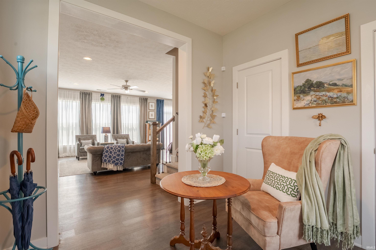
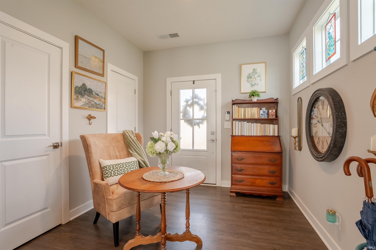
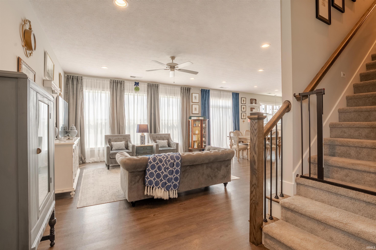
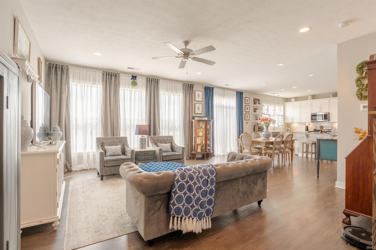
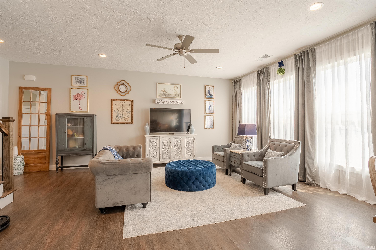
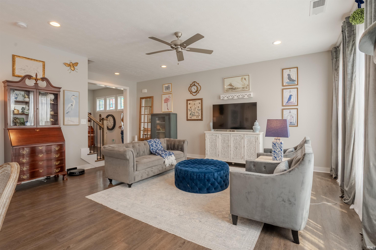
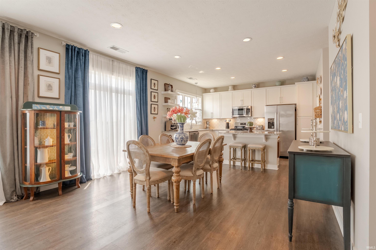
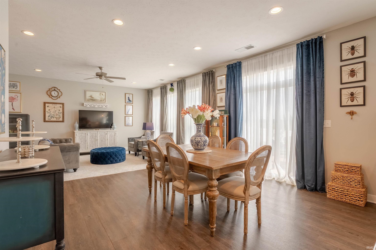
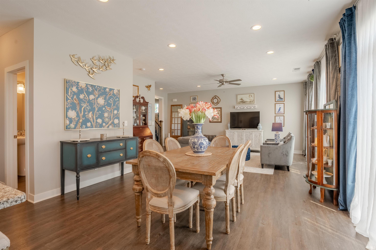
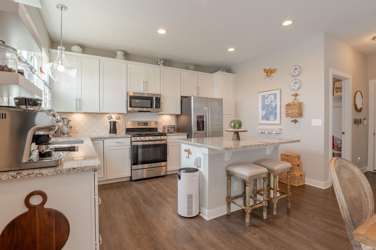
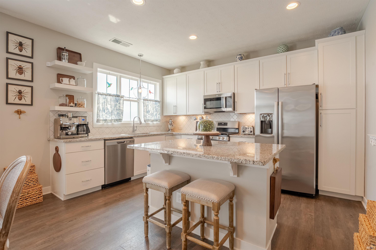
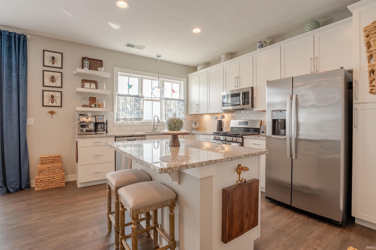
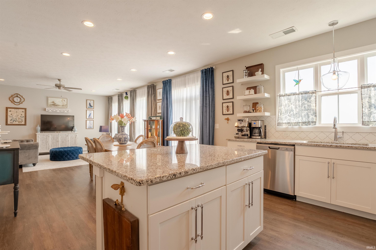
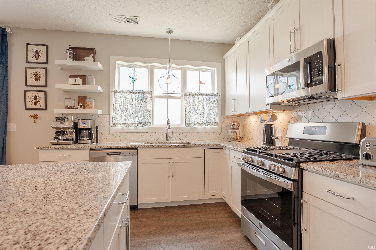
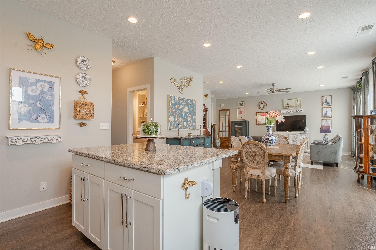
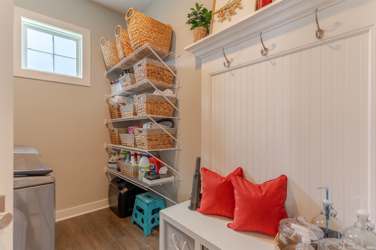
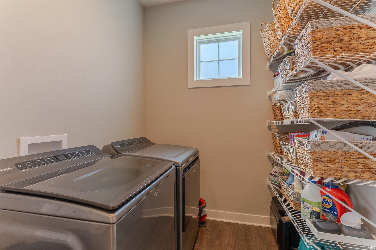
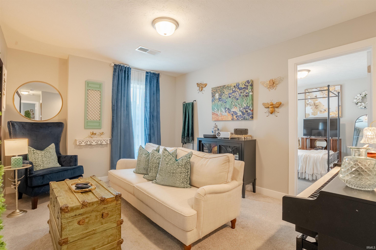
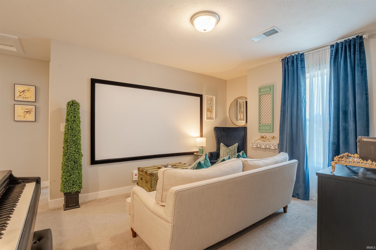
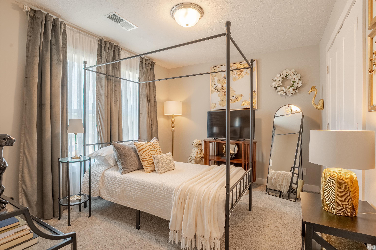
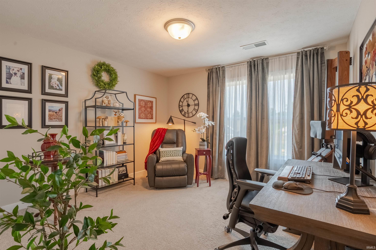
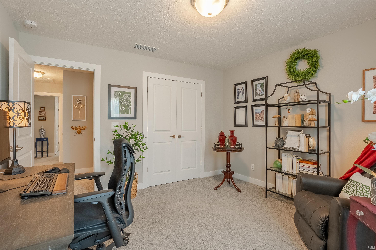
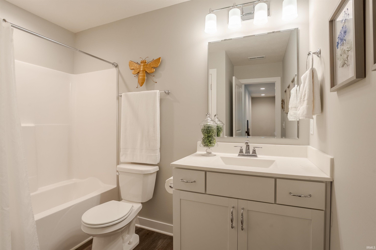
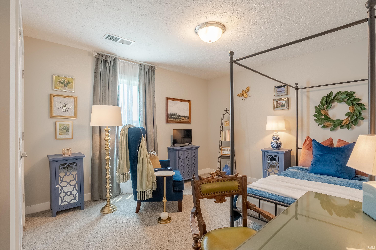
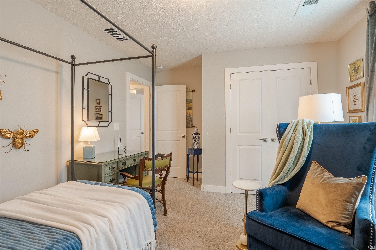
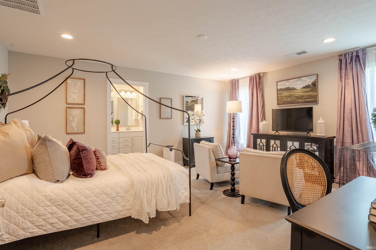
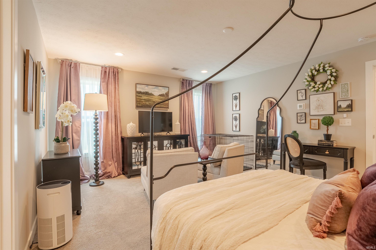
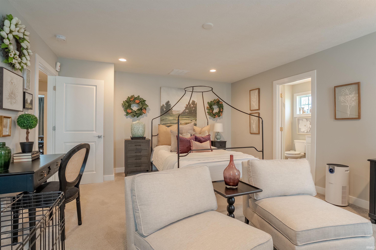
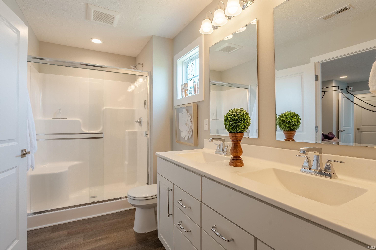
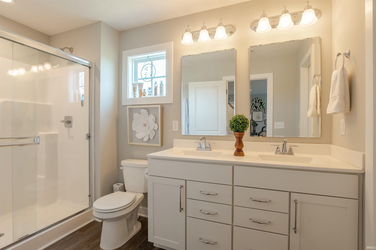
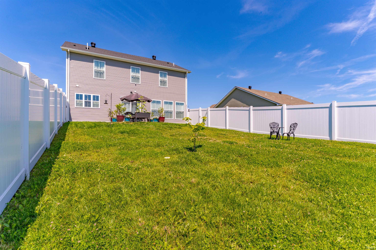
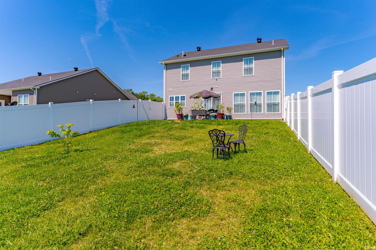
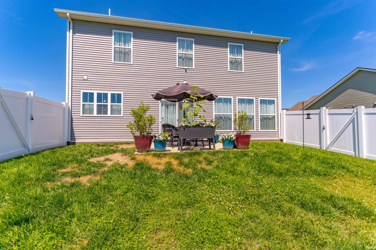
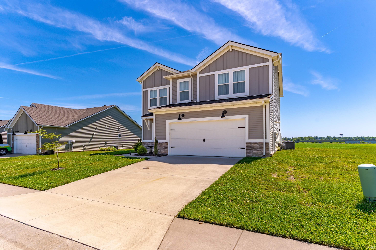
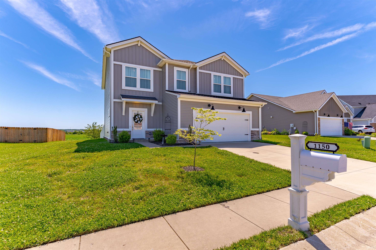
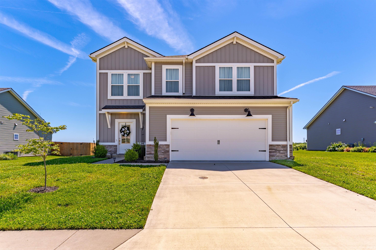
Conveniently located on the edge of Boonville, this beautiful Cumberland floor plan offers easy access to both Newburgh and Evansville while providing peaceful views of the surrounding countryside. Upon entering, you'll be welcomed by a spacious foyer featuring two convenient storage closets and an open-concept layout designed for modern living. Highlights include custom cabinet pulls/knobs, granite countertops, a custom tile backsplash, floating shelves, a large island with seating, stainless steel appliances including a gas range, and oversized windows above the sink. Just off the kitchen, you'll find a convenient half bath, laundry room, and drop zone, creating a functional space for everyday living. Custom touches on the staircase add character and lead to the second level with a versatile loft area. The upper level also features four spacious bedrooms, including a generous primary suite complete with a large walk-in closet and a private bath featuring dual vanities and a walk-in shower with sliding glass doors. The beautiful white vinyl fence features wind-resistant posts and there is even a storm shelter bolted into the garage that can fit up to five adults. Offering the perfect combination of space, style, and convenience, this home is ready to welcome its next owners.
Directions
From IN-261 N, N on Eskew Rd, East onto Helen Ct, Round the curve and Home on the left near Cul De Sac
Amenities
1st Bdrm En Suite, Ceiling-9+, Countertops-Stone, Foyer Entry, Kitchen Island, Open Floor Plan, Pantry-Walk In
Sale Includes
Dishwasher, Microwave, Refrigerator, Oven-Gas
Property
| MLS # |
202621498 |
| Date Listed |
2026-06-04 |
| Status |
Active |
| Property Type |
Residential |
| Property SubType |
Site-Built Home |
| Square Feet |
2,152 sqft |
| New Construction |
No |
| Style |
Two Story |
| Type |
Site-Built Home |
| Bedrooms |
4 |
| Bathrooms |
3 (2 Full, 1 Half) |
| Annual Taxes |
$2,726.70 |
| Year Taxes Payable |
2026 |
| Year Built |
2022 |
| Virtual Tour |
propertypanorama.com » |
| Days on Market |
121 |
| Homestead Year |
No |
Additional
| Cooling |
Central Air |
| Heating |
Conventional, Forced Air |
| Garage |
Attached |
| Main Level Laundry |
Yes |
Room Dimensions
| Living Room |
17 × 15 |
Main Level |
| Dining Room |
13 × 10 |
Main Level |
| Kitchen |
13 × 8 |
Main Level |
| Master Bedroom |
16 × 14 |
Upper Level |
| 2nd Bedroom |
11 × 9 |
Upper Level |
| 3rd Bedroom |
12 × 11 |
Upper Level |
| 4th Bedroom |
12 × 11 |
Upper Level |
| Loft |
12 × 10 |
Upper Level |
Bathroom Locations
| Full Baths |
2 Upper |
| Half Baths |
1 Main |
External Features
| Construction |
Site-Built Home |
| Exterior |
Vinyl |
| Lot Size |
10,019 sq ft |
| Acreage |
0.23 Acres |
| Lot Dimensions |
135X75 |
| Parking |
Yes |
| Sewer |
City |
| Water |
City |
| Fence |
Vinyl |
Location
| Area |
Warrick County |
| County |
Warrick |
| Subdivision |
West View / Westview |
| Township |
Boon |
| City |
Boonville |
| State |
IN |
| Zip |
47601 |
Schools
| School District |
Warrick County School Corp. |
| Elementary |
Oakdale |
| Middle School |
Boonville |
| High School |
Boonville |
Financial
| Financing Terms |
Cash, Conventional, FHA, USDA, VA |
| Assoc. Dues |
$300.00 Annually |
IDX information provided by the Indiana Regional MLS.
IDX information is provided exclusively for consumers’ personal, non-commercial use and may not be used for any purpose other than to identify prospective properties consumers may be interested in purchasing. Data is deemed reliable but is not guaranteed accurate by the MLS.