- amilakis@gmail.com
- Direct (765) 418-4771
8825 W Evans Road
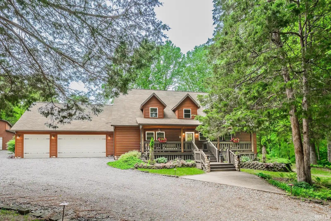
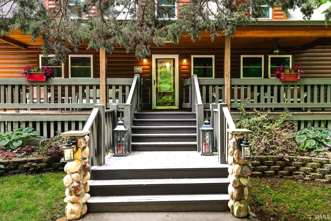
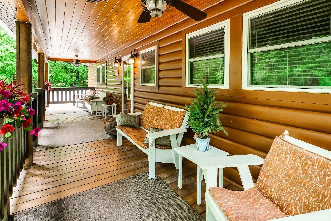
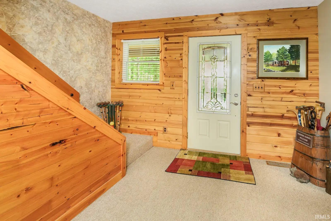
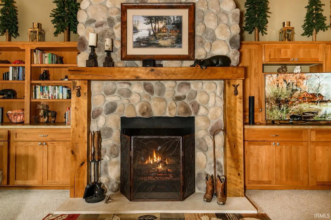
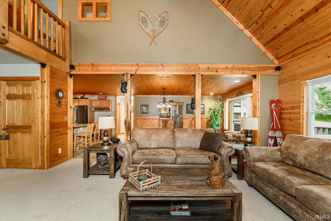
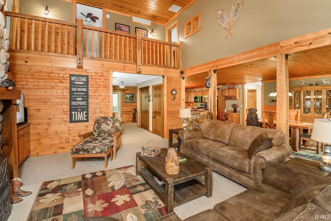
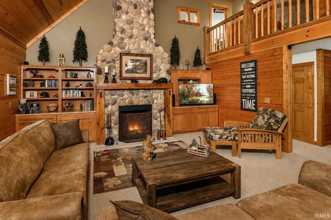
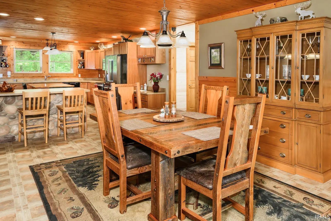
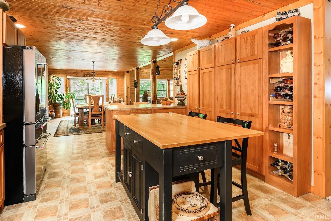
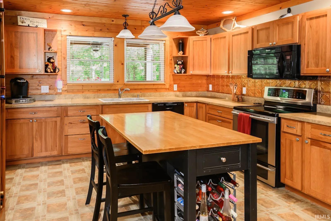
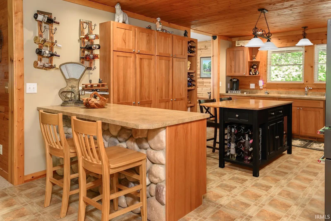
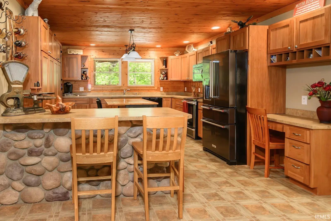
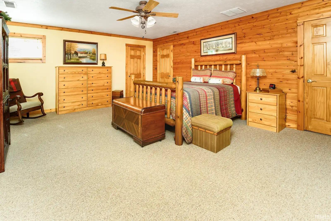
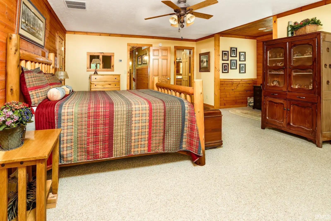
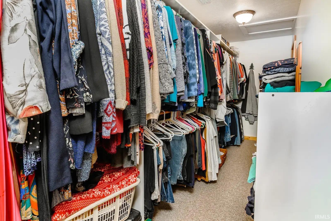
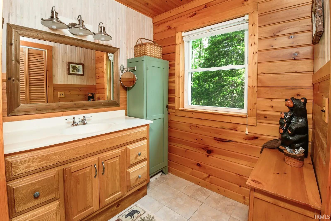
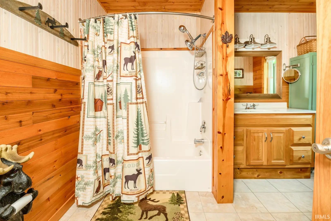
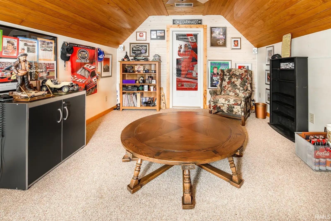
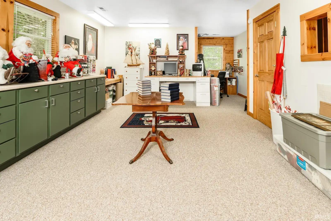
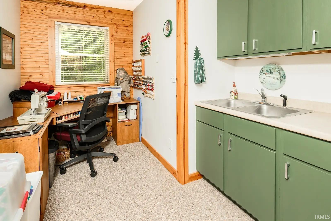
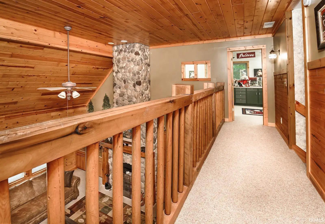
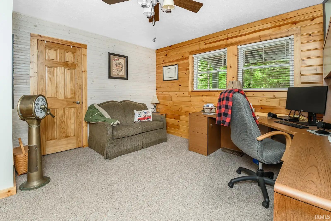
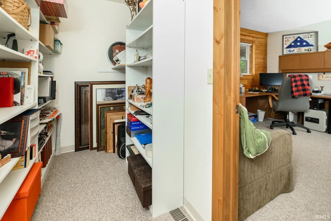
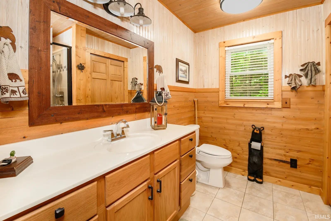
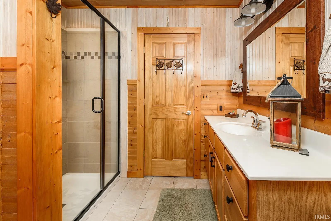
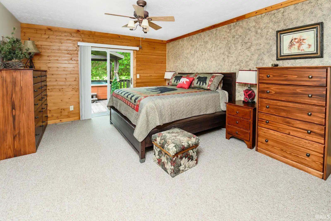
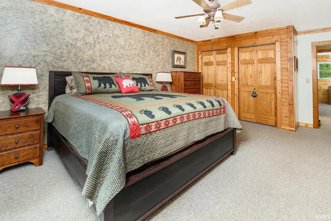
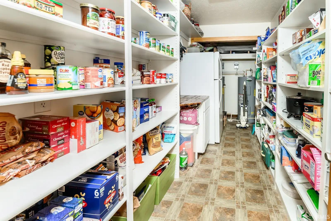
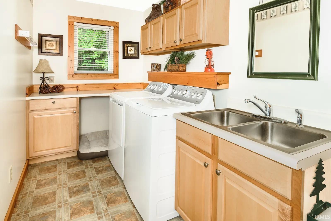
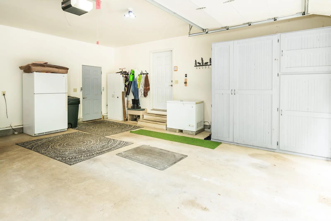

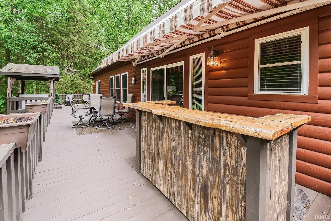
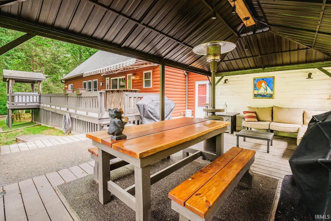
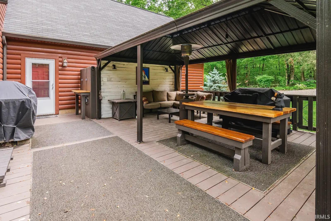

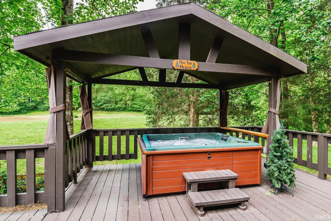
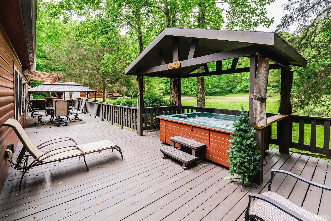
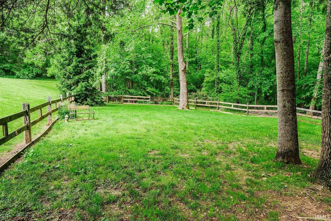
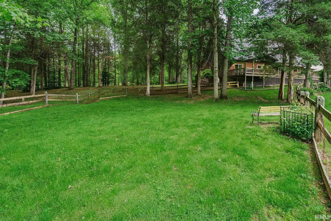
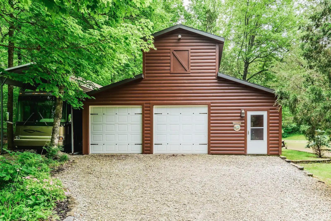
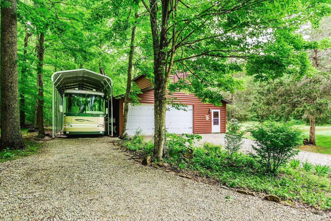
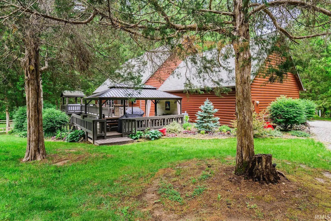
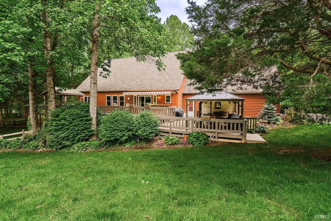
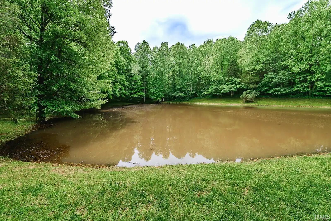
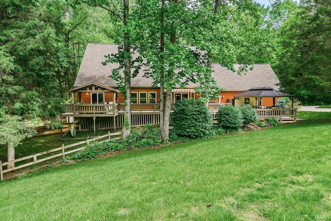
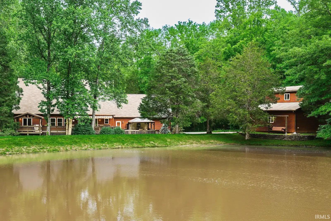
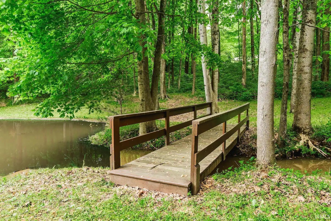
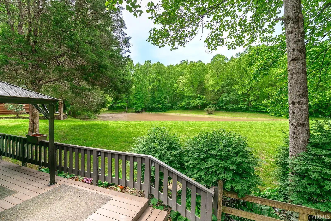
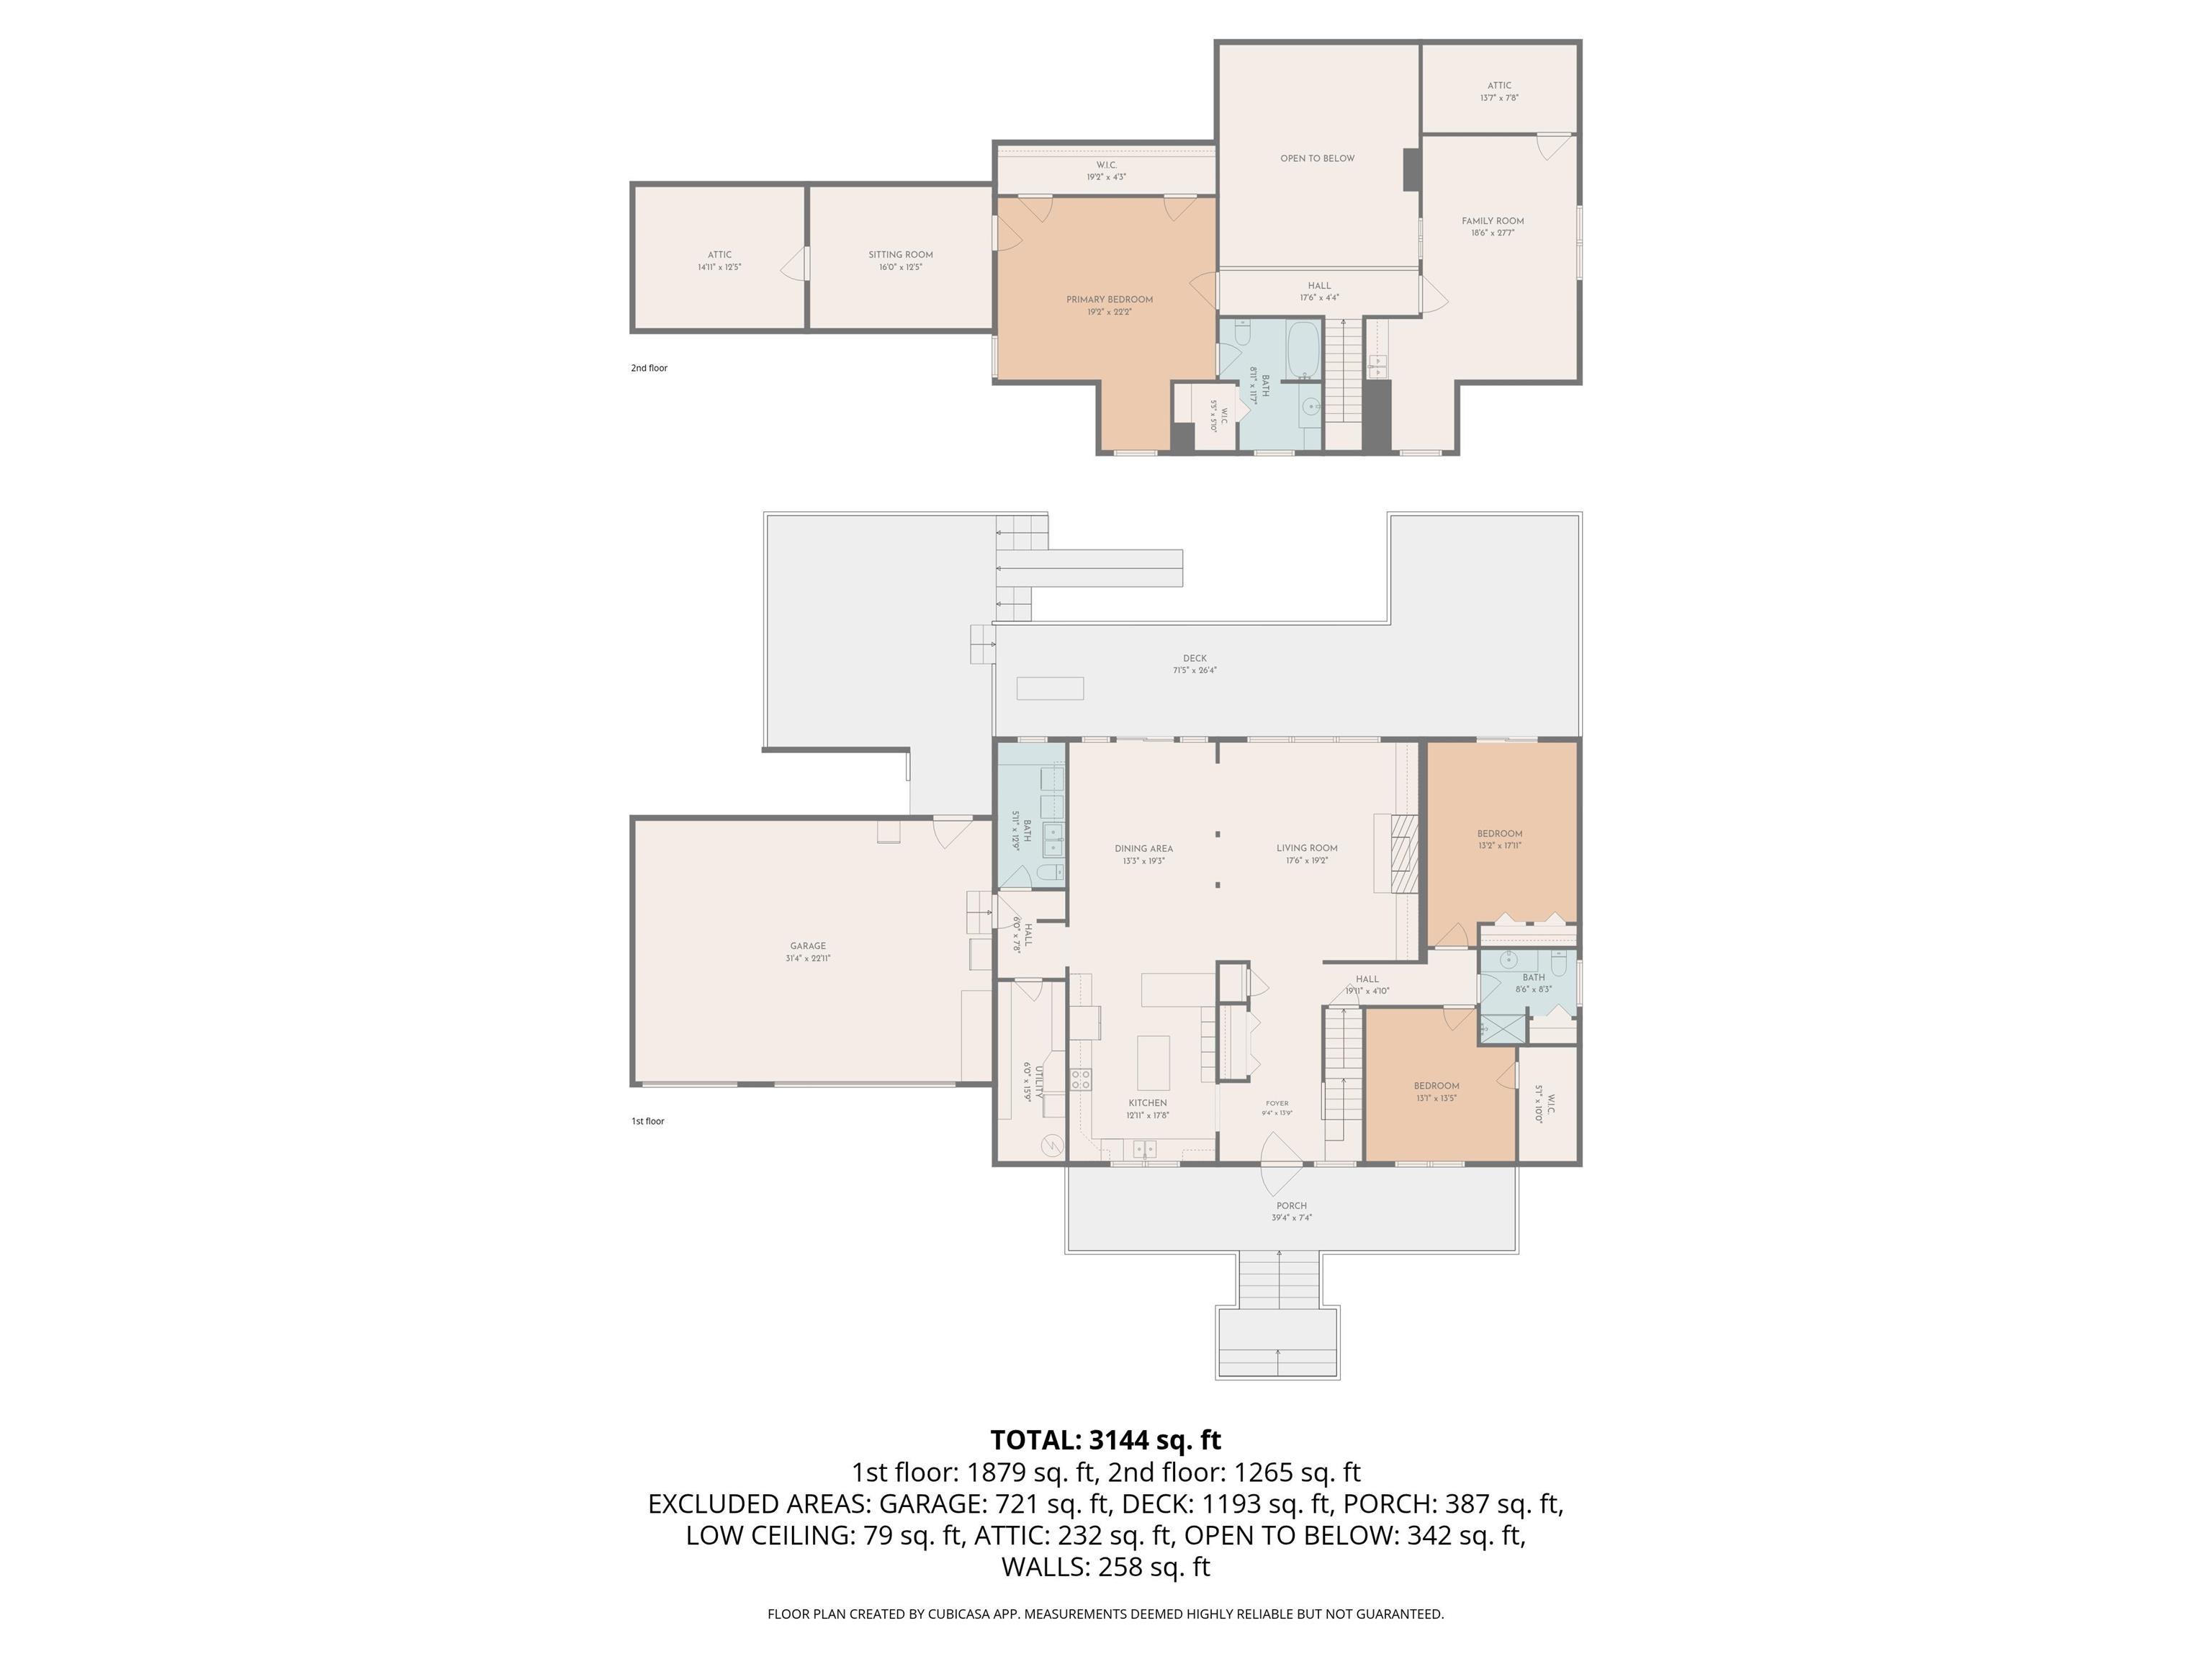
Welcome to 8825 W Evans Road, a distinguished two-story rustic residence that beautifully blends country comfort with natural elegance. Built in 2002 and maintained in excellent condition, this attractive home offers 3,144 square feet of thoughtfully designed living space, all situated on a sprawling 8.9-acre lot that provides unmatched privacy and tranquility just outside Bloomington. The heart of the home is a bright, open kitchen featuring a central island, a breakfast peninsula for extra counter space, and high-end appliances. The kitchen opens up into a spacious living and dining area centered around a cozy fireplace, making it the perfect spot for gatherings. This level also features a handy laundry room right off the large attached garage, a full bathroom with a spacious walk-in shower, and two comfortable bedrooms. Upstairs is a true getaway. The expansive primary bedroom suite is a private haven, boasting its own massive walk-in closet, a private bathroom, and an adjoining sitting room that makes for a perfect quiet reading nook or home office. Across the hall, a huge separate family room offers a fantastic bonus space, all overlooking the main floor below. The exceptional interior transitions seamlessly into an outdoor entertainer’s paradise. An enormous 1,193-square-foot back deck expands your living space into nature. The private yard features dedicated outdoor living and dining areas ideal for hosting guests, complemented by a secluded outdoor hot tub that awaits you for the ultimate evening retreat. Complete with unmatched privacy and a layout designed for a lifestyle of peace and comfort, this remarkable property is ready to welcome you home.
GPS Friendly
Attic Storage, Closet(s) Walk-in, Deck Open
Sale IncludesDishwasher, Refrigerator, Washer, Dryer-Electric
| MLS # | 202621540 |
|---|---|
| Date Listed | 2026-06-04 |
| Status | Active |
| Property Type | Residential |
| Property SubType | Site-Built Home |
| Square Feet | 3,144 sqft |
| New Construction | No |
| Style | Two Story |
| Type | Site-Built Home |
| Bedrooms | 3 |
| Bathrooms | 3 (2 Full, 1 Half) |
| Annual Taxes | $3,359.54 |
| Year Taxes Payable | 2026 |
| Year Built | 2002 |
| Virtual Tour | propertypanorama.com » |
| Days on Market | 121 |
| Homestead Year | No |
| Cooling | Central Air |
|---|---|
| Heating | Electric |
| Garage | Attached |
| Main Level Laundry | Yes |
| Outbuilding | Outbuilding |
| Living Room | 18 × 19 | Main Level |
| Dining Room | 13 × 19 | Main Level |
| Family Room | 19 × 28 | Upper Level |
| Kitchen | 13 × 18 | Main Level |
| Master Bedroom | 13 × 13 | Main Level |
| 2nd Bedroom | 13 × 18 | Main Level |
| 3rd Bedroom | 19 × 22 | Upper Level |
| Extra Room | 16 × 12 | Level |
| Full Baths | 1 Main, 1 Upper |
| Half Baths | 1 Main |
| Construction | Site-Built Home |
|---|---|
| Exterior | Wood |
| Lot Size | 387,684 sq ft |
| Acreage | 8.90 Acres |
| Lot Dimensions | Irregular |
| Out Buildings | Outbuilding |
| Sewer | Private |
| Water | City |
| Fence | None |
| Area | Monroe County |
|---|---|
| County | Monroe |
| Subdivision | None |
| Township | Indian Creek |
| City | Bloomington |
| State | IN |
| Zip | 47403 |
| School District | Monroe County Community School Corp. |
|---|---|
| Elementary | Grandview |
| Middle School | Batchelor |
| High School | Bloomington North |
| Assoc. Dues | $0.00 Not Applicable |
|---|

MLS# 202621540
Listing Provided Courtesy of Melissa Emily
FC Tucker/Bloomington REALTORS
melissa.emily@talktotucker.com
Listing updated August 26, 2026 at 8:45 am
Last checked 6 minutes ago
IDX information provided by the Indiana Regional MLS. IDX information is provided exclusively for consumers’ personal, non-commercial use and may not be used for any purpose other than to identify prospective properties consumers may be interested in purchasing. Data is deemed reliable but is not guaranteed accurate by the MLS.