- amilakis@gmail.com
- Direct (765) 418-4771
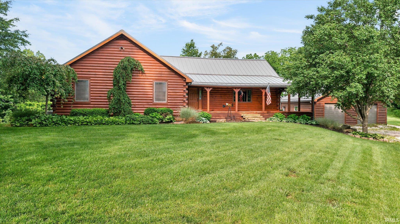
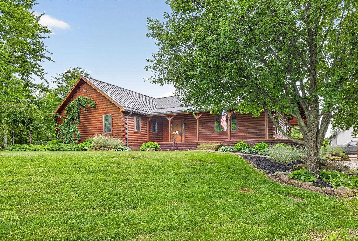
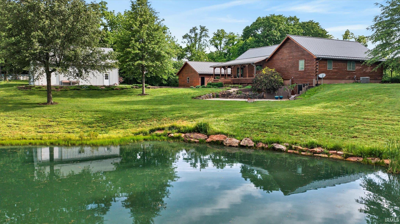
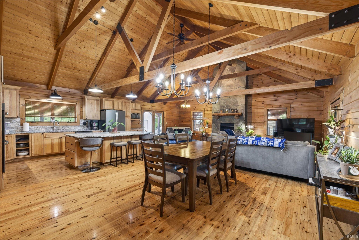
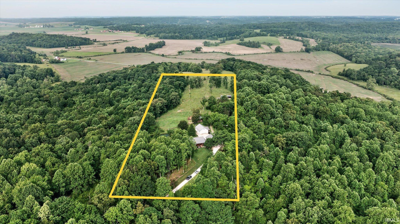
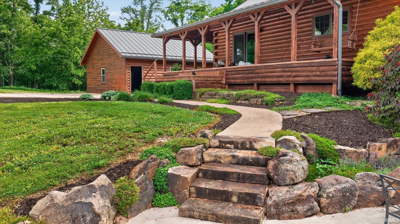
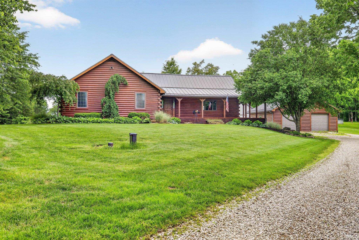


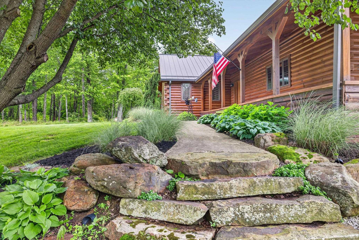

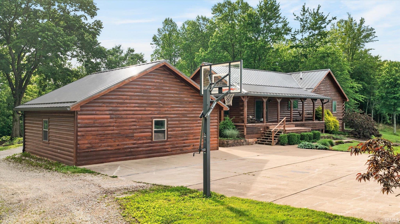
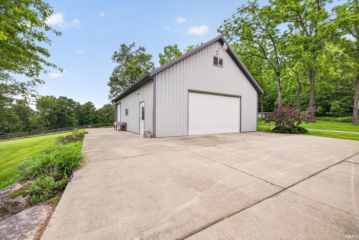

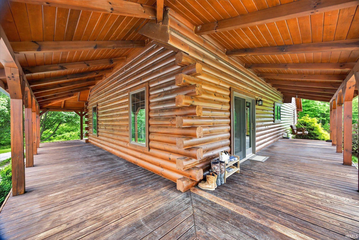
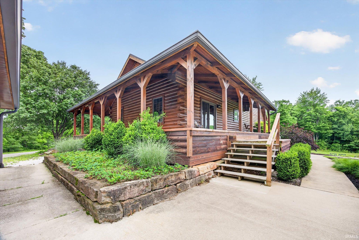
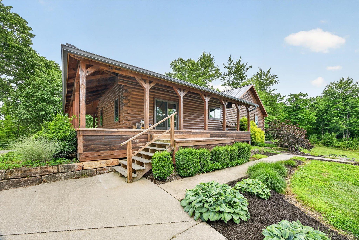

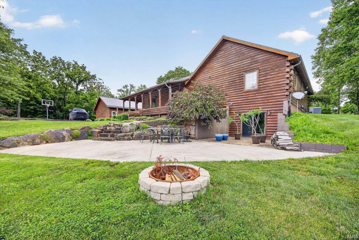
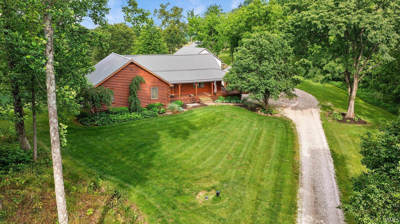

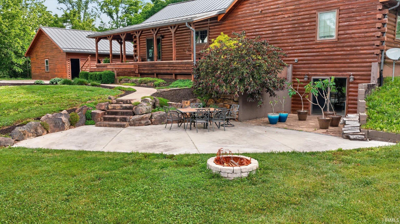
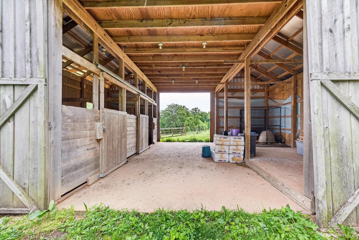
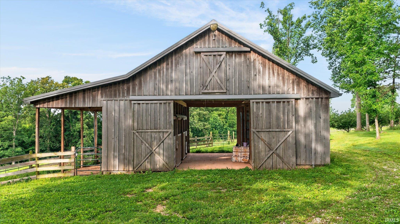
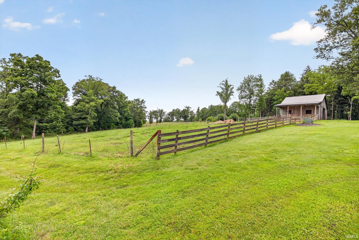
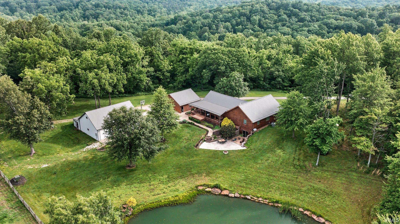
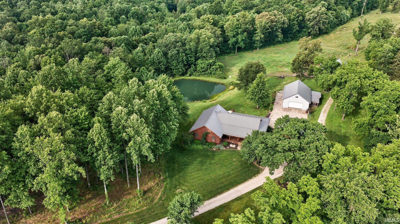

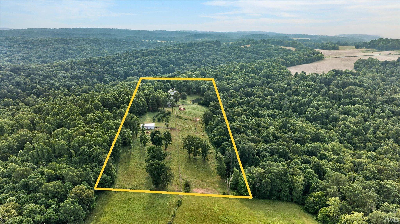
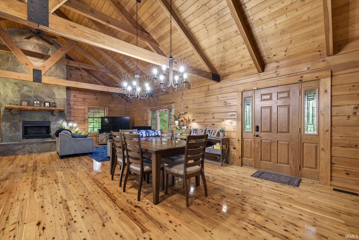
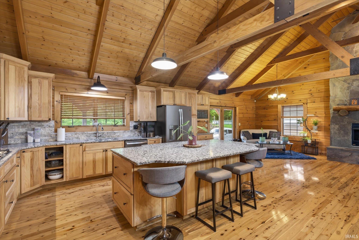
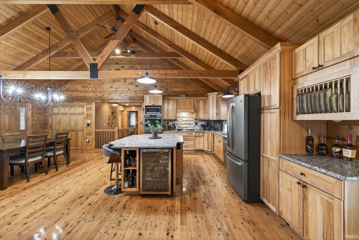
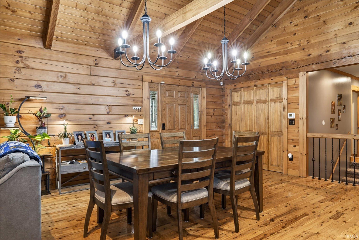
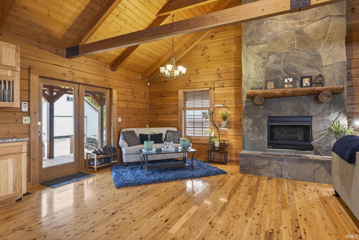

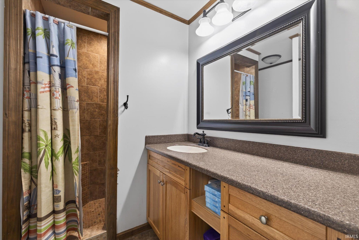

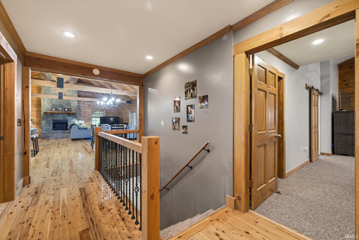
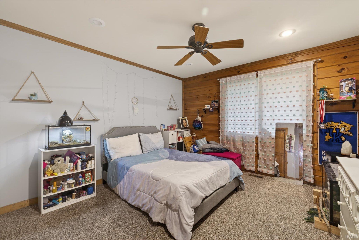
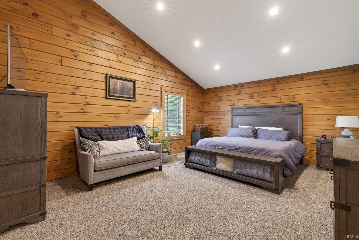

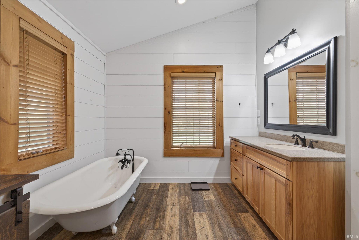
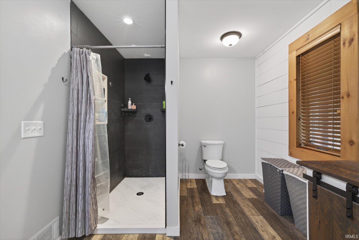
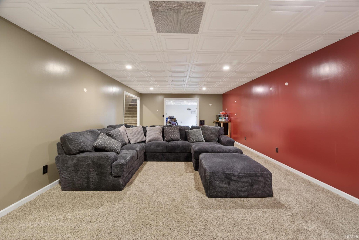
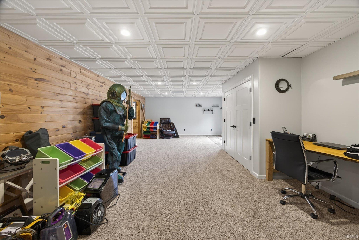
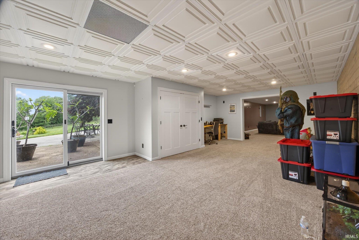
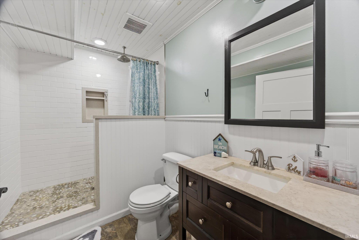
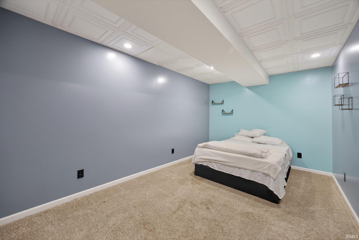
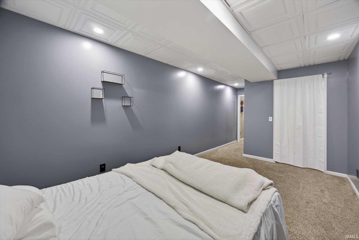
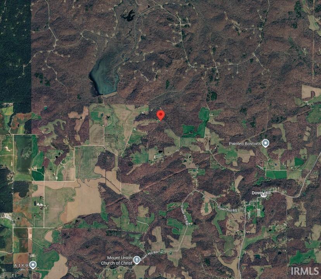
Tucked away at the end of a private ridge and surrounded by mature hardwood timber, this extraordinary 10-acre retreat offers a rare level of privacy and seclusion. Overlooking the scenic Boggs Creek bottoms and bordering nearby NSA Crane property, the setting feels more like a private mountain lodge than a Southern Indiana residence. Abundant wildlife, breathtaking views, and peaceful surroundings create an unmatched escape from everyday life. Built in 2006, this custom home offers nearly 4,500 finished square feet with 3 bedrooms, 3 full baths, and additional sleeping quarters in the finished walkout basement. The stunning timber-frame great room features soaring cathedral ceilings, exposed beams, and a massive floor-to-ceiling flagstone fireplace. The gourmet kitchen includes brand-new granite countertops, tile backsplash, a large island bar, and excellent views into the dining and living areas. The owner's suite serves as a spa-like retreat with a marble walk-in shower and classic clawfoot soaking tub. The finished walkout basement adds tremendous flexibility with a theater room, office, recreation area, additional sleeping quarters, full bath, and specialized dog-wash shower. Outside, enjoy a stocked quarter-acre pond, fire pit, patio, and incredible views while deer and turkey frequently travel through the mature timber. The property also includes a detached two-car garage, 1,200-square-foot pole barn with loft storage and poultry houses, 24' x 48' utility shed, and a 24' x 32' horse barn with two stalls, tack area, hay storage, and three fenced paddocks. Additional features include high-speed fiber internet and a dual-water setup with city water servicing the home and a private well supplying outdoor hydrants. Recent improvements include new standing-seam metal roofs on all five structures, new gutters, new HVAC system, new septic tank, above-ground pool, updated concrete work, replacement garage doors and man doors, and numerous additional upgrades. Properties offering this combination of privacy, acreage, views, quality construction, extensive outbuildings, and modern updates are exceptionally rare. Whether you're searching for a luxury hunting retreat, horse property, homestead, or private family getaway, this remarkable 10-acre estate delivers the lodge-style lifestyle that many dream about but few ever find.
Take IN-450 E to Indian Springs Rd in Mitcheltree Township 12 min (8.0 mi) Head toward Main St. Continue to follow US-150 W/US-50 W/Indiana's History Pathways (1.3 mi) Turn right onto IN-450 E. Property will be on your left.
Alarm System-Security, Attic Pull Down Stairs, Attic Storage, Ceiling-9+, Ceiling-Cathedral, Ceiling Fan(s), Ceilings-Beamed, Closet(s) Walk-in, Countertops-Stone, Crown Molding, Detector-Smoke, Firepit, Garage Door Opener, Kitchen Island, Landscaped, Natural Woodwork, Open Floor Plan, Porch Covered, Porch Open, Range/Oven Hook Up Elec, Twin Sink Vanity, Stand Up Shower, Main Level Bedroom Suite, Great Room, Main Floor Laundry, Custom Cabinetry, Garage Utilities
Sale IncludesDishwasher, Microwave, Refrigerator, Washer, Dryer-Electric, Pool Equipment, Range-Gas, Water Heater Electric, Water Softener-Owned, Basketball Goal
| MLS # | 202621584 |
|---|---|
| Date Listed | 2026-06-04 |
| Status | Active |
| Property Type | Residential |
| Property SubType | Site-Built Home |
| Finished Square Feet | 4,432 sqft |
| Total Square Feet | 5,039 sqft |
| New Construction | No |
| Style | Two Story |
| Type | Site-Built Home |
| Basement | Yes |
| Bedrooms | 3 |
| Bathrooms | 3 |
| Annual Taxes | $2,393.40 |
| Year Taxes Payable | 2025 |
| Year Built | 2006 |
| Virtual Tour | propertypanorama.com » |
| Days on Market | 122 |
| Homestead Year | No |
| Design | Log,Cabin/Cottage |
|---|---|
| Cooling | Central Air |
| Heating | Gas, Propane Tank Rented |
| Garage | Detached |
| Hardwood Floors | Yes |
| Main Level Laundry | Yes |
| Outbuilding | Barn, Barn |
| Pool | Yes |
| Living Room | 19 × 27 | Main Level |
| Dining Room | 14 × 15 | Main Level |
| Kitchen | 14 × 11 | Main Level |
| Master Bedroom | 20 × 21 | Main Level |
| 2nd Bedroom | 15 × 16 | Main Level |
| 3rd Bedroom | 15 × 12 | Main Level |
| Recreation Room | 32 × 15 | Basement Level |
| Extra Room | 22 × 10 | Basement Level |
| Full Baths | 2 Main, 1 Lower |
| Construction | Site-Built Home |
|---|---|
| Exterior | Log |
| Lot Size | 435,600 sq ft |
| Acreage | 10.00 Acres |
| Lot Dimensions | 115 yards x 447 yards APPROX |
| Out Buildings | Barn |
| Sewer | Septic |
| Water | Public |
| Fence | Electric,Farm,Wood |
| Area | Martin County |
|---|---|
| Location | Rural |
| County | Martin |
| Subdivision | None |
| Township | Center |
| City | Loogootee |
| State | IN |
| Zip | 47553 |
| School District | Shoals Community School Corp. |
|---|---|
| Elementary | Shoals Community |
| Middle School | Shoals Community |
| High School | Shoals |
| Financing Terms | Cash, Conventional, FHA, USDA, VA |
|---|---|
| Assoc. Dues | $0.00 Not Applicable |

MLS# 202621584
Listing Provided Courtesy of Christopher Deckard
Home & Harvest Properties LLC
cdeckard@homeandharvestproperties.com
Listing updated September 16, 2026 at 9:15 pm
Last checked 16 minutes ago
IDX information provided by the Indiana Regional MLS. IDX information is provided exclusively for consumers’ personal, non-commercial use and may not be used for any purpose other than to identify prospective properties consumers may be interested in purchasing. Data is deemed reliable but is not guaranteed accurate by the MLS.