- amilakis@gmail.com
- Direct (765) 418-4771
Sun, Oct 4, 12:00pm – 2:00pm
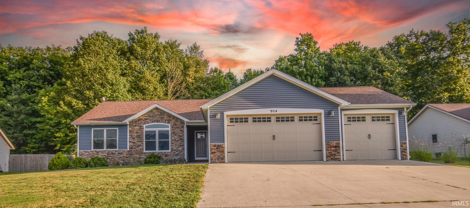
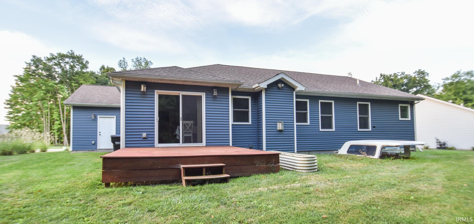
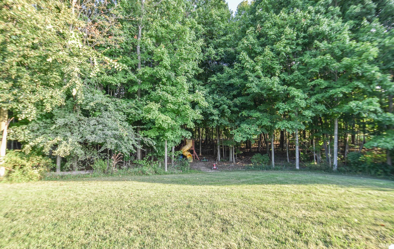
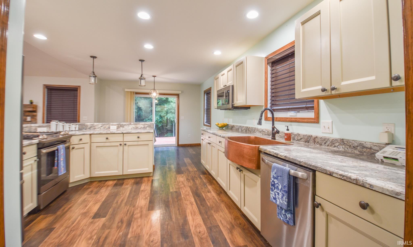
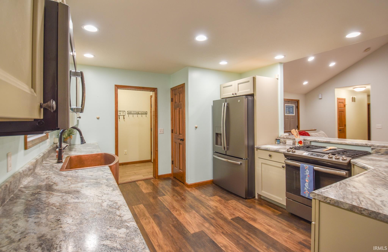
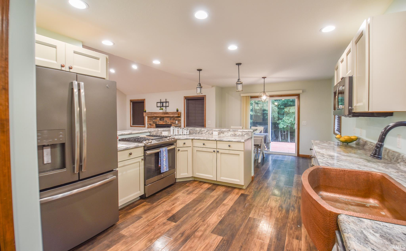
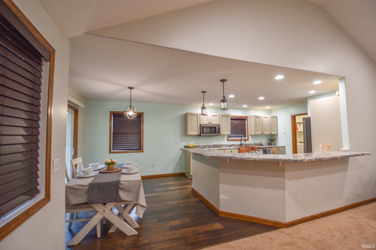
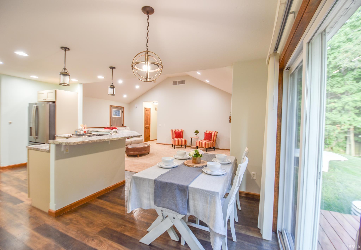
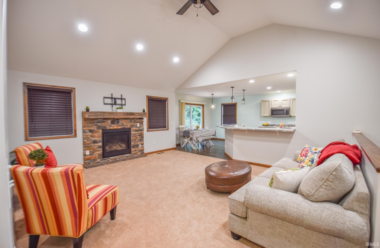
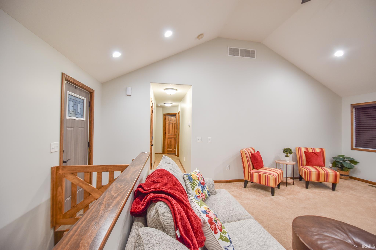
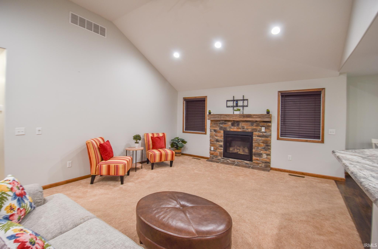
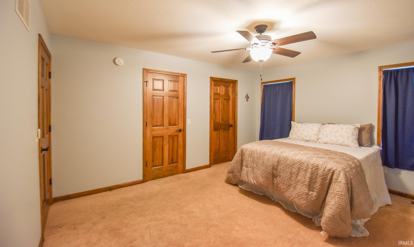
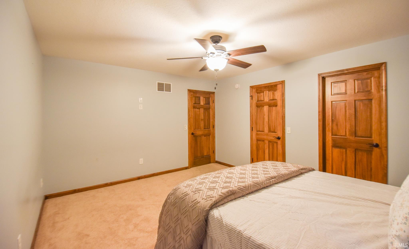
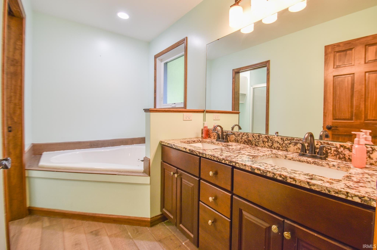
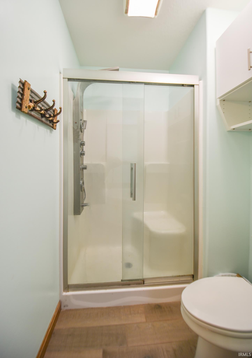
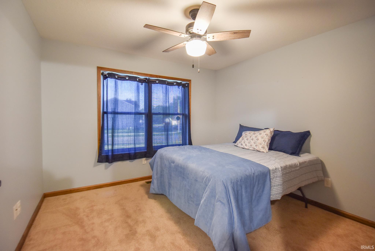
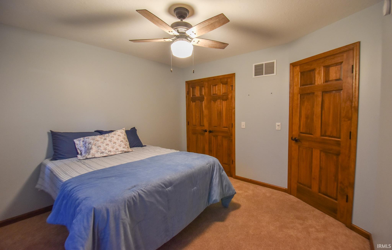
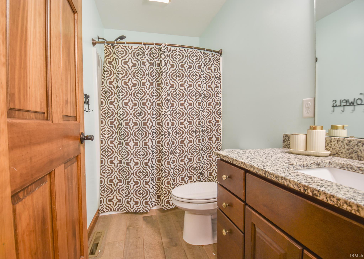
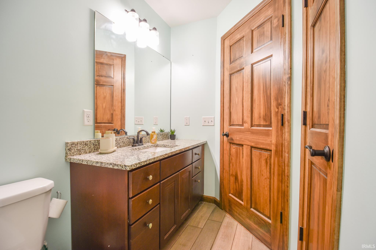
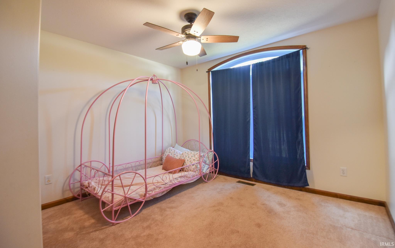
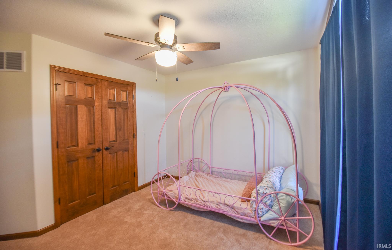
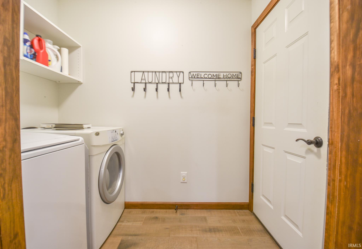
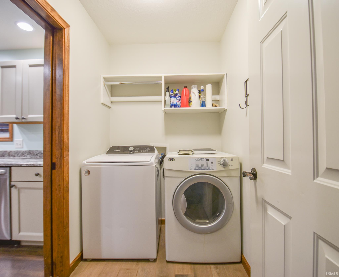
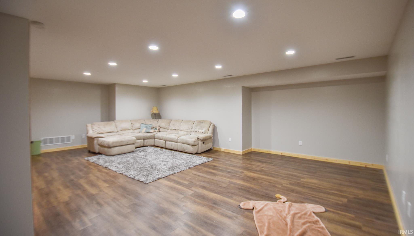
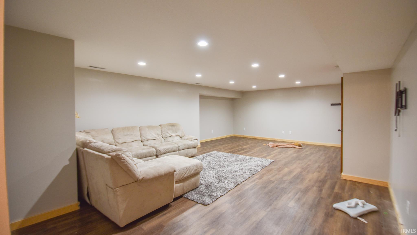
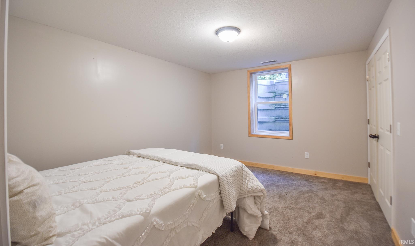
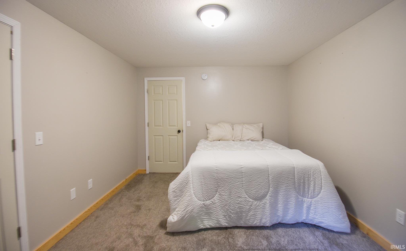
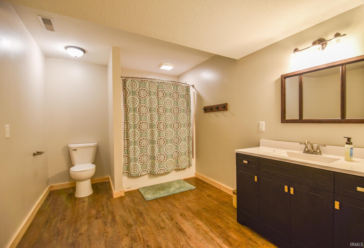
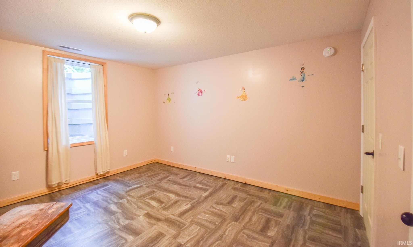
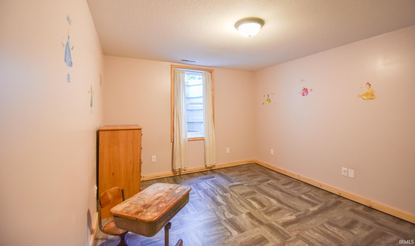
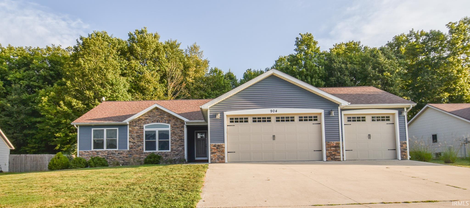
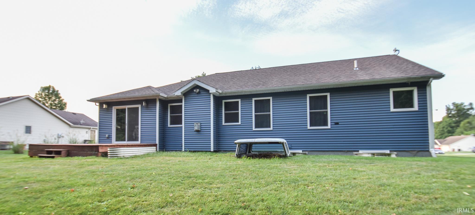
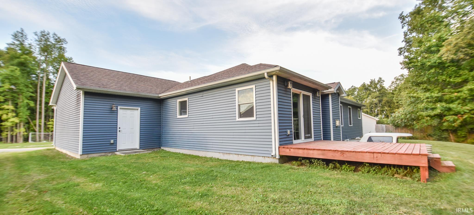
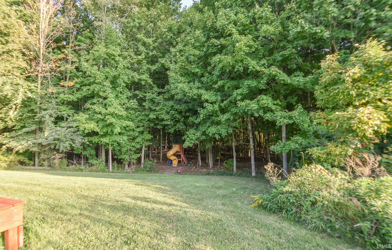
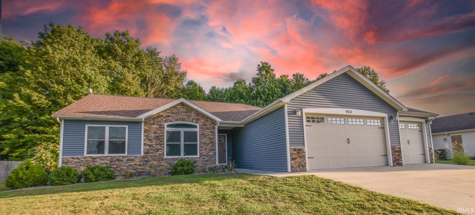
Welcome to this beautiful 5 bedroom, 3 bath home in Fremont, offering the perfect blend of comfort, style, and functionality. The open concept floor plan creates a spacious and inviting atmosphere, highlighted by a stunning kitchen with a dining area that's ideal for everyday living and entertaining. Sliding glass doors lead to a back deck overlooking the peaceful backyard, where a mix of open space and wooded scenery provides privacy and a relaxing setting. The spacious living room features a cozy fireplace, creating the perfect gathering place for family and friends. Additional conveniences include main floor laundry and a finished basement complete with a large family room, an additional bedroom, and a full bath, offering plenty of space for guests, recreation, or multi-generational living. This company makes no warranty or representations about the contents of this data. It is the responsibility of the parties looking at the property to satisfy themselves as to accuracy of this information. Taxes were obtained from the local assessor and the taxes could change for the buyer after a closed transaction.
Toledo St. to N 300 E to E 650 N to Nicholas Trail
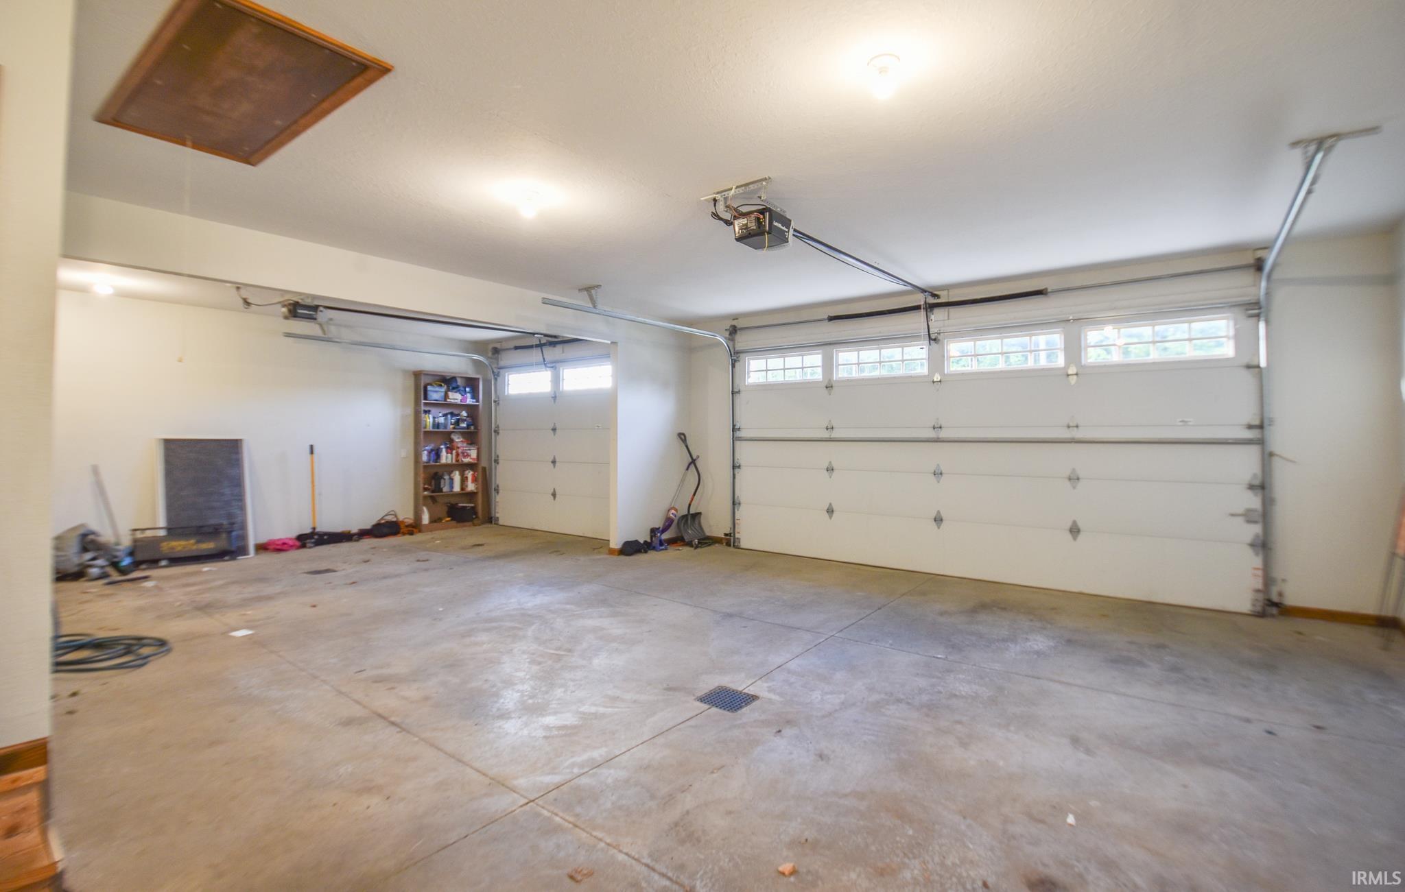
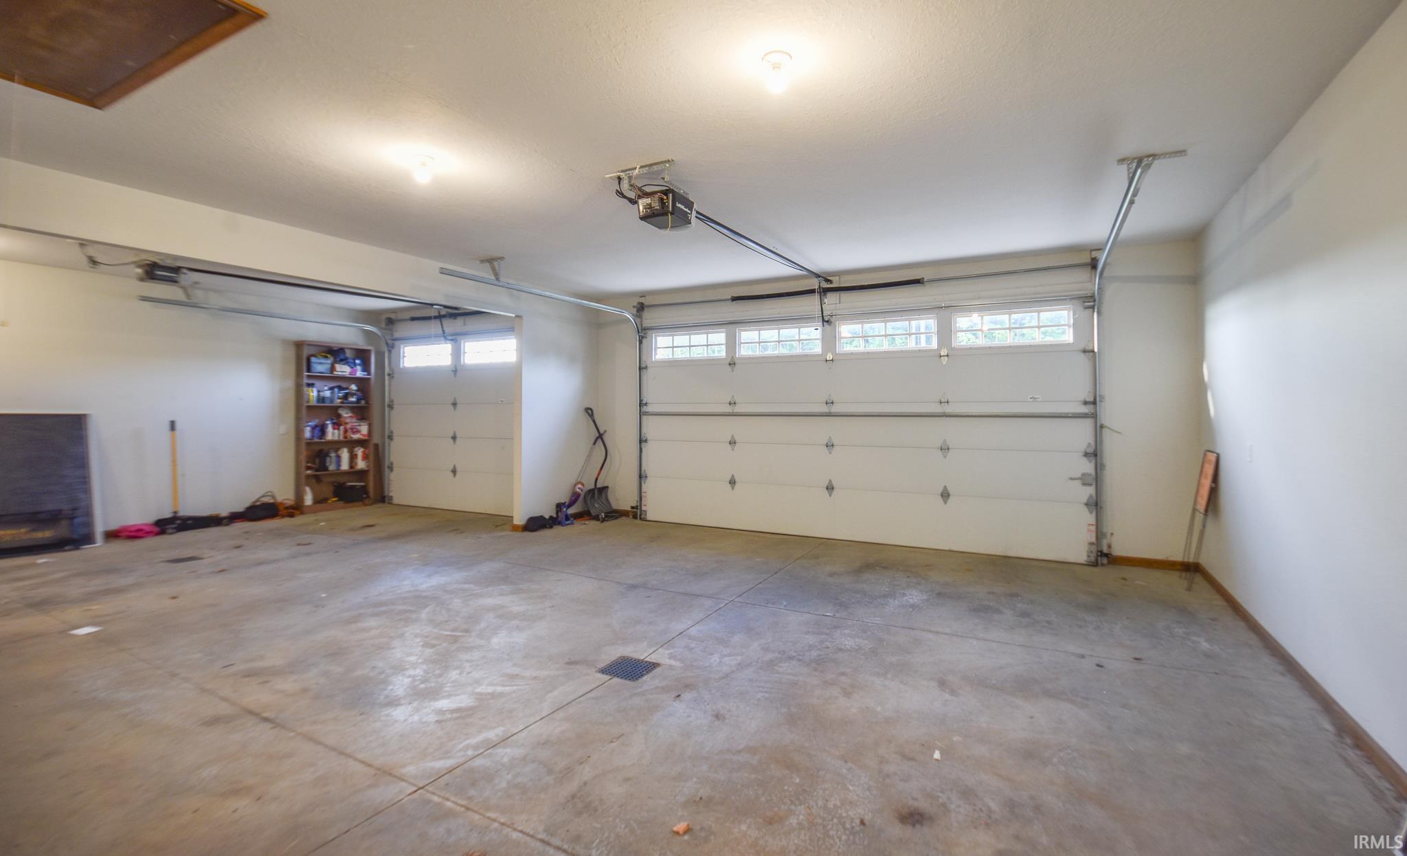
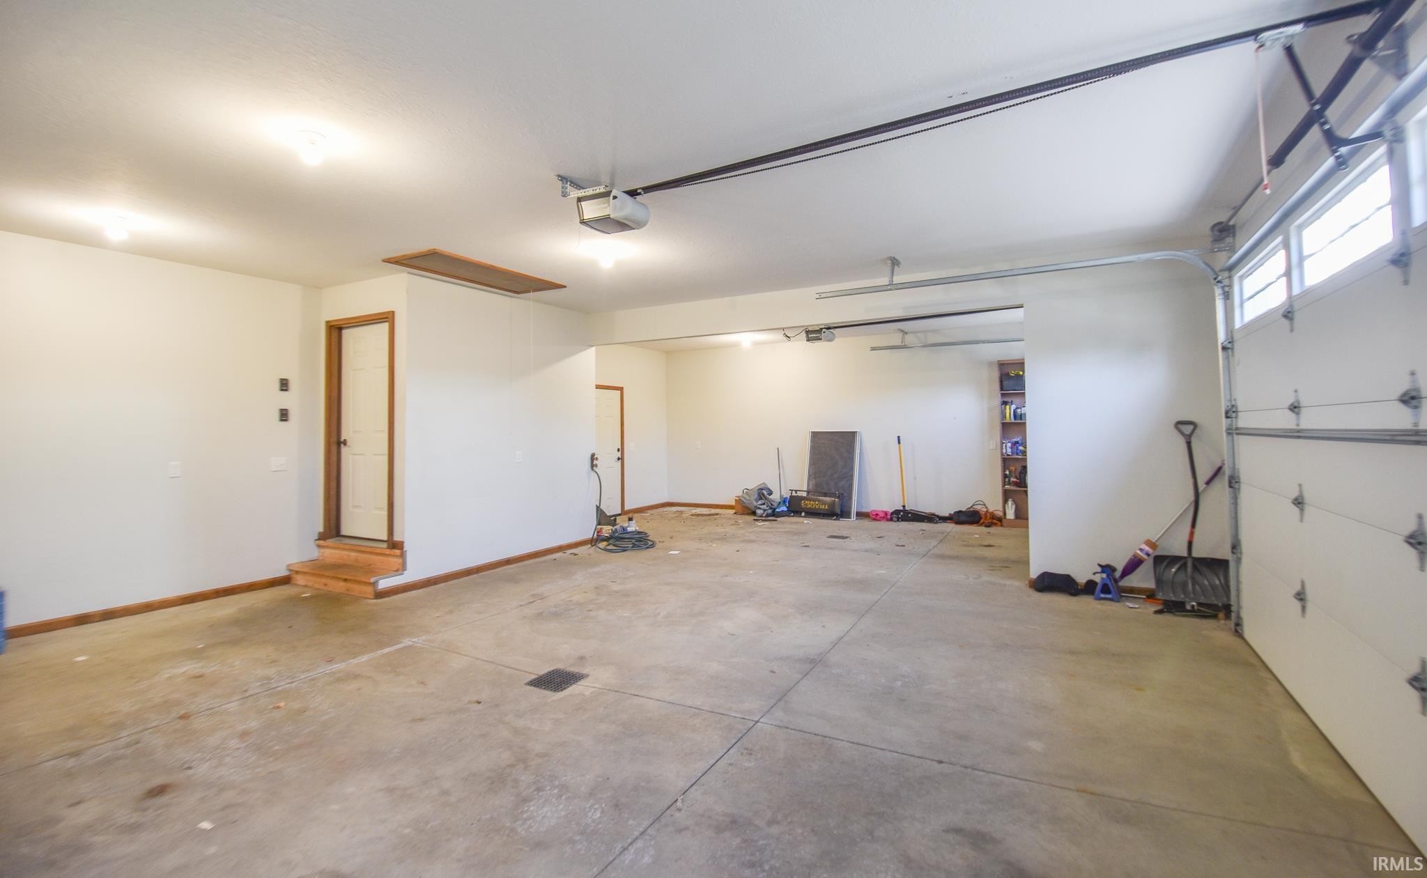
Attic Pull Down Stairs, Ceiling Fan(s), Garage Door Opener, Open Floor Plan
| MLS # | 202621586 |
|---|---|
| Date Listed | 2026-06-04 |
| Status | Active |
| Property Type | Residential |
| Property SubType | Site-Built Home |
| Finished Square Feet | 2,398 sqft |
| Total Square Feet | 2,994 sqft |
| New Construction | No |
| Style | One Story |
| Type | Site-Built Home |
| Basement | Yes |
| Bedrooms | 5 |
| Bathrooms | 3 |
| Annual Taxes | $1,507.91 |
| Year Taxes Payable | 2026 |
| Year Built | 2018 |
| Virtual Tour | propertypanorama.com » |
| Days on Market | 121 |
| Homestead Year | No |
| Cooling | Central Air |
|---|---|
| Heating | Forced Air |
| Garage | Attached |
| Main Level Laundry | Yes |
| Outbuilding | Shed |
| Master Bedroom | 14 × 11 | Main Level |
| 2nd Bedroom | 9 × 11 | Main Level |
| 3rd Bedroom | 10 × 10 | Main Level |
| 4th Bedroom | 14 × 10 | Basement Level |
| 5th Bedroom | 13 × 11 | Basement Level |
| Full Baths | 2 Main, 1 Lower |
| Construction | Site-Built Home |
|---|---|
| Exterior | Vinyl |
| Lot Size | 36,155 sq ft |
| Acreage | 0.83 Acres |
| Lot Dimensions | 126x288 |
| Out Buildings | Shed |
| Sewer | City |
| Water | City |
| Fence | None |
| Area | Steuben County |
|---|---|
| County | Steuben |
| Subdivision | Follett Estates |
| Township | Fremont |
| City | Fremont |
| State | IN |
| Zip | 46737 |
| School District | Fremont Community |
|---|---|
| Elementary | Fremont |
| Middle School | Fremont |
| High School | Fremont |
| Financing Terms | Cash, Conventional, FHA, USDA, Indiana Housing Authority, VA |
|---|---|
| Assoc. Dues | $0.00 Not Applicable |

MLS# 202621586
Listing Provided Courtesy of Chad Marsh
Southern Marsh Realty
Listing updated September 17, 2026 at 10:30 am
Last checked 11 minutes ago
IDX information provided by the Indiana Regional MLS. IDX information is provided exclusively for consumers’ personal, non-commercial use and may not be used for any purpose other than to identify prospective properties consumers may be interested in purchasing. Data is deemed reliable but is not guaranteed accurate by the MLS.