Property Description
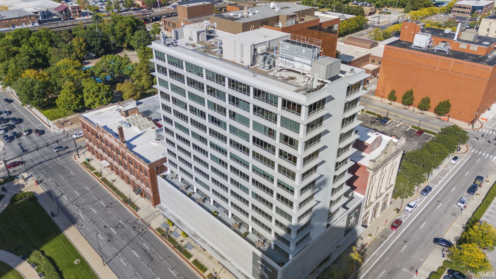
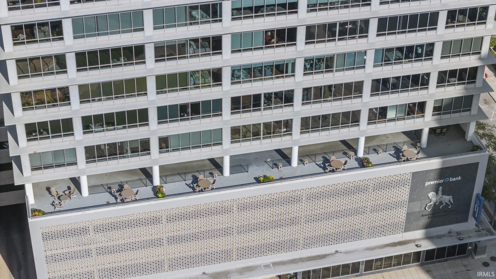
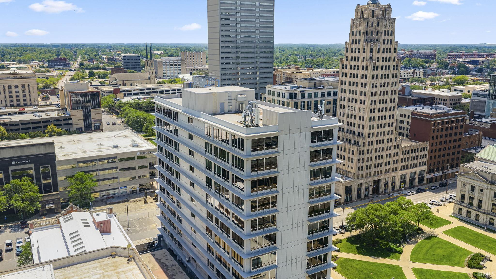
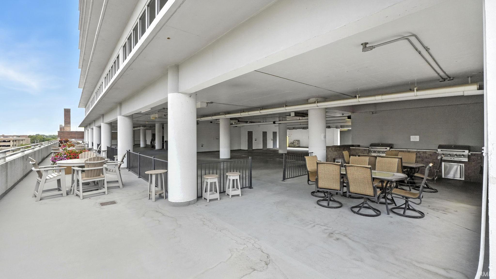
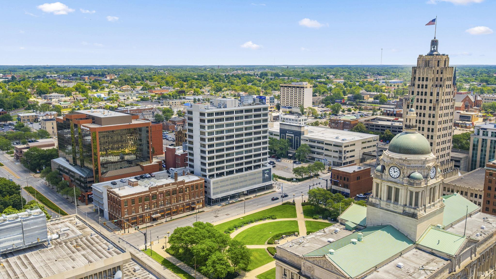
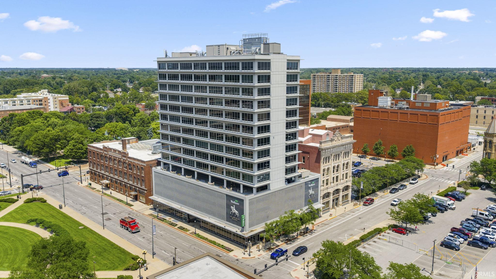
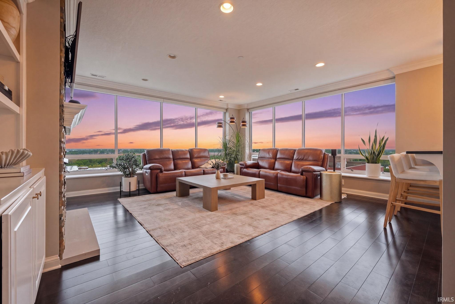
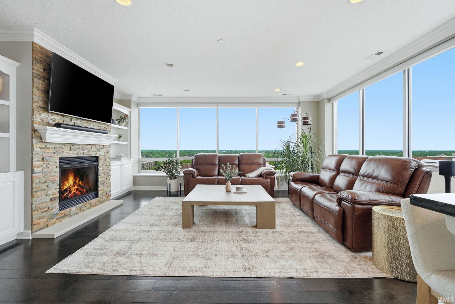
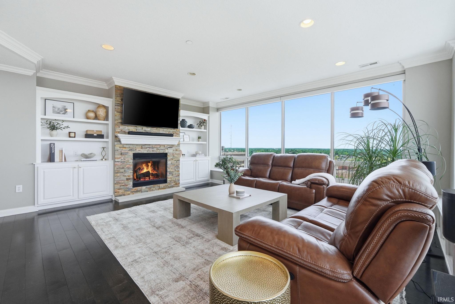
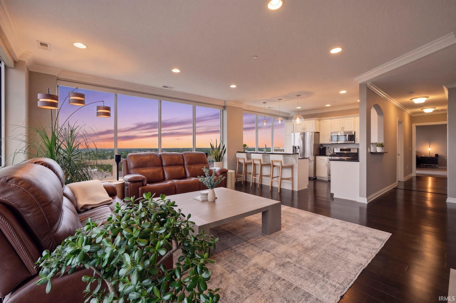
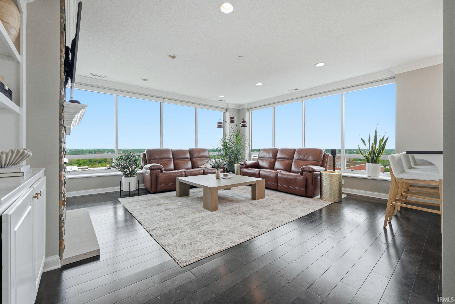
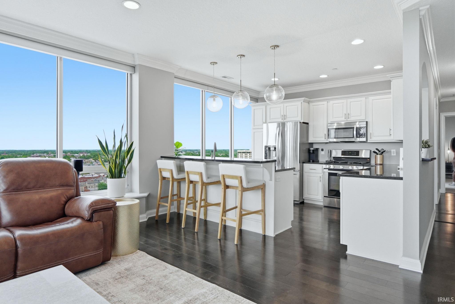
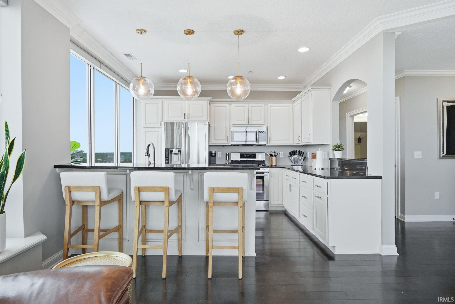
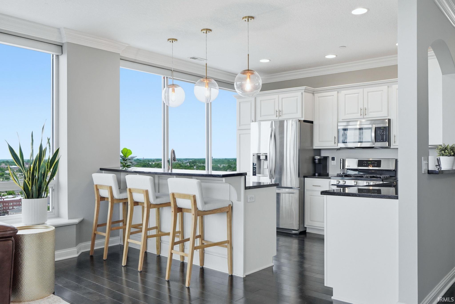
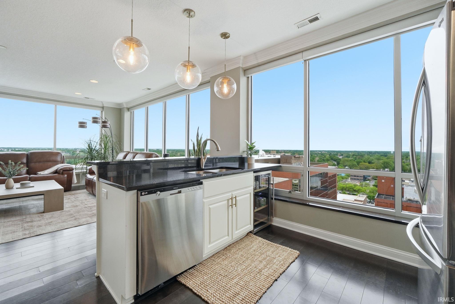
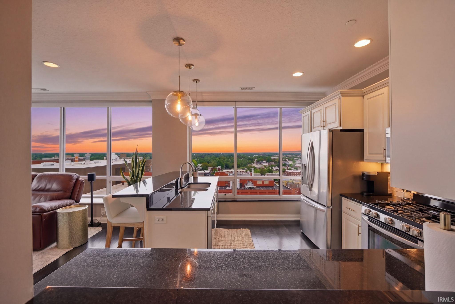
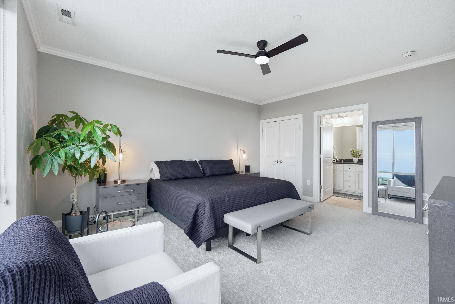
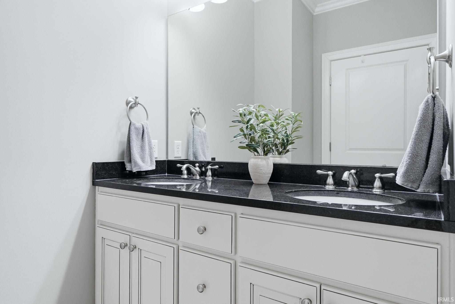
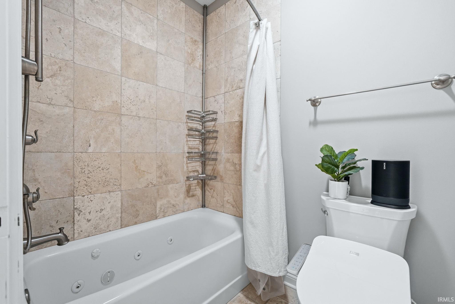
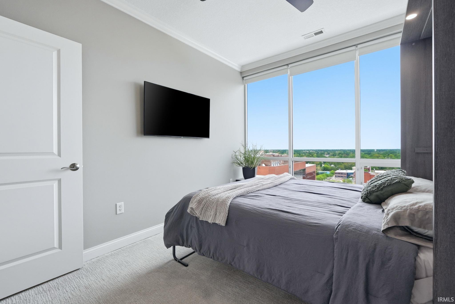
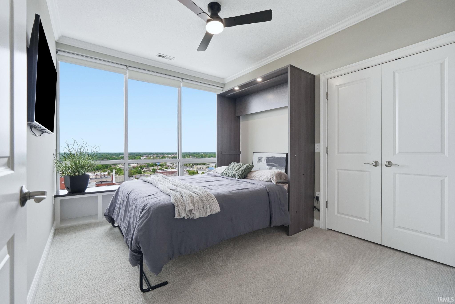
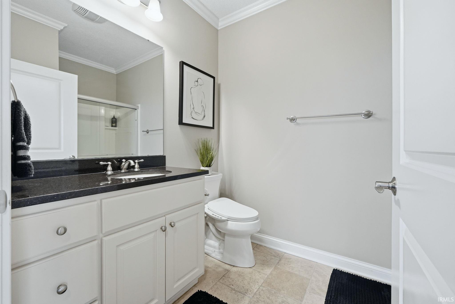
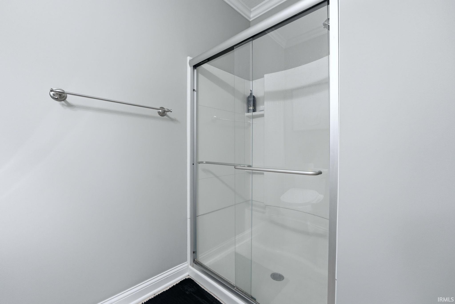
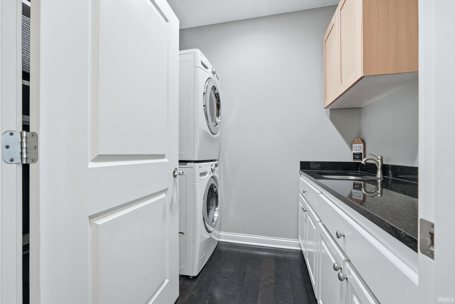
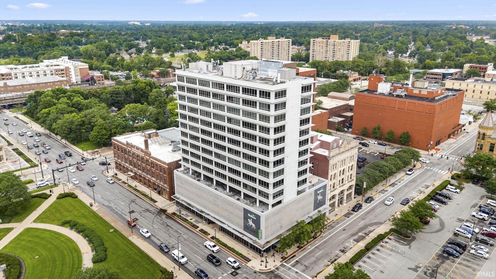
Wake up overlooking the Martin Luther King Jr. Bridge and the heart of downtown Fort Wayne from the 15th floor of the historic Anthony Wayne Building! Contemporary penthouse suite offering some of the highest and most spectacular views in the city. Enjoy stunning sunrises, views of the colorful MLK Bridge, Science Central, and even distant Ohio windmills on clear days. The open-concept layout includes a natural gas fireplace with floor to ceiling windows. Comfortable kitchen with granite countertops and wine refrigerator making it perfect for everyday living and having friends over. The spacious primary suite offers floor-to-ceiling windows, dual vanities, and a soaking tub. The second bedroom and full bath provide comfort for guests. Enjoy 2 Permanent Garage Parking Spaces, Storage Unit, Secure Building Access and shared 5th-floor Outdoor Entertainment Area with gas grills, seating, and courthouse views. Additional features include: Geothermal HVAC, power-adjustable blinds, stacked laundry. Located above The Hoppy Gnome and just steps from downtown dining, entertainment, and cultural attractions, this penthouse delivers luxury urban living at its finest.
Directions
Above Hoppy Gnome
Amenities
Breakfast Bar, Ceiling Fan(s), Countertops-Solid Surf, Disposal, Dryer Hook Up Electric, Kitchen Island, Range/Oven Hook Up Elec, Main Level Bedroom Suite
Property
| MLS # |
202621588 |
| Date Listed |
2026-06-04 |
| Status |
Active |
| Property Type |
Residential |
| Property SubType |
Condo/Villa |
| Square Feet |
1,254 sqft |
| New Construction |
No |
| Style |
One Story |
| Type |
Condo/Villa |
| Basement |
Yes |
| Bedrooms |
2 |
| Bathrooms |
2 |
| Annual Taxes |
$13,508.00 |
| Year Taxes Payable |
2026 |
| Year Built |
2012 |
| Days on Market |
120 |
| Homestead Year |
No |
Additional
| Cooling |
Central Air |
| Heating |
Geothermal |
| Garage |
Attached |
| Main Level Laundry |
Yes |
Room Dimensions
| Living Room |
18 × 16 |
Main Level |
| Family Room |
12 × 10 |
Main Level |
| Master Bedroom |
17 × 14 |
Main Level |
| 2nd Bedroom |
13 × 10 |
Main Level |
Bathroom Locations
External Features
| Construction |
Condo/Villa |
| Exterior |
Concrete |
| Lot Size |
2,178,000 sq ft |
| Acreage |
50.00 Acres |
| Lot Dimensions |
110 x 150 |
| Parking |
Yes |
| Sewer |
City |
| Water |
City |
| Fence |
None |
Location
| Area |
Allen County |
| Location |
City/Town/Suburb |
| County |
Allen |
| Subdivision |
Anthony Wayne Building |
| Township |
Wayne |
| City |
Fort Wayne |
| State |
IN |
| Zip |
46802 |
Schools
| School District |
Fort Wayne Community |
| Elementary |
Washington |
| Middle School |
Kekionga |
| High School |
Wayne |
Financial
| Financing Terms |
Cash, Conventional |
| Assoc. Dues |
$820.00 Monthly |
| Assoc. Restrictions |
Yes |
IDX information provided by the Indiana Regional MLS.
IDX information is provided exclusively for consumers’ personal, non-commercial use and may not be used for any purpose other than to identify prospective properties consumers may be interested in purchasing. Data is deemed reliable but is not guaranteed accurate by the MLS.