Property Description
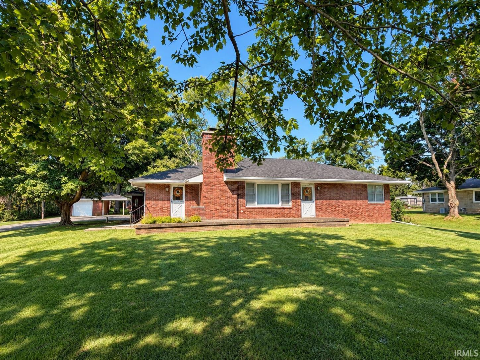
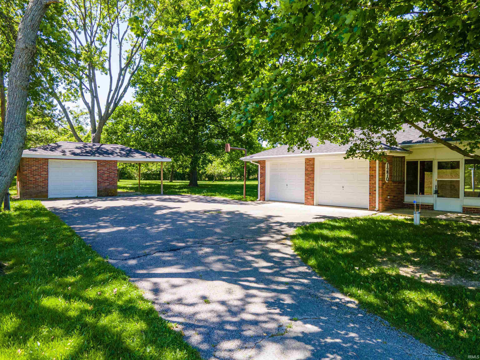
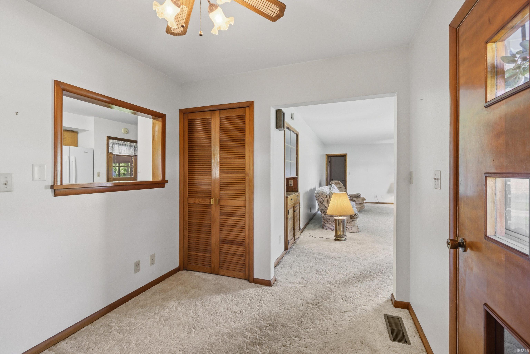
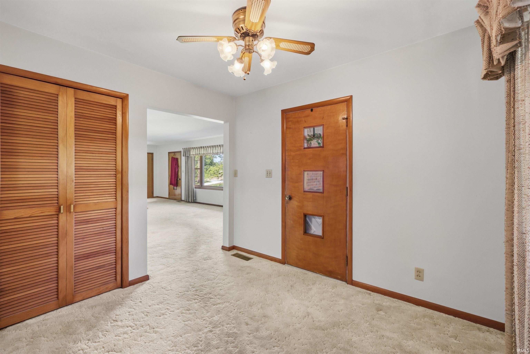
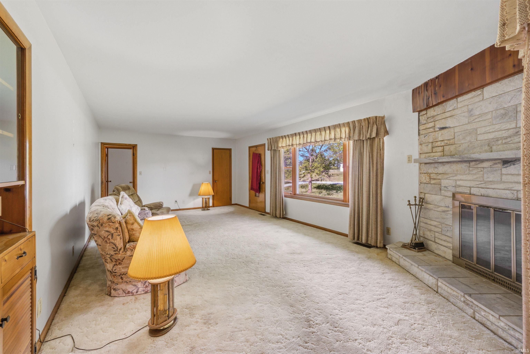
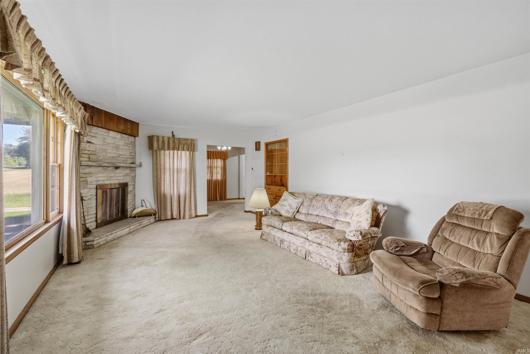
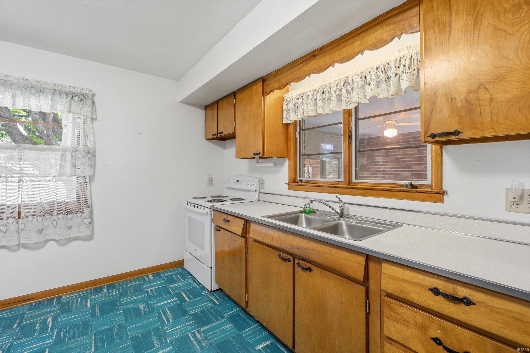
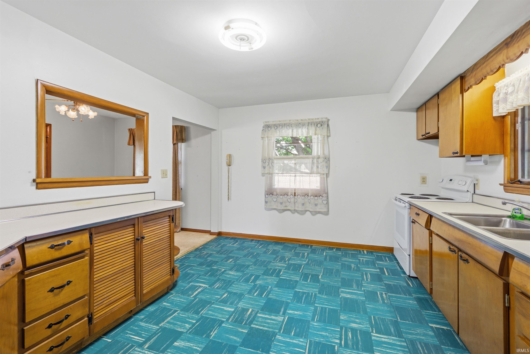
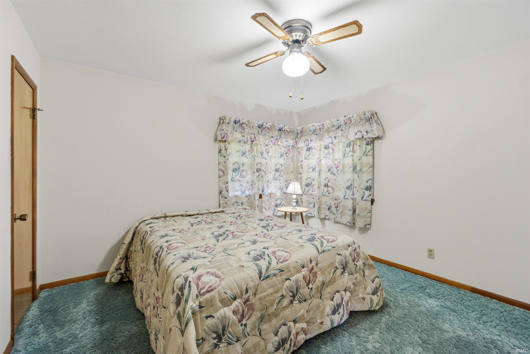
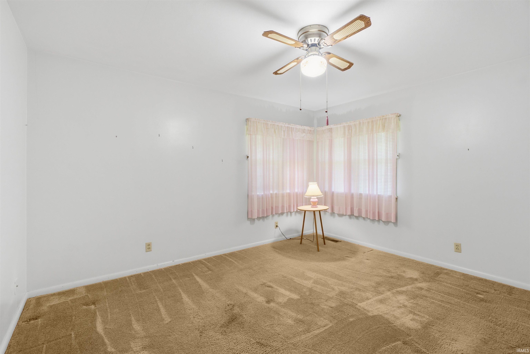
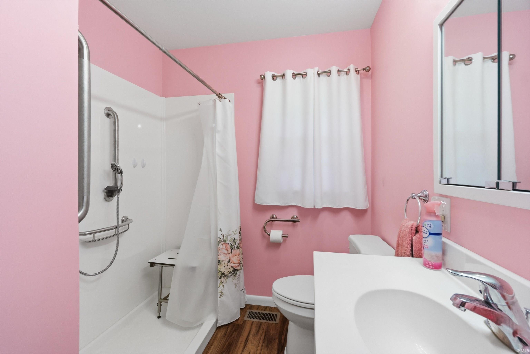
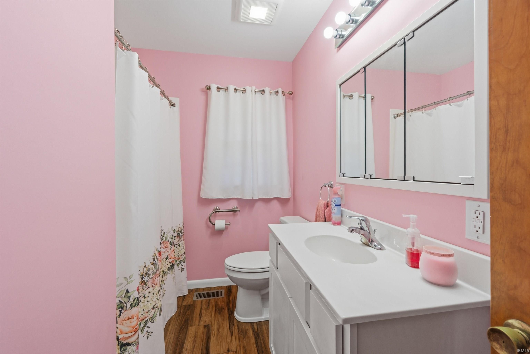
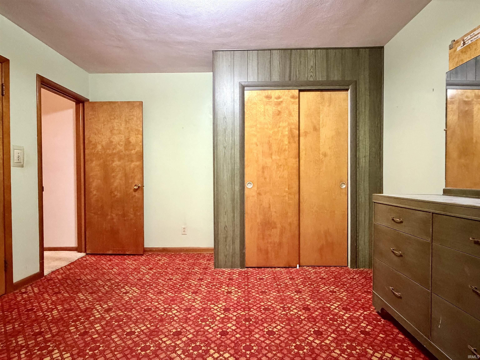
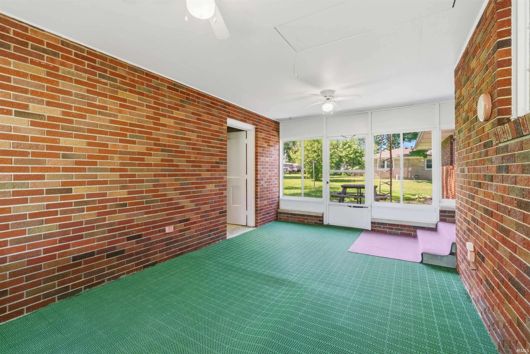
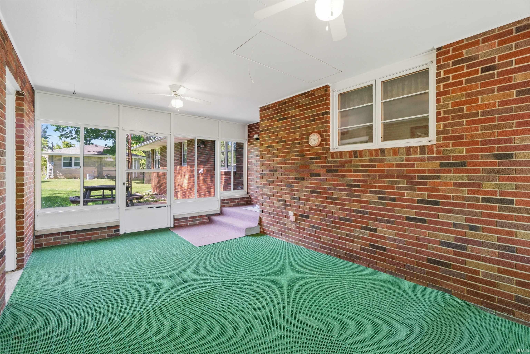
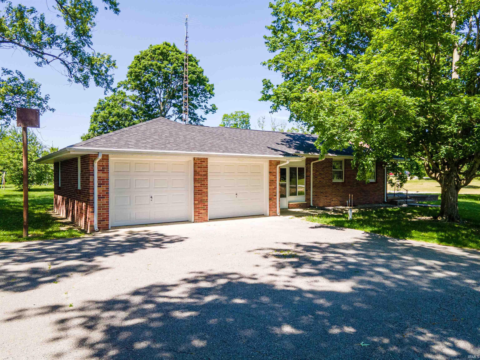
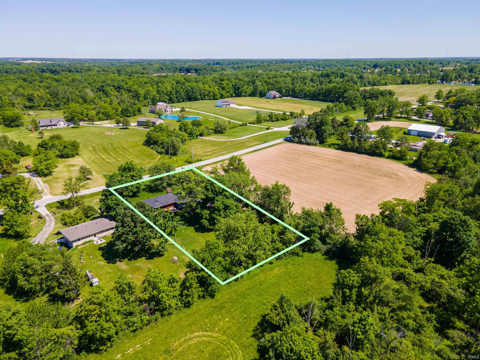
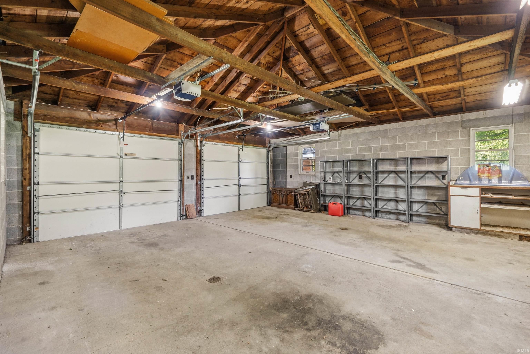
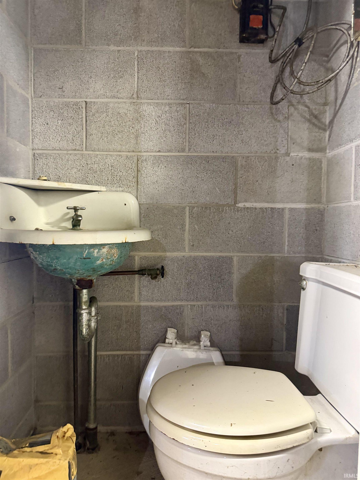
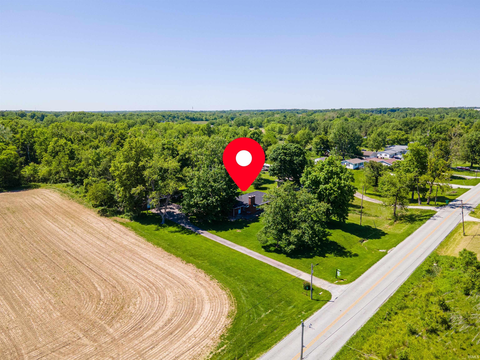
Lovingly cared for by the same family since it was built, this rare country property offers the perfect combination of comfort, character, & pride of ownership! Nestled in a peaceful rural setting, this home features a full basement, a spacious living room with a cozy fireplace, & hardwood floors hidden beneath the carpet just waiting to be uncovered. A list of recent updates available including an updated bath, and a newer roof in 2022, providing peace of mind for years to come. You’ll appreciate the cedar-lined closets, adding both character & practical storage. The enclosed breezeway creates the perfect transition space between the home & attached two-car garage, while the rear patio offers a great spot to enjoy the surrounding countryside. Need extra storage or workspace? The property also includes a detached one-car garage. Don’t miss your opportunity to make this cherished home your own.
Directions
Turn south off of St Rd 18 onto 600 East, follow to 1270, home will be on the west side of the road.
Amenities
Closet(s) Cedar, Garage Door Opener, Patio Open, Porch Enclosed, Range/Oven Hook Up Elec, Washer Hook-Up
Sale Includes
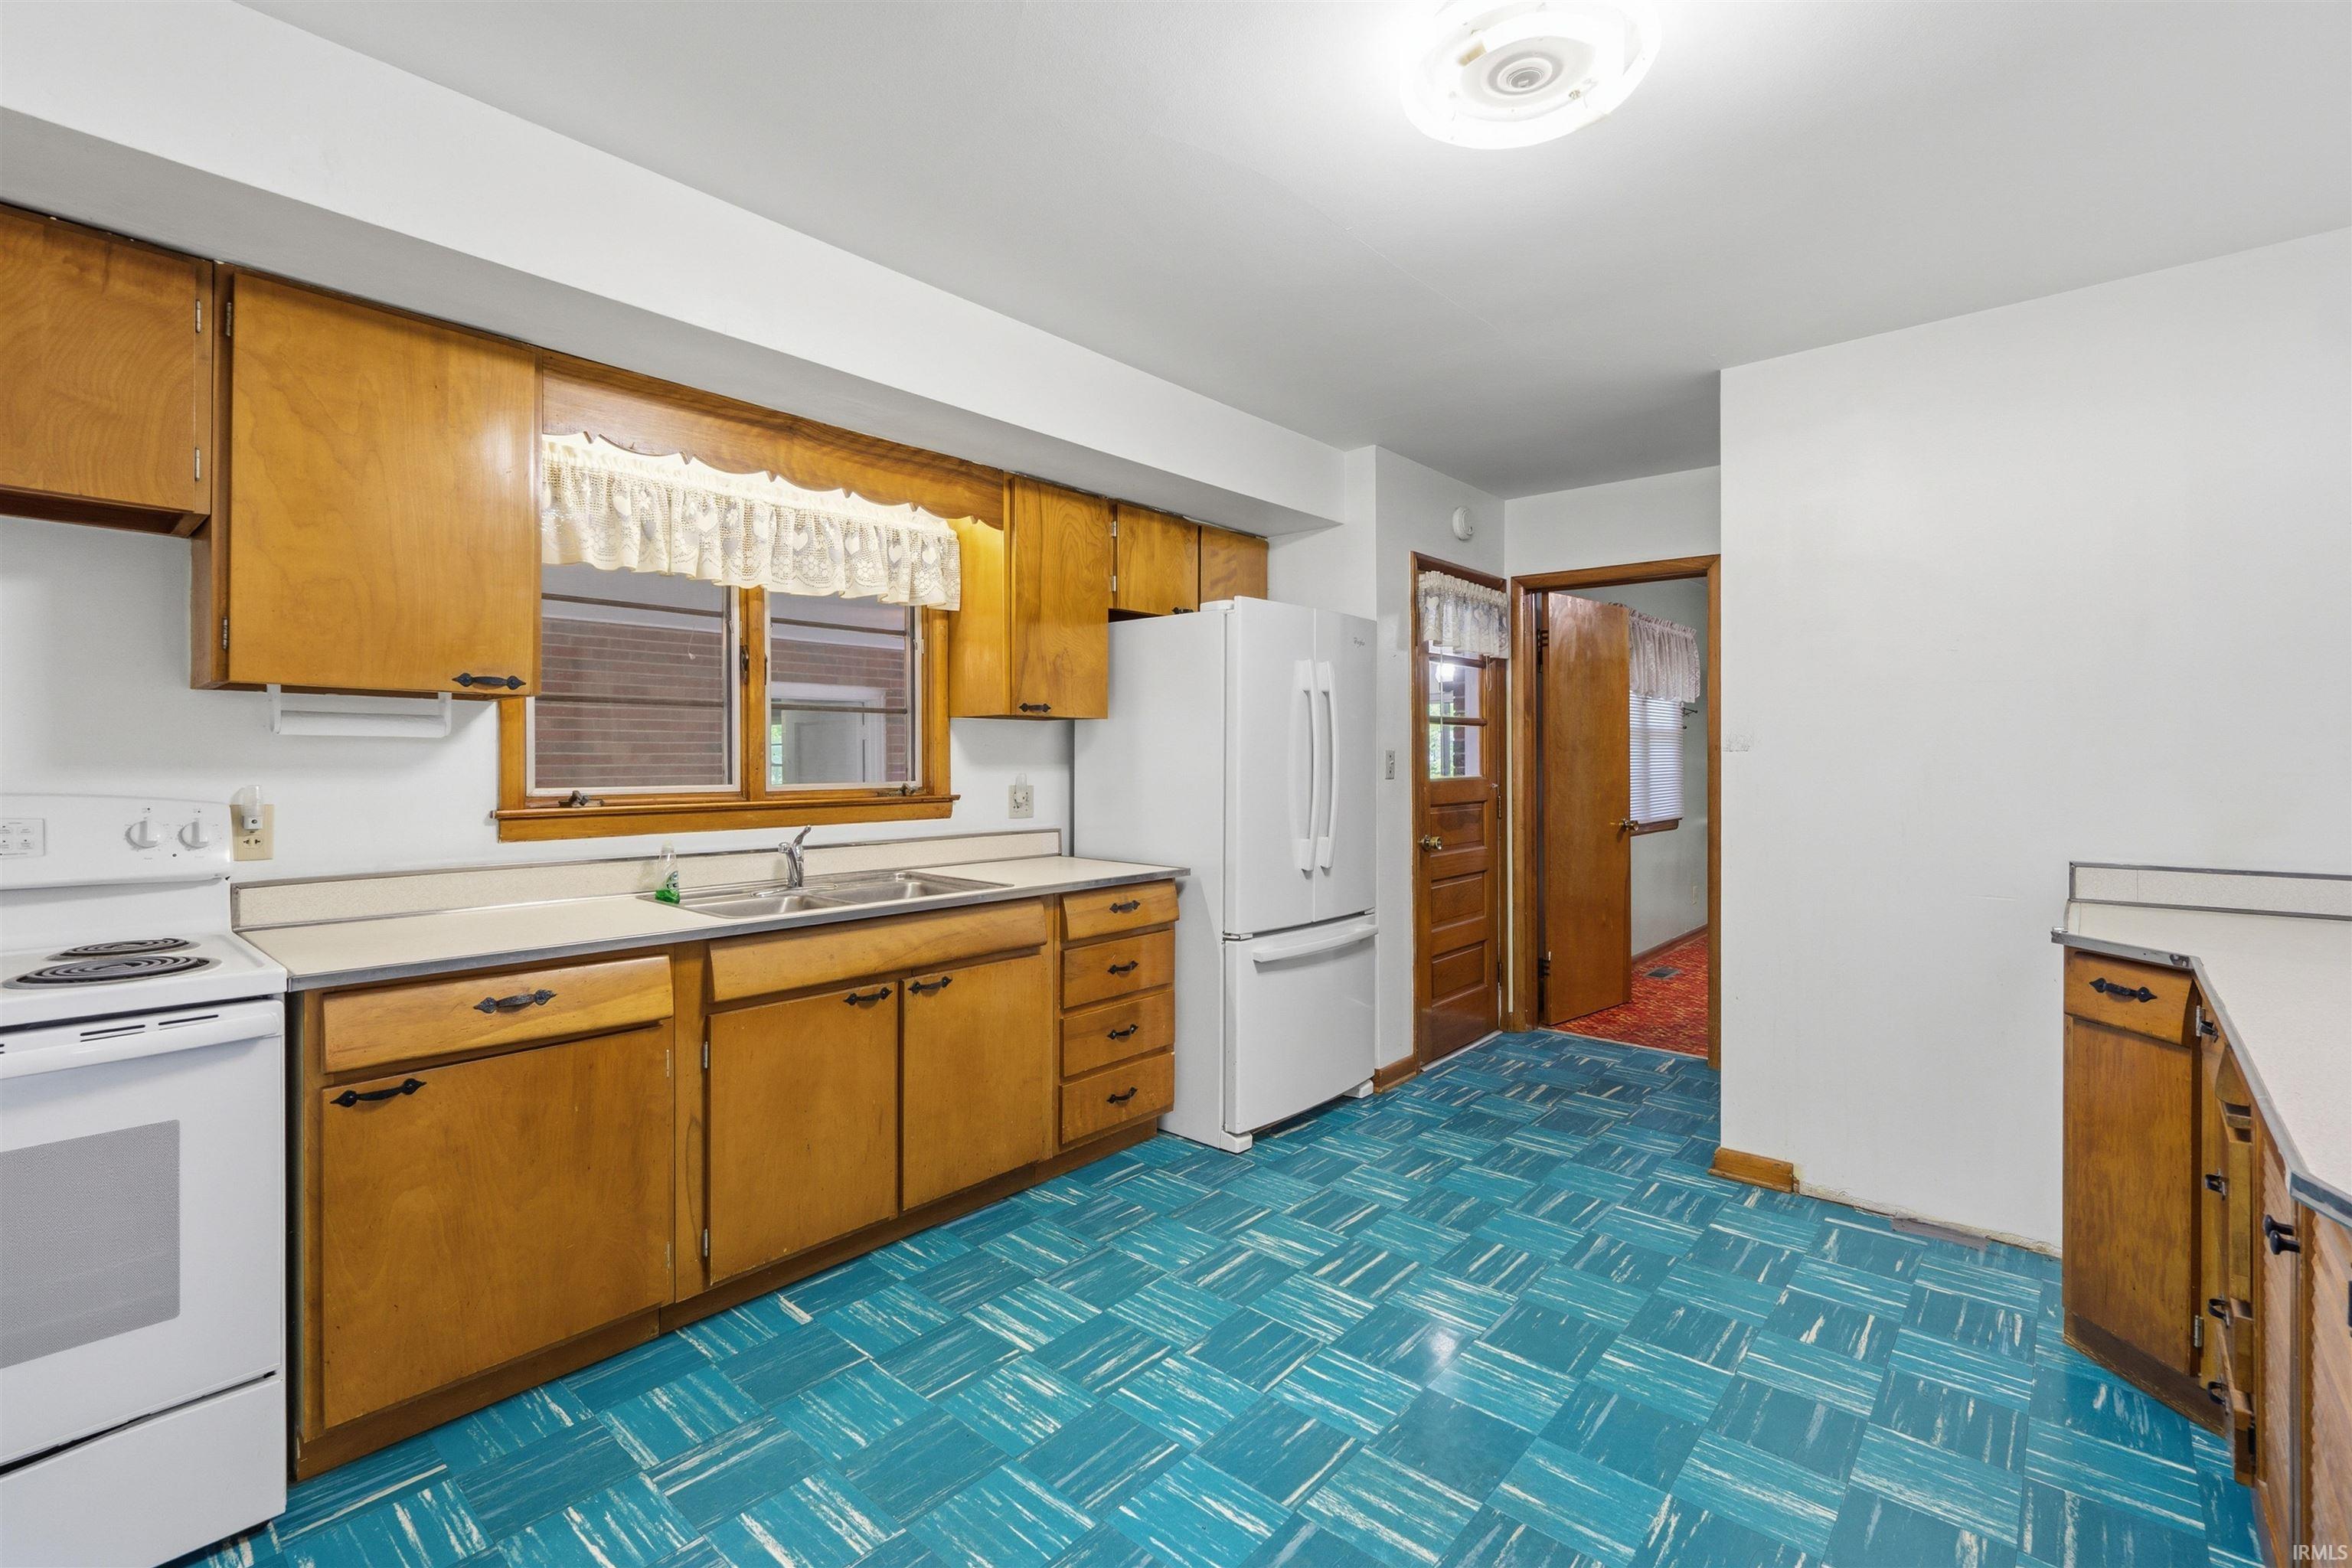
Refrigerator, Range-Electric, Water Heater Electric, Water Softener-Owned
Property
| MLS # |
202621599 |
| Date Listed |
2026-06-02 |
| Status |
Active |
| Property Type |
Residential |
| Property SubType |
Site-Built Home |
| Finished Square Feet |
1,444 sqft |
| Total Square Feet |
2,888 sqft |
| New Construction |
No |
| Style |
One Story |
| Type |
Site-Built Home |
| Basement |
Yes |
| Bedrooms |
3 |
| Bathrooms |
1 |
| Annual Taxes |
$2,272.66 |
| Year Taxes Payable |
2026 |
| Year Built |
1957 |
| Virtual Tour |
propertypanorama.com » |
| Days on Market |
121 |
| Homestead Year |
No |
Additional
| Design |
Ranch |
| Cooling |
Central Air |
| Heating |
Electric, Gas, Forced Air, Heat Pump |
| Garage |
Attached |
| Hardwood Floors |
Yes |
| Main Level Laundry |
Yes |
| Outbuilding |
Outbuilding |
Room Dimensions
| Living Room |
25 × 13 |
Main Level |
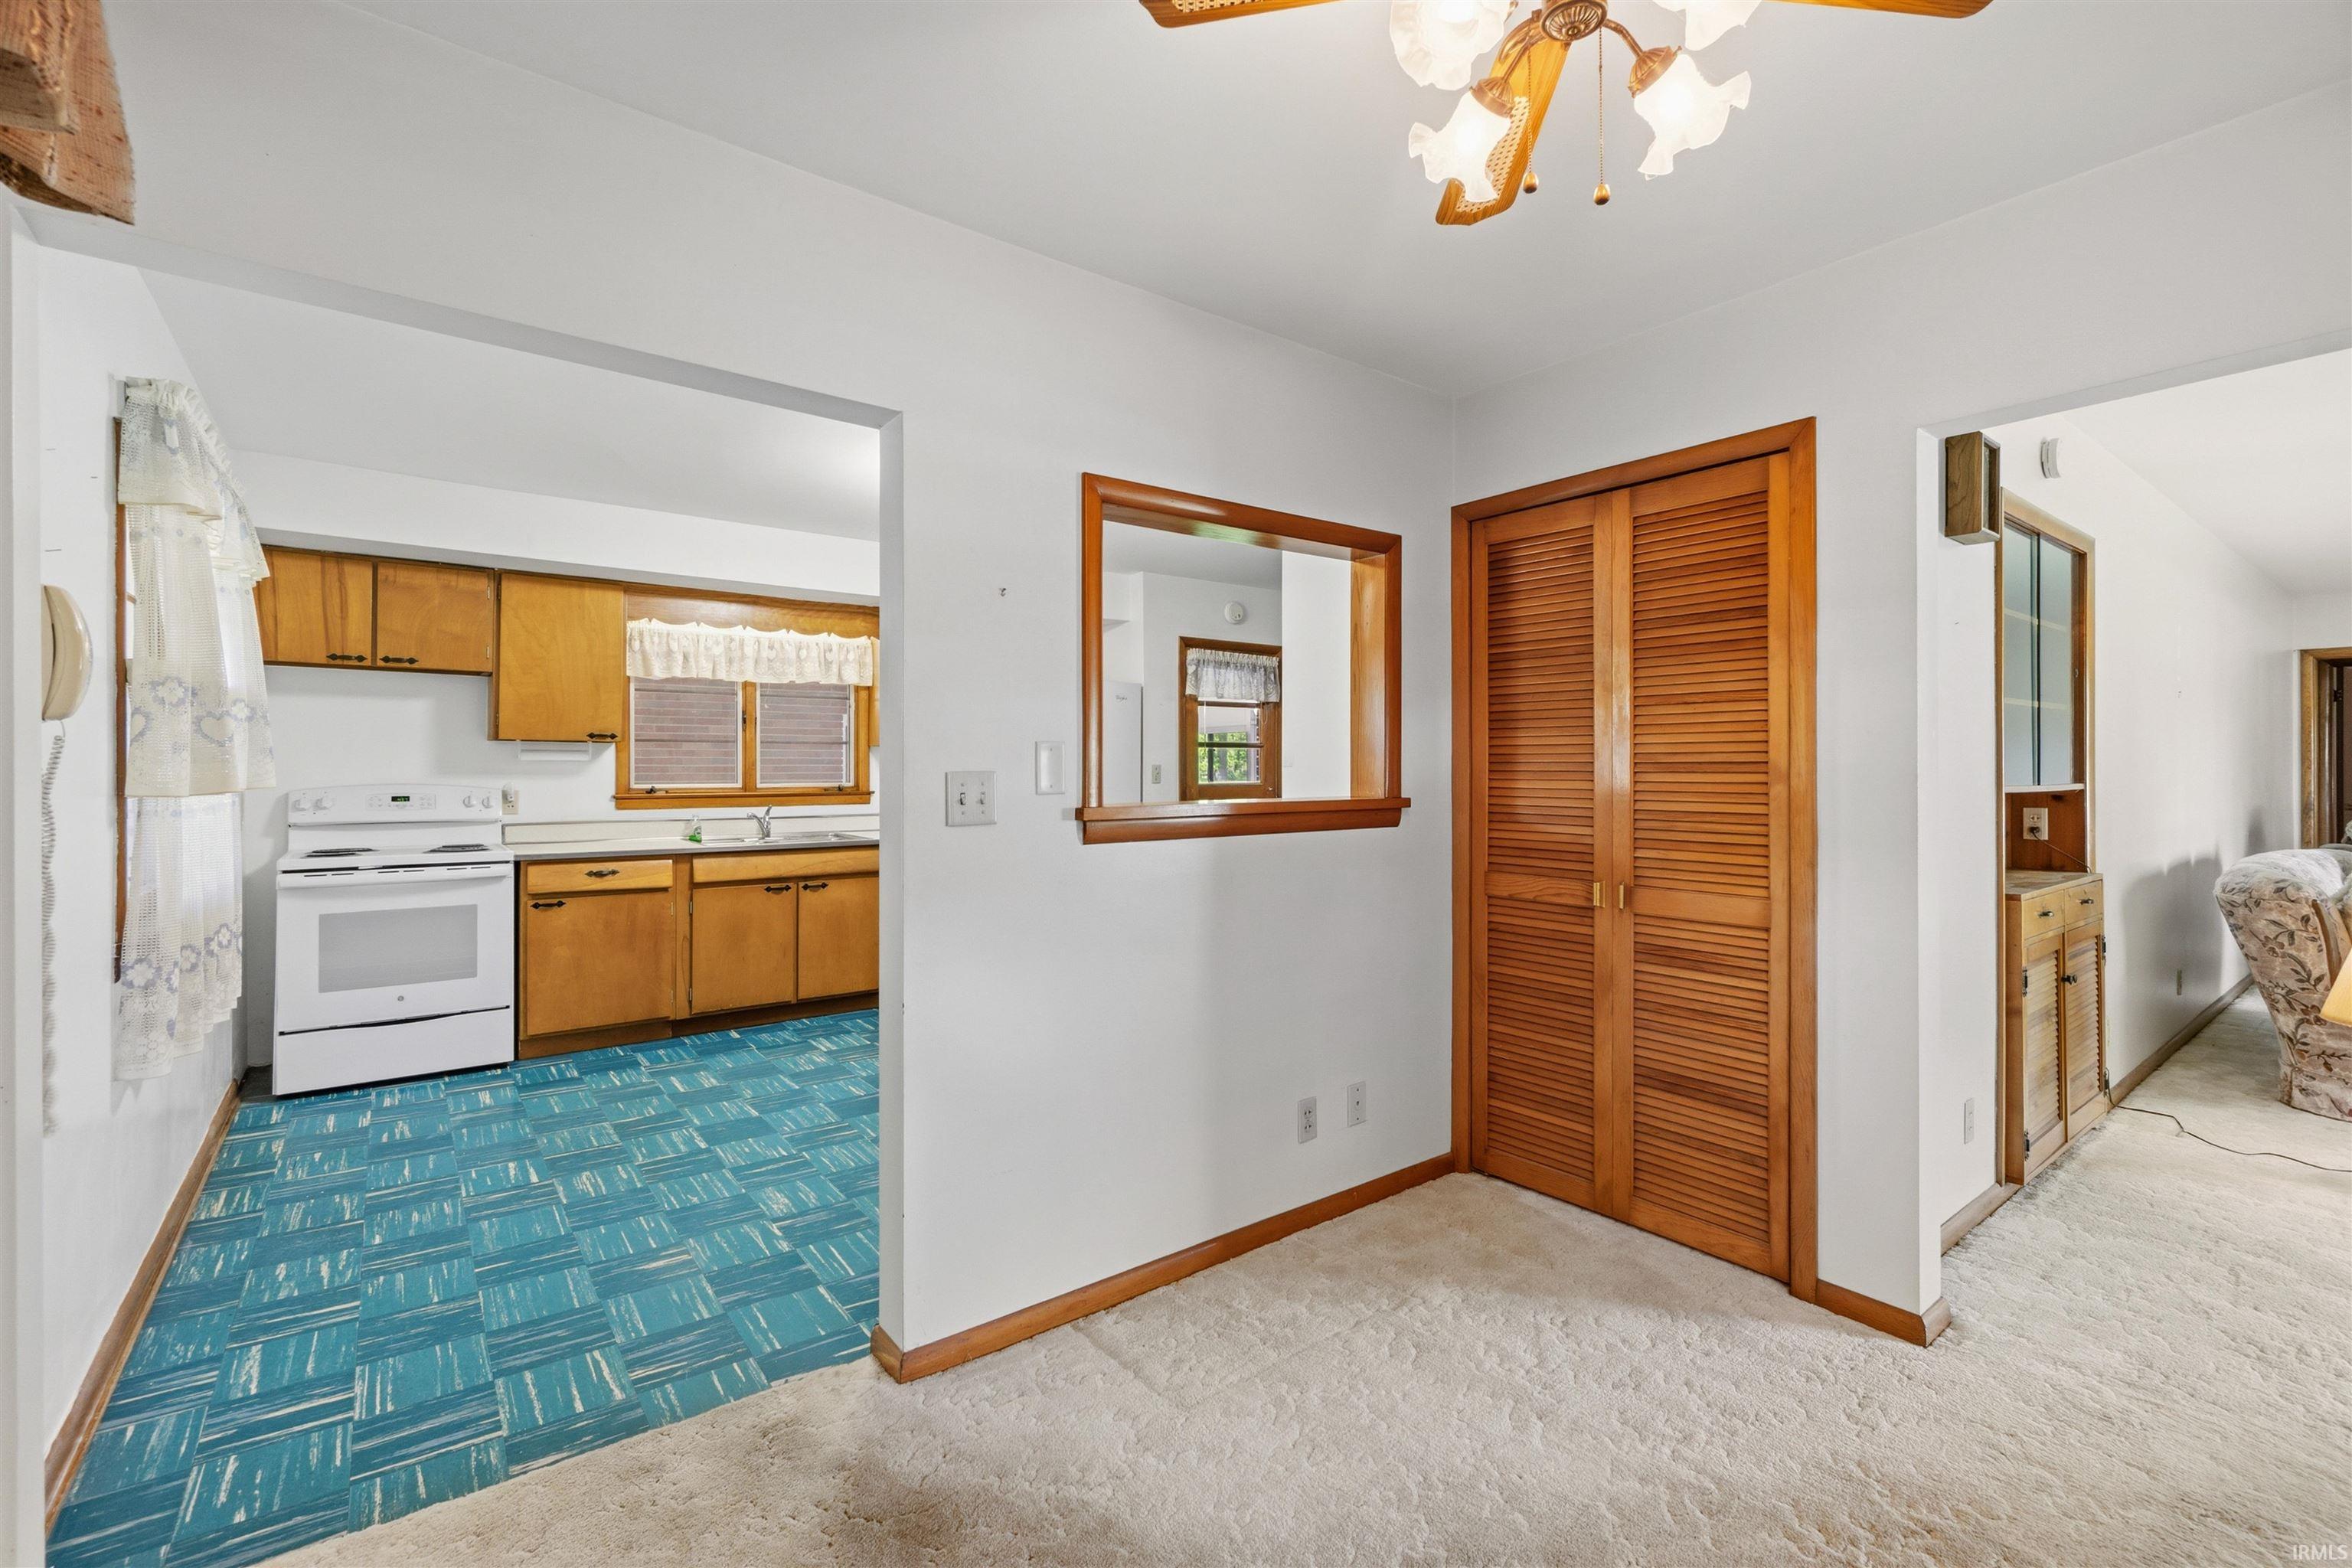
| Dining Room |
10 × 8 |
Main Level |
| Kitchen |
13 × 11 |
Main Level |
| Master Bedroom |
13 × 12 |
Main Level |
| 2nd Bedroom |
13 × 12 |
Main Level |
| 3rd Bedroom |
13 × 12 |
Main Level |
Bathroom Locations
External Features
| Construction |
Site-Built Home |
| Exterior |
Brick |
| Lot Size |
33,977 sq ft |
| Acreage |
0.78 Acres |
| Lot Dimensions |
122x280 |
| Out Buildings |
Outbuilding |
| Sewer |
Septic |
| Water |
Well |
| Fence |
None |
Location
| Area |
Grant County |
| Location |
Rural |
| County |
Grant |
| Subdivision |
Other |
| Township |
Center |
| City |
Marion |
| State |
IN |
| Zip |
46953 |
Schools
| School District |
Marion Community Schools |
| Elementary |
Allen |
| Middle School |
McCulloch |
| High School |
Marion |
Financial
| Assoc. Dues |
$0.00 Not Applicable |
IDX information provided by the Indiana Regional MLS.
IDX information is provided exclusively for consumers’ personal, non-commercial use and may not be used for any purpose other than to identify prospective properties consumers may be interested in purchasing. Data is deemed reliable but is not guaranteed accurate by the MLS.