Property Description
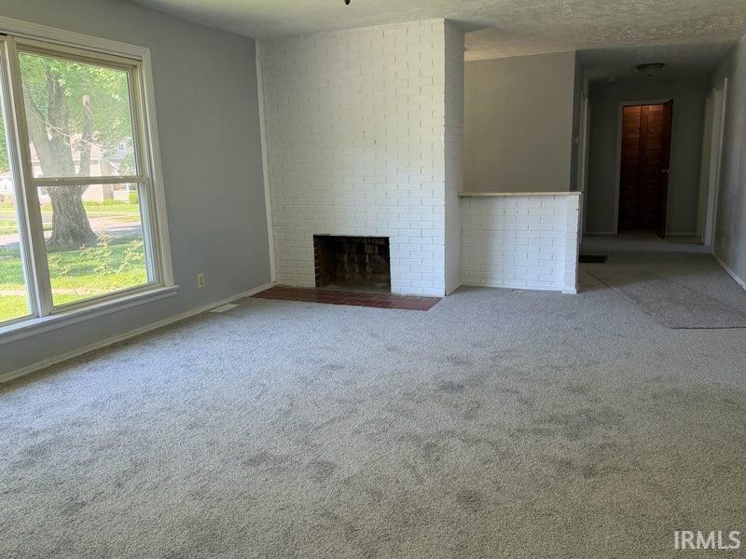
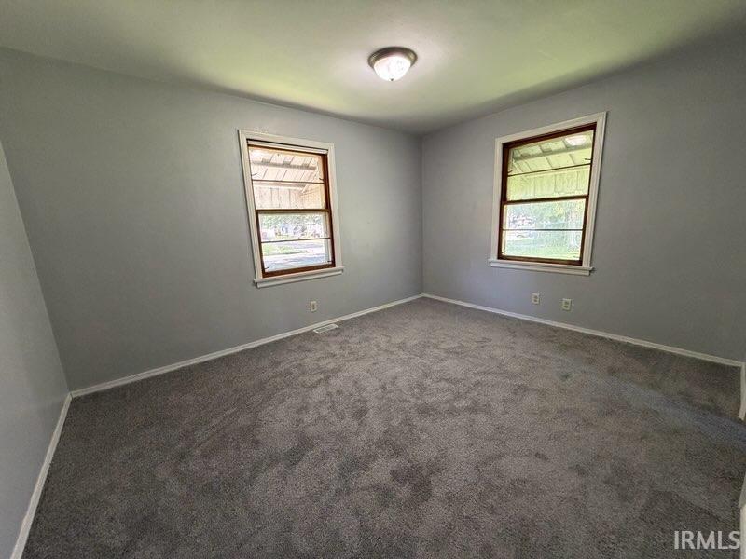
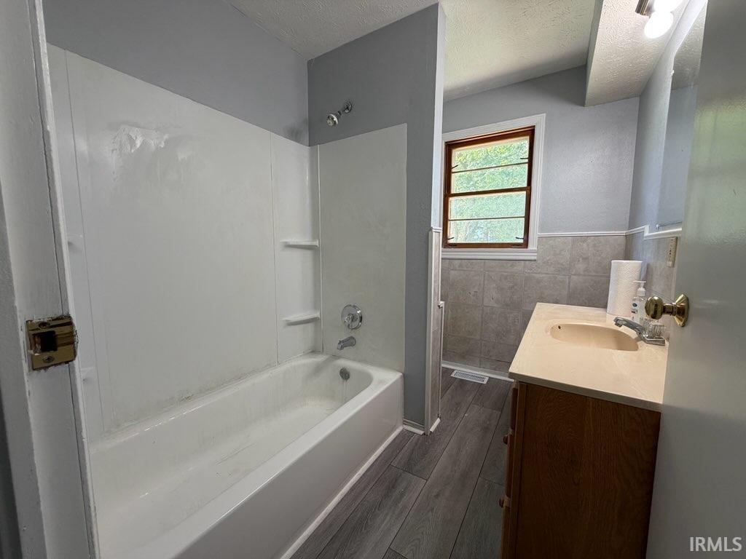
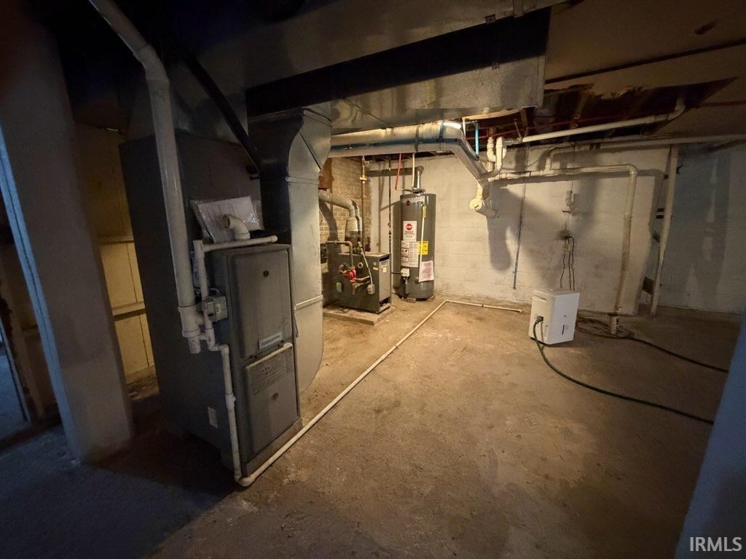
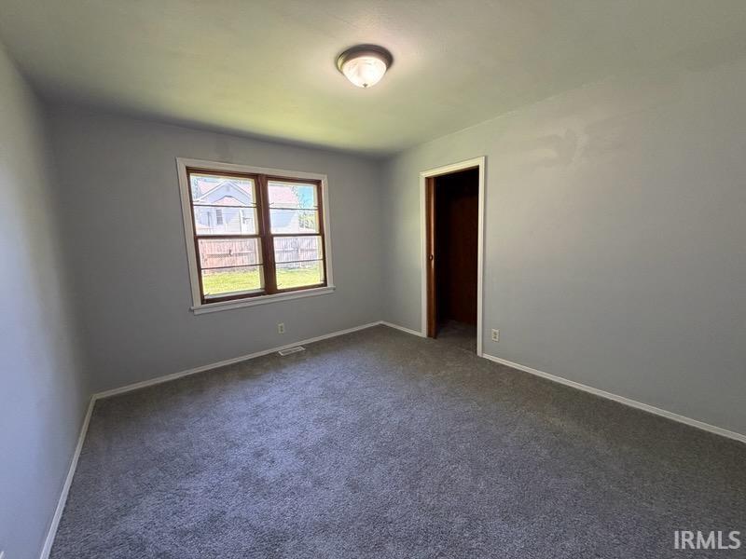
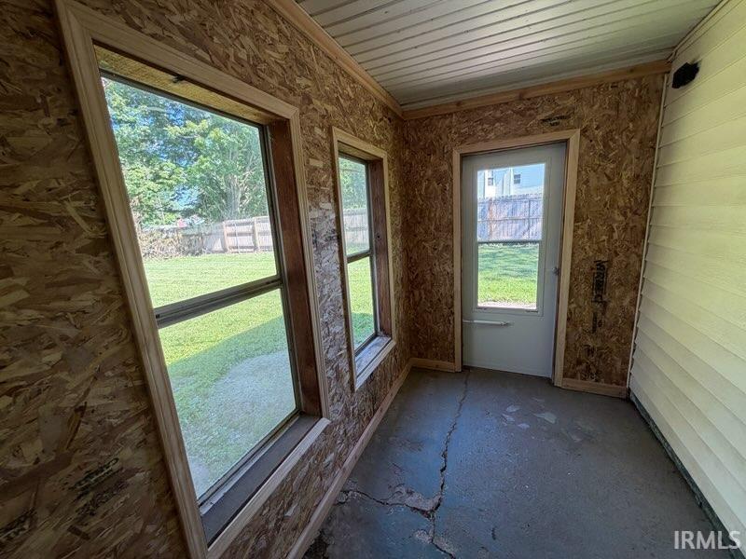
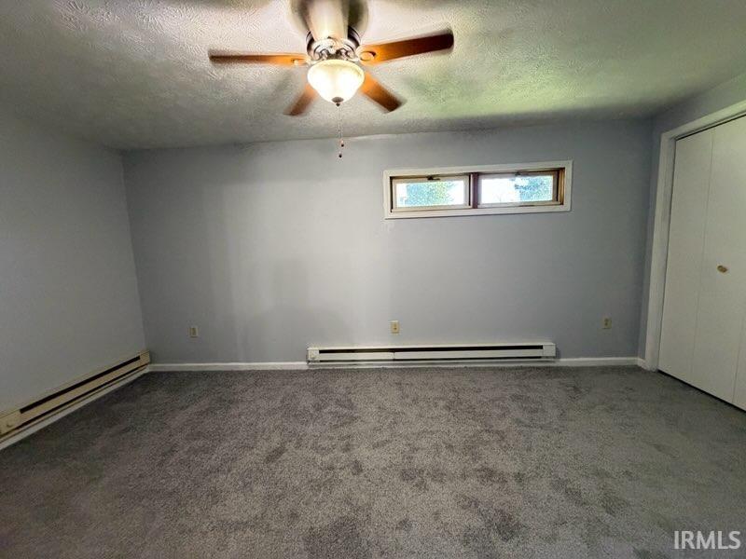
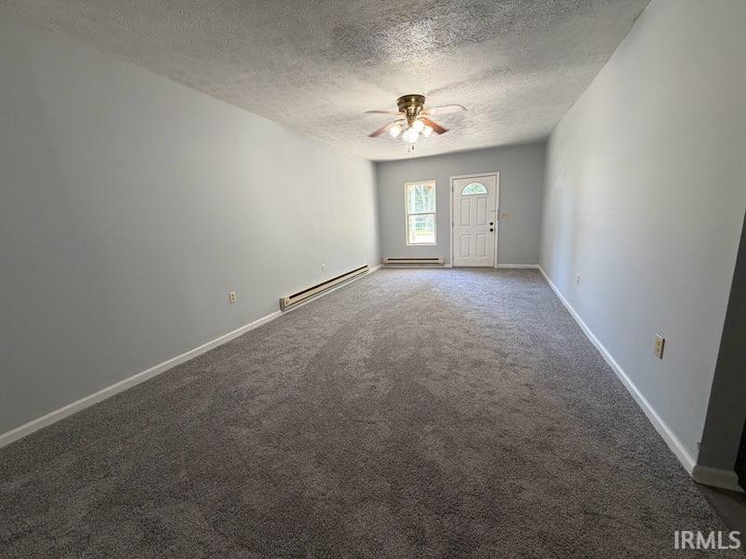
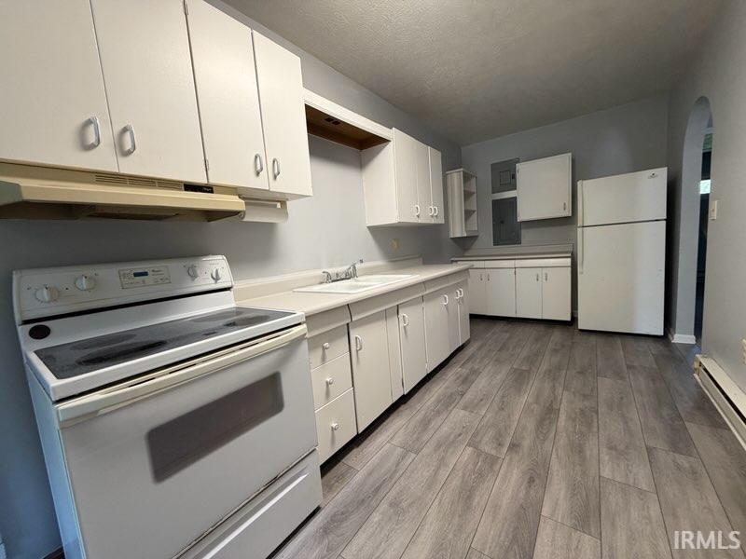
Welcome to 130 E. Broad Street in Spiceland, Indiana—a truly unique property offering exceptional flexibility for a variety of living arrangements. This beautifully updated home can function as a spacious 4-bedroom, 2-bath residence or as a 3-bedroom, 1-bath home with an attached 1-bedroom, 1-bath guest suite, making it ideal for multigenerational living, extended family, guests, or potential rental income. The main home has been thoughtfully refreshed with brand-new appliances, a newer HVAC system, newer water heater, all-new floor coverings, and fresh paint throughout. The inviting living room features a beautifully rebuilt fireplace that serves as a stunning focal point, while the spacious layout provides comfortable everyday living. A large garage offers ample storage, workshop space, or parking. Connected to the home is a private guest suite complete with its own living room, bedroom, kitchen, and full bath, creating endless possibilities for family members, visitors, a home office, or supplemental income opportunities. Also listed as investment MLS #20261615
Amenities
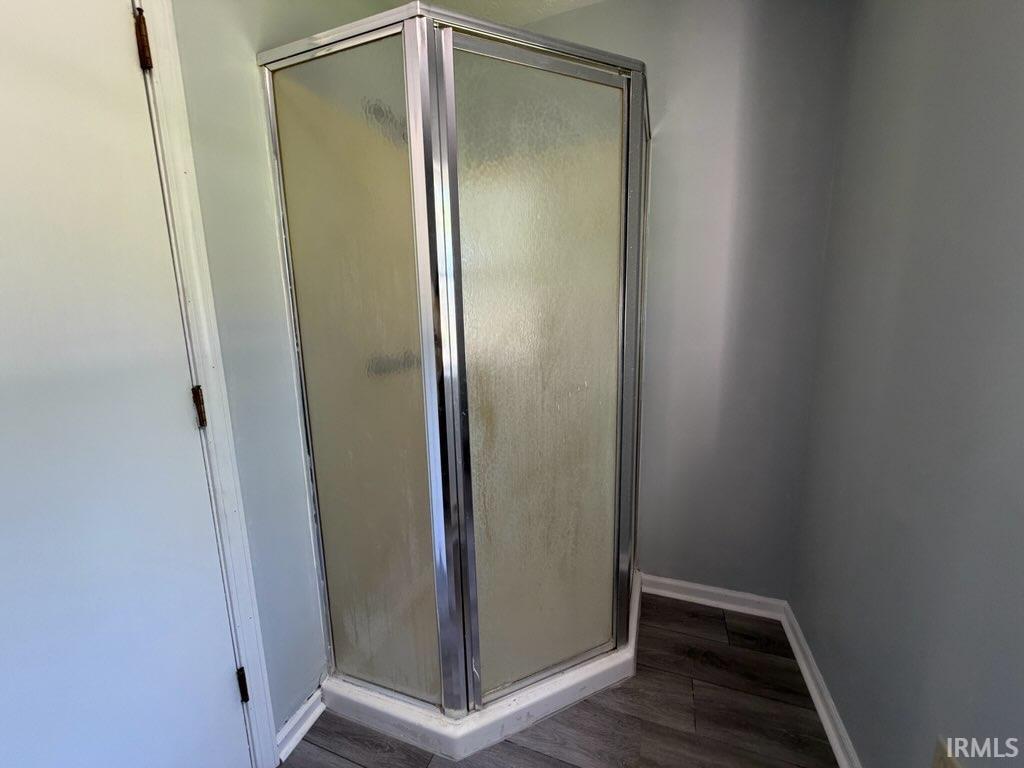
Attic Storage, Ceiling Fan(s), Chair Rail, Closet(s) Walk-in, Countertops-Laminate, Dryer Hook Up Electric, Eat-In Kitchen, Garage Door Opener, Guest Quarters, Porch Covered, Porch Enclosed, Range/Oven Hook Up Elec, Stand Up Shower
Sale Includes
Dishwasher, Refrigerator, Kitchen Exhaust Hood, Range-Electric, Water Heater Electric, Water Heater Gas
Property
| MLS # |
202621614 |
| Date Listed |
2026-06-04 |
| Status |
Active |
| Property Type |
Residential |
| Property SubType |
Site-Built Home |
| Finished Square Feet |
1,800 sqft |
| Total Square Feet |
3,024 sqft |
| New Construction |
No |
| Style |
One Story |
| Type |
Site-Built Home |
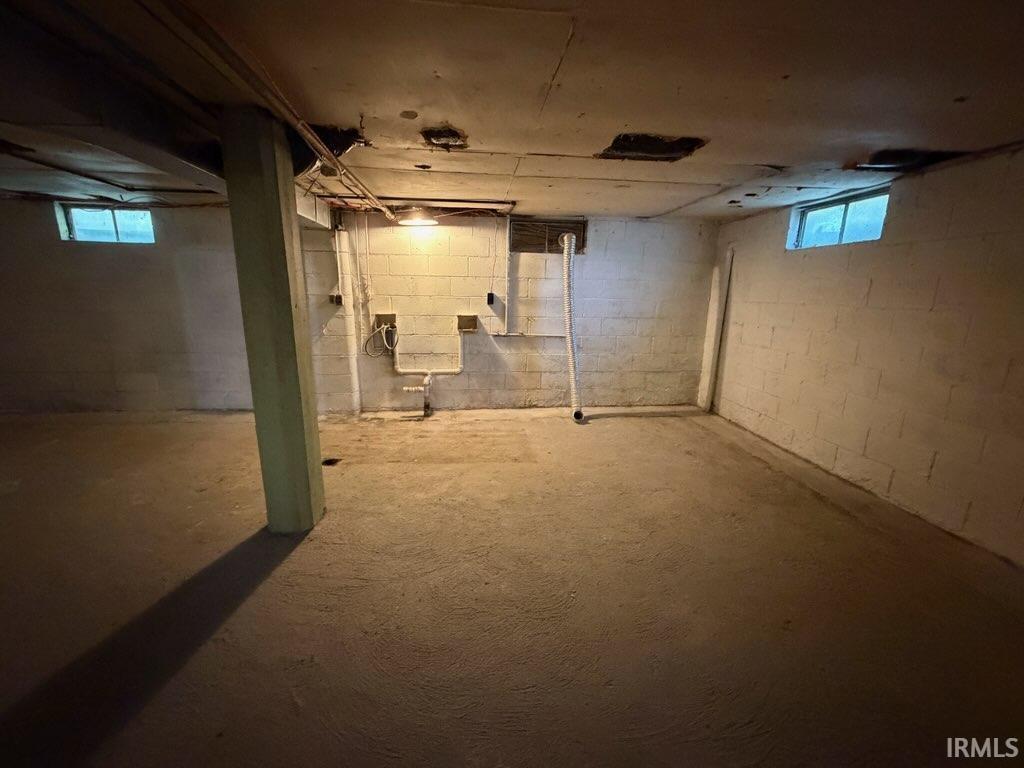
| Basement |
Yes |
| Bedrooms |
4 |
| Bathrooms |
2 |
| Annual Taxes |
$1,104.00 |
| Year Taxes Payable |
2026 |
| Year Built |
1951 |
| Virtual Tour |
propertypanorama.com » |
| Days on Market |
121 |
| Homestead Year |
No |
Additional
| Design |
Ranch |
| Cooling |
Central Air, Window |
| Heating |
Baseboard, Forced Air |
| Garage |
Attached |
Room Dimensions
| Living Room |
14 × 14 |
Main Level |
| Kitchen |
12 × 20 |
Main Level |
| Master Bedroom |
12 × 11 |
Main Level |
| 2nd Bedroom |
12 × 13 |
Main Level |
| 3rd Bedroom |
11 × 13 |
Main Level |
| 4th Bedroom |
17 × 10 |
Main Level |
Bathroom Locations
External Features
| Construction |
Site-Built Home |
| Exterior |
Vinyl |
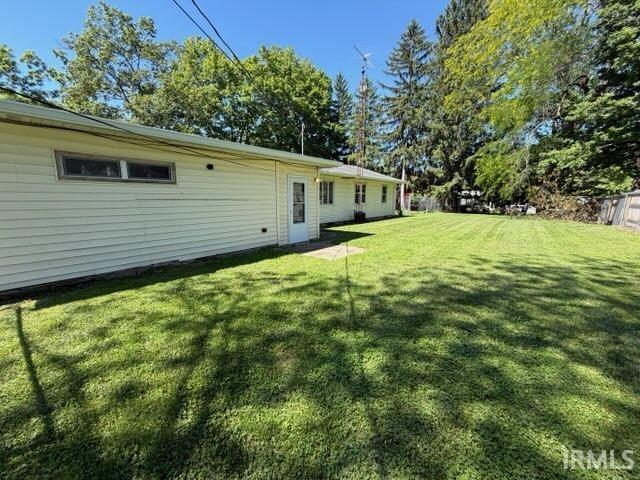
| Lot Size |
21,780 sq ft |
| Acreage |
0.50 Acres |
| Lot Dimensions |
157x114 |
| Sewer |
City |
| Water |
City |
| Fence |
Chain Link |
Location
| Area |
Henry County |
| Location |
City/Town/Suburb |
| County |
Henry |
| Subdivision |
None |
| Township |
Spiceland |
| City |
Spiceland |
| State |
IN |
| Zip |
47385 |
Schools
| School District |
South Henry School Corp. |
| Elementary |
Tri |
| Middle School |
Tri |
| High School |
Tri Jr/Sr |
Financial
| Assoc. Dues |
$0.00 Not Applicable |
IDX information provided by the Indiana Regional MLS.
IDX information is provided exclusively for consumers’ personal, non-commercial use and may not be used for any purpose other than to identify prospective properties consumers may be interested in purchasing. Data is deemed reliable but is not guaranteed accurate by the MLS.