Property Description
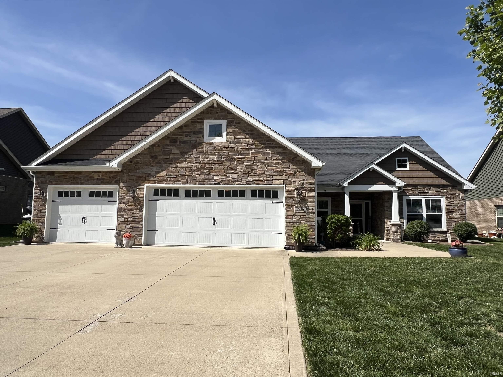
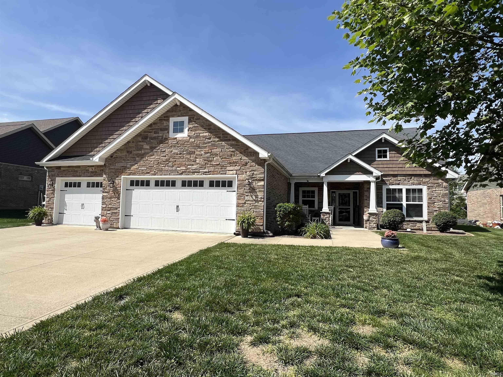
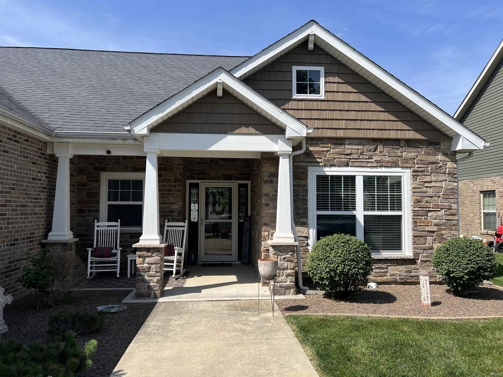
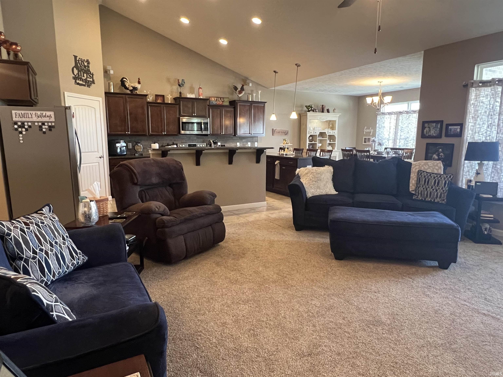
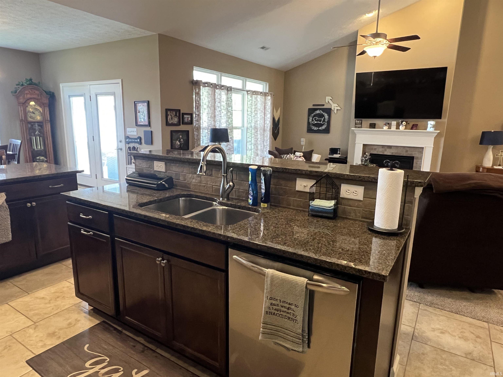
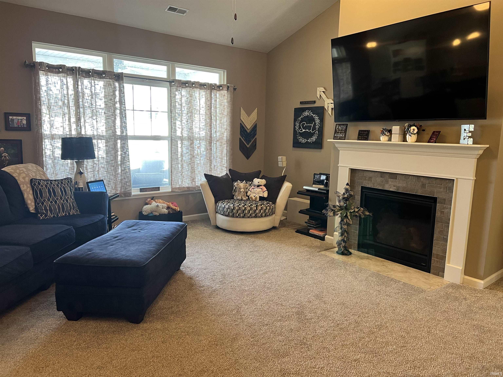
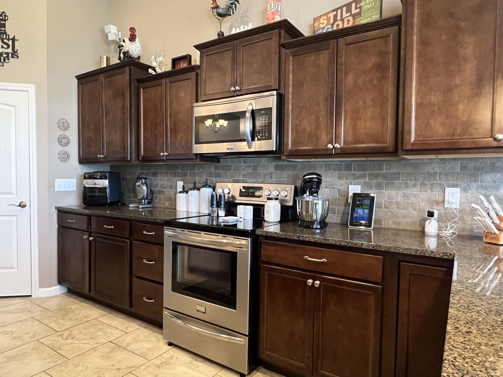
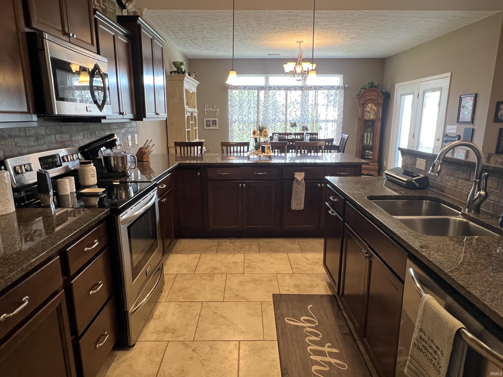
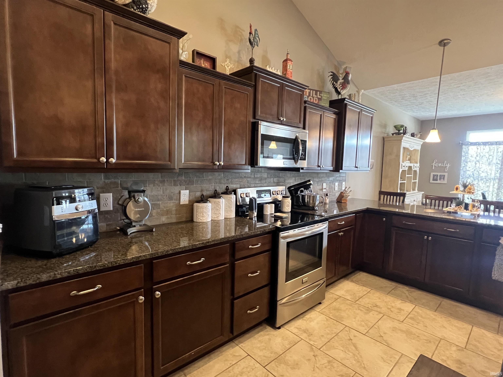
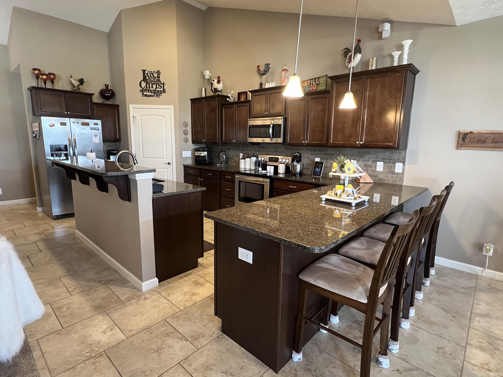
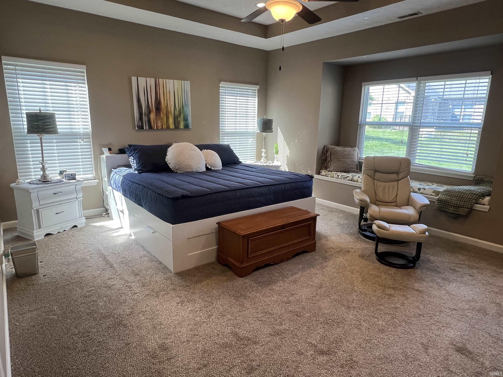
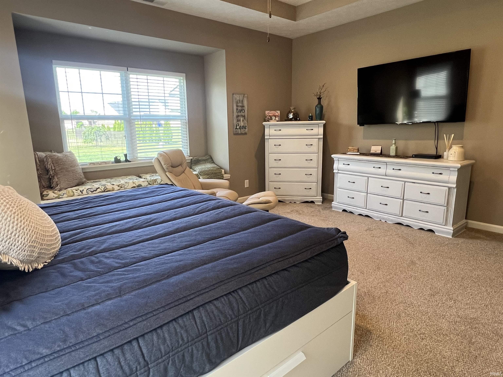
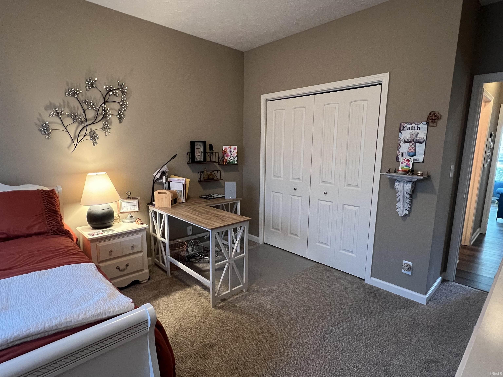
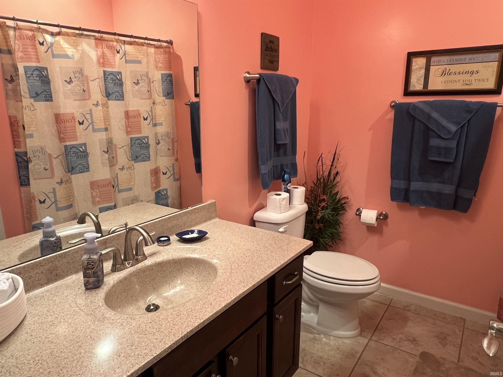
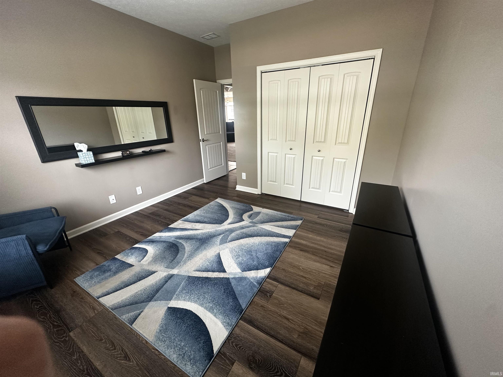
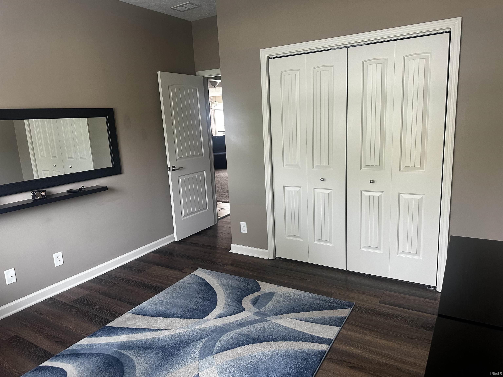
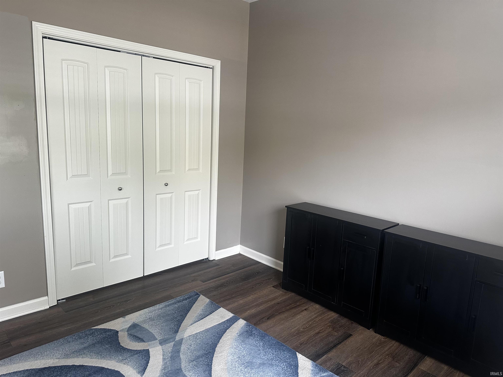
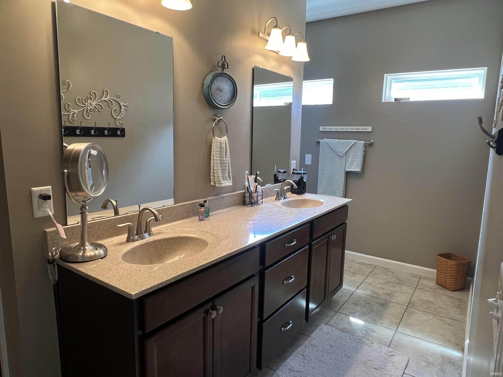
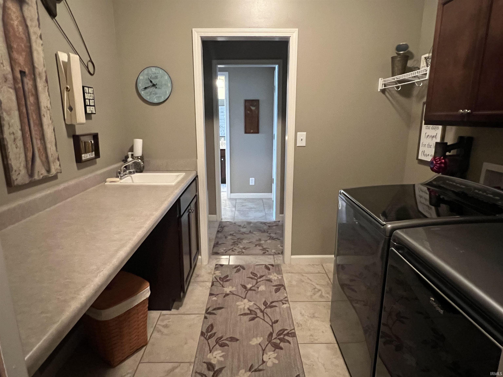
Beautiful 9-year-old Majestic-built home located in desirable Walnut Estates near the Wildcat Golf Course! Offering over 2,200 square feet of living space, this well-appointed home features 3 bedrooms, 2.5 baths, and a 3-car attached garage. The stunning stone and brick exterior is complemented by a large covered front porch and a covered back patio, complete with a 220 hookup for a hot tub and a gas line ready for your grill—perfect for outdoor entertaining. Inside, you'll find an open-concept floor plan with cathedral-sloped ceilings in the living room, creating a spacious and inviting atmosphere. The kitchen is designed for both function and style with granite countertops, stainless steel appliances, a center island, and an additional raised bar-top island for extra seating and workspace. The spacious primary suite offers a tray ceiling, an impressive 18' x 7' walk-in closet, double vanities, and a tiled walk-in shower. Additional highlights include an irrigation system, generous storage throughout, and quality finishes that make this home truly move-in ready. Enjoy comfortable living in one of the area's most sought-after neighborhoods with convenient access to golf, schools, shopping, and dining.
Amenities
1st Bdrm En Suite, Attic Pull Down Stairs, Attic Storage, Cable Available, Ceiling-9+, Ceiling-Tray, Ceiling Fan(s), Ceilings-Vaulted, Closet(s) Walk-in, Countertops-Stone, Detector-Carbon Monoxide, Detector-Smoke, Disposal, Dryer Hook Up Gas/Elec, Eat-In Kitchen, Foyer Entry, Garage Door Opener, Irrigation System, Kitchen Island, Landscaped, Open Floor Plan, Pantry-Walk In, Patio Covered, Pocket Doors, Range/Oven Hk Up Gas/Elec, Utility Sink, Stand Up Shower, Tub/Shower Combination, Garage-Heated, Washer Hook-Up
Sale Includes
Dishwasher, Microwave, Refrigerator, Washer, Window Treatments, Dryer-Electric, Range-Electric, Water Heater Gas
Property
| MLS # |
202621622 |
| Date Listed |
2026-06-04 |
| Status |
Active |
| Property Type |
Residential |
| Property SubType |
Site-Built Home |
| Square Feet |
2,297 sqft |
| New Construction |
No |
| Style |
One Story |
| Type |
Site-Built Home |
| Bedrooms |
3 |
| Bathrooms |
3 (2 Full, 1 Half) |
| Annual Taxes |
$2,994.00 |
| Year Taxes Payable |
2026 |
| Year Built |
2017 |
| Virtual Tour |
propertypanorama.com » |
| Days on Market |
121 |
| Homestead Year |
No |
Additional
| Design |
Ranch |
| Cooling |
Central Air |
| Heating |
Gas, Forced Air |
| Garage |
Attached |
| Golf Course |
Yes |
| Main Level Laundry |
Yes |
Room Dimensions
| Living Room |
23 × 20 |
Main Level |
| Dining Room |
12 × 15 |
Main Level |
| Kitchen |
11 × 20 |
Main Level |
| Master Bedroom |
14 × 18 |
Main Level |
| 2nd Bedroom |
11 × 13 |
Main Level |
| 3rd Bedroom |
11 × 11 |
Main Level |
Bathroom Locations
| Full Baths |
2 Main |
| Half Baths |
1 Main |
External Features
| Construction |
Site-Built Home |
| Exterior |
Stone |
| Lot Size |
12,197 sq ft |
| Acreage |
0.28 Acres |
| Lot Dimensions |
81x150 |
| Sewer |
City |
| Water |
City |
| Fence |
Partial,Vinyl |
Location
| Area |
Howard County |
| Location |
City/Town/Suburb |
| County |
Howard |
| Subdivision |
Walnut |
| Township |
Harrison |
| City |
Kokomo |
| State |
IN |
| Zip |
46902 |
Schools
| School District |
Western School Corp. |
| Elementary |
Western Primary |
| Middle School |
Western |
| High School |
Western |
Financial
| Financing Terms |
Cash, Conventional, FHA, VA |
| Assoc. Dues |
$0.00 Not Applicable |