Property Description
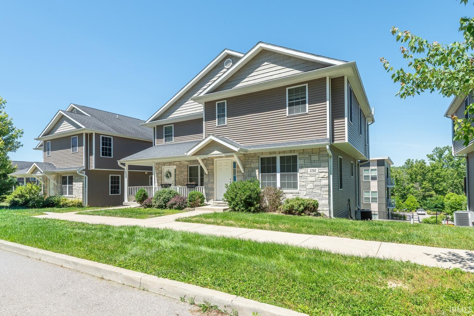
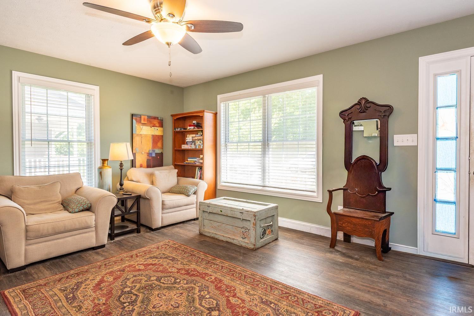
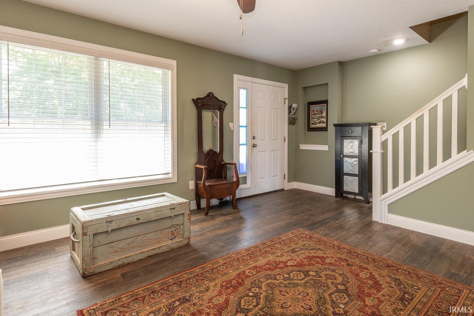
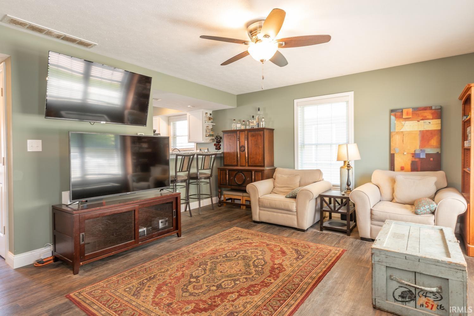
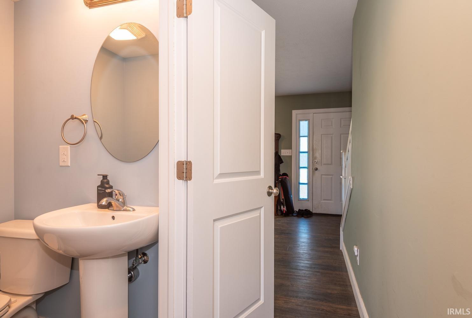
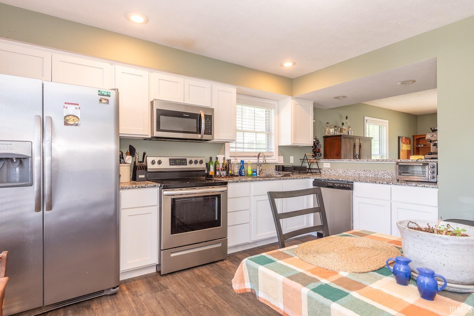
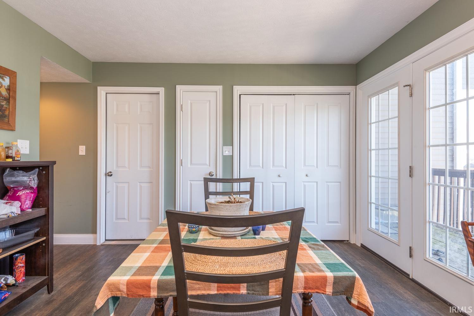
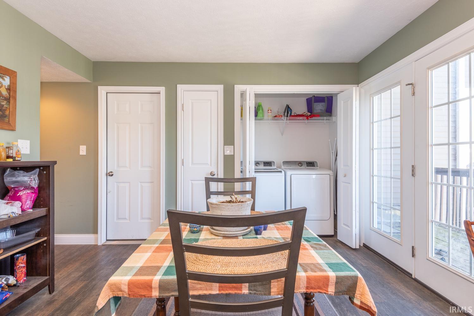
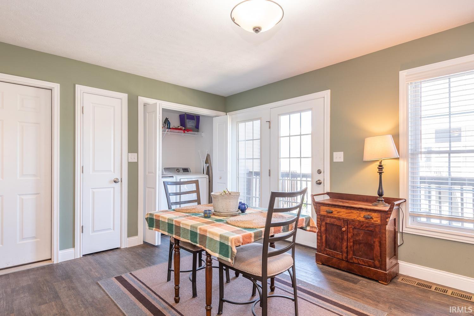
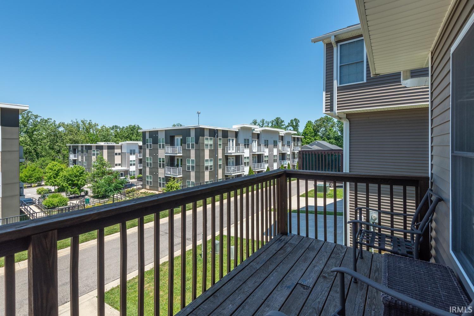
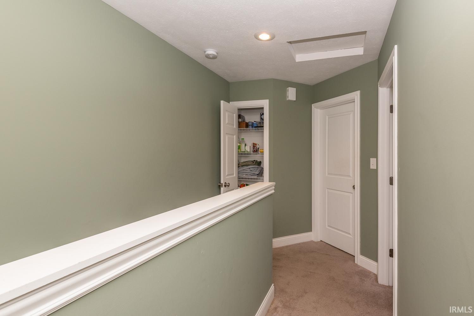
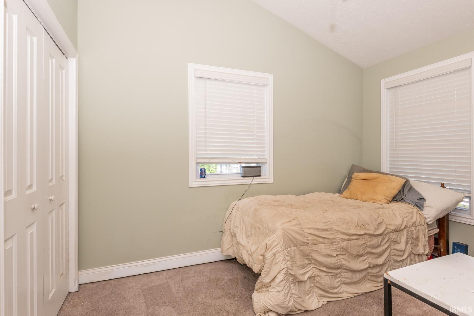
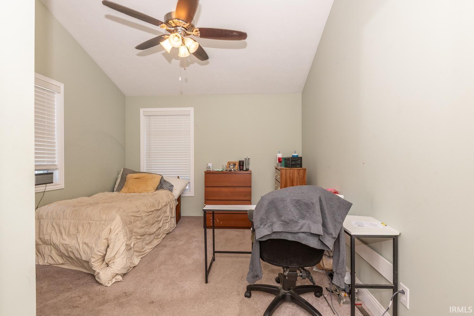
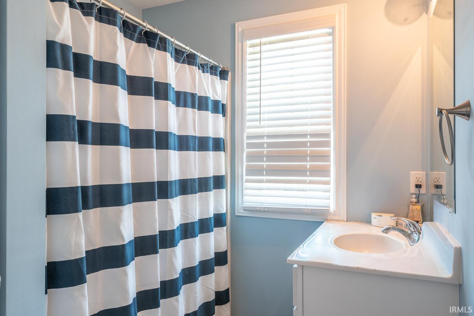
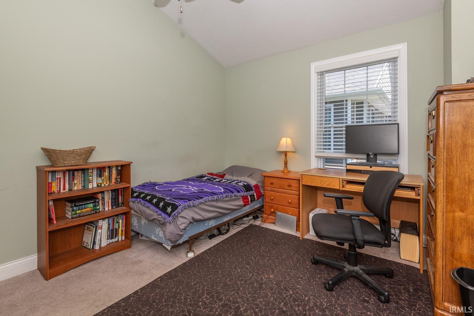
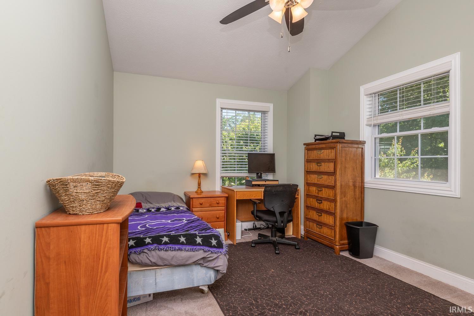
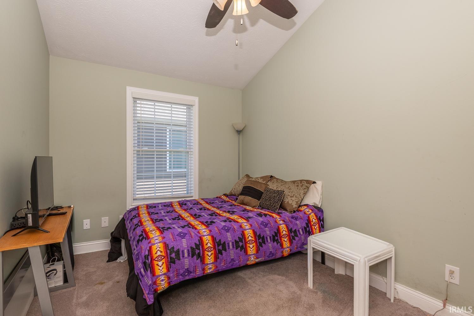
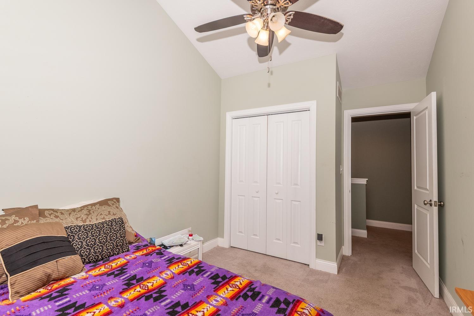
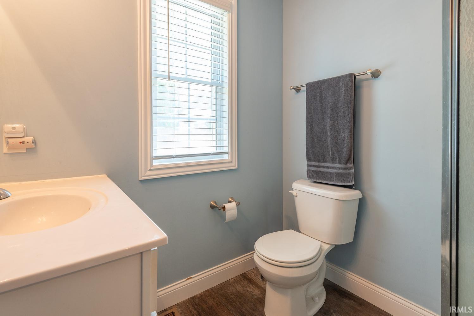
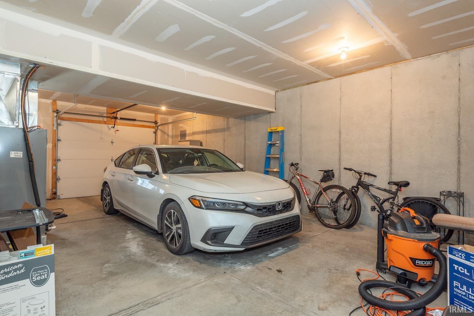
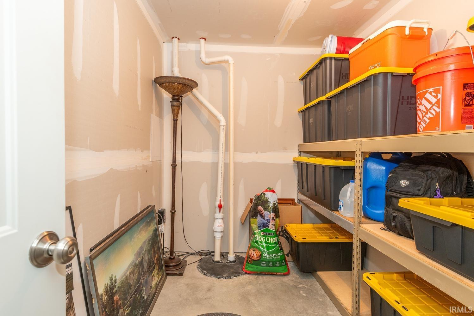
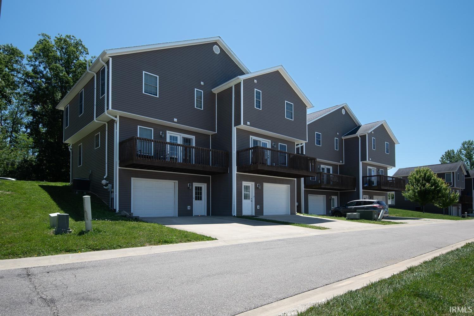
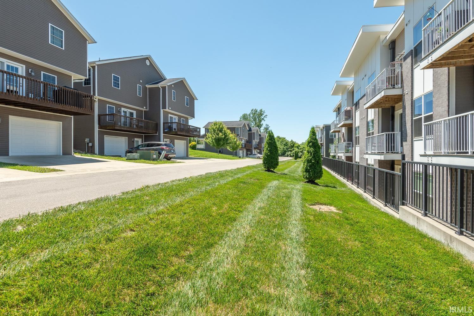
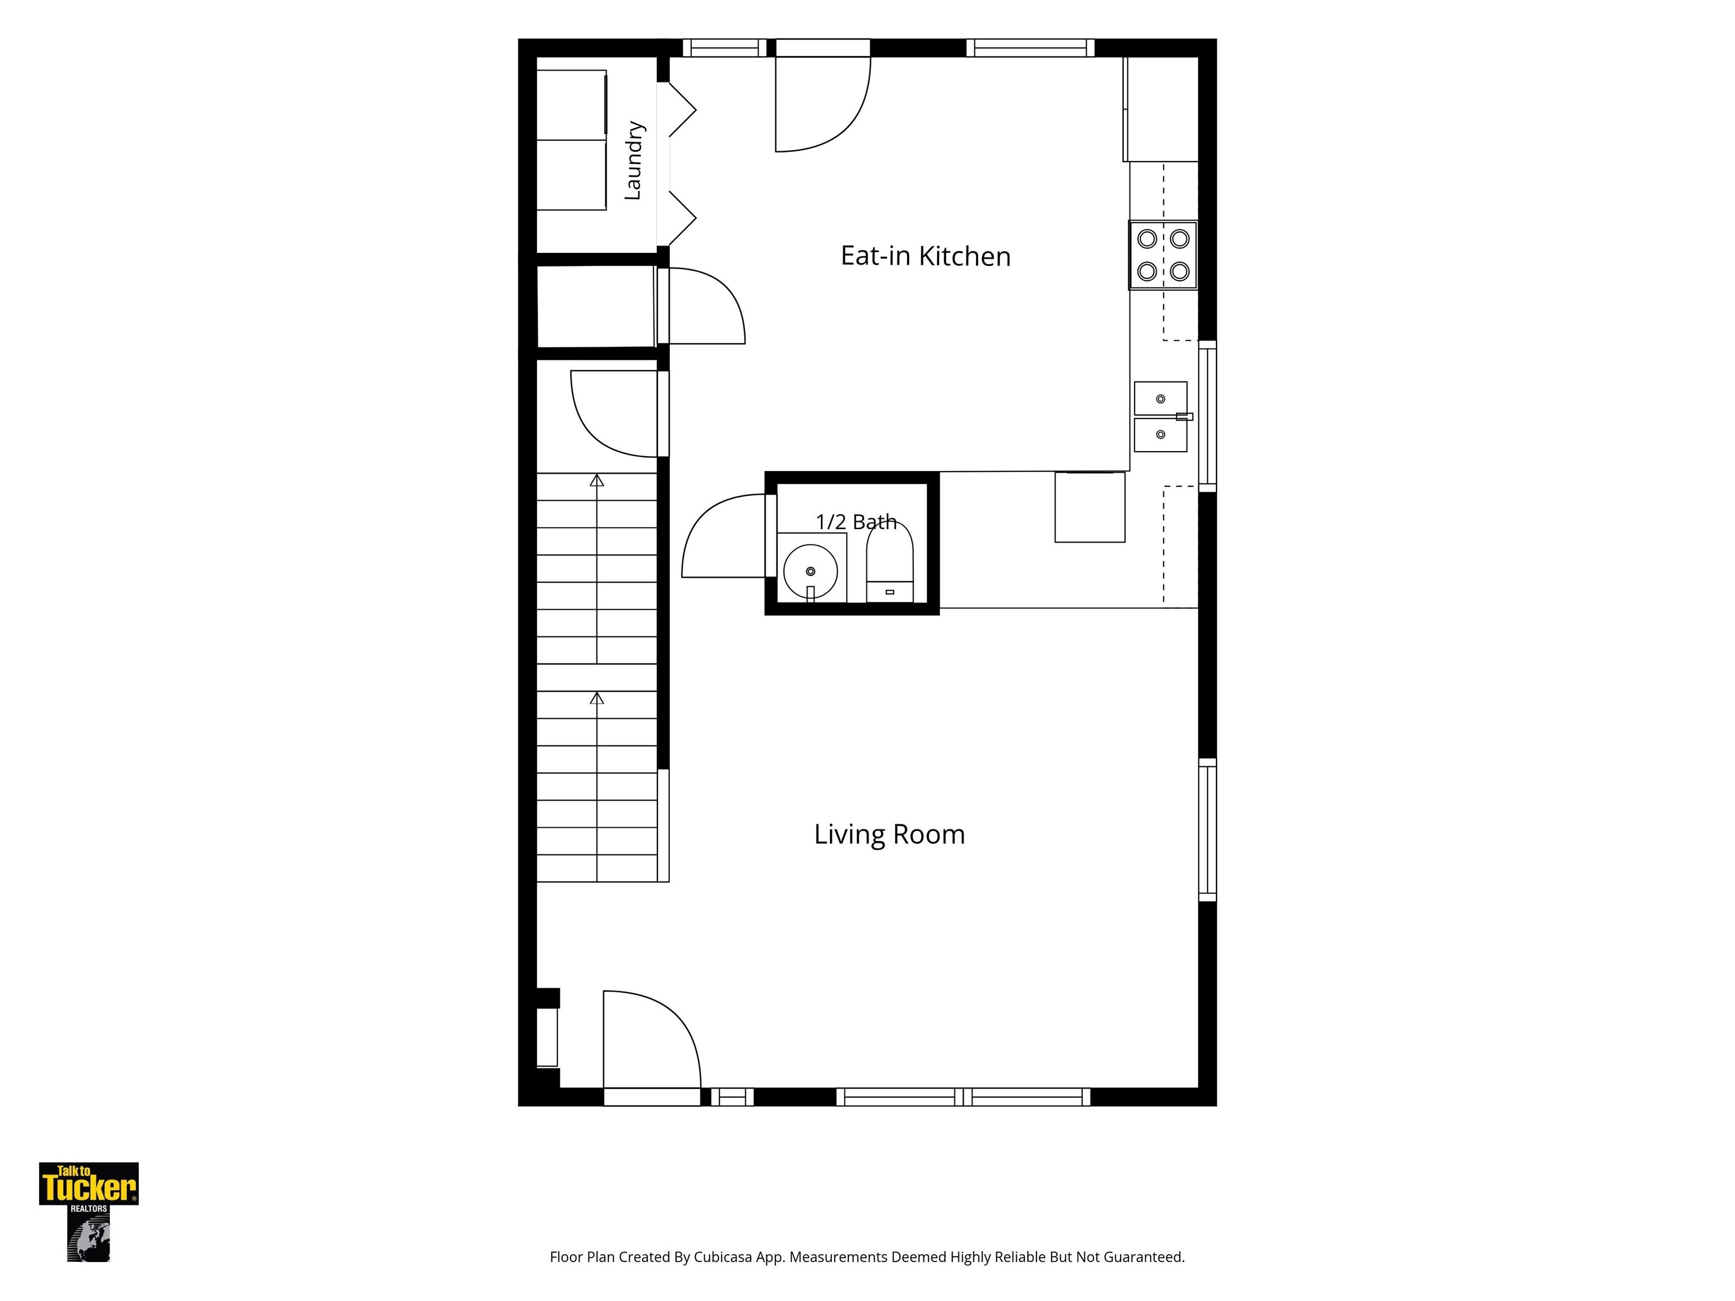
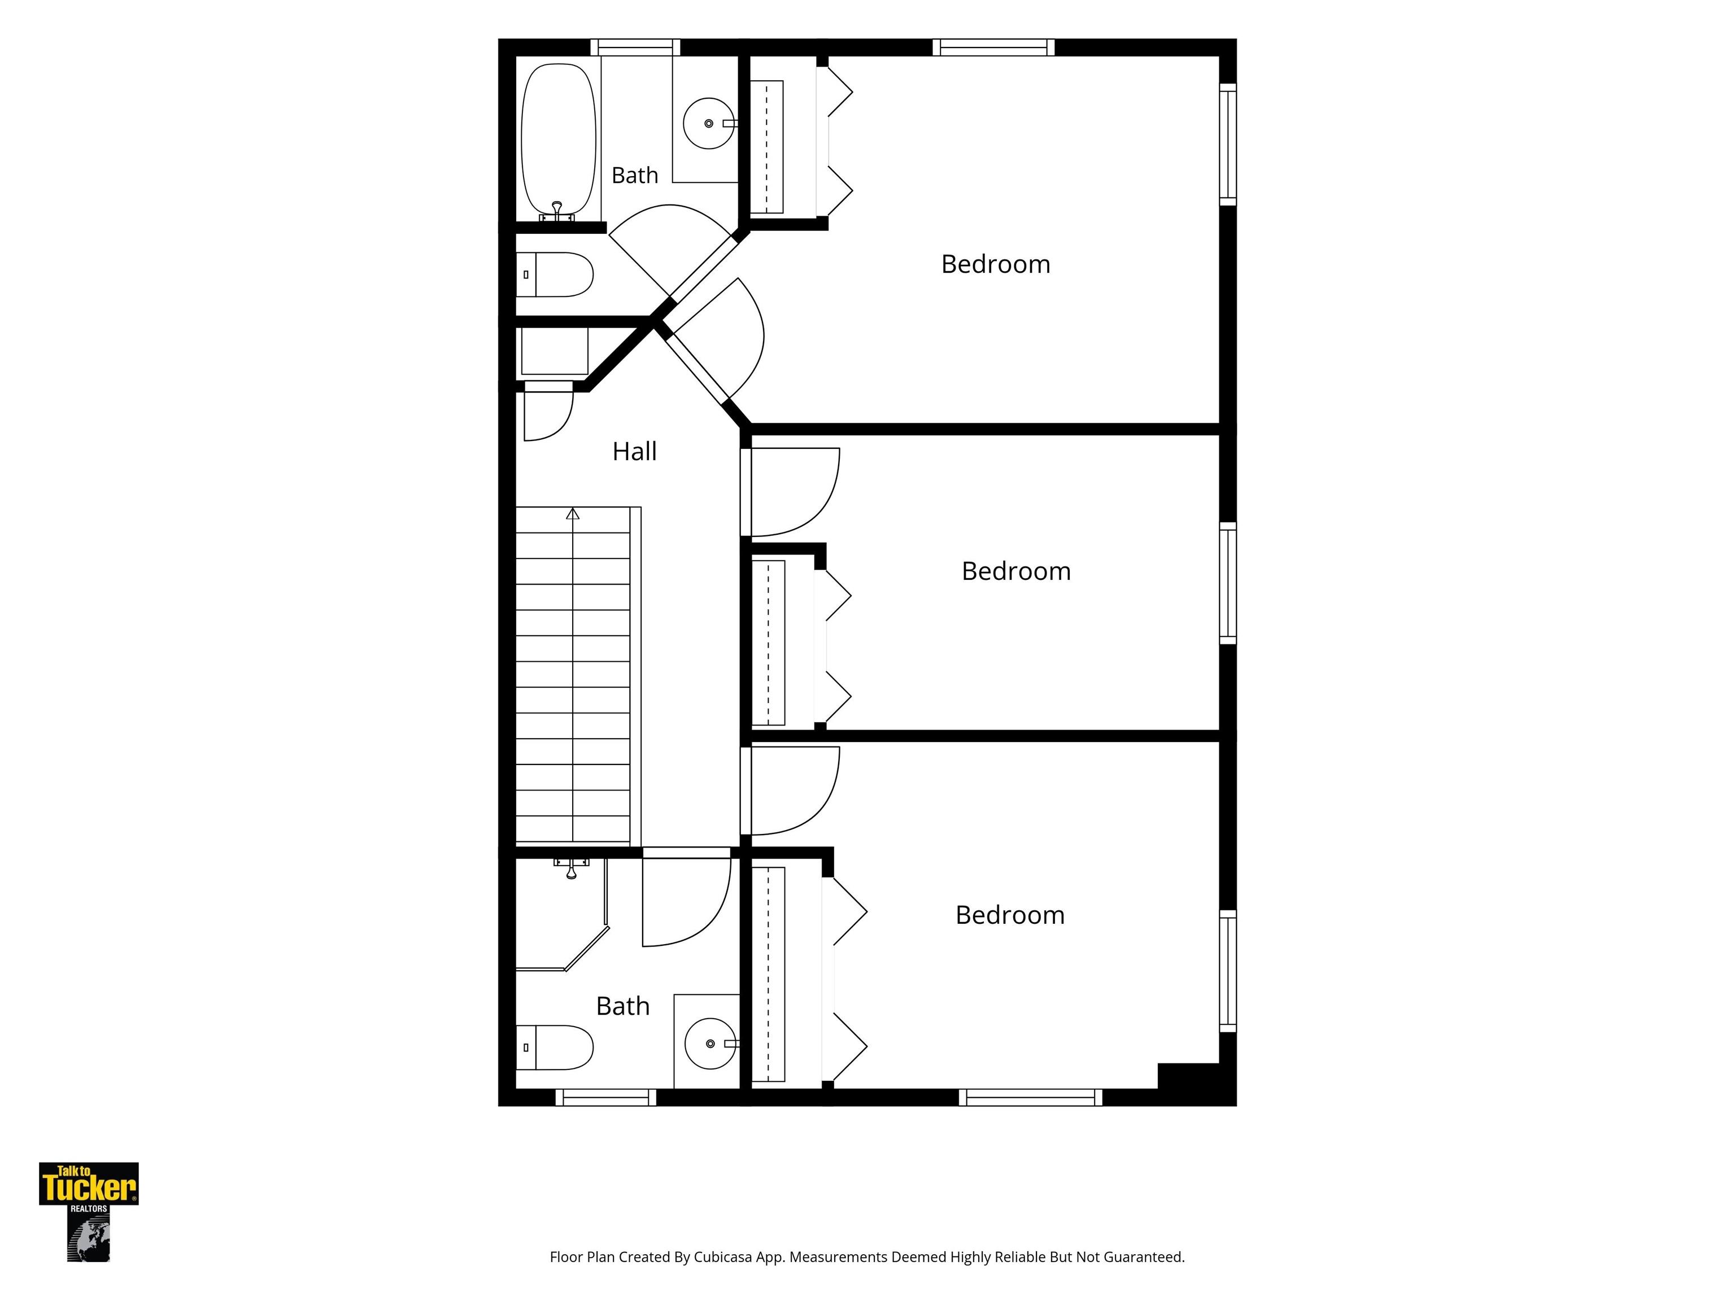
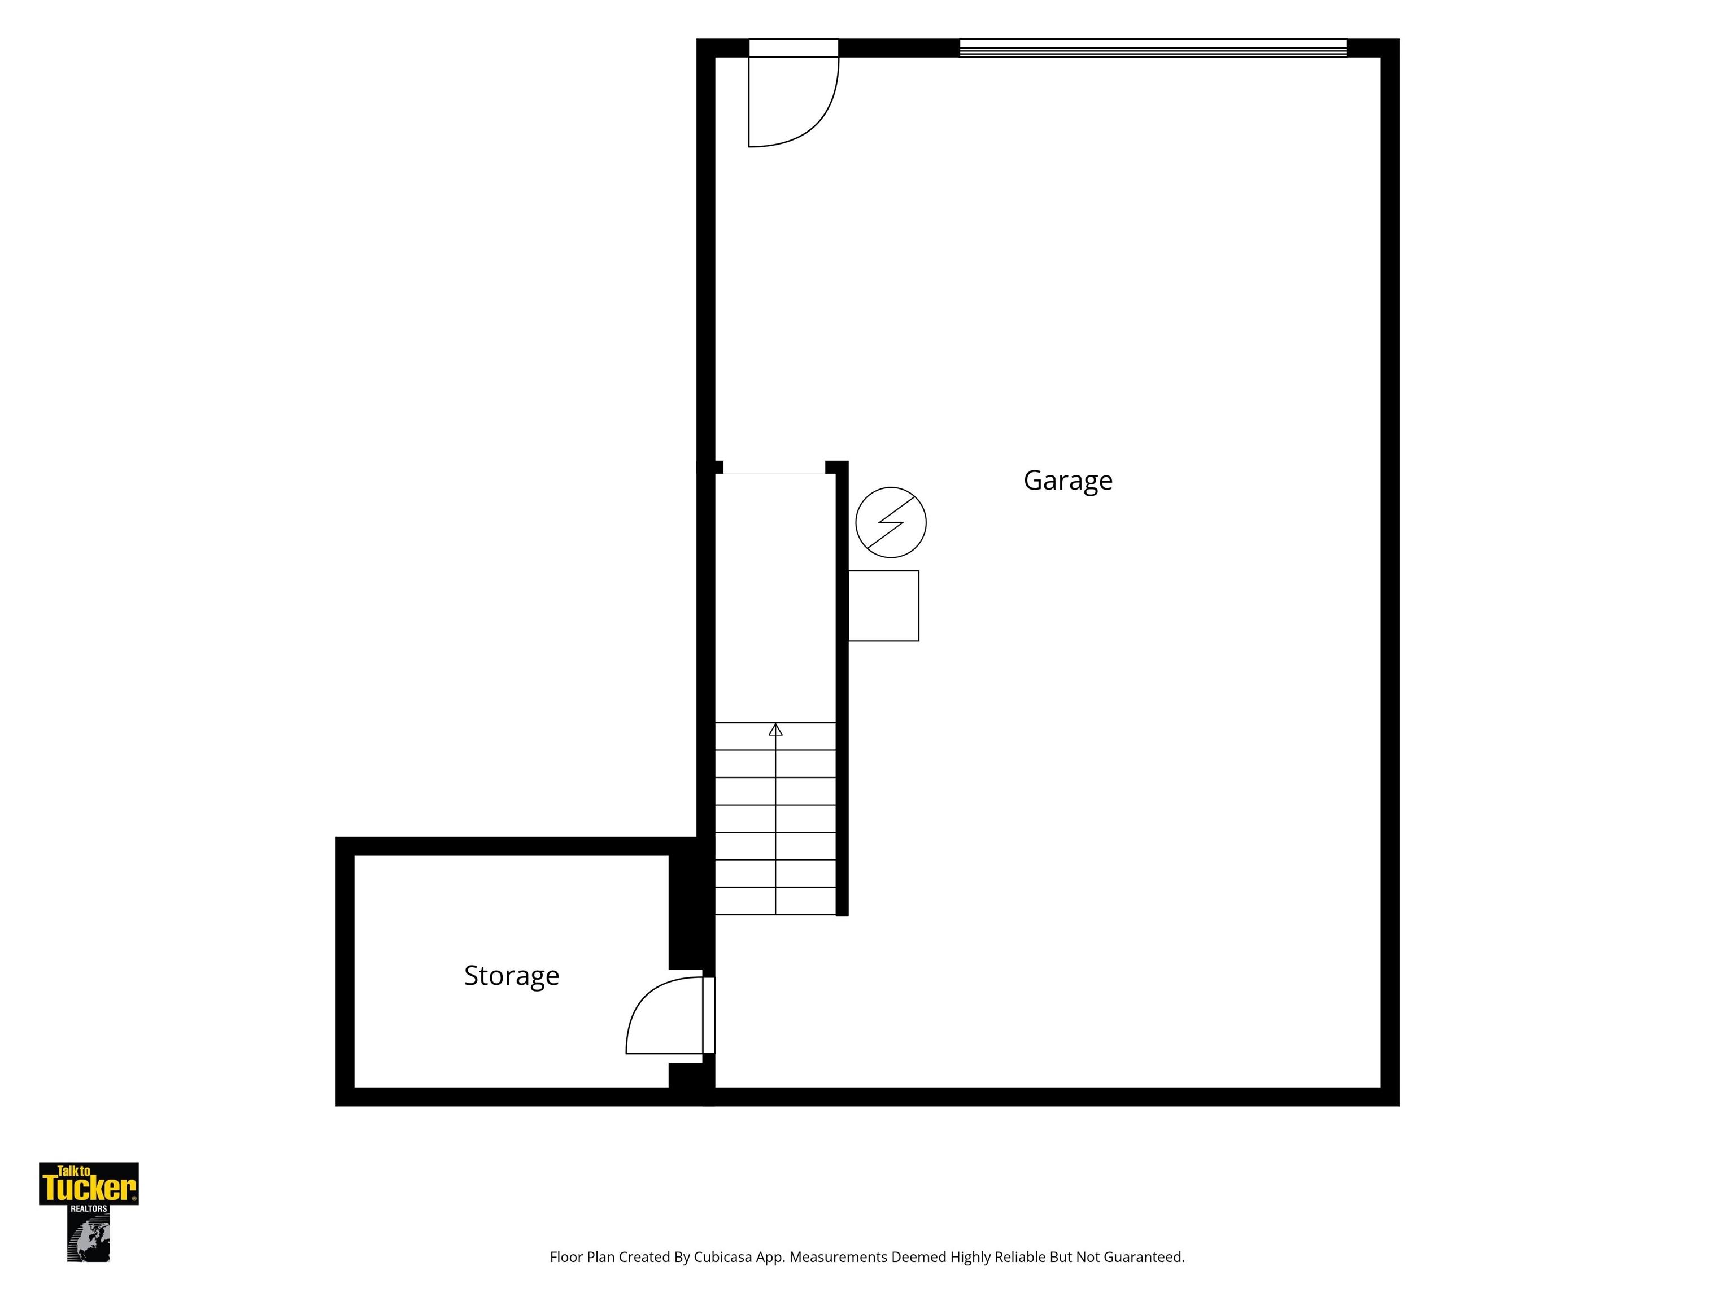
Enjoy low-maintenance living in this attractive three-bedroom, two-and-a-half-bath townhome in the Summit Woods neighborhood, conveniently located near I-69, the Clear Creek Trail, downtown Bloomington, and Indiana University. This well-designed home offers a functional layout that fits a variety of lifestyles. The main level is bright and inviting, featuring a spacious great room that opens to an eat-in kitchen with white cabinetry, stone countertops, stainless steel appliances, and a pantry. The washer and dryer are conveniently located on this level and are included with the home. The open-concept design creates a comfortable space for both everyday living and entertaining. Step outside the patio door to a sunny deck, perfect for relaxing mornings or convenient to the kitchen for your grilling space. Upstairs, you’ll find three bedrooms, including a private primary suite with its own ensuite bath. Two additional bedrooms share a second full bath and provide plenty of space for family, guests, or a home office. The lowest level features an extra-deep one-car garage with plenty of room for parking, storage, bikes, or hobby space, along with a separate storage room for more organizational flexibility. Whether you’re looking for a primary residence, a game-day retreat, or an investment opportunity, this move-in-ready townhome offers exceptional value in a sought-after location. Seller is offering a $5,000 flooring/painting allowance to Buyer's contractors at closing or can be credited toward Buyer's closing costs & prepaids.
Directions
Tapp Road to roundabout, go North on Adams Street. Turn left on Countryside Lane, then right on Samuel Lane - Condo is on the left.
Amenities
1st Bdrm En Suite, Breakfast Bar, Countertops-Stone, Deck Open, Dryer Hook Up Electric, Garage Door Opener, Near Walking Trail, Range/Oven Hook Up Elec, Main Floor Laundry
Sale Includes
Dishwasher, Microwave, Refrigerator, Washer, Dryer-Electric, Radon System, Range-Electric, Window Treatment-Blinds
Property
| MLS # |
202621639 |
| Date Listed |
2026-06-04 |
| Status |
Active |
| Property Type |
Residential |
| Property SubType |
Condo/Villa |
| Finished Square Feet |
1,344 sqft |
| Total Square Feet |
1,964 sqft |
| New Construction |
No |
| Style |
Townhouse |
| Type |
Condo/Villa |
| Basement |
Yes |
| Bedrooms |
3 |
| Bathrooms |
3 (2 Full, 1 Half) |
| Annual Taxes |
$5,134.28 |
| Year Taxes Payable |
25/26 |
| Year Built |
2017 |
| Virtual Tour |
tours.janedanielsphotography.com » |
| Days on Market |
122 |
| Homestead Year |
No |
Additional
| Design |
Traditional |
| Cooling |
Central Air |
| Heating |
Electric, Heat Pump |
| Garage |
Attached |
| Main Level Laundry |
Yes |
Room Dimensions
| Living Room |
18 × 13 |
Main Level |
| Dining Room |
16 × 8 |
Main Level |
| Kitchen |
16 × 7 |
Main Level |
| Master Bedroom |
14 × 11 |
Upper Level |
| 2nd Bedroom |
11 × 9 |
Upper Level |
| 3rd Bedroom |
11 × 10 |
Upper Level |
Bathroom Locations
| Full Baths |
2 Upper |
| Half Baths |
1 Main |
External Features
| Construction |
Condo/Villa |
| Exterior |
Stone,Vinyl |
| Lot Dimensions |
PUD |
| Sewer |
City |
| Water |
City |
| Fence |
None |
Location
| Area |
Monroe County |
| Location |
City/Town/Suburb |
| County |
Monroe |
| Subdivision |
Summit Woods |
| Township |
Perry |
| City |
Bloomington |
| State |
IN |
| Zip |
47403 |
Schools
| School District |
Monroe County Community School Corp. |
| Elementary |
Summit |
| Middle School |
Batchelor |
| High School |
Bloomington South |
Financial
| Assoc. Dues |
$267.00 Quarterly |
| Other Fees |
$985.95 Annually |
IDX information provided by the Indiana Regional MLS.
IDX information is provided exclusively for consumers’ personal, non-commercial use and may not be used for any purpose other than to identify prospective properties consumers may be interested in purchasing. Data is deemed reliable but is not guaranteed accurate by the MLS.