Property Description
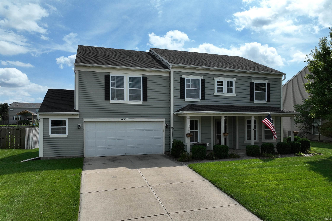
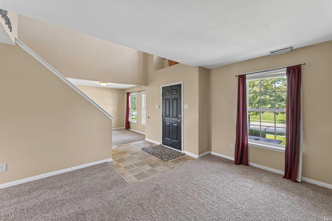
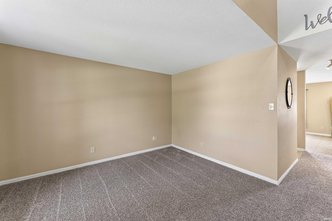
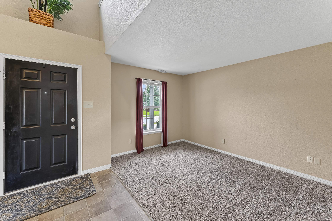
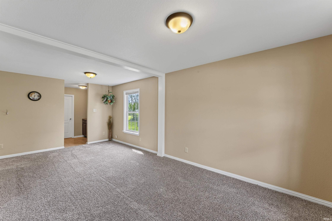
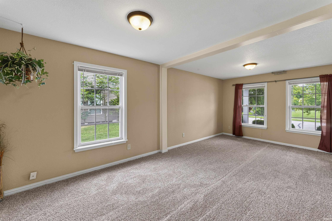
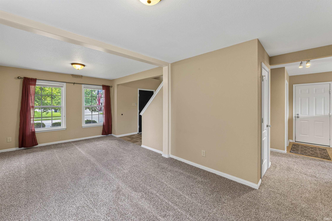
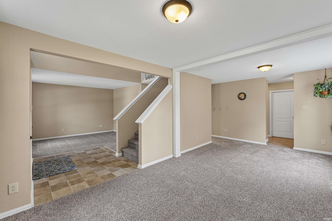
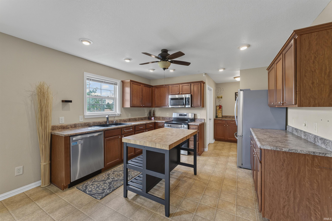
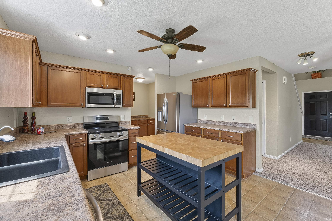
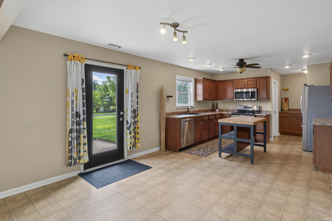
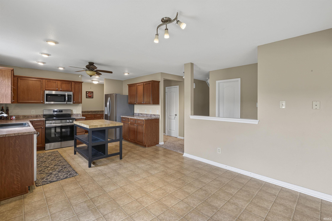
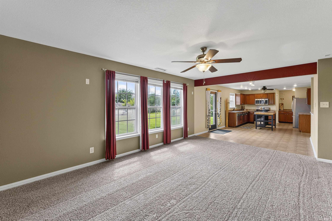
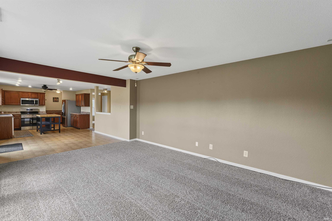
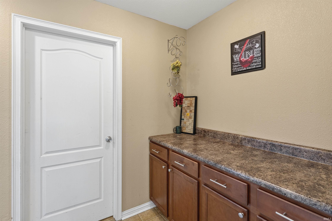
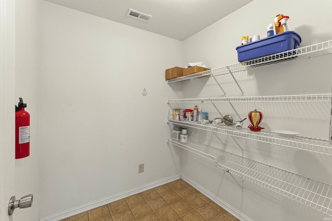
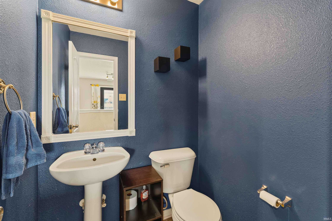
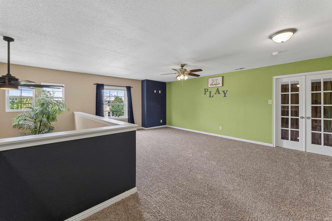
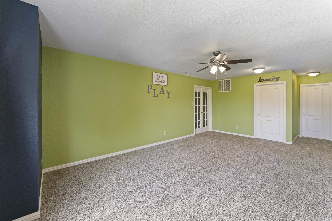
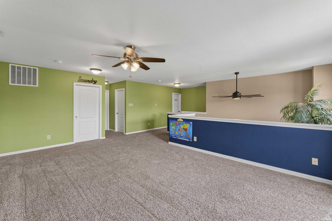
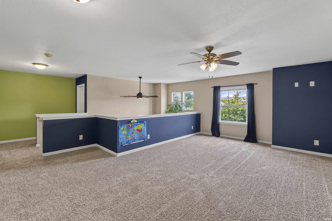
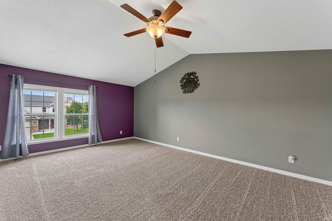
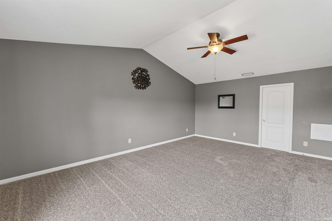
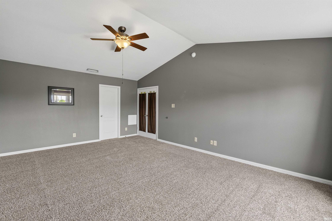
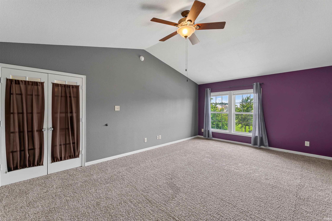
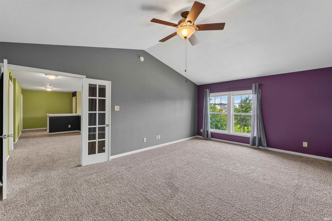
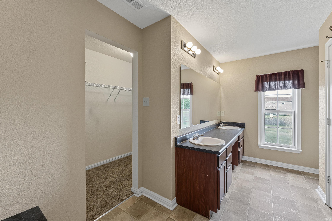
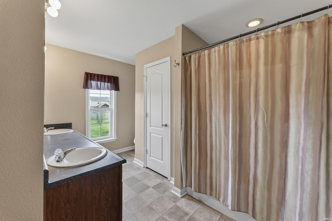
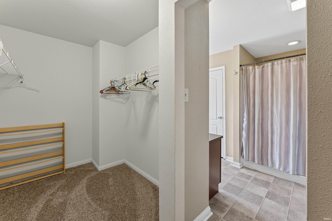
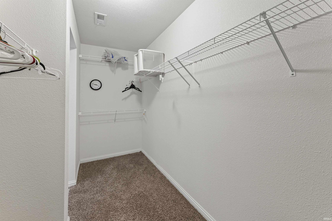
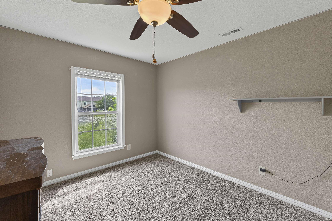
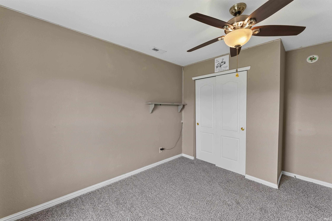
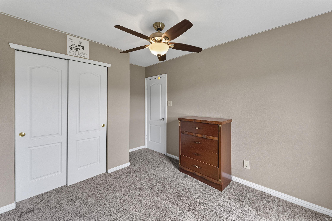
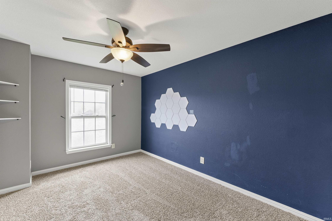
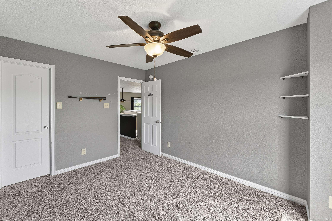
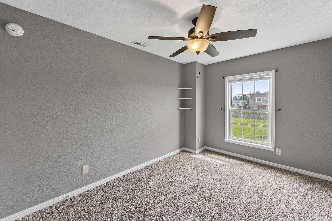
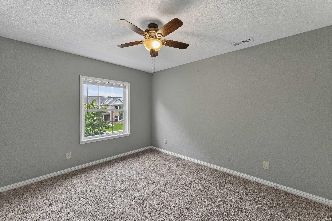
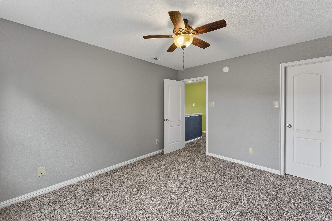
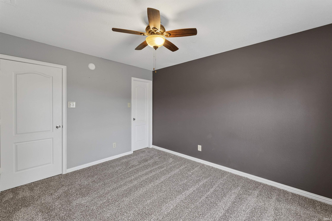
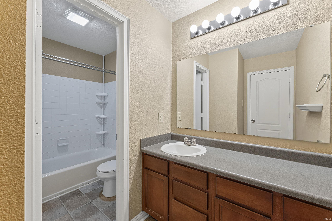
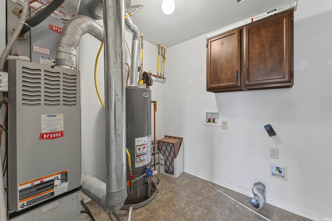
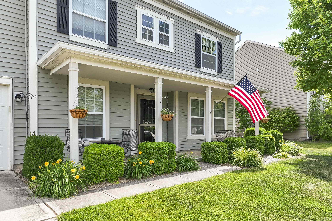
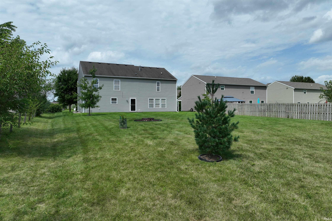
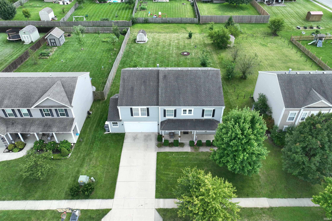
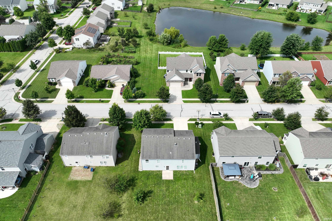
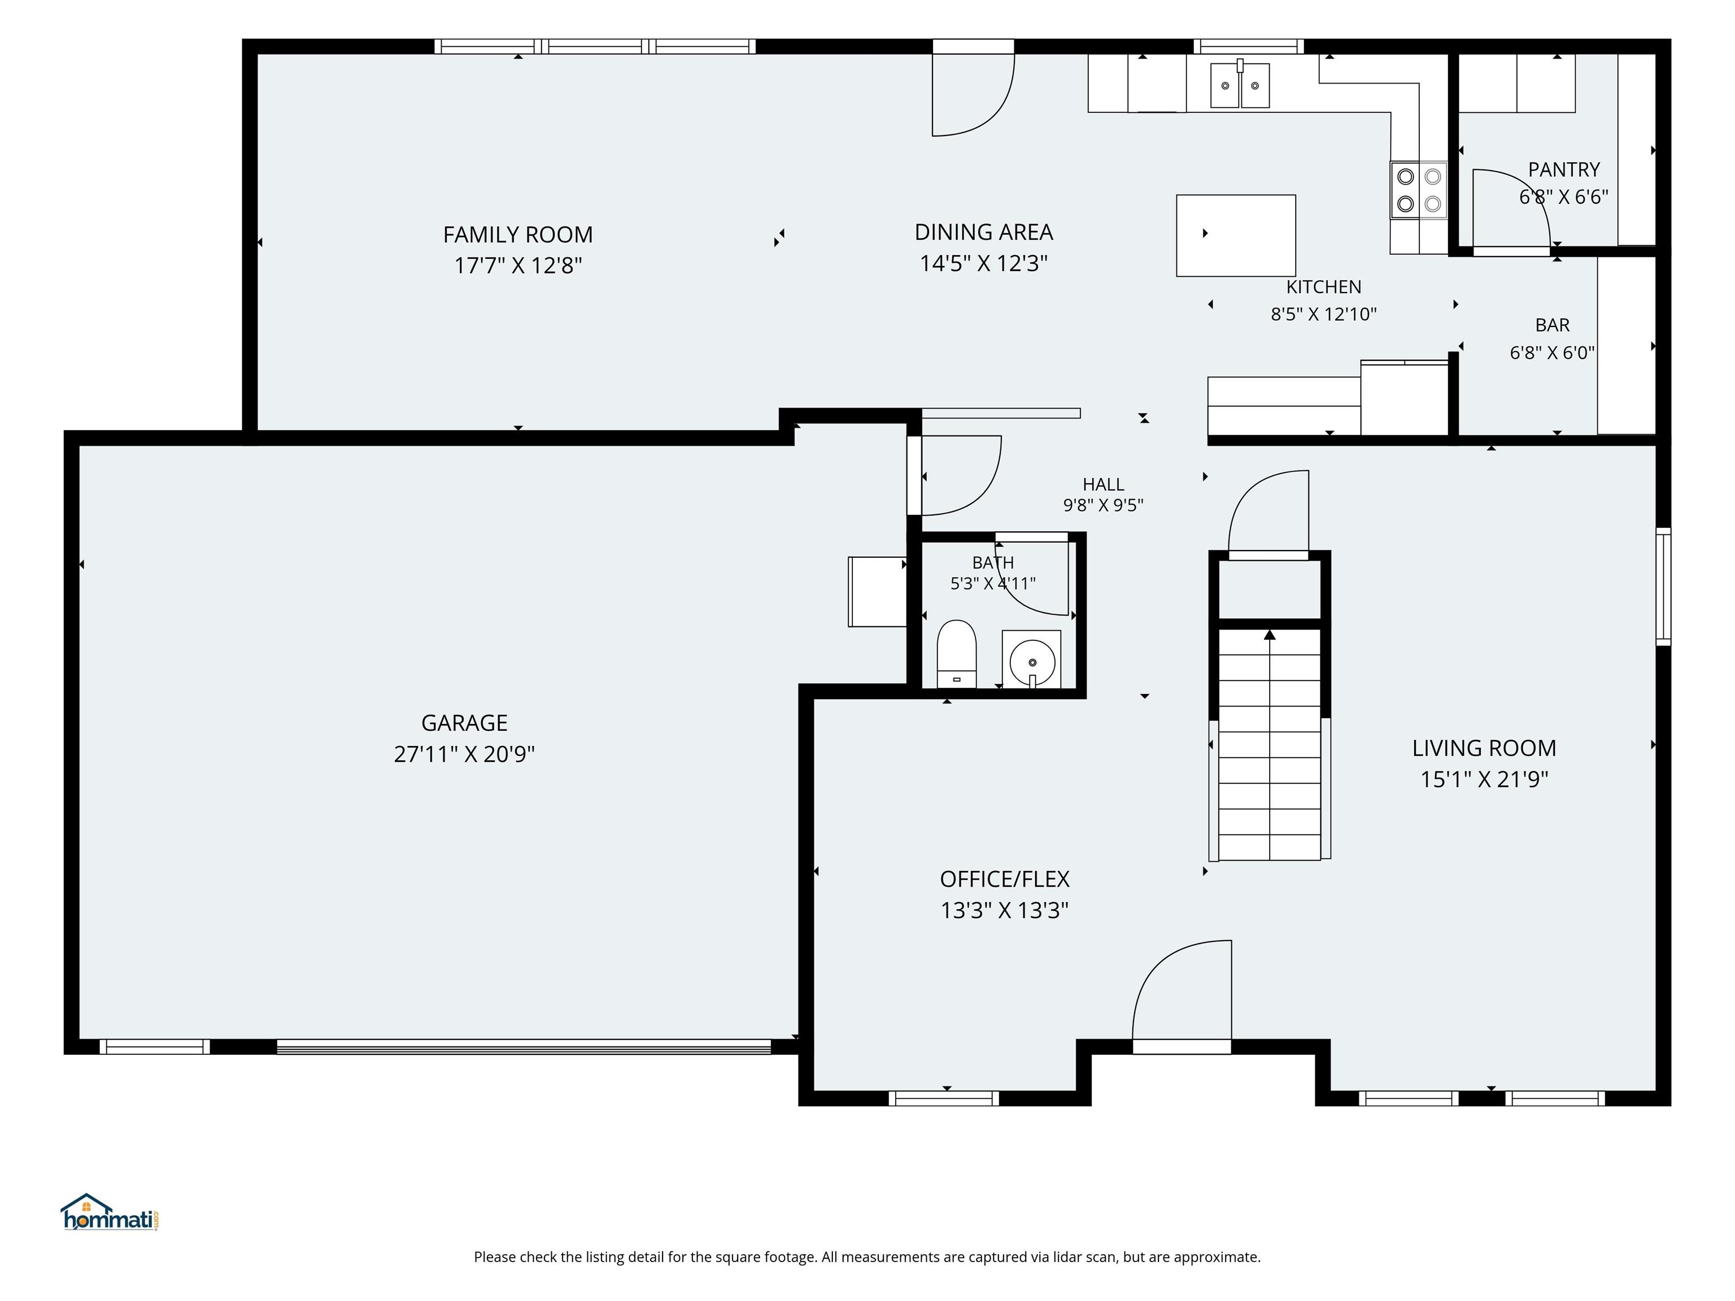
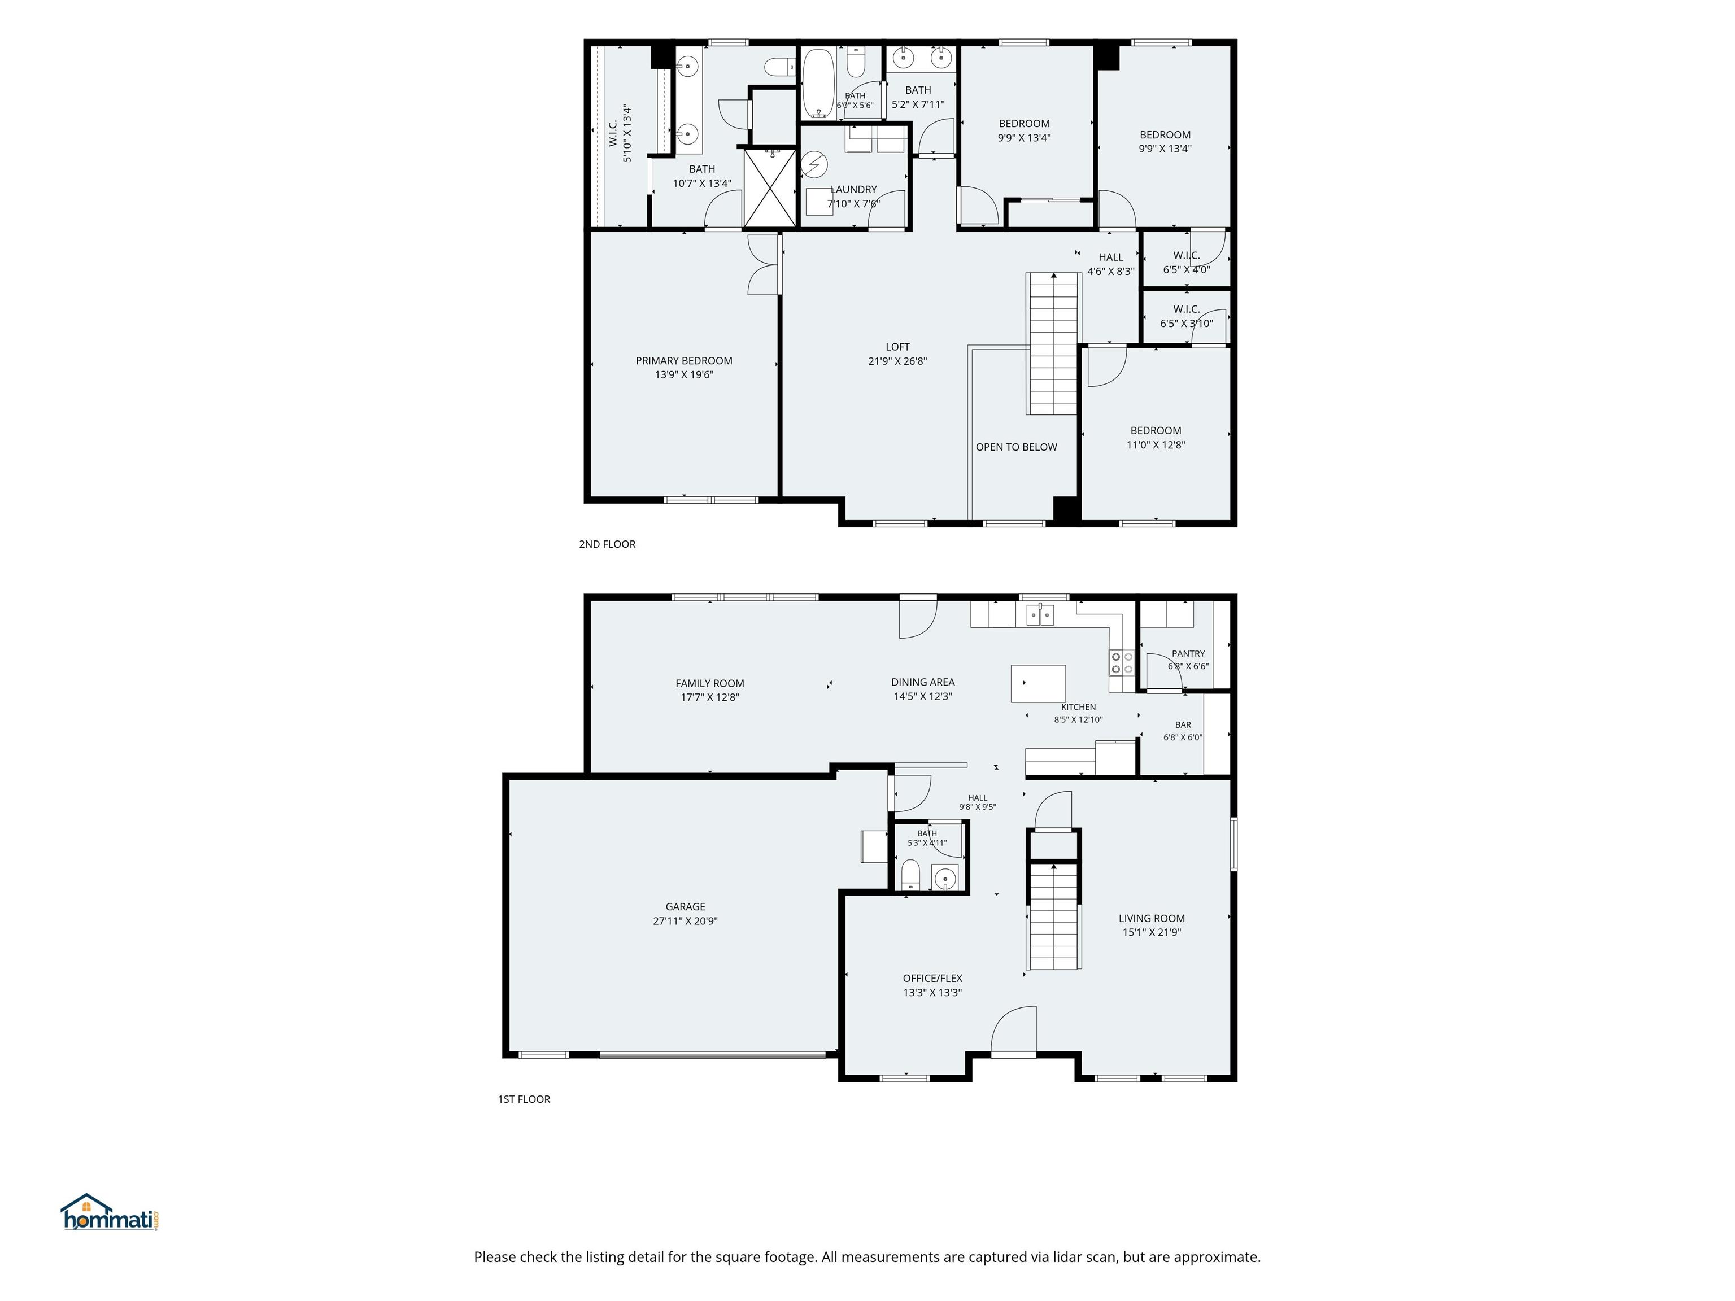
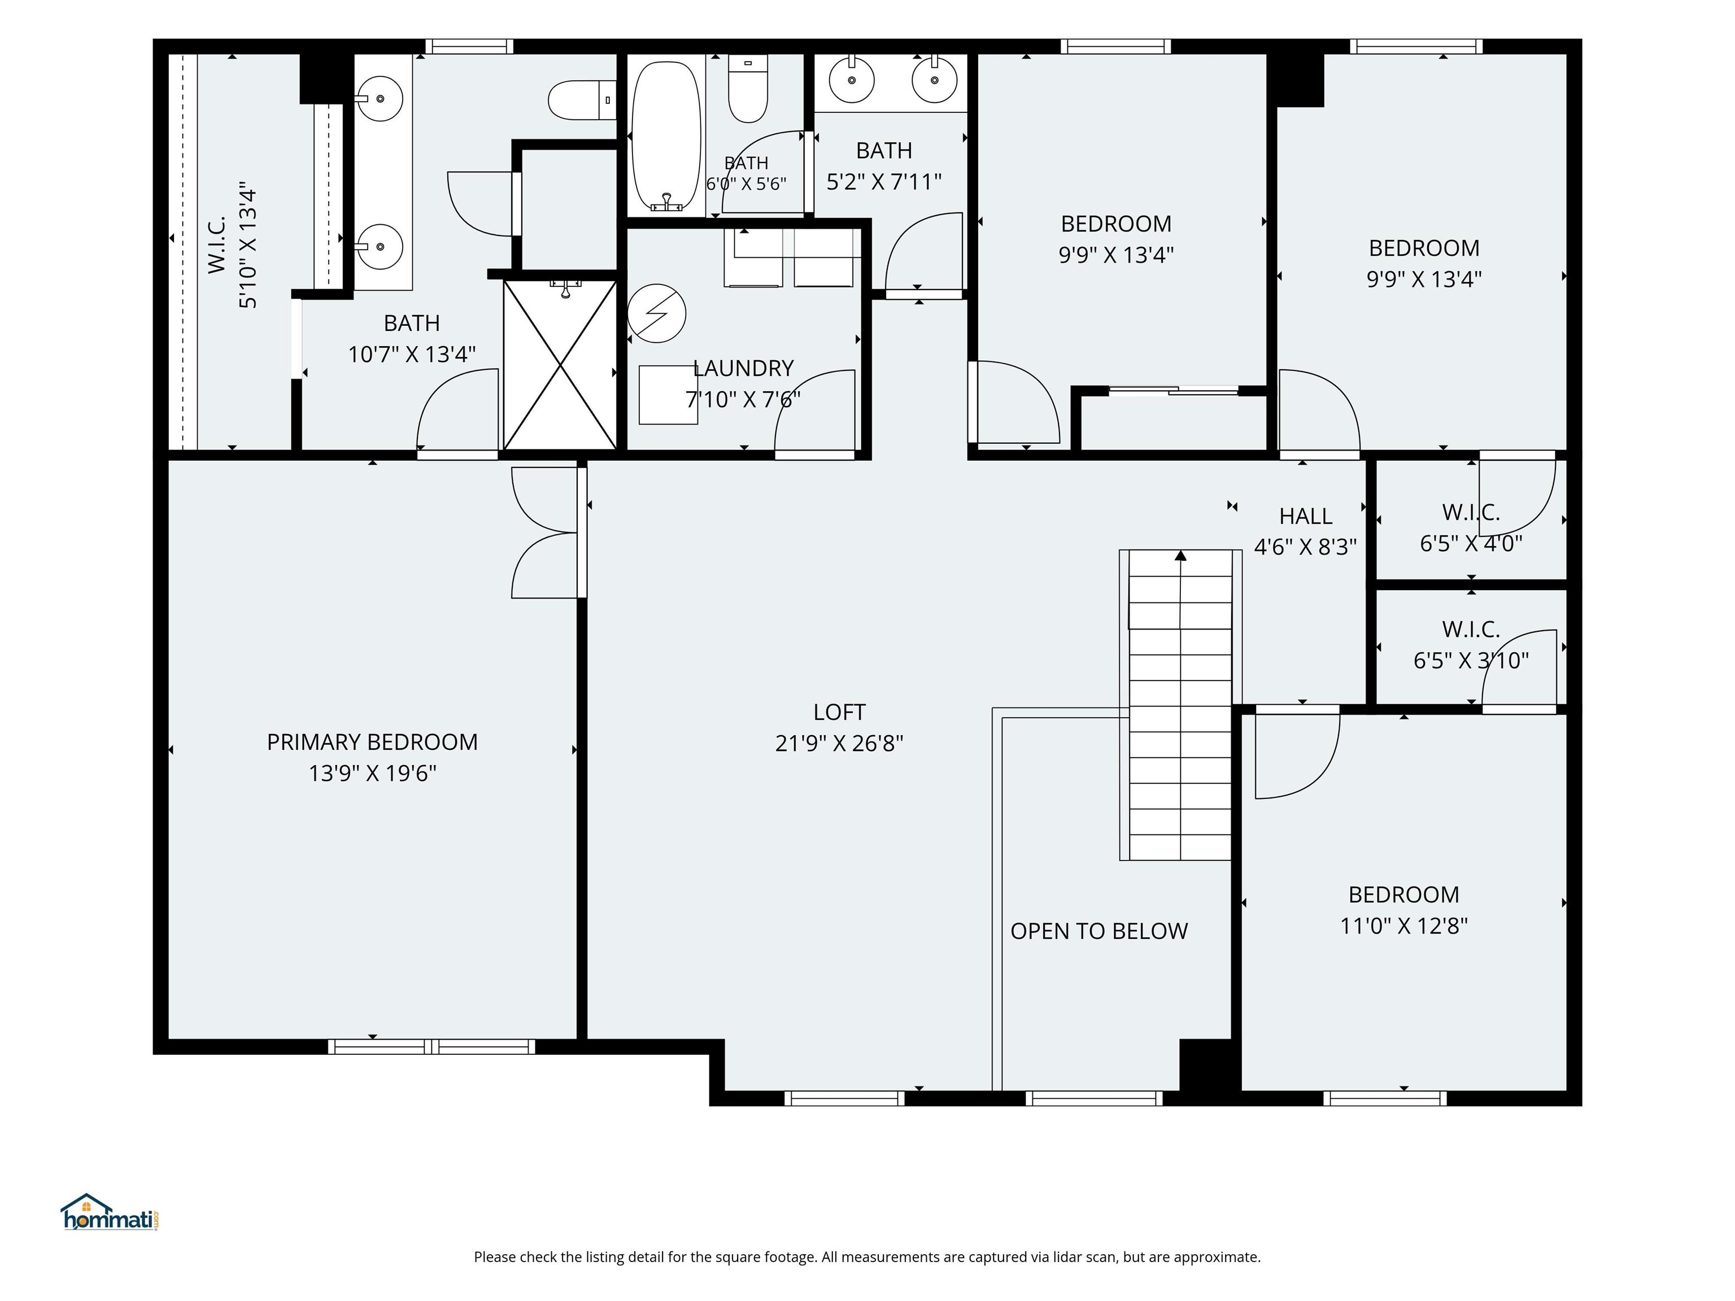
Welcome home to this beautifully updated 4-bedroom, 2.5-bath home with 2,880 sq ft in the highly desirable Winding Ridge at Lauren Lakes! Brand-new carpet throughout gives this spacious home a fresh, modern feel and makes it truly move-in ready. The inviting main level features an upgraded kitchen with stainless steel appliances, a convenient butler’s pantry, formal dining room, private office, spacious family room, and an abundance of natural light. Upstairs, the impressive primary suite offers a cathedral ceiling and private en-suite bath, while a versatile loft, three additional bedrooms, and convenient laundry room provide plenty of space for everyone. Step outside to the massive backyard, perfect for entertaining, play, relaxing, and creating your own outdoor oasis. With its fresh updates, thoughtful floor plan, generous living spaces, and fantastic location, this home is ready to welcome you Home! Brand-new carpet + move-in ready + incredible space = a home you won’t want to miss! Schedule your showing today!
Amenities
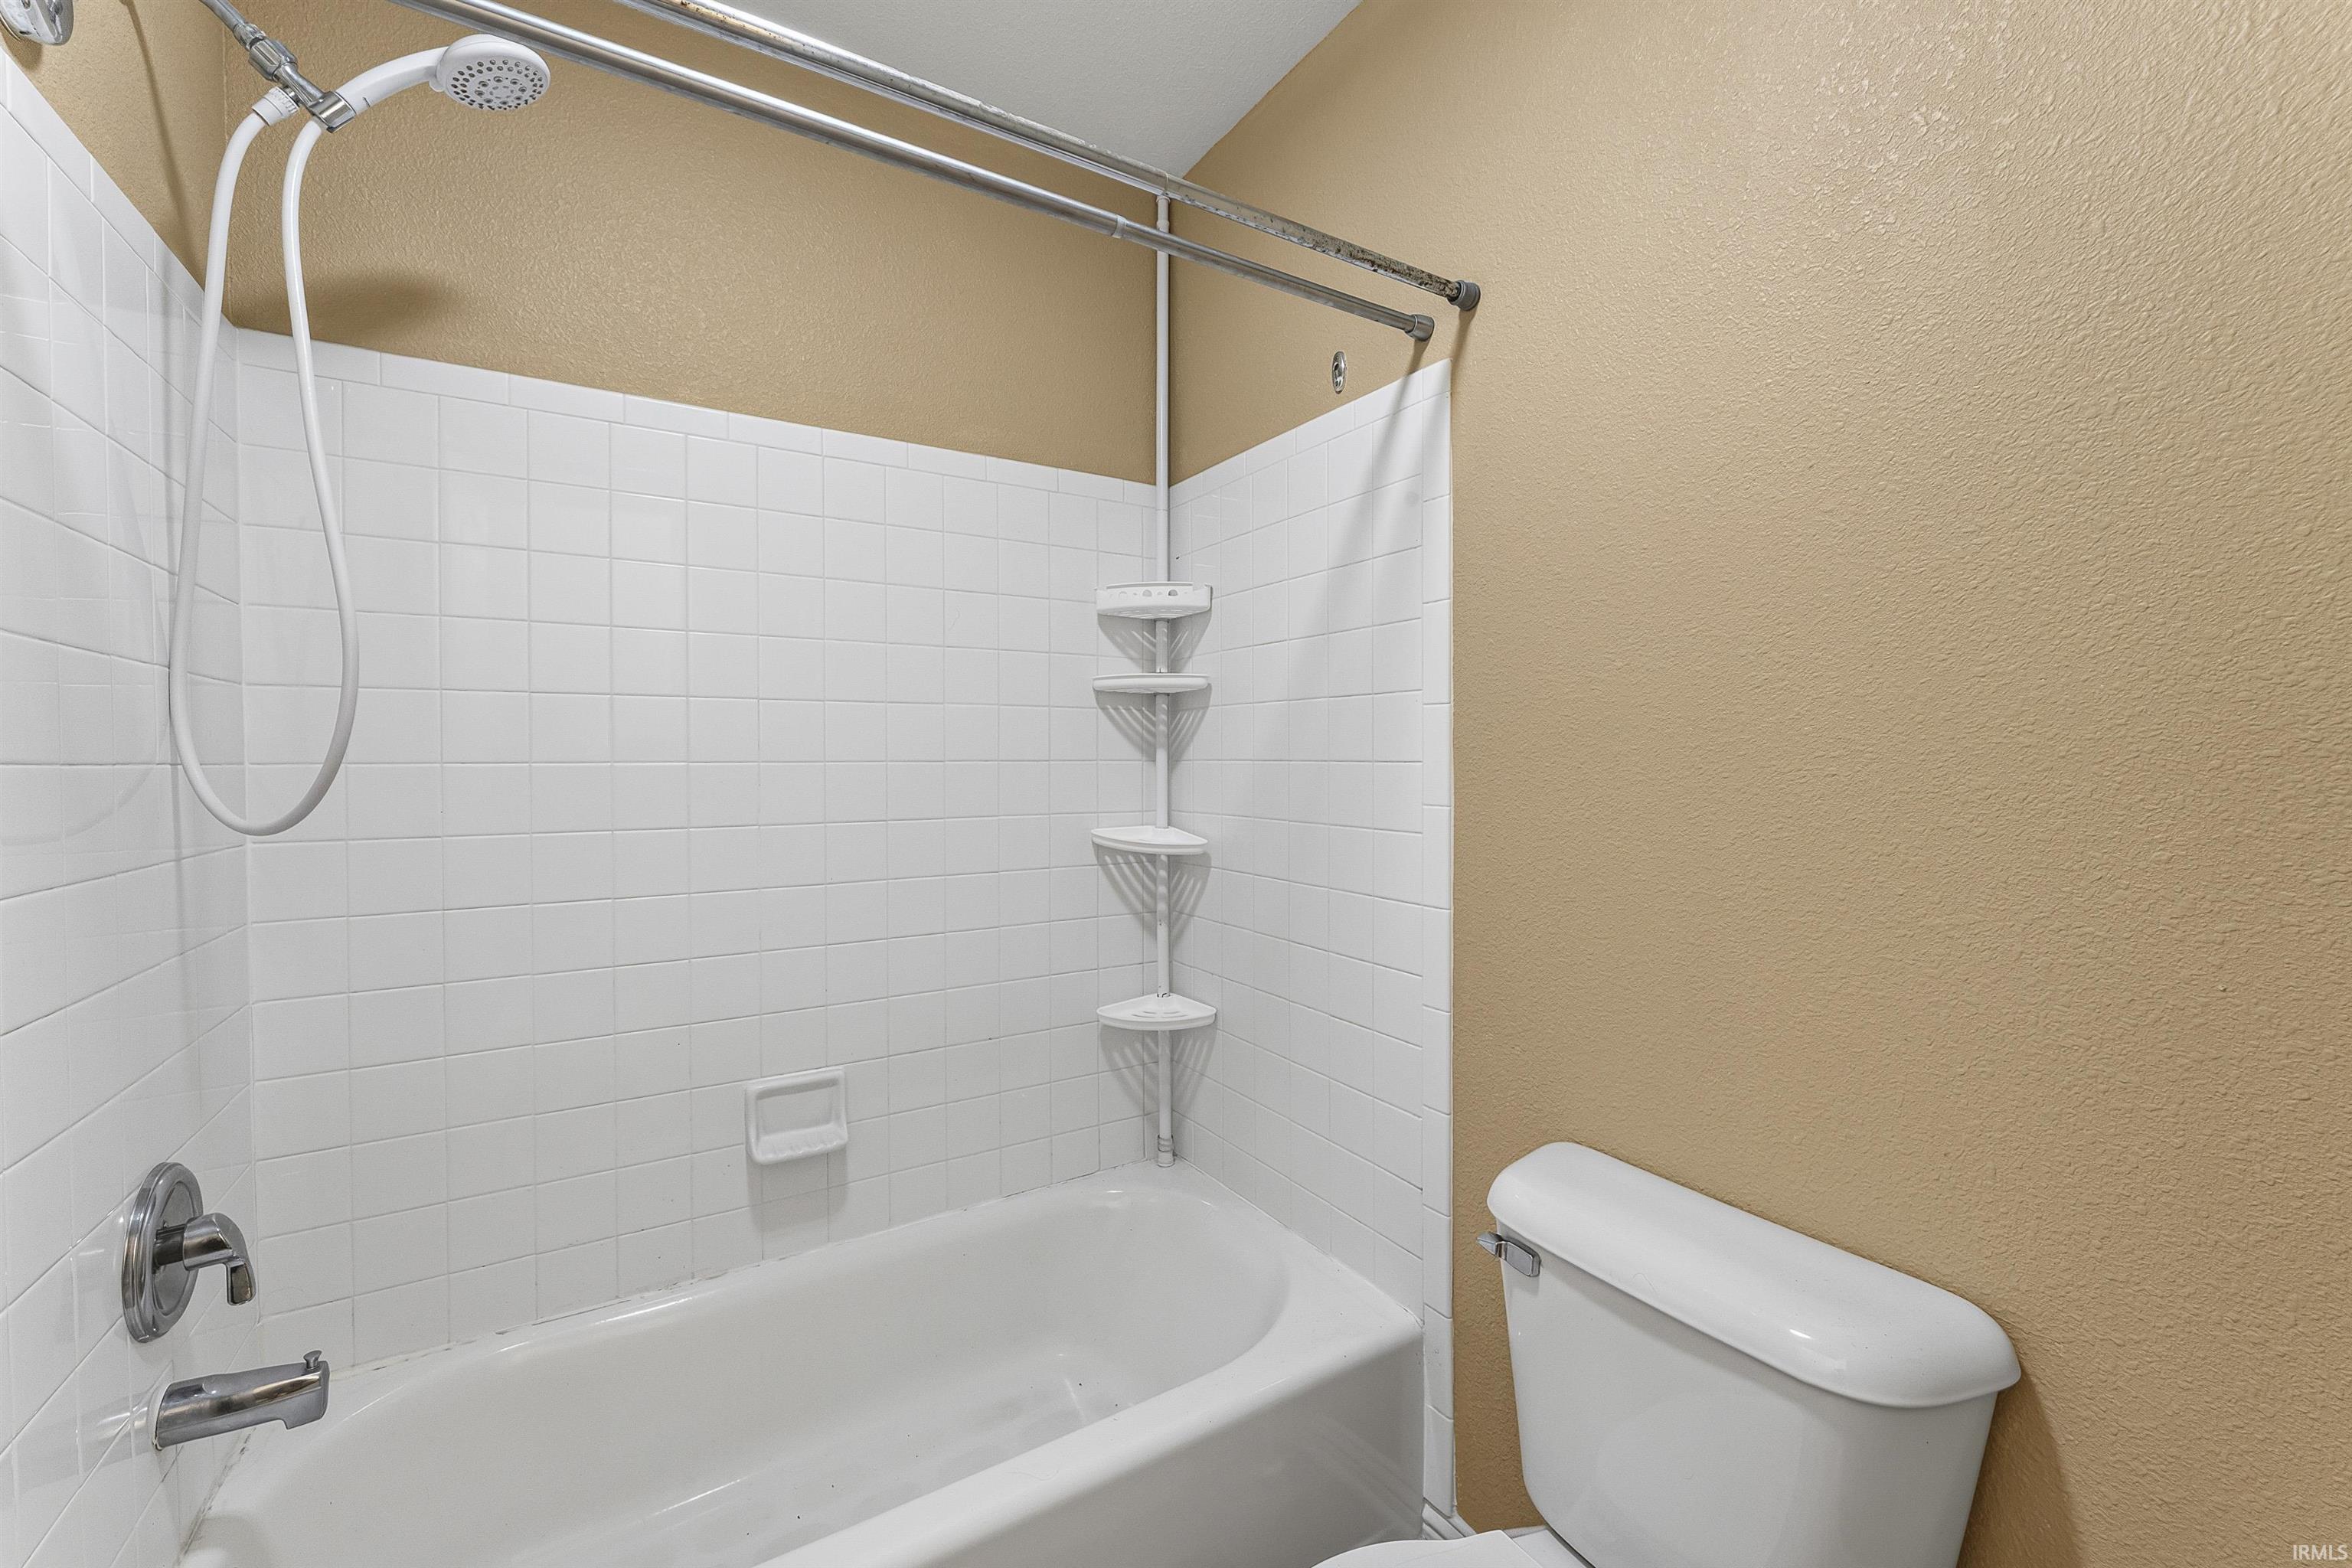
Closet(s) Walk-in, Landscaped, Open Floor Plan, Patio Open, Porch Covered, Twin Sink Vanity, Tub/Shower Combination
Sale Includes
Dishwasher, Microwave, Refrigerator, Range-Electric
Property
| MLS # |
202621688 |
| Date Listed |
2026-06-03 |
| Status |
Cont-AccptngBackupOffers |
| Property Type |
Residential |
| Property SubType |
Site-Built Home |
| Square Feet |
2,880 sqft |
| New Construction |
No |
| Style |
Two Story |
| Type |
Site-Built Home |
| Bedrooms |
4 |
| Bathrooms |
3 (2 Full, 1 Half) |
| Annual Taxes |
$2,888.00 |
| Year Taxes Payable |
2025 |
| Year Built |
2008 |
| Virtual Tour |
propertypanorama.com » |
| Days on Market |
115 |
| Homestead Year |
No |
Additional
| Cooling |
Central Air |
| Heating |
Gas, Forced Air |
| Garage |
Attached |
| Outbuilding |
Shed |
Room Dimensions
| Living Room |
11 × 11 |
Main Level |
| Dining Room |
11 × 11 |
Main Level |
| Family Room |
19 × 13 |
Main Level |
| Kitchen |
10 × 12 |
Main Level |
| Master Bedroom |
20 × 14 |
Upper Level |
| 2nd Bedroom |
13 × 11 |
Upper Level |
| 3rd Bedroom |
11 × 10 |
Upper Level |
| 4th Bedroom |
13 × 10 |
Upper Level |
Bathroom Locations
| Full Baths |
2 Upper |
| Half Baths |
1 Main |
External Features
| Construction |
Site-Built Home |
| Exterior |
Vinyl |
| Lot Size |
13,355 sq ft |
| Acreage |
0.31 Acres |
| Lot Dimensions |
75x180 |
| Out Buildings |
Shed |
| Sewer |
City |
| Water |
City |
| Fence |
None |
Location
| Area |
Tippecanoe County |
| Location |
City/Town/Suburb |
| County |
Tippecanoe |
| Subdivision |
Winding Ridge |
| Township |
Wabash |
| City |
West Lafayette |
| State |
IN |
| Zip |
47905 |
Schools
| School District |
Tippecanoe School Corp. |
| Elementary |
Battle Ground |
| Middle School |
Battle Ground |
| High School |
William Henry Harrison |
Financial
| Financing Terms |
Cash, Conventional, FHA, VA |
| Assoc. Dues |
$265.00 Annually |
IDX information provided by the Indiana Regional MLS.
IDX information is provided exclusively for consumers’ personal, non-commercial use and may not be used for any purpose other than to identify prospective properties consumers may be interested in purchasing. Data is deemed reliable but is not guaranteed accurate by the MLS.