Property Description
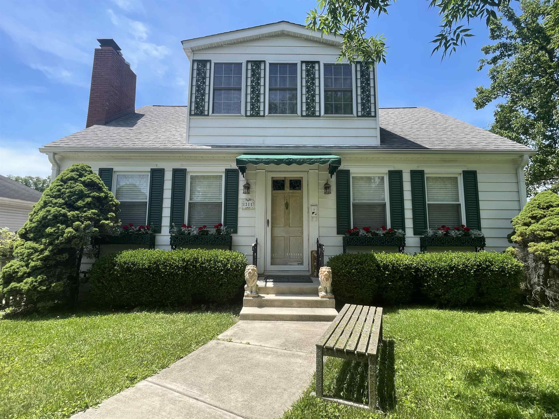
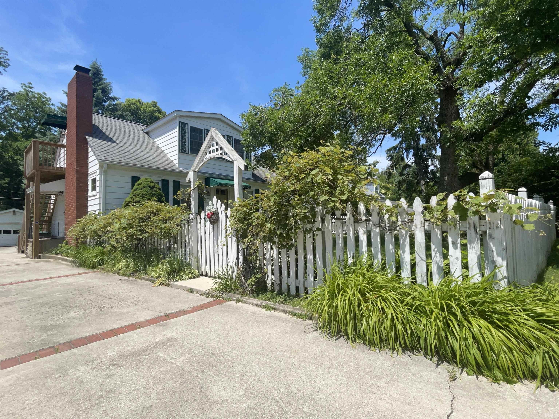
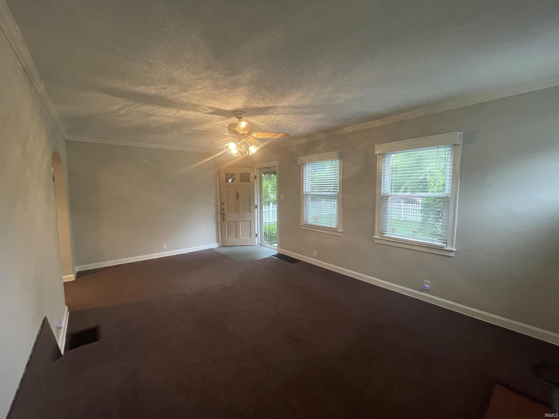
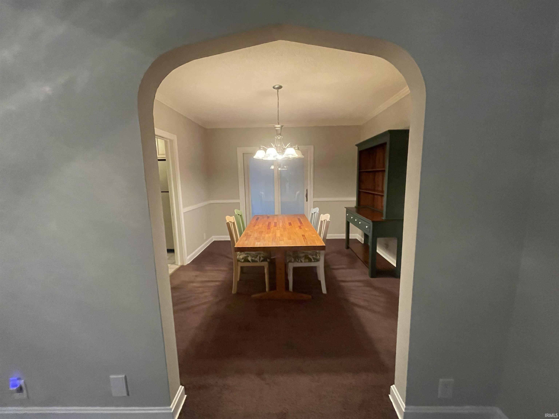
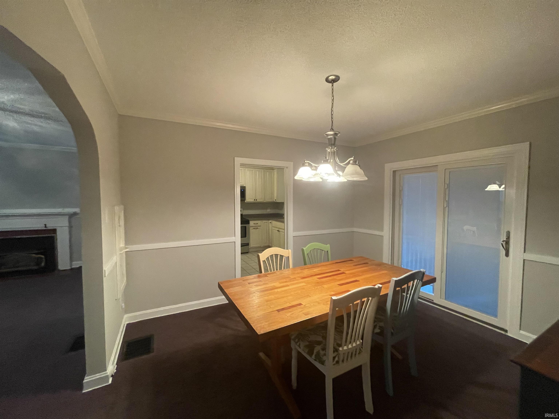
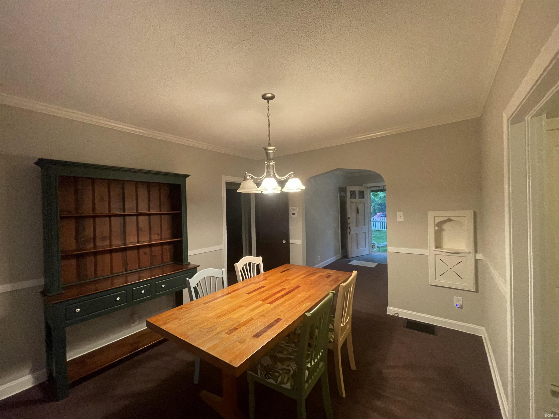
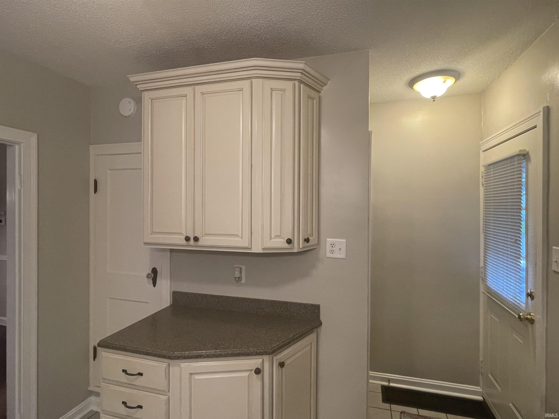
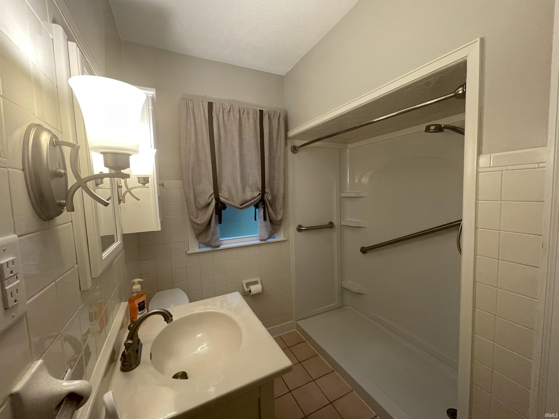
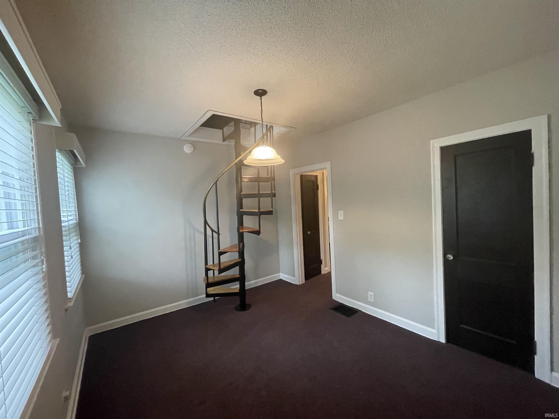
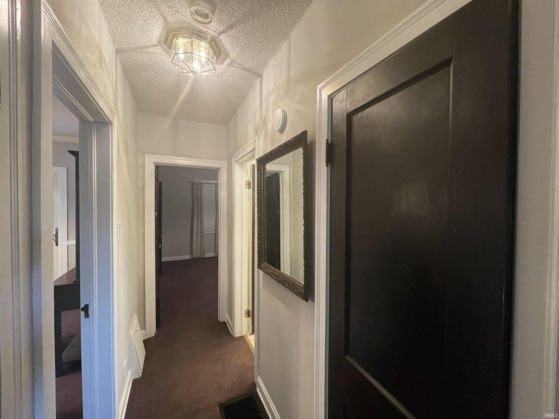
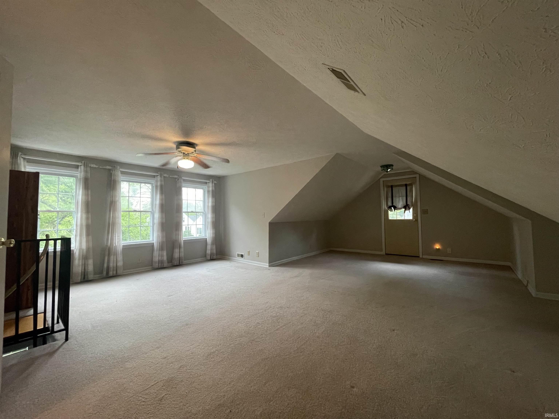
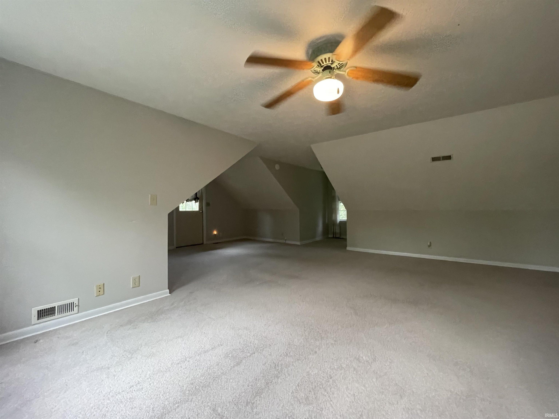
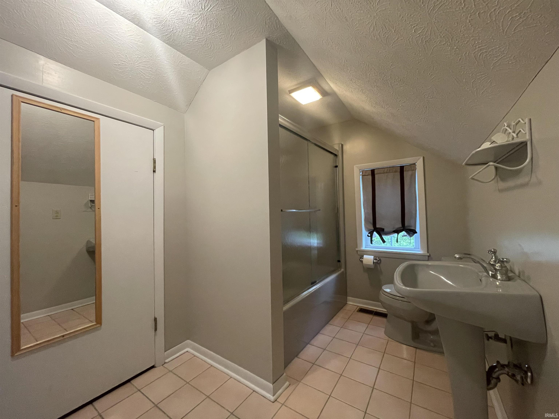
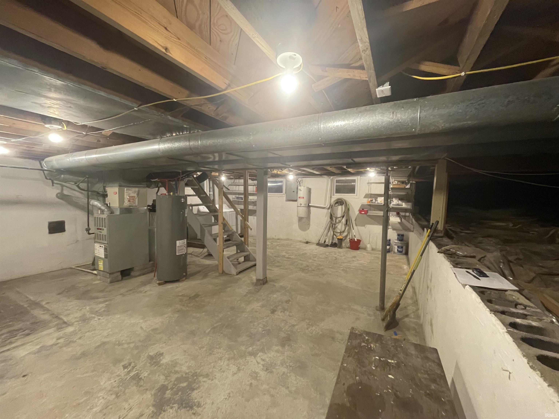
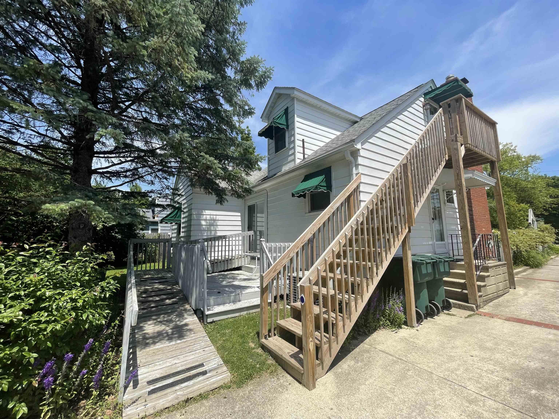
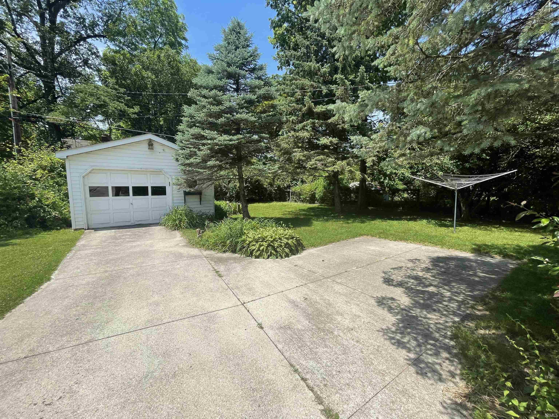
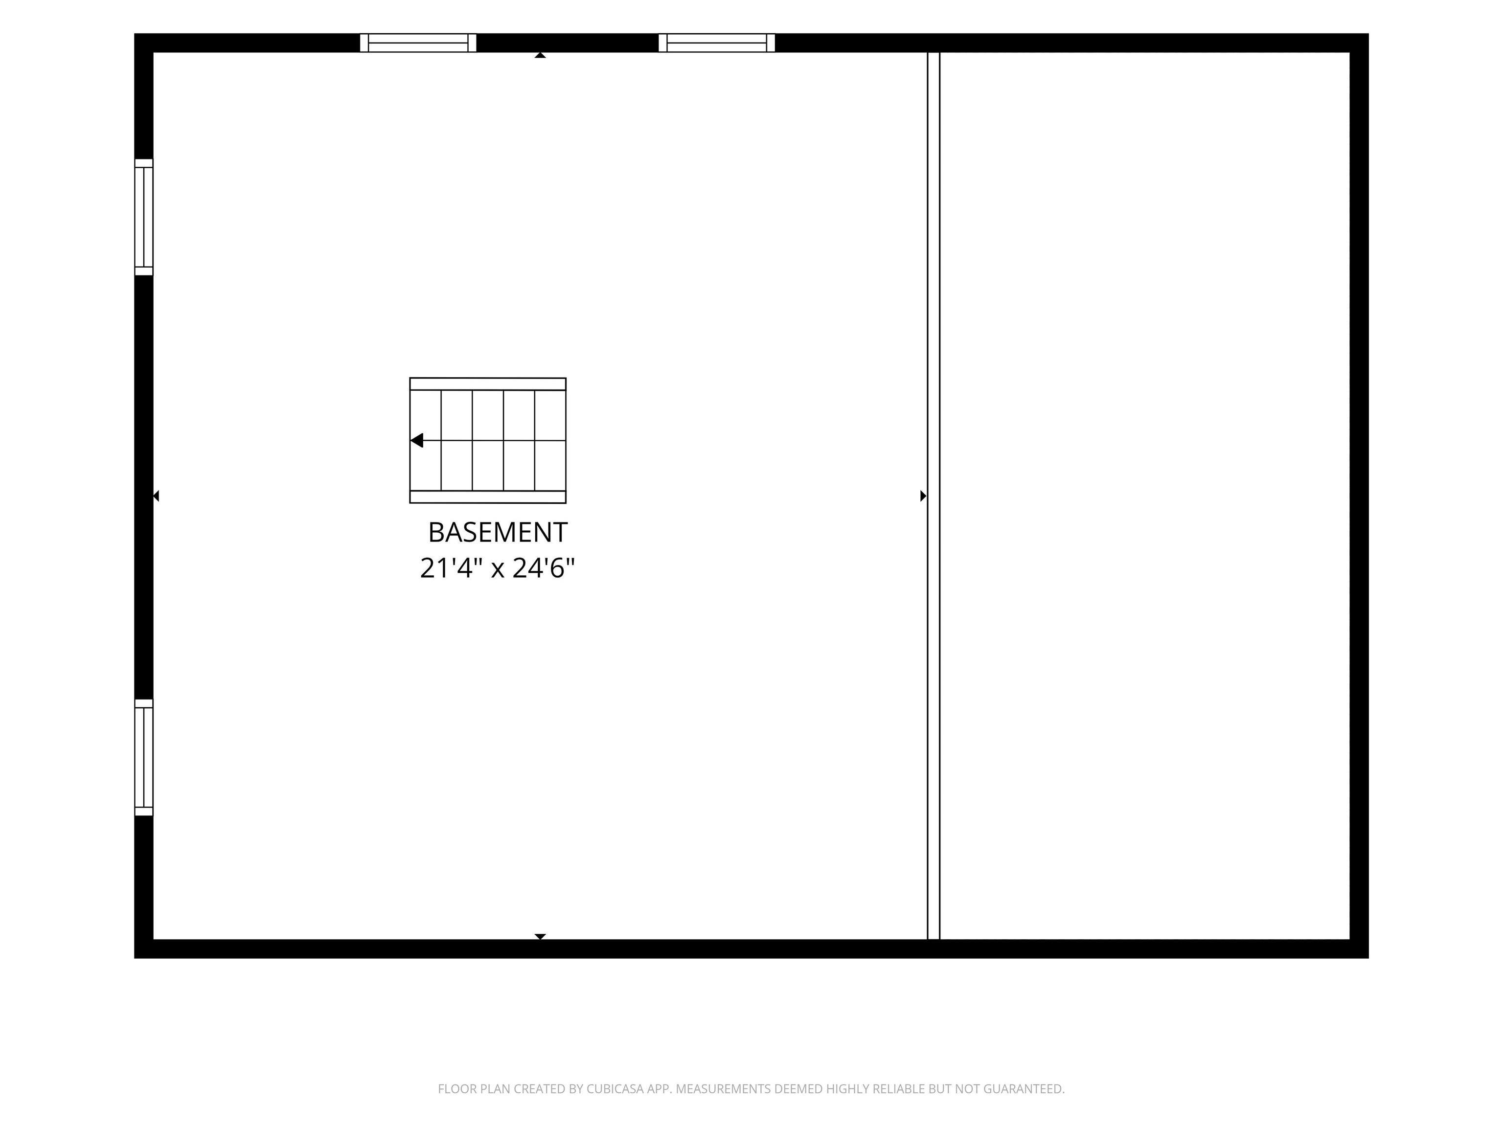
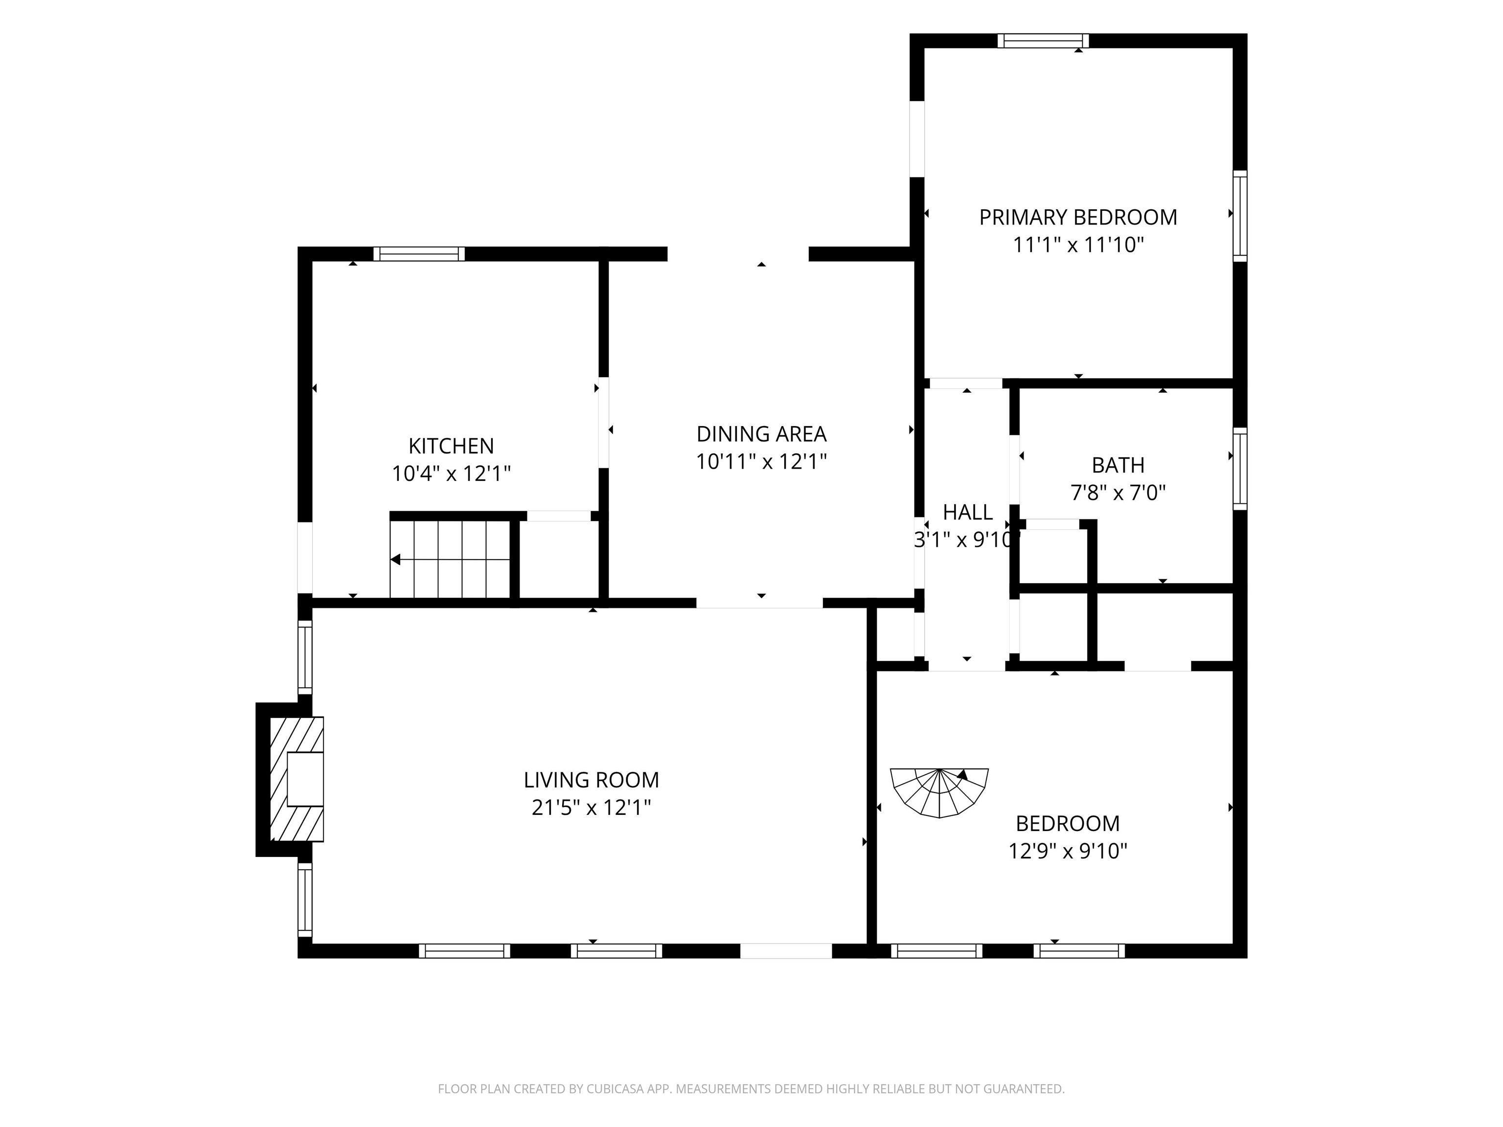
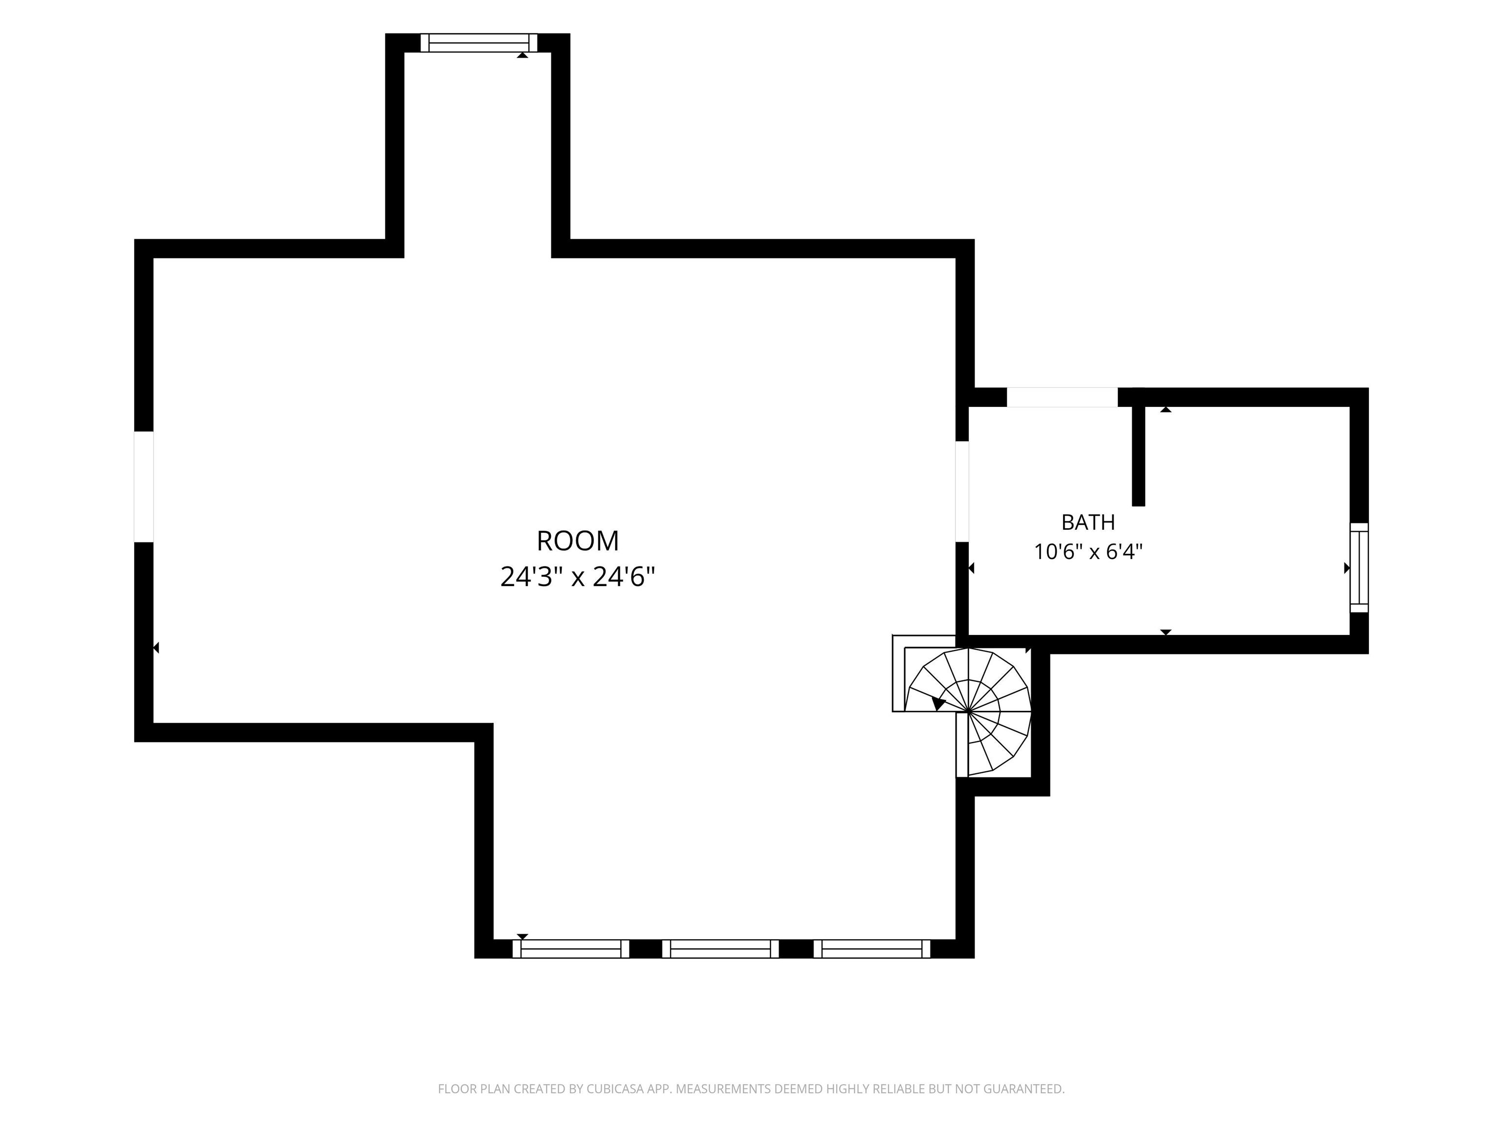
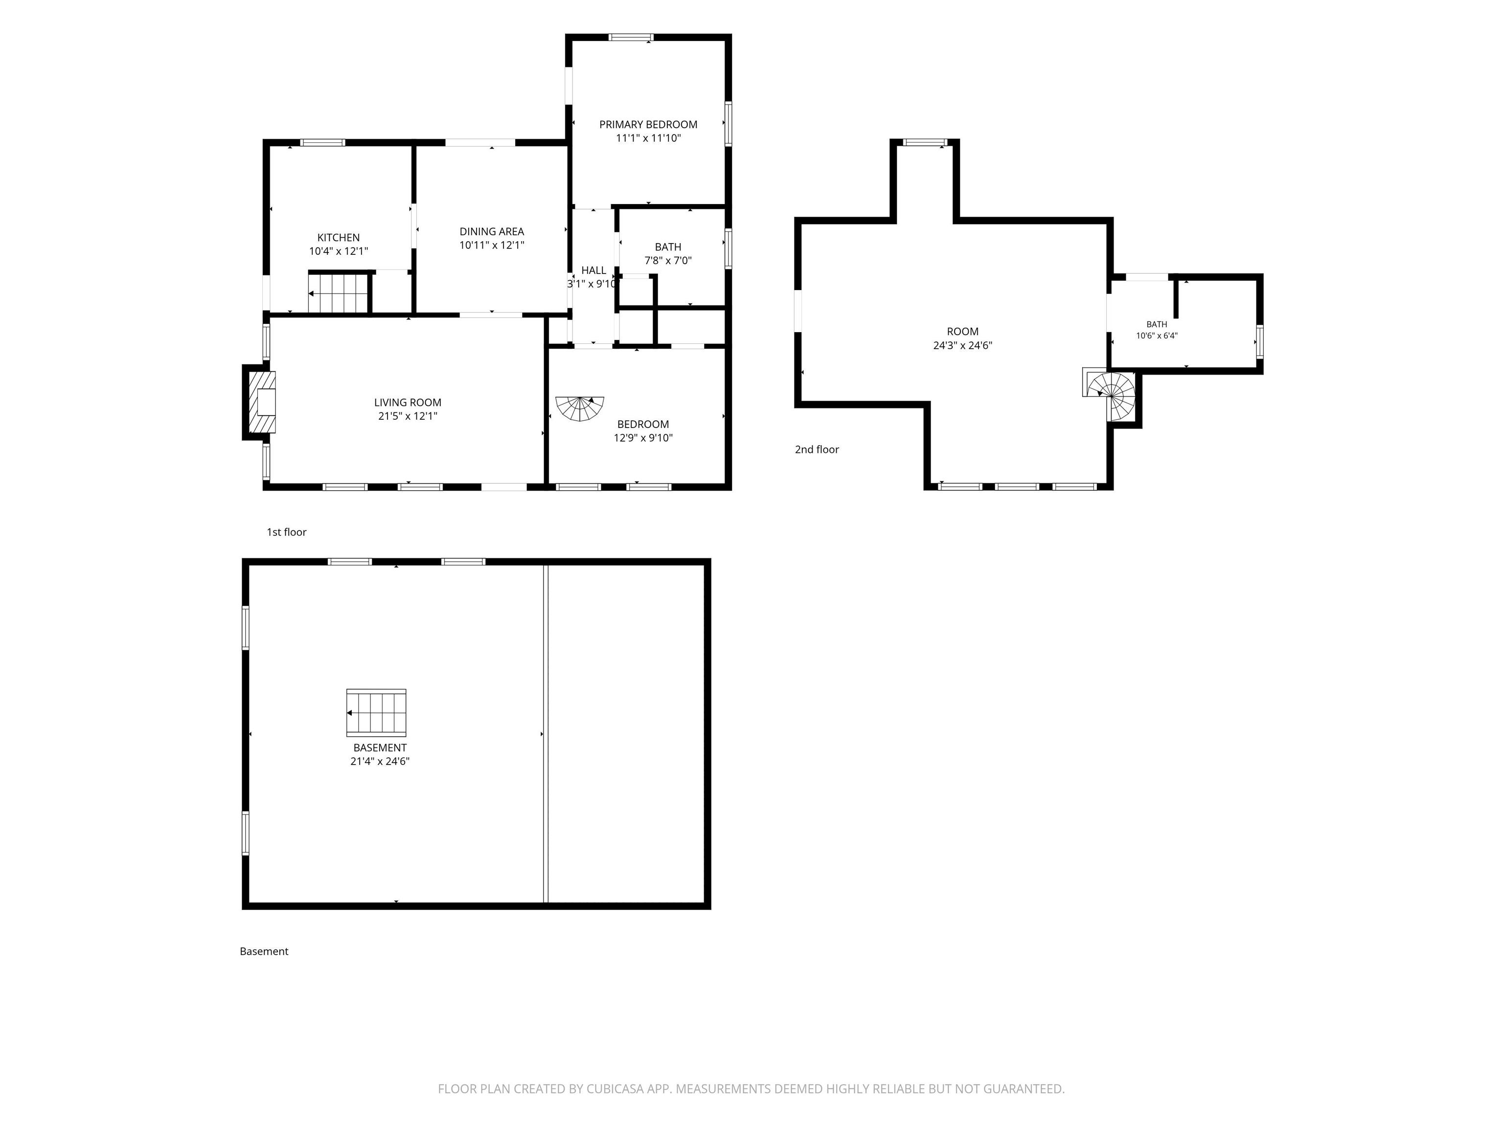
Beautiful and elegant well maintained home nestled just west of Ball State University. This home is uniquely set up where the upstairs has its own separate entrance and could be converted into a studio apartment for income potential. The front of the home is charming with a white picket fence, planter boxes, and nice landscaping. Come inside to a blend of original charm and new updates combined. The living room has a fireplace with gas insert, nice trim, and crown molding. A spacious dining room with crown molding connects you to an updated kitchen with newer cabinets, counters, sink, appliances, lighting, and flooring. The second bedroom on the main floor now has a spiral staircase leading you upstairs. This original bedroom still has space for an office, den, or game room. Both original bedrooms on the main floor have cedar lined closets. Original hardwood floors remain throughout the main level living room, dining room, and bedrooms. The spiral staircase leads you to the upper level with a generous space for a bedroom or living area. The upper level has a full bath. Wiring and plumbing are available if someone wanted to add a kitchenette and convert this space into a studio apartment. A separate entrance with all new stairs and landing leads you outside from the upper level. The electrical panel and wiring has been updated along with plumbing. Basement has been sealed. This home is move in ready and waiting for its new owner.
Directions
Tillotson Ave. to Petty Rd., east to Kimberly Ln., north to home.
Amenities
Ceiling Fan(s), Closet(s) Cedar, Countertops-Solid Surf, Crown Molding, Deck Open, Detector-Carbon Monoxide, Detector-Smoke, Dryer Hook Up Electric, Garage Door Opener, Landscaped, Laundry-Chute, Range/Oven Hook Up Elec, Tub/Shower Combination, Formal Dining Room, Washer Hook-Up
Sale Includes
Dishwasher, Microwave, Refrigerator, Washer, Dehumidifier, Dryer-Electric, Oven-Electric, Range-Electric, Water Heater Electric
Property
| MLS # |
202621689 |
| Date Listed |
2026-06-04 |
| Status |
Active |
| Property Type |
Residential |
| Property SubType |
Site-Built Home |
| Finished Square Feet |
2,002 sqft |
| Total Square Feet |
2,530 sqft |
| New Construction |
No |
| Style |
Two Story |
| Type |
Site-Built Home |
| Basement |
Yes |
| Bedrooms |
2 |
| Bathrooms |
2 |
| Annual Taxes |
$4,202.02 |
| Year Taxes Payable |
2026 |
| Year Built |
1938 |
| Virtual Tour |
propertypanorama.com » |
| Days on Market |
121 |
| Homestead Year |
No |
Additional
| Cooling |
Central Air |
| Heating |
Gas, Forced Air |
| Garage |
Detached |
Room Dimensions
| Living Room |
12 × 20 |
Main Level |
| Dining Room |
11 × 13 |
Main Level |
| Kitchen |
9 × 10 |
Main Level |
| Master Bedroom |
12 × 12 |
Main Level |
| 2nd Bedroom |
20 × 23 |
Upper Level |
| Extra Room |
10 × 13 |
Main Level |
Bathroom Locations
| Full Baths |
1 Main, 1 Upper |
External Features
| Construction |
Site-Built Home |
| Exterior |
Aluminum |
| Lot Size |
7,150 sq ft |
| Acreage |
0.16 Acres |
| Lot Dimensions |
50x143 |
| Parking |
Yes |
| Sewer |
City |
| Water |
Public |
| Fence |
Picket |
Location
| Area |
Delaware County |
| Location |
City/Town/Suburb |
| County |
Delaware |
| Subdivision |
Maple Ridge / Mapleridge |
| Township |
Center |
| City |
Muncie |
| State |
IN |
| Zip |
47304 |
Schools
| School District |
Muncie Community Schools |
| Elementary |
Westview |
| Middle School |
Northside |
| High School |
Central |
Financial
| Financing Terms |
Cash, Conventional, FHA, VA |
| Assoc. Dues |
$0.00 Not Applicable |
| Other Fees |
$118.00 Annually |
IDX information provided by the Indiana Regional MLS.
IDX information is provided exclusively for consumers’ personal, non-commercial use and may not be used for any purpose other than to identify prospective properties consumers may be interested in purchasing. Data is deemed reliable but is not guaranteed accurate by the MLS.