- amilakis@gmail.com
- Direct (765) 418-4771


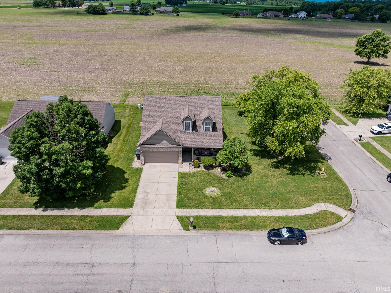
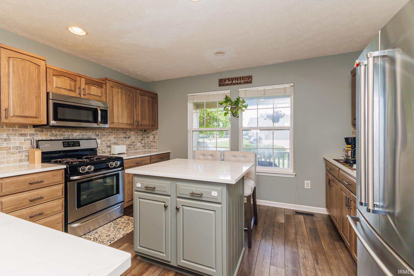
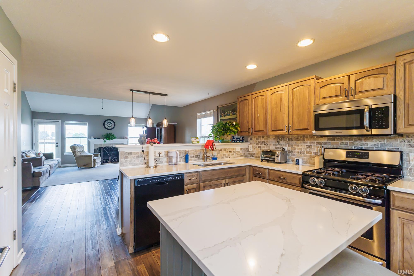
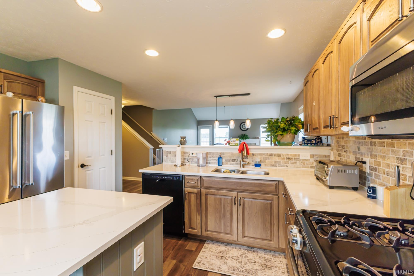

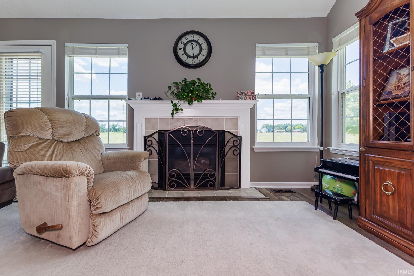
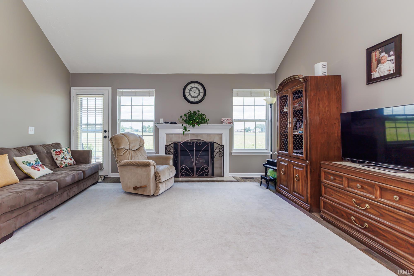

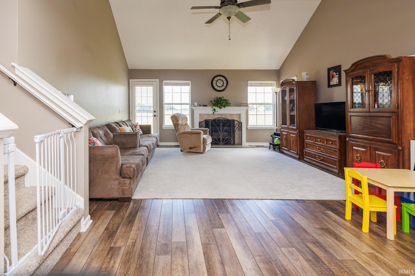
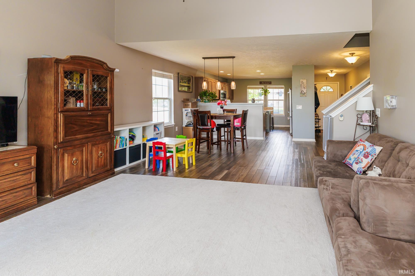
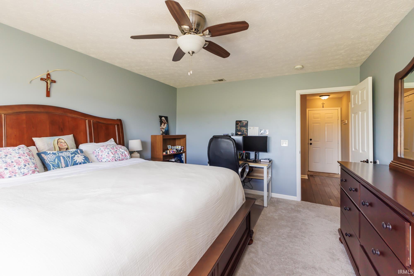
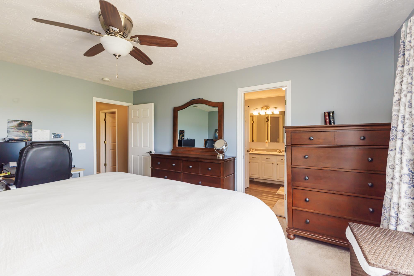
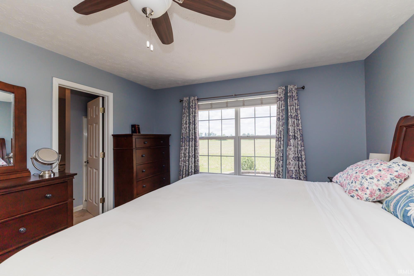
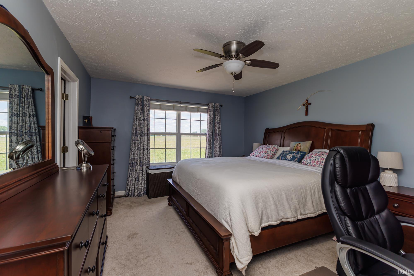
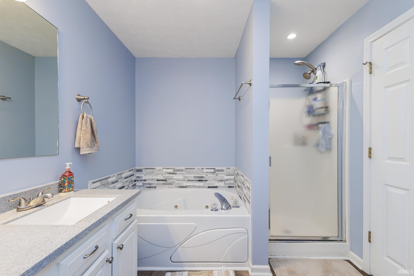
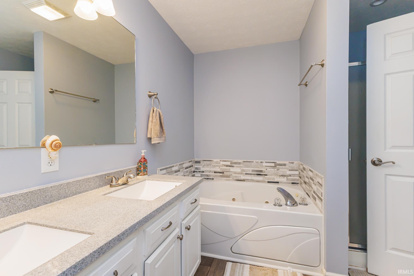
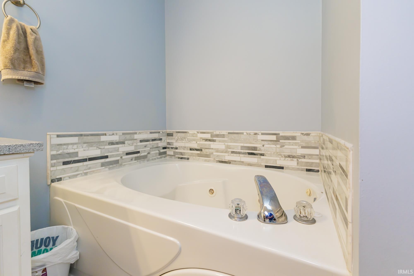
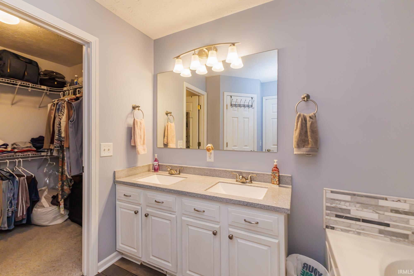
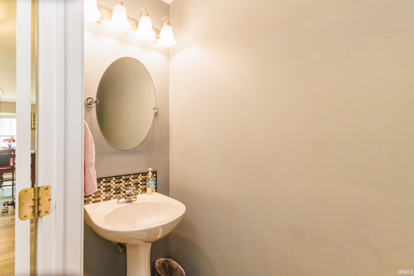
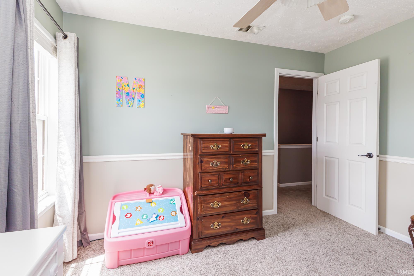
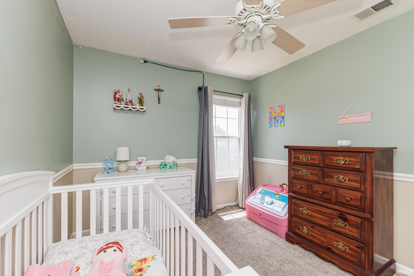
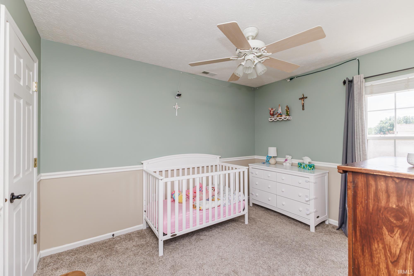
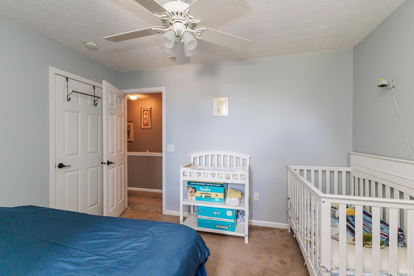
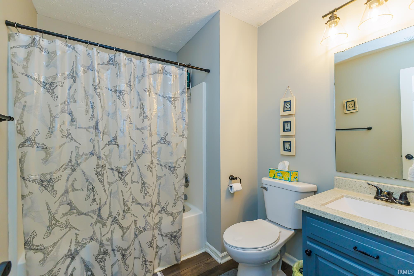
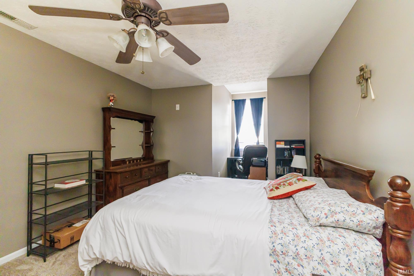
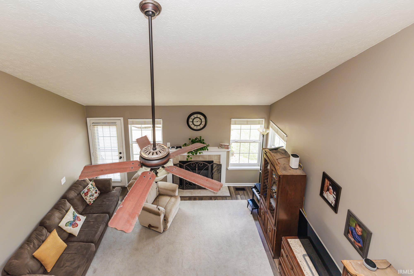
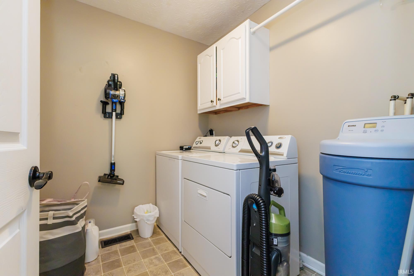
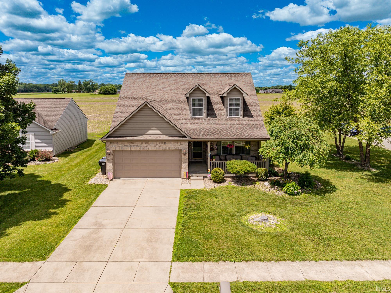
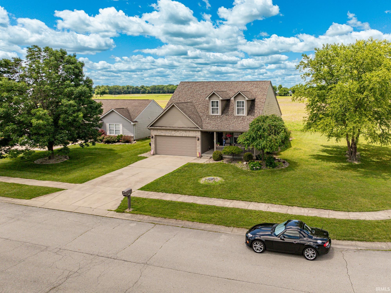
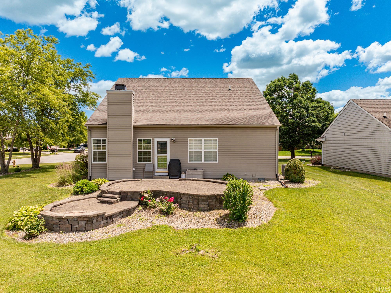
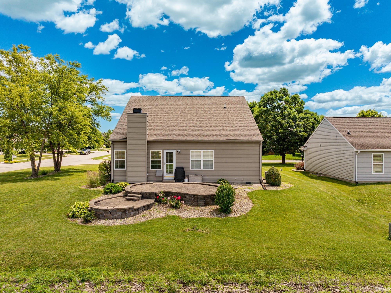
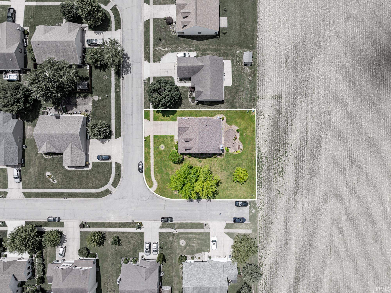
Welcome to this 2,151 sq ft. Cape Cod gem! This beautifuly remodeled, turn-key home perfectly blends timeless charm with modern luxury. From the moment you step inside, you'll be greeted a bright, open-concept layout featuring soaring high ceilings, gorgeous new engineered hardwood floors, and a cozy gas fireplace. At the heart of the home is a stunning kitchen equipped with sleek quartz countertops, custom Hickorty cabinets and energy-saving stainless steel appliances. Just steps away, the main-floor primary suite serves as your private oasis, boasting a large walk-in closet and a luxurious ensuite bathroom complete with a Jacuzzi tub, seperate shower, and double sinks. Upstairs, you'll find two additional bedrooms, a full bath, and a flexible bonus space. Complete with a 2-car attached garage. Enjoy quick convenient access to Pendleton and I-69.
FROM STATE STREET IN PENDLETON - NORTH ON PENDLETON AVENUE TO BLUE SPRUCE - WEST TO REDWOOD
| MLS # | 202621693 |
|---|---|
| Date Listed | 2026-06-04 |
| Status | Active |
| Property Type | Residential |
| Property SubType | Site-Built Home |
| Square Feet | 2,151 sqft |
| New Construction | No |
| Style | Two Story |
| Type | Site-Built Home |
| Bedrooms | 3 |
| Bathrooms | 3 (2 Full, 1 Half) |
| Annual Taxes | $2,398.00 |
| Year Taxes Payable | 2398. |
| Year Built | 2003 |
| Virtual Tour | propertypanorama.com » |
| Days on Market | 121 |
| Homestead Year | No |
| Cooling | Central Air |
|---|---|
| Heating | Forced Air |
| Garage | Attached |
| Main Level Laundry | Yes |
| Living Room | 16 × 16 | Main Level |
| Dining Room | 10 × 16 | Main Level |
| Kitchen | 12 × 14 | Main Level |
| Master Bedroom | 13 × 15 | Main Level |
| 2nd Bedroom | 9 × 12 | Upper Level |
| 3rd Bedroom | 10 × 12 | Upper Level |
| Loft | 11 × 17 | Upper Level |
| Full Baths | 1 Main, 1 Upper |
| Half Baths | 1 Main |
| Construction | Site-Built Home |
|---|---|
| Exterior | Brick |
| Lot Size | 7,841 sq ft |
| Acreage | 0.18 Acres |
| Lot Dimensions | 72' x 110' |
| Sewer | City |
| Water | City |
| Fence | None |
| Area | Madison County |
|---|---|
| County | Madison |
| Subdivision | None |
| Township | Fall Creek |
| City | Pendleton |
| State | IN |
| Zip | 46064 |
| School District | South Madison Community S.D. |
|---|---|
| Elementary | Pendleton |
| Middle School | Pendleton Heights |
| High School | Pendleton Heights |
| Assoc. Dues | $0.00 Not Applicable |
|---|

MLS# 202621693
Listing Provided Courtesy of Lela Boucher
Ryse Real Estate
Listing updated September 25, 2026 at 5:15 pm
Last checked 6 minutes ago
IDX information provided by the Indiana Regional MLS. IDX information is provided exclusively for consumers’ personal, non-commercial use and may not be used for any purpose other than to identify prospective properties consumers may be interested in purchasing. Data is deemed reliable but is not guaranteed accurate by the MLS.