Property Description
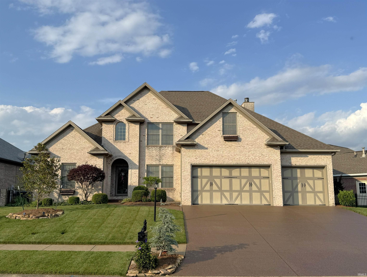
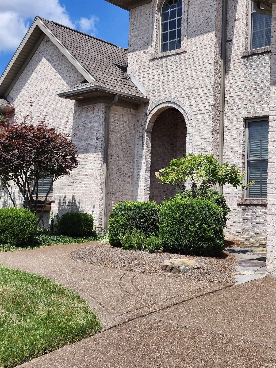
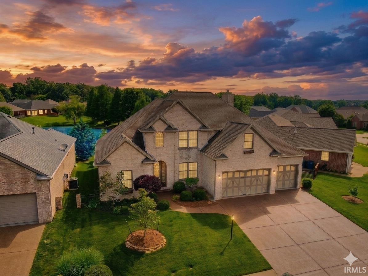
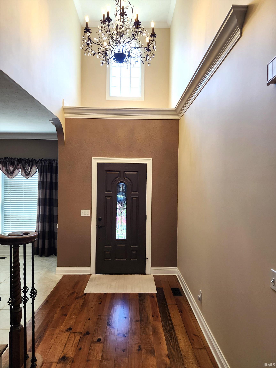
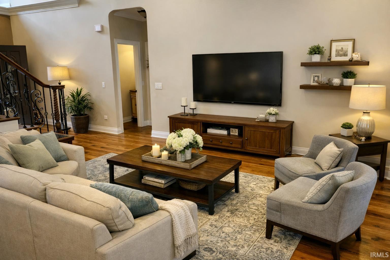
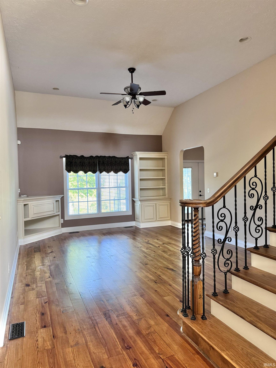
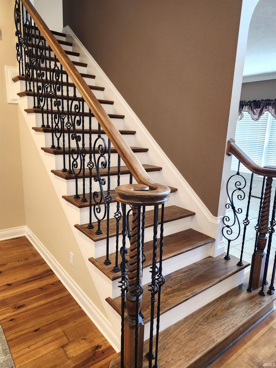
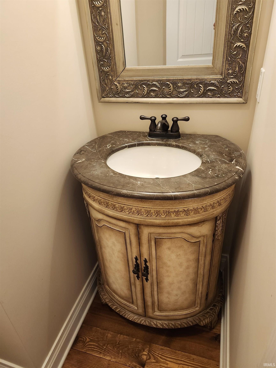
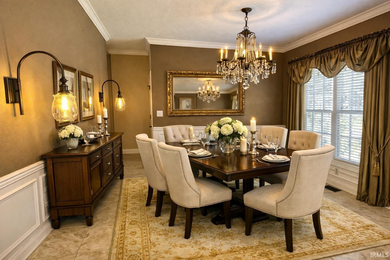
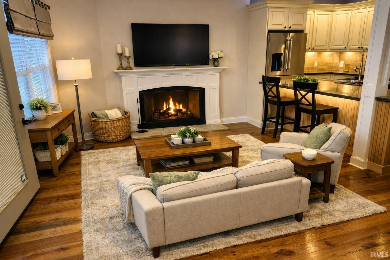
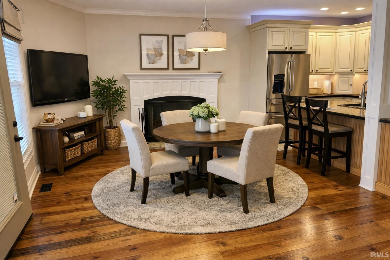
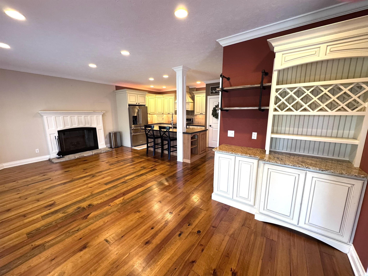
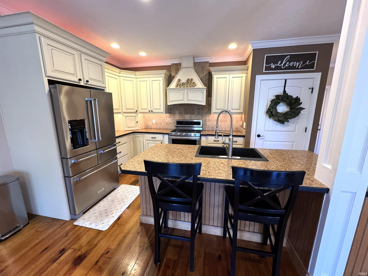
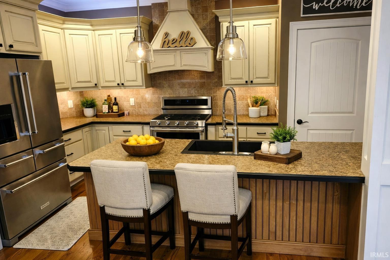
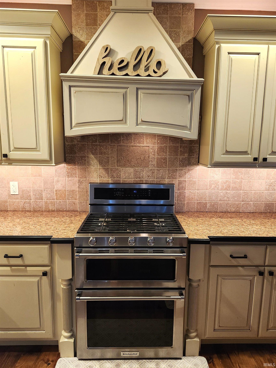
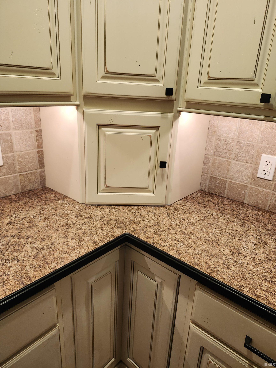
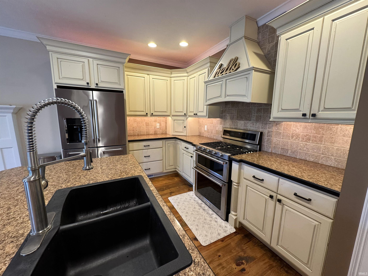
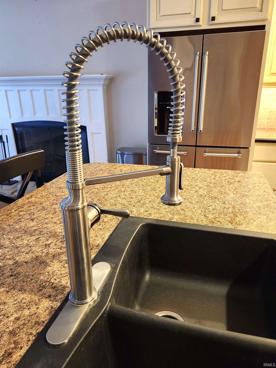
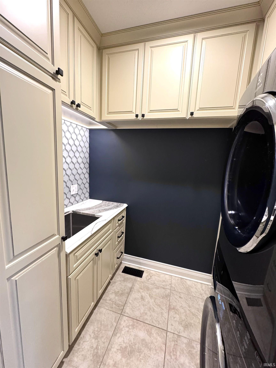
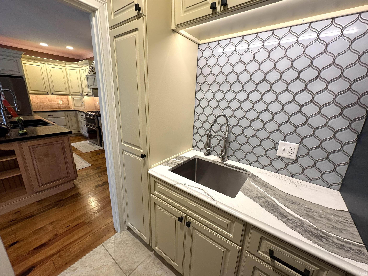
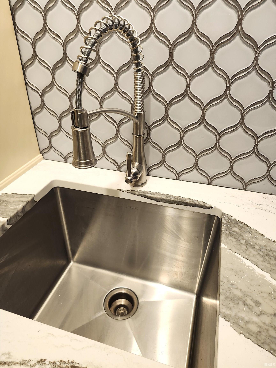
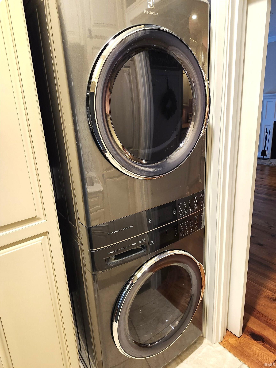
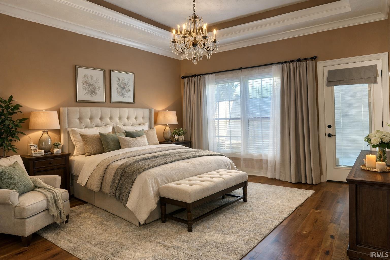
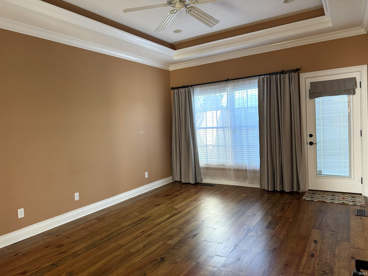
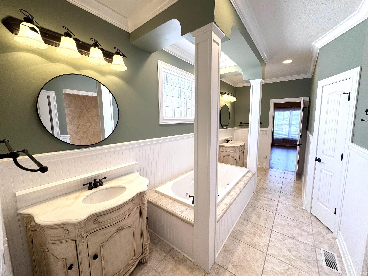
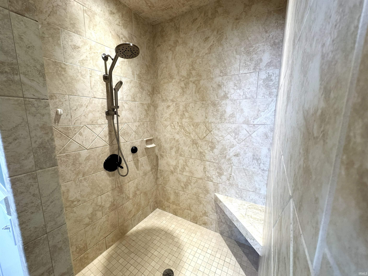
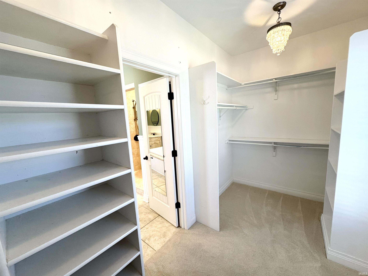
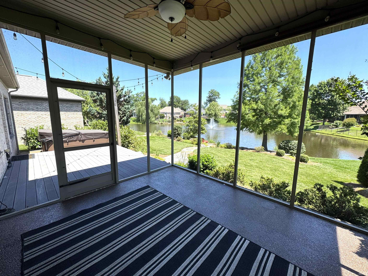
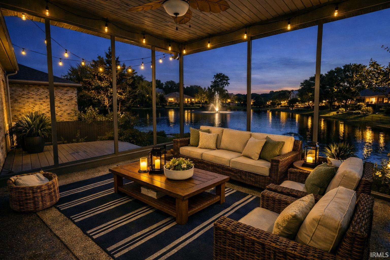
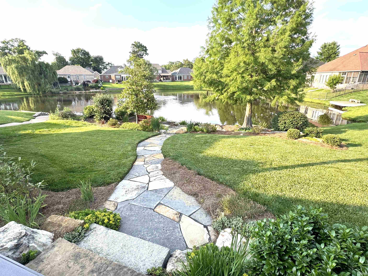
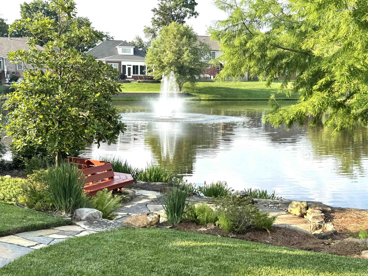
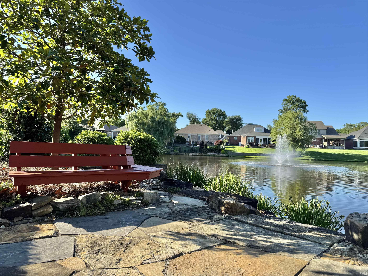
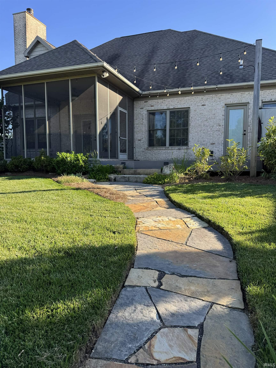
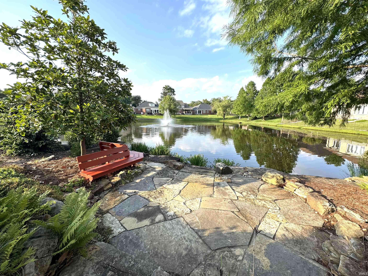
This home offers so much!! Nestled in the heart of highly desirable Eagle Crossing - just steps away from the new McCutchanville Greenway, this immaculate, custom-built home offers the perfect blend of elegance & tranquility. Upon arrival you can tell this is one is special. Boasting 3-4 bedrooms & 2.5 baths, every detail of this property has been meticulously designed. The stunning outdoor oasis continues into the backyard where a meandering stone path by Dallas Foster leads you directly down to the serene, fountain accented lake. A dramatic two story foyer welcomes you with an open wood & iron staircase, a classic chandelier & gleaming hardwood floors. The main level flows into the great room anchored by wide plank pine flooring, custom built-in bookcases & sweeping views of the water. Designed for daily living & effortless entertaining, the heart of the home features: a Hearth room w/cozy fireplace. Gourmet kitchen: equipped with custom cabinetry & stainless appliances. Outdoor transition: Large double doors that open completely to an airy screened in porch & a deck overlooking the lake. Main level Primary Ensuite: A true private retreat complete with a spacious layout, custom details & a large walk-in closet & access to the hot tub area. Updated Laundry Room: Packed with extra cabinet storage & featuring a new washer & dryer set, a deep sink w/a beautiful quartz countertop. A waterfront masterpiece with an unbeatable location.
Directions
From Hwy 57, North on Petersburg Rd to Weston Championship Dr
Amenities
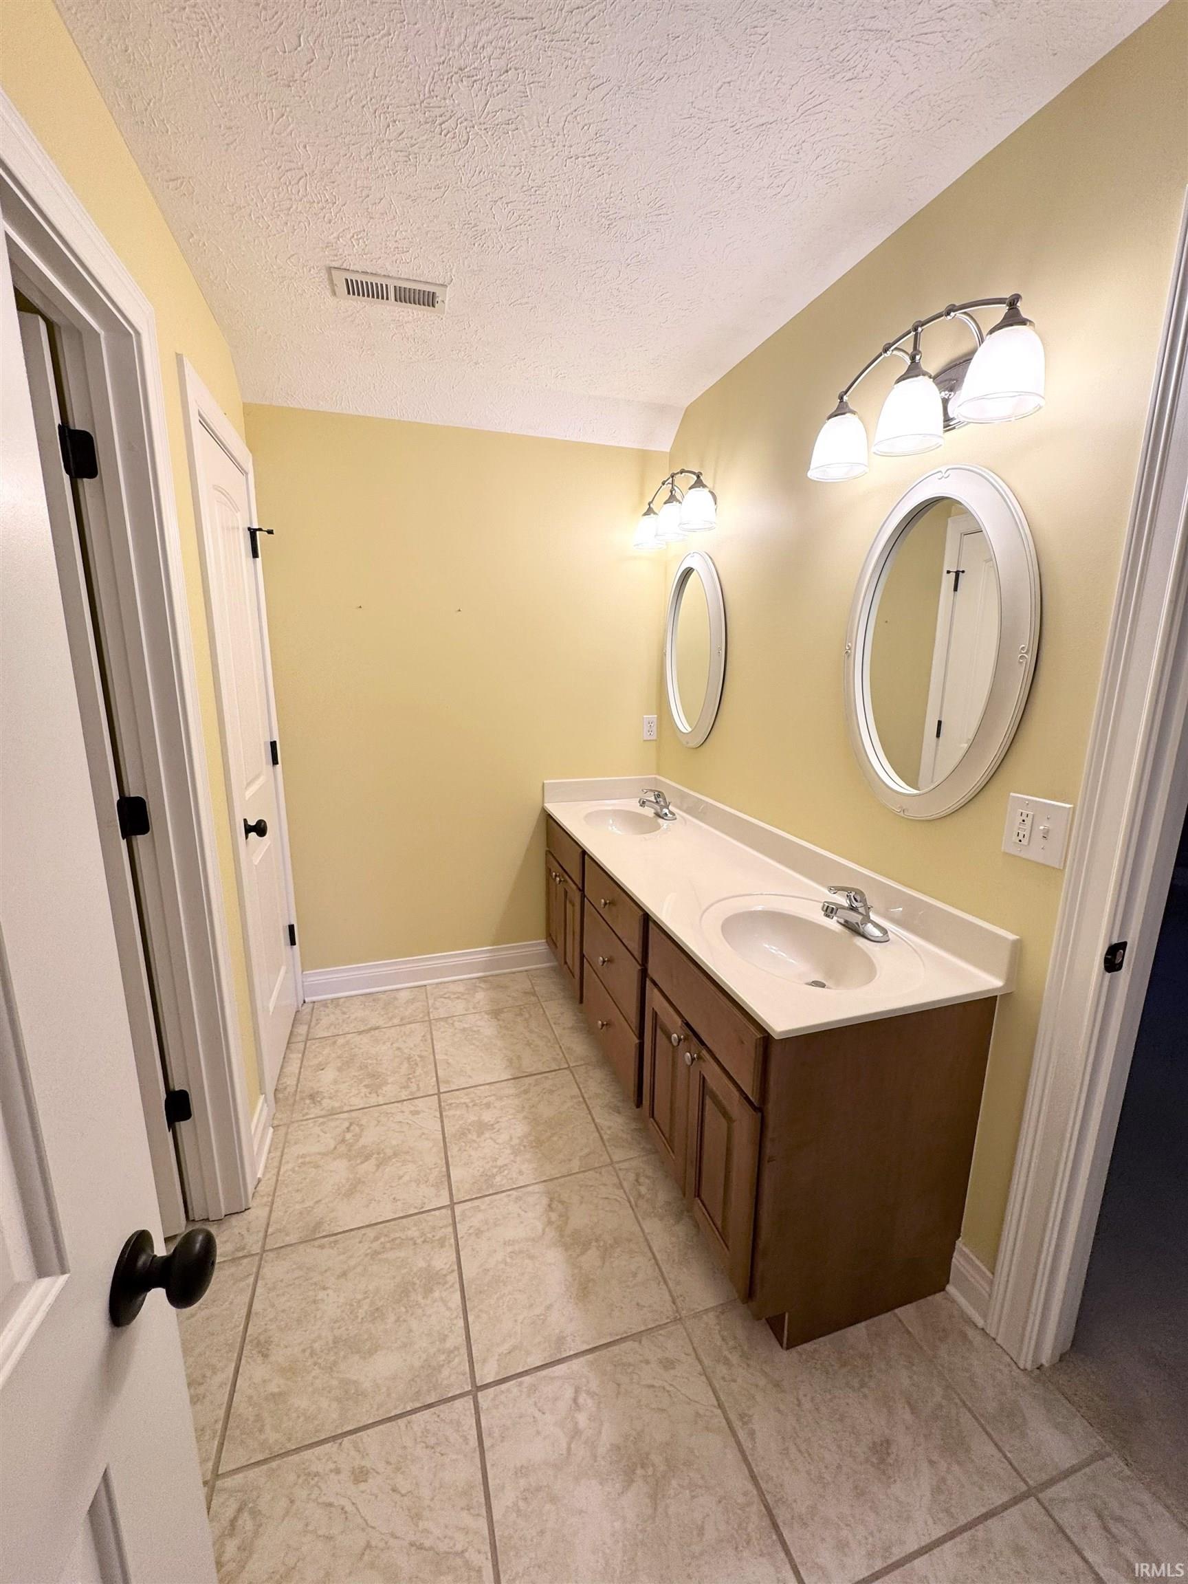
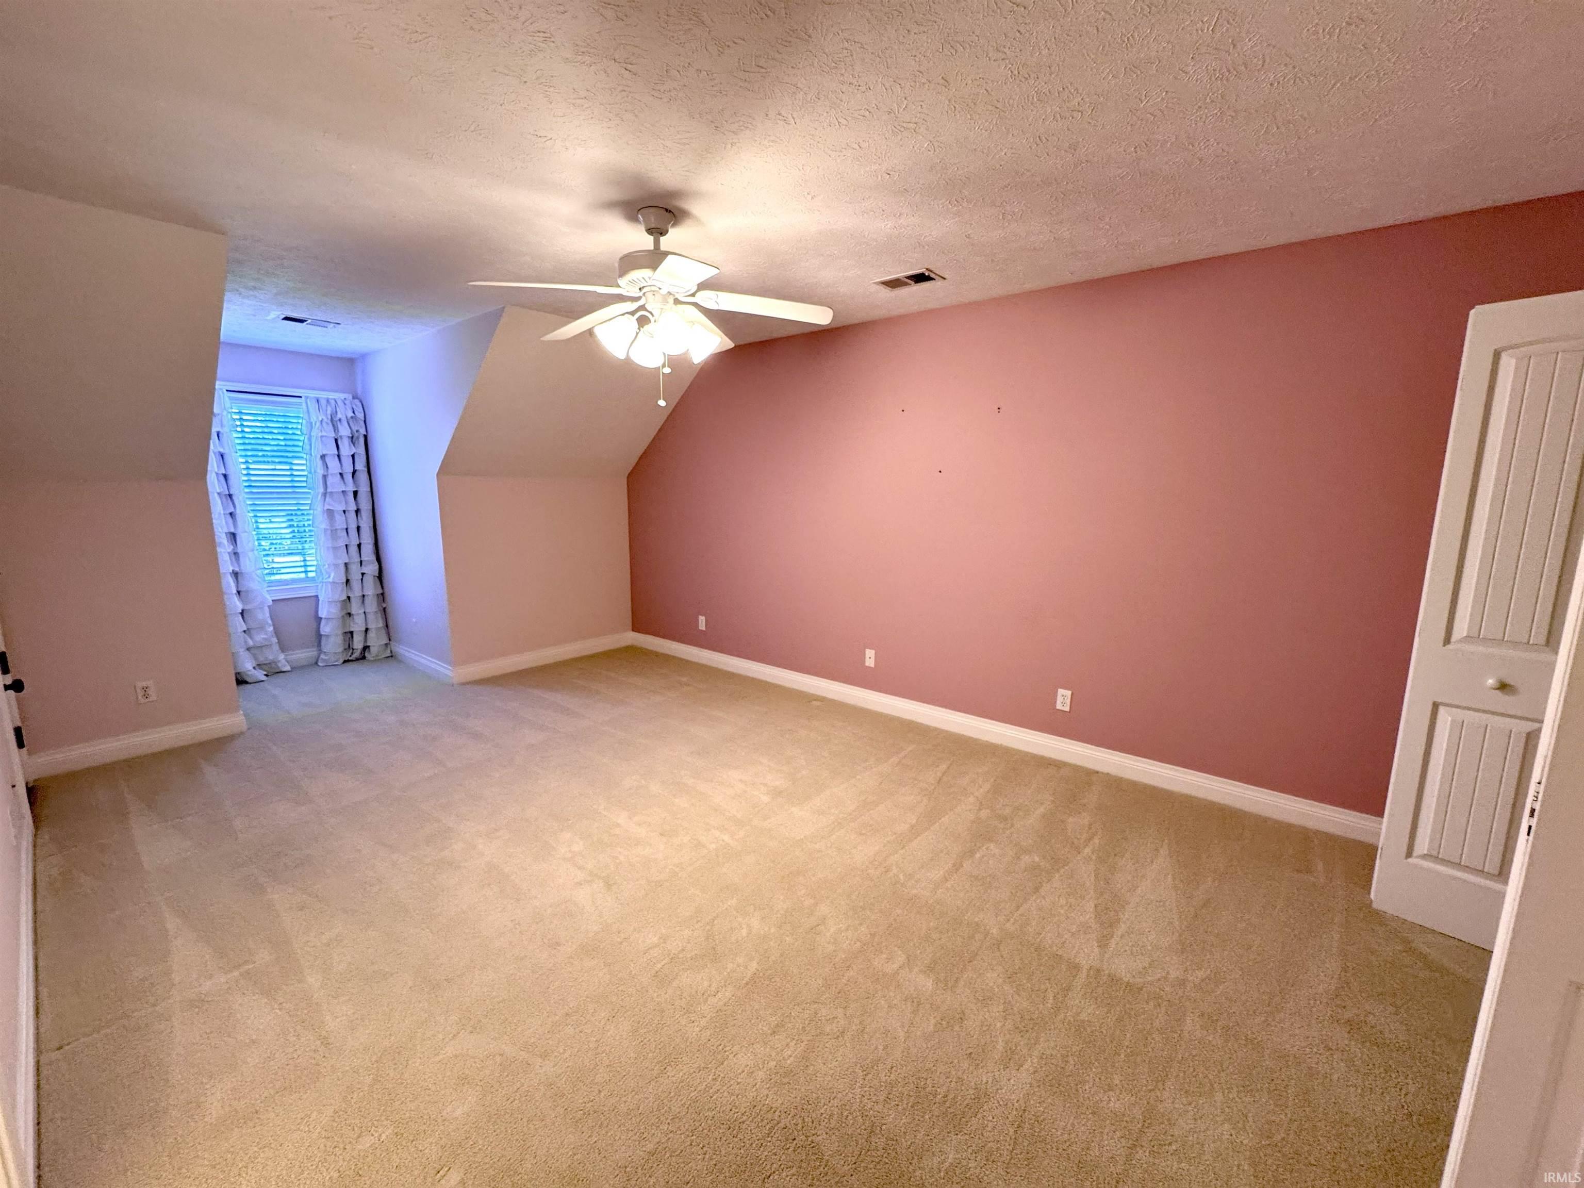
Bar, Ceiling Fan(s), Central Vacuum System, Chair Rail, Closet(s) Walk-in, Countertops-Laminate, Crown Molding, Detector-Smoke, Disposal, Dryer Hook Up Electric, Eat-In Kitchen, Garage Door Opener, Jet Tub, Landscaped, Near Walking Trail, Porch Screened, Range/Oven Hook Up Gas, Stand Up Shower, Main Level Bedroom Suite, Formal Dining Room, Main Floor Laundry, Washer Hook-Up, Custom Cabinetry
Sale Includes
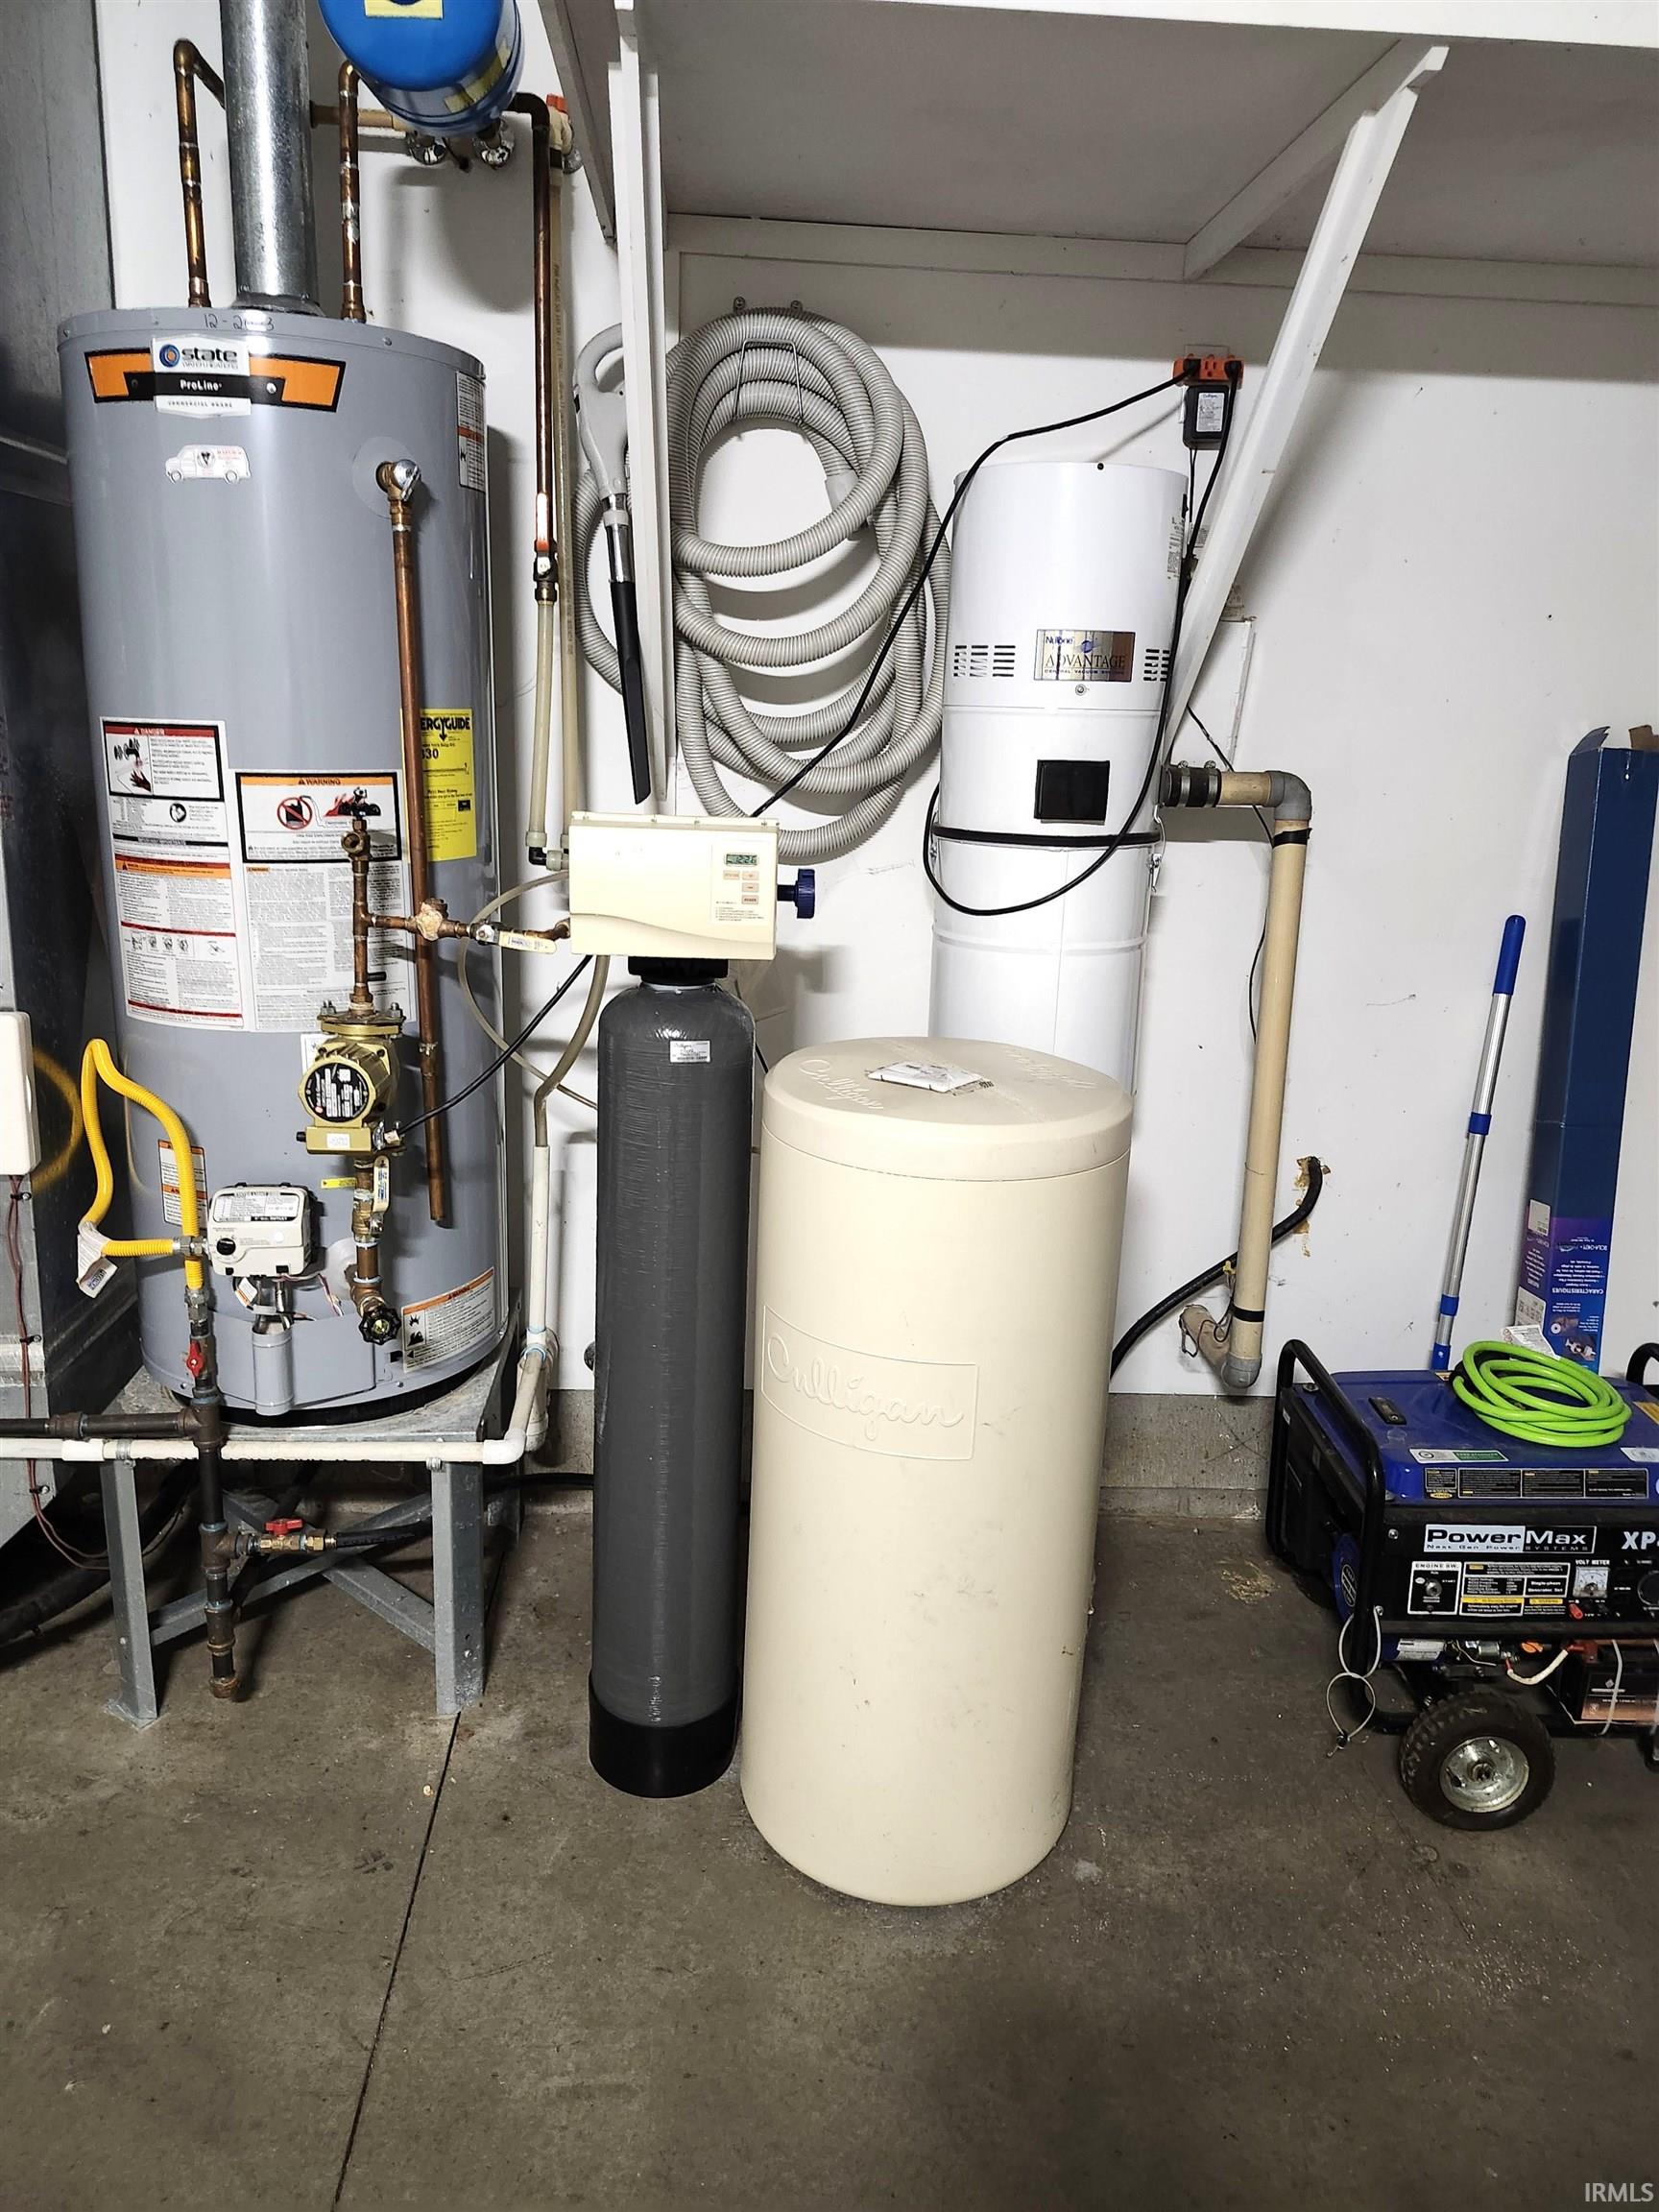
Dishwasher, Refrigerator, Window Treatments, Dryer-Electric, Laundry-Stacked W/D, Range-Gas, Water Softener-Owned, Window Treatment-Blinds
Property
| MLS # |
202621709 |
| Date Listed |
2026-06-04 |
| Status |
Active |
| Property Type |
Residential |
| Property SubType |
Site-Built Home |
| Square Feet |
2,800 sqft |
| New Construction |
No |
| Style |
One and Half Story |
| Type |
Site-Built Home |
| Bedrooms |
4 |
| Bathrooms |
3 (2 Full, 1 Half) |
| Annual Taxes |
$4,326.00 |
| Year Taxes Payable |
2026 |
| Year Built |
2006 |
| Virtual Tour |
propertypanorama.com » |
| Days on Market |
121 |
| Homestead Year |
No |
Additional
| Cooling |
Central Air |
| Heating |
Gas, Forced Air |
| Garage |
Attached |
| Hardwood Floors |
Yes |
| Main Level Laundry |
Yes |
Room Dimensions
| Living Room |
19 × 14 |
Main Level |
| Dining Room |
13 × 10 |
Main Level |
| Kitchen |
17 × 9 |
Main Level |
| Breakfast Area |
10 × 6 |
Main Level |
| Master Bedroom |
16 × 12 |
Main Level |
| 2nd Bedroom |
17 × 11 |
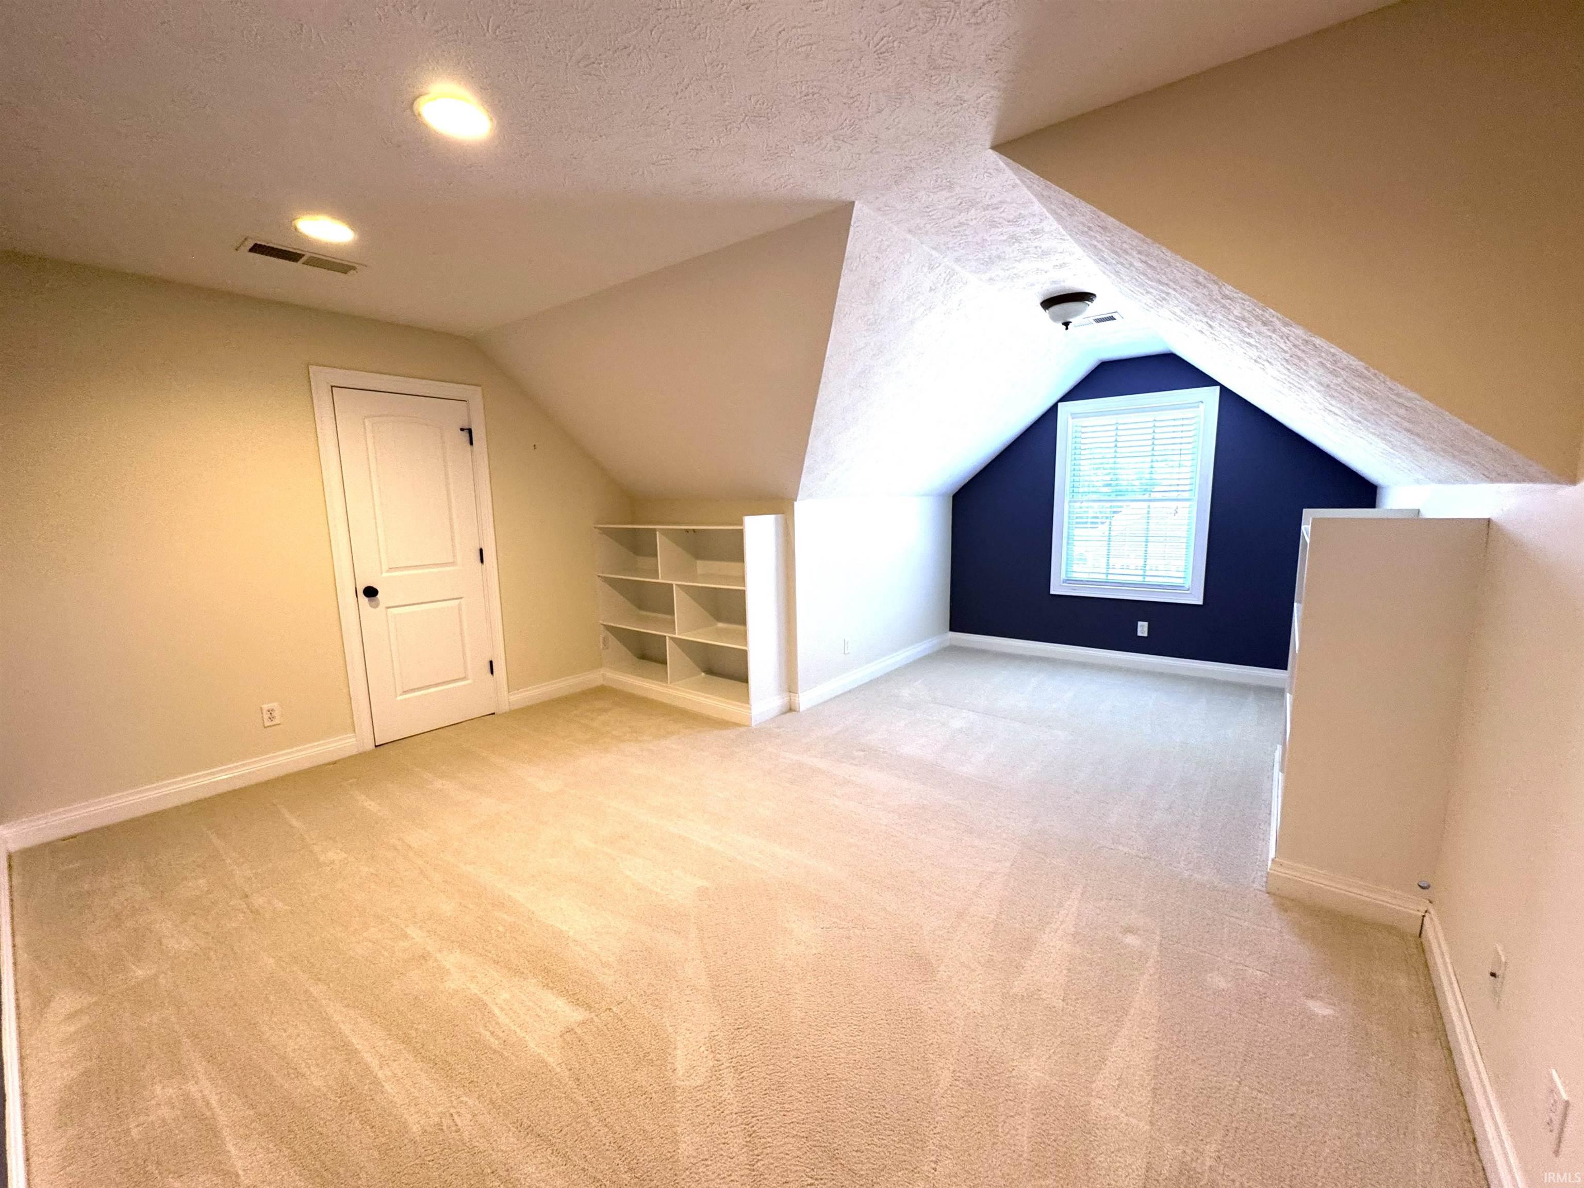
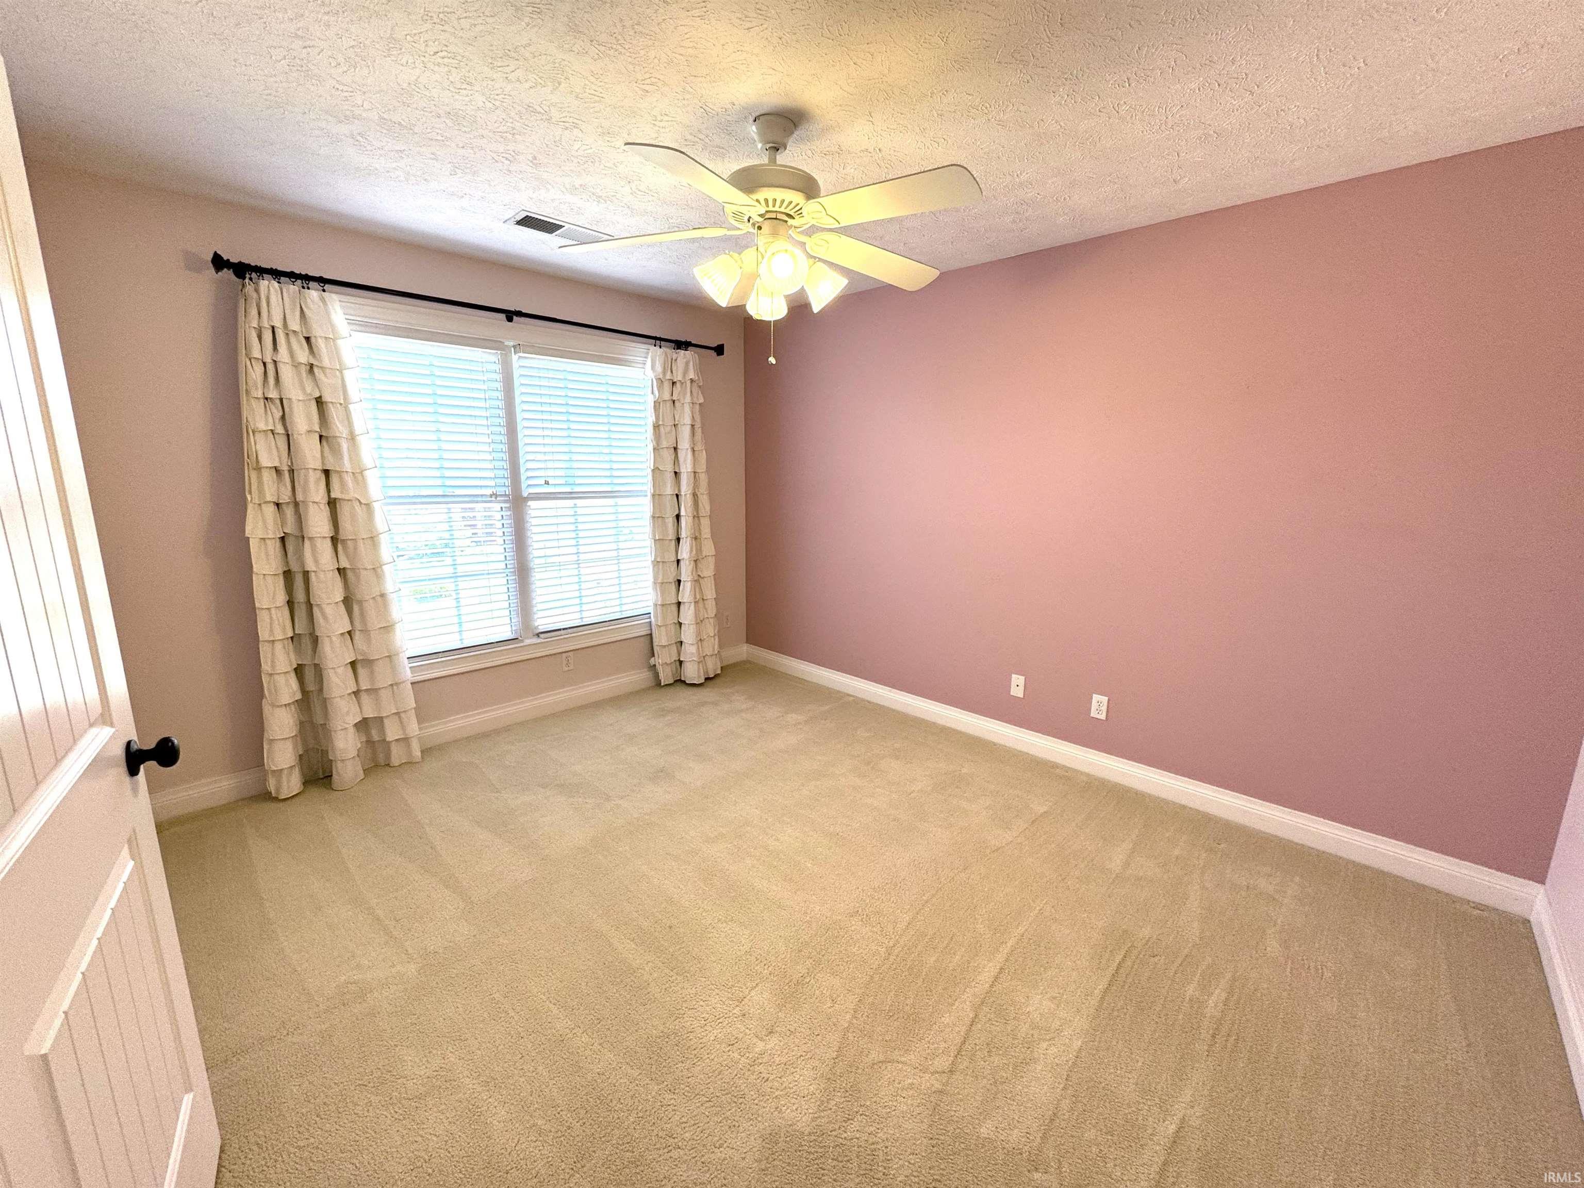
Upper Level |
| 3rd Bedroom |
13 × 10 |
Upper Level |
| 4th Bedroom |
19 × 15 |
Upper Level |
Bathroom Locations
| Full Baths |
1 Main, 1 Upper |
| Half Baths |
1 Main |
External Features
| Construction |
Site-Built Home |
| Exterior |
Brick,Vinyl |
| Lot Size |
16,553 sq ft |
| Acreage |
0.38 Acres |
| Lot Dimensions |
84x199 |
| Sewer |
City |
| Water |
City |
| Fence |
None |
Location
| Area |
Vanderburgh County |
| Location |
Rural Subdivision |
| County |
Vanderburgh |
| Subdivision |
Eagle Crossing |
| Township |
Scott |
| City |
Evansville |
| State |
IN |
| Zip |
47725 |
Schools
| School District |
Evansville-Vanderburgh School Corp. |
| Elementary |
McCutchanville |
| Middle School |
North |
| High School |
North |
Financial
| Financing Terms |
Cash, Conventional, VA |
| Assoc. Dues |
$165.00 Annually |
| Assoc. Restrictions |
Yes |