Property Description
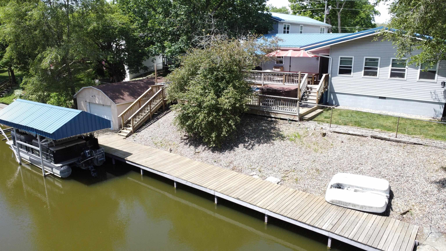
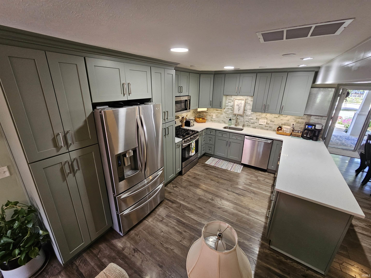
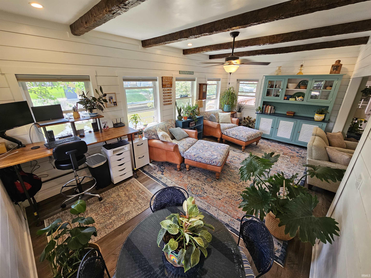
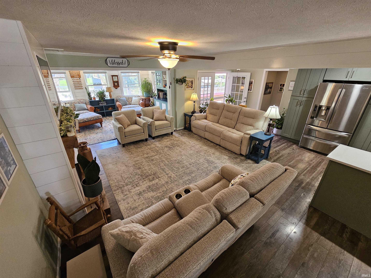
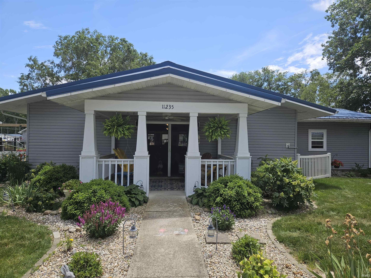
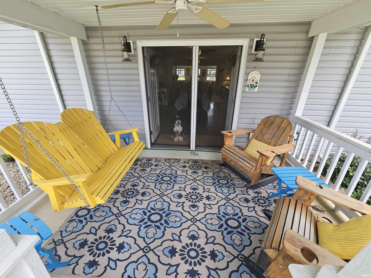
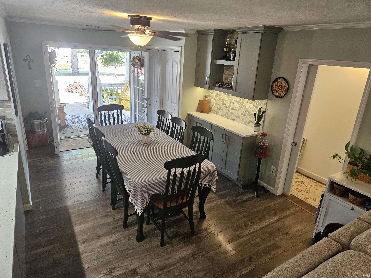
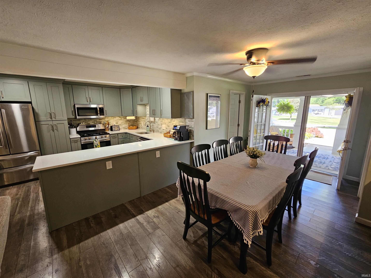
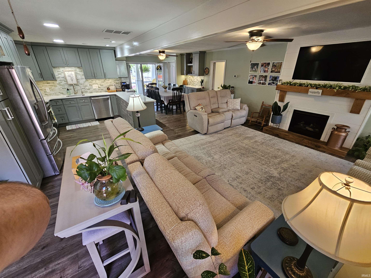
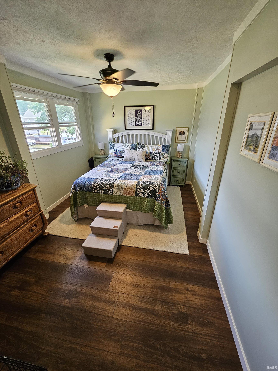
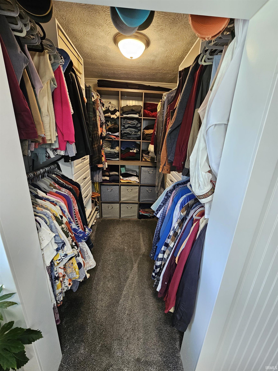
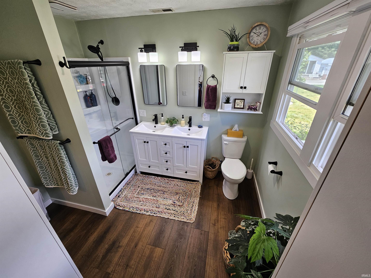
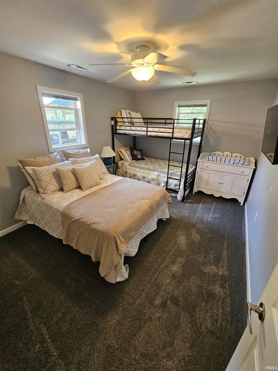
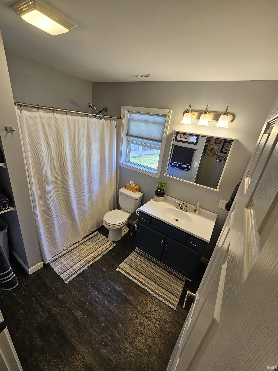
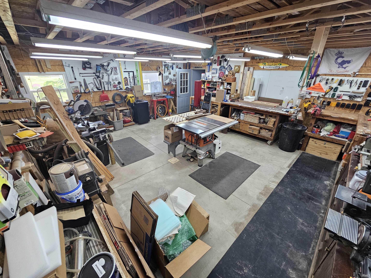
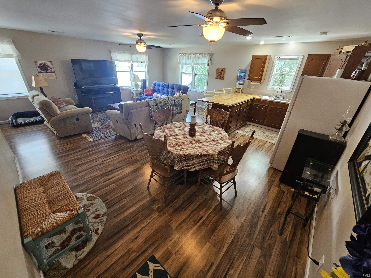
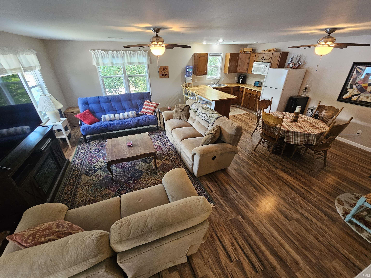
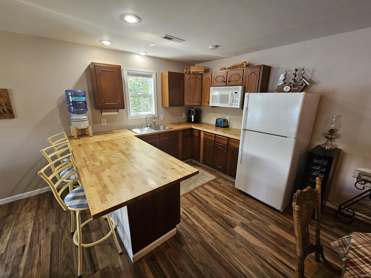
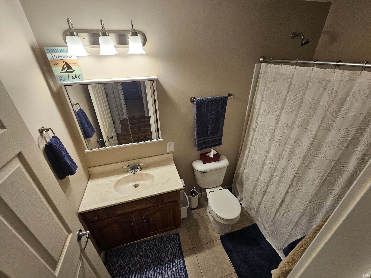
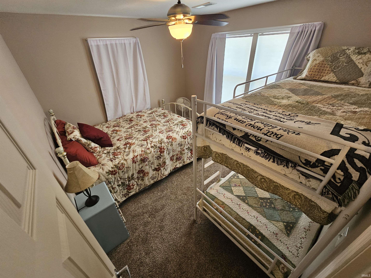
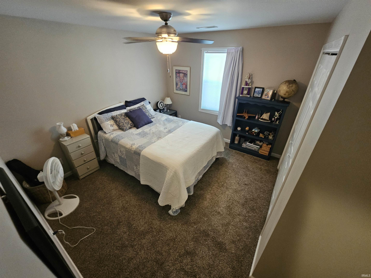
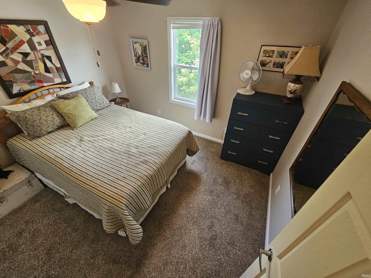
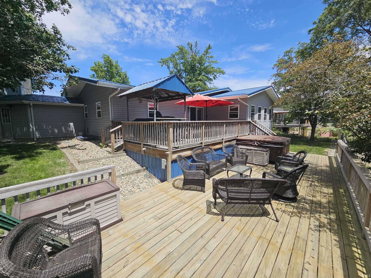
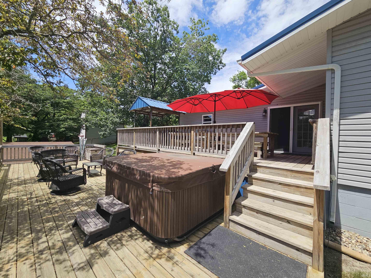
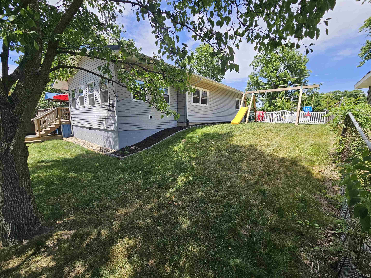
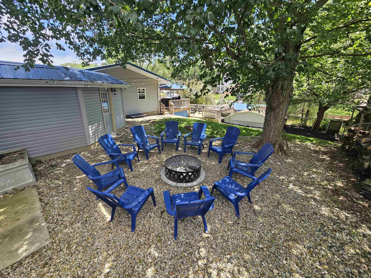
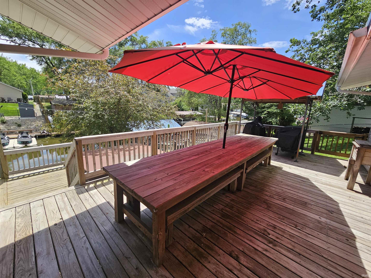
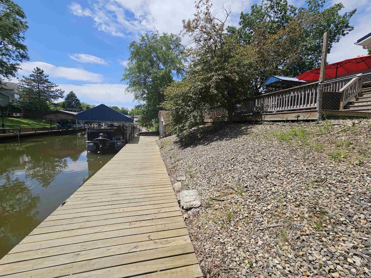
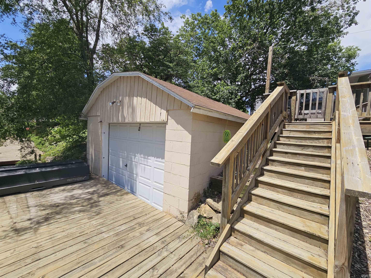
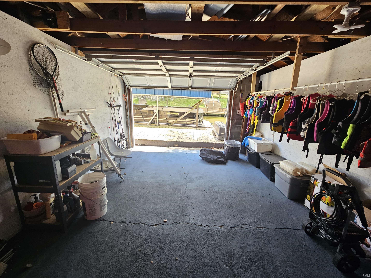
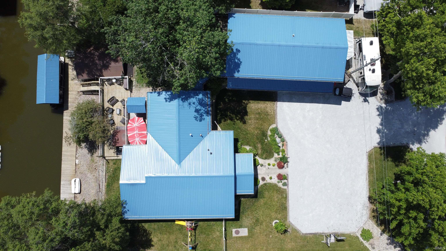
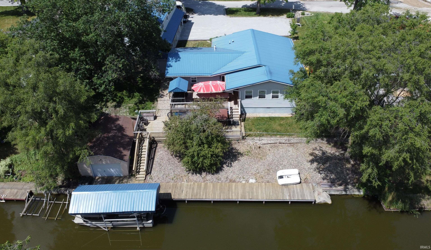
Summer starts here! This one-of-a-kind 5-bedroom, 4.5-bath lakefront getaway delivers room for the whole crew with two connected living spaces designed for unforgettable weekends and effortless entertaining. The main level features a gorgeous luxury kitchen, inviting fireplace, spacious primary suite, bright and cheerful sun-room, guest bedroom and a flexible 20x20 bonus room perfect for a game room, bunk room, or hobby space. Upstairs offers three more bedrooms, a full bath, and a second living area complete with its own kitchen and dining space. Step outside to an enormous lakeside deck overlooking the pier, dock, and covered boat lift. Soak in the jacuzzi after a day on the water, enjoy dinner around the oversized picnic table and welcome guests with the convenient RV hookup. Bring the boats, bring the family and make every day feel like a vacation!
Directions
from 421, head west on W 1100 N , turn right at the stop sign, turn left on N Landing Rd, Turn right onto N Lower Lake Shore Dr, house is at toward end of the block on the right.
Sale Includes
Dishwasher, Microwave, Refrigerator, Washer, Window Treatments, Boat Lift-Temporary, Dryer-Gas, Laundry-Stacked W/D, Range-Gas
Property
| MLS # |
202621710 |
| Date Listed |
2026-06-04 |
| Status |
Cont-AccptngBackupOffers |
| Property Type |
Residential |
| Property SubType |
Site-Built Home |
| Square Feet |
2,158 sqft |
| New Construction |
No |
| Style |
Two Story |
| Type |
Site-Built Home |
| Bedrooms |
5 |
| Bathrooms |
5 (4 Full, 1 Half) |
| Annual Taxes |
$1,818.00 |
| Year Taxes Payable |
2025 |
| Year Built |
1977 |
| Virtual Tour |
propertypanorama.com » |
| Days on Market |
120 |
| Homestead Year |
No |
Additional
| Cooling |
Central Air |
| Heating |
Gas, Forced Air |
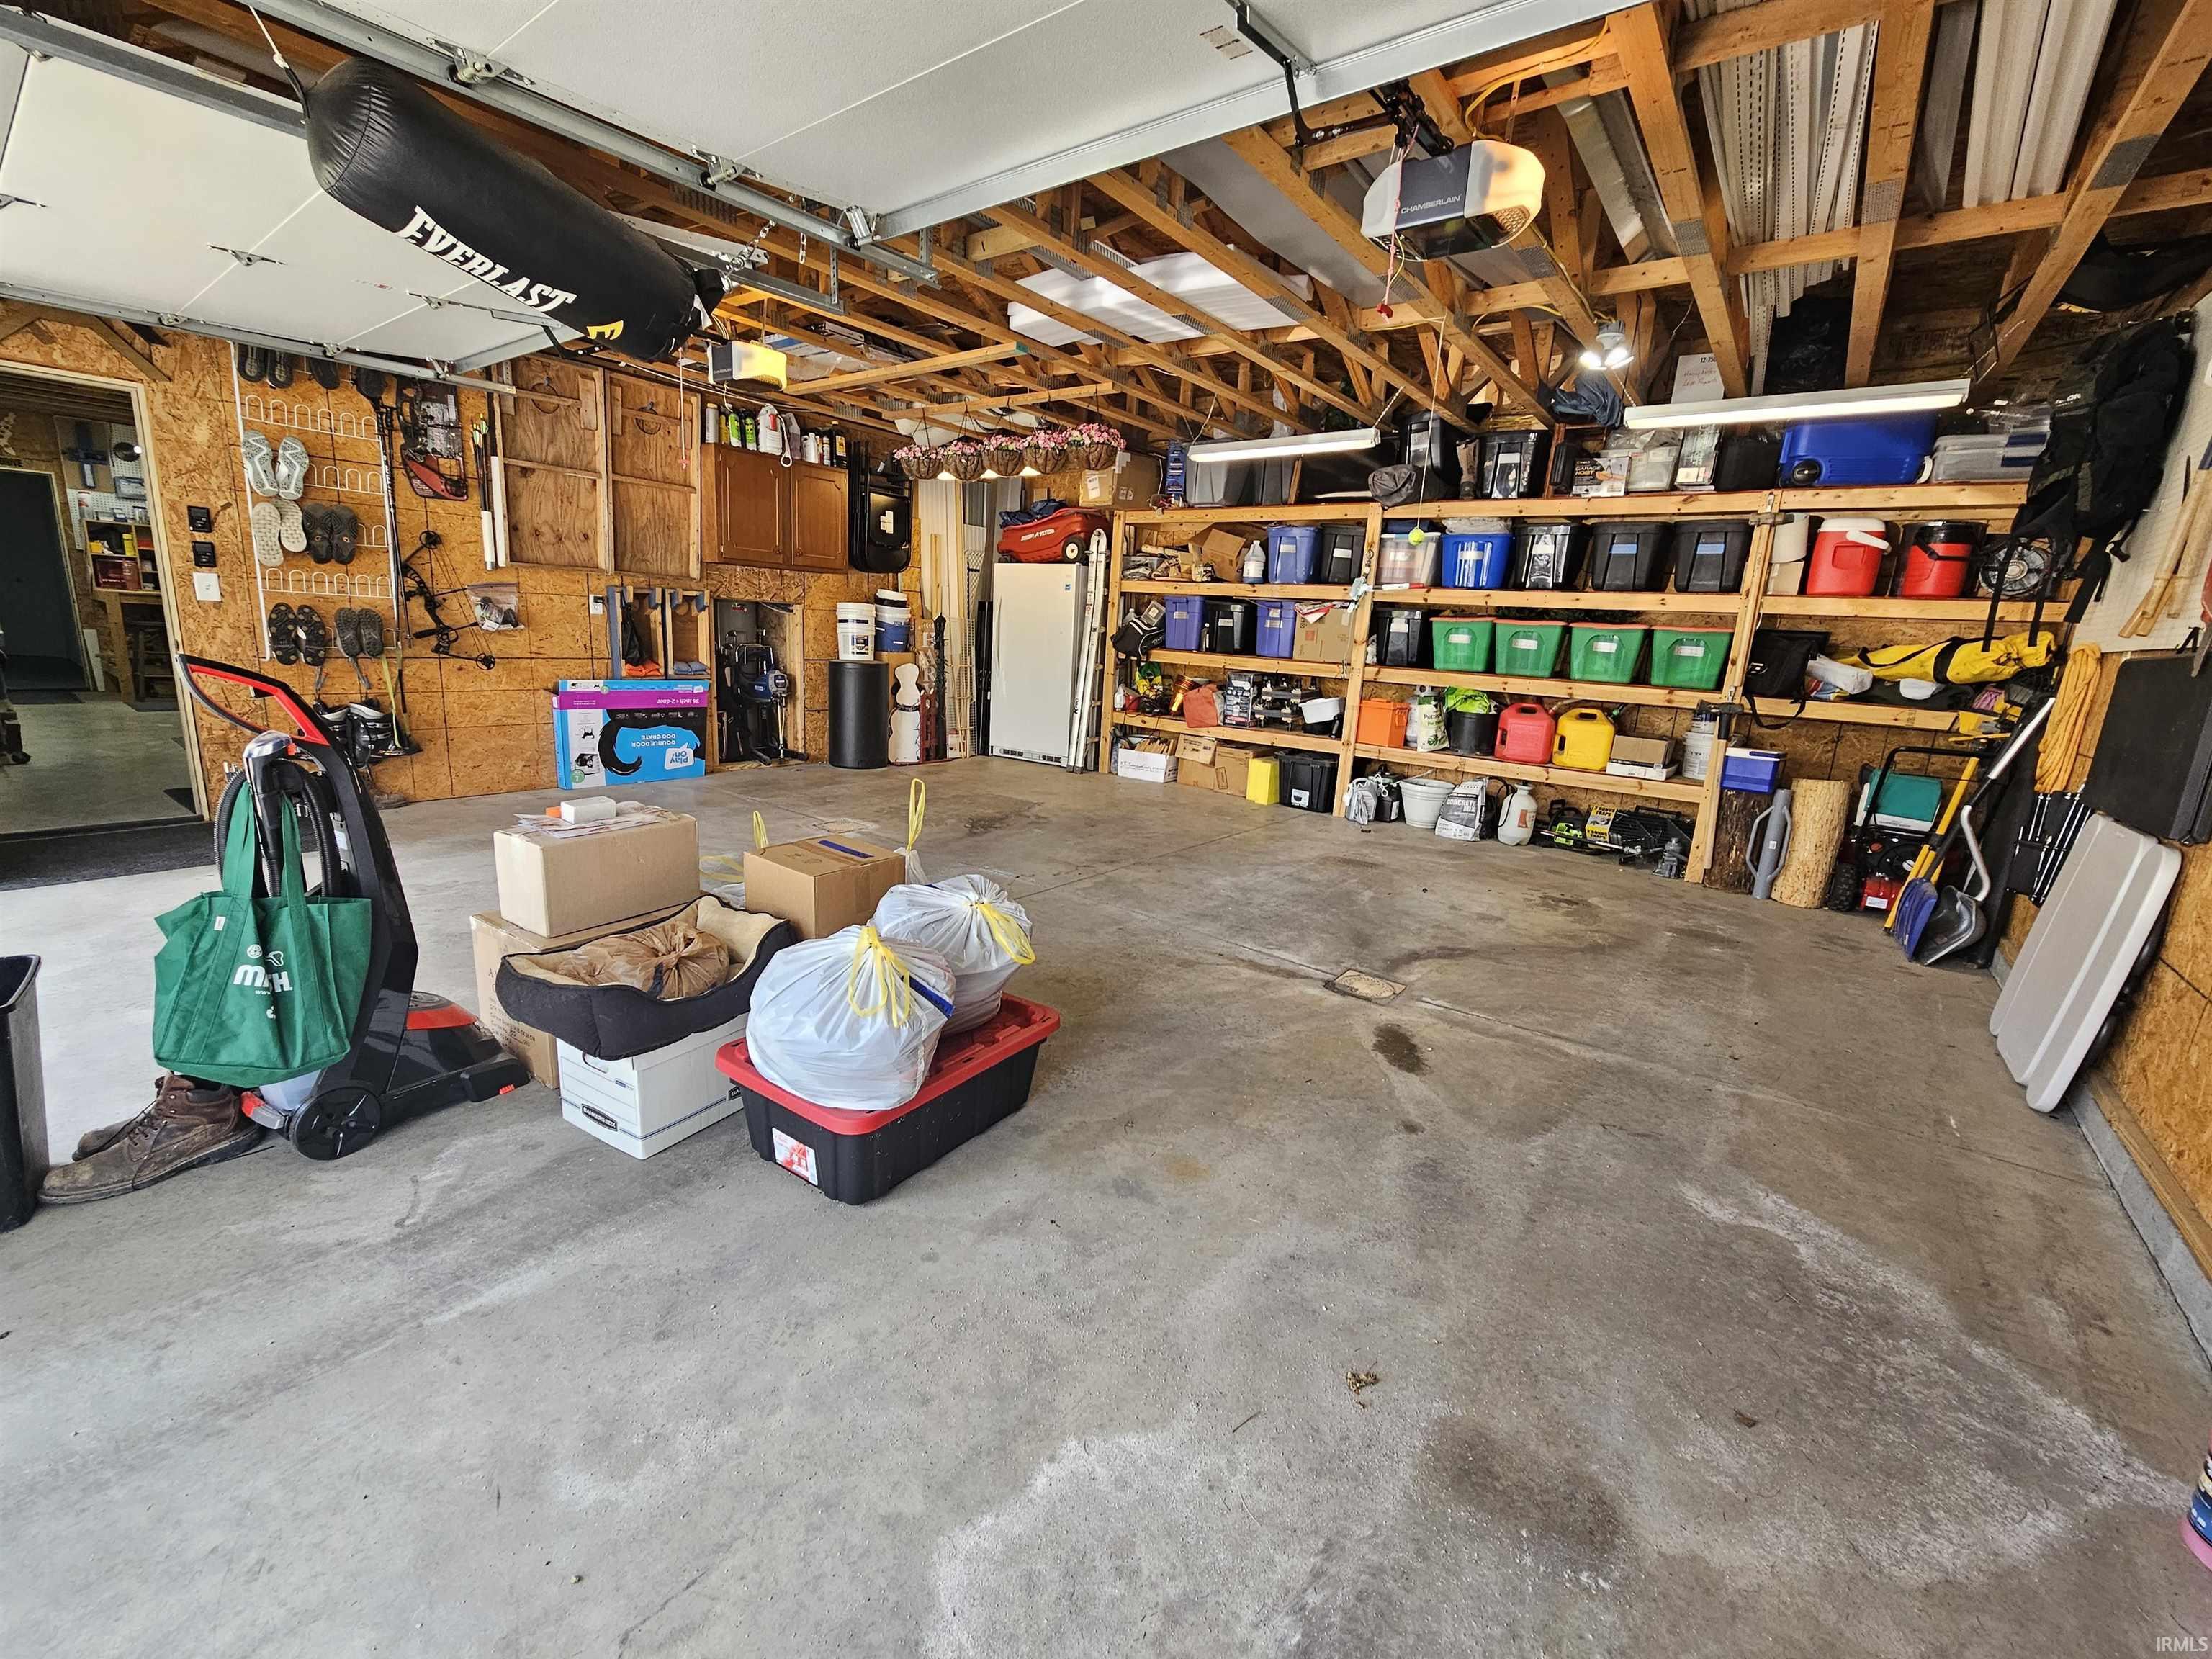
| Garage |
Attached |
| Main Level Laundry |
Yes |
Room Dimensions
| Living Room |
14 × 20 |
Main Level |
| Dining Room |
18 × 11 |
Main Level |
| Family Room |
13 × 10 |
Upper Level |
| Kitchen |
11 × 14 |
Main Level |
| Breakfast Area |
10 × 11 |
Upper Level |
| Master Bedroom |
15 × 9 |
Main Level |
| 2nd Bedroom |
14 × 10 |
Main Level |
| 3rd Bedroom |
12 × 10 |
Upper Level |
| 4th Bedroom |
12 × 11 |
Upper Level |
| 5th Bedroom |
10 × 11 |
Upper Level |
| Extra Room |
12 × 21 |
Main Level |
Bathroom Locations
| Full Baths |
3 Main, 1 Upper |
| Half Baths |
1 Main |
External Features
| Construction |
Site-Built Home |
| Exterior |
Vinyl |
| Lot Size |
11,717 sq ft |
| Acreage |
0.27 Acres |
| Lot Dimensions |
112X156 |
| Sewer |
Public |
| Water |
Well |
| Fence |
None |
Location
| Area |
Carroll County |
| Location |
Lake |
| County |
Carroll |
| Subdivision |
None |
| Township |
Jefferson |
| City |
Monticello |
| State |
IN |
| Zip |
47960 |
Schools
| School District |
Twin Lakes School Corp. |
| Elementary |
Twin Lakes |
| Middle School |
Twin Lakes |
| High School |
Twin Lakes |
Financial
| Assoc. Dues |
$0.00 Not Applicable |
IDX information provided by the Indiana Regional MLS.
IDX information is provided exclusively for consumers’ personal, non-commercial use and may not be used for any purpose other than to identify prospective properties consumers may be interested in purchasing. Data is deemed reliable but is not guaranteed accurate by the MLS.