- amilakis@gmail.com
- Direct (765) 418-4771
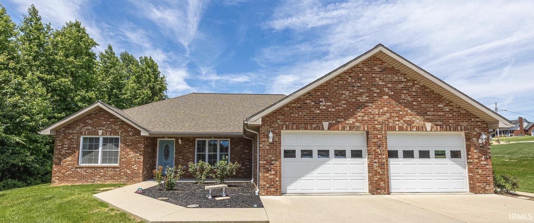
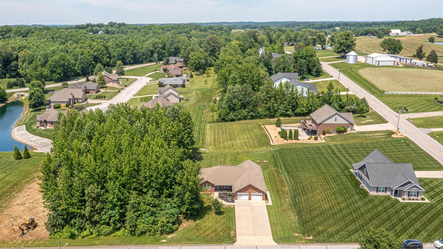
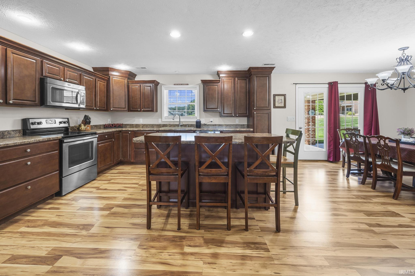
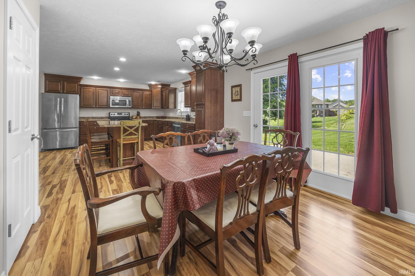
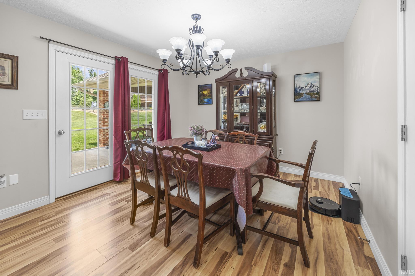
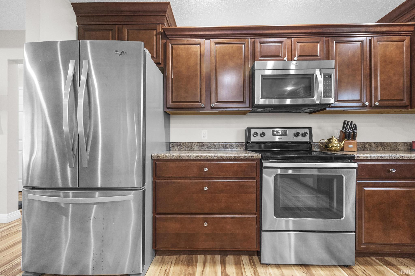
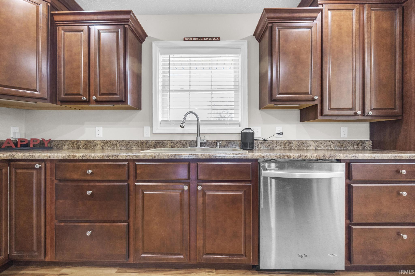
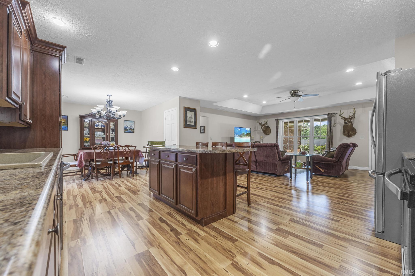
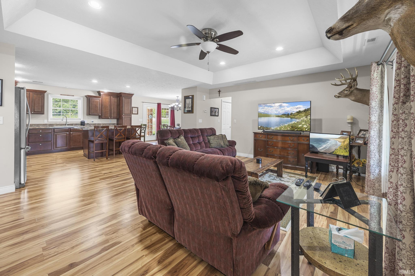
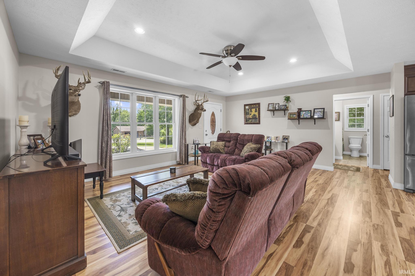
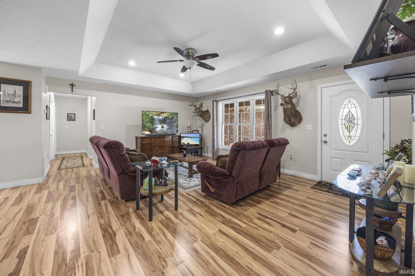
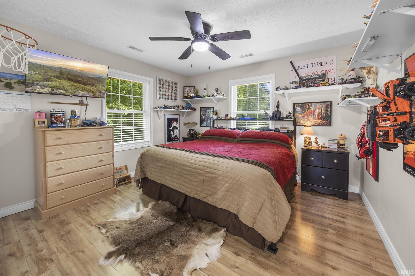
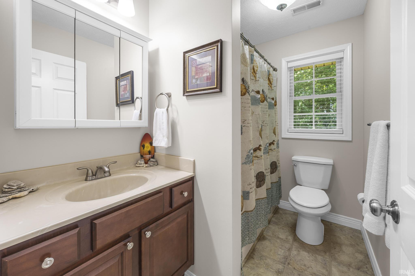
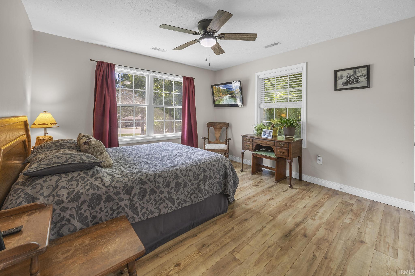
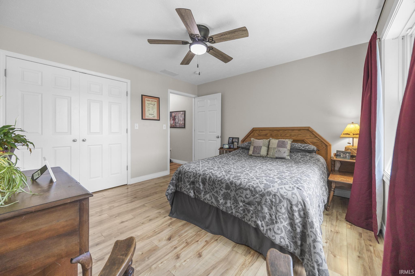
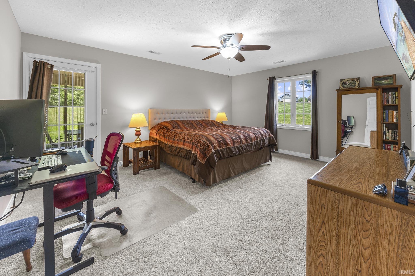
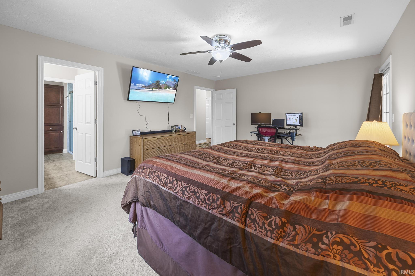
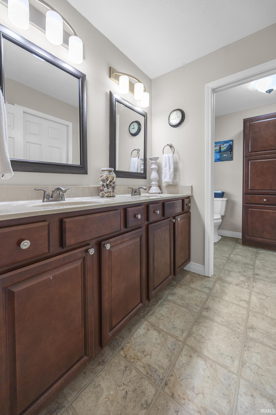
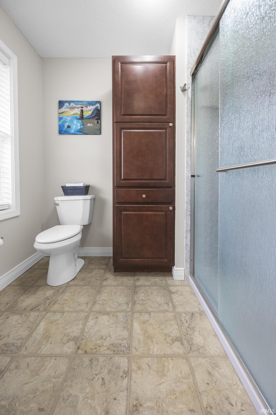
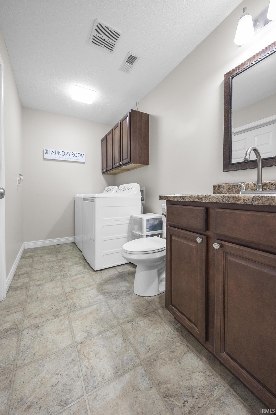
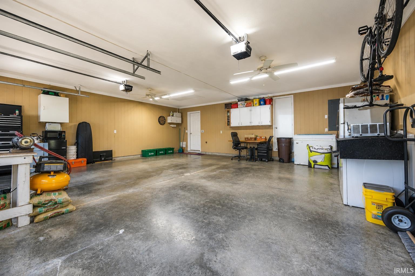
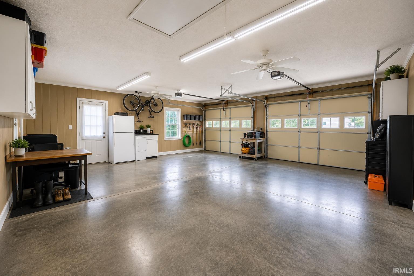
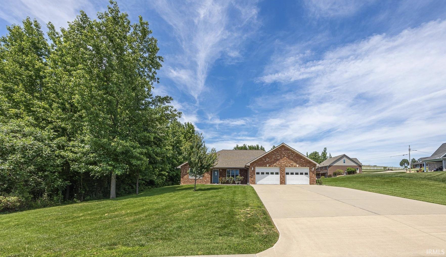
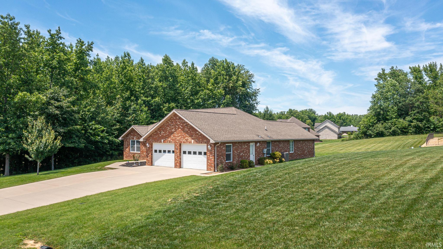
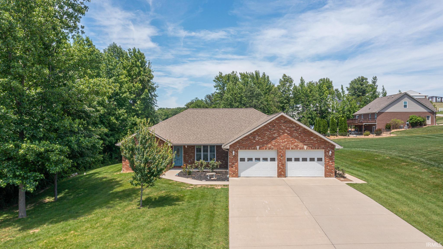
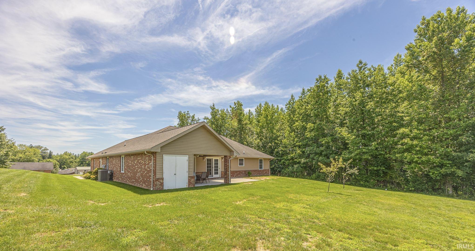
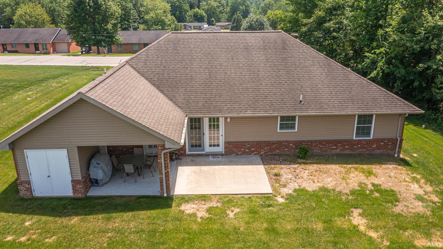
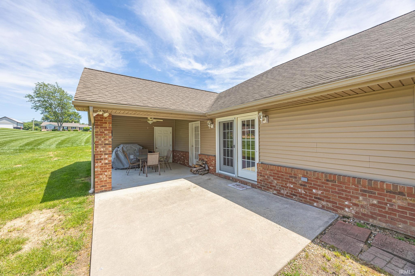
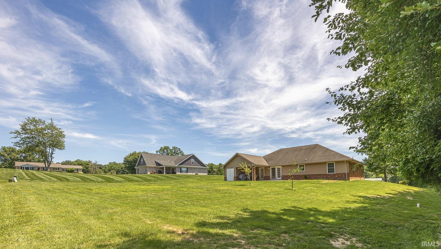
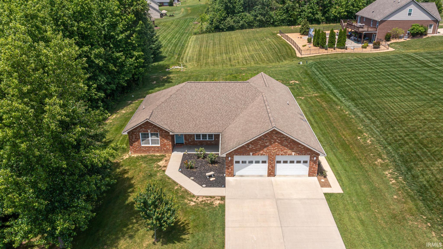
Built in 2013 and well cared for, this one-story brick home offers more than 1,800 sq. ft., you'll find room for everything and everyone without feeling overwhelmed by upkeep. The open floor plan creates a gathering place where conversations flow from the kitchen to the living room and beyond. Three generously sized bedrooms provide comfortable spaces, while two and a half bathrooms help make busy mornings a little easier. The kitchen is ready for your favorite recipes, and with all appliances, including the washer and dryer, remaining with the home, moving in couldn't be simpler. The oversized garage offers plenty of room for vehicles and storage, while the wide two-lane concrete driveway makes welcoming family and friends effortless. Outside, discover nearly half an acre of room to spread out. An exterior storage area keeps lawn equipment and tools neatly tucked away and out of sight. The only thing missing is your name on the mailbox.
Third Ave - N on Meridian Road - E on Hemlock Dr
| MLS # | 202621725 |
|---|---|
| Date Listed | 2026-06-05 |
| Status | Active |
| Property Type | Residential |
| Property SubType | Site-Built Home |
| Square Feet | 1,832 sqft |
| New Construction | No |
| Style | One Story |
| Type | Site-Built Home |
| Bedrooms | 3 |
| Bathrooms | 3 (2 Full, 1 Half) |
| Annual Taxes | $2,719.70 |
| Year Taxes Payable | 2026 |
| Year Built | 2013 |
| Virtual Tour | propertypanorama.com » |
| Days on Market | 120 |
| Homestead Year | No |
| Cooling | Central Air |
|---|---|
| Heating | Electric |
| Garage | Attached |
| Main Level Laundry | Yes |
| Living Room | 19 × 15 | Main Level |
| Dining Room | 11 × 11 | Main Level |
| Kitchen | 16 × 11 | Main Level |
| Master Bedroom | 17 × 13 | Main Level |
| 2nd Bedroom | 12 × 12 | Main Level |
| 3rd Bedroom | 12 × 12 | Main Level |
| Full Baths | 2 Main |
| Half Baths | 1 Main |
| Construction | Site-Built Home |
|---|---|
| Exterior | Brick |
| Lot Size | 20,038 sq ft |
| Acreage | 0.46 Acres |
| Lot Dimensions | 198'x100' |
| Sewer | City |
| Water | City |
| Fence | None |
| Area | Dubois County |
|---|---|
| County | Dubois |
| Subdivision | Brent Wood / Brentwood |
| Township | Bainbridge |
| City | Jasper |
| State | IN |
| Zip | 47546 |
| School District | Greater Jasper Cons. Schools |
|---|---|
| Elementary | Jasper |
| Middle School | Greater Jasper Cons Schools |
| High School | Greater Jasper Cons Schools |
| Assoc. Dues | $0.00 Not Applicable |
|---|

MLS# 202621725
Listing Provided Courtesy of Stacey Thieman-Wright
THIEMAN REALTY
Office: 812-482-6122
Listing updated September 17, 2026 at 11:15 am
Last checked 12 minutes ago
IDX information provided by the Indiana Regional MLS. IDX information is provided exclusively for consumers’ personal, non-commercial use and may not be used for any purpose other than to identify prospective properties consumers may be interested in purchasing. Data is deemed reliable but is not guaranteed accurate by the MLS.