Property Description
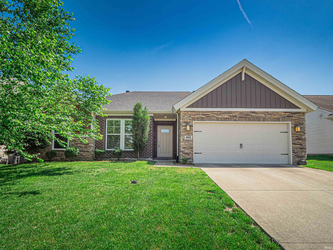
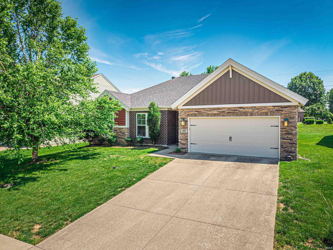
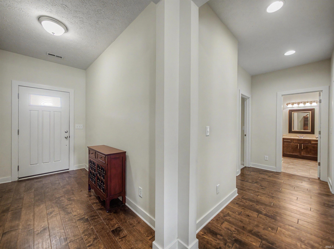
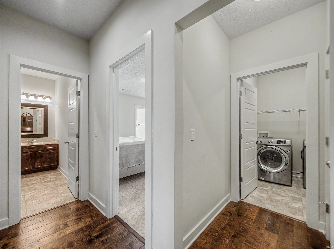
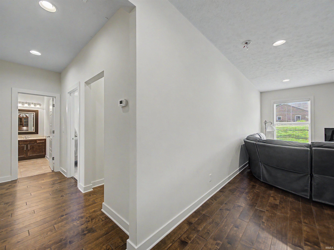
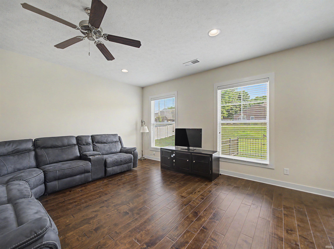
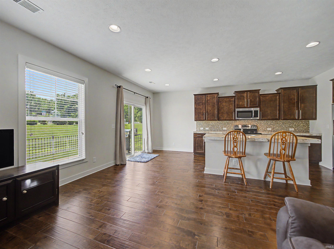
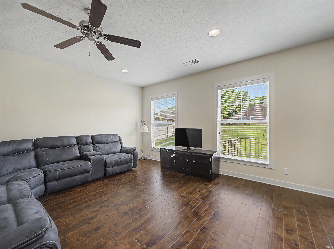
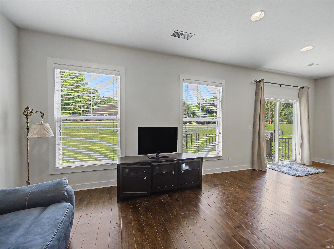
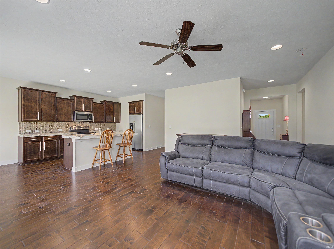
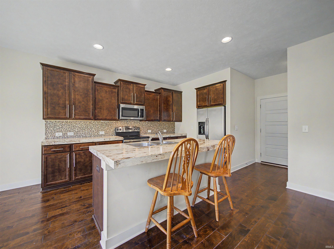
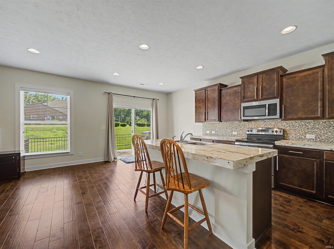
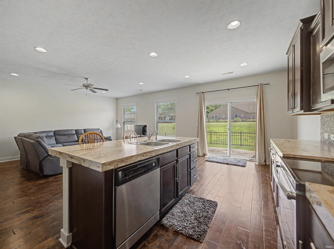
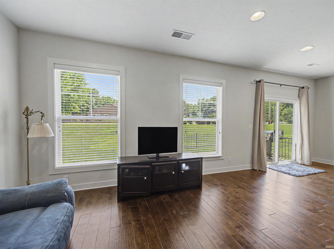
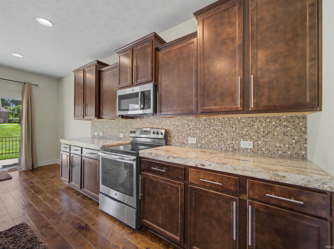
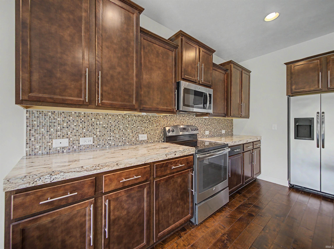
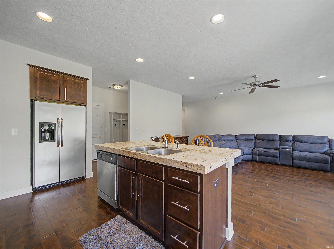
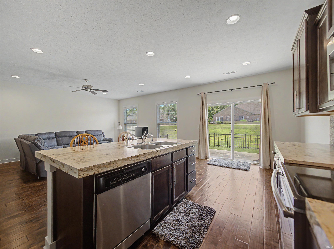
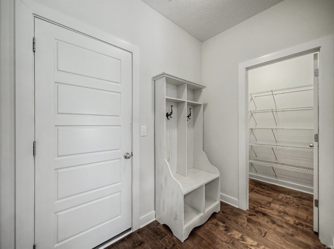
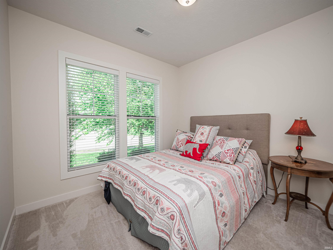
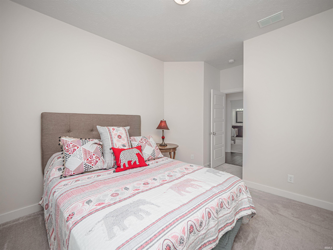
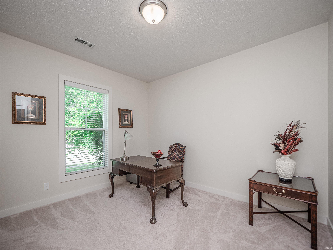
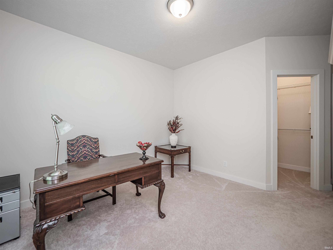
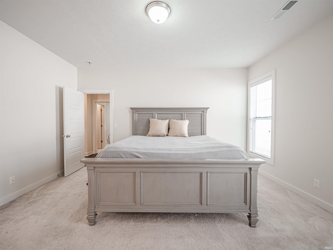
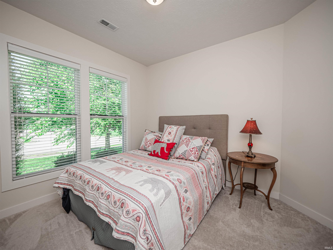
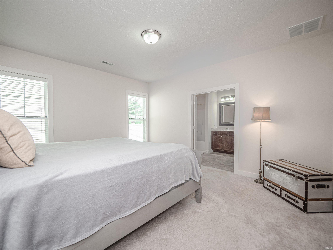
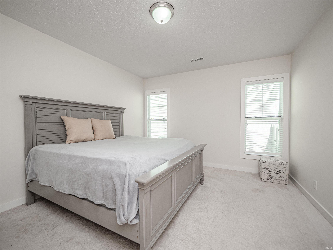
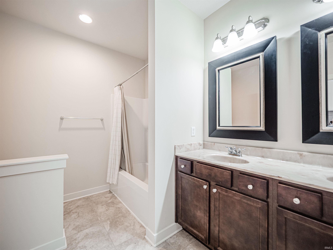
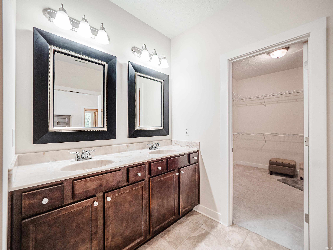
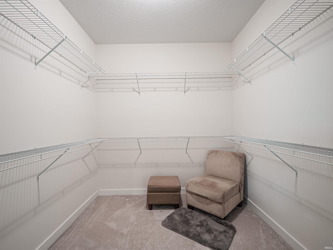
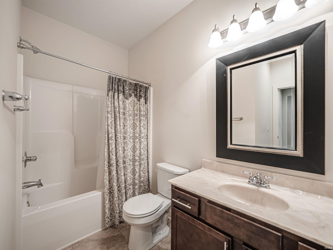
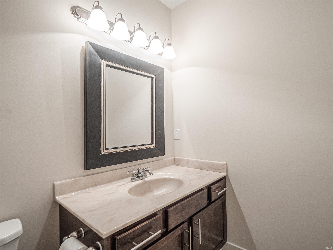
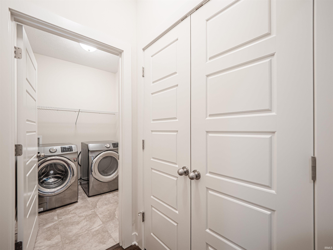
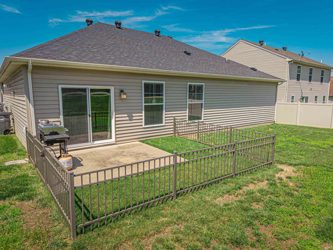
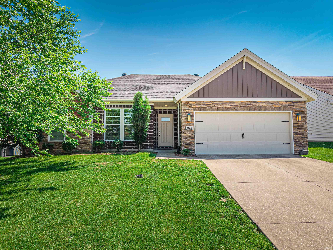
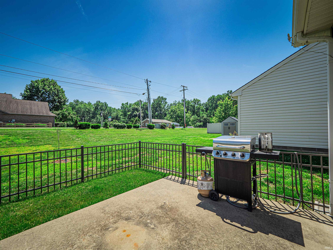
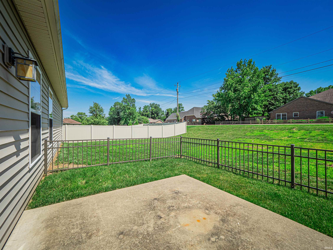
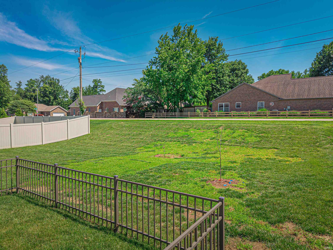
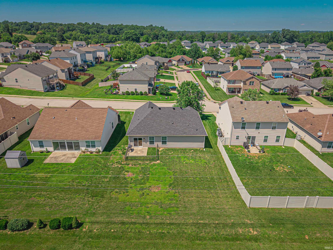
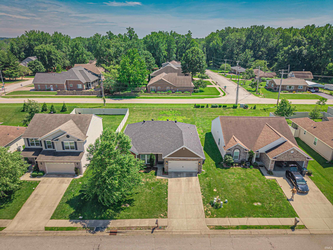
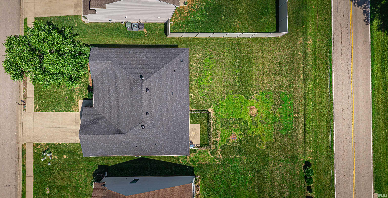
Move right into this well-maintained 3-bedroom, 2-bath ranch offering comfort, convenience, and low-maintenance living. The open-concept living room flows seamlessly into the adjacent kitchen and dining area, creating a functional space for everyday living and entertaining. You'll find the kitchen to be well appointed with stainless steel appliances, plenty of cabinetry and counterspace as well as a walk-in pantry just a few steps away. Down the hall to the bedrooms, is the spacious primary suite featuring a private bath and an oversized walk-in closet. Both secondary bedrooms feature walk-in closets as well. An additional full bathroom and laundry as well as additional storage are all conveniently located nearby. Additional highlights include a 2-car attached garage, an open patio in the back yard, and a roof that is only 2 years old, offering added peace of mind.
Directions
From Hwy 41 N, left on St. George Road, right on Christ Road, right on Cider Mill Court, left on Criterion Way. Home is on the left.
Amenities
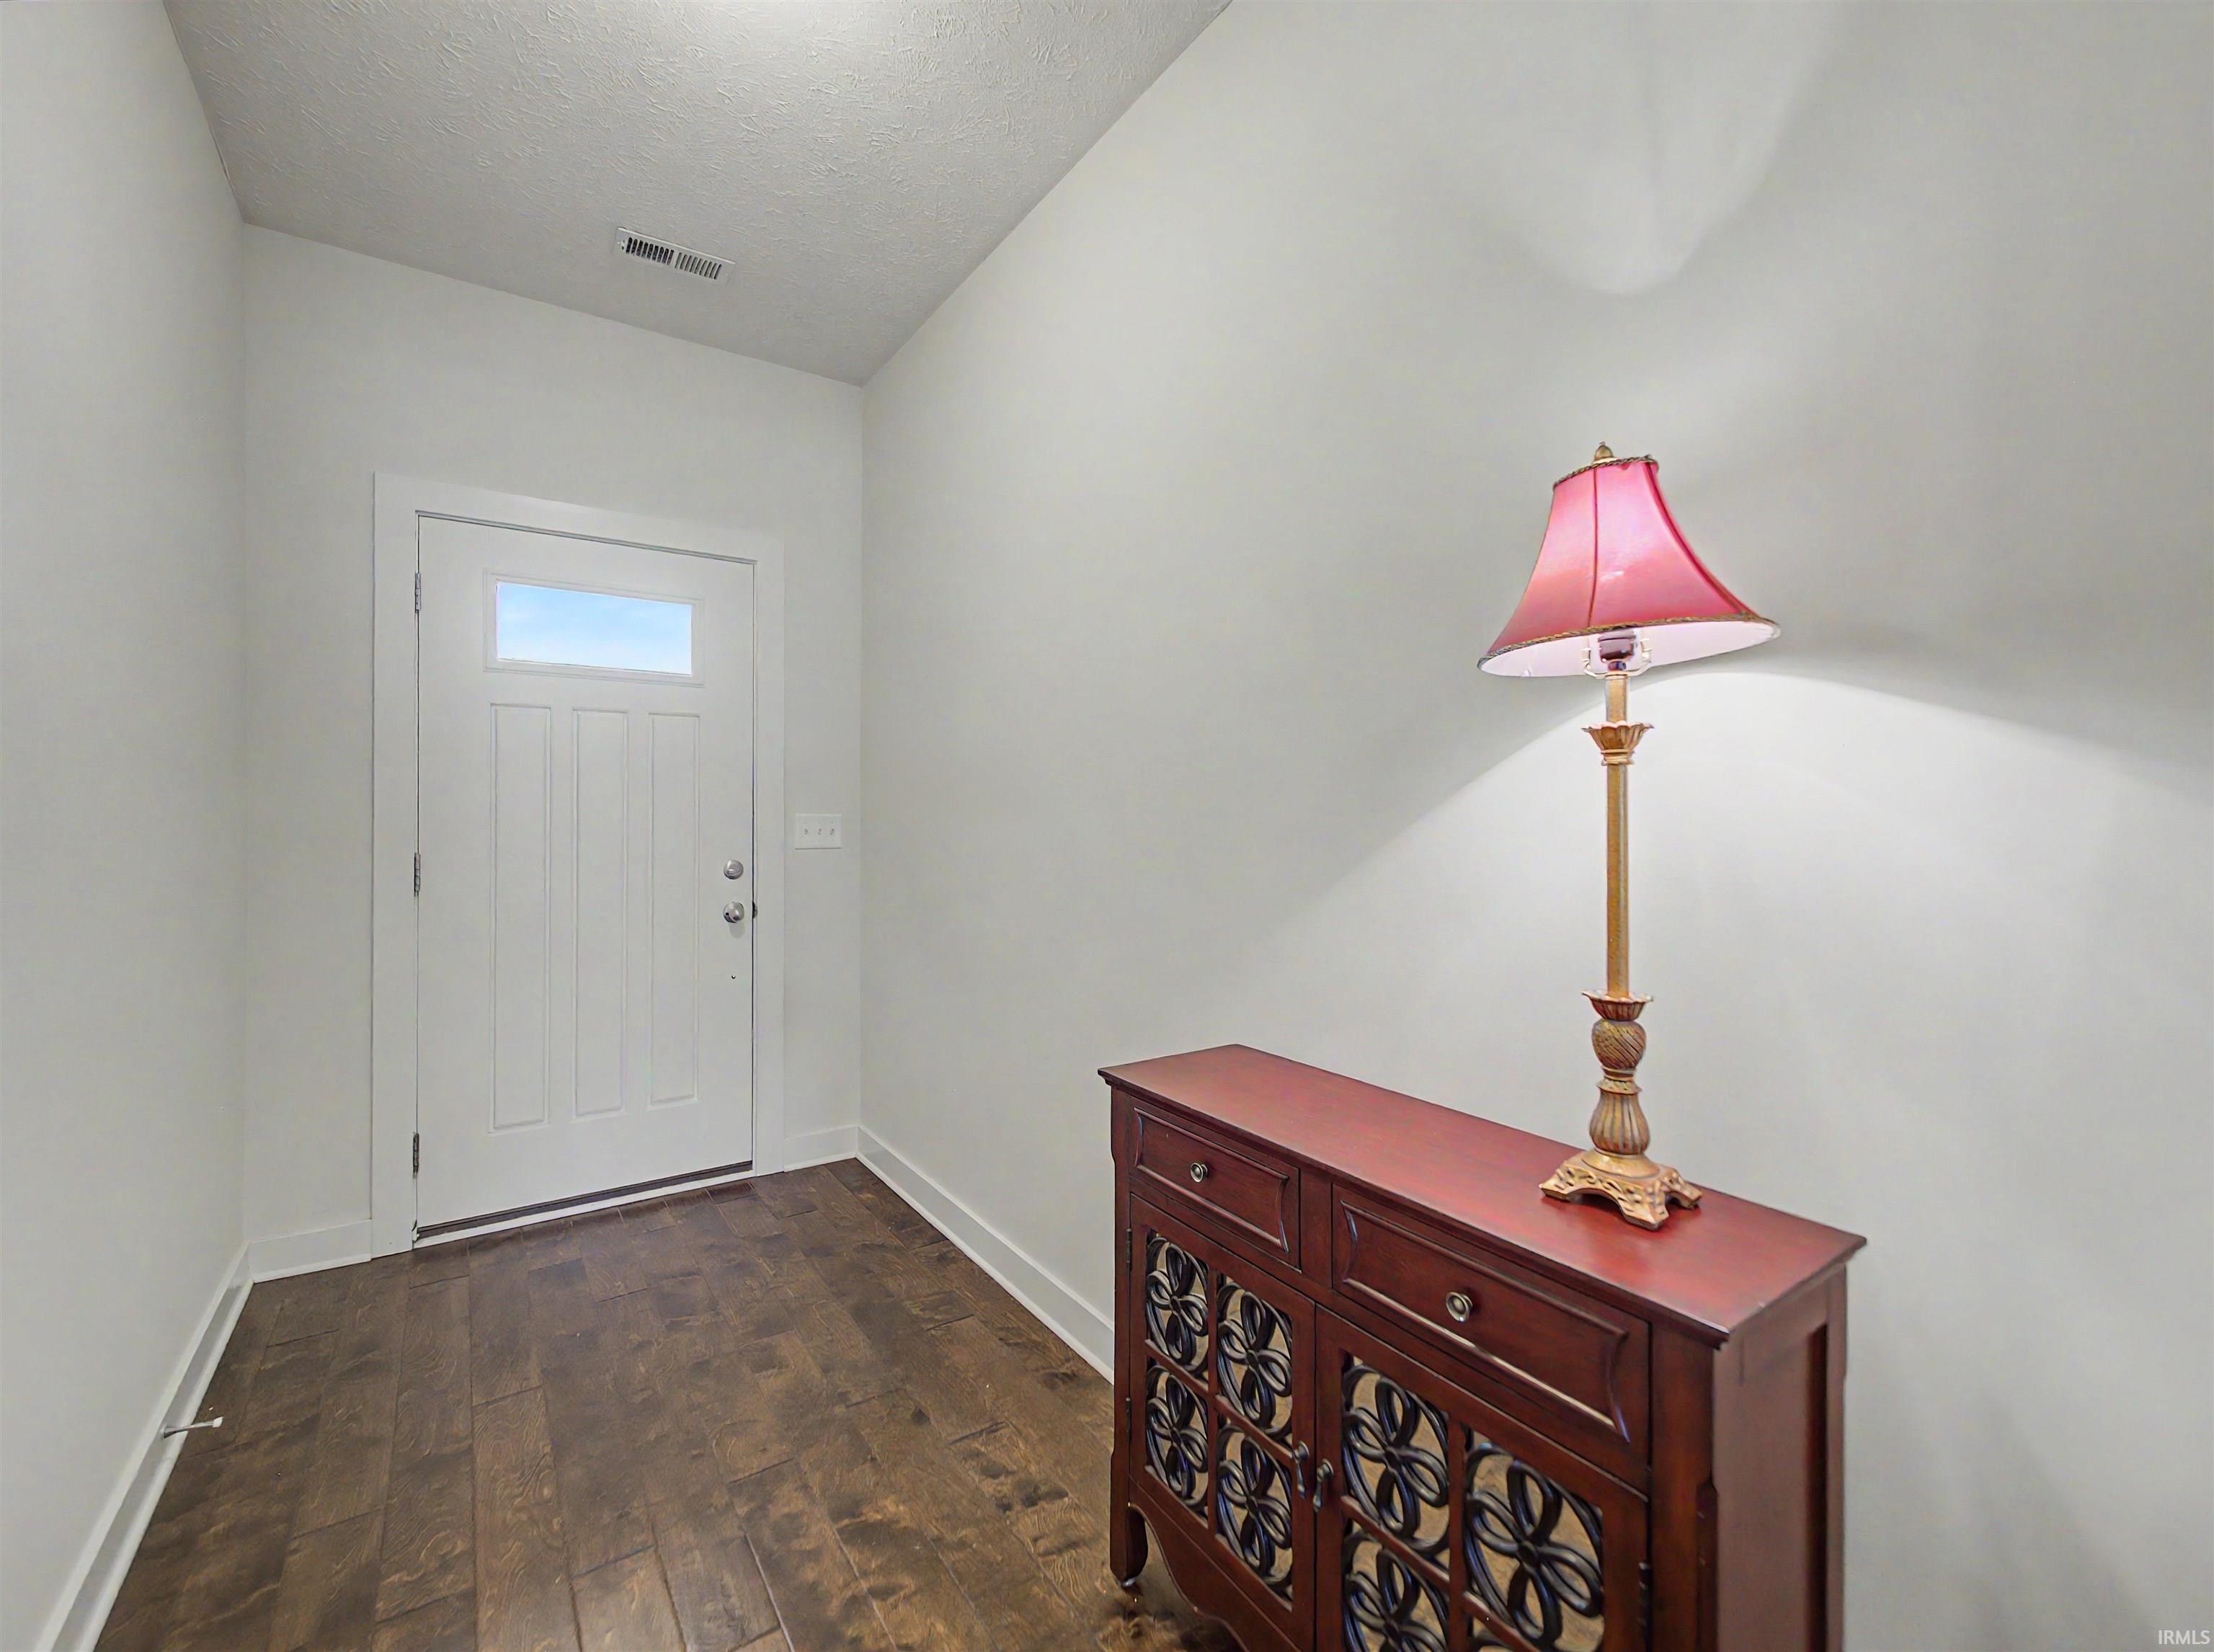
1st Bdrm En Suite, Closet(s) Walk-in, Countertops-Laminate, Disposal, Dryer Hook Up Electric, Eat-In Kitchen, Foyer Entry, Garage Door Opener, Kitchen Island, Open Floor Plan, Pantry-Walk In, Patio Open, Range/Oven Hook Up Elec, Twin Sink Vanity, Tub/Shower Combination, Main Floor Laundry, Washer Hook-Up
Sale Includes
Dishwasher, Microwave, Refrigerator, Washer, Dryer-Electric, Oven-Electric, Range-Electric, Water Heater Tankless, Window Treatment-Blinds
Property
| MLS # |
202621731 |
| Date Listed |
2026-06-05 |
| Status |
Active |
| Property Type |
Residential |
| Property SubType |
Site-Built Home |
| Square Feet |
1,682 sqft |
| New Construction |
No |
| Style |
One Story |
| Type |
Site-Built Home |
| Bedrooms |
3 |
| Bathrooms |
2 |
| Annual Taxes |
$2,579.92 |
| Year Taxes Payable |
2026 |
| Year Built |
2014 |
| Virtual Tour |
propertypanorama.com » |
| Days on Market |
120 |
| Homestead Year |
No |
Additional
| Design |
Ranch |
| Cooling |
Central Air |
| Heating |
Gas, Forced Air |
| Garage |
Attached |
| Main Level Laundry |
Yes |
Room Dimensions
| Living Room |
19 × 14 |
Main Level |
| Kitchen |
19 × 11 |
Main Level |
| Master Bedroom |
15 × 14 |
Main Level |
| 2nd Bedroom |
12 × 11 |
Main Level |
| 3rd Bedroom |
11 × 10 |
Main Level |
Bathroom Locations
External Features
| Construction |
Site-Built Home |
| Exterior |
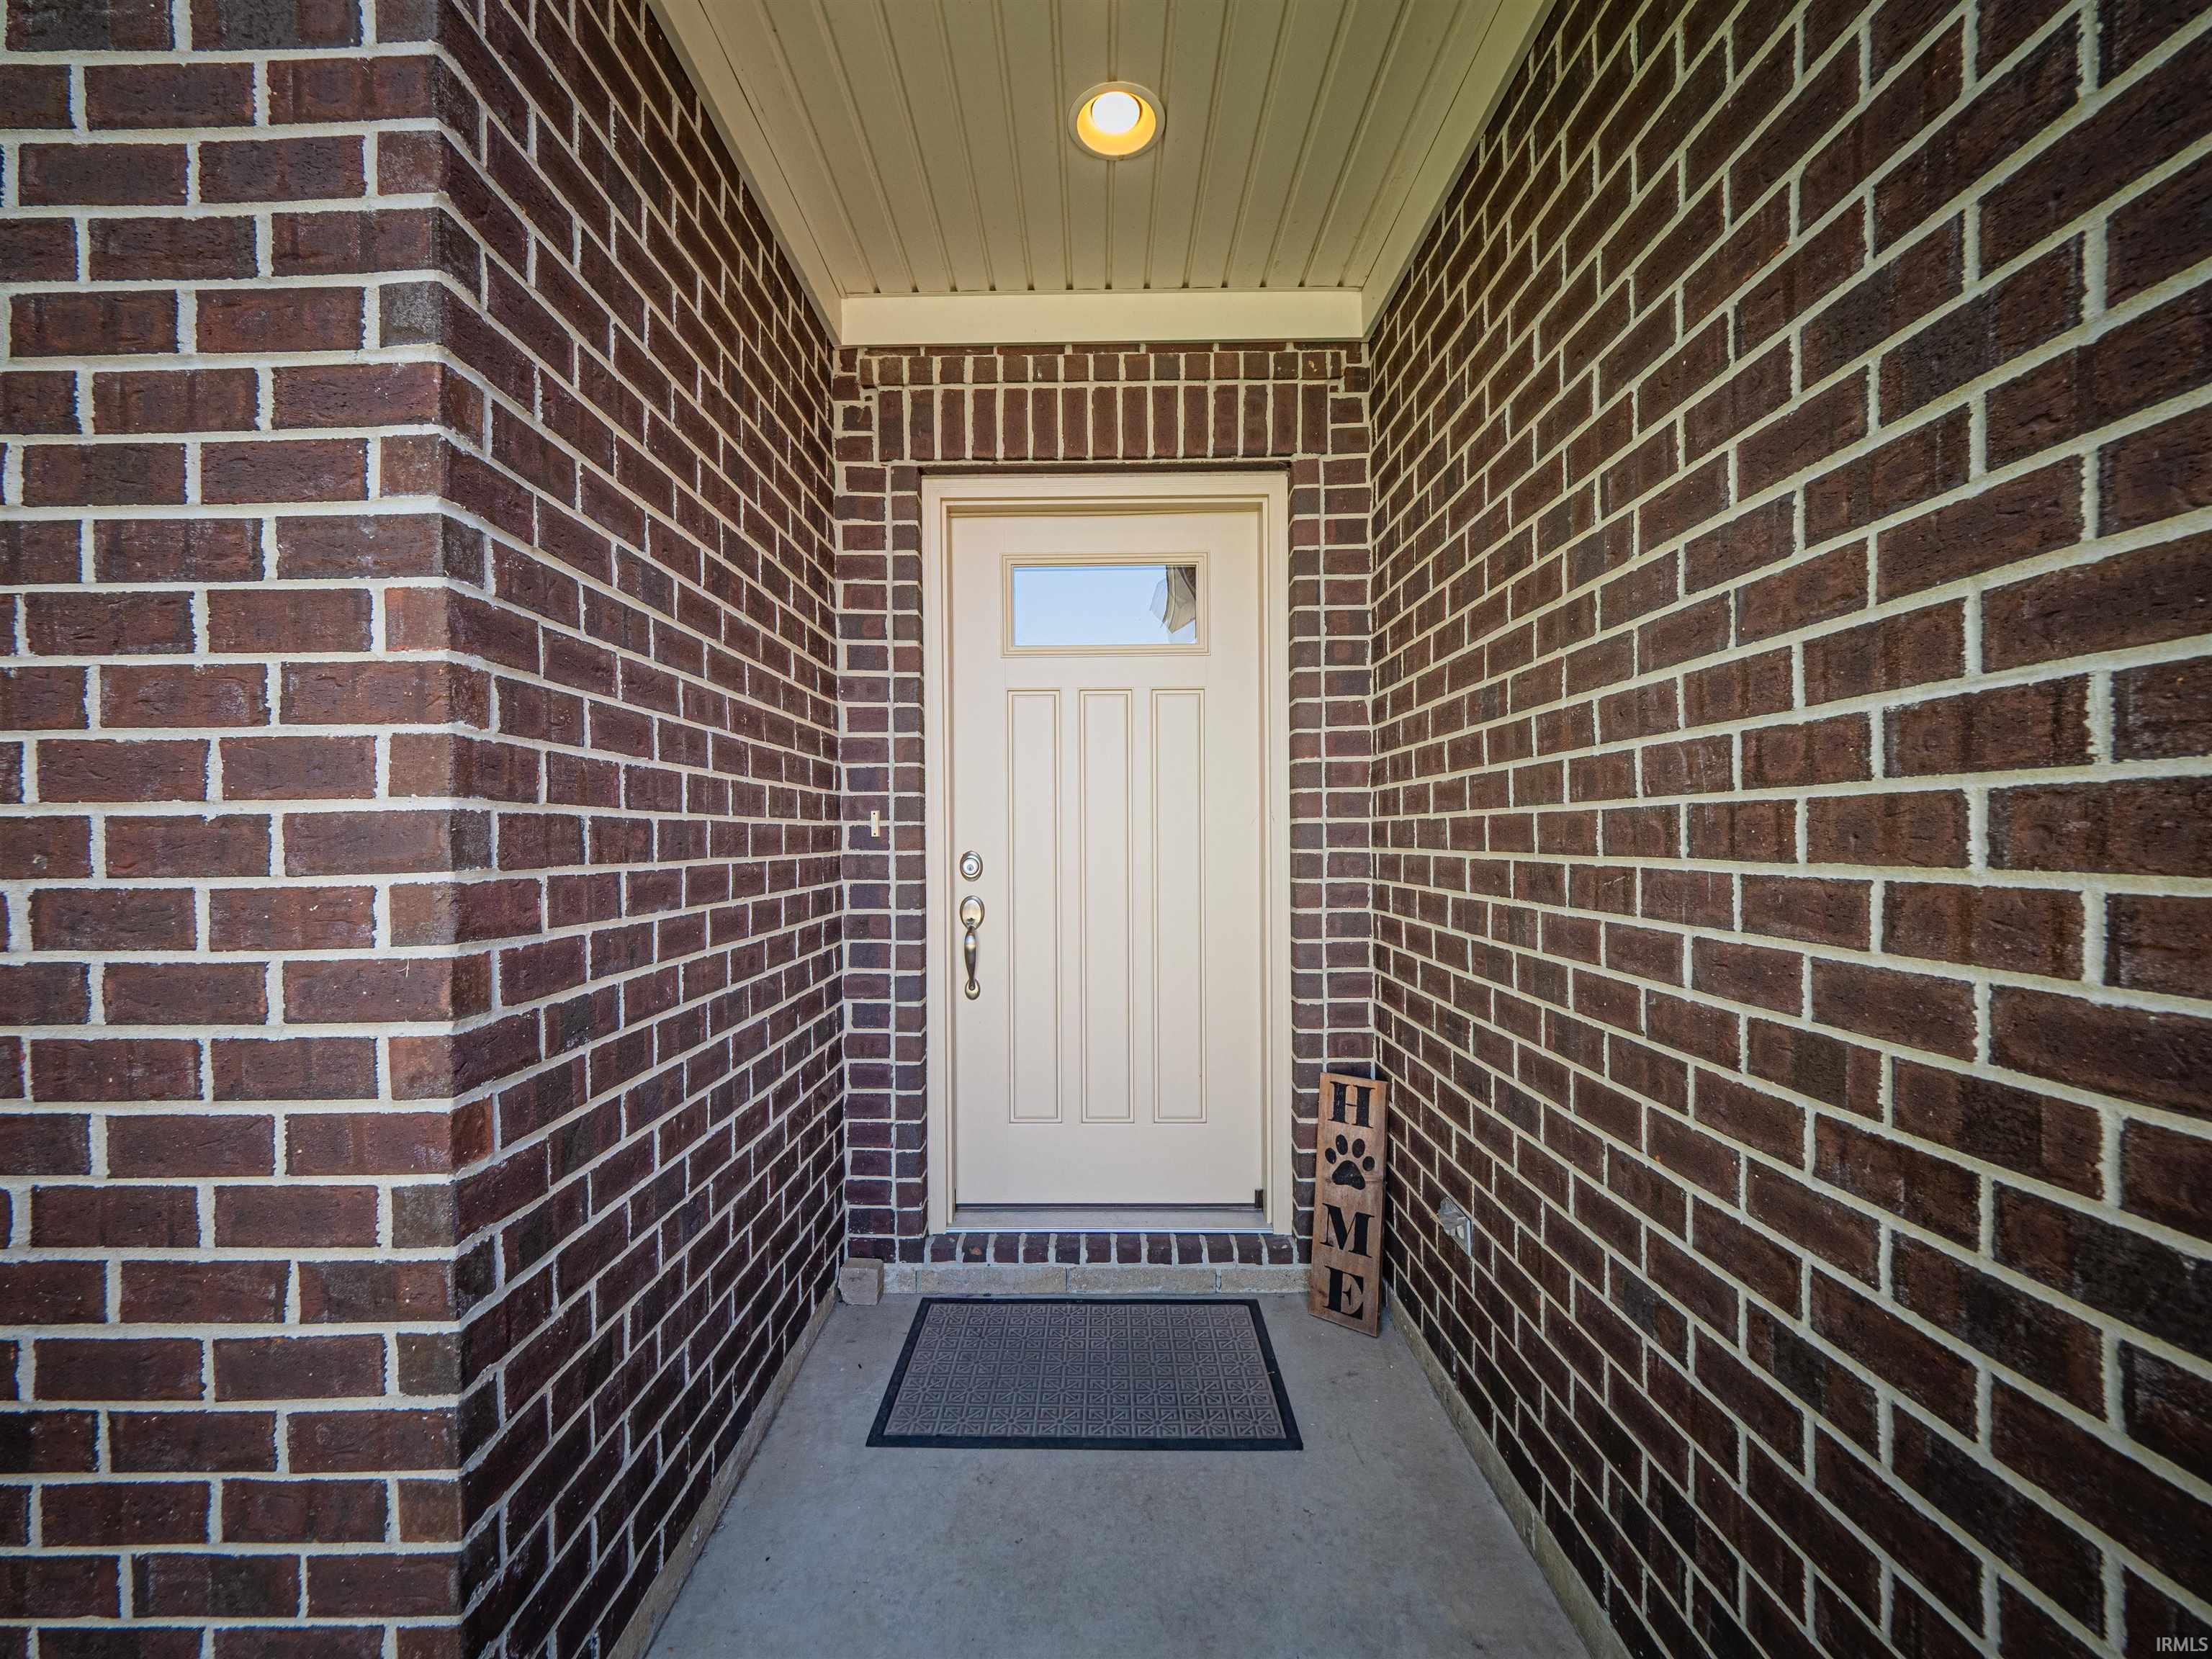
Brick,Stone,Vinyl |
| Lot Size |
7,405 sq ft |
| Acreage |
0.17 Acres |
| Lot Dimensions |
60 x 125 |
| Parking |
Yes |
| Sewer |
City |
| Water |
City |
| Fence |
None |
Location
| Area |
Vanderburgh County |
| County |
Vanderburgh |
| Subdivision |
The Orchard(s) |
| Township |
Center |
| City |
Evansville |
| State |
IN |
| Zip |
47711 |
Schools
| School District |
Evansville-Vanderburgh School Corp. |
| Elementary |
Stringtown |
| Middle School |
Thompkins |
| High School |
Central |
Financial
| Financing Terms |
Conventional, FHA, VA |
| Assoc. Dues |
$200.00 Annually |