Property Description
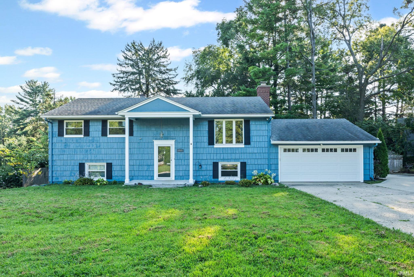
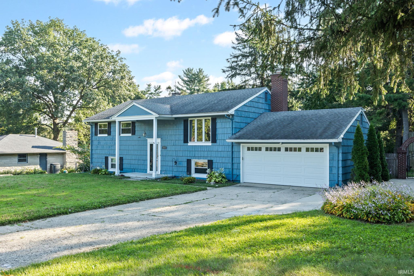
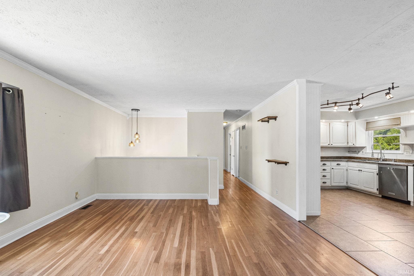
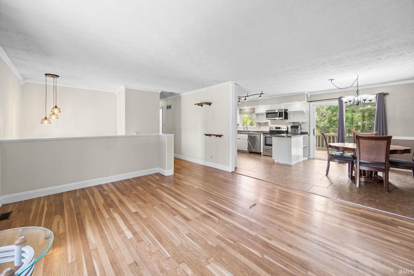
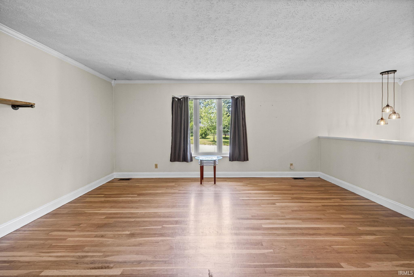
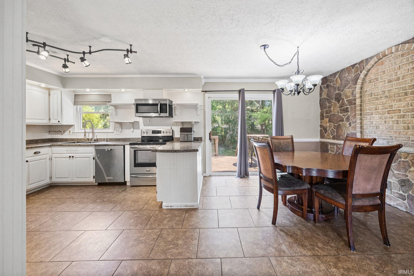
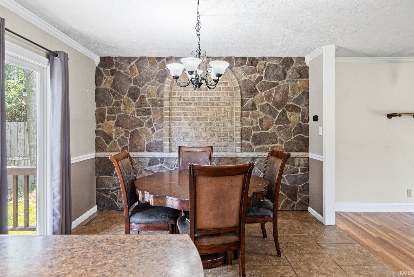
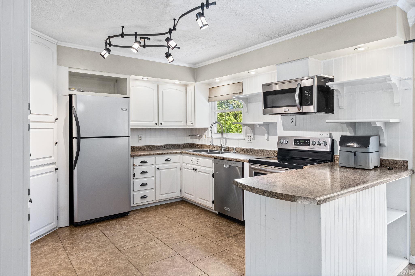
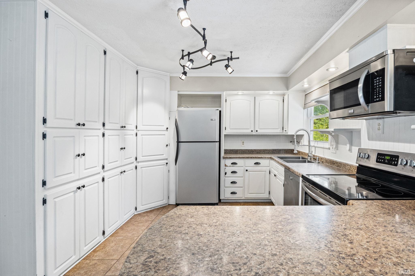
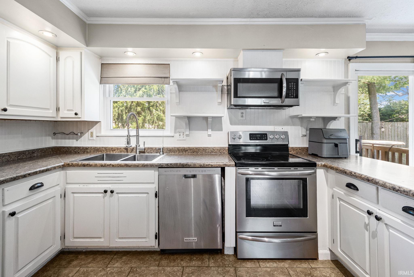
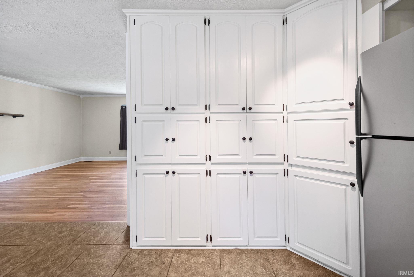
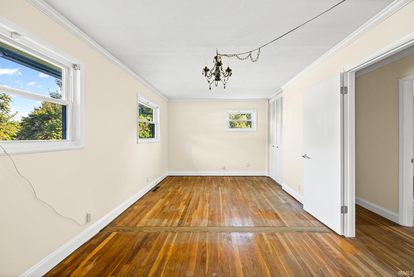
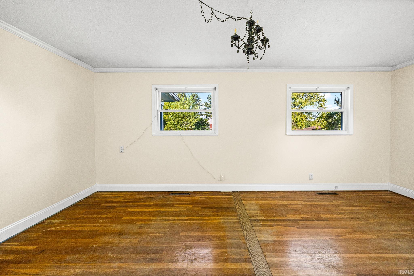
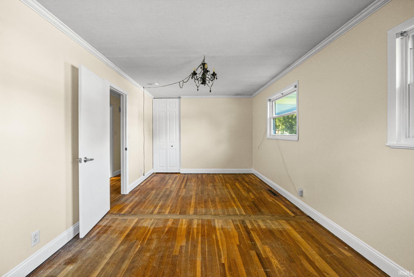
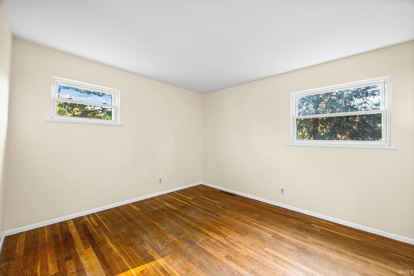
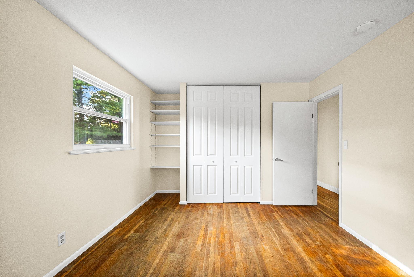
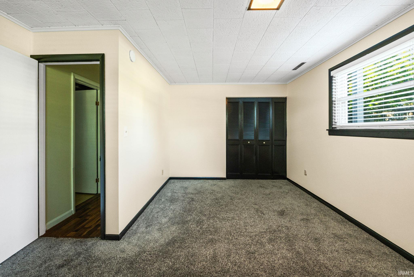
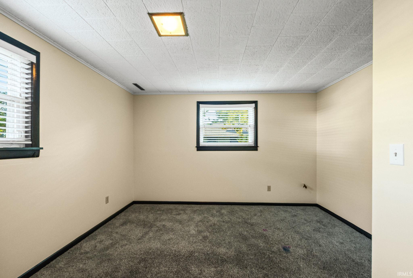
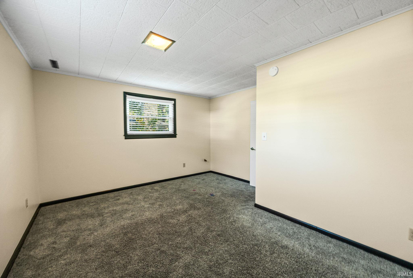
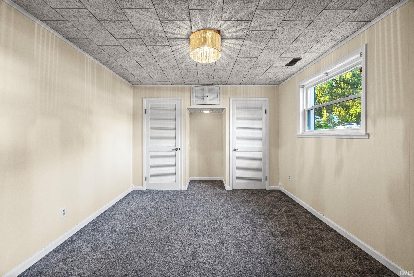
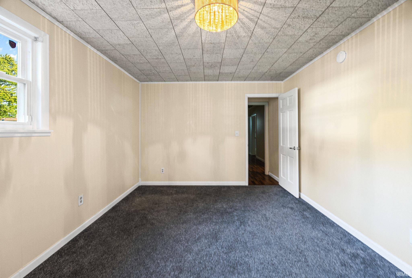
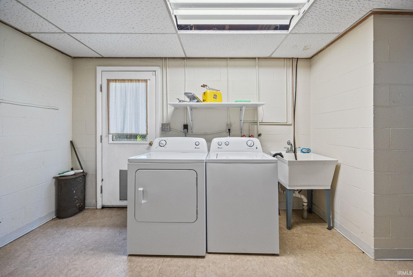
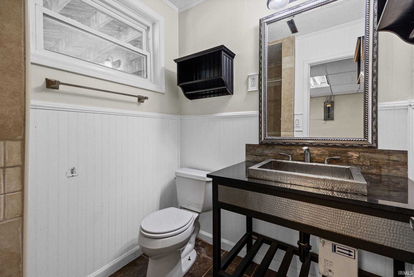
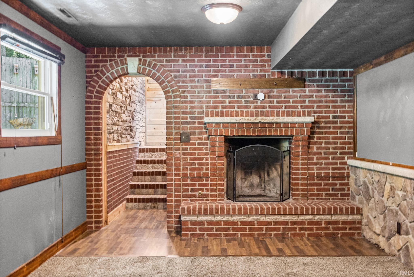
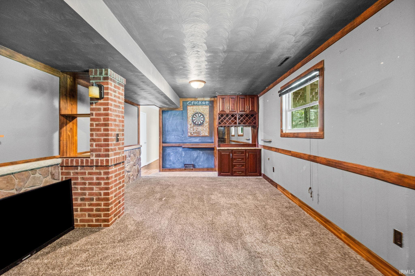
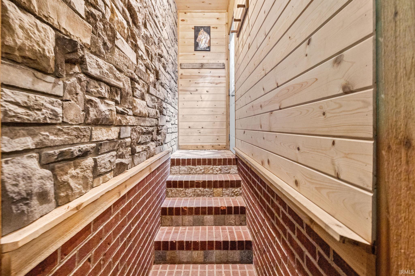
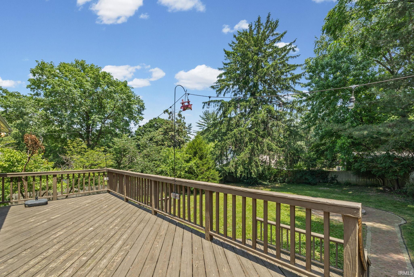
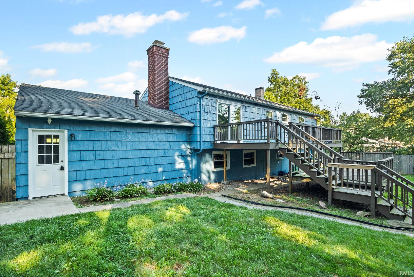
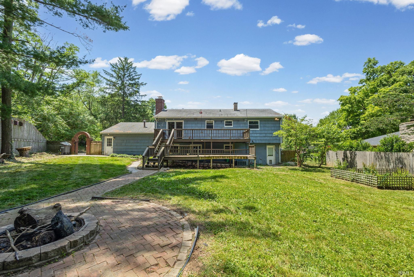
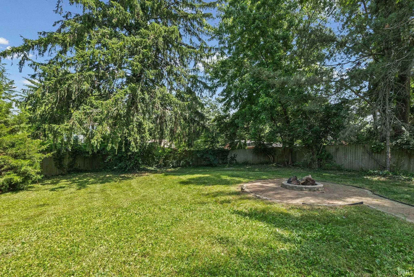
Space, character, and location come together in this 4 bedroom, 2 bath West Lafayette bi-level! Inside, you'll find an open living, dining, and kitchen area designed for gathering and entertaining. The kitchen offers abundant storage, stainless steel appliances, generous counter space, and a large peninsula that provides additional prep and serving space. Downstairs, the expansive family room is packed with personality, featuring custom brick and stone masonry, a built-in bar area, and a stunning fireplace that creates the perfect hangout space. The oversized laundry room provides exceptional storage and functionality. Outside, enjoy the large shaded backyard from the massive multi-level deck, ideal for entertaining and offering potential for an above-ground pool setup. The extended driveway provides plenty of parking and room for outdoor activities. Located just minutes from Purdue University. Updates include new exterior and interior paint throughout, and new sliding glass back door.
Directions
Northwest on HWY 26, Right onto Klondike, Left onto Blueberry Lane. Home on your right.
Amenities
Attic Storage, Breakfast Bar, Countertops-Laminate, Deck Open, Disposal, Dryer Hook Up Electric, Firepit, Foyer Entry, Garage Door Opener, Range/Oven Hook Up Elec, Twin Sink Vanity, Utility Sink, Stand Up Shower, Custom Cabinetry
Sale Includes
Dryer-Electric, Oven-Electric, Range-Electric, Water Heater Gas, Window Treatment-Blinds
Property
| MLS # |
202621760 |
| Date Listed |
2026-06-05 |
| Status |
Active |
| Property Type |
Residential |
| Property SubType |
Site-Built Home |
| Square Feet |
2,288 sqft |
| New Construction |
No |
| Style |
Bi-Level |
| Type |
Site-Built Home |
| Bedrooms |
4 |
| Bathrooms |
2 |
| Annual Taxes |
$3,963.40 |
| Year Taxes Payable |
2026 |
| Year Built |
1962 |
| Virtual Tour |
propertypanorama.com » |
| Days on Market |
120 |
| Homestead Year |
No |
Additional
| Design |
Traditional |
| Cooling |
Central Air |
| Heating |
Conventional |
| Garage |
Attached |
Room Dimensions
| Living Room |
17 × 14 |
Main Level |
| Dining Room |
10 × 11 |
Main Level |
| Family Room |
22 × 12 |
Lower Level |
| Kitchen |
13 × 11 |
Main Level |
| Master Bedroom |
19 × 11 |
Main Level |
| 2nd Bedroom |
12 × 11 |
Main Level |
| 3rd Bedroom |
15 × 13 |
Lower Level |
| 4th Bedroom |
14 × 11 |
Lower Level |
Bathroom Locations
| Full Baths |
1 Main, 1 Lower |
External Features
| Construction |
Site-Built Home |
| Exterior |
Wood |
| Lot Size |
15,682 sq ft |
| Acreage |
0.36 Acres |
| Lot Dimensions |
136x176x58x16 |
| Sewer |
Public |
| Water |
City |
| Fence |
Privacy,Wood |
Location
| Area |
Tippecanoe County |
| Location |
Rural Subdivision, Within 1 Mile to Airport, Near College Campus, Near Walking Trail |
| County |
Tippecanoe |
| Subdivision |
Green Meadow(s) |
| Township |
Wabash |
| City |
West Lafayette |
| State |
IN |
| Zip |
47906 |
Schools
| School District |
Tippecanoe School Corp. |
| Elementary |
Klondike |
| Middle School |
Klondike |
| High School |
William Henry Harrison |
Financial
| Financing Terms |
Cash, Conventional |
| Assoc. Dues |
$0.00 Not Applicable |
| Assoc. Restrictions |
No |
IDX information provided by the Indiana Regional MLS.
IDX information is provided exclusively for consumers’ personal, non-commercial use and may not be used for any purpose other than to identify prospective properties consumers may be interested in purchasing. Data is deemed reliable but is not guaranteed accurate by the MLS.