Property Description
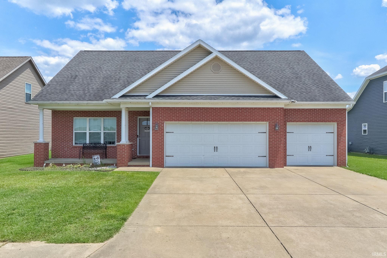
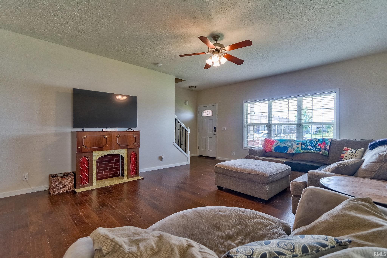
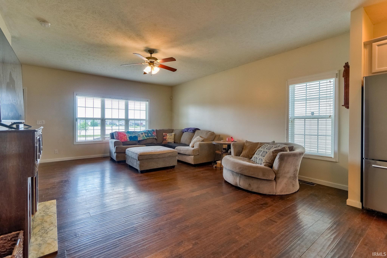
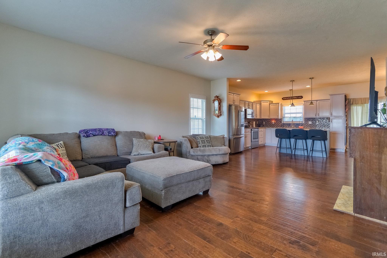
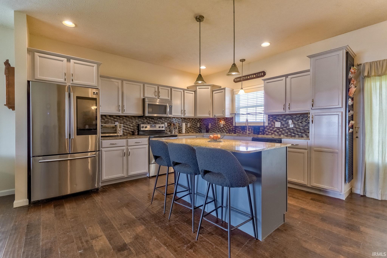
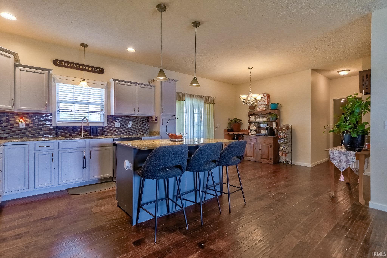
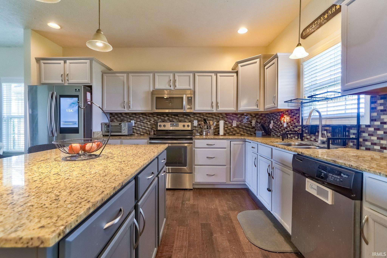
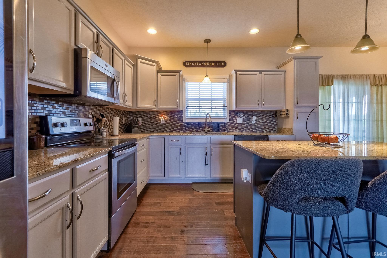
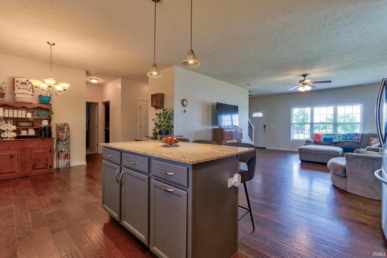
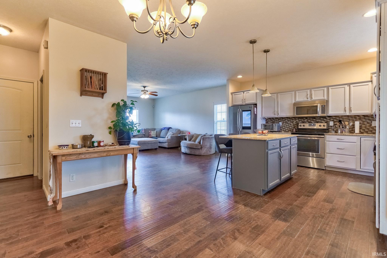
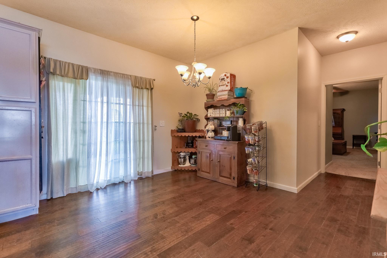
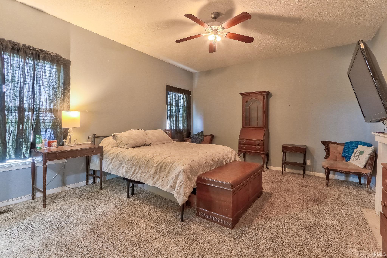
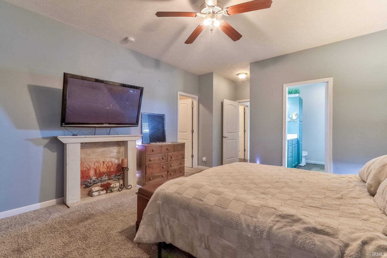
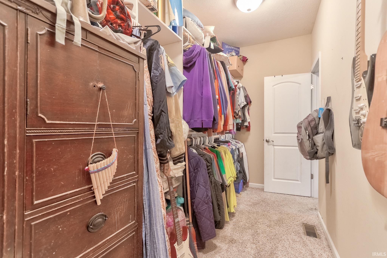
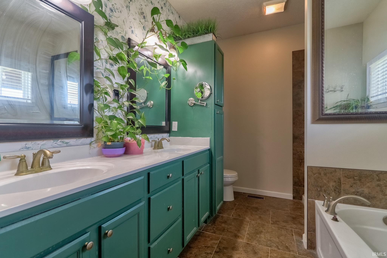
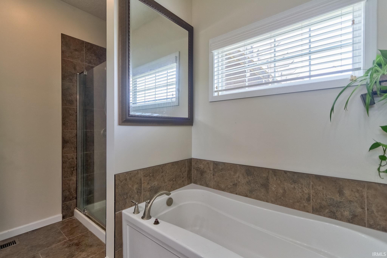
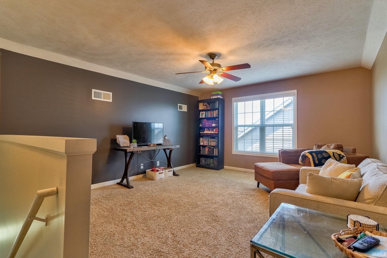
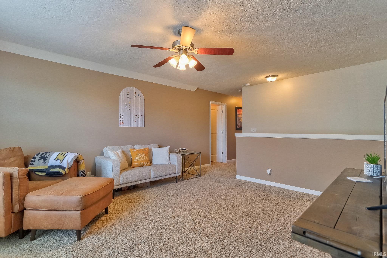
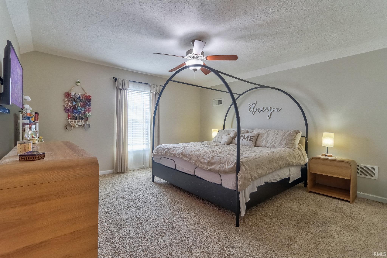
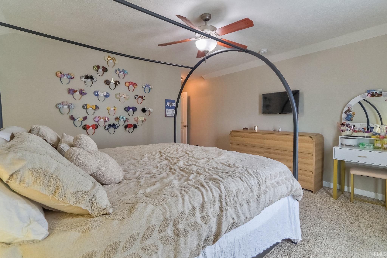
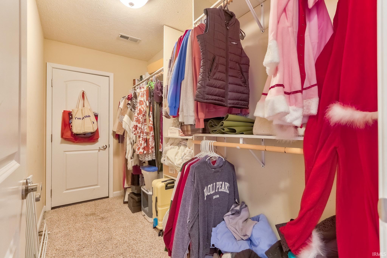
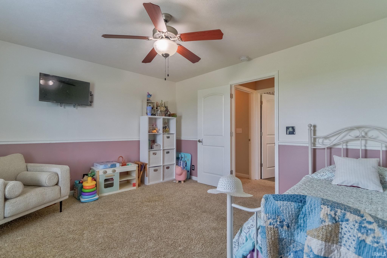
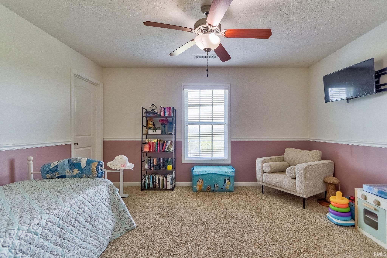
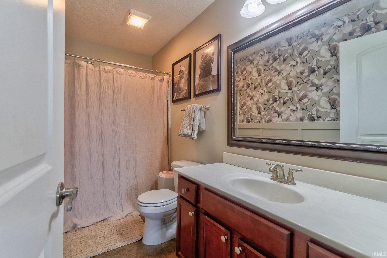
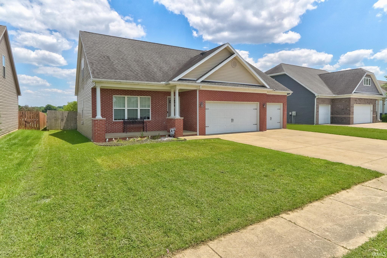
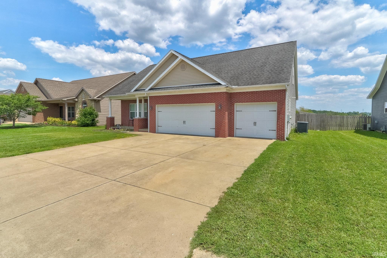
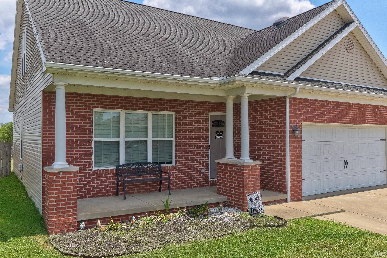
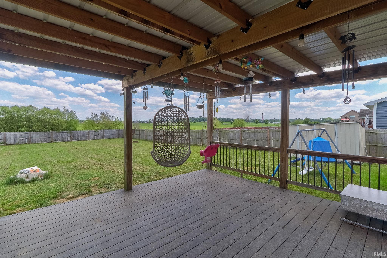
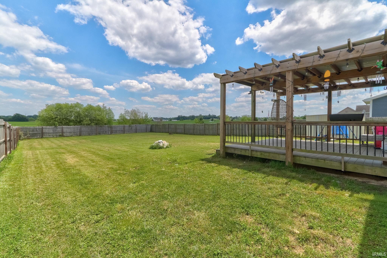
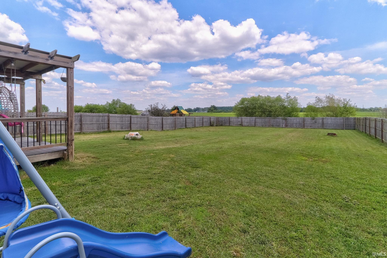
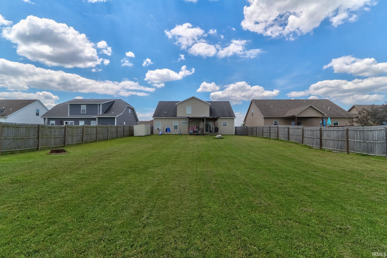
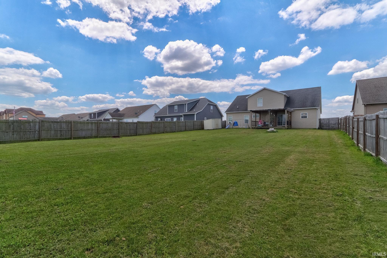
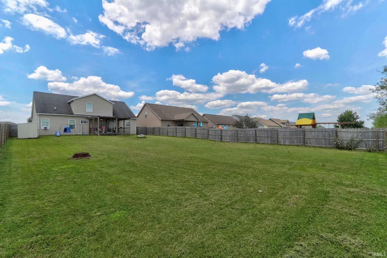
Welcome to this beautifully maintained custom-built home in Newburgh! Built in 2013 and offering over 2,200 square feet of living space, this 3-bedroom, 2.5-bath home combines thoughtful design, spacious living, and exceptional views. The open-concept floor plan features 9-foot ceilings and a bright, inviting living room that overlooks the neighborhood Pond, creating a beautiful backdrop for everyday living and entertaining. The main-level primary suite offers convenience and privacy, complete with a spacious primary bathroom and a massive walk-in closet. Upstairs, you'll find an additional living space that is perfect for a family room, playroom, home office, or media area, along with two generously sized bedrooms and a full bathroom. The abundance of storage throughout the home ensures plenty of room to stay organized. Step outside and enjoy the covered back deck overlooking a deep fenced backyard with open farmland behind the property, providing a peaceful setting, beautiful views, and added privacy that is hard to find. Located in a highly desirable Newburgh location, you'll be just minutes from the walking trail, shopping, dining, and the East Side of Evansville. Combining a fantastic location, scenic views, spacious living areas, and quality custom construction, this home is ready for its next owner to enjoy.
Directions
Directions to Property From Newburgh, Hwy 66, north on Libbert, west on Warrick Trail, north on Arbor Creek to home on right. From Evansville, Hwy 66, north on Epworth, east on Warrick Trail (through roundabout), north on Arbor Creek.
Amenities
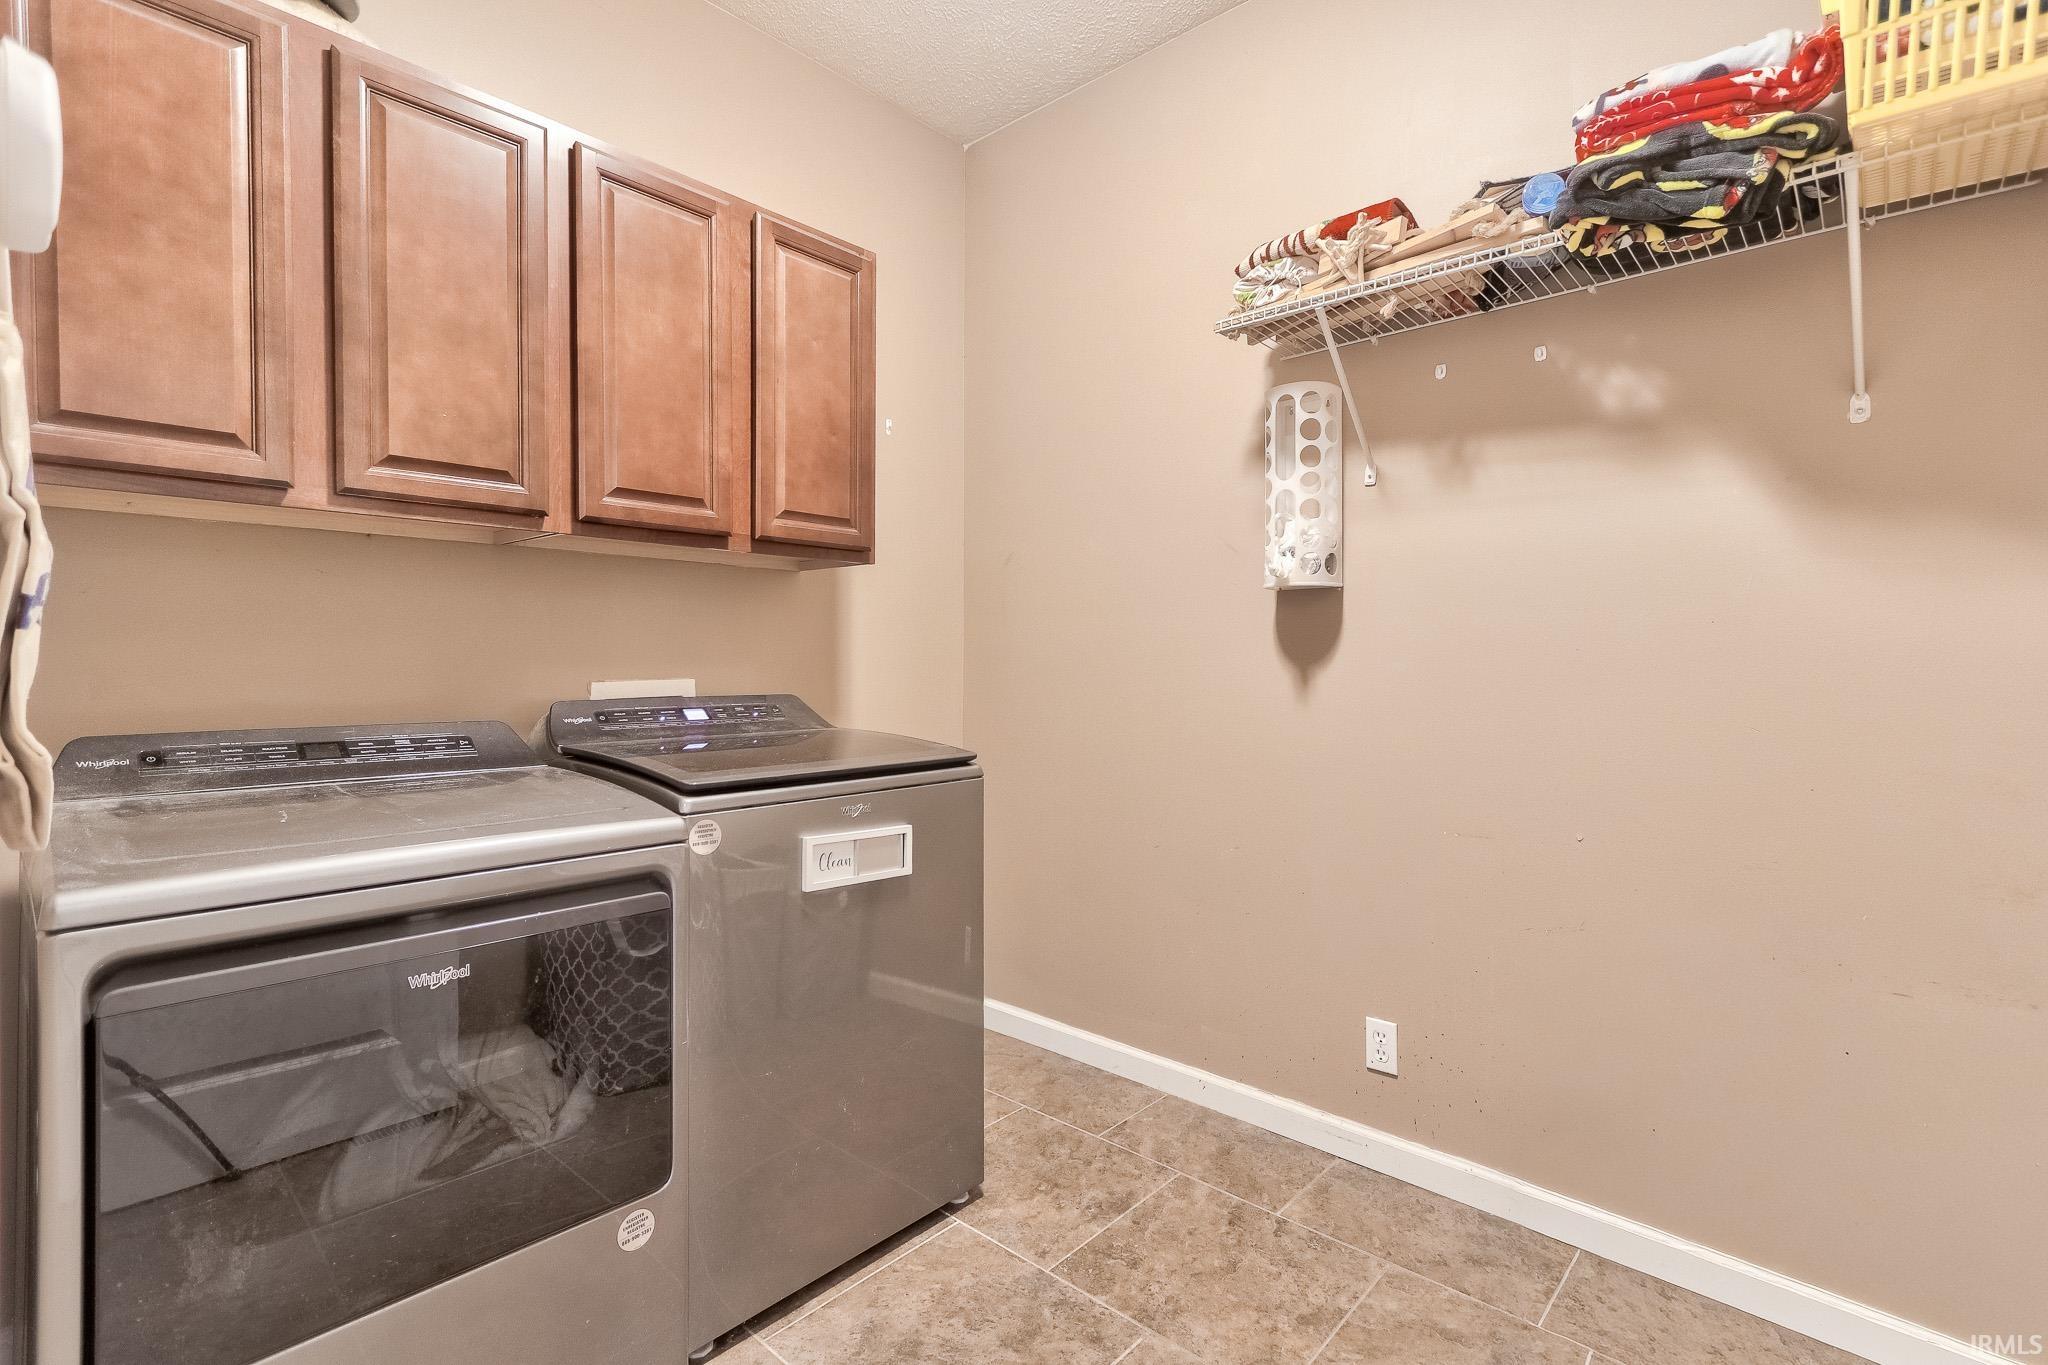
Ceiling-9+, Ceiling Fan(s), Closet(s) Walk-in, Countertops-Stone, Deck Covered, Eat-In Kitchen, Garage Door Opener, Garden Tub, Kitchen Island, Landscaped, Open Floor Plan, Patio Covered, Twin Sink Vanity, Tub and Separate Shower, Tub/Shower Combination, Main Level Bedroom Suite, Main Floor Laundry
Sale Includes
Dishwasher, Microwave, Refrigerator, Oven-Electric, Range-Electric
Property
| MLS # |
202621950 |
| Date Listed |
2026-06-05 |
| Status |
Active |
| Property Type |
Residential |
| Property SubType |
Site-Built Home |
| Square Feet |
2,230 sqft |
| New Construction |
No |
| Style |
Two Story |
| Type |
Site-Built Home |
| Bedrooms |
3 |
| Bathrooms |
3 (2 Full, 1 Half) |
| Annual Taxes |
$4,200.00 |
| Year Taxes Payable |
2026 |
| Year Built |
2013 |
| Virtual Tour |
propertypanorama.com » |
| Days on Market |
120 |
| Homestead Year |
No |
Additional
| Design |
Contemporary |
| Cooling |
Central Air |
| Heating |
Forced Air |
| Garage |
Attached |
| Hardwood Floors |
Yes |
| Main Level Laundry |
Yes |
Room Dimensions
| Living Room |
20 × 5 |
Main Level |
| Dining Room |
13 × 11 |
Main Level |
| Family Room |
19 × 14 |
Upper Level |
| Kitchen |
14 × 12 |
Main Level |
| Master Bedroom |
16 × 14 |
Main Level |
| 2nd Bedroom |
20 × 14 |
Upper Level |
| 3rd Bedroom |
14 × 12 |
Upper Level |
Bathroom Locations
| Full Baths |
1 Main, 1 Upper |
| Half Baths |
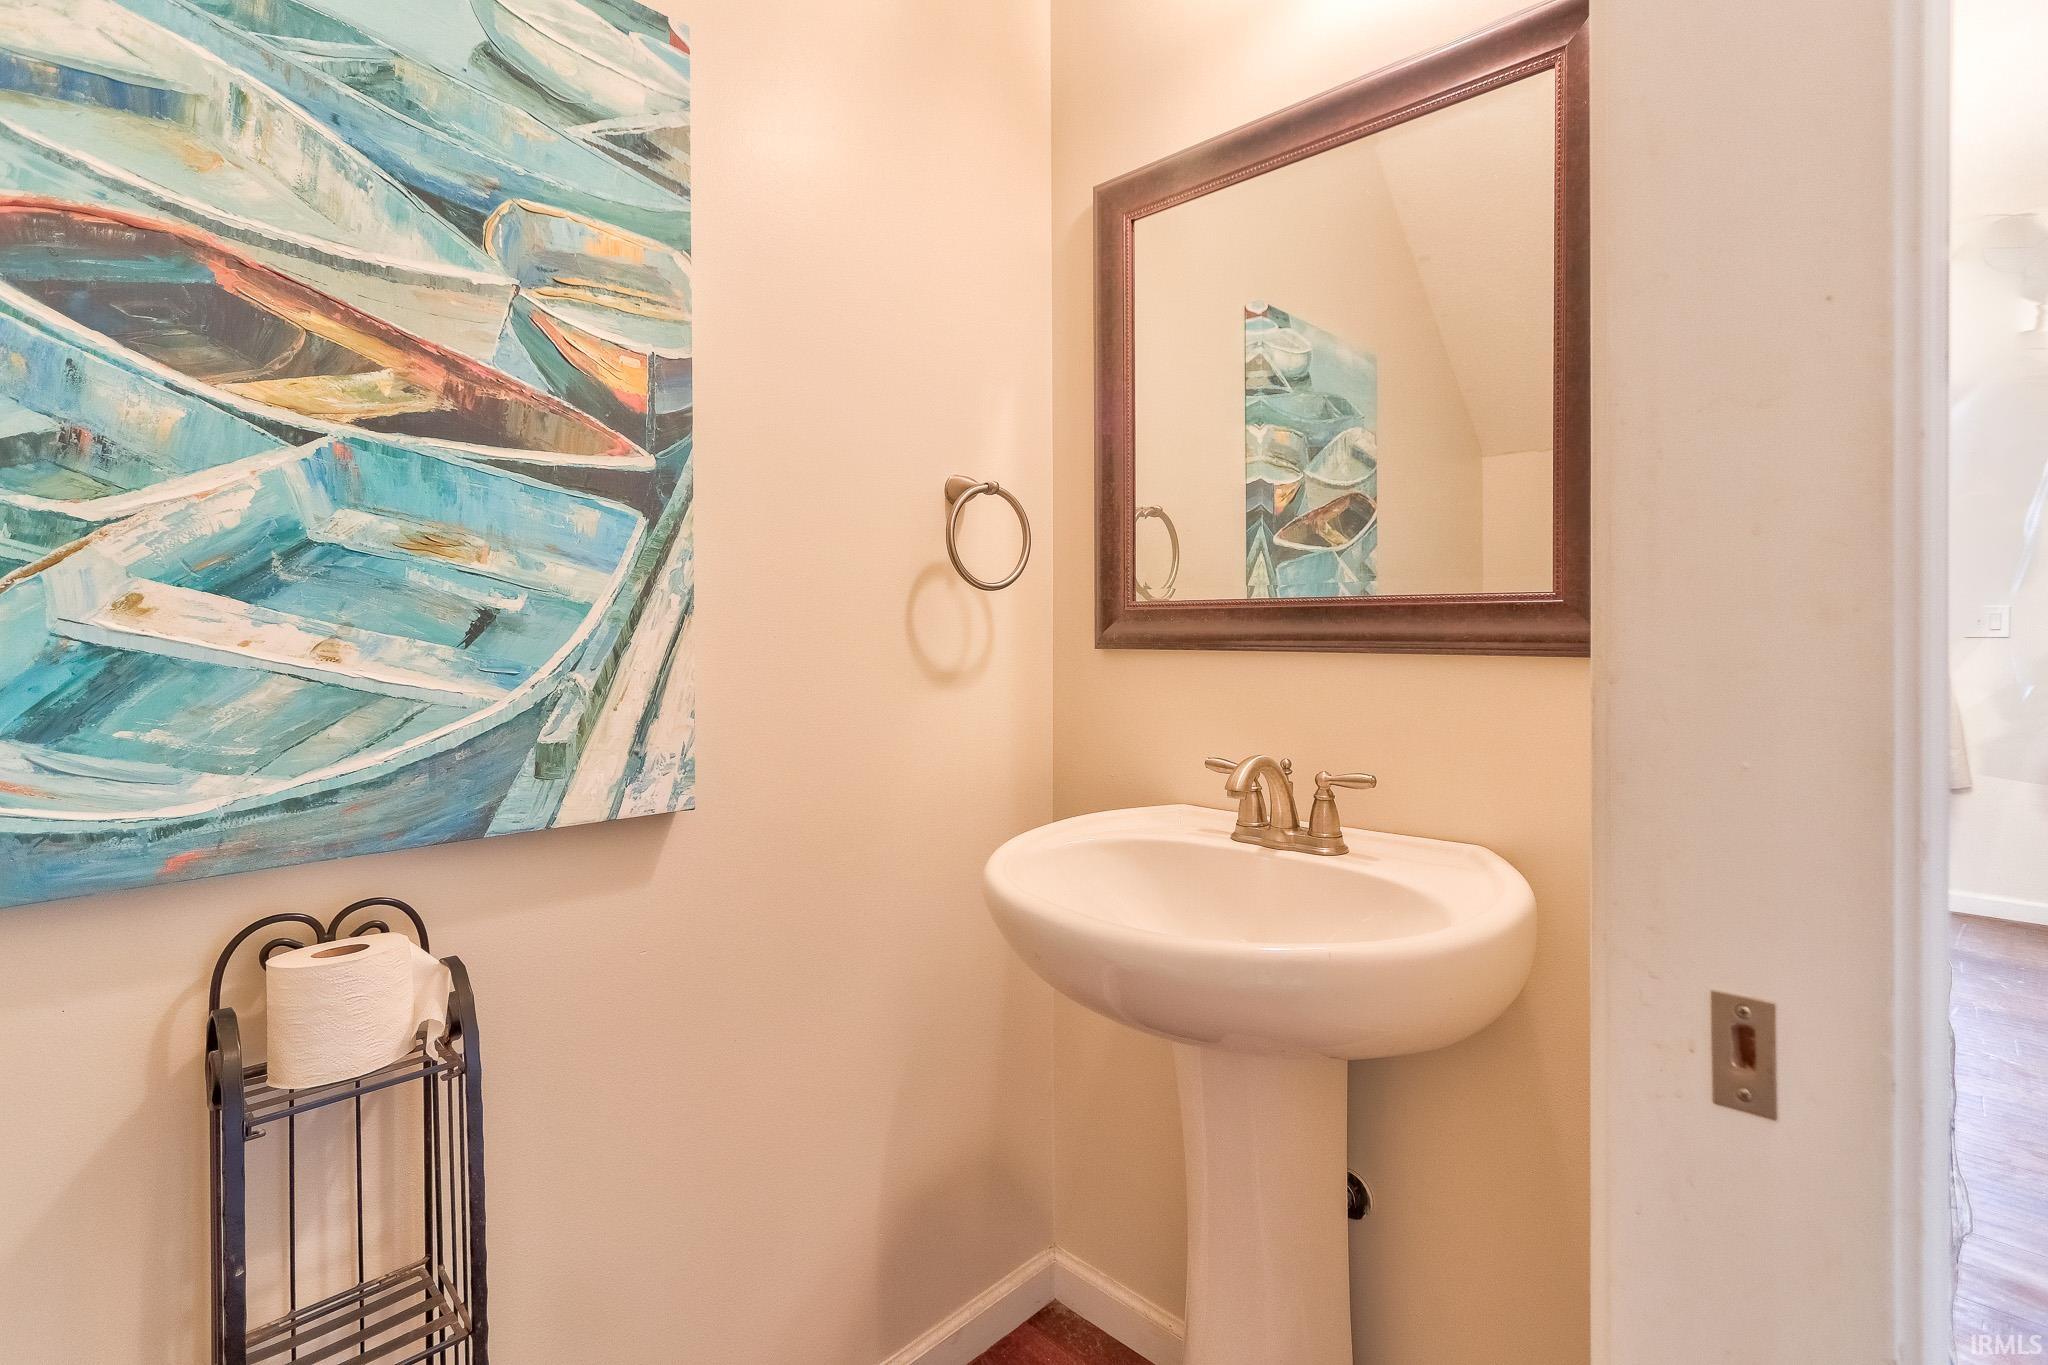
1 Main |
External Features
| Construction |
Site-Built Home |
| Exterior |
Brick,Vinyl |
| Lot Size |
14,767 sq ft |
| Acreage |
0.34 Acres |
| Lot Dimensions |
70X210 |
| Sewer |
City |
| Water |
City |
| Fence |
Wood |
Location
| Area |
Warrick County |
| Location |
City/Town/Suburb |
| County |
Warrick |
| Subdivision |
Arbor Pointe |
| Township |
Ohio |
| City |
Newburgh |
| State |
IN |
| Zip |
47630 |
Schools
| School District |
Warrick County School Corp. |
| Elementary |
Castle |
| Middle School |
Castle North |
| High School |
Castle |
Financial
| Financing Terms |
Cash, Conventional, FHA, VA |
| Assoc. Dues |
$0.00 Not Applicable |
IDX information provided by the Indiana Regional MLS.
IDX information is provided exclusively for consumers’ personal, non-commercial use and may not be used for any purpose other than to identify prospective properties consumers may be interested in purchasing. Data is deemed reliable but is not guaranteed accurate by the MLS.