Property Description
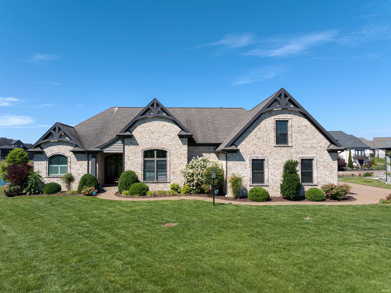
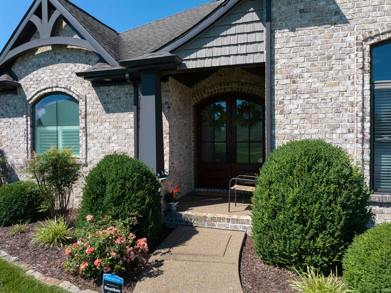
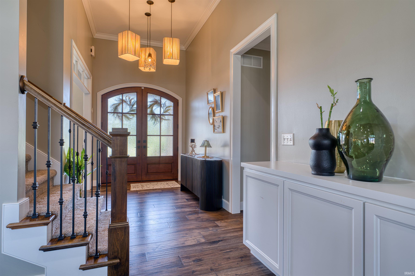
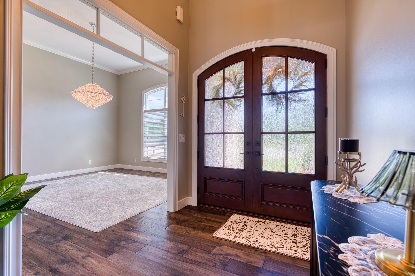
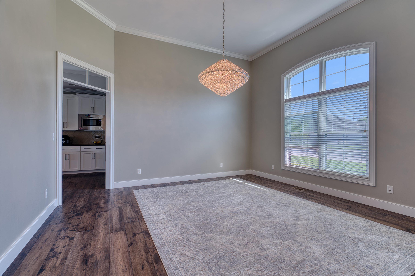
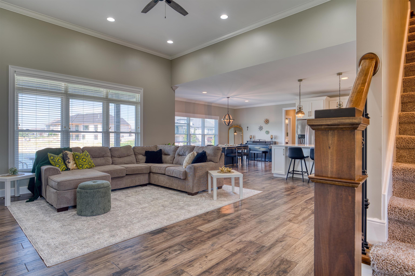
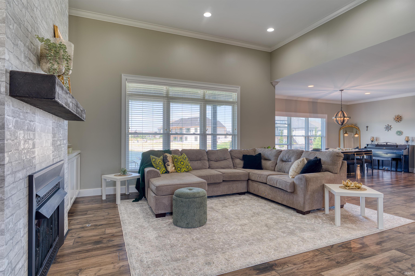
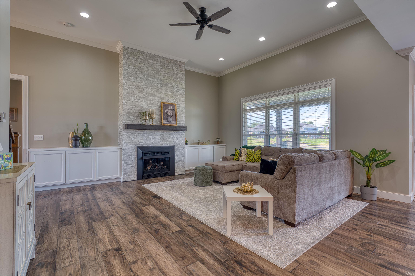
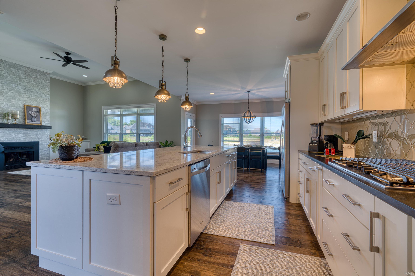
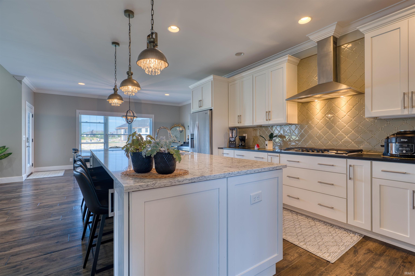
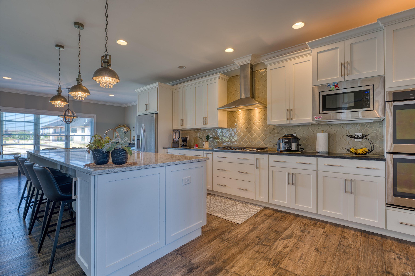
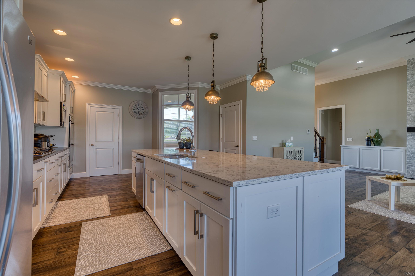
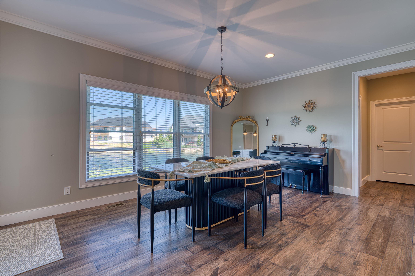
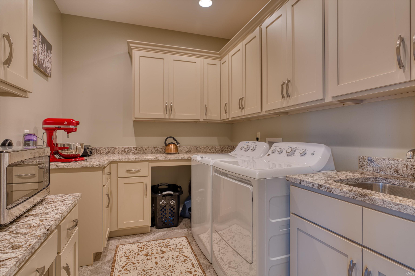
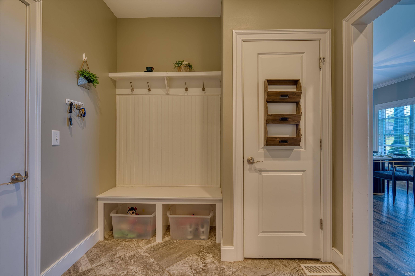
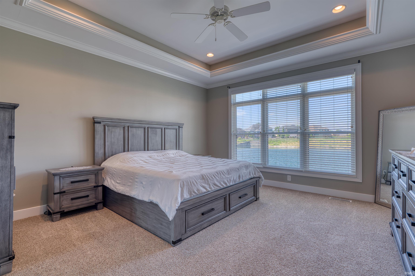
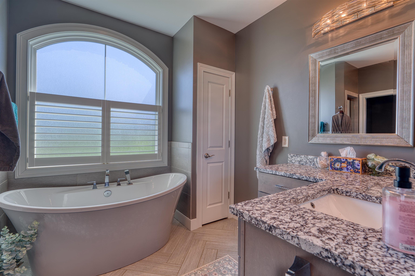
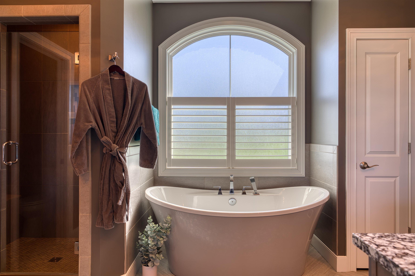
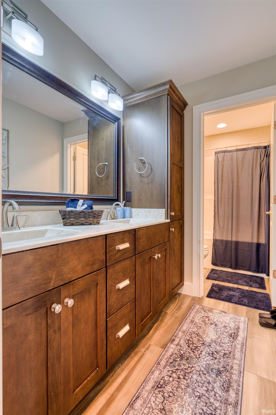
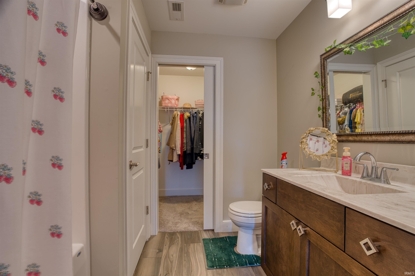
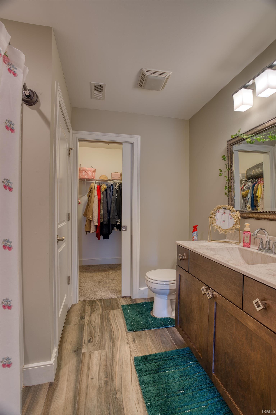
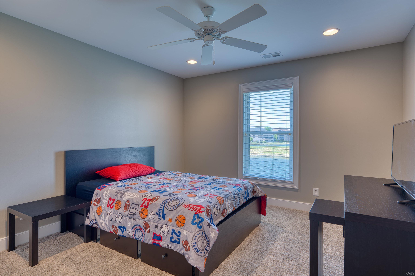
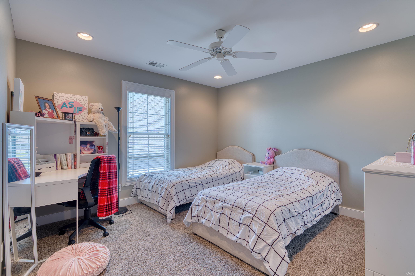
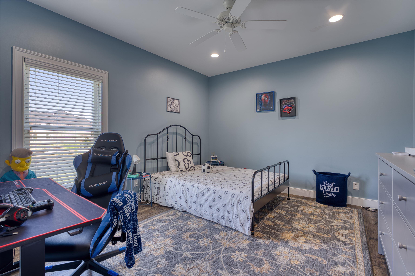
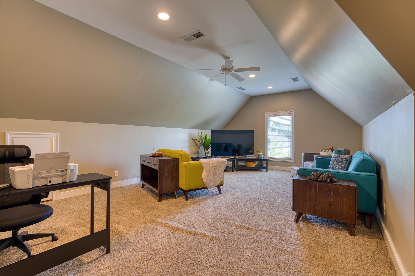
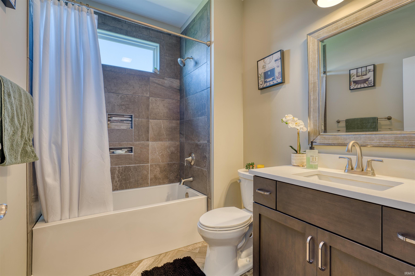
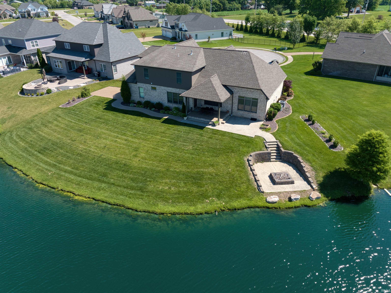
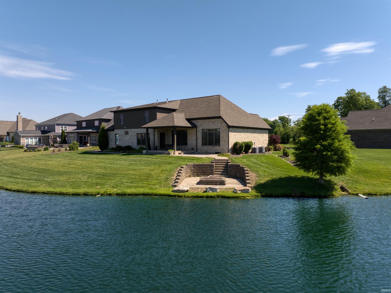
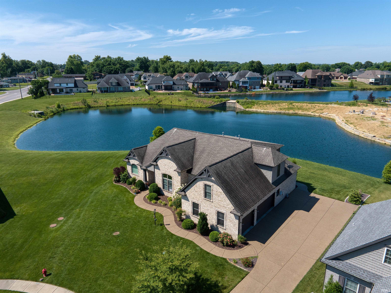
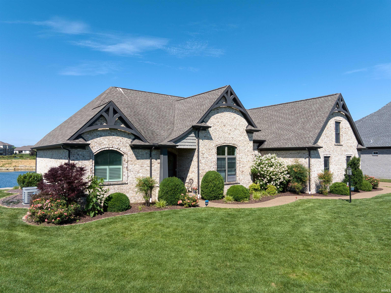
Welcome to your dream lakefront retreat! This stunning 5-bedroom, 4-bath home offers the perfect blend of luxury, comfort, and breathtaking views. Featuring soaring 12-foot vaulted ceilings and an expansive open-concept floor plan, the home is designed for both everyday living and effortless entertaining. The spacious living areas flow seamlessly into a beautifully appointed kitchen and dining space, all enhanced by abundant natural light and picturesque lake views. The generous primary suite and additional bedrooms provide ample space for family and guests. Step outside to enjoy peaceful waterfront living, complete with a cozy fire pit area perfect for relaxing evenings under the stars. Situated in a highly desirable neighborhood, this property offers the ideal combination of privacy, community, and scenic beauty. Additional highlights include a 3-car attached garage, ample storage, and exceptional indoor-outdoor living spaces. Whether you're hosting gatherings, enjoying lake activities, or simply taking in the view, this remarkable home delivers the lifestyle you've been looking for.
Directions
Heading East on Lloyd Expressway. Take left on Bell Rd. Take Left into Bellevue Subdivision. Left on Terrace Dr. Left on Chadwick. Home is on the right.
Sale Includes
Dishwasher, Microwave, Refrigerator, Washer, Dryer-Electric, Kitchen Exhaust Hood, Oven-Built-In, Range-Gas, Water Heater Gas, Water Softener-Owned, Window Treatment-Blinds
Property
| MLS # |
202622030 |
| Date Listed |
2026-06-05 |
| Status |
Active |
| Property Type |
Residential |
| Property SubType |
Site-Built Home |
| Square Feet |
3,813 sqft |
| New Construction |
No |
| Style |
Two Story |
| Type |
Site-Built Home |
| Bedrooms |
5 |
| Bathrooms |
4 |
| Annual Taxes |
$5,447.24 |
| Year Taxes Payable |
2026 |
| Year Built |
2016 |
| Virtual Tour |
propertypanorama.com » |
| Days on Market |
102 |
| Homestead Year |
No |
Additional
| Design |
Contemporary |
| Cooling |
Central Air |
| Heating |
Forced Air |
| Garage |
Attached |
| Main Level Laundry |
Yes |
Room Dimensions
| Master Bedroom |
15 × 12 |
Main Level |
| 2nd Bedroom |
12 × 12 |
Upper Level |
| 3rd Bedroom |
12 × 11 |
Upper Level |
| 4th Bedroom |
12 × 11 |
Upper Level |
| 5th Bedroom |
12 × 11 |
Upper Level |
Bathroom Locations
External Features
| Construction |
Site-Built Home |
| Exterior |
Brick,Masonry |
| Lot Size |
26,136 sq ft |
| Acreage |
0.60 Acres |
| Lot Dimensions |
25,992 |
| Sewer |
Public |
| Water |
Public |
| Fence |
None |
Location
| Area |
Warrick County |
| County |
Warrick |
| Subdivision |
Bellevue |
| Township |
Ohio |
| City |
Newburgh |
| State |
IN |
| Zip |
47630 |
Schools
| School District |
Warrick County School Corp. |
| Elementary |
Castle |
| Middle School |
Castle North |
| High School |
Castle |
Financial
| Financing Terms |
Cash, Conventional, FHA, VA |
| Assoc. Dues |
$0.00 Not Applicable |
IDX information provided by the Indiana Regional MLS.
IDX information is provided exclusively for consumers’ personal, non-commercial use and may not be used for any purpose other than to identify prospective properties consumers may be interested in purchasing. Data is deemed reliable but is not guaranteed accurate by the MLS.