- amilakis@gmail.com
- Direct (765) 418-4771
12008 Coldwater Road
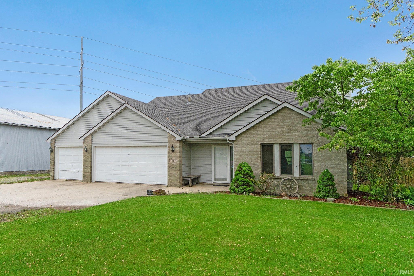
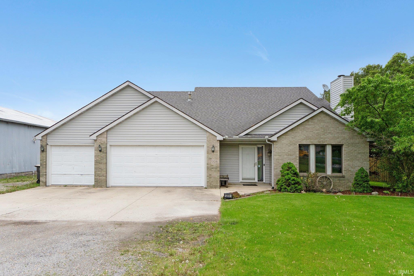

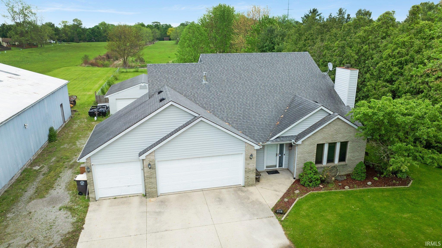

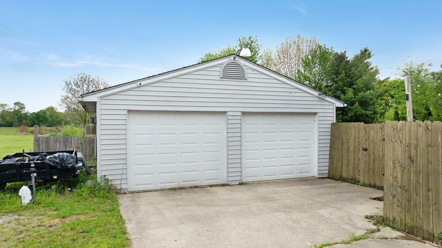
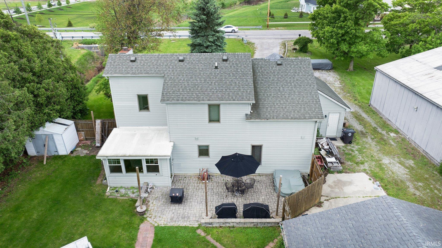


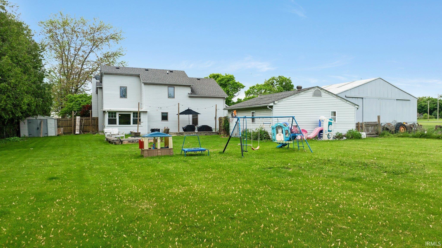
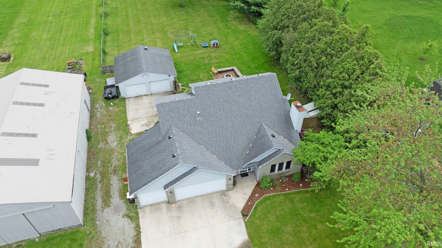

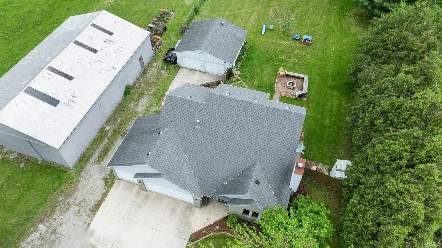
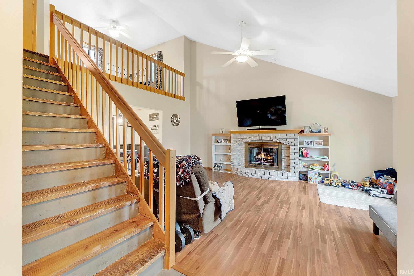
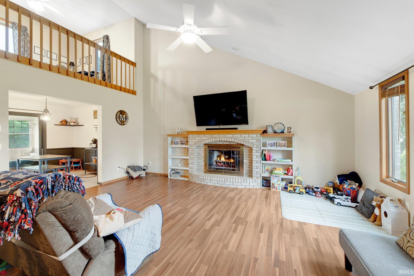
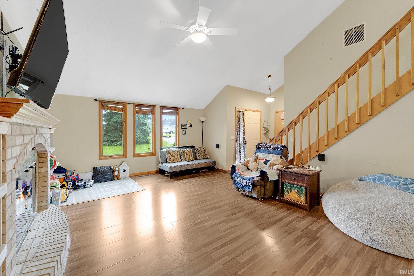
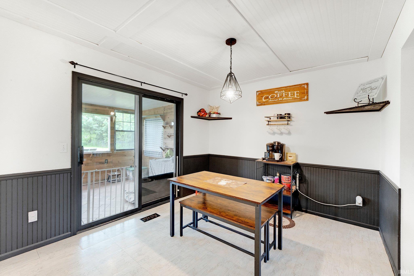
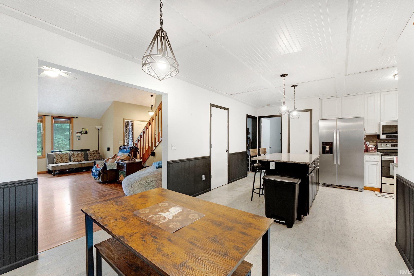
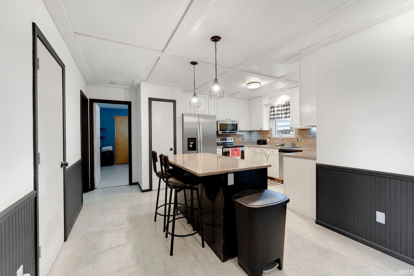

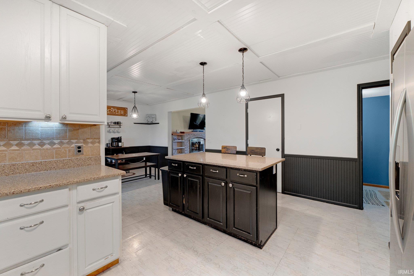

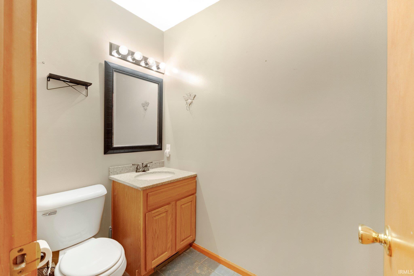
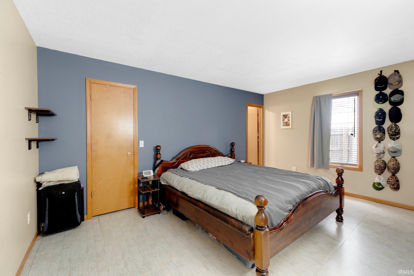
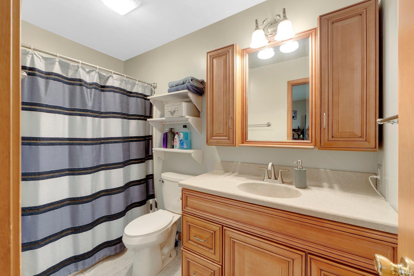
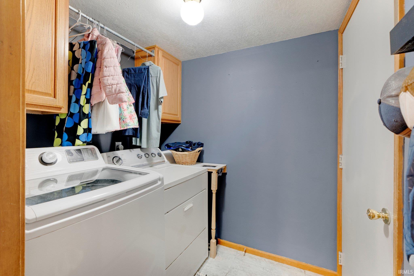
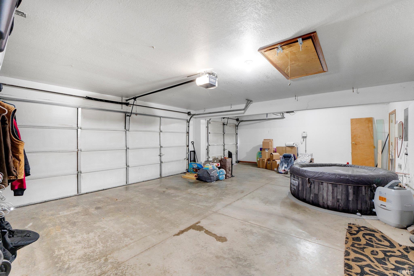
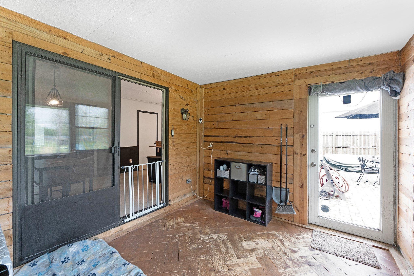
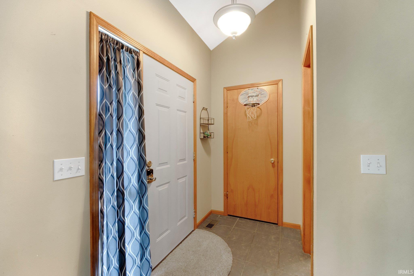
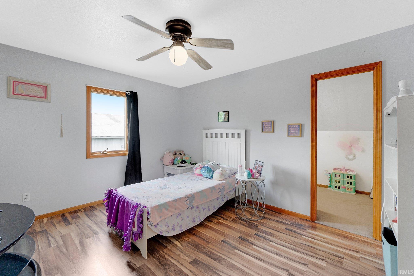
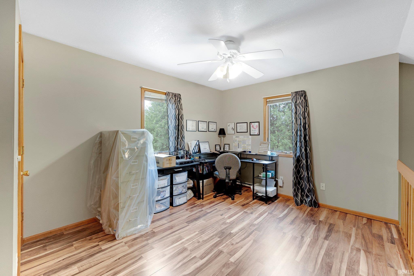
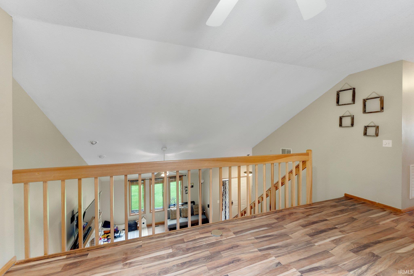
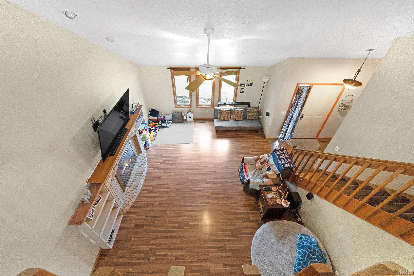
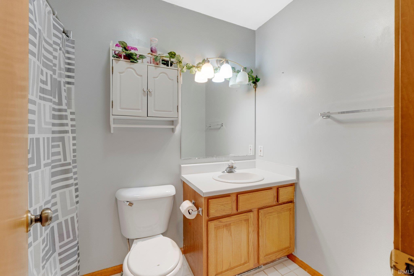
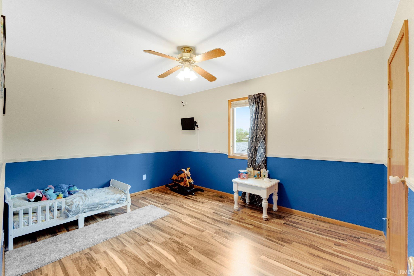
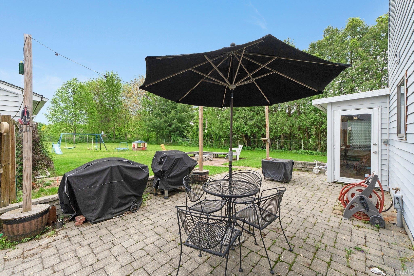
$5,000 PRICE REDUCTION — MOTIVATED SELLER! If garage space, storage, and flexibility are high on your list, this NACS home deserves a closer look. Situated on just under an acre with NO HOA, this property offers an impressive 3-car attached garage PLUS a separate heated and cooled 2-car detached garage with a half bath—ideal for a workshop, hobby space, car enthusiast, home projects, or additional storage. Inside, this charming 1½-story home features a functional layout with a main-level primary suite, two additional bedrooms upstairs, and a versatile loft that works well as a home office, playroom, reading area, or flex space. The eat-in kitchen includes stainless steel appliances, quartz countertops, tile backsplash, center island, and hardwood flooring. The outdoor living space adds even more appeal with a fenced backyard, spacious patio, and 3-season room overlooking the property. Seller is also providing a Home Warranty for the next Owner. With nearly an acre, there is plenty of room for additional parking, boat or RV storage, gardening, recreation, or a future pool. Additional features include Andersen windows, custom blinds, an EcoWater system, and a well-maintained, move-in-ready condition. Built in 1996 and located in the highly desirable NACS school district, this home offers a combination that can be difficult to find: nearly an acre, no HOA, flexible living space, and FIVE total garage bays. Seller is motivated—schedule your showing and take another look at this exceptional property!
Dupont to Coldwater Rd -Turn North - Home is on the Right before you reach Union Chapel
Ceiling-Cathedral, Detector-Smoke, Disposal, Garage Door Opener, Workshop, Main Level Bedroom Suite, Main Floor Laundry
Sale IncludesDishwasher, Microwave, Refrigerator, Oven-Electric, Range-Electric, Water Softener-Owned
| MLS # | 202622063 |
|---|---|
| Date Listed | 2026-06-03 |
| Status | Active |
| Property Type | Residential |
| Property SubType | Site-Built Home |
| Square Feet | 1,688 sqft |
| New Construction | No |
| Style | One and Half Story |
| Type | Site-Built Home |
| Bedrooms | 3 |
| Bathrooms | 3 (2 Full, 1 Half) |
| Annual Taxes | $3,668.58 |
| Year Taxes Payable | 2025/2026 |
| Year Built | 1996 |
| Virtual Tour | propertypanorama.com » |
| Days on Market | 123 |
| Homestead Year | No |
| Design | Traditional |
|---|---|
| Cooling | Central Air |
| Heating | Gas, Forced Air |
| Garage | Attached |
| Main Level Laundry | Yes |
| Outbuilding | 2nd Detached Garage |
| Living Room | 19 × 14 | Main Level |
| Kitchen | 16 × 11 | Basement Level |
| Breakfast Area | 12 × 10 | Main Level |
| Master Bedroom | 16 × 12 | Main Level |
| 2nd Bedroom | 13 × 10 | Upper Level |
| 3rd Bedroom | 13 × 10 | Upper Level |
| Loft | 12 × 11 | Upper Level |
| Full Baths | 1 Main, 1 Upper |
| Half Baths | 1 Main |
| Construction | Site-Built Home |
|---|---|
| Exterior | Brick,Vinyl |
| Lot Size | 34,848 sq ft |
| Acreage | 0.80 Acres |
| Lot Dimensions | 106x326 |
| Parking | Yes |
| Out Buildings | 2nd Detached Garage |
| Sewer | City |
| Water | Well |
| Fence | Metal,Privacy |
| Area | Allen County |
|---|---|
| Location | City/Town/Suburb |
| County | Allen |
| Subdivision | None |
| Township | Perry |
| City | Fort Wayne |
| State | IN |
| Zip | 46845 |
| School District | Northwest Allen County |
|---|---|
| Elementary | Perry Hill |
| Middle School | Maple Creek |
| High School | Carroll |
| Financing Terms | Cash, Conventional, FHA, VA |
|---|---|
| Assoc. Dues | $0.00 Not Applicable |

MLS# 202622063
Listing Provided Courtesy of Jim Owen
CENTURY 21 Bradley Realty, Inc
Listing updated September 24, 2026 at 8:45 pm
Last checked 13 minutes ago
IDX information provided by the Indiana Regional MLS. IDX information is provided exclusively for consumers’ personal, non-commercial use and may not be used for any purpose other than to identify prospective properties consumers may be interested in purchasing. Data is deemed reliable but is not guaranteed accurate by the MLS.