Property Description
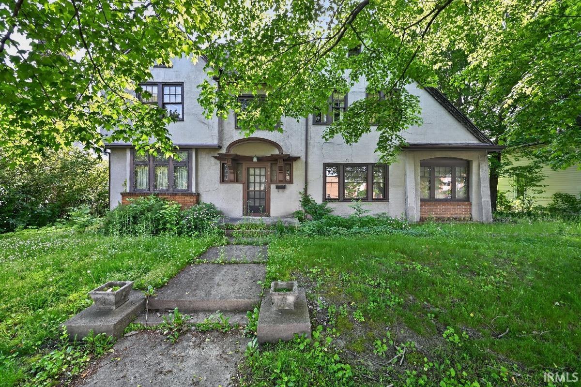
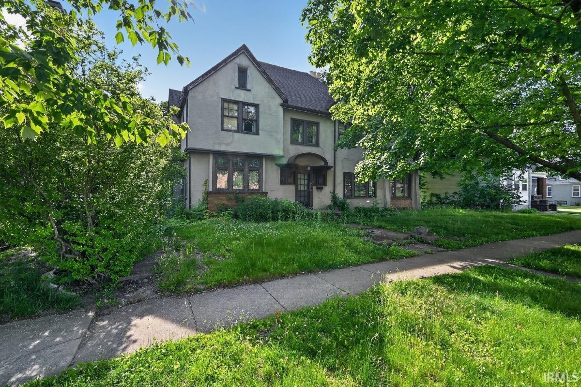
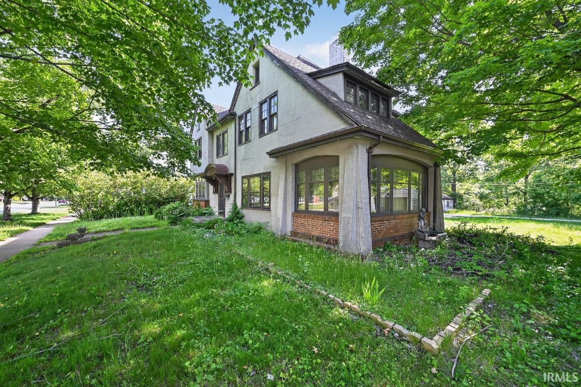
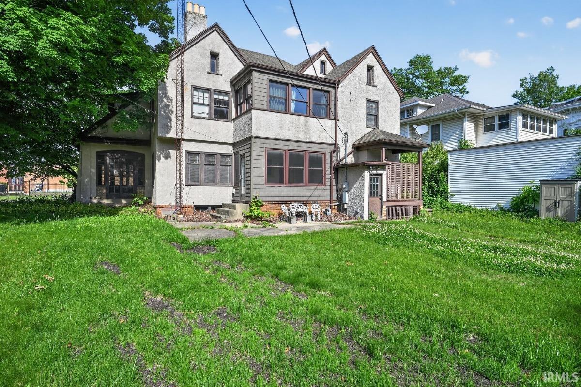
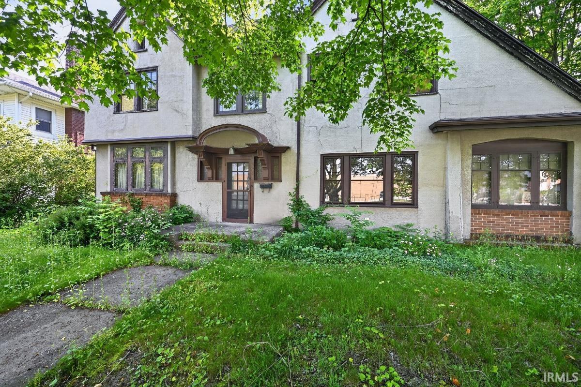
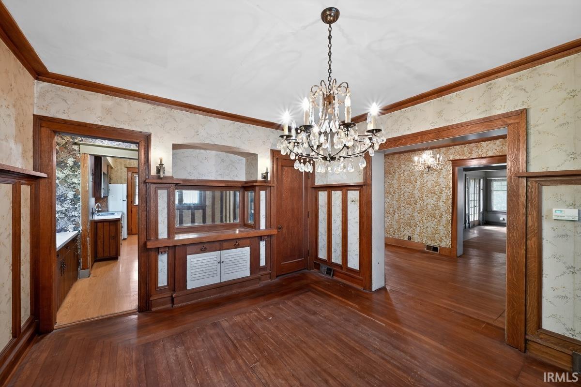
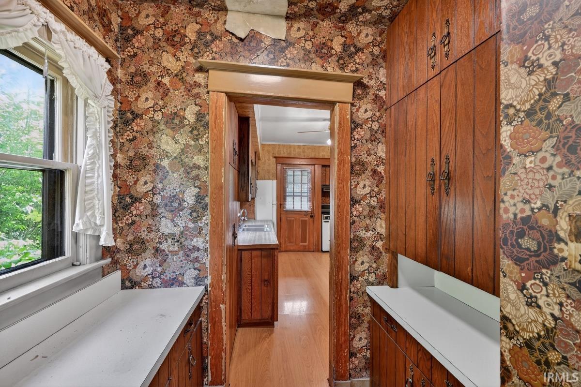
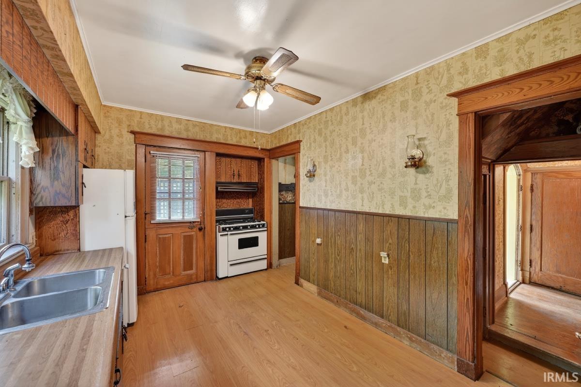
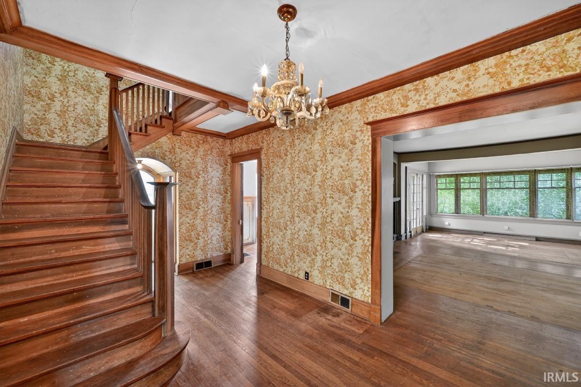
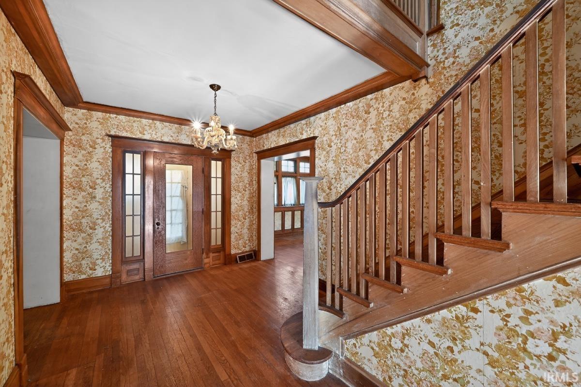
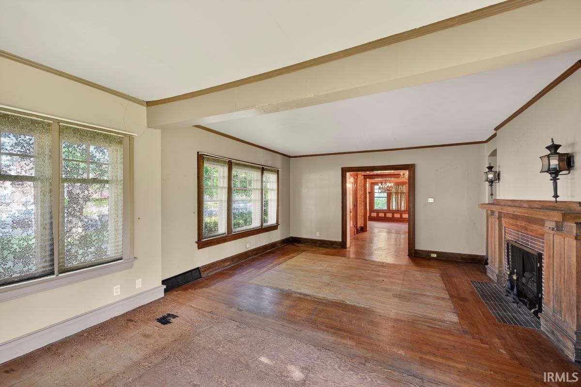
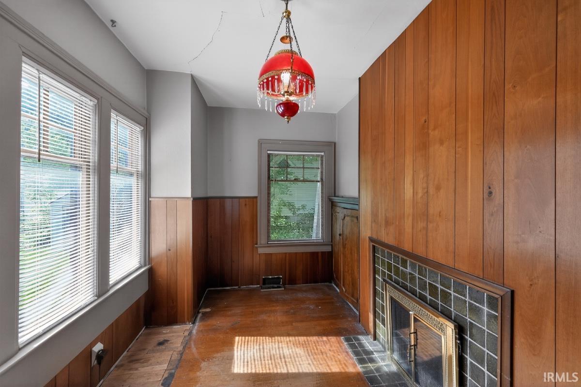
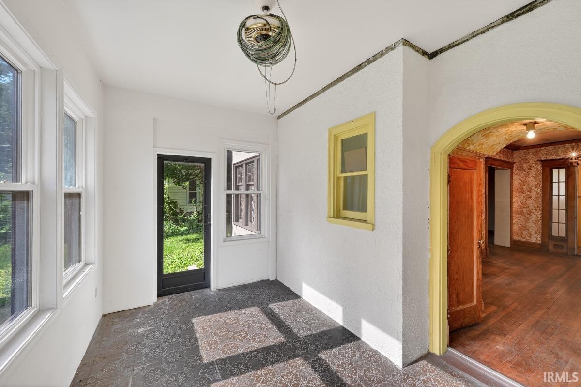
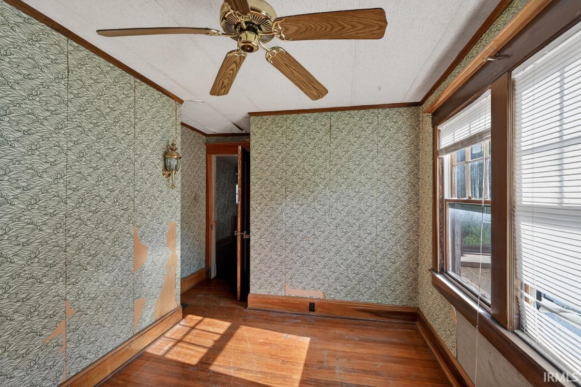
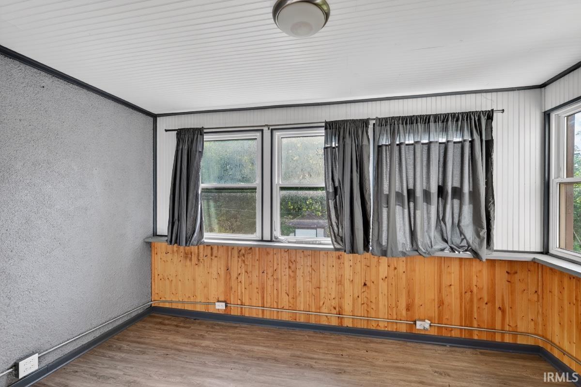
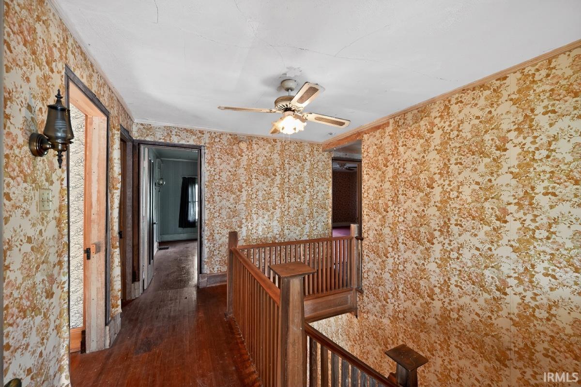
Beautiful Craftsman Style Home is just waiting for you to make it your own! This home has over 5,300 total square feet of living space on 4 levels! This home boasts the antique charm with 5/6 bedrooms, home office/den, a butler pantry and HUGE pantry! 3 fireplaces make you feels cozy and warm. A perfect place to live or have extra space for all your hobbies. It is near parks and Plymouth community schools with alley access. This home has never been offered for sale before. Don’t miss out on this amazing opportunity! Property is being sold “As-Is” Seller has never lived in the home and has limited knowledge of its condition. No garage with this home, but plenty of off street parking or room to build one. All measurements are approximate (very large bedrooms). (2)Portable sheds in the backyards are included in the sale of the home. All appliances on property are included in sale (unknown if they operate).
Directions
From downtown Plymouth, head north on Michigan St (SR 17). Property is located on the east side of N Michigan St between Garro St and Harrison St. Look for 608 N Michigan St.
Amenities
Antenna, Attic Storage, Attic-Walk-up, Cable Available, Ceiling-9+, Ceiling-Tray, Ceiling Fan(s), Ceilings-Beamed, Closet(s) Cedar, Crown Molding, Dryer Hook Up Electric, Eat-In Kitchen, Foyer Entry, Kitchen Island, Natural Woodwork, Patio Covered, Porch Covered, Porch Enclosed, Tub/Shower Combination, Formal Dining Room, Great Room, Washer Hook-Up
Sale Includes
Dishwasher, Microwave, Refrigerator, Washer, Range-Gas, Water Heater Gas
Property
| MLS # |
202622113 |
| Date Listed |
2026-06-08 |
| Status |
Active |
| Property Type |
Residential |
| Property SubType |
Site-Built Home |
| Finished Square Feet |
2,977 sqft |
| Total Square Feet |
5,493 sqft |
| New Construction |
No |
| Style |
Two Story |
| Type |
Site-Built Home |
| Basement |
Yes |
| Bedrooms |
5 |
| Bathrooms |
2 (1 Full, 1 Half) |
| Annual Taxes |
$5,217.00 |
| Year Taxes Payable |
2026 |
| Year Built |
1915 |
| Virtual Tour |
propertypanorama.com » |
| Days on Market |
116 |
| Homestead Year |
No |
Additional
| Design |
Craftsman |
| Cooling |
Central Air |
| Heating |
Gas, Conventional |
| Hardwood Floors |
Yes |
Room Dimensions
| Master Bedroom |
14 × 16 |
Upper Level |
| 2nd Bedroom |
12 × 12 |
Upper Level |
| 3rd Bedroom |
14 × 12 |
Upper Level |
| 4th Bedroom |
10 × 10 |
Upper Level |
| 5th Bedroom |
15 × 13 |
Upper Level |
Bathroom Locations
| Full Baths |
1 Upper |
| Half Baths |
1 Main |
External Features
| Construction |
Site-Built Home |
| Exterior |
Stucco,Other |
| Lot Size |
10,584 sq ft |
| Acreage |
0.24 Acres |
| Lot Dimensions |
84X126 |
| Parking |
Yes |
| Sewer |
City |
| Water |
City |
| Fence |
None |
Location
| Area |
Marshall County |
| Location |
City/Town/Suburb |
| County |
Marshall |
| Subdivision |
None |
| Township |
Center |
| City |
Plymouth |
| State |
IN |
| Zip |
46563 |
Schools
| School District |
Plymouth Community School Corp. |
| Elementary |
Jefferson |
| Middle School |
Lincoln |
| High School |
Plymouth |
Financial
| Financing Terms |
Cash, Conventional |
| Assoc. Dues |
$0.00 Not Applicable |
| Assoc. Restrictions |
No |