Property Description
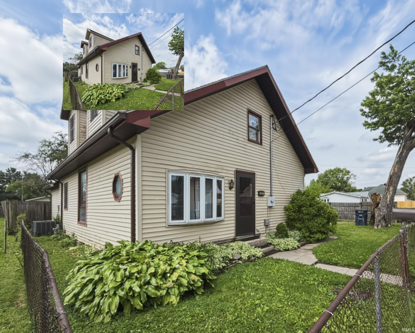
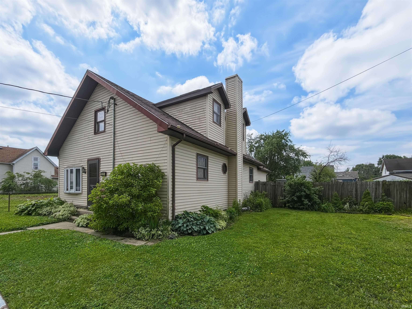
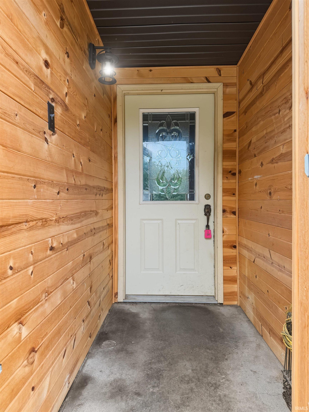
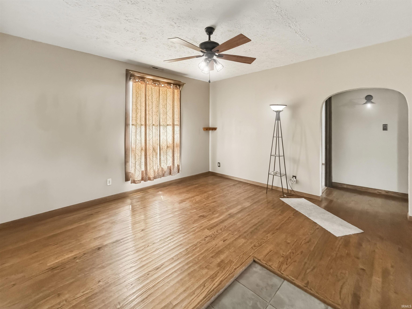
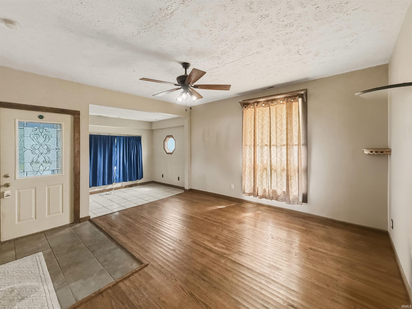
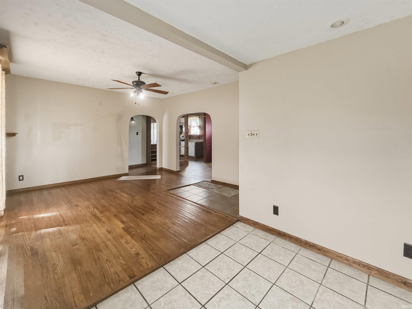
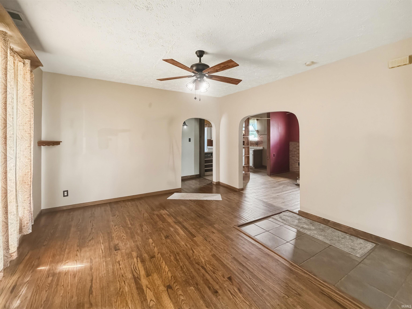
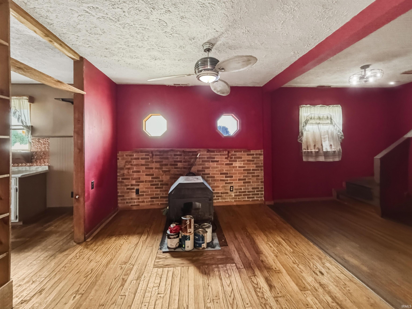
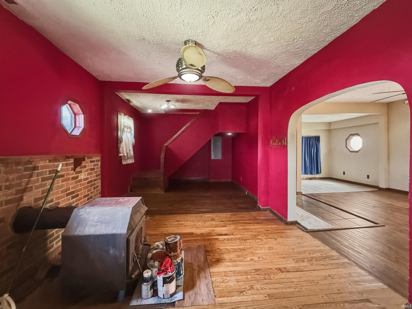
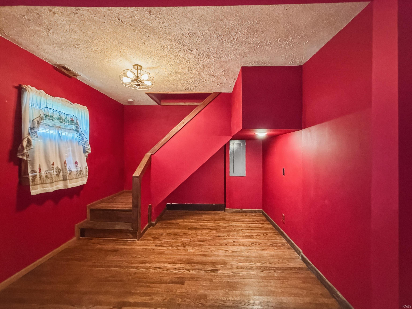
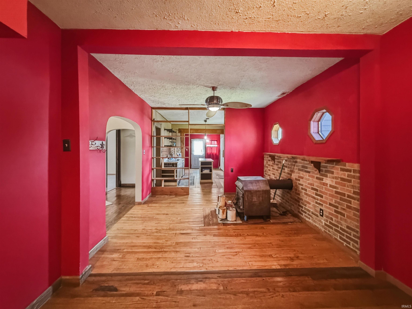
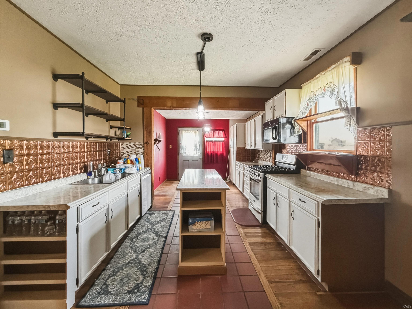
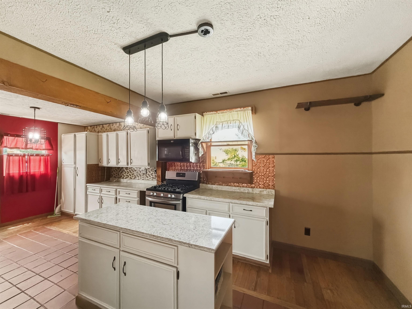
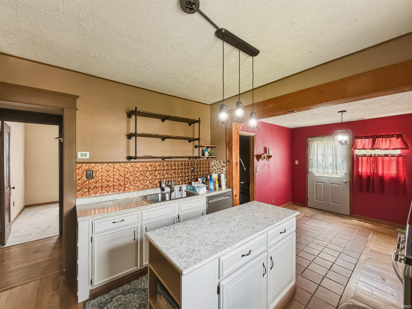
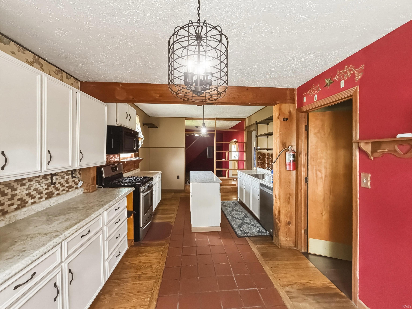
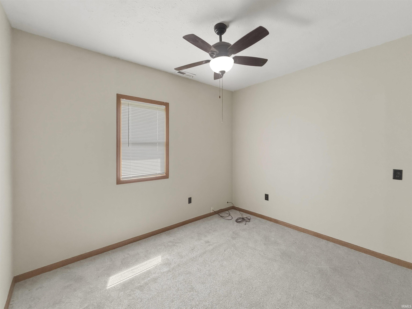
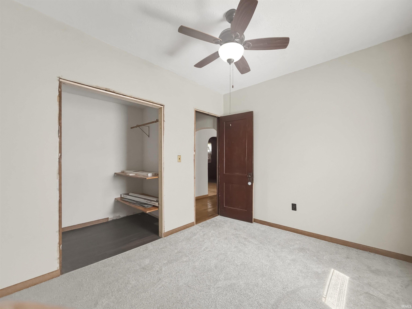
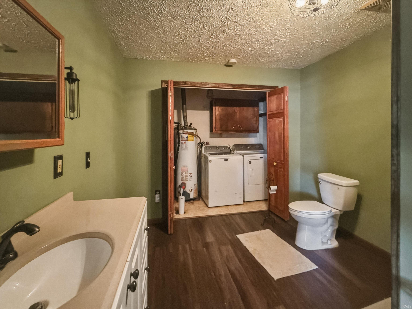
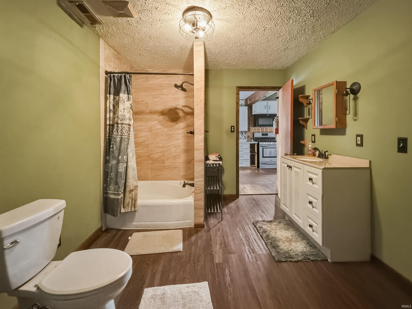
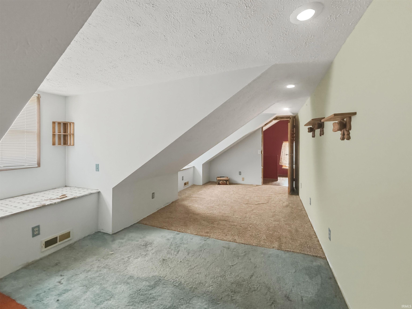
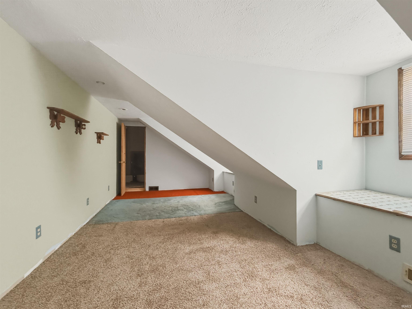
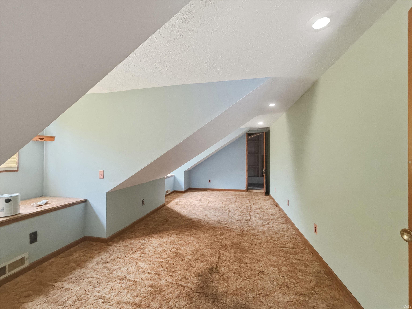
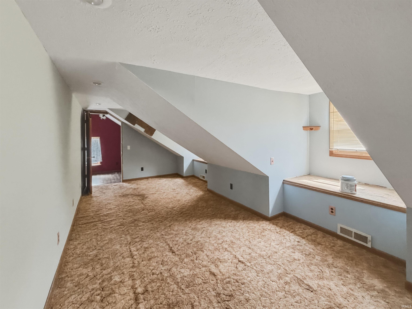
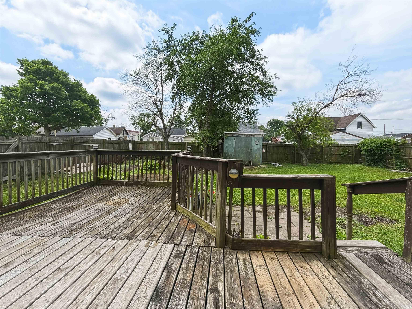
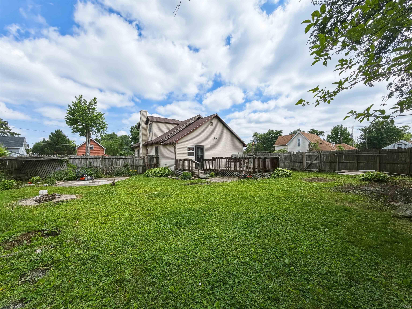
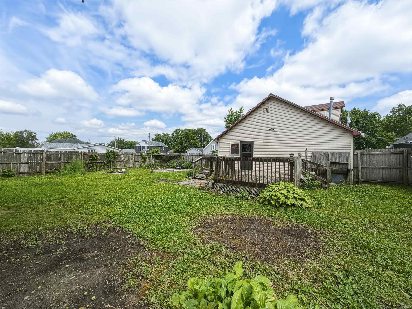
Welcome to 1251 W Jefferson Street in Frankfort, where spacious rooms and charming details create a home that feels easy to settle into. The main level offers a comfortable bedroom with a large walk in closet, plus generously sized common areas that give you plenty of room for living, dining, and gathering. The updated kitchen adds a fresh, functional touch, while the wood burning stove brings warmth and character to the living space. The bathroom features a large tub, perfect for a little extra comfort at the end of the day. Upstairs, you’ll find two extremely large bedrooms with a shared walk in closet, offering great storage and flexible space. Outside, the backyard includes a privacy fence and mature fruit trees, adding a peaceful touch to the outdoor space. With roomy interiors, useful storage, cozy charm, and a backyard with character, this home is ready for its next chapter.
Amenities
Built-In Bookcase, Ceiling-9+, Closet(s) Walk-in, Deck Open, Detector-Smoke, Foyer Entry, Kitchen Island, Tub/Shower Combination, Formal Dining Room, Main Floor Laundry, Custom Cabinetry
Sale Includes
Dishwasher, Microwave, Washer, Window Treatments, Dryer-Electric, Range-Gas, Water Heater Gas
Property
| MLS # |
202622150 |
| Date Listed |
2026-06-08 |
| Status |
Active |
| Property Type |
Residential |
| Property SubType |
Site-Built Home |
| Square Feet |
2,080 sqft |
| New Construction |
No |
| Style |
Two Story |
| Type |
Site-Built Home |
| Bedrooms |
3 |
| Bathrooms |
1 |
| Annual Taxes |
$933.68 |
| Year Taxes Payable |
2025 |
| Year Built |
1930 |
| Virtual Tour |
propertypanorama.com » |
| Days on Market |
116 |
| Homestead Year |
No |
Additional
| Design |
Traditional |
| Cooling |
Central Air |
| Heating |
Gas, Wood, Forced Air, Other Heating System |
| Hardwood Floors |
Yes |
| Main Level Laundry |
Yes |
| Outbuilding |
Shed |
Room Dimensions
| Living Room |
21 × 13 |
Main Level |
| Dining Room |
20 × 11 |
Main Level |
| Kitchen |
21 × 11 |
Main Level |
| Master Bedroom |
9 × 11 |
Main Level |
| 2nd Bedroom |
20 × 10 |
Main Level |
| 3rd Bedroom |
20 × 10 |
Main Level |
| Extra Room |
3 × 6 |
Main Level |
Bathroom Locations
External Features
| Construction |
Site-Built Home |
| Exterior |
Vinyl |
| Lot Size |
7,260 sq ft |
| Acreage |
0.17 Acres |
| Lot Dimensions |
66x110 |
| Parking |
No |
| Out Buildings |
Shed |
| Sewer |
Public |
| Water |
Public |
| Fence |
Chain Link,Privacy,Wood |
Location
| Area |
Clinton County |
| Location |
City/Town/Suburb |
| County |
Clinton |
| Subdivision |
None |
| Township |
Center |
| City |
Frankfort |
| State |
IN |
| Zip |
46041 |
Schools
| School District |
Community Schools of Frankfort |
| Elementary |
Suncrest |
| Middle School |
Frankfort |
| High School |
Frankfort |
Financial
| Financing Terms |
Cash, Conventional |
| Assoc. Dues |
$0.00 Not Applicable |
IDX information provided by the Indiana Regional MLS.
IDX information is provided exclusively for consumers’ personal, non-commercial use and may not be used for any purpose other than to identify prospective properties consumers may be interested in purchasing. Data is deemed reliable but is not guaranteed accurate by the MLS.