- amilakis@gmail.com
- Direct (765) 418-4771
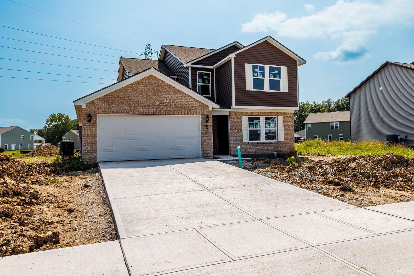
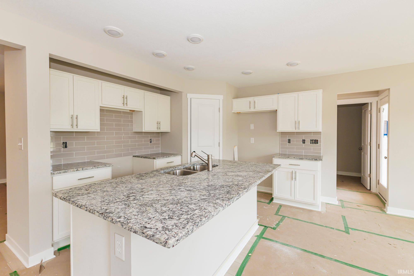
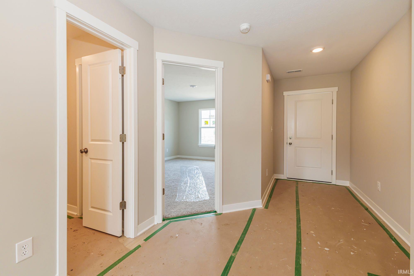
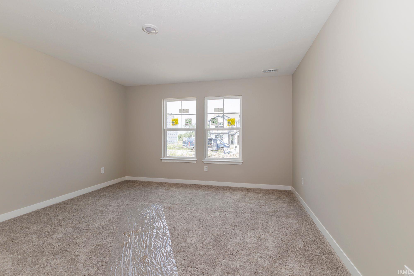
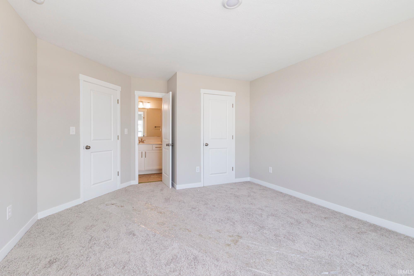
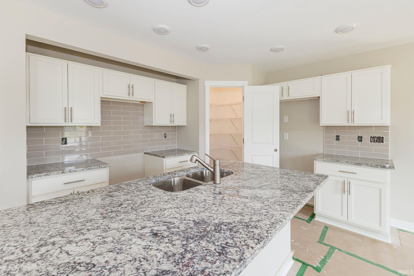
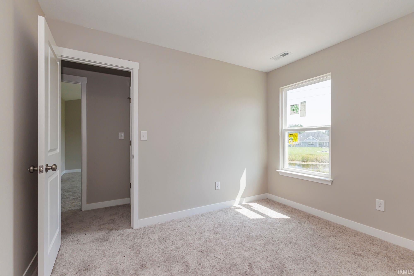
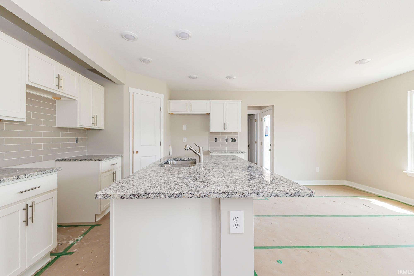
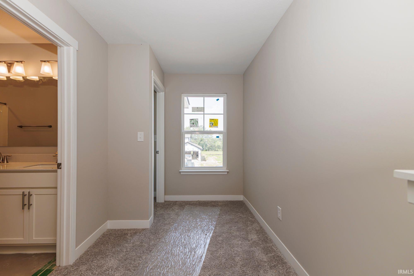
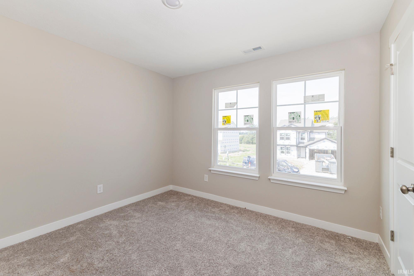
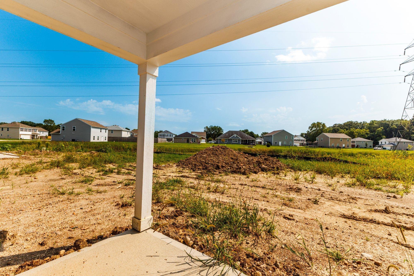
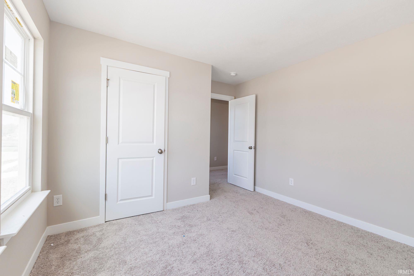
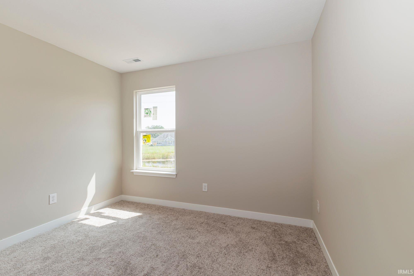
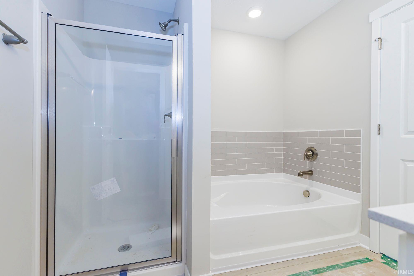
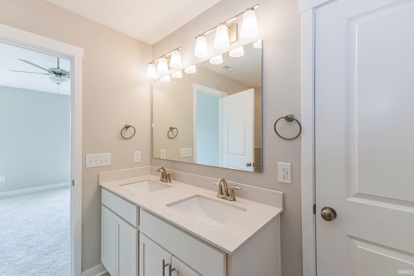
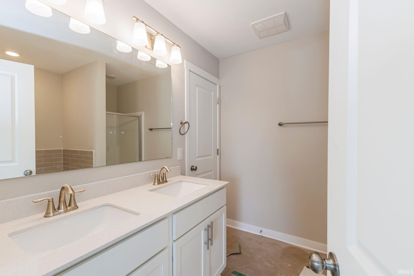
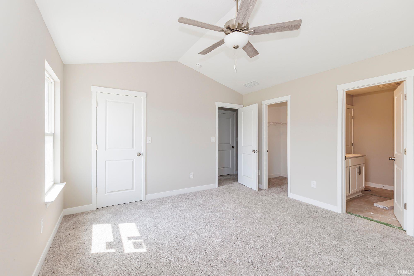
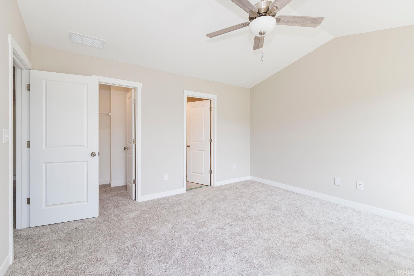
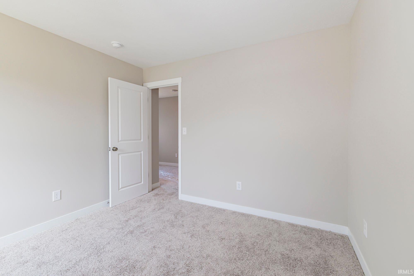
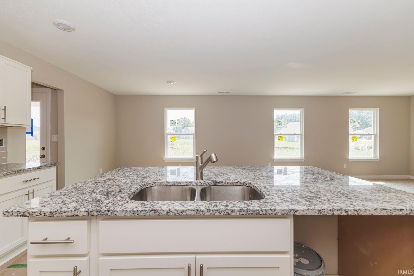
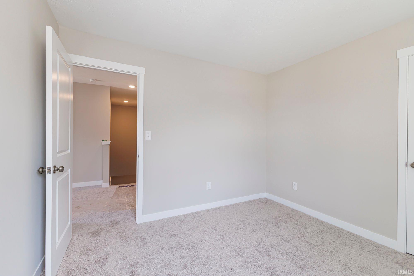
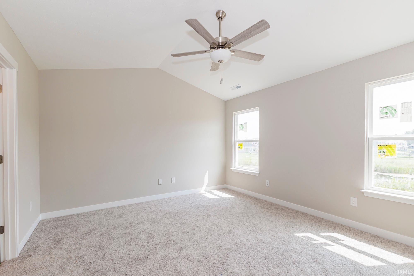
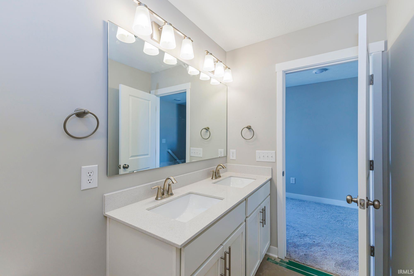
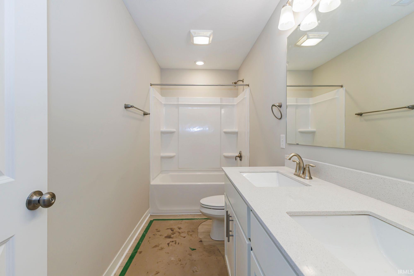
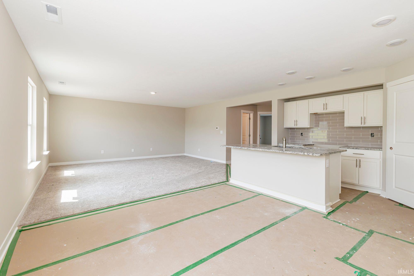
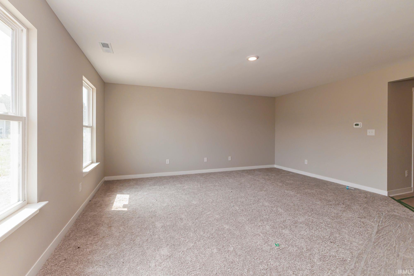
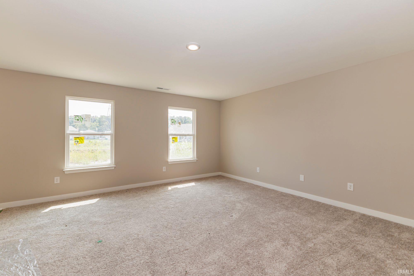
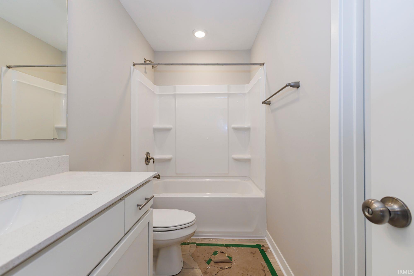
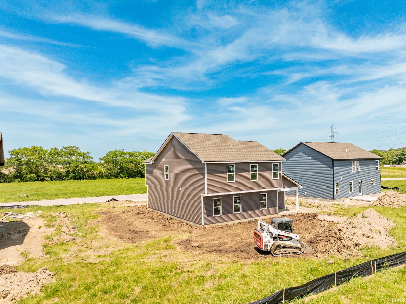
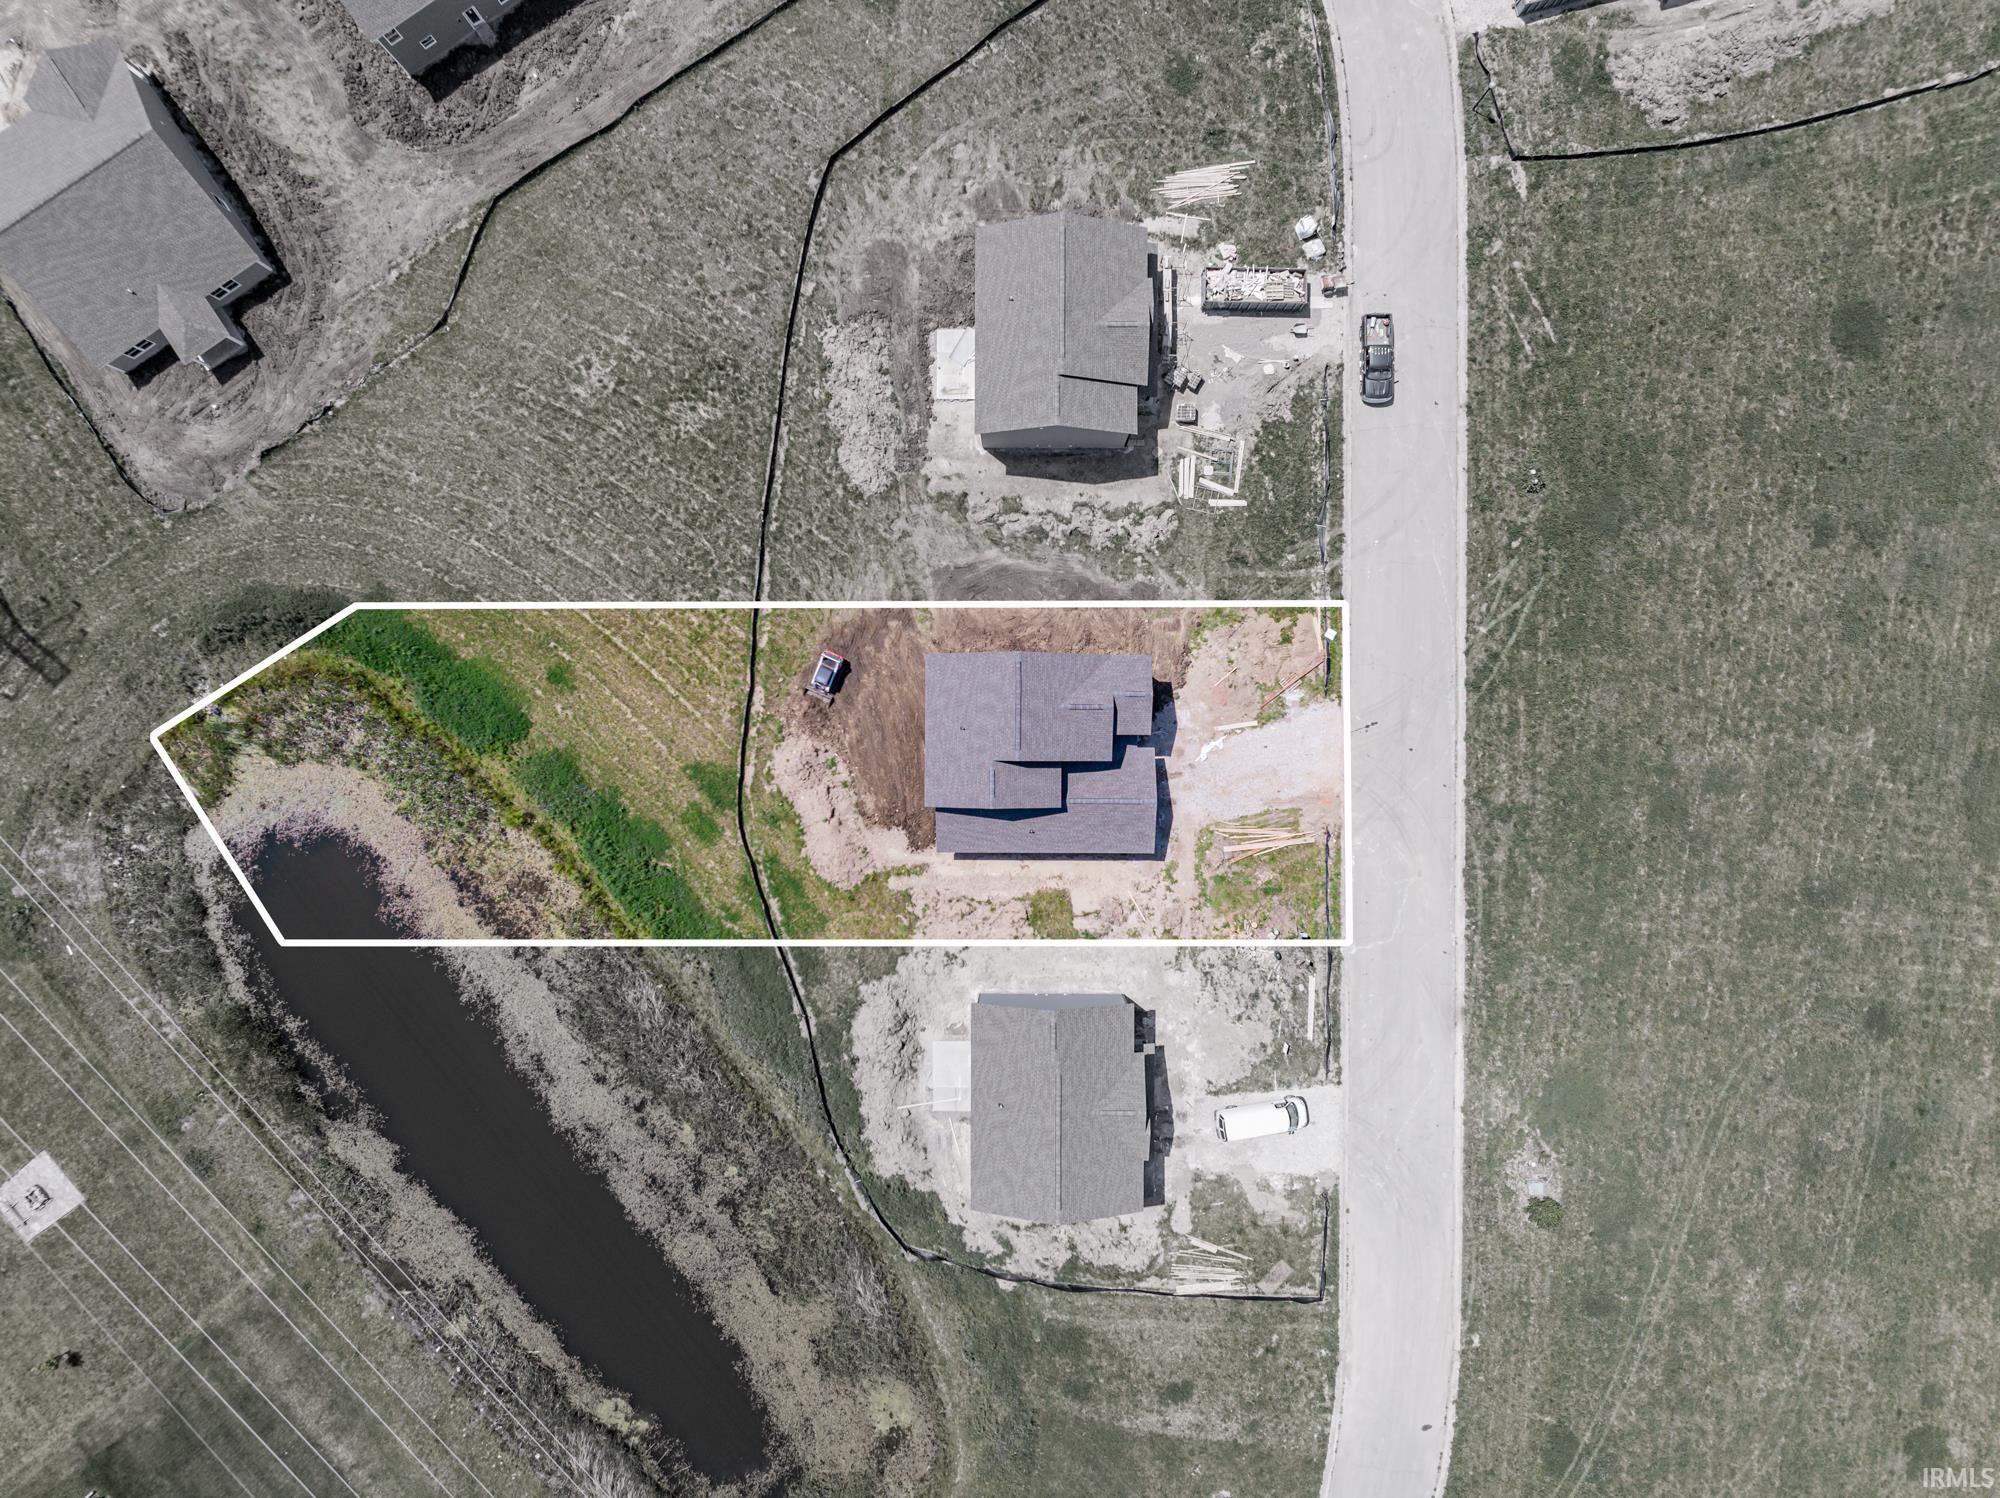
Brand new construction from renowned Indianapolis based builder Pendle Creek Homes. 5 bedrooms, with 4 upstairs and one on main. Primary suite has attached bath with garden tub, step in shower, double vanity, and two closets. 3 full baths, one of which is downstairs with tandem access from hallway and main level suite. Serene pond view from living room and kitchen, just behind the home. Kitchen island for extra storage and seating. Planned finishes include LaineKraft shaker front cabinetry in White Linen, white quartz countertops in kitchen and baths, Shaw plank flooring and carpet in Silver Dollar and Solid Whisper.
GPS Friendly
1st Bdrm En Suite, Garden Tub, Kitchen Island, Stand Up Shower, Main Level Bedroom Suite
| MLS # | 202622174 |
|---|---|
| Date Listed | 2026-06-08 |
| Status | Active |
| Property Type | Residential |
| Property SubType | Site-Built Home |
| Square Feet | 2,204 sqft |
| New Construction | Spec |
| Style | Two Story |
| Type | Site-Built Home |
| Bedrooms | 5 |
| Bathrooms | 3 |
| Annual Taxes | $900.00 |
| Year Taxes Payable | 2026 |
| Year Built | 2026 |
| Builder Name | Pendle Creek Homes |
| Virtual Tour | propertypanorama.com » |
| Days on Market | 119 |
| Homestead Year | No |
| Design | Contemporary |
|---|---|
| Cooling | Central Air |
| Heating | Electric |
| Garage | Attached |
| Main Level Laundry | Yes |
| Living Room | 14 × 16 | Main Level |
| Kitchen | 12 × 20 | Main Level |
| Master Bedroom | 12 × 14 | Main Level |
| 2nd Bedroom | 13 × 14 | Upper Level |
| 3rd Bedroom | 11 × 13 | Upper Level |
| 4th Bedroom | 11 × 13 | Upper Level |
| 5th Bedroom | 13 × 16 | Upper Level |
| Full Baths | 1 Main, 2 Upper |
| Construction | Site-Built Home |
|---|---|
| Exterior | Vinyl |
| Lot Size | 18,295 sq ft |
| Acreage | 0.42 Acres |
| Lot Dimensions | .43 |
| Parking | Yes |
| Sewer | City |
| Water | Well |
| Fence | None |
| Area | Delaware County |
|---|---|
| Location | City/Town/Suburb |
| County | Delaware |
| Subdivision | Country Village |
| Township | Hamilton |
| City | Muncie |
| State | IN |
| Zip | 47303 |
| School District | Delaware Community School Corp. |
|---|---|
| Elementary | Royerton |
| Middle School | Delta |
| High School | Delta |
| Financing Terms | Conventional, FHA, VA |
|---|---|
| Assoc. Dues | $0.00 Not Applicable |

MLS# 202622174
Listing Provided Courtesy of Susan Volbrecht
RE/MAX Real Estate Groups
Cell: 765-749-5948
Listing updated October 2, 2026 at 6:15 pm
Last checked 1 minute ago
IDX information provided by the Indiana Regional MLS. IDX information is provided exclusively for consumers’ personal, non-commercial use and may not be used for any purpose other than to identify prospective properties consumers may be interested in purchasing. Data is deemed reliable but is not guaranteed accurate by the MLS.