Property Description
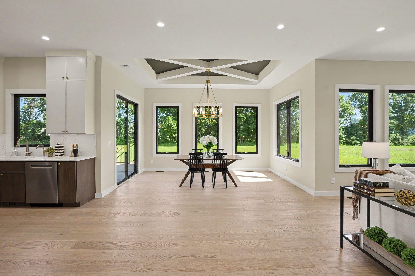
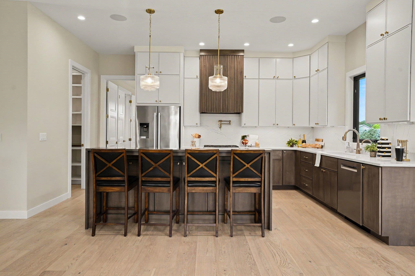
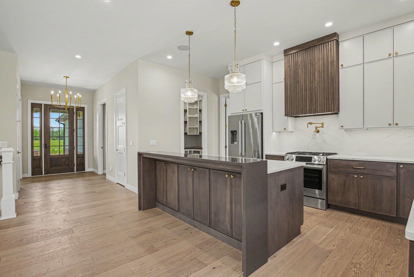
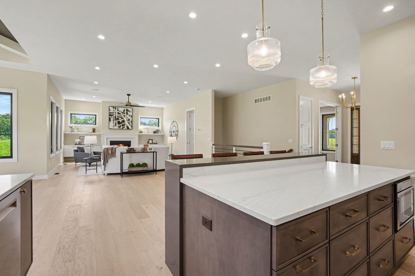
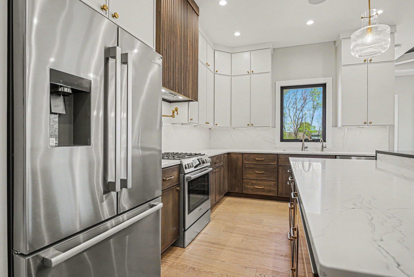
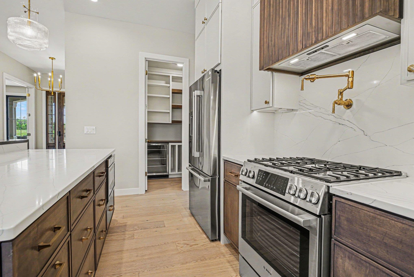
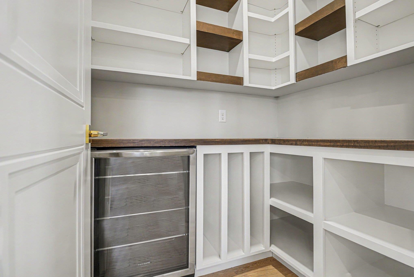
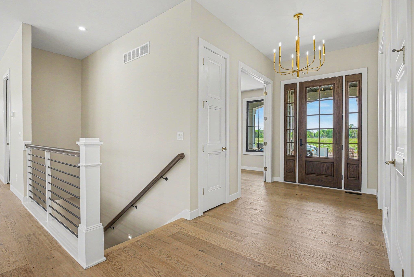
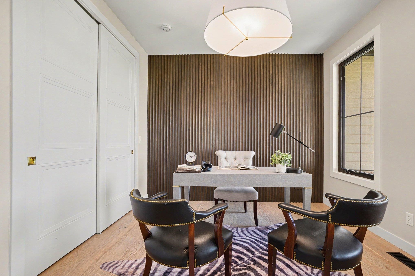
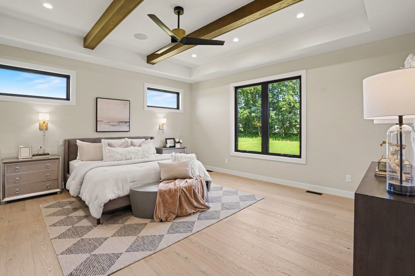
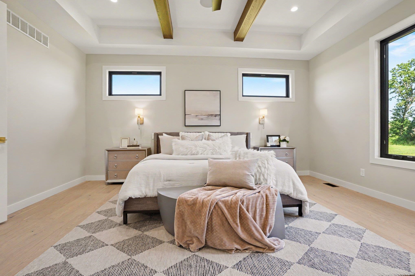
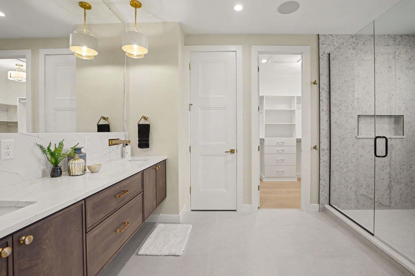
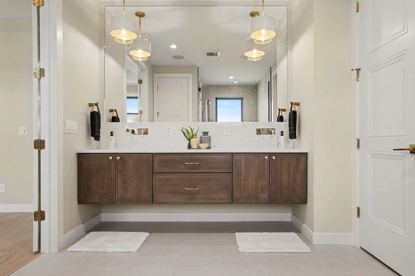
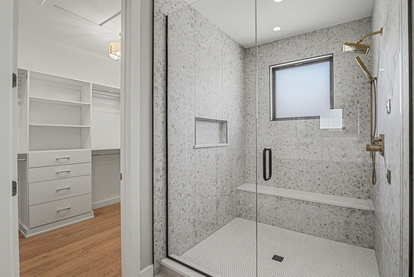
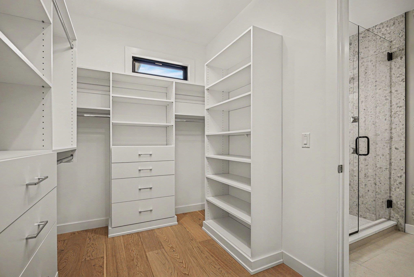
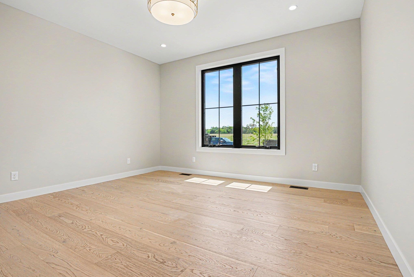
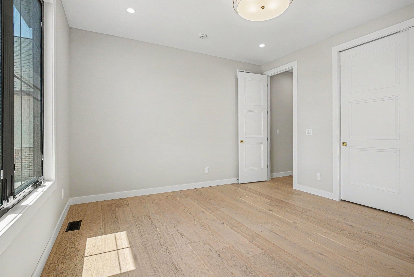
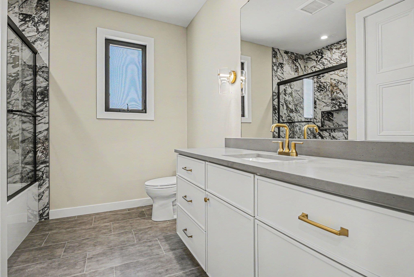
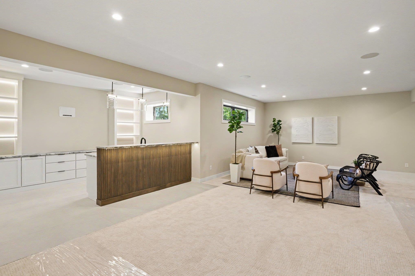
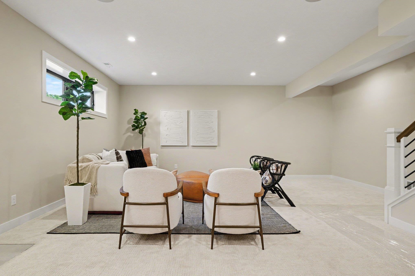
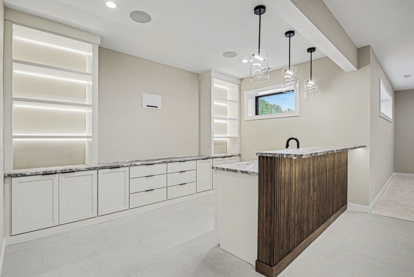
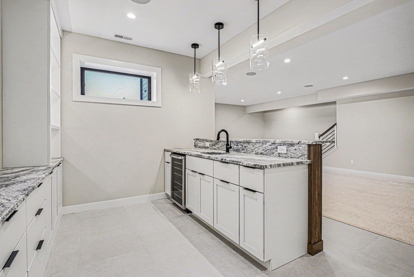
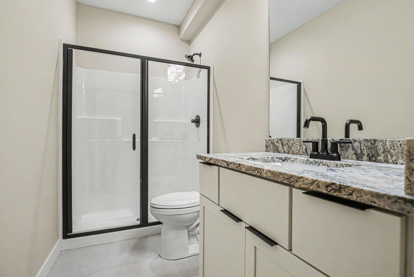
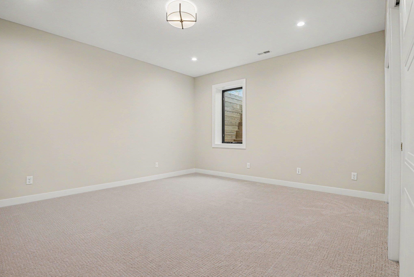
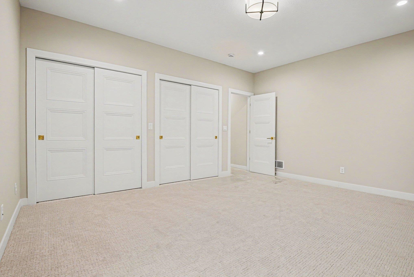
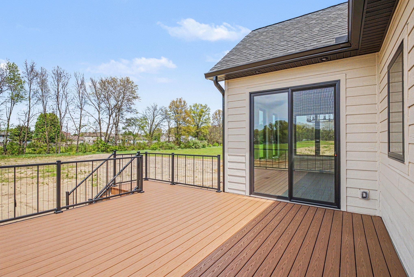
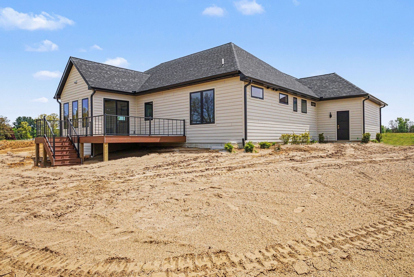
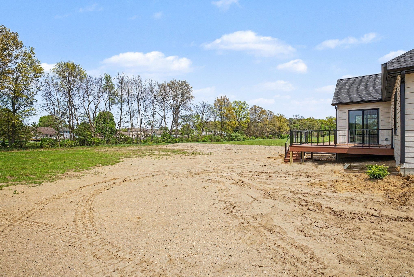
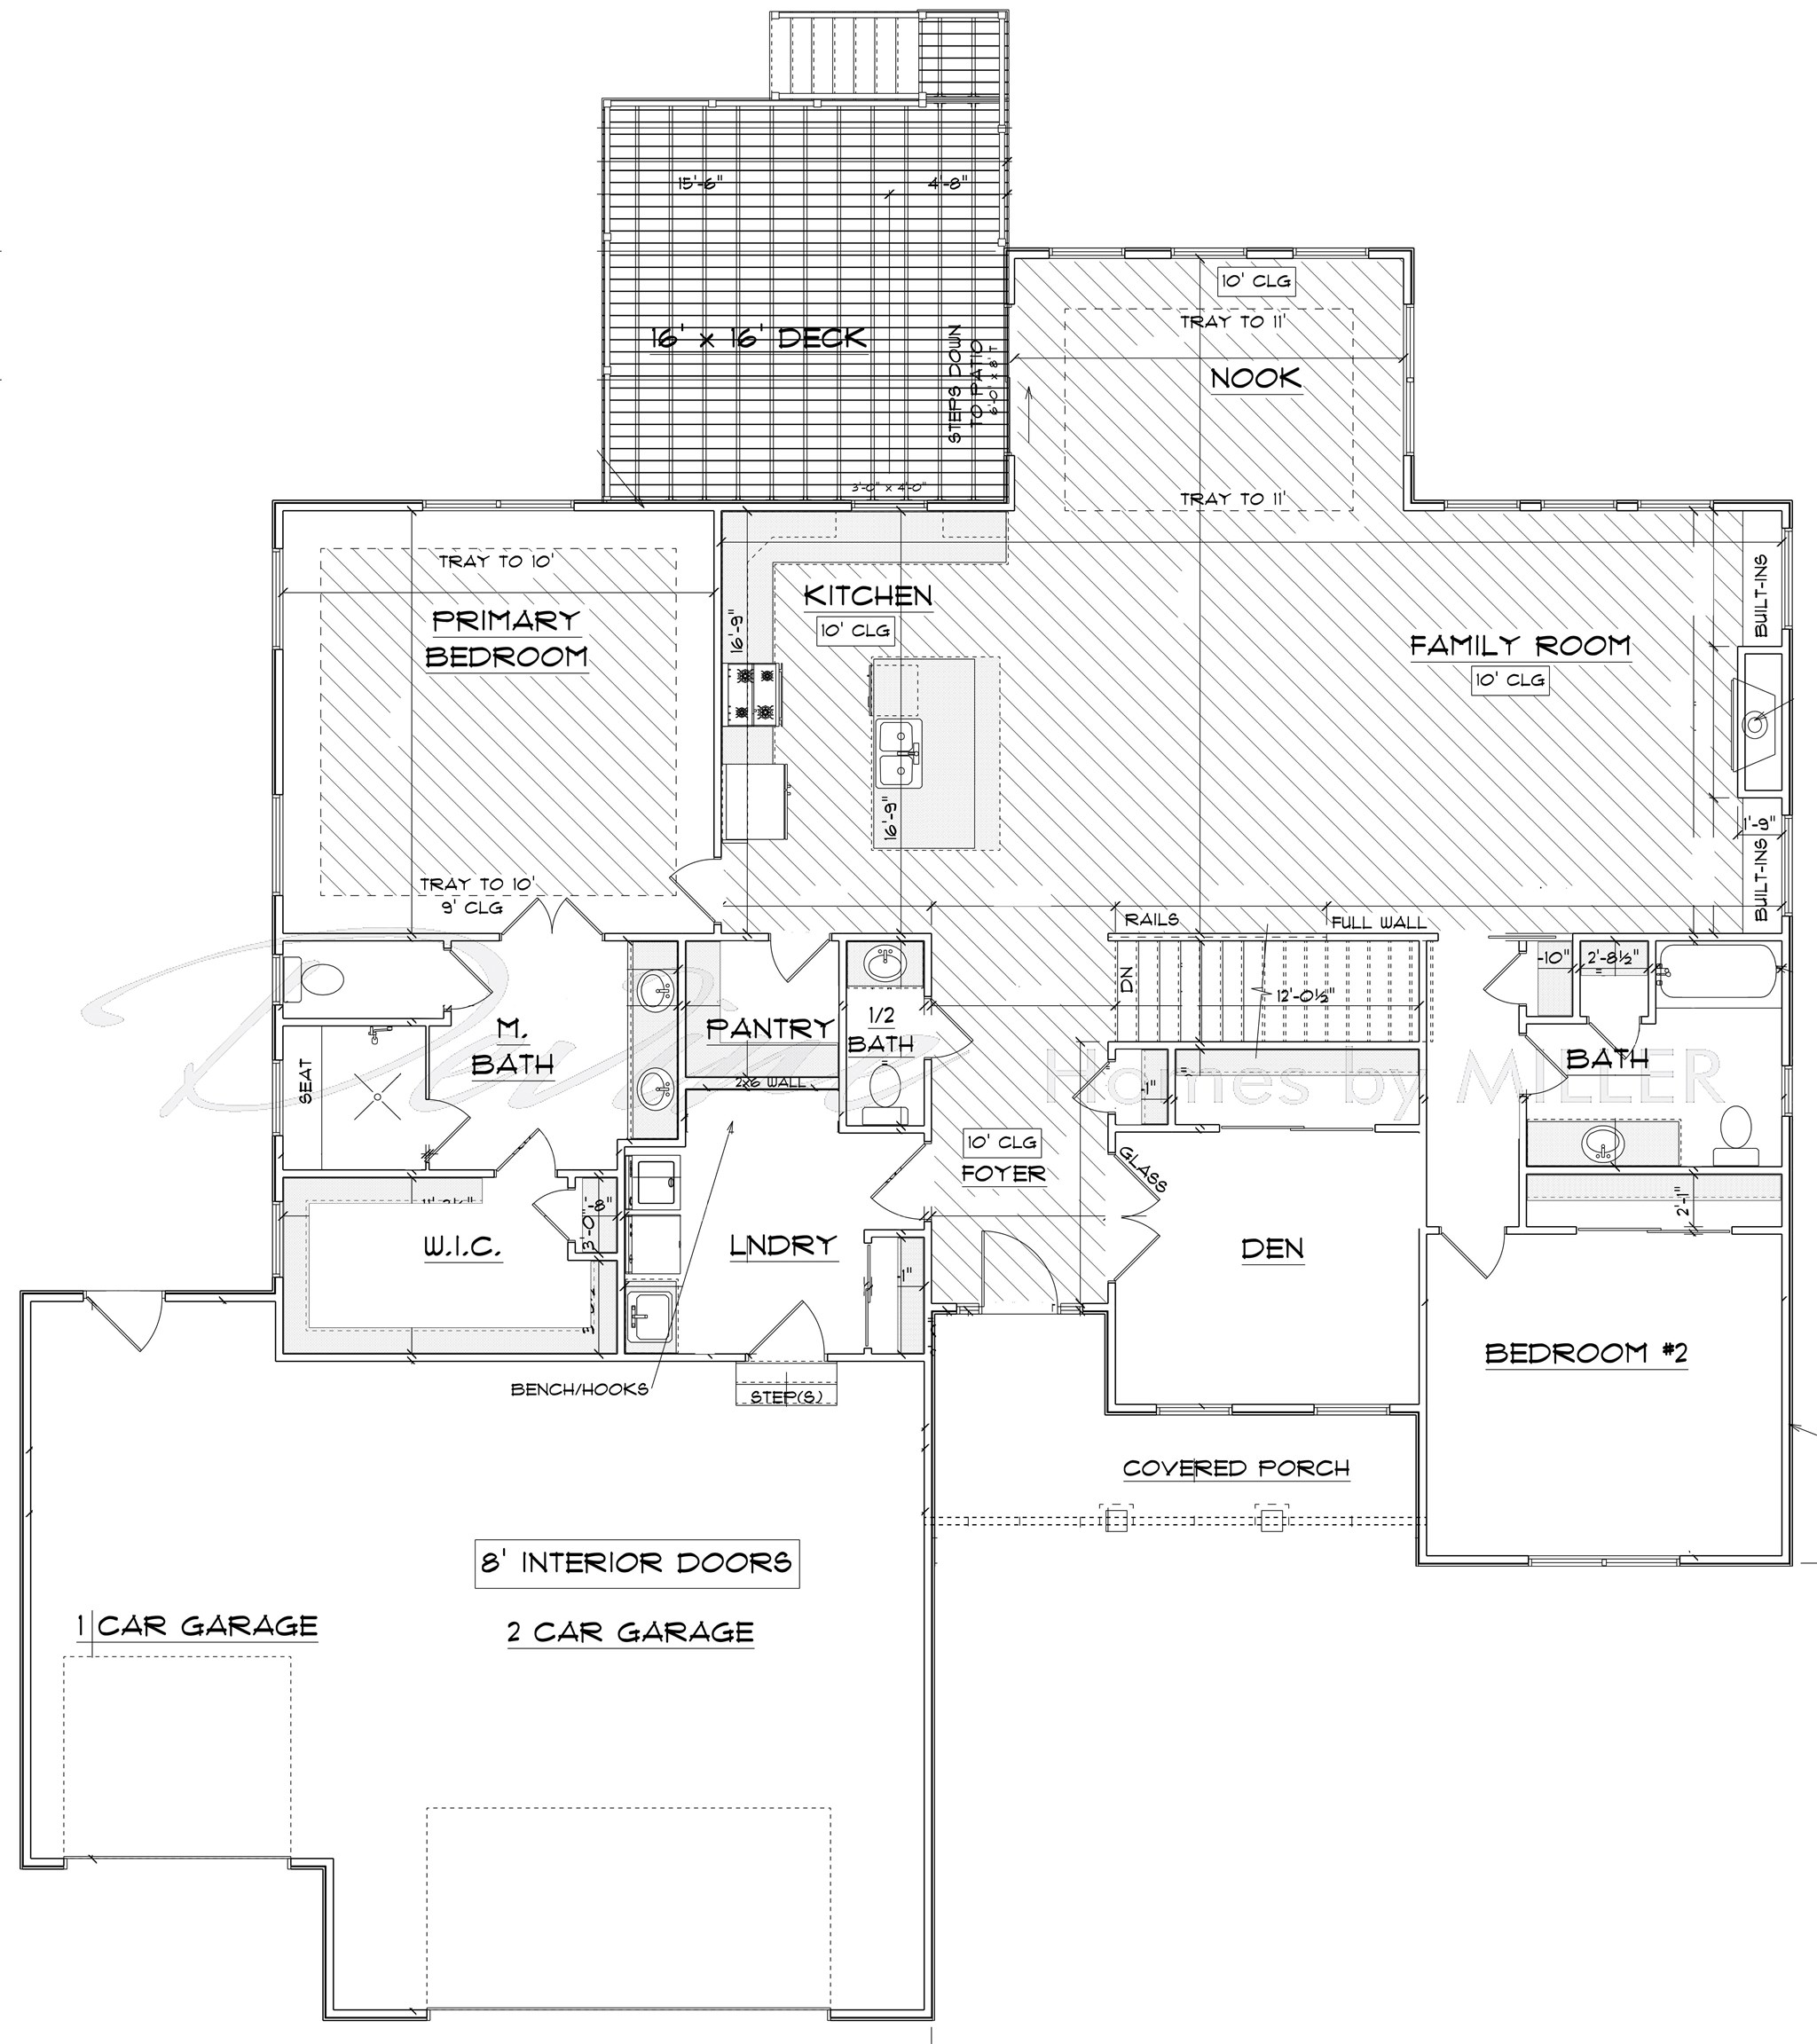
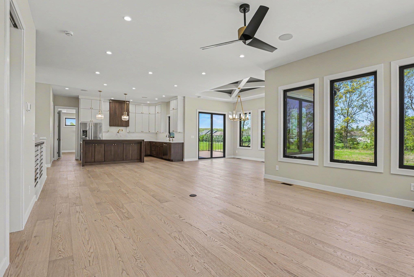
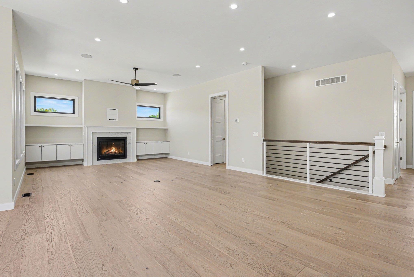
NEW CONSTRUCTION - MOVE-IN READY! Granger's new Hawthorn Crossing - big dreams meet brilliant design! This spacious homesite will feature a nearly identical version of Devine Homes by Miller’s recent show-stopper, known for its stylish finishes, thoughtful layout, and signature craftsmanship. With room to personalize and space for everything from a pool to an outdoor oasis, this lot gives you the freedom to create the lifestyle you’ve always envisioned. Inside, you'll find engineered hardwood floors throughout the main level, 8’ solid-core doors, Andersen 100 series casement windows, and upgraded IT wiring for smart-home living. The dining area shines with an 11’ tray ceiling and is surrounded by windows, creating a perfect setting for everyday meals or elegant entertaining. The great room features a 42” gas fireplace with stone surround, built-in cabinetry, and floating shelves for character and charm. The kitchen is a true centerpiece, designed with under-cabinet lighting, a pot filler, island, microwave drawer, and a pantry that includes a 45-bottle wine cooler and glass door. The third bedroom has glass doors and is ideal for an office or main-floor guest space. The primary suite offers a spa-like bathroom with an enlarged tiled shower, heated tile floor, dual vanity, and a generous walk-in closet. The finished lookout basement is perfect for hosting, complete with a large rec room, sleek wet bar, and a 138-can beverage center. One additional bedroom, a full bath, and ample storage round out the lower level. Enjoy your professionally landscaped, irrigated yard from the comfort of a 16x16 deck—ideal for morning coffee or evening cocktails. The oversized three-car garage includes an electric vehicle charging station, blending luxury with practicality. Don’t miss your chance to build with Devine Homes by Miller, one of the area’s most respected builders.
Directions
Ash & Douglas, north on Ash, on west side of Ash, just south of Pleasant Valley North.
Amenities
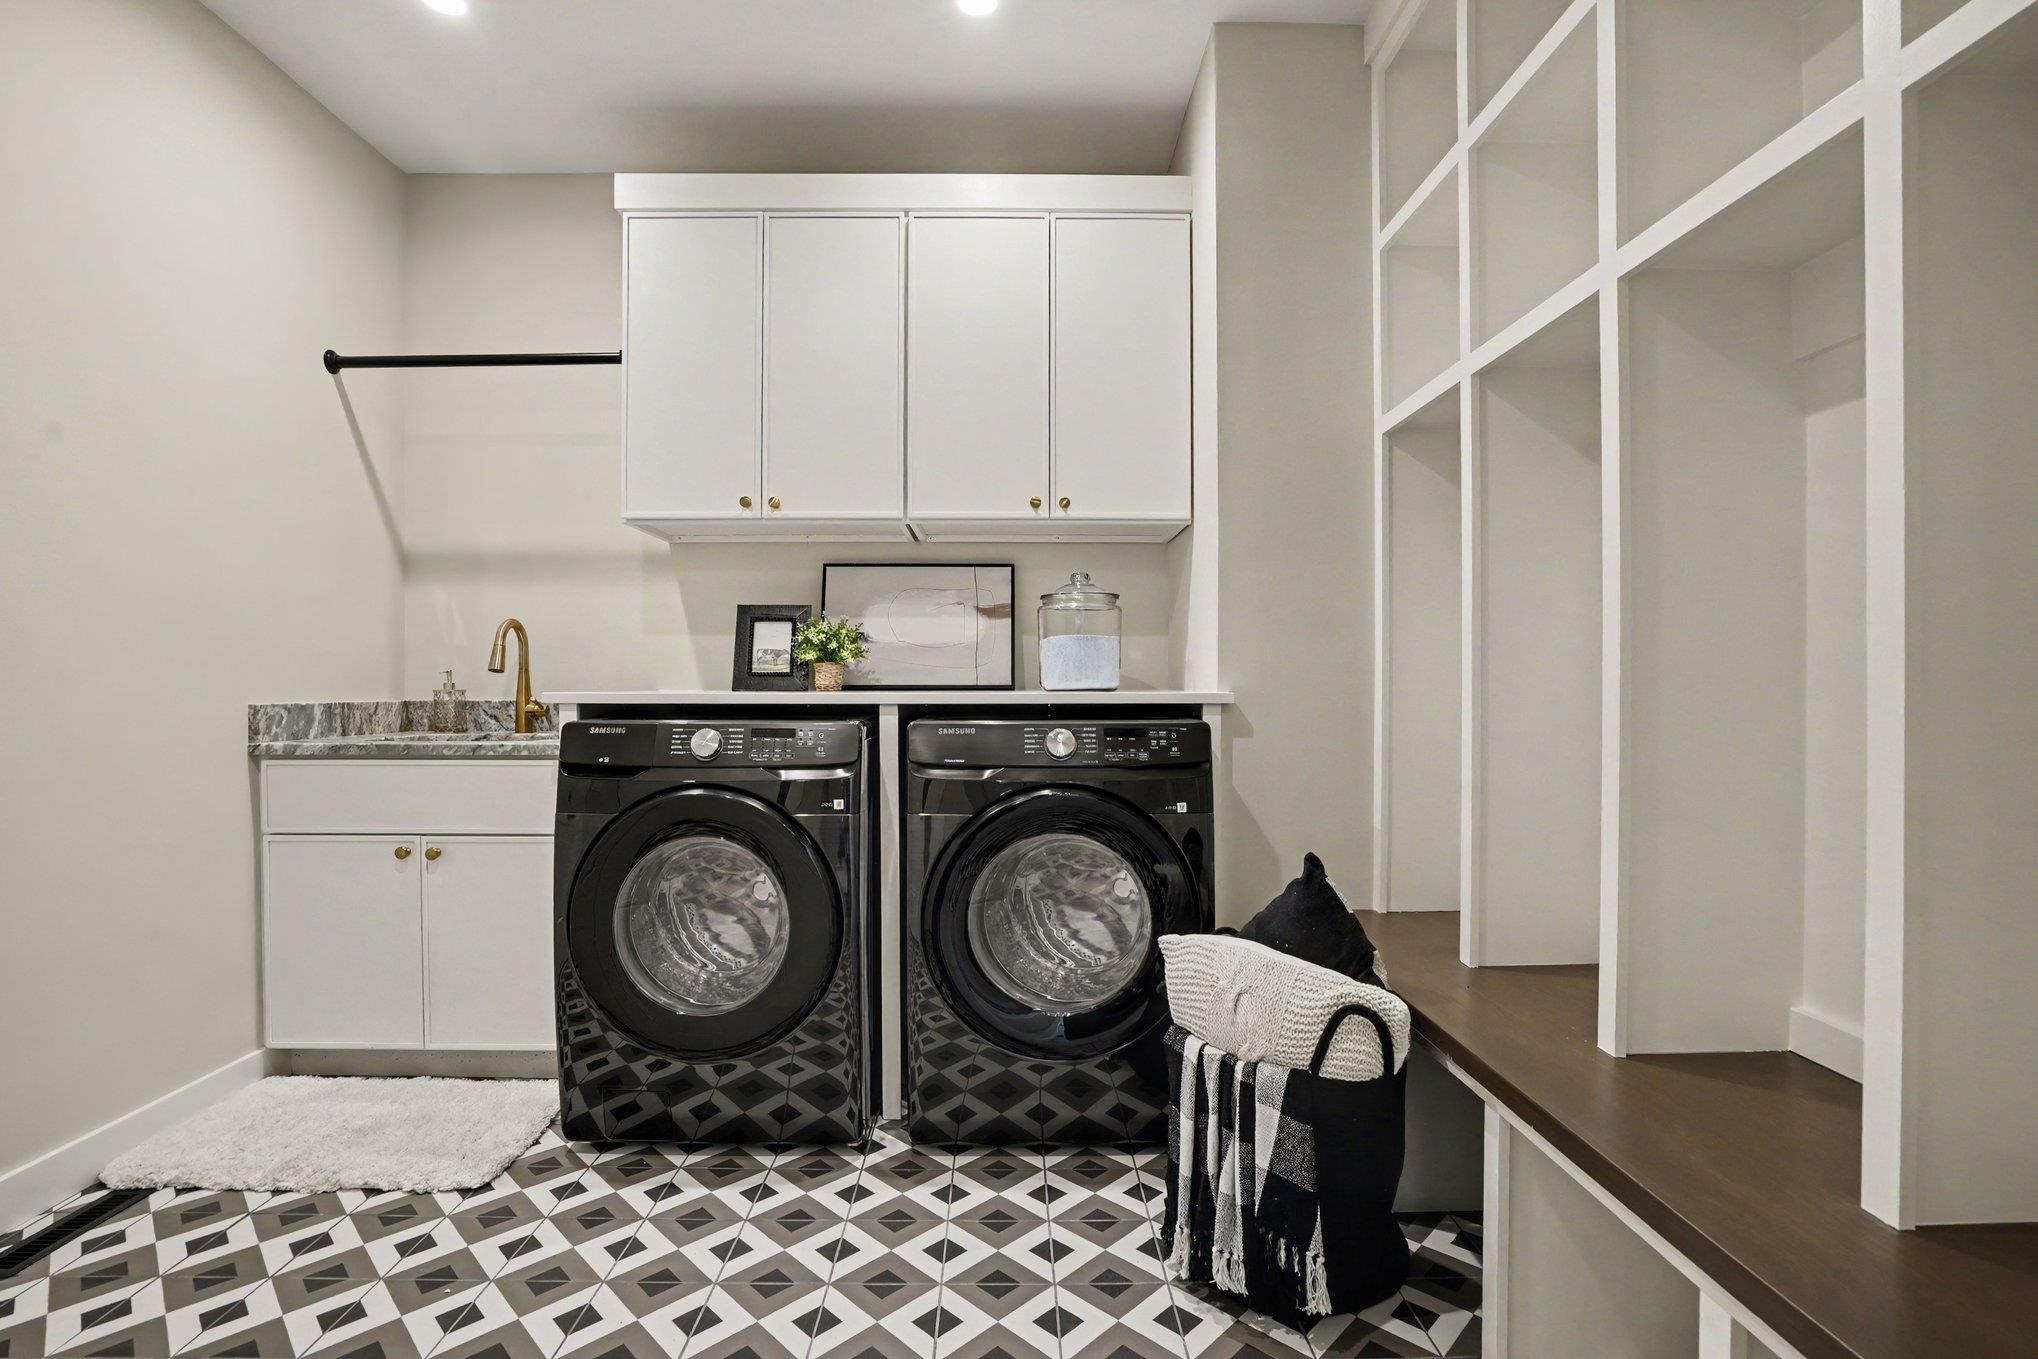
Built-In Speaker System, Ceiling-9+, Ceiling-Tray, Ceilings-Beamed, Closet(s) Walk-in, Countertops-Stone, Deck Open, Disposal, Dryer Hook Up Gas, Foyer Entry, Garage Door Opener, Irrigation System, Kitchen Island, Landscaped, Open Floor Plan, Pantry-Walk In, Porch Covered, Range/Oven Hook Up Gas, Split Br Floor Plan, Utility Sink, Wet Bar, Stand Up Shower, Tub/Shower Combination, Main Level Bedroom Suite, Great Room, Main Floor Laundry, Sump Pump
Sale Includes
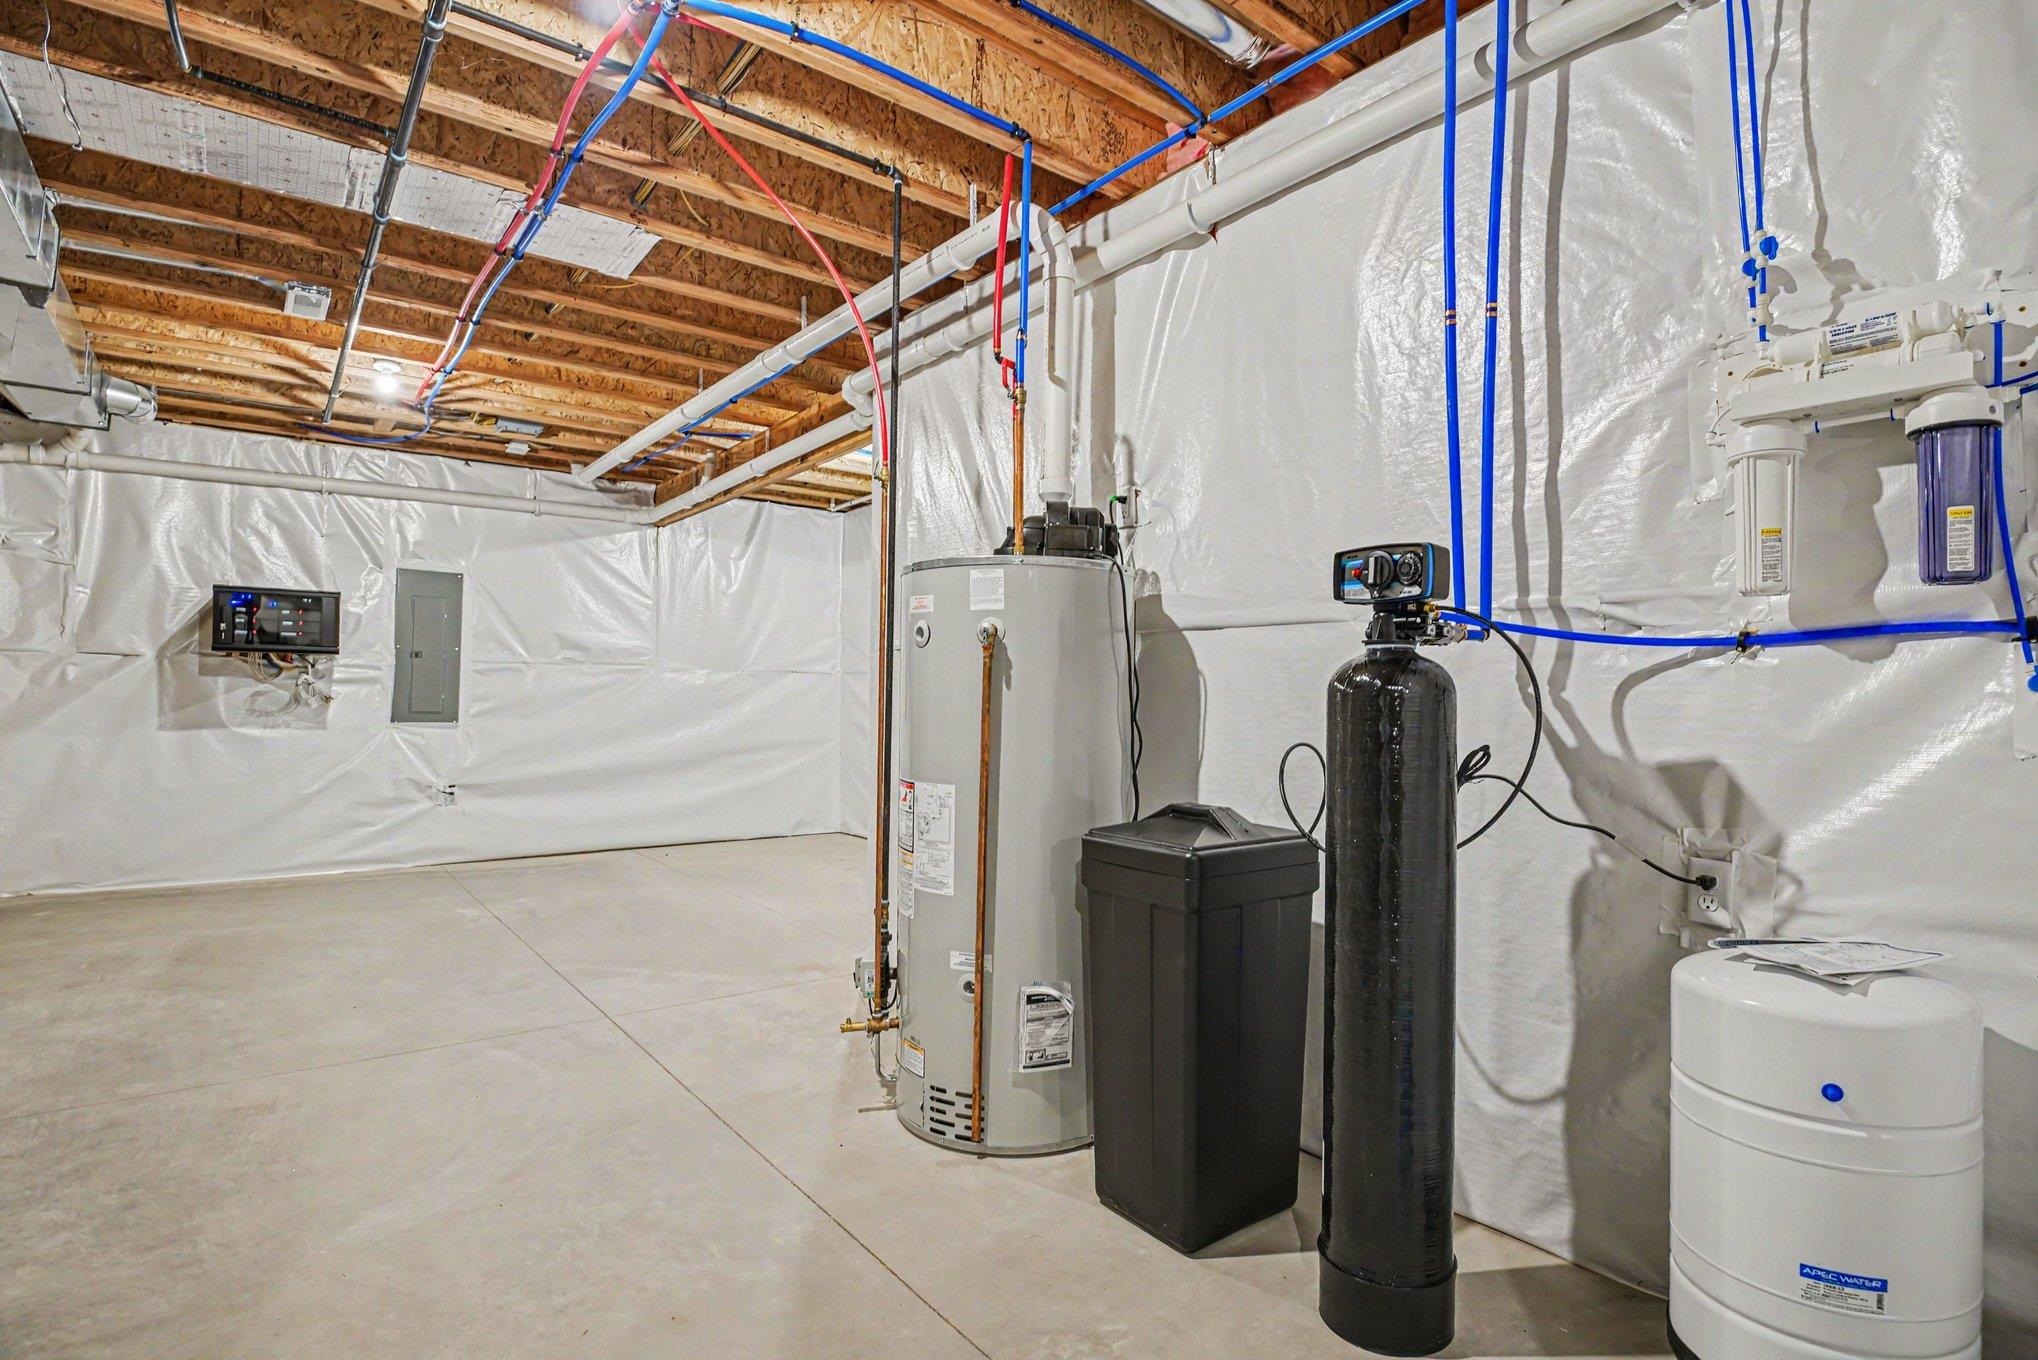
Dishwasher, Microwave, Refrigerator, Range-Gas, Sump Pump, Water Heater Gas, Water Softener-Owned, Wine Chiller
Property
| MLS # |
202622181 |
| Date Listed |
2026-06-08 |
| Status |
Active |
| Property Type |
Residential |
| Property SubType |
Site-Built Home |
| Finished Square Feet |
3,508 sqft |
| Total Square Feet |
4,656 sqft |
| New Construction |
Spec |
| Style |
One Story |
| Type |
Site-Built Home |
| Basement |
Yes |
| Bedrooms |
4 |
| Bathrooms |
4 (3 Full, 1 Half) |
| Annual Taxes |
$5.00 |
| Year Taxes Payable |
2025 |
| Year Built |
2026 |
| Builder Name |
Devine Homes by Miller |
| Days on Market |
117 |
| Homestead Year |
No |
Additional
| Design |
Ranch |
| Cooling |
Central Air |
| Heating |
Gas, Forced Air |
| Garage |
Attached |
| Hardwood Floors |
Yes |
| Main Level Laundry |
Yes |
Room Dimensions
| Master Bedroom |
17 × 17 |
Main Level |
| 2nd Bedroom |
13 × 14 |
Main Level |
| 3rd Bedroom |
11 × 12 |
Main Level |
| 4th Bedroom |
15 × 14 |
Basement Level |
Bathroom Locations
| Full Baths |
2 Main, 1 Lower |
| Half Baths |
1 Main |
External Features
| Construction |
Site-Built Home |
| Exterior |
Brick,Vinyl |
| Lot Size |
46,609 sq ft |
| Acreage |
1.07 Acre |
| Lot Dimensions |
148x282 |
| Sewer |
Septic |
| Water |
Well |
| Fence |
None |
Location
| Area |
St. Joseph County |
| Location |
Rural Subdivision |
| County |
St. Joseph |
| Subdivision |
Hawthorne Crossing |
| Township |
Harris |
| City |
Granger |
| State |
IN |
| Zip |
46530 |
Schools
| School District |
Penn-Harris-Madison School Corp. |
| Elementary |
Horizon |
| Middle School |
Discovery |
| High School |
Penn |
Financial
| Financing Terms |
Cash, Conventional |
| Assoc. Dues |
$0.00 Not Applicable |