Property Description
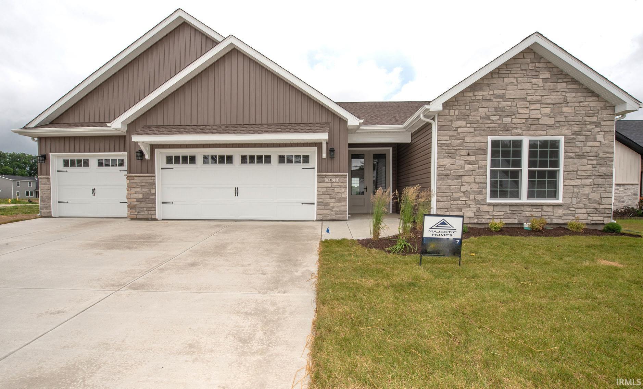
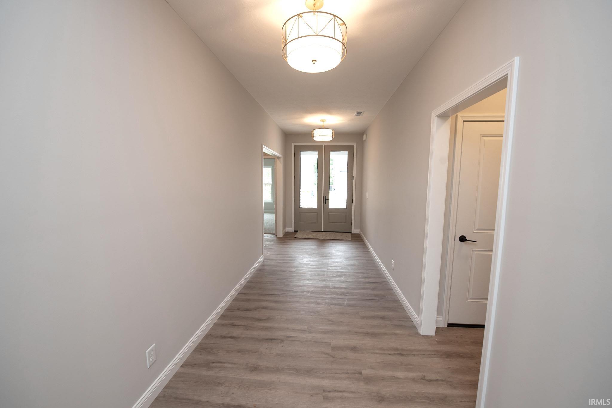
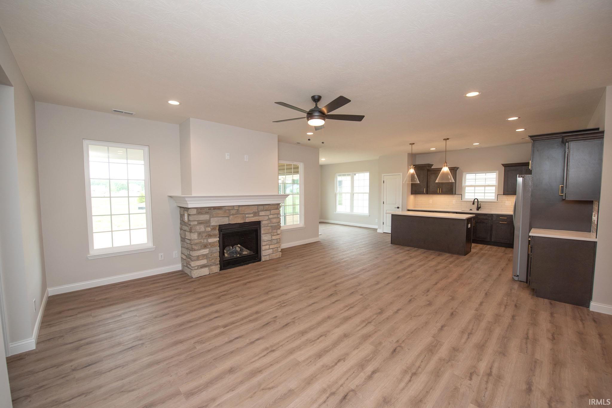
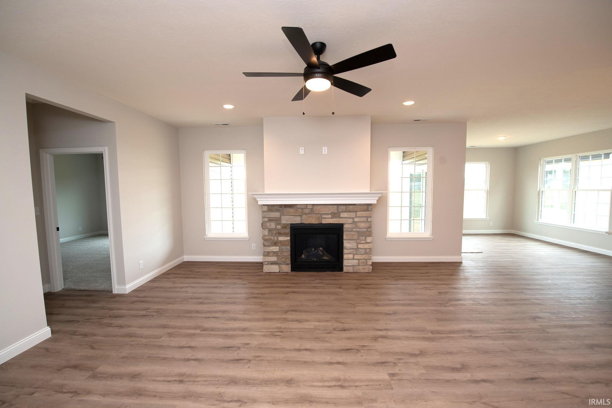
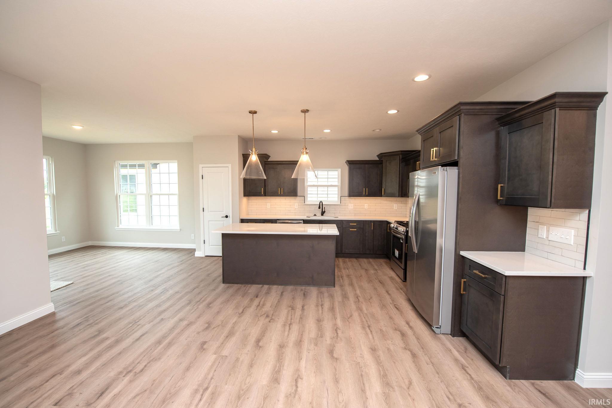
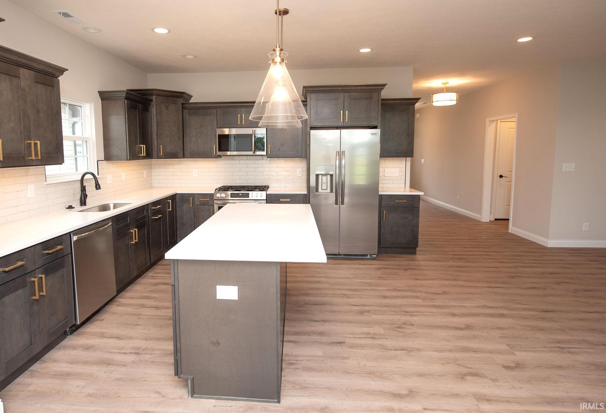
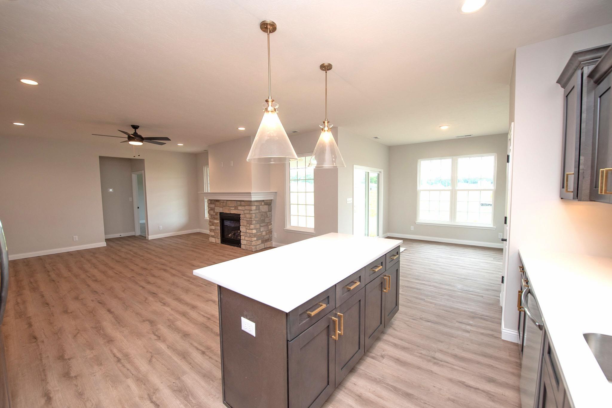
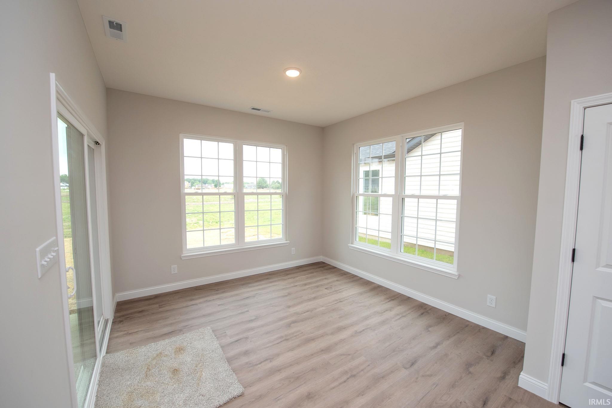
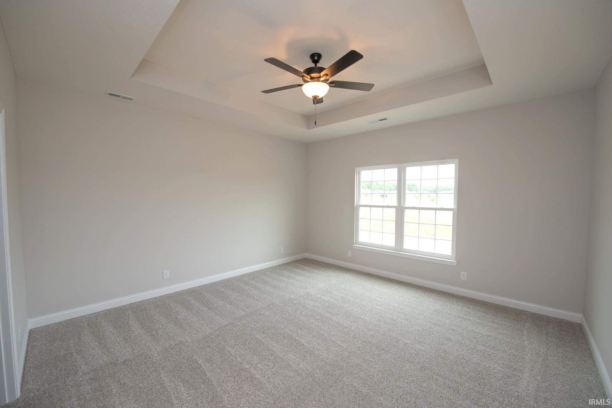
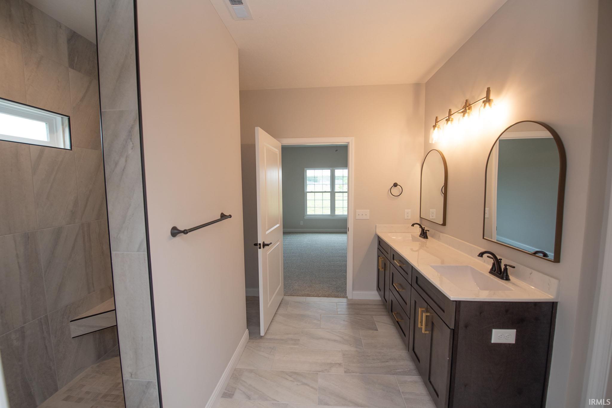
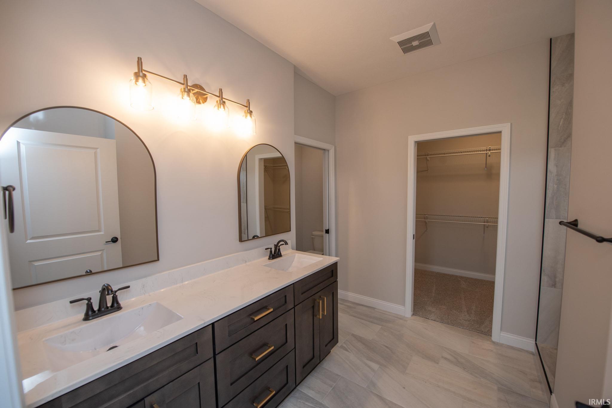
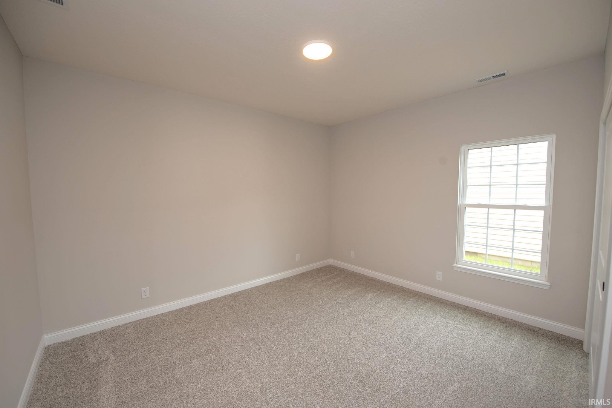
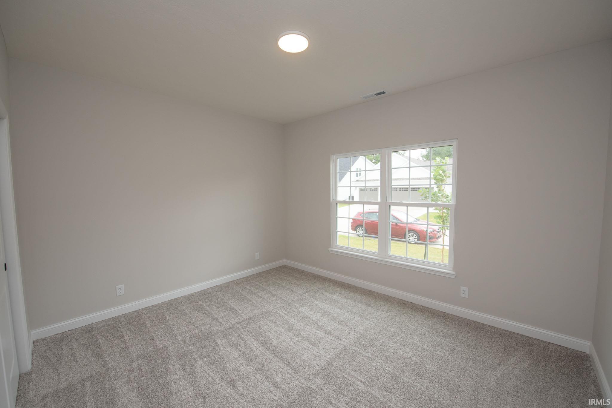
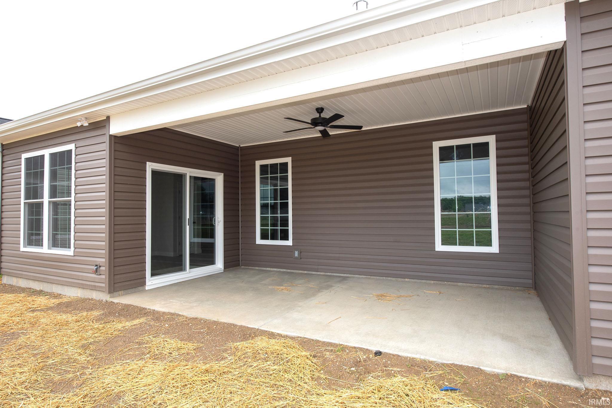
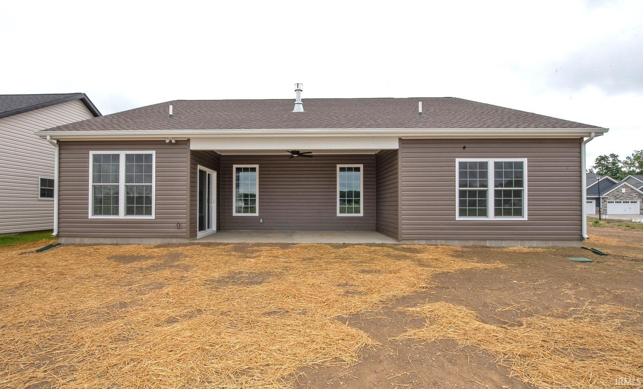
Majestic Homes proudly presents the Sea Breeze model and Stonehenge Villas, within Stonehenge SD, in West Lafayette, Indiana. The Sea Breeze offers 1875 square feet of luxury living space including 3 bedrooms, 2 baths, great room, kitchen, dining room, large rear covered porch and a 3-car garage. You'll love the stylish curb appeal, including board and baton siding, and stone front. Stonehendge Villas provides homeowners and guests with maintenance-free living and access to a clubhouse, walking trails, playground, and a stocked fishing pond. Close to shopping and TSC Schools! Don't miss it!
Directions
Sagamore Parkway West to N CR 300 W (Klondike). Turn Right onto N CR 300 W to Left onto CR 400 N. Turn Left into Stonehenge SD on Rhyolite Drive. Turn R onto Dolerite, to L on Peterborough. Travel through the 3-way stop, home will be on the Right.
Amenities
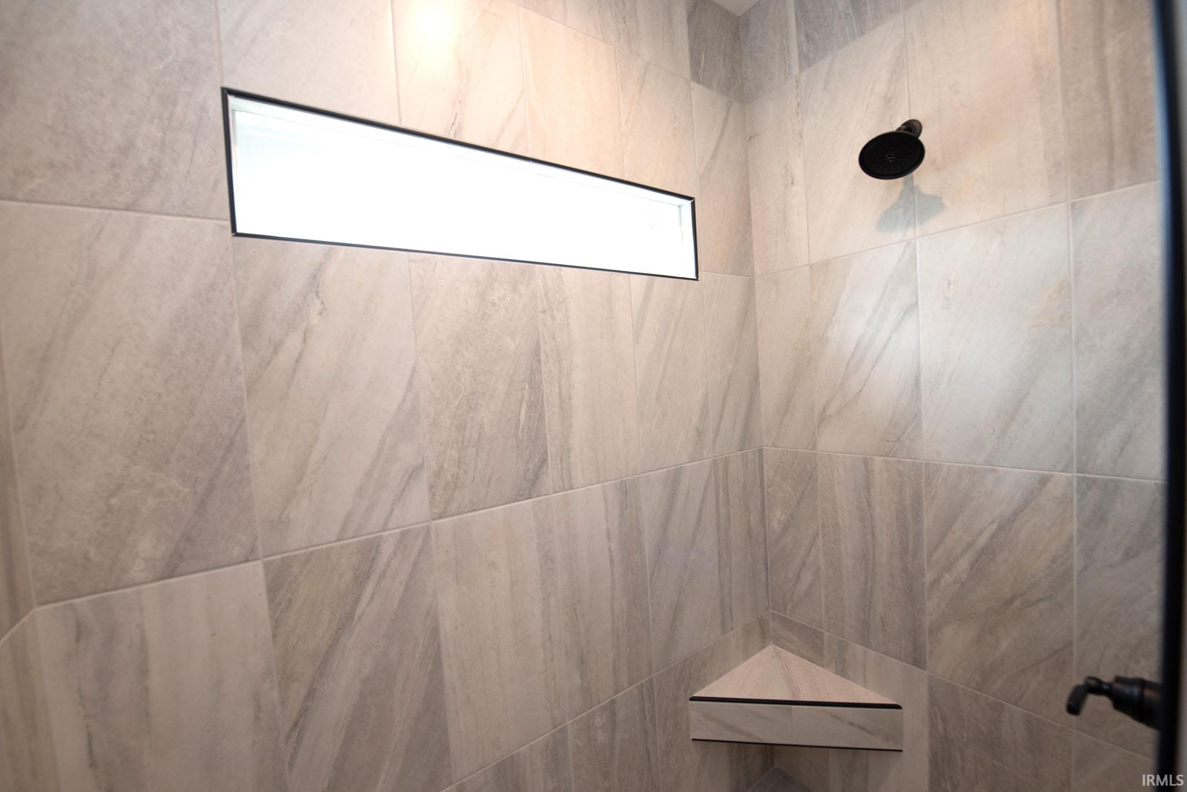
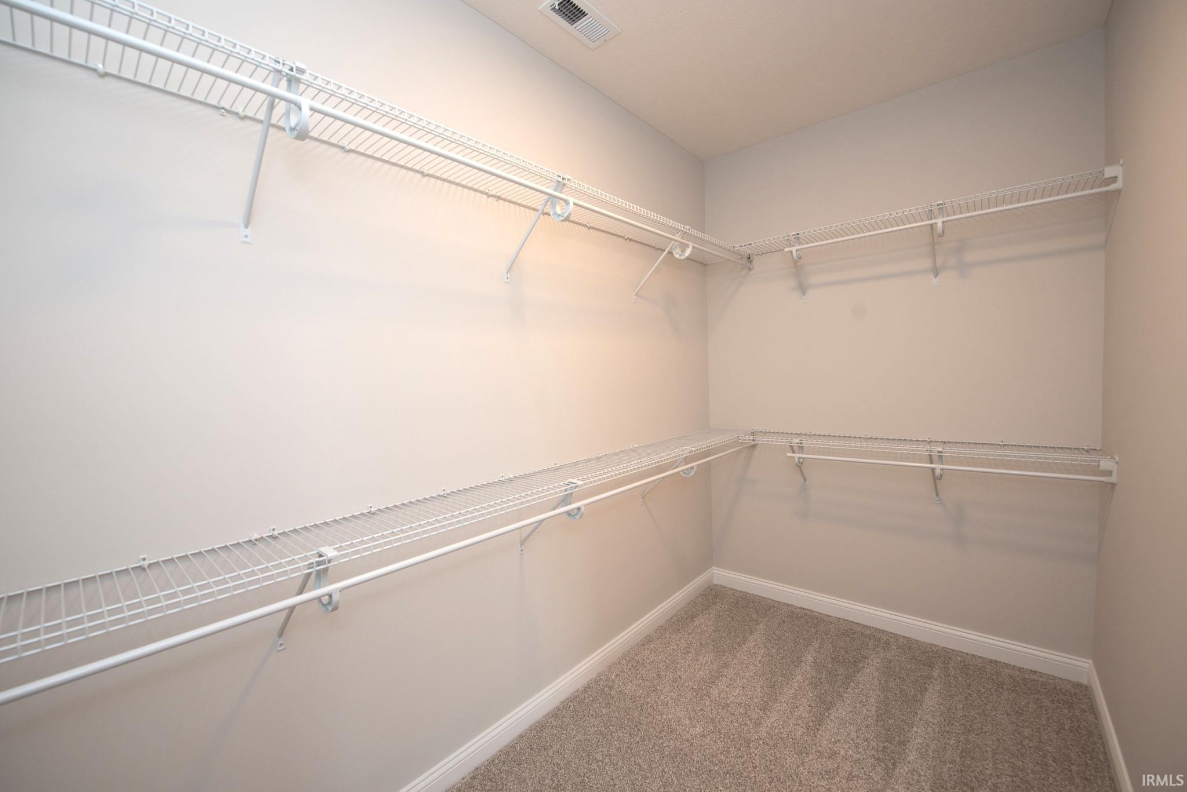
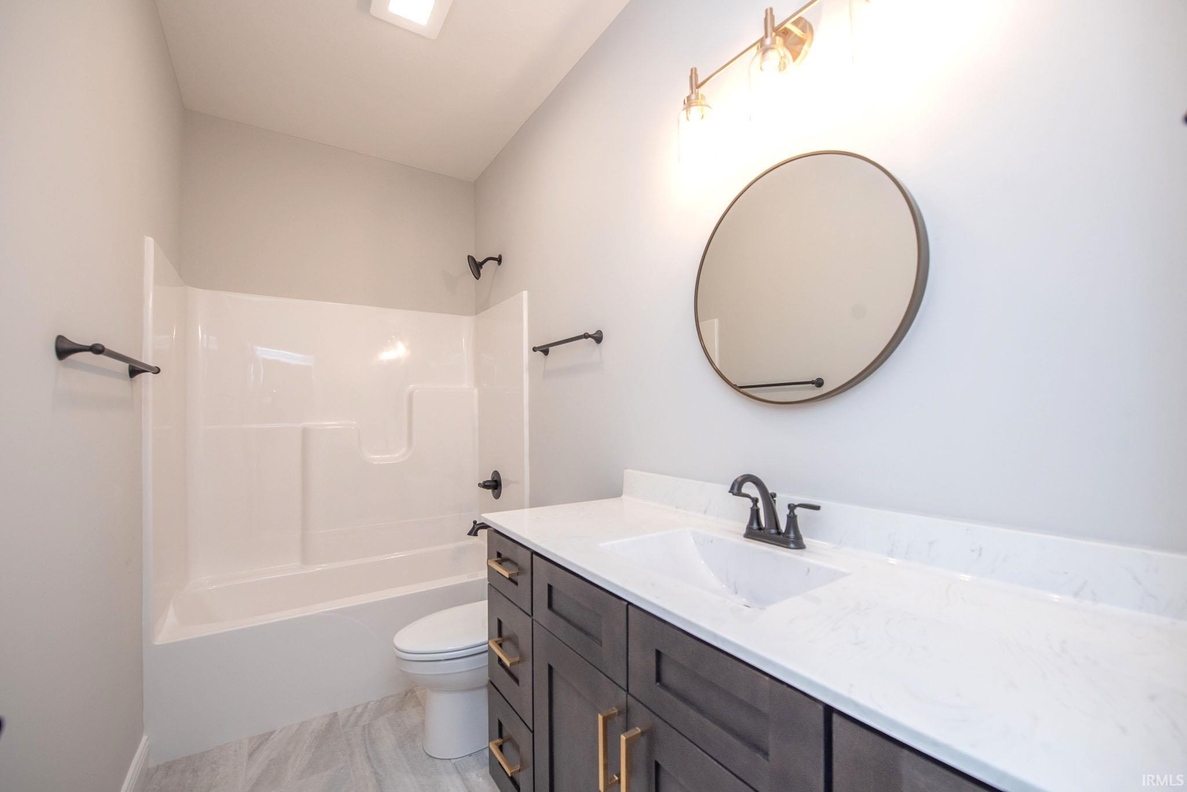
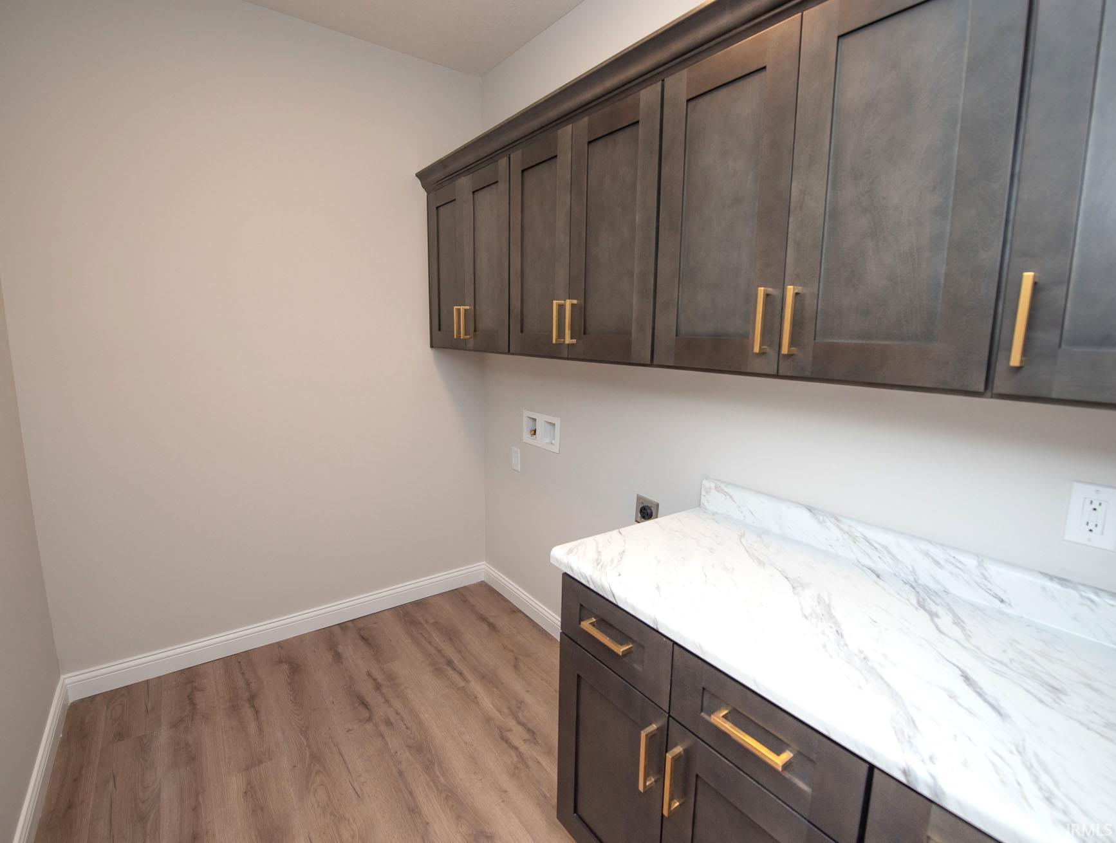
Attic Pull Down Stairs, Attic Storage, Cable Ready, Ceiling-9+, Ceiling-Tray, Ceiling Fan(s), Closet(s) Walk-in, Countertops-Stone, Crown Molding, Detector-Carbon Monoxide, Detector-Smoke, Disposal, Dryer Hook Up Electric, Eat-In Kitchen, Foyer Entry, Garage Door Opener, Home Warranty Included, Irrigation System, Kitchen Island, Landscaped, Near Walking Trail, Open Floor Plan, Porch Covered, Split Br Floor Plan, Twin Sink Vanity, Stand Up Shower, Tub/Shower Combination, Main Level Bedroom Suite, Great Room, Main Floor Laundry, Custom Cabinetry, Garage Utilities
Sale Includes
Dishwasher, Microwave, Refrigerator, Kitchen Exhaust Downdraft, Range-Electric, Water Heater Gas, Water Softener-Owned
Property
| MLS # |
202622197 |
| Date Listed |
2026-06-05 |
| Status |
Active |
| Property Type |
Residential |
| Property SubType |
Site-Built Home |
| Square Feet |
1,875 sqft |
| New Construction |
Spec |
| Style |
One Story |
| Type |
Site-Built Home |
| Bedrooms |
3 |
| Bathrooms |
2 |
| Year Taxes Payable |
2027 |
| Year Built |
2026 |
| Builder Name |
Majestic Homes |
| Virtual Tour |
propertypanorama.com » |
| Days on Market |
120 |
| Homestead Year |
No |
Additional
| Design |
Ranch |
| Cooling |
Central Air |
| Heating |
Gas, Forced Air |
| Garage |
Attached |
| Main Level Laundry |
Yes |
| Pool |
Yes |
Room Dimensions
| Living Room |
18 × 19 |
Main Level |
| Dining Room |
11 × 12 |
Main Level |
| Kitchen |
16 × 12 |
Main Level |
| Master Bedroom |
15 × 15 |
Main Level |
| 2nd Bedroom |
11 × 13 |
Main Level |
| 3rd Bedroom |
11 × 13 |
Main Level |
Bathroom Locations
External Features
| Construction |
Site-Built Home |
| Exterior |
Stone,Vinyl |
| Lot Size |
8,712 sq ft |
| Acreage |
0.20 Acres |
| Lot Dimensions |
Irregular |
| Sewer |
City |
| Water |
City |
| Fence |
None |
Location
| Area |
Tippecanoe County |
| Location |
Rural Subdivision |
| County |
Tippecanoe |
| Subdivision |
Stonehenge Villas |
| Township |
Wabash |
| City |
West Lafayette |
| State |
IN |
| Zip |
47906 |
Schools
| School District |
Tippecanoe School Corp. |
| Elementary |
Klondike |
| Middle School |
Klondike |
| High School |
William Henry Harrison |
Financial
| Financing Terms |
Conventional, VA |
| Assoc. Dues |
$140.00 Monthly |