Property Description
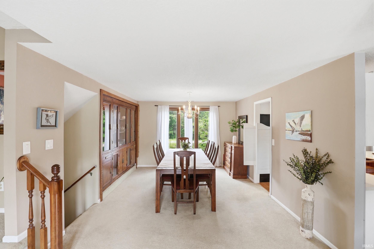
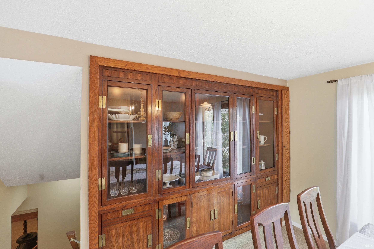
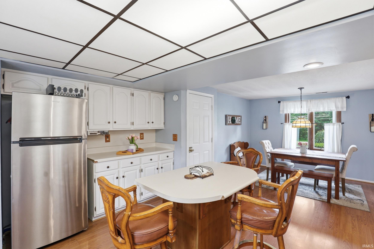
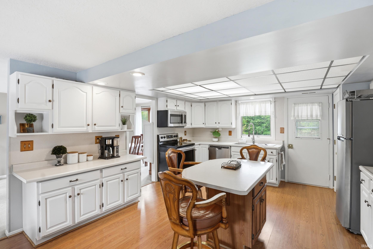
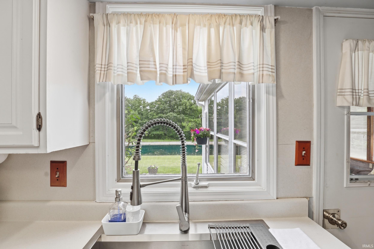
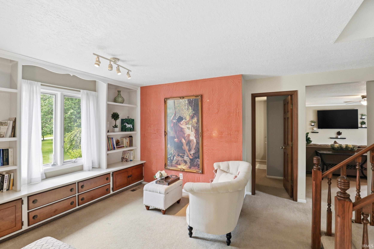
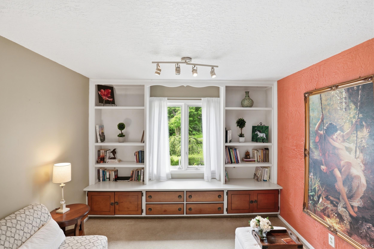
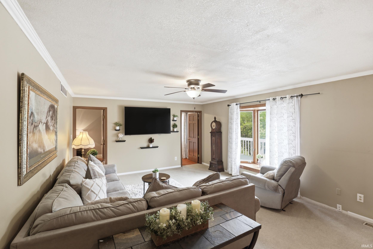
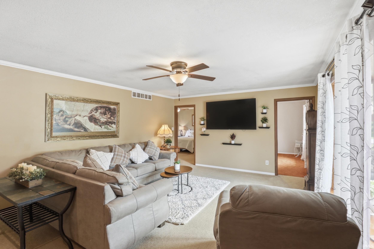
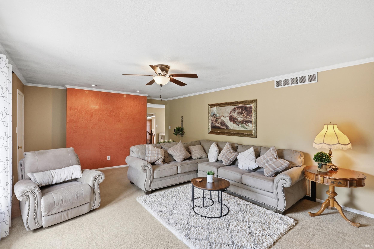
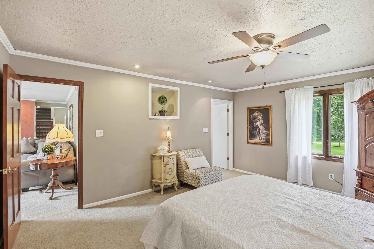
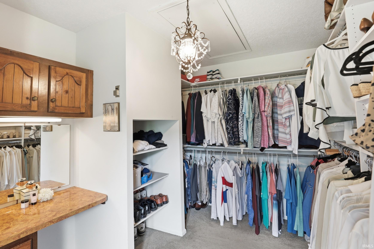
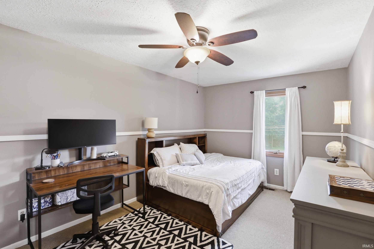
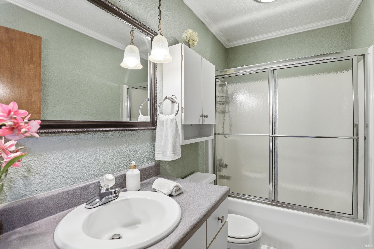
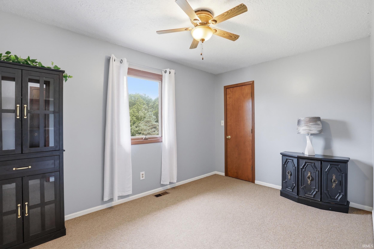
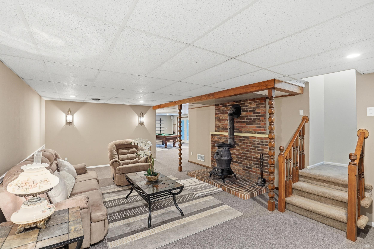
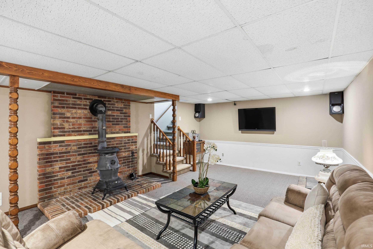
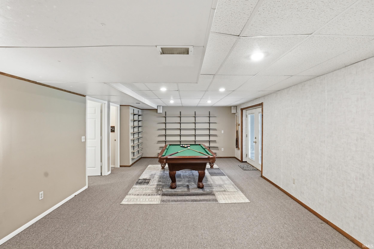
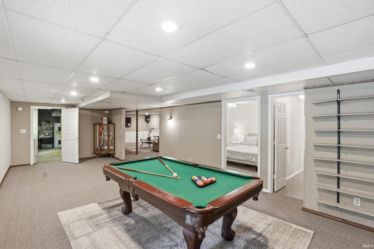
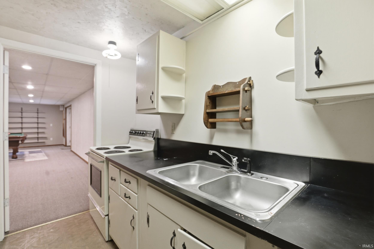
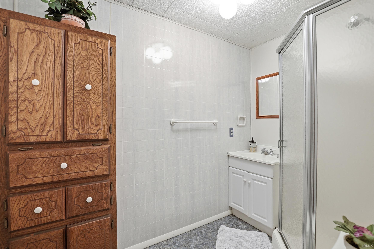
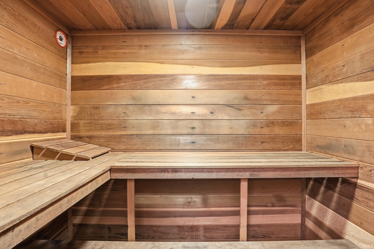
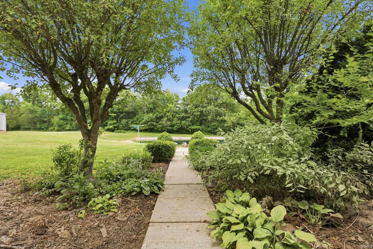
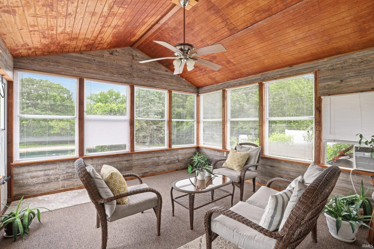
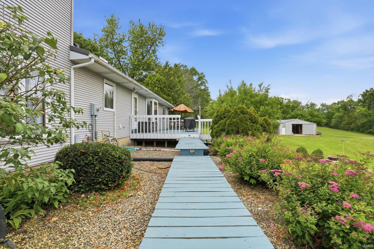
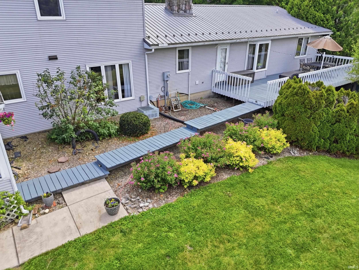
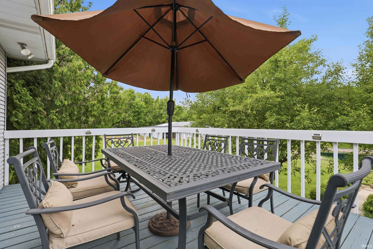
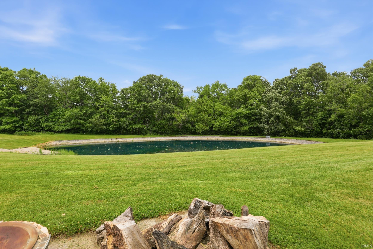
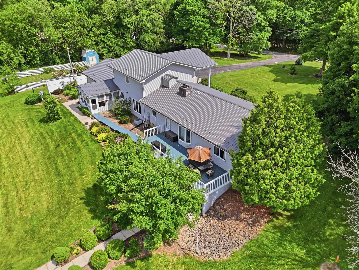
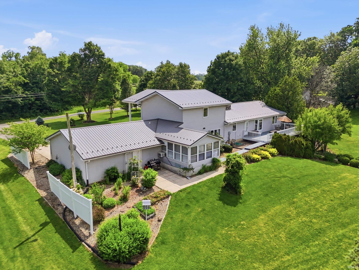
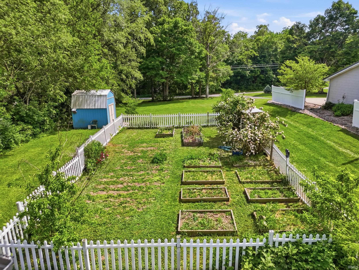
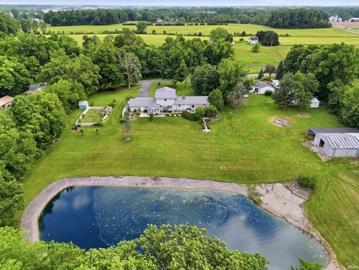
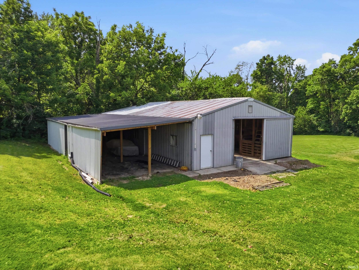
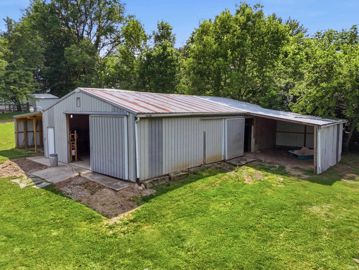
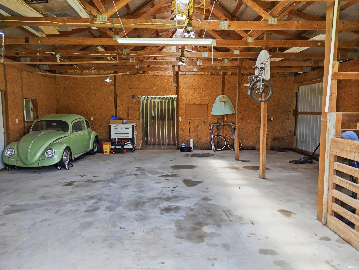
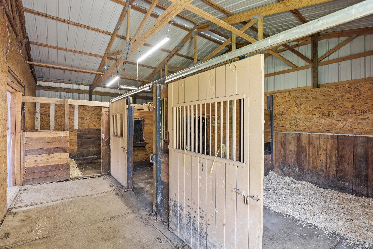
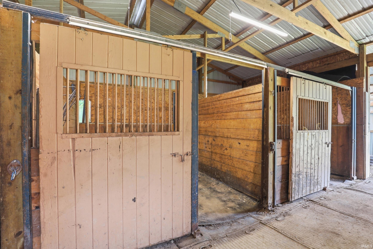
*OPEN HOUSE SUNDAY, 10/4/26, FROM 1PM-3PM* BRAND NEW HVAC! Rare opportunity to own this beautifully maintained two-owner home situated on just over 4 acres in a highly desirable location less than 5 minutes from downtown Roanoke and under 10 minutes from Southwest Fort Wayne. Offering nearly 3,800 square feet of living space, this home features 4 bedrooms with the potential for a 5th, including a spacious main-level primary suite complete with a large dressing room. The walkout basement expands your living options with two separate family and recreation areas, a den, and a relaxing sauna. Step outside and enjoy your own private retreat with a stocked pond featuring a beach area, all beautifully viewed from the large rear deck or screened-in porch. The property also includes a garden with fruit trees and bushes, an 8' x 10' utility shed, and plenty of open space to enjoy. For hobbyists, livestock owners, or anyone needing additional storage, the impressive 32' x 32' pole barn with a 32' x 19' addition includes three horse stalls, electricity, and water, while two lean-tos (52' x 18' and 16' x 20') provide additional covered space for equipment, animals, or recreational vehicles. Complete with a 3-car attached garage, this property offers the perfect combination of acreage, functionality, and convenience. Be sure to take the 3D virtual tour to digitally walk the home and book your private showing today!
Directions
US 24 WEST TOWARDS ROANOKE, TURN (RIGHT) WEST ON 1100 NORTH, GO .6 MILES, HOME ON RIGHT SIDE.
Amenities
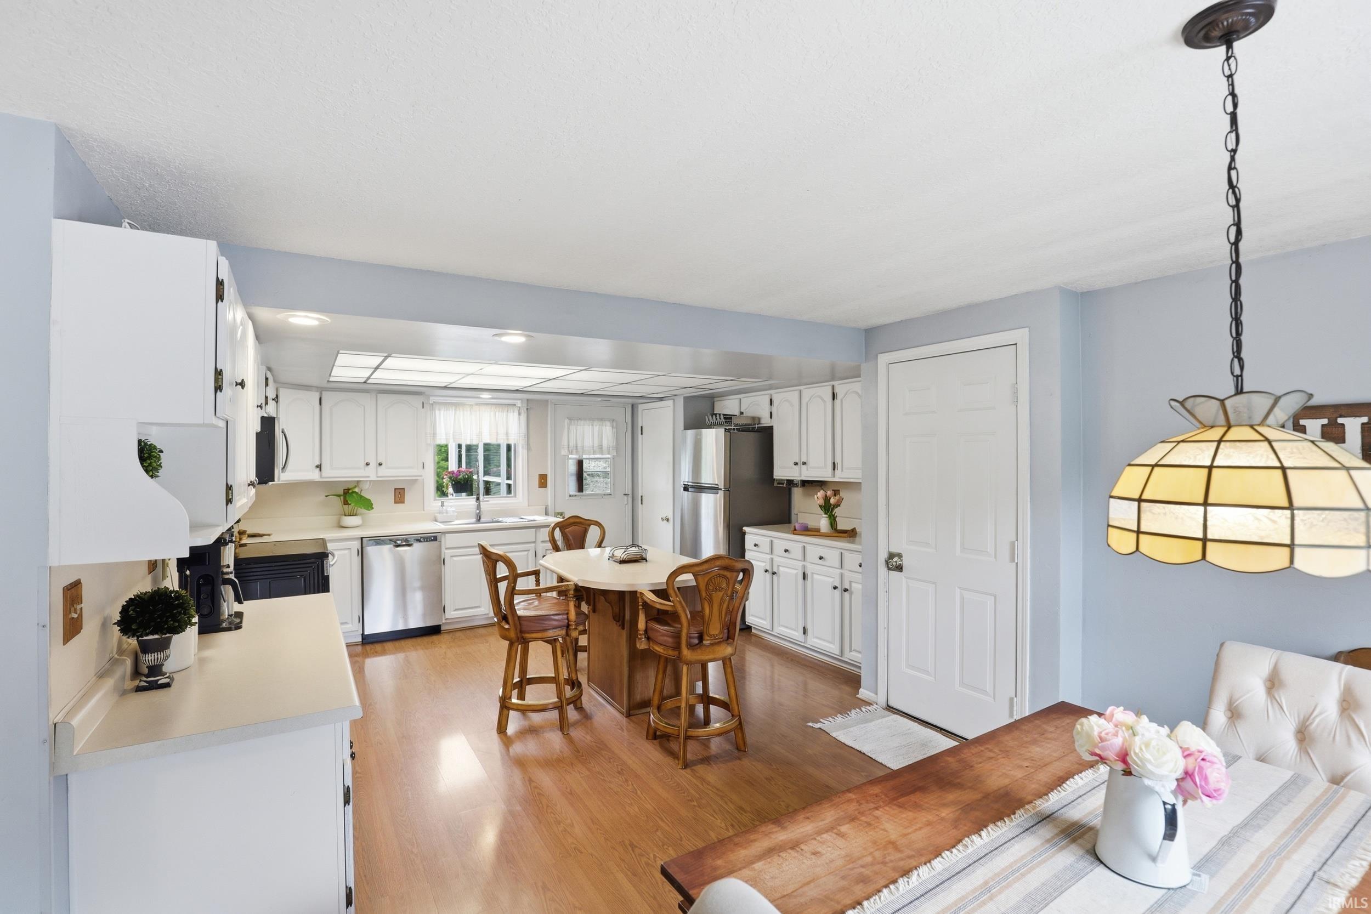
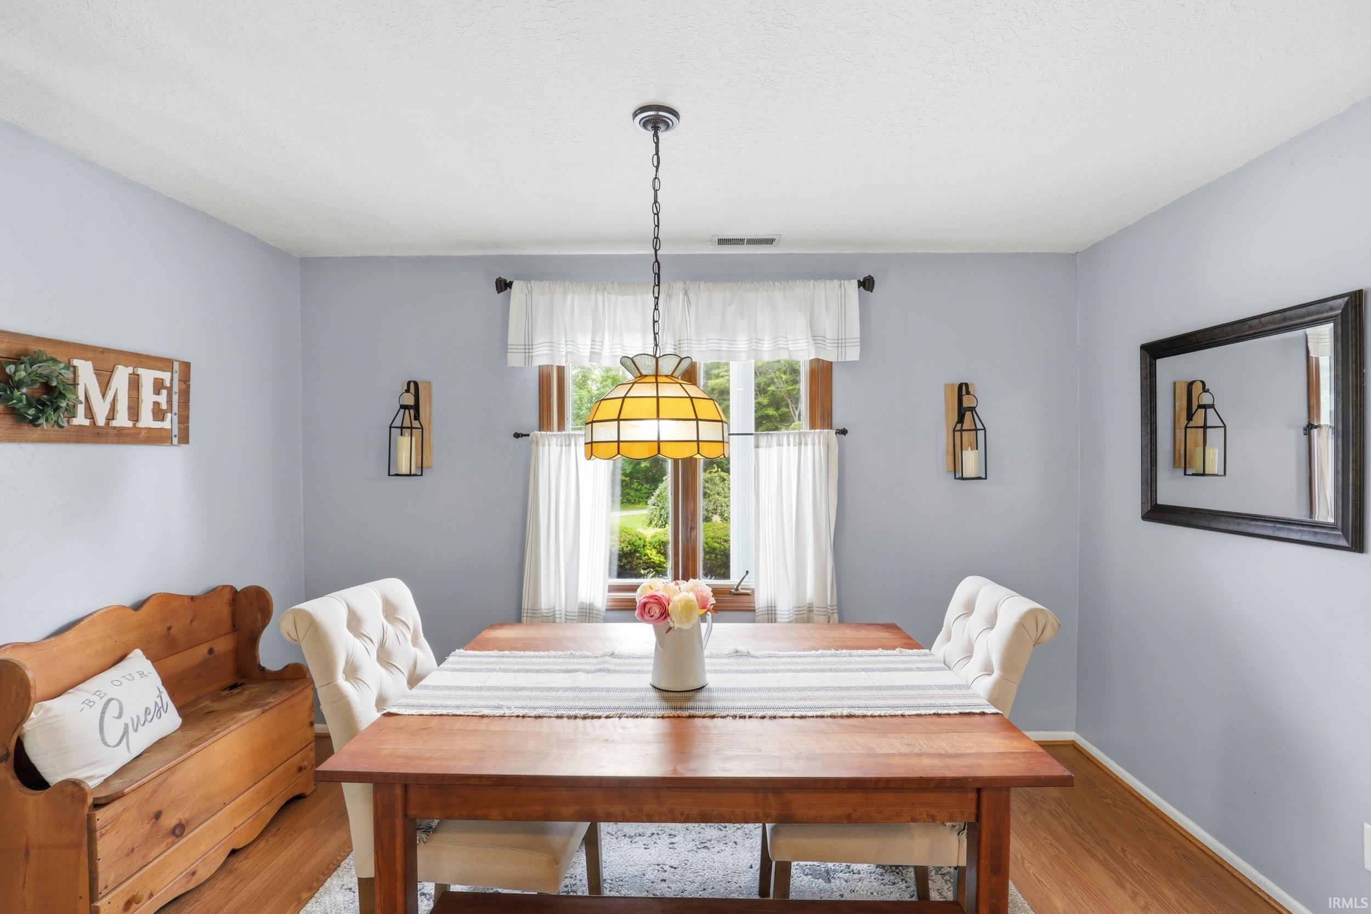
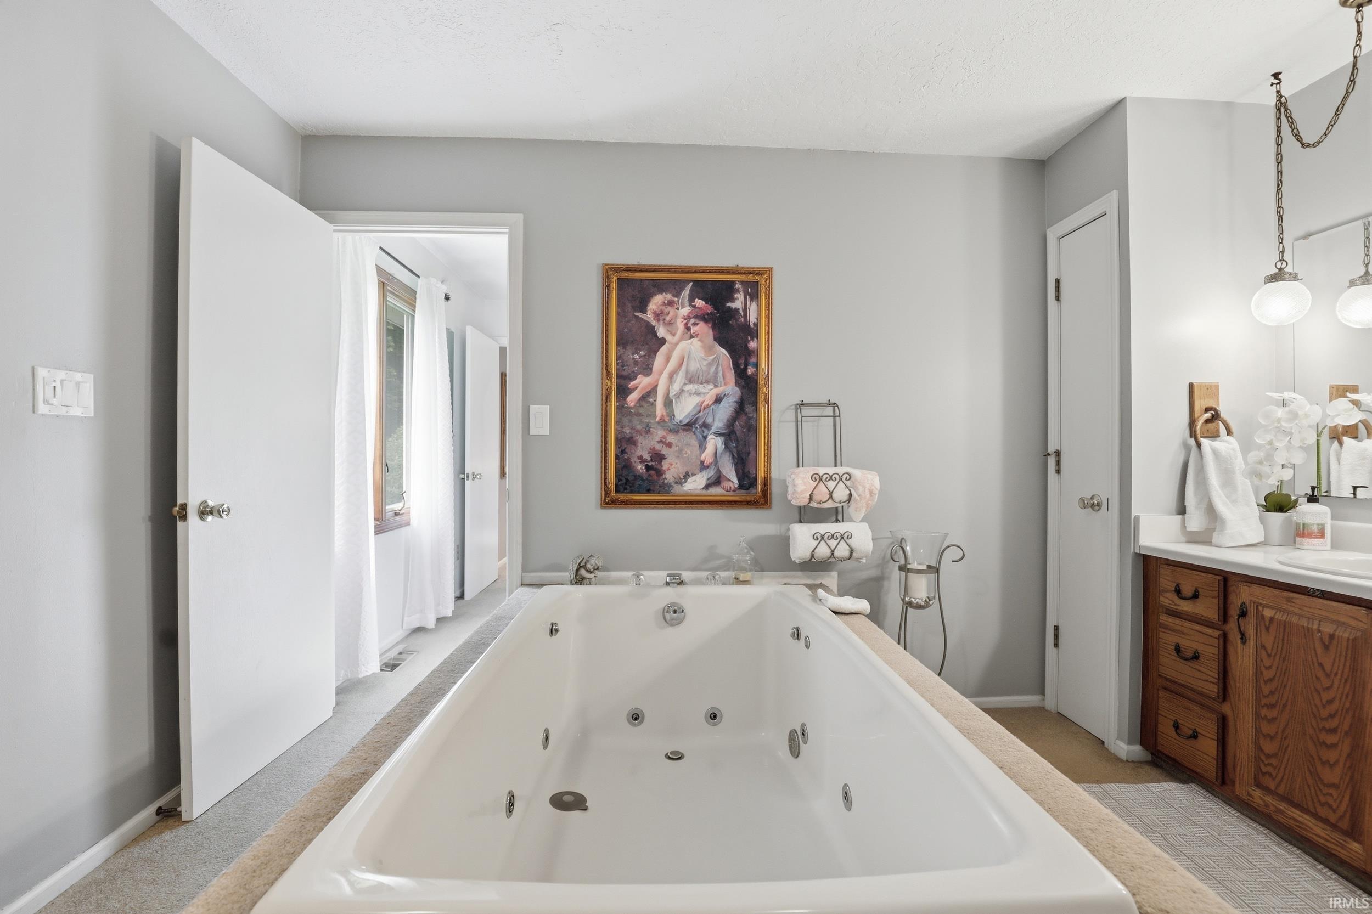
1st Bdrm En Suite, Ceiling Fan(s), Deck Open, Disposal, Dryer Hook Up Electric, Eat-In Kitchen, Garage Door Opener, Jet/Garden Tub, Patio Open, Porch Open, Range/Oven Hook Up Elec, Split Br Floor Plan, Main Level Bedroom Suite
Sale Includes
Dishwasher, Microwave, Refrigerator, Washer, Dryer-Electric, Play/Swing Set, Range-Electric, Water Heater Electric, Water Softener-Owned, Sauna
Property
| MLS # |
202622199 |
| Date Listed |
2026-06-08 |
| Status |
Active |
| Property Type |
Residential |
| Property SubType |
Site-Built Home |
| Finished Square Feet |
3,792 sqft |
| Total Square Feet |
3,936 sqft |
| New Construction |
No |
| Style |
Two Story |
| Type |
Site-Built Home |
| Basement |
Yes |
| Bedrooms |
4 |
| Bathrooms |
3 |
| Annual Taxes |
$3,475.42 |
| Year Taxes Payable |
2025 |
| Year Built |
1979 |
| Virtual Tour |
my.matterport.com » |
| Days on Market |
118 |
| Homestead Year |
No |
Additional
| Cooling |
Central Air |
| Heating |
Forced Air, Propane Tank Rented |
| Garage |
Attached |
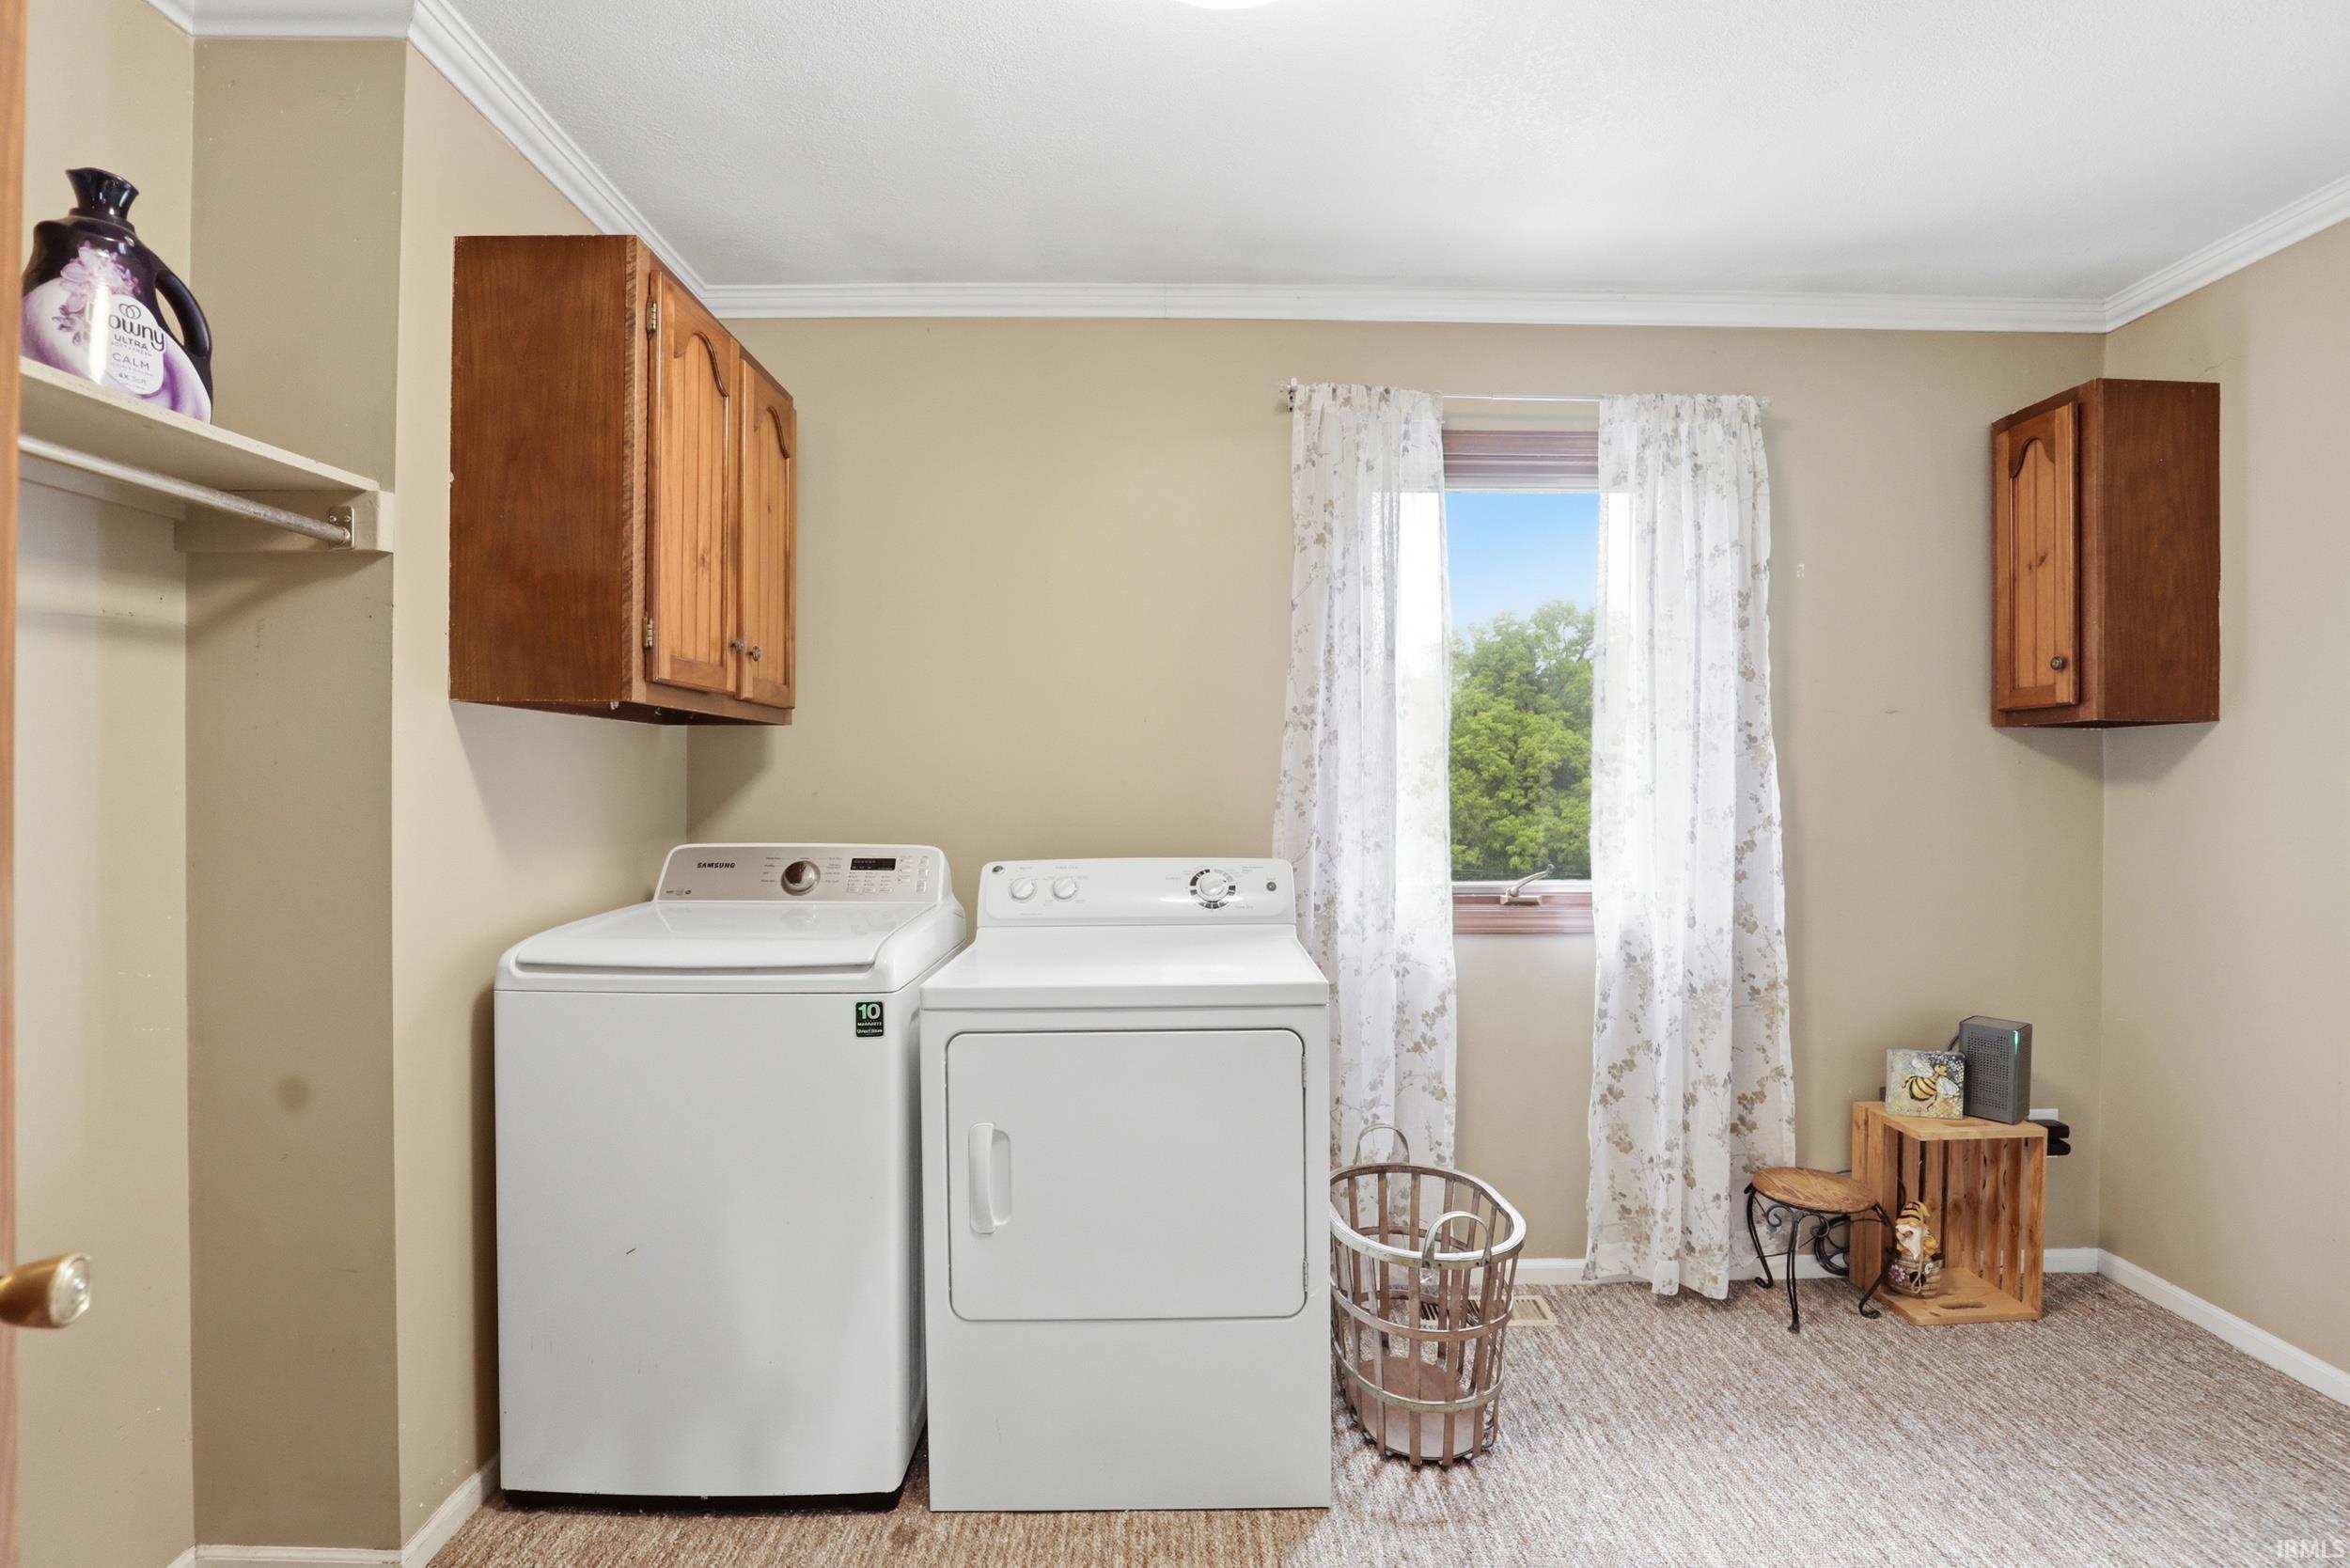
| Main Level Laundry |
Yes |
| Outbuilding |
Outbuilding, Shed |
Room Dimensions
| Living Room |
19 × 14 |
Main Level |
| Dining Room |
17 × 11 |
Main Level |
| Family Room |
24 × 15 |
Basement Level |
| Kitchen |
12 × 24 |
Main Level |
| Den |
12 × 11 |
Main Level |
| Master Bedroom |
16 × 12 |
Main Level |
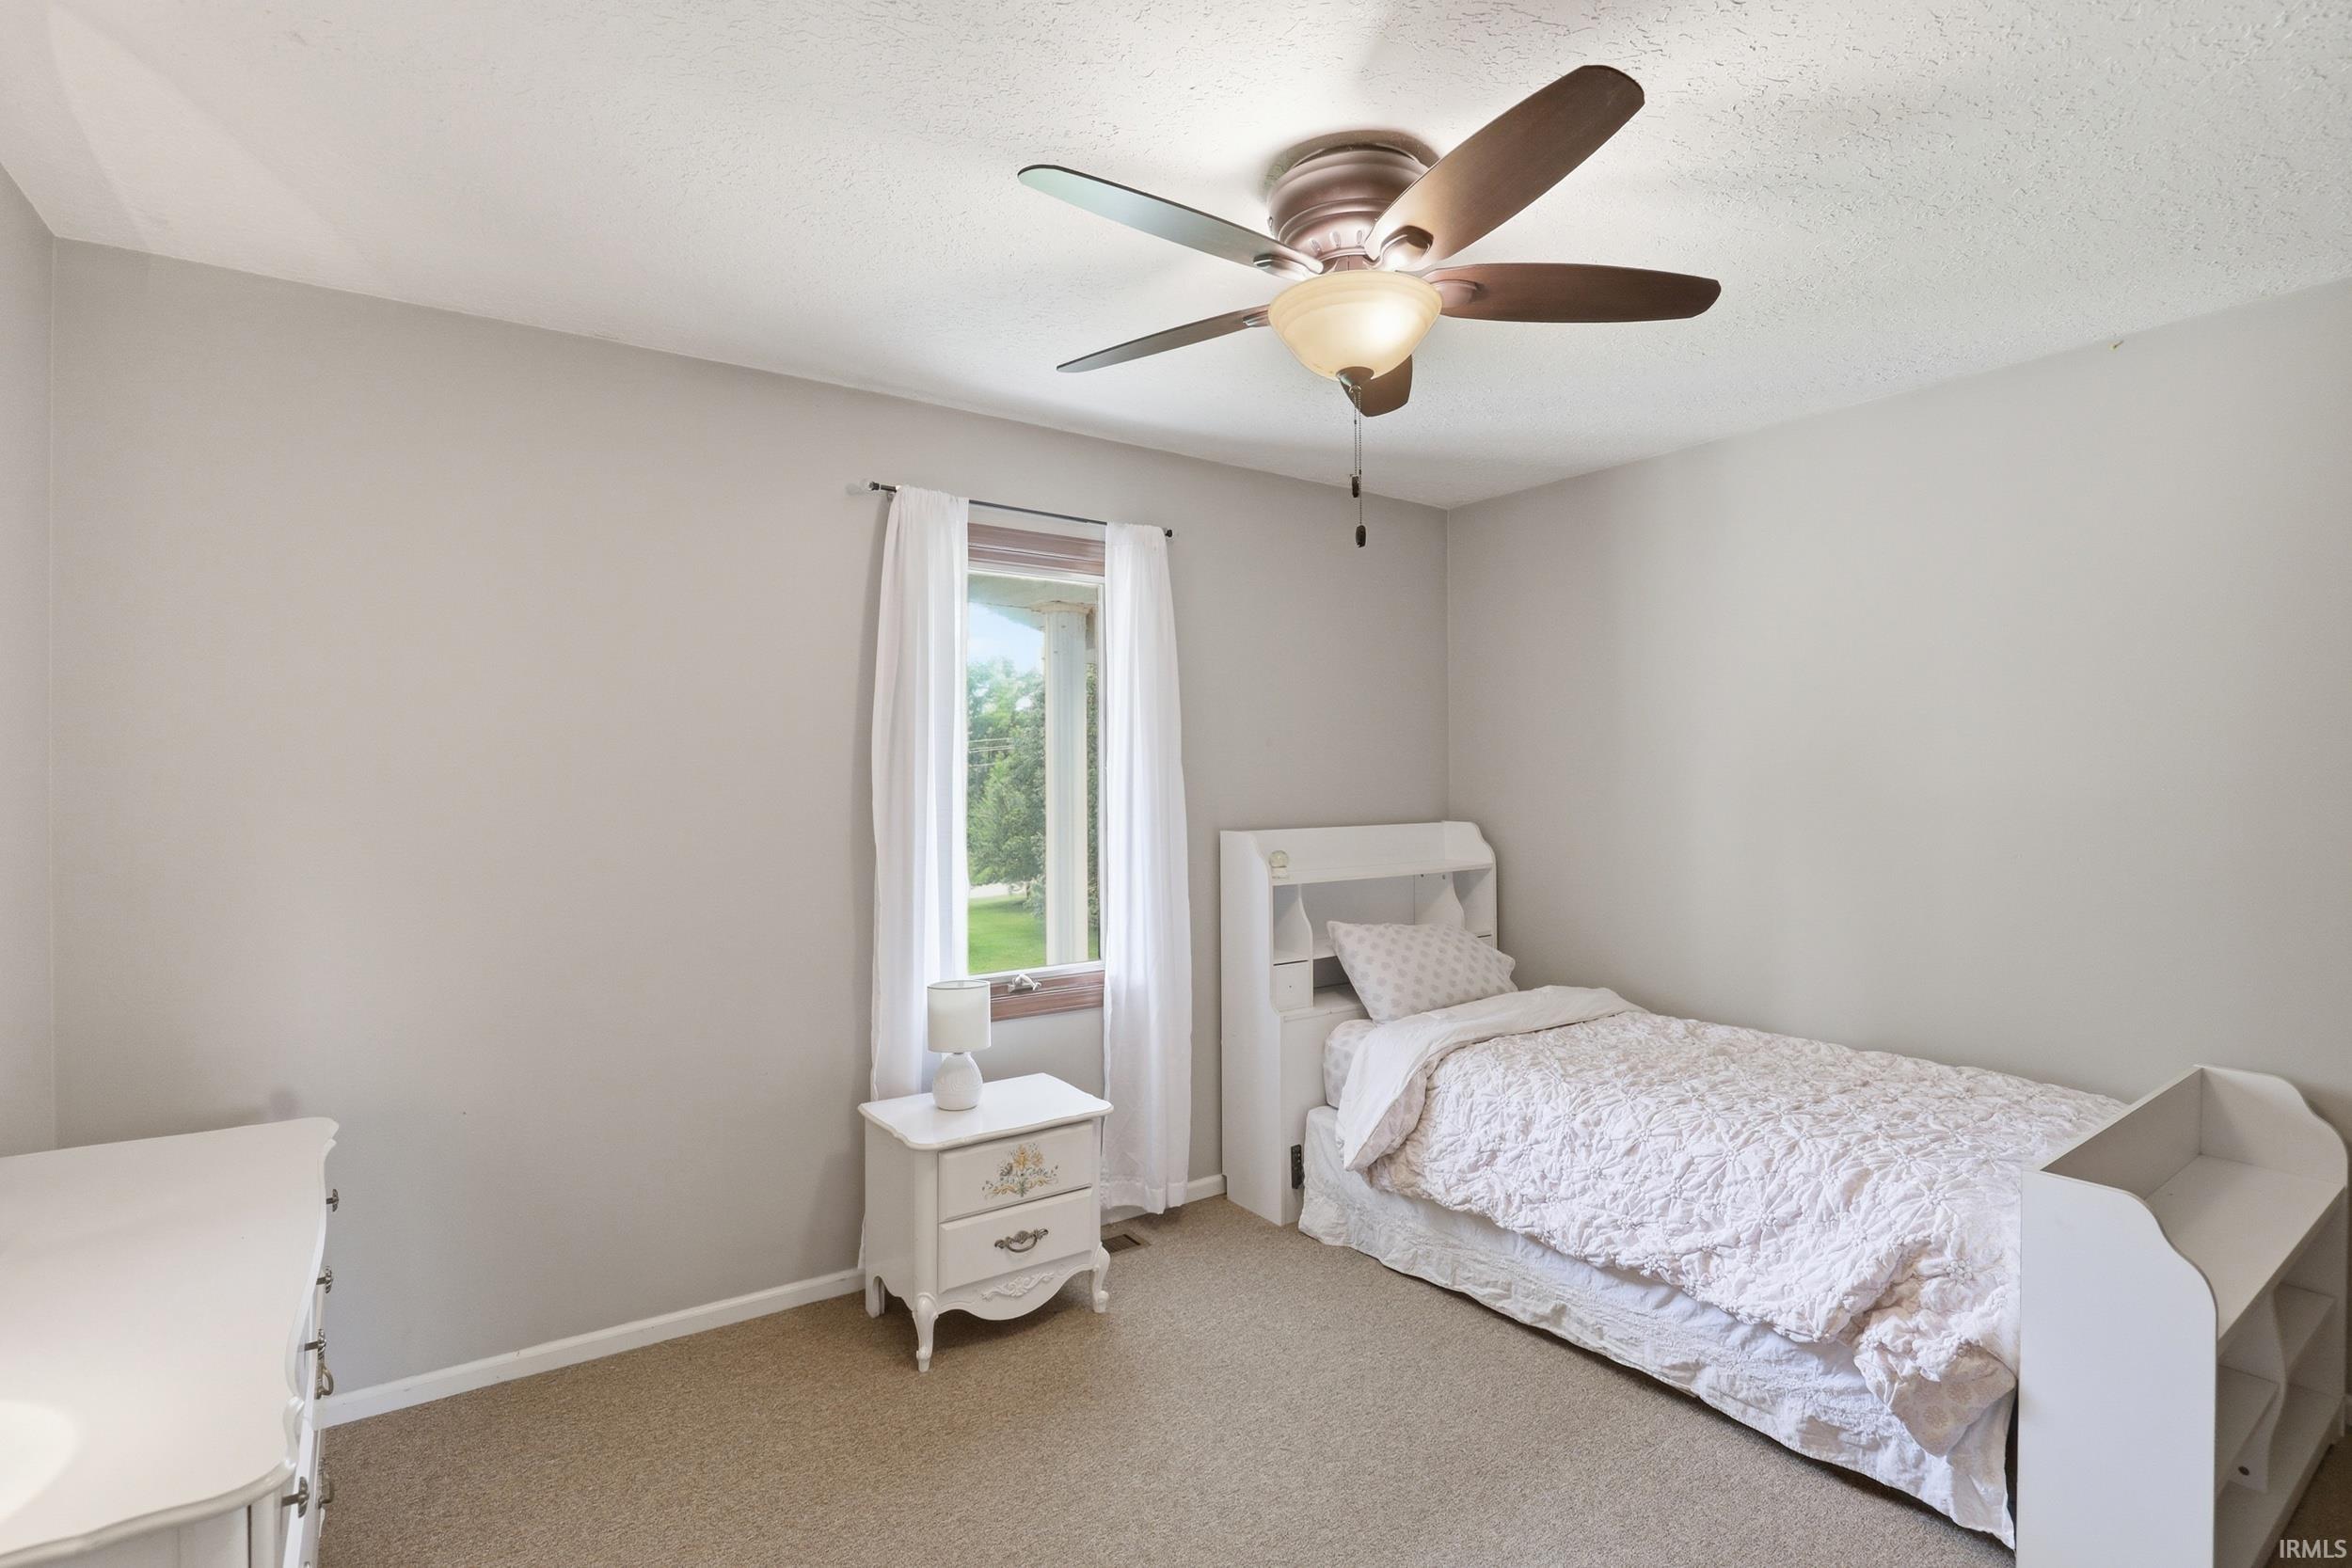
| 2nd Bedroom |
12 × 12 |
Upper Level |
| 3rd Bedroom |
16 × 10 |
Upper Level |
| 4th Bedroom |
12 × 9 |
Upper Level |
| Recreation Room |
30 × 14 |
Basement Level |
| Extra Room |
12 × 11 |
Basement Level |
Bathroom Locations
| Full Baths |
1 Main, 1 Upper, 1 Lower |
External Features
| Construction |
Site-Built Home |
| Exterior |
Stone,Vinyl |
| Lot Size |
177,289 sq ft |
| Acreage |
4.07 Acres |
| Lot Dimensions |
x |
| Parking |
Yes |
| Out Buildings |
Outbuilding |
| Sewer |
Septic |
| Water |
Well |
| Fence |
None |
Location
| Area |
Huntington County |
| County |
Huntington |
| Subdivision |
None |
| Township |
Jackson |
| City |
Roanoke |
| State |
IN |
| Zip |
46783 |
Schools
| School District |
Huntington County Community |
| Elementary |
Roanoke |
| Middle School |
Crestview |
| High School |
Huntington North |
Financial
| Financing Terms |
Cash, Conventional |
| Assoc. Dues |
$0.00 Not Applicable |
IDX information provided by the Indiana Regional MLS.
IDX information is provided exclusively for consumers’ personal, non-commercial use and may not be used for any purpose other than to identify prospective properties consumers may be interested in purchasing. Data is deemed reliable but is not guaranteed accurate by the MLS.