Property Description
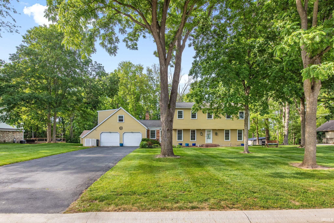
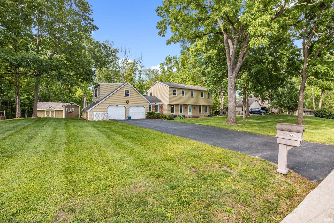
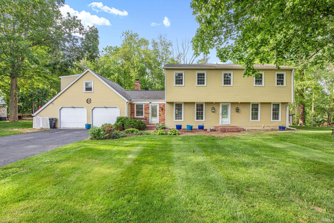
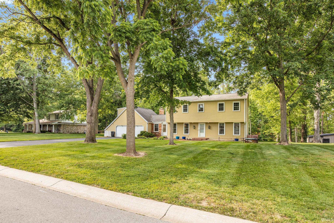
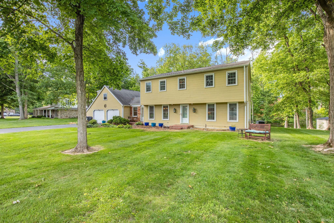
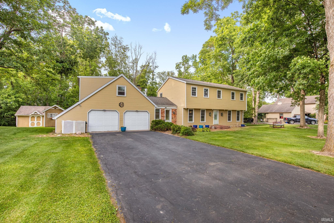
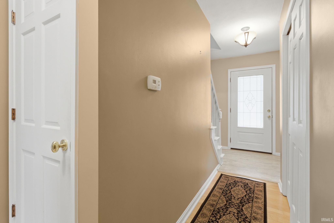
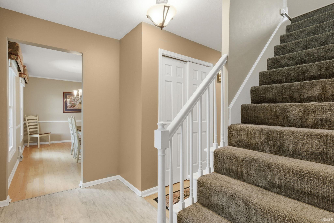
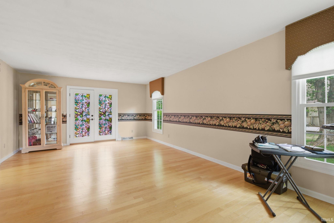
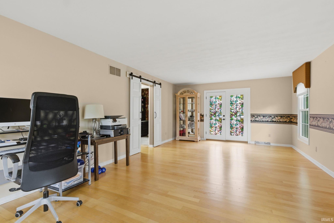
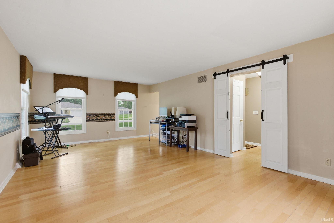
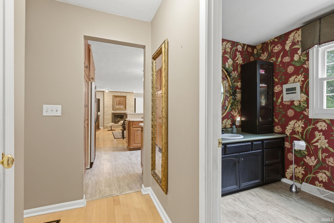
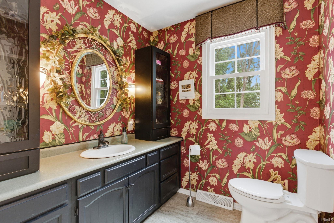
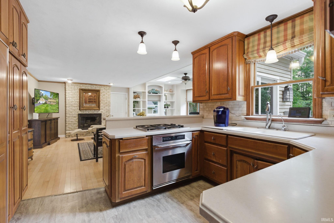
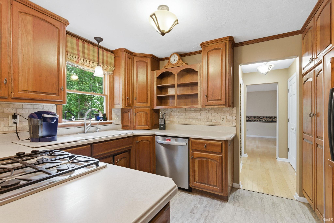
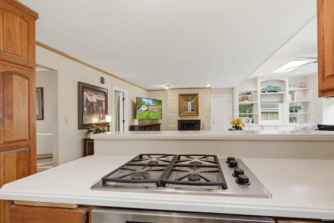
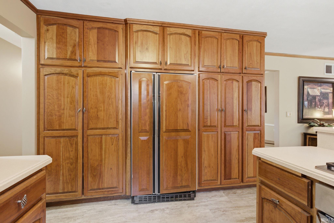
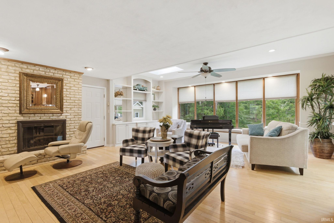
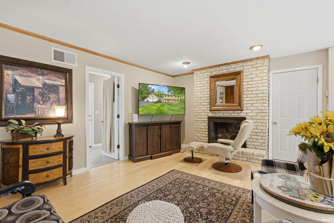
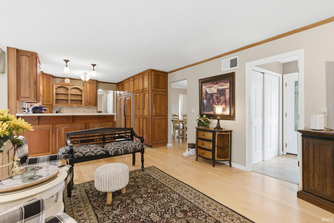
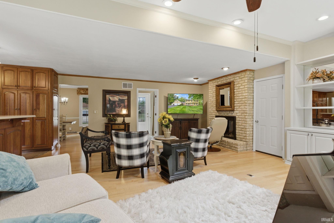
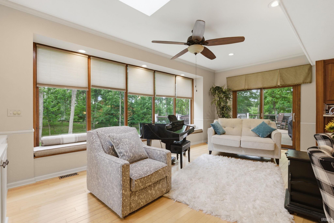
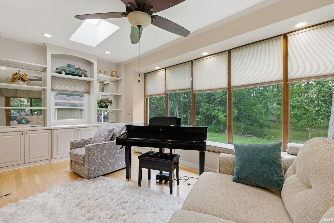
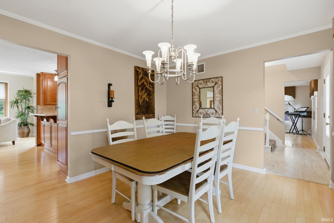
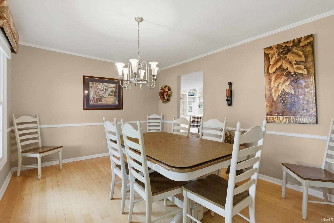
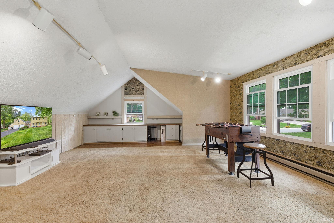
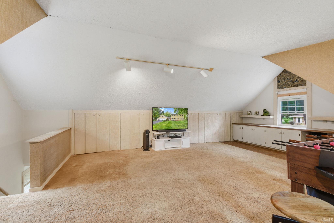
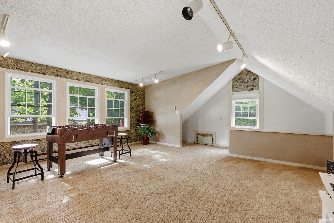
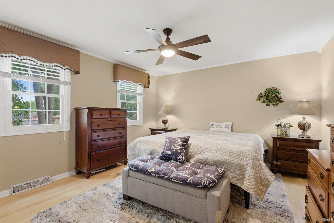
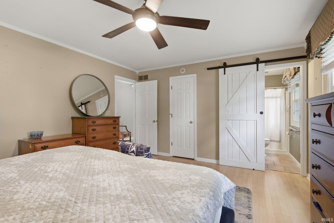
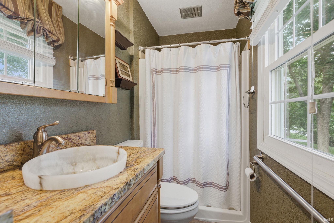
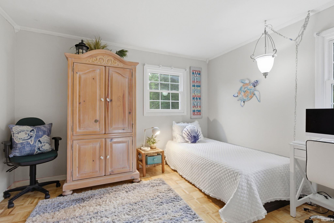
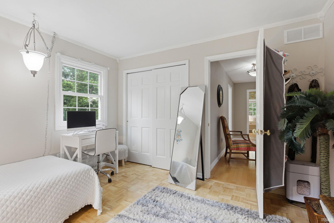
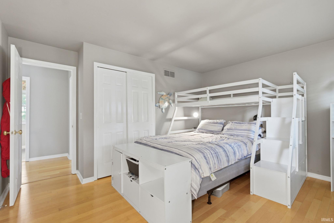
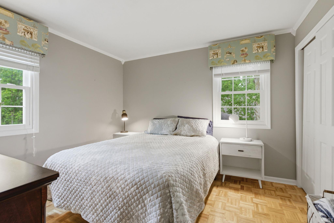
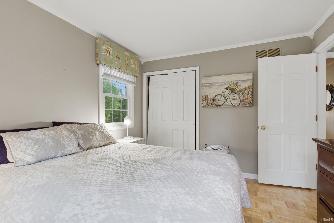
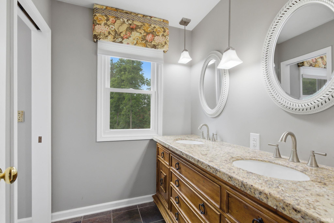
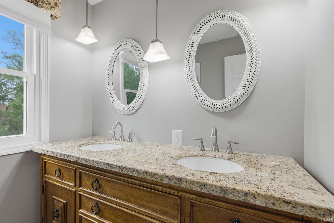
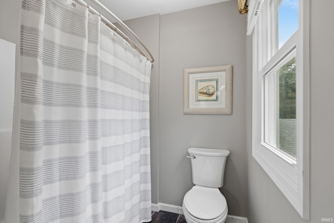
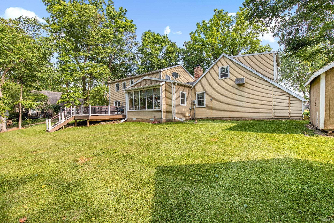
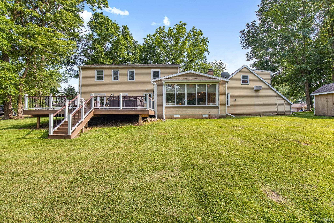
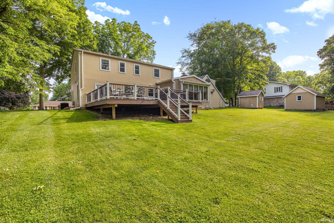
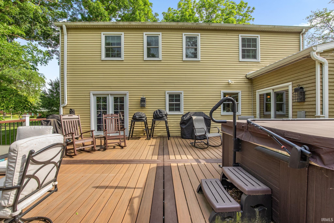
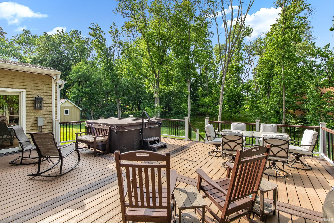
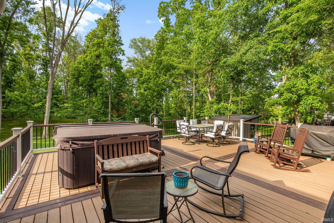
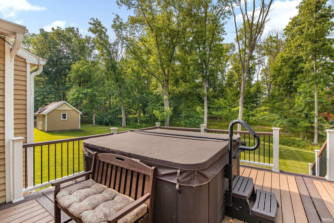
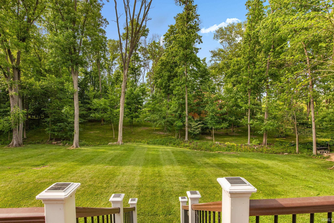
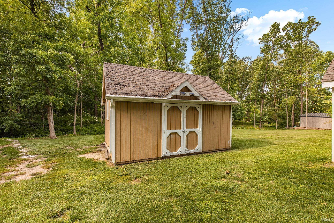
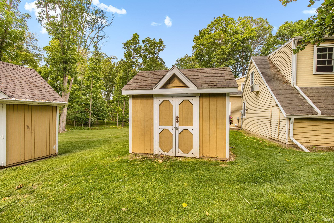
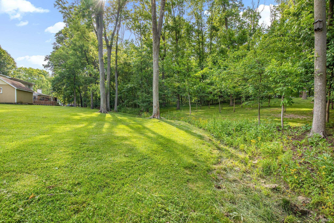
Welcome home to this spacious two-story home offering over 2,700 sq ft of comfortable living space. Featuring four bedrooms and two and a half baths, this home provides functionality for everyday living. The first floor features a formal living room, separate dining room, and an inviting family room off from the kitchen with a gas fireplace and beautiful views of the backyard. Upstairs you'll find four large bedrooms and two full baths. Over the garage is a large bonus room - perfect for a playroom, media room, home office or additional living space. Outside you'll find your own private retreat. Situated on a stunning lot with over half an acre, the backyard is a peaceful oasis. You can also enjoy your evenings on an oversized composite deck, unwind in the hot tub and take advantage of two sheds with space for tools, hobbies or whatever you choose. With it's generous floor plan, peaceful setting and incredible outdoor living space, this property offers the perfect place to call home.
Amenities
Hot Tub/Spa, Built-In Bookcase, Cable Available, Ceiling Fan(s), Closet(s) Walk-in, Countertops-Solid Surf, Crown Molding, Deck Open, Detector-Smoke, Disposal, Porch Open, Formal Dining Room, Sump Pump
Sale Includes
Dishwasher, Refrigerator, Cooktop-Gas, Water Heater Electric, Water Softener-Owned
Property
| MLS # |
202622216 |
| Date Listed |
2026-06-07 |
| Status |
Active |
| Property Type |
Residential |
| Property SubType |
Site-Built Home |
| Square Feet |
2,764 sqft |
| New Construction |
No |
| Style |
Two Story |
| Type |
Site-Built Home |
| Bedrooms |
4 |
| Bathrooms |
3 (2 Full, 1 Half) |
| Annual Taxes |
$2,763.00 |
| Year Taxes Payable |
2025 |
| Year Built |
1974 |
| Virtual Tour |
propertypanorama.com » |
| Days on Market |
120 |
| Homestead Year |
No |
Additional
| Design |
Traditional |
| Cooling |
Central Air |
| Heating |
Gas, Forced Air |
| Garage |
Attached |
| Hardwood Floors |
Yes |
| Main Level Laundry |
Yes |
| Outbuilding |
Shed, Shed |
Room Dimensions
| Living Room |
23 × 14 |
Main Level |
| Dining Room |
13 × 11 |
Main Level |
| Family Room |
17 × 24 |
Main Level |
| Kitchen |
10 × 9 |
Main Level |
| Master Bedroom |
14 × 13 |
Upper Level |
| 2nd Bedroom |
12 × 11 |
Upper Level |
| 3rd Bedroom |
11 × 10 |
Upper Level |
| 4th Bedroom |
14 × 11 |
Upper Level |
| Loft |
23 × 17 |
Upper Level |
Bathroom Locations
| Full Baths |
2 Upper |
| Half Baths |
1 Main |
External Features
| Construction |
Site-Built Home |
| Exterior |
Metal |
| Lot Size |
23,784 sq ft |
| Acreage |
0.55 Acres |
| Lot Dimensions |
140X170 |
| Parking |
Yes |
| Out Buildings |
Shed |
| Sewer |
City |
| Water |
City |
| Fence |
None |
Location
| Area |
Howard County |
| County |
Howard |
| Subdivision |
Ivy Hills |
| Township |
Harrison |
| City |
Kokomo |
| State |
IN |
| Zip |
46902 |
Schools
| School District |
Western School Corp. |
| Elementary |
Western Primary |
| Middle School |
Western |
| High School |
Western |
Financial
| Financing Terms |
Cash, Conventional, FHA, VA |
| Assoc. Dues |
$0.00 Not Applicable |
IDX information provided by the Indiana Regional MLS.
IDX information is provided exclusively for consumers’ personal, non-commercial use and may not be used for any purpose other than to identify prospective properties consumers may be interested in purchasing. Data is deemed reliable but is not guaranteed accurate by the MLS.