Property Description
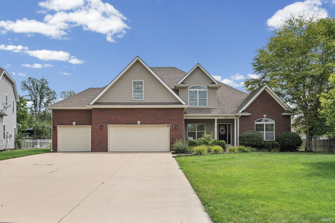
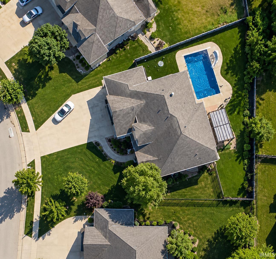
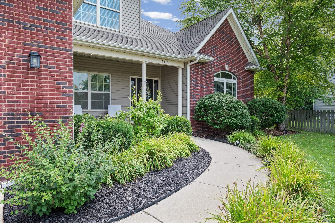
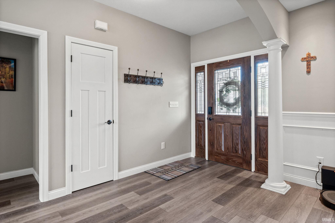
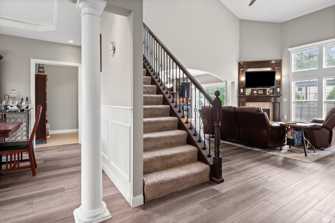
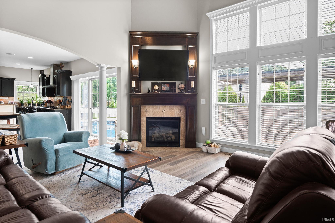
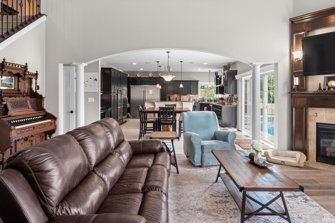
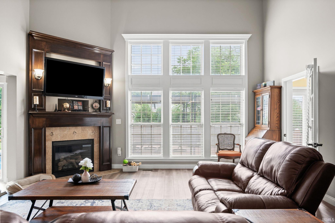
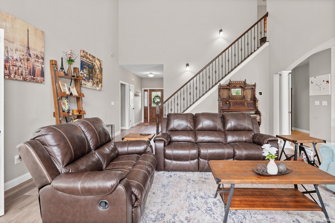
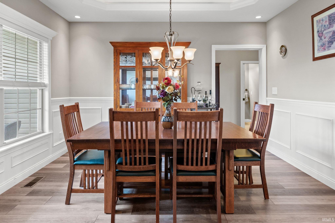
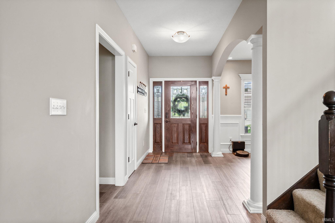
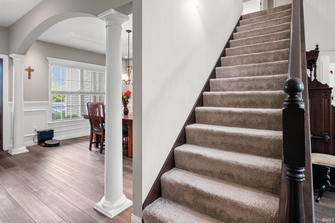
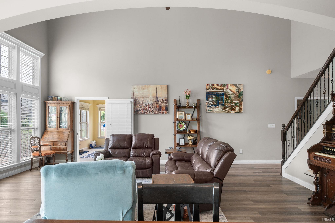
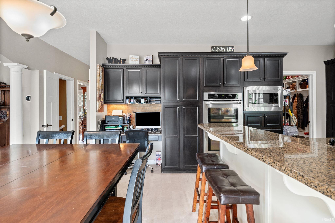
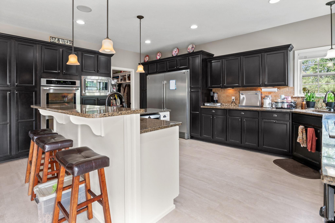
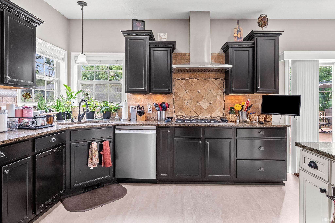
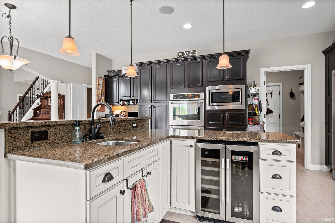
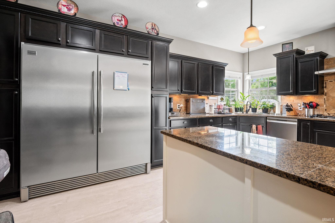
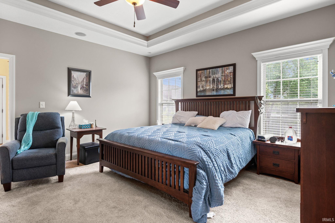
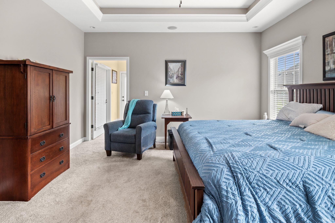
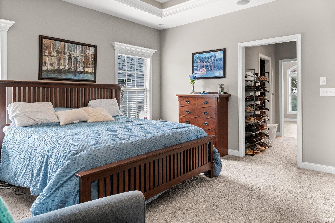
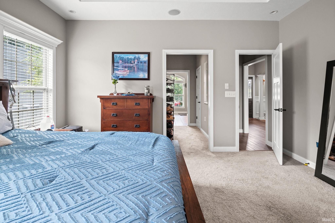
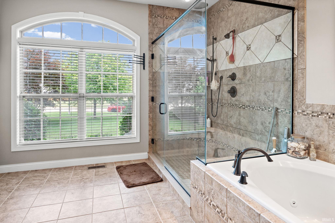
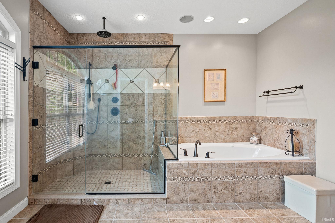
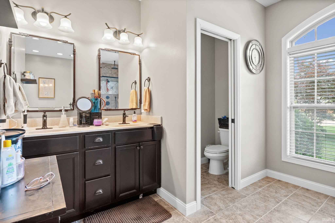
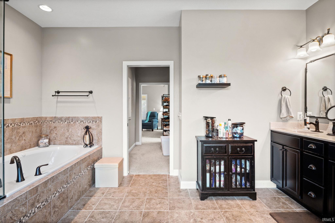
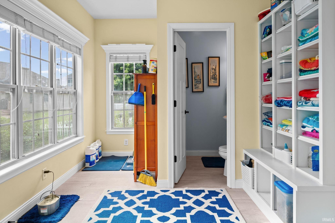
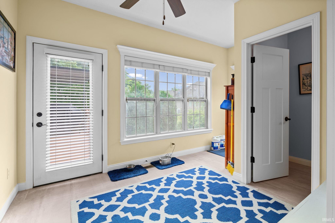
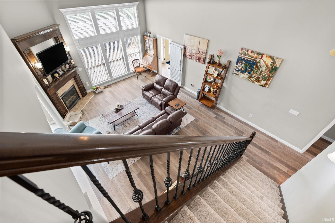
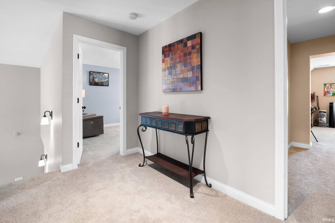
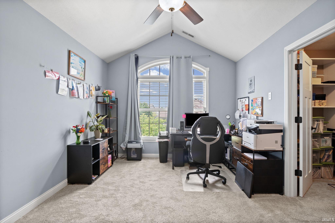
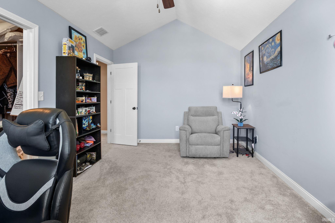
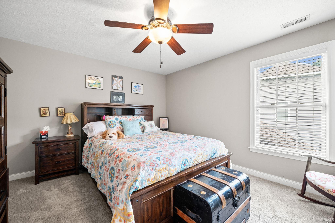
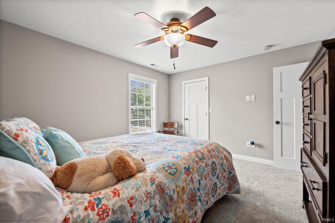
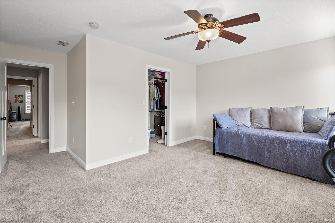
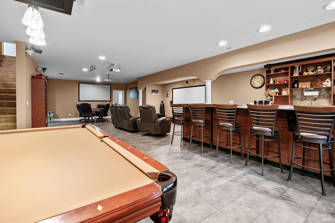
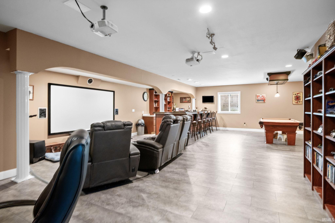
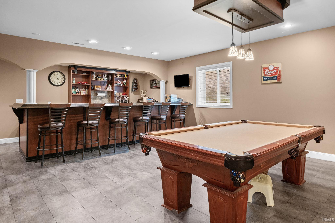
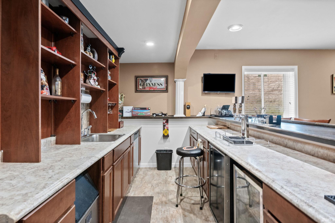
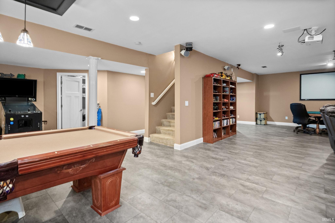
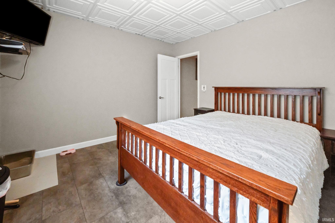
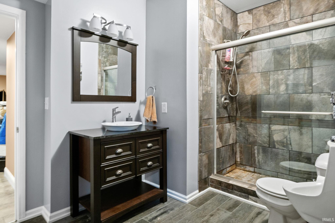
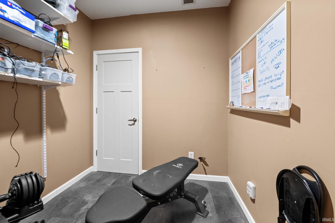
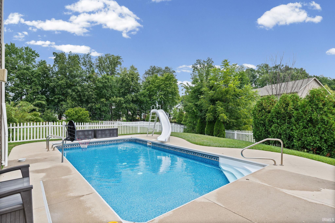
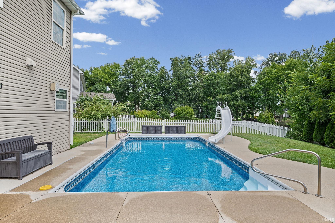
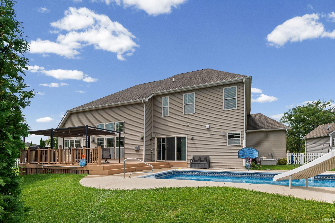
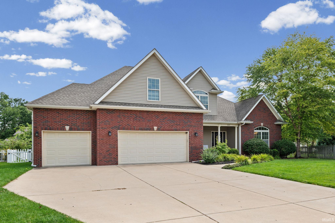
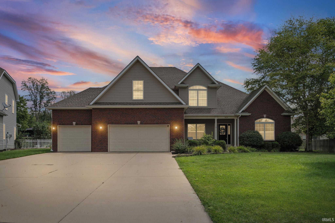
Welcome to one of Arbor Chase by The Lakes' most impressive homes — brick and vinyl on an over sized lot in West Lafayette, where luxury meets livability. The kitchen is a showstopper. Built-in stainless appliances, warming drawer, wine refrigerator, breakfast bar, granite countertops, abundant cabinetry, and a built-in desk. A spacious laundry/mud room flows right into the oversized 3-car garage. The main-floor primary suite is a true retreat — walk-in closet with wood organizers, tiled shower, whirlpool tub, and private toilet closet. Hardwood floors, soaring vaulted and tray ceilings, architectural pillars and arches, gas fireplace, and whole-home audio make every room feel elevated. The finished basement is a world of its own — full bar, entertainment area, 5th bedroom with egress window, gorgeous tile shower bath, extra finished flex room, and ample storage. Step outside to your private backyard oasis. Custom in-ground pool by Burton Pools with an attached bath house, all tucked inside a fully fenced yard built for entertaining. Minutes from Purdue University, Purdue Research Park, and scenic walking trails. This home doesn't just impress — it delivers.
Directions
GPS & Mapping friendly
Amenities
1st Bdrm En Suite, Bar, Built-in Desk, Cable Ready, Ceiling-9+, Ceiling Fan(s), Ceilings-Vaulted, Closet(s) Walk-in, Countertops-Stone, Deck Covered, Deck Open, Dryer Hook Up Electric, Eat-In Kitchen, Foyer Entry, Garage Door Opener, Jet/Garden Tub, Kitchen Island, Landscaped, Near Walking Trail, Open Floor Plan, Pantry-Walk In, Porch Covered, Split Br Floor Plan, Stand Up Shower, Tub and Separate Shower, Tub/Shower Combination, Main Level Bedroom Suite, Formal Dining Room, Great Room, Main Floor Laundry, Sump Pump, Washer Hook-Up
Sale Includes
Dishwasher, Microwave, Refrigerator, Pool Equipment, Sump Pump, Water Heater Gas, Wine Chiller
Property
| MLS # |
202622264 |
| Date Listed |
2026-06-08 |
| Status |
Active |
| Property Type |
Residential |
| Property SubType |
Site-Built Home |
| Finished Square Feet |
5,132 sqft |
| Total Square Feet |
5,358 sqft |
| New Construction |
No |
| Style |
Two and Half Story |
| Type |
Site-Built Home |
| Basement |
Yes |
| Bedrooms |
5 |
| Bathrooms |
6 (4 Full, 2 Half) |
| Annual Taxes |
$6,182.00 |
| Year Taxes Payable |
Annual |
| Year Built |
2011 |
| Virtual Tour |
listings.newadventureproductions.com » |
| Days on Market |
117 |
| Homestead Year |
No |
Additional
| Design |
Traditional |
| Cooling |
Central Air |
| Heating |
Gas, Conventional, Forced Air |
| Garage |
Attached |
| Main Level Laundry |
Yes |
| Pool |
Yes |
Room Dimensions
| Living Room |
26 × 19 |
Main Level |
| Dining Room |
13 × 11 |
Main Level |
| Family Room |
20 × 20 |
Basement Level |
| Kitchen |
18 × 15 |
Main Level |
| Breakfast Area |
20 × 11 |
Main Level |
| Den |
11 × 10 |
Basement Level |
| Master Bedroom |
15 × 15 |
Main Level |
| 2nd Bedroom |
17 × 12 |
Upper Level |
| 3rd Bedroom |
16 × 12 |
Upper Level |
| 4th Bedroom |
14 × 12 |
Upper Level |
| 5th Bedroom |
13 × 12 |
Basement Level |
| Recreation Room |
24 × 20 |
Basement Level |
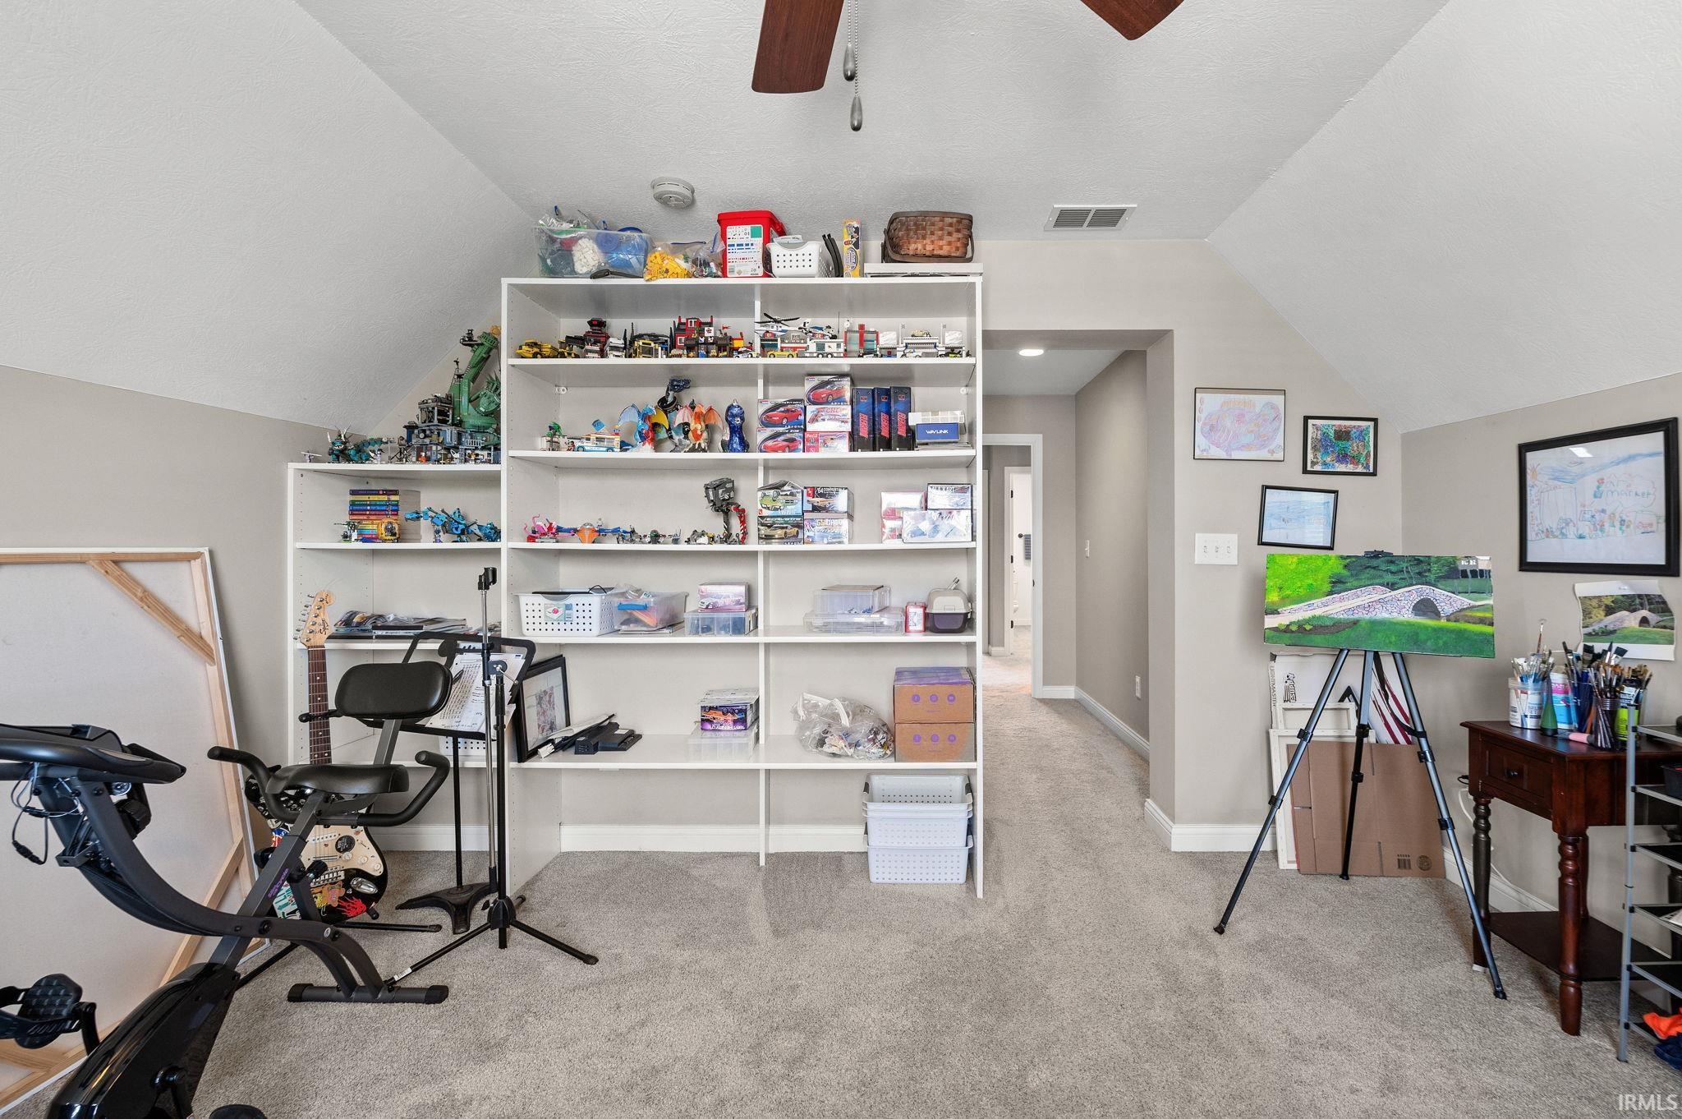
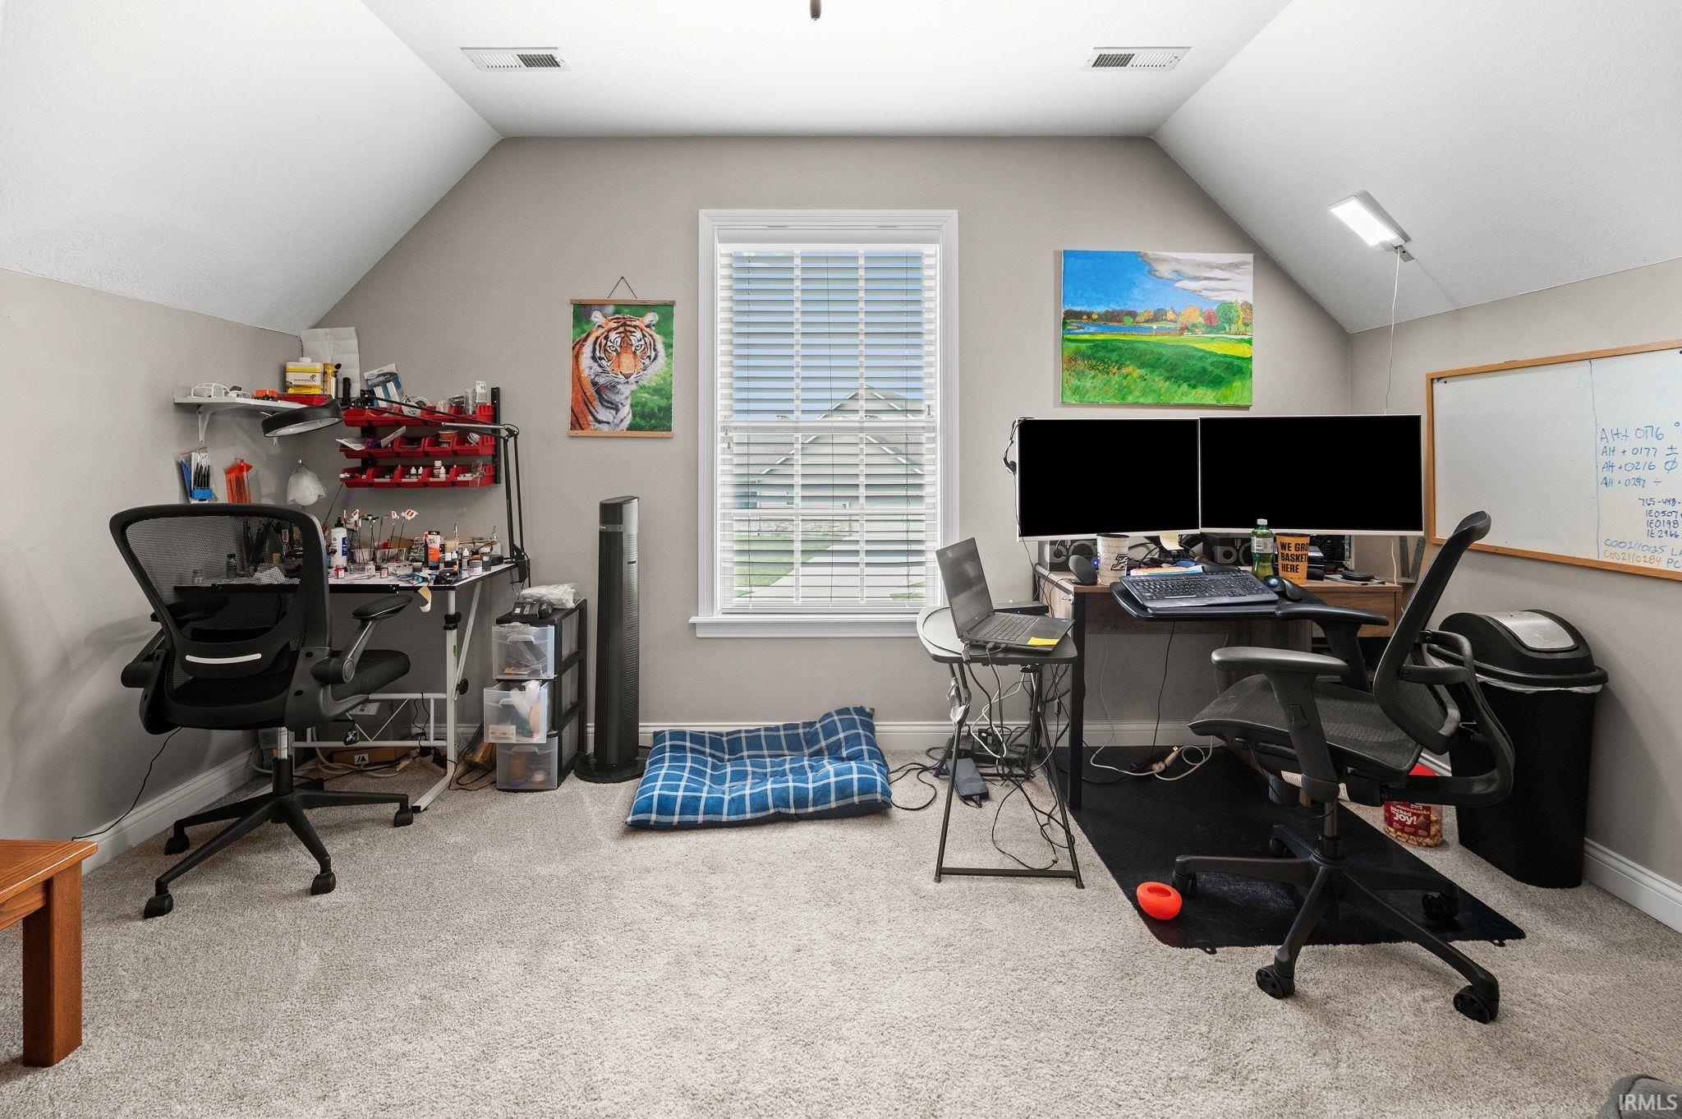
| Loft |
23 × 14 |
Upper Level |
| Extra Room |
8 × 6 |
Main Level |
Bathroom Locations
| Full Baths |
1 Main, 2 Upper, 1 Lower |
| Half Baths |
2 Main |
External Features
| Construction |
Site-Built Home |
| Exterior |
Brick,Vinyl |
| Lot Size |
13,547 sq ft |
| Acreage |
0.31 Acres |
| Lot Dimensions |
157x135x125x60 |
| Parking |
Yes |
| Sewer |
City |
| Water |
City |
| Fence |
PVC |
Location
| Area |
Tippecanoe County |
| Location |
City/Town/Suburb, Near Walking Trail |
| County |
Tippecanoe |
| Subdivision |
Arbor Chase |
| Township |
Wabash |
| City |
West Lafayette |
| State |
IN |
| Zip |
47906 |
Schools
| School District |
Tippecanoe School Corp. |
| Elementary |
Burnett Creek |
| Middle School |
Battle Ground |
| High School |
William Henry Harrison |
Financial
| Financing Terms |
Cash, Conventional |
| Assoc. Dues |
$325.00 Annually |
| Assoc. Restrictions |
Yes |