Property Description
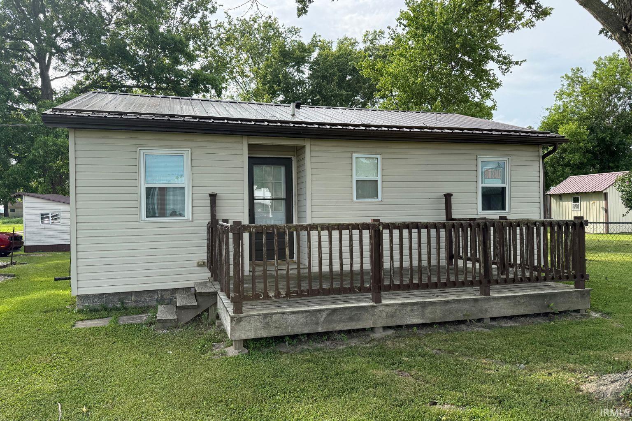
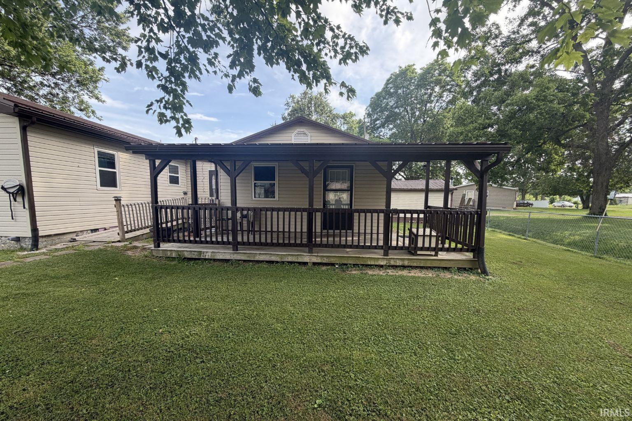
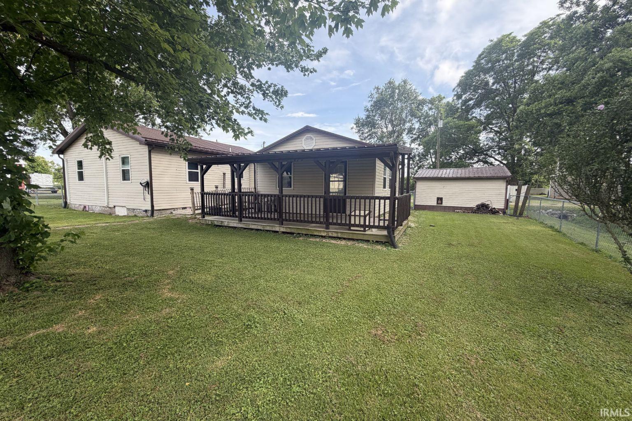
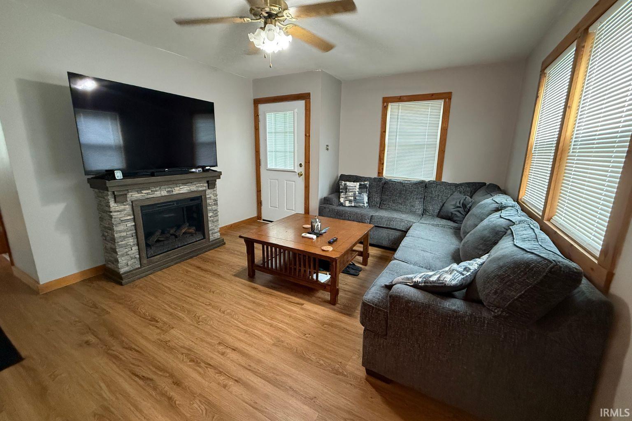
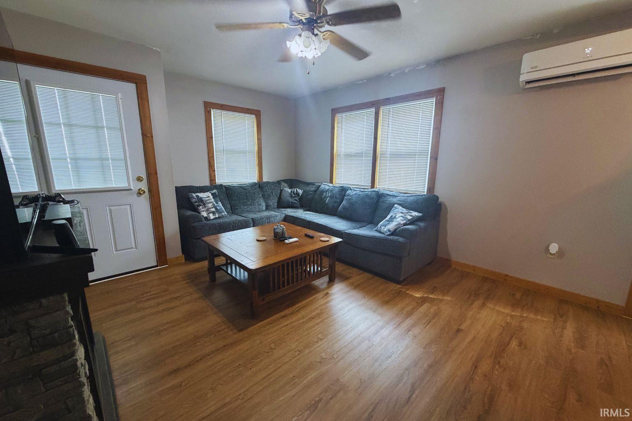
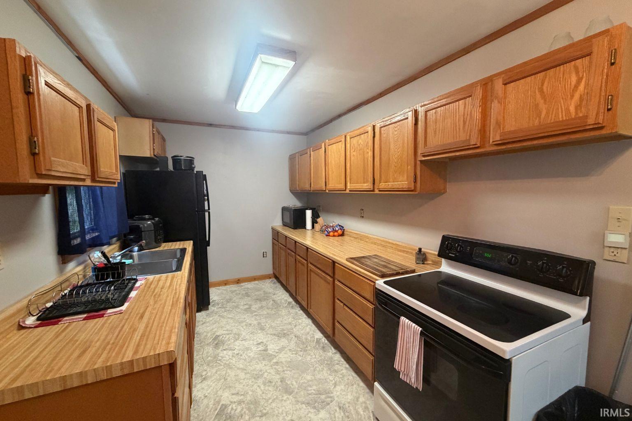
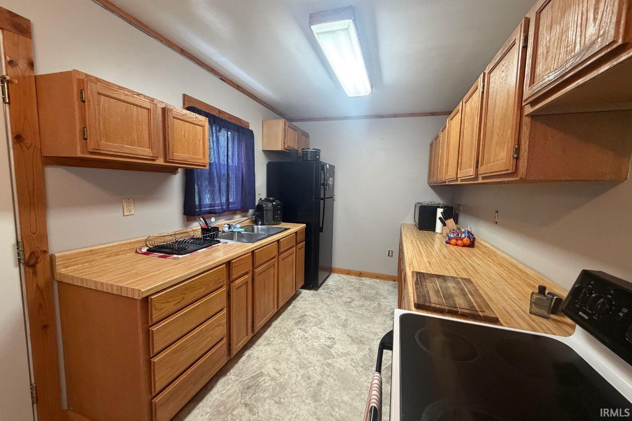
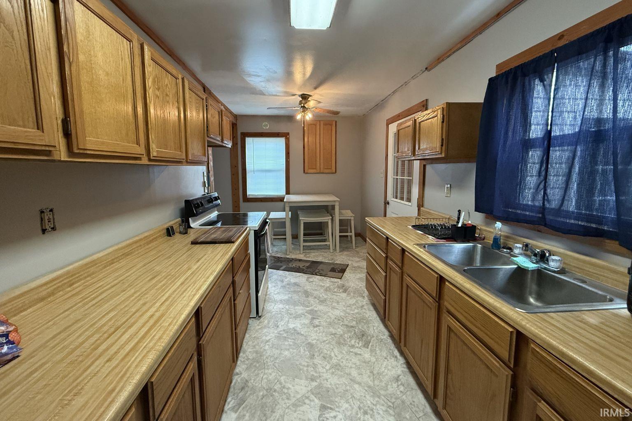
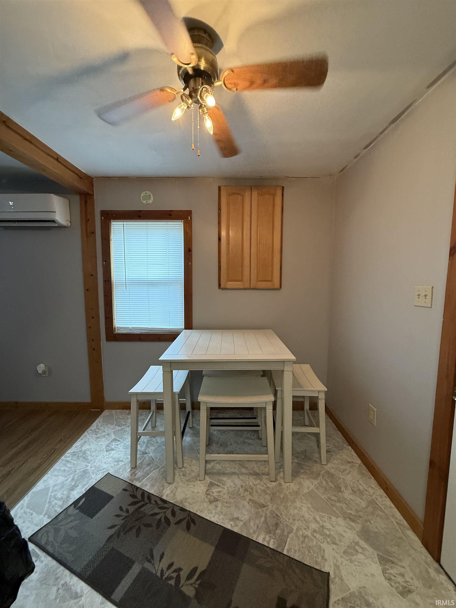
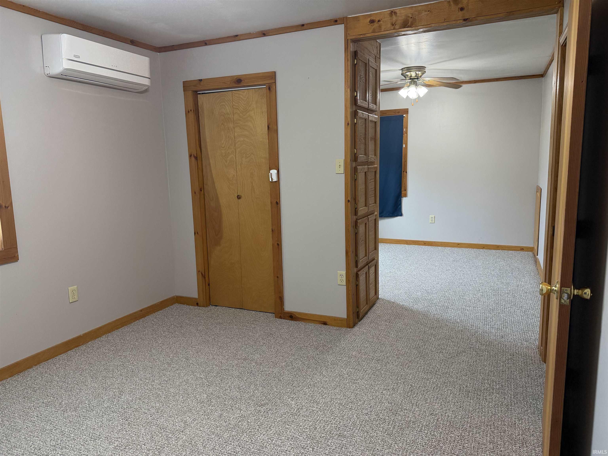
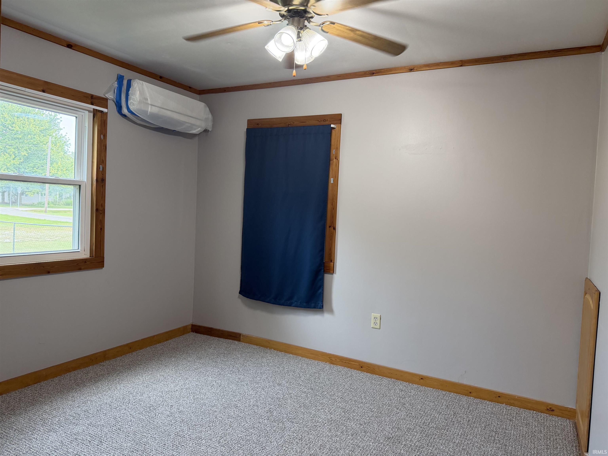
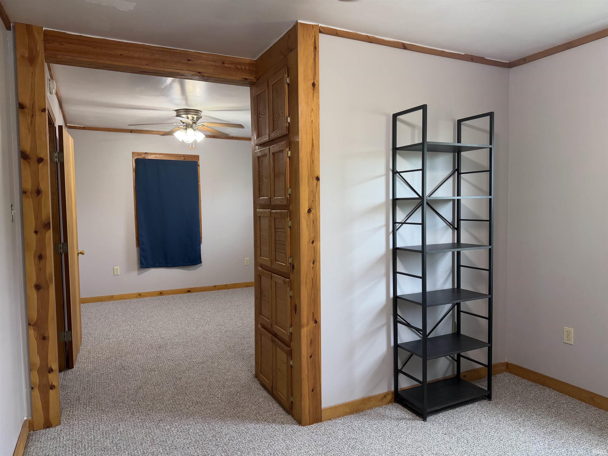
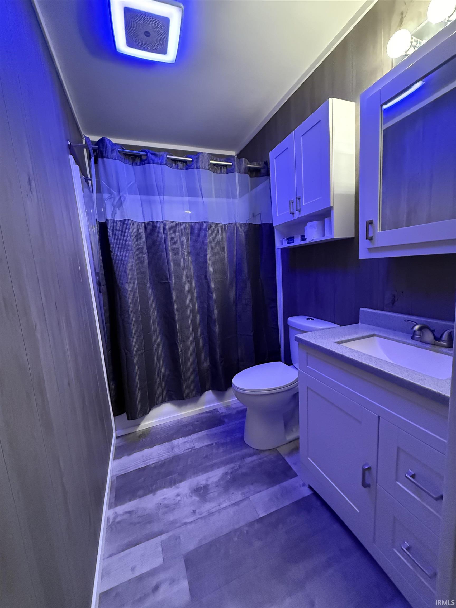
This 2-bedroom, 1-bathroom home offers a fantastic opportunity for homeowners and investors alike. Whether you're looking for a comfortable primary residence or a property to add to your rental portfolio, this home provides plenty of potential to make it your own. Recent updates include a fully remodeled bathroom featuring a new shower, vanity, and improved layout that maximizes closet and storage space. The home also boasts updated vinyl flooring, creating a clean, modern look. The seller also installed a tankless water heater, providing added efficiency and convenience. The kitchen offers an abundance of cabinet and countertop space, making meal preparation, storage, and entertaining a breeze. With its functional layout and ample workspace, the kitchen serves as the heart of the home. With its split floor plan and room for personalization, this property is ready for its next owner to add their own finishing touches. Don't miss the chance to make this versatile home your own!
Directions
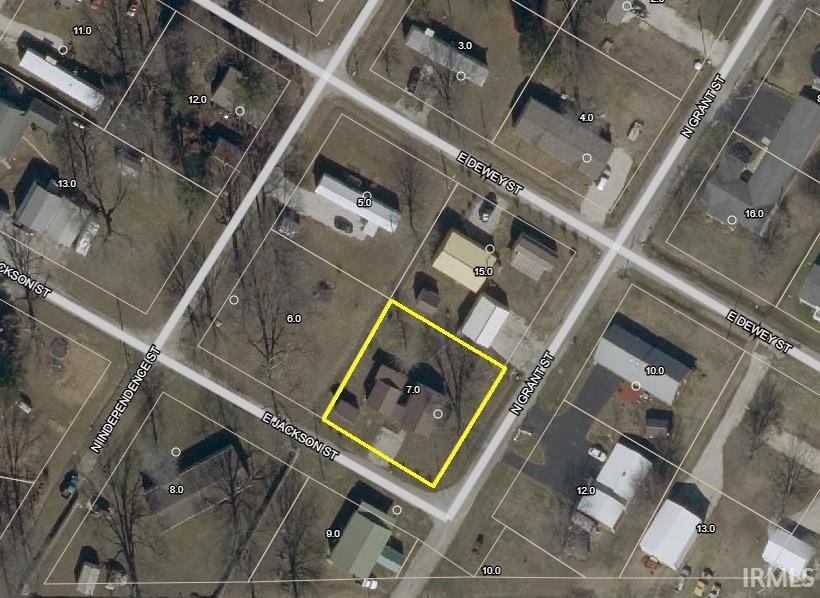
From the "Otwell junction" of Hwy 56 and St. Rd. 257, go north into Otwell; left on Dewey St.; left on Grant St.; right onJackson St.
Amenities
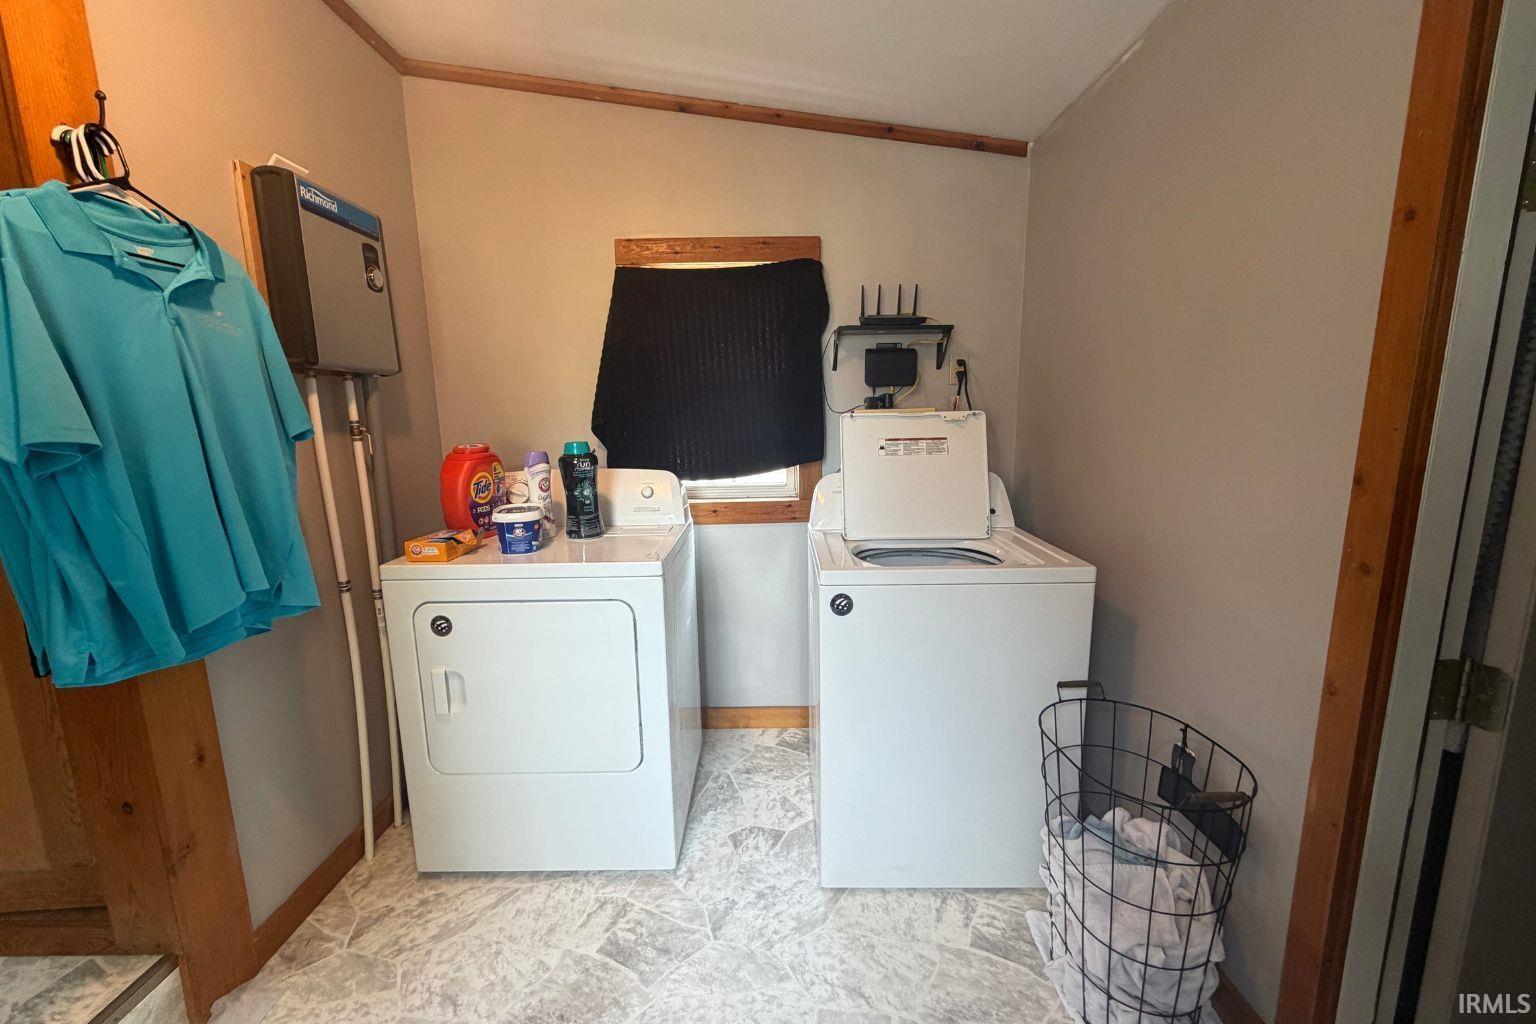
Ceiling Fan(s), Deck Covered, Eat-In Kitchen, Main Floor Laundry
Sale Includes
Refrigerator, Washer, Window Treatments, Dryer-Electric, Range-Electric
Property
| MLS # |
202622285 |
| Date Listed |
2026-06-08 |
| Status |
Active |
| Property Type |
Residential |
| Property SubType |
Site-Built Home |
| Square Feet |
1,168 sqft |
| New Construction |
No |
| Style |
One Story |
| Type |
Site-Built Home |
| Bedrooms |
2 |
| Bathrooms |
1 |
| Annual Taxes |
$528.48 |
| Year Taxes Payable |
2025 |
| Year Built |
1969 |
| Virtual Tour |
propertypanorama.com » |
| Days on Market |
117 |
| Homestead Year |
No |
Additional
| Design |
Ranch |
| Cooling |
Multiple Cooling Units |
| Heating |
Electric |
| Main Level Laundry |
Yes |
Room Dimensions
| Living Room |
15 × 12 |
Main Level |
| Kitchen |
18 × 8 |
Main Level |
| Den |
11 × 9 |
Main Level |
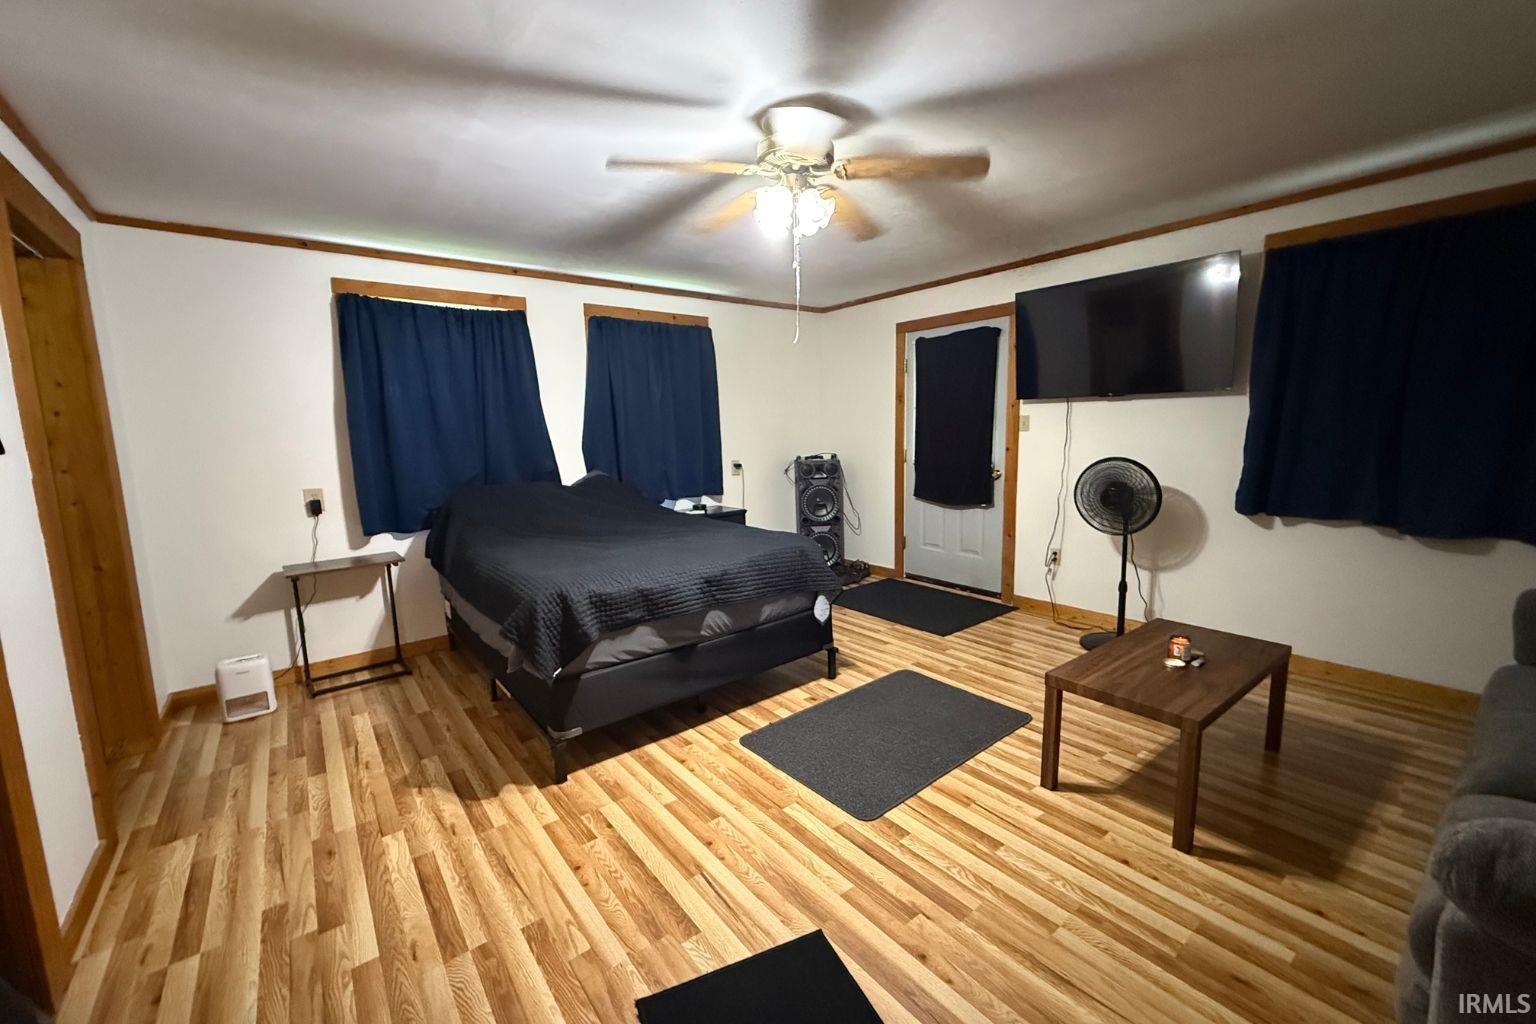
| Master Bedroom |
17 × 15 |
Main Level |
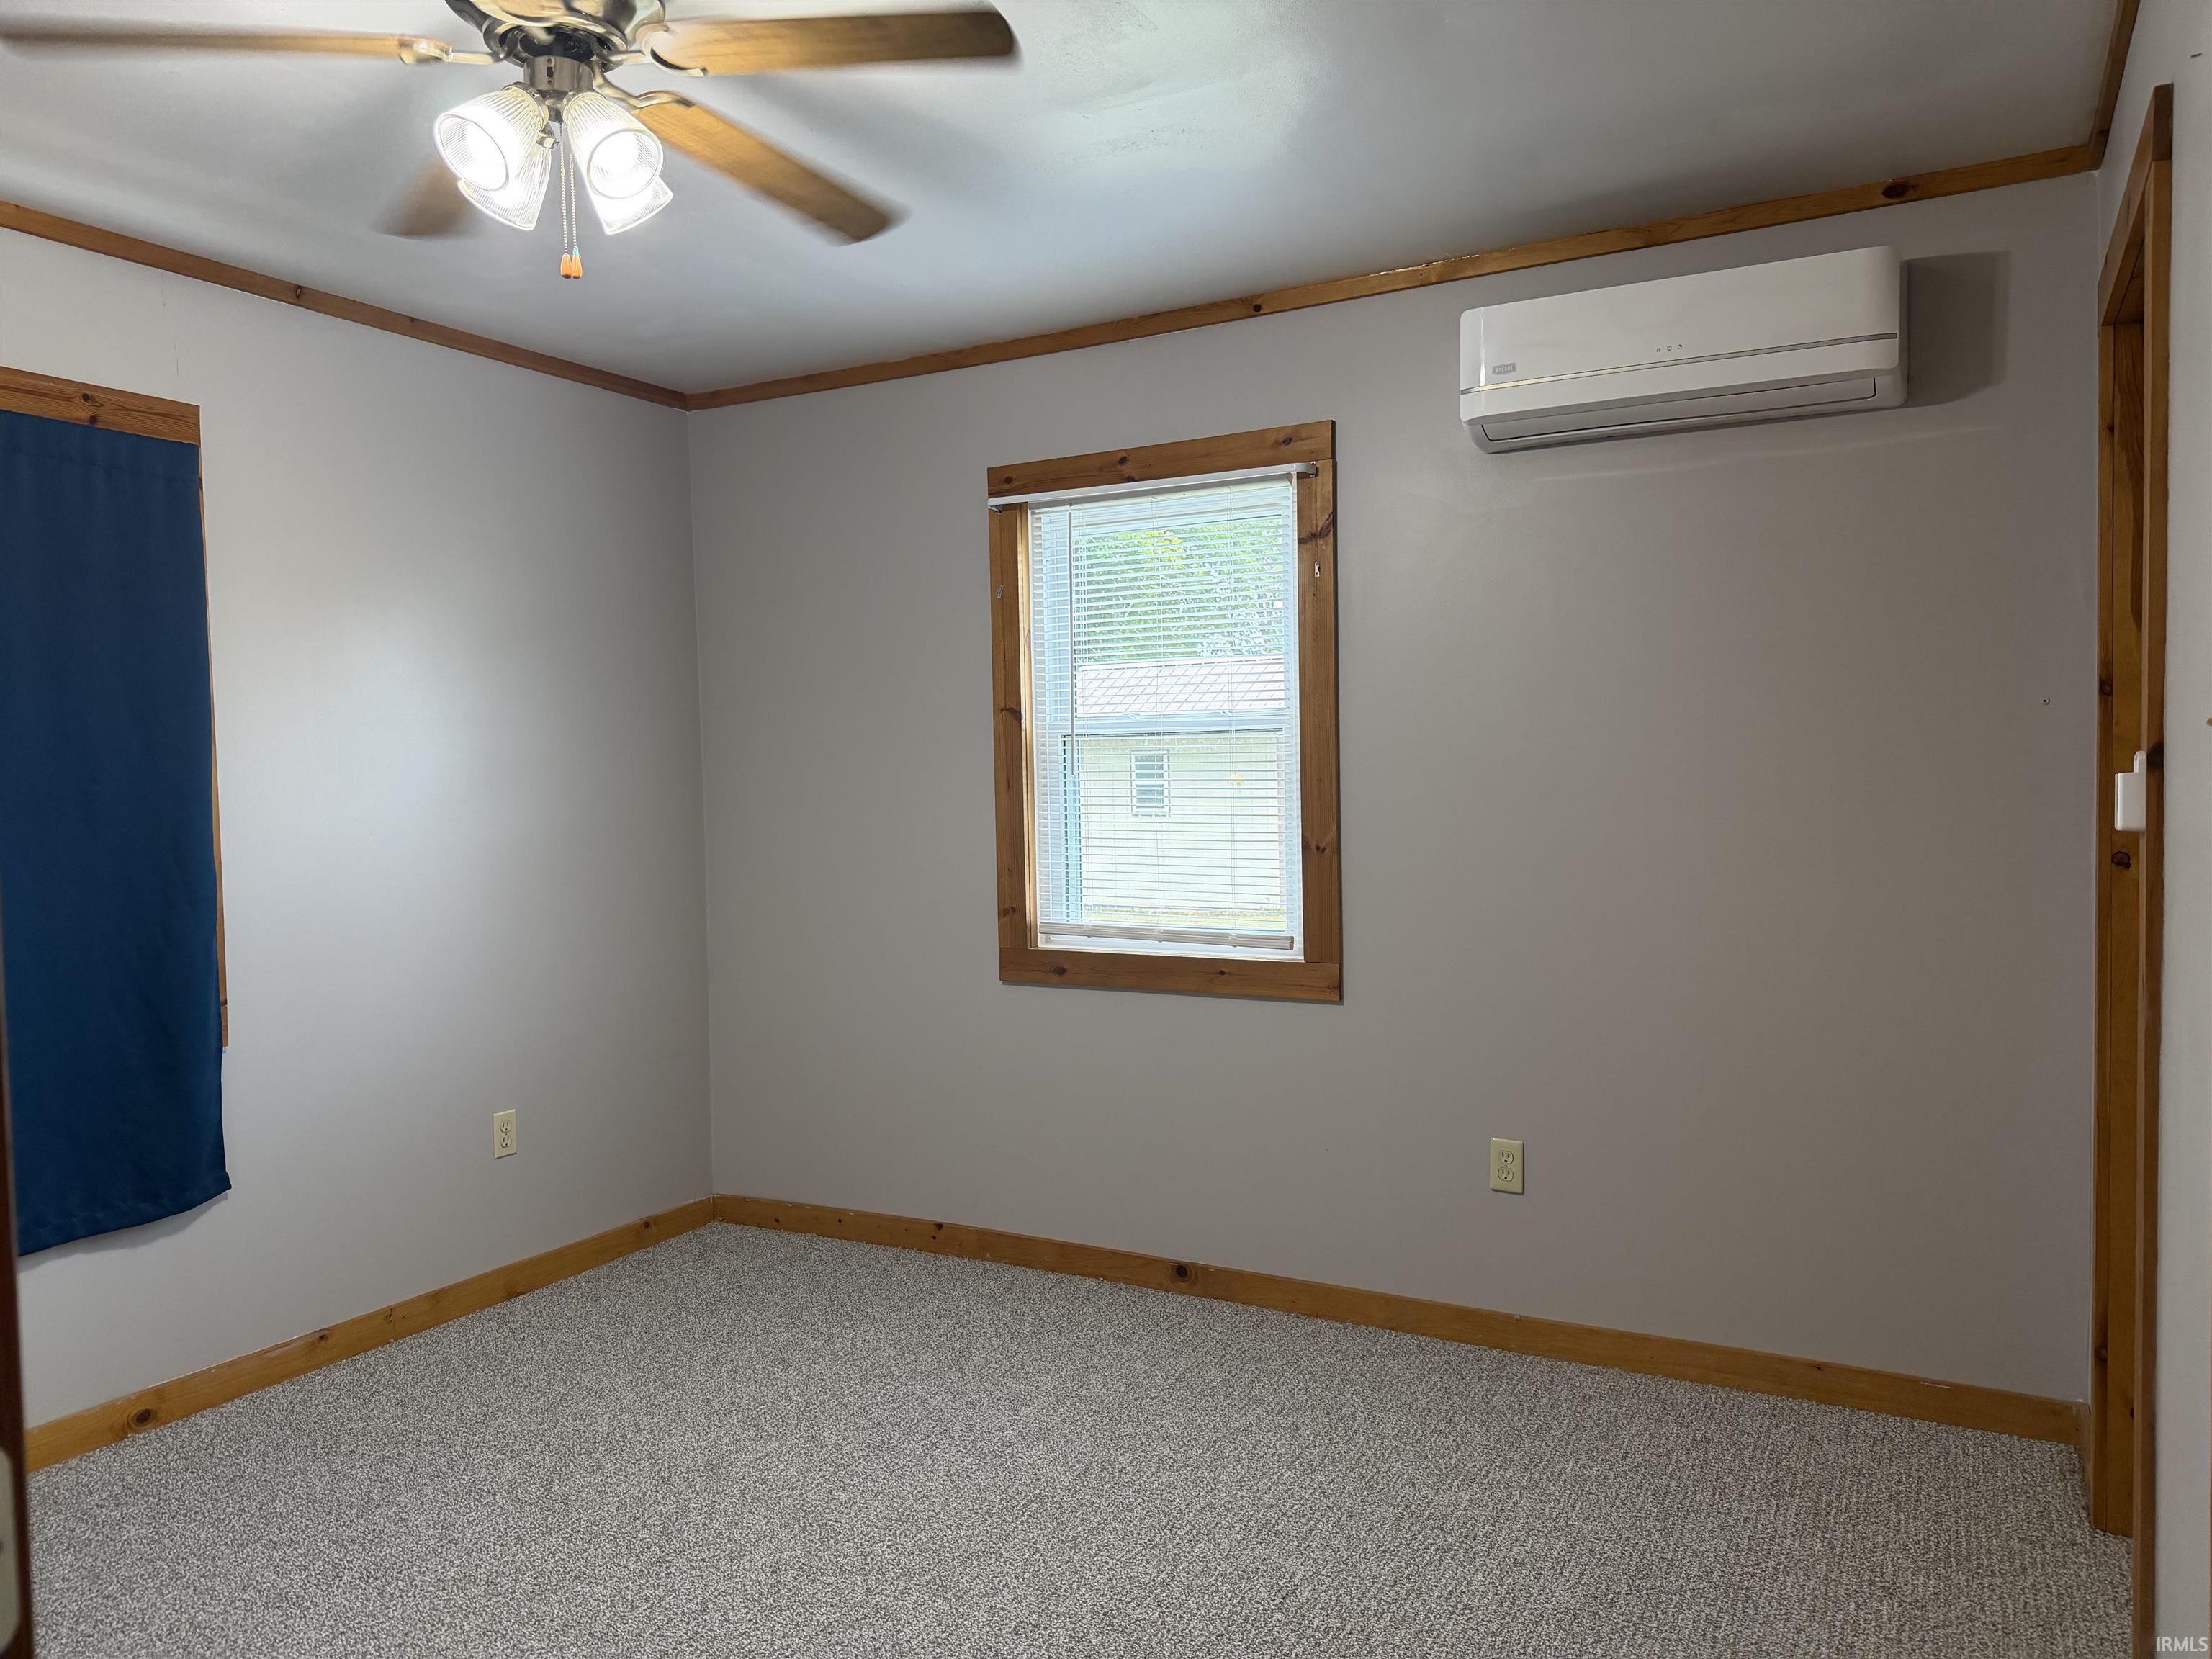
| 2nd Bedroom |
11 × 11 |
Main Level |
Bathroom Locations
External Features
| Construction |
Site-Built Home |
| Exterior |
Vinyl |
| Lot Size |
10,890 sq ft |
| Acreage |
0.25 Acres |
| Lot Dimensions |
0.25 |
| Sewer |
City |
| Water |
City |
| Fence |
None |
Location
| Area |
Pike County |
| County |
Pike |
| Subdivision |
Dempsey(s) |
| Township |
Jefferson |
| City |
Otwell |
| State |
IN |
| Zip |
47564 |
Schools
| School District |
Pike County School Corp. |
| Elementary |
Petersburg |
| Middle School |
Pike Central |
| High School |
Pike Central |
Financial
| Assoc. Dues |
$0.00 Not Applicable |
IDX information provided by the Indiana Regional MLS.
IDX information is provided exclusively for consumers’ personal, non-commercial use and may not be used for any purpose other than to identify prospective properties consumers may be interested in purchasing. Data is deemed reliable but is not guaranteed accurate by the MLS.