Property Description
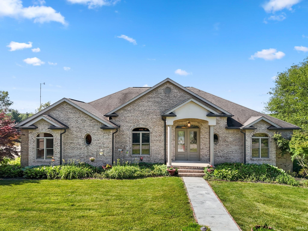
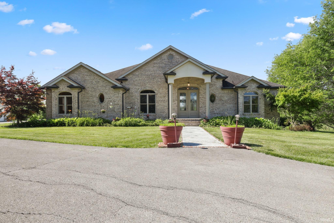
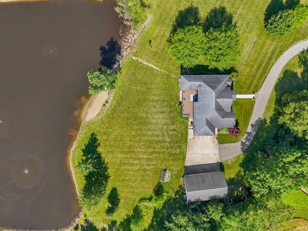
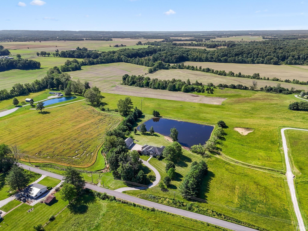
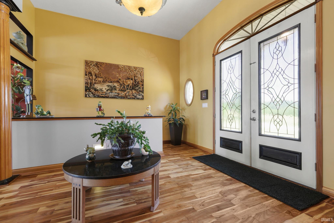
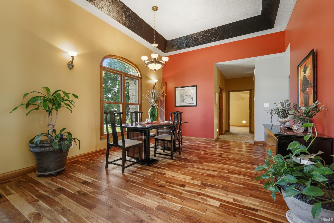
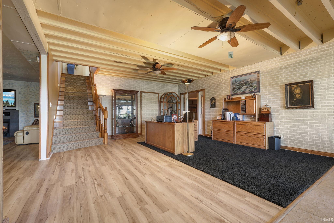
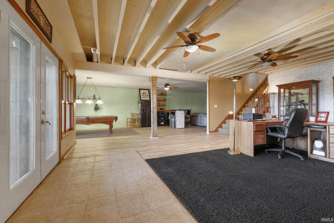
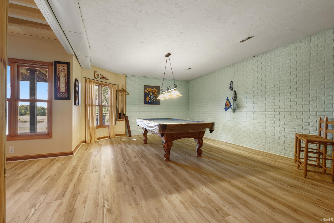
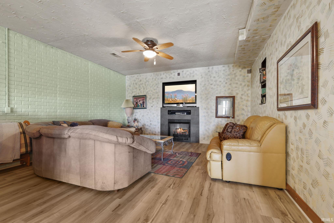
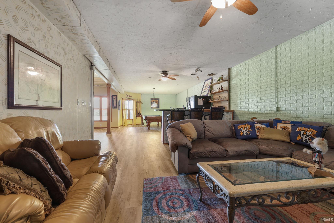
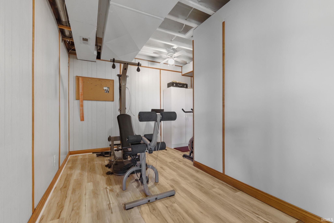
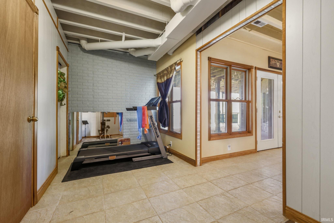
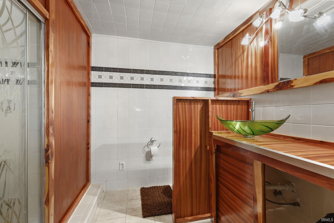
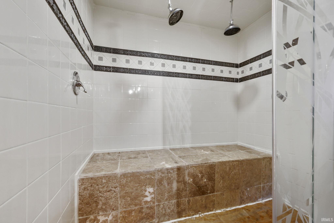
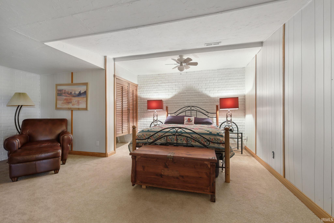
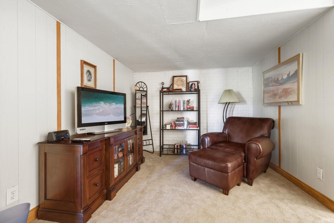
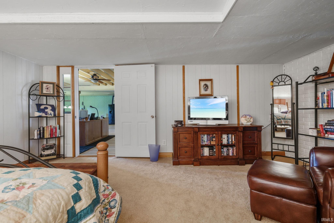
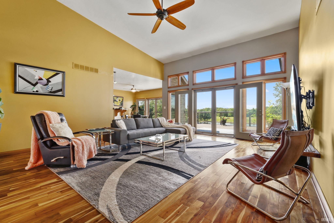
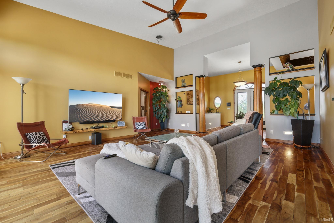
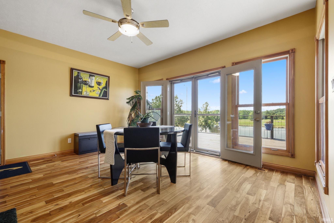
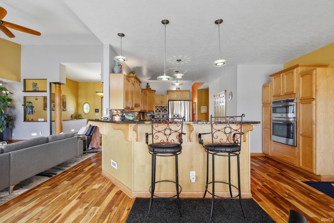
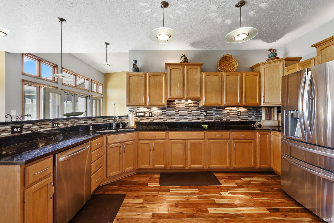
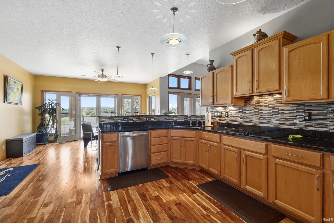
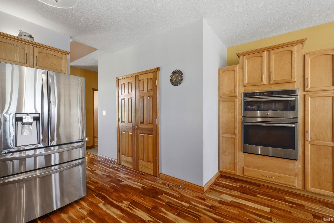
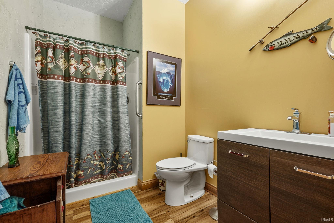
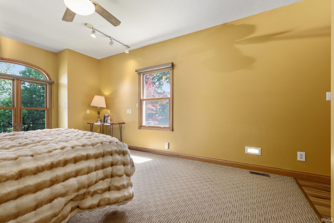
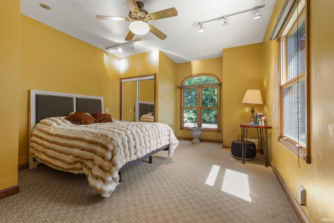
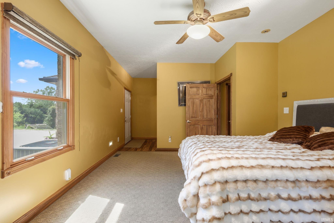
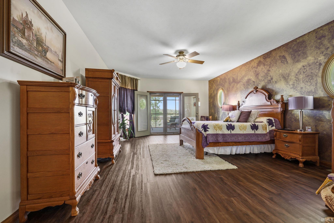
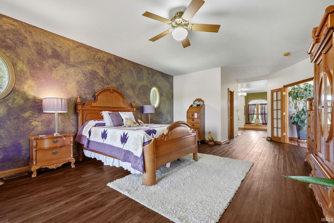
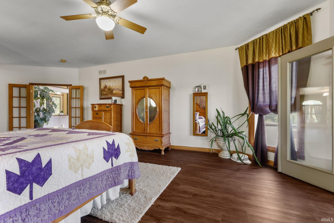
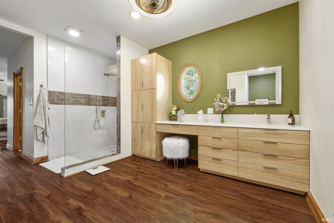
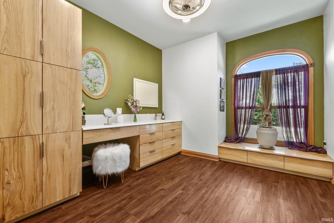
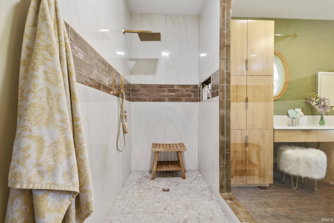
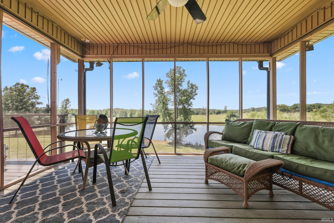
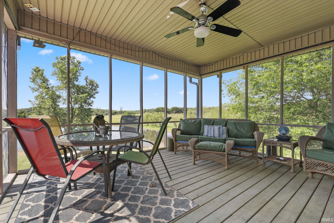
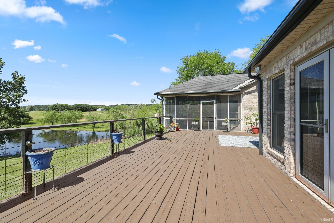
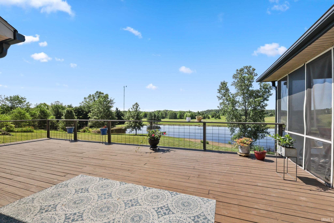
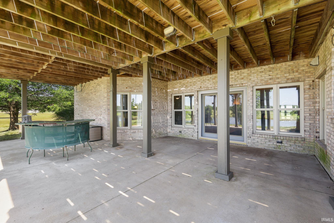
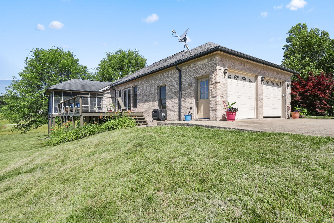
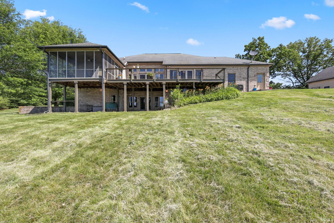
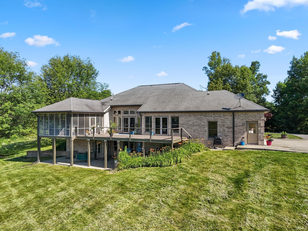
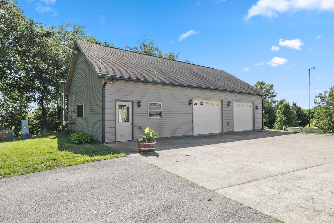
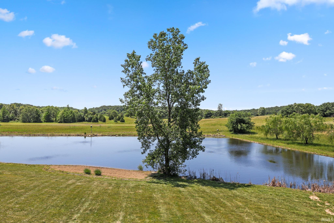
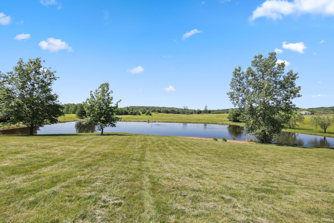
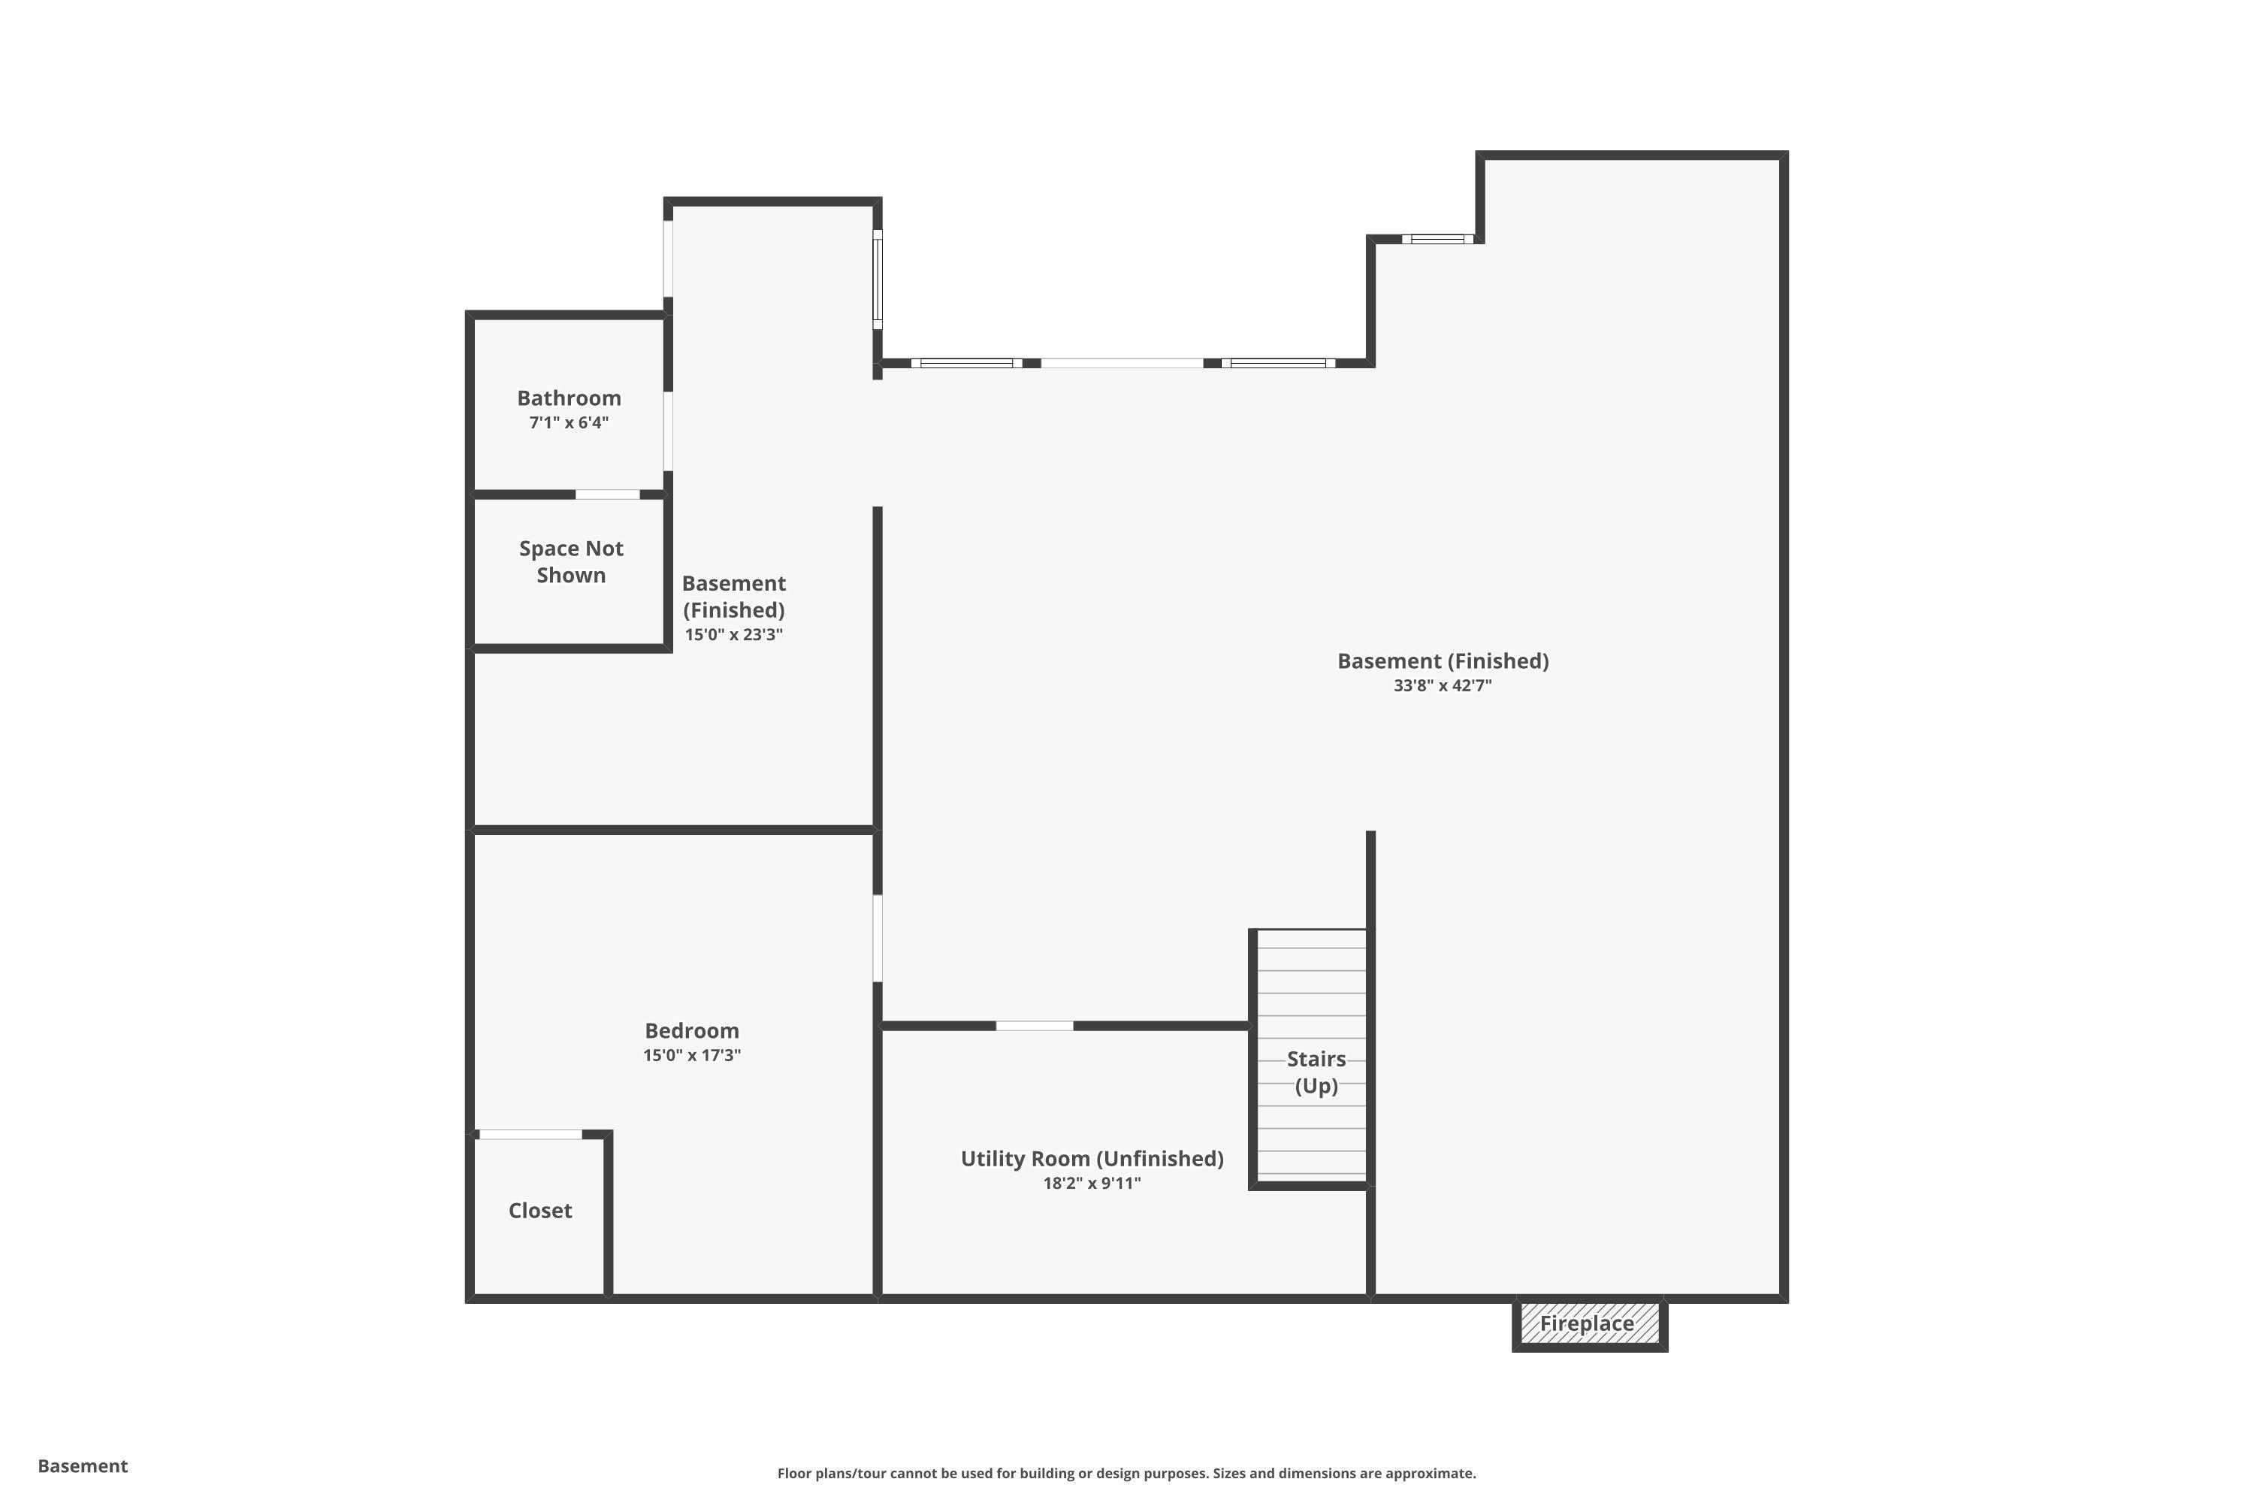
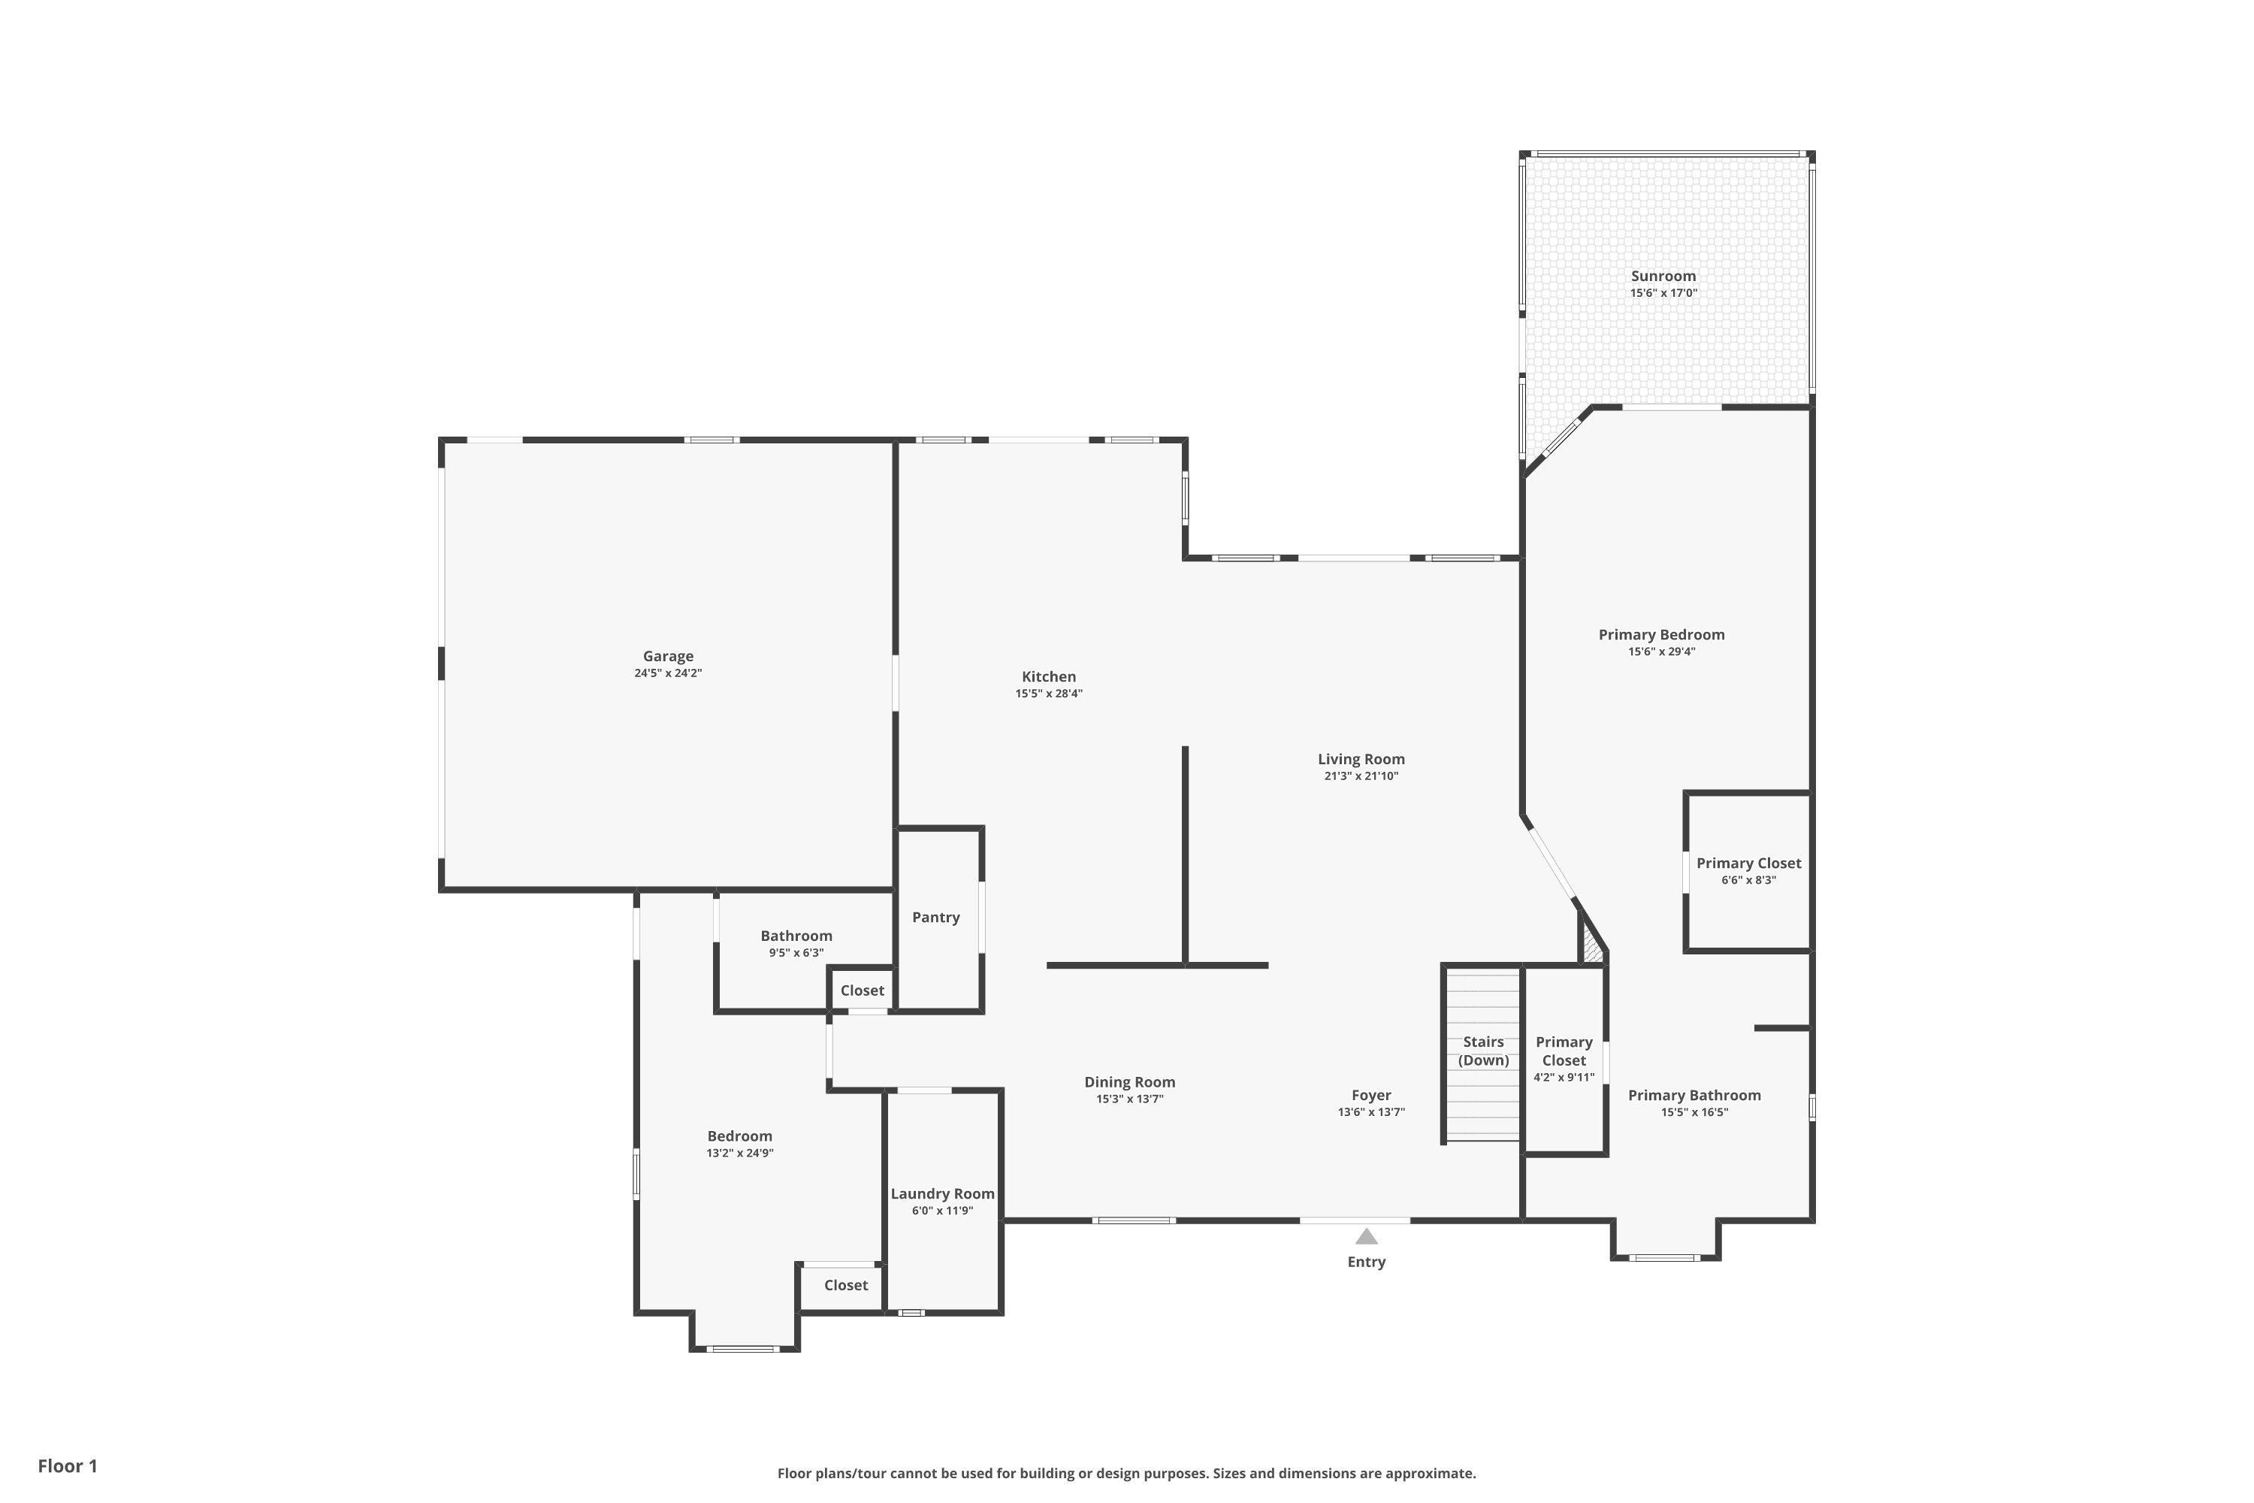
Nestled on more than 5 scenic acres, this beautifully maintained ranch home offers the perfect blend of comfort, space, and picturesque country living. A stunning foyer welcomes you inside and flows seamlessly into the dining area and spacious great room, where soaring vaulted ceilings create an open and inviting atmosphere. The well-appointed kitchen features granite countertops, a stylish modern backsplash, a breakfast bar, pantry, and a cozy breakfast nook with access to the expansive deck overlooking the property and pond. The primary suite is a private retreat, complete with a walk-in closet, built-in vanity, and ensuite bath with a walk-in shower. A second main-level bedroom also enjoys its own private bathroom, providing convenience and flexibility for family or guests. The finished walkout basement expands the living space with a large recreation room, third bedroom, and full bath. The additional bedroom could easily serve as a home office, hobby room, or guest suite. Outdoor living is just as impressive, with a screened-in porch and spacious deck offering peaceful views of the large pond and surrounding acreage. An additional outbuilding with a two-car garage provides ample storage for vehicles, equipment, and recreational toys. Whether you're seeking room to roam, space to entertain, or a tranquil setting to enjoy nature, this exceptional property delivers it all.
Amenities
Breakfast Bar, Cable Available, Ceiling-9+, Ceiling Fan(s), Closet(s) Walk-in, Countertops-Stone, Deck on Waterfront, Eat-In Kitchen, Garage Door Opener, Landscaped, Pantry-Walk In, Porch Covered, Porch Screened, Range/Oven Hook Up Elec, Wet Bar, Stand Up Shower, Main Level Bedroom Suite
Sale Includes
Dishwasher, Microwave, Cooktop-Electric, Oven-Built-In
Property
| MLS # |
202622299 |
| Date Listed |
2026-06-09 |
| Status |
Active |
| Property Type |
Residential |
| Property SubType |
Site-Built Home |
| Square Feet |
4,546 sqft |
| New Construction |
No |
| Style |
One Story |
| Type |
Site-Built Home |
| Basement |
Yes |
| Bedrooms |
3 |
| Bathrooms |
3 |
| Annual Taxes |
$2,774.00 |
| Year Taxes Payable |
2025 |
| Year Built |
2002 |
| Virtual Tour |
propertypanorama.com » |
| Days on Market |
116 |
| Homestead Year |
No |
Additional
| Design |
Ranch,Traditional |
| Cooling |
Central Air |
| Heating |
Electric, Forced Air |
| Garage |
Attached |
| Hardwood Floors |
Yes |
| Main Level Laundry |
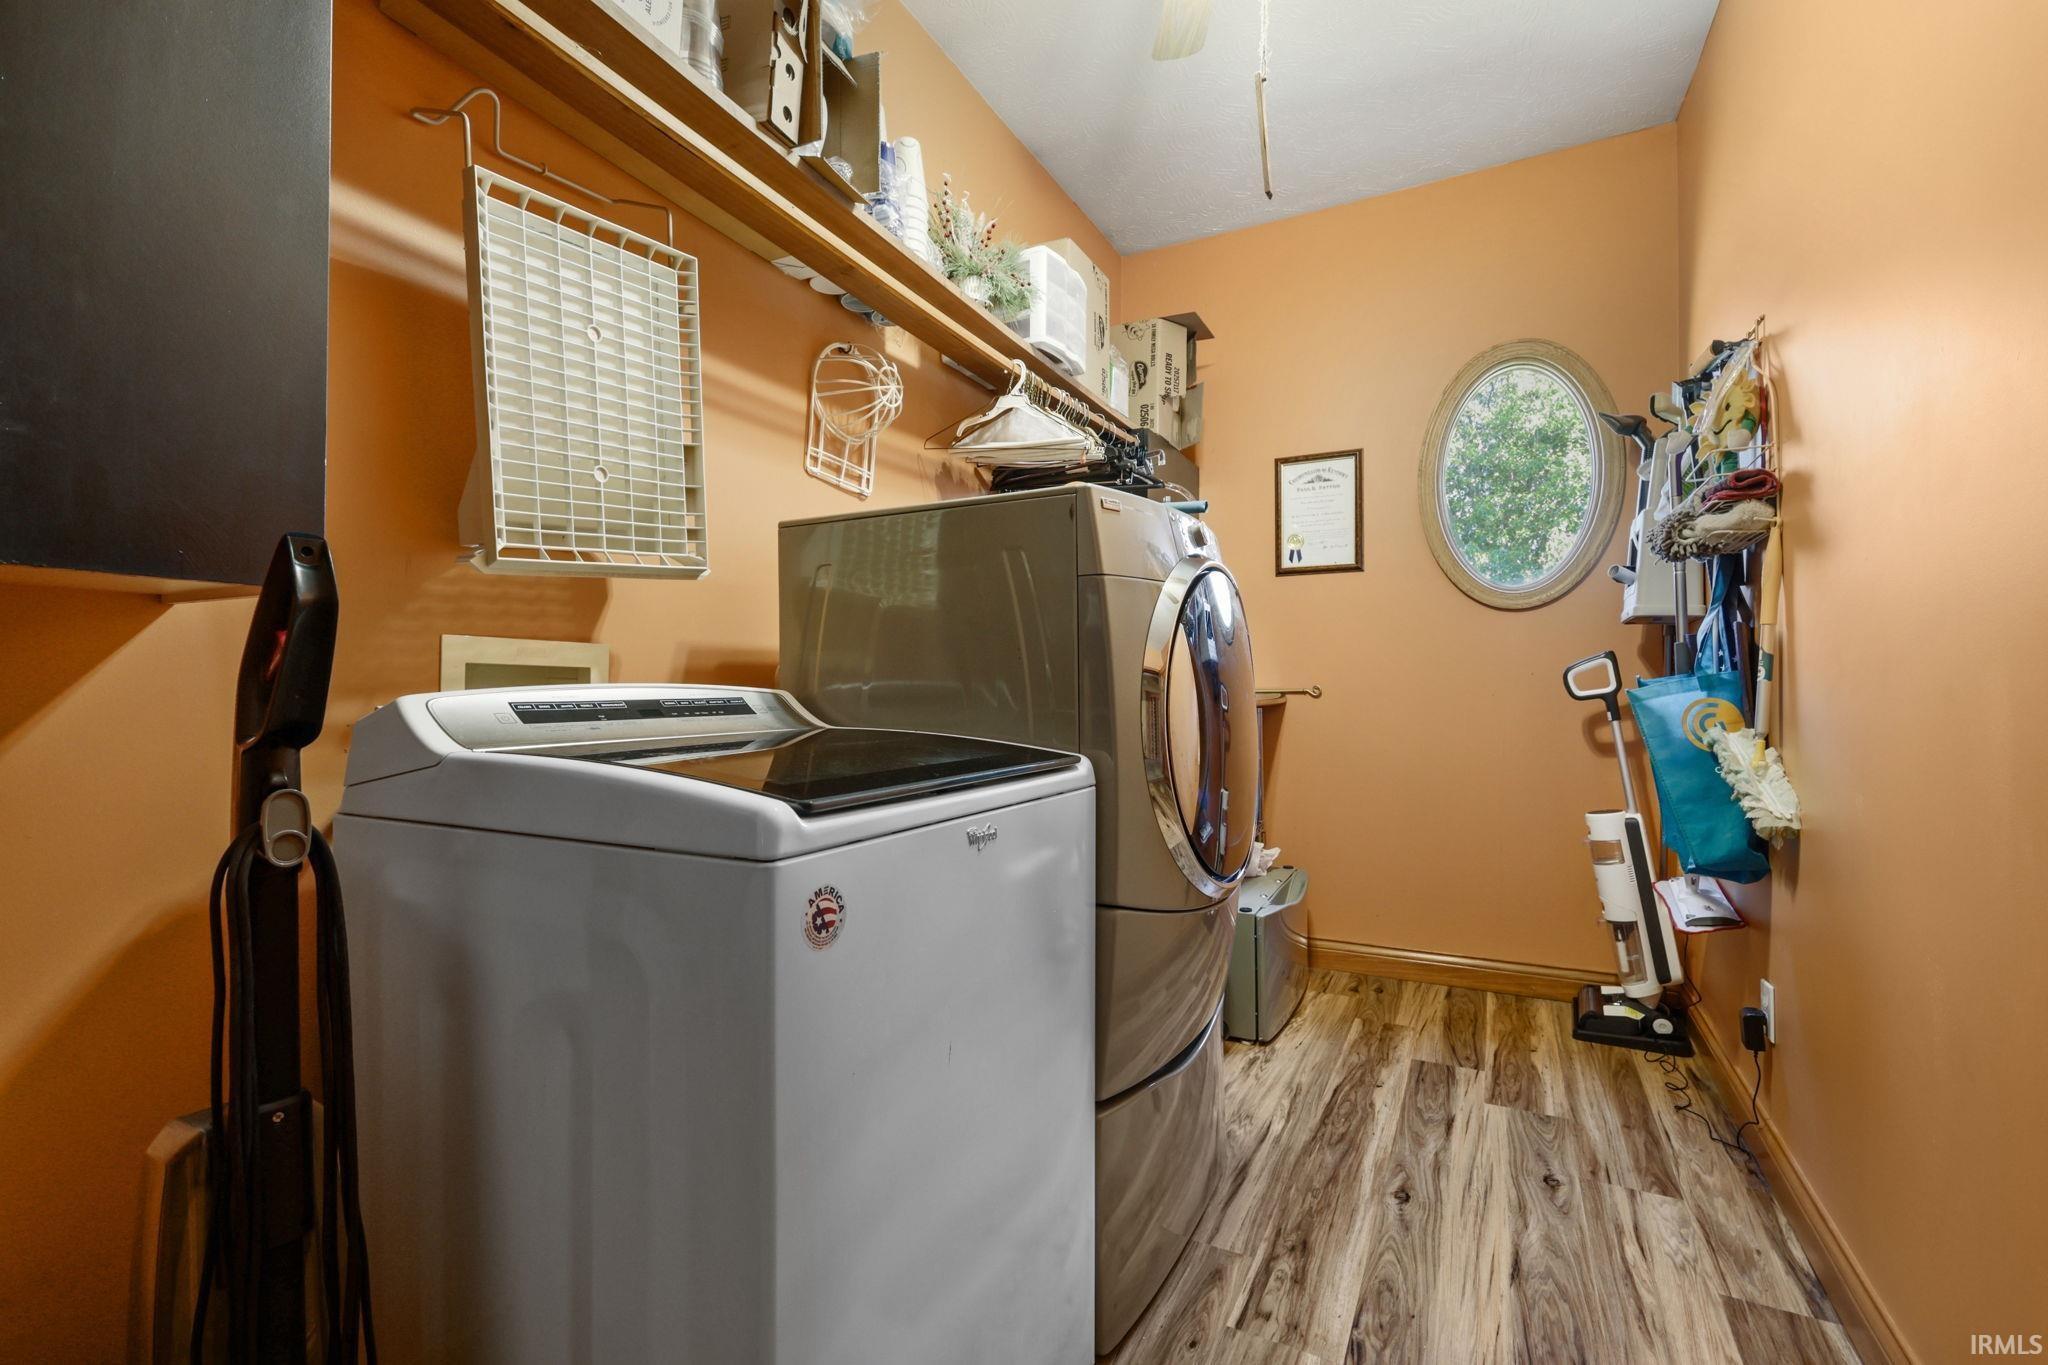
Yes |
Room Dimensions
| Living Room |
22 × 21 |
Main Level |
| Dining Room |
15 × 14 |
Main Level |
| Kitchen |
28 × 16 |
Main Level |
| Master Bedroom |
29 × 16 |
Main Level |
| 2nd Bedroom |
25 × 13 |
Main Level |
| 3rd Bedroom |
17 × 15 |
Basement Level |
| Recreation Room |
43 × 34 |
Basement Level |
| Extra Room |
23 × 15 |
Basement Level |
Bathroom Locations
| Full Baths |
2 Main, 1 Lower |
External Features
| Construction |
Site-Built Home |
| Exterior |
Brick |
| Lot Size |
221,720 sq ft |
| Acreage |
5.09 Acres |
| Lot Dimensions |
471x471 |
| Sewer |
Septic |
| Water |
City |
| Fence |
None |
Location
| Area |
Jackson County |
| Location |
Rural |
| County |
Jackson |
| Subdivision |
None |
| Township |
Owen |
| City |
Brownstown |
| State |
IN |
| Zip |
47220 |
Schools
| School District |
Brownstown County Community School Corp. |
| Elementary |
Brownstown |
| Middle School |
Brownstown Central |
| High School |
Brownstown Central |
Financial
| Financing Terms |
Conventional, FHA, VA |
| Assoc. Dues |
$0.00 Not Applicable |
IDX information provided by the Indiana Regional MLS.
IDX information is provided exclusively for consumers’ personal, non-commercial use and may not be used for any purpose other than to identify prospective properties consumers may be interested in purchasing. Data is deemed reliable but is not guaranteed accurate by the MLS.