Property Description
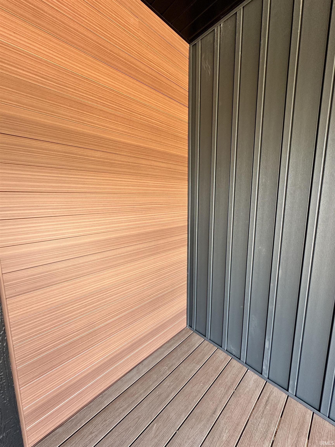
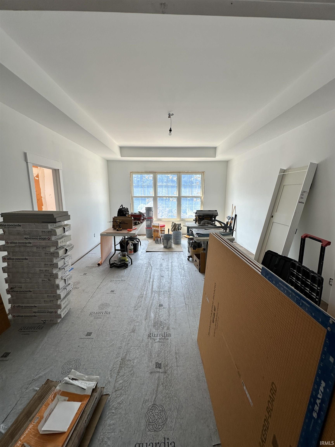
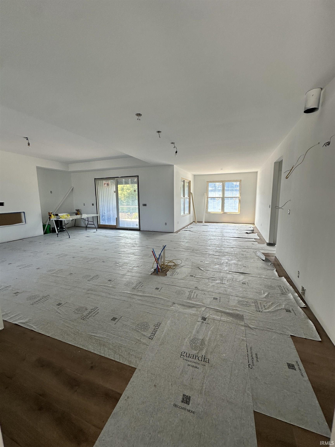
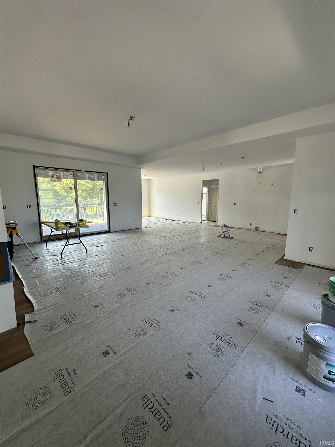
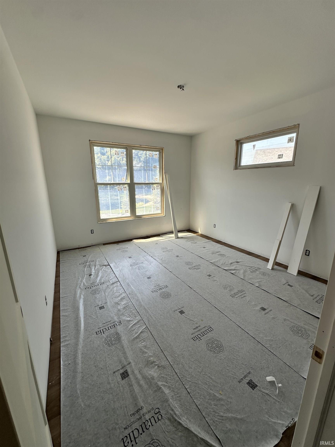
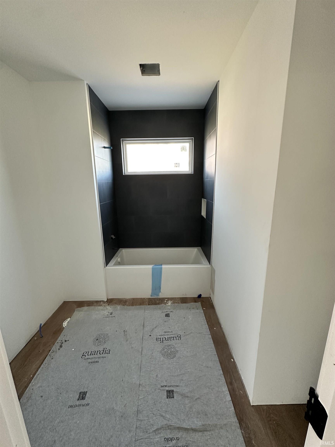
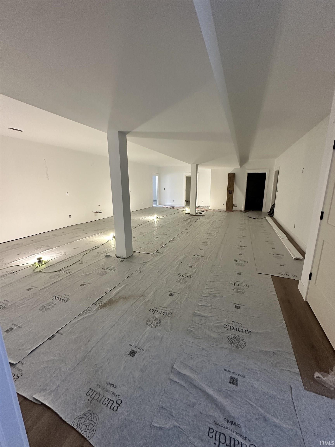
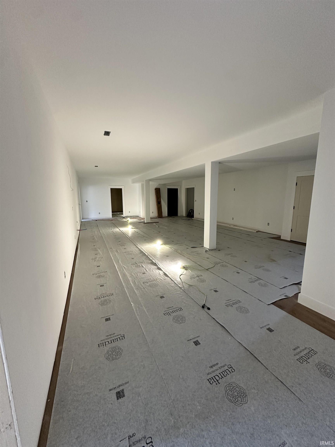
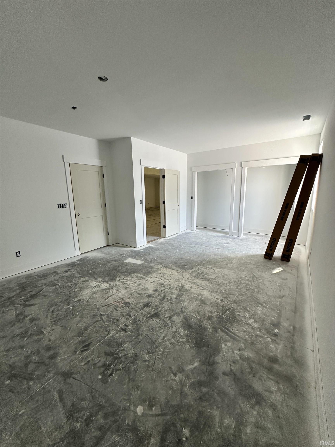
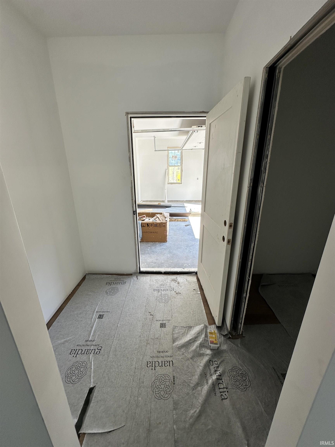
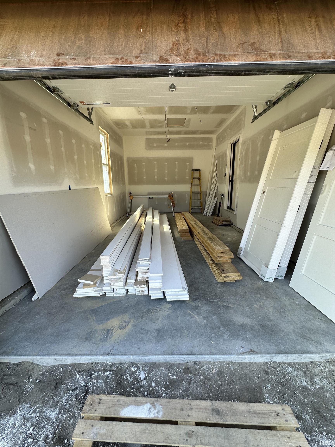
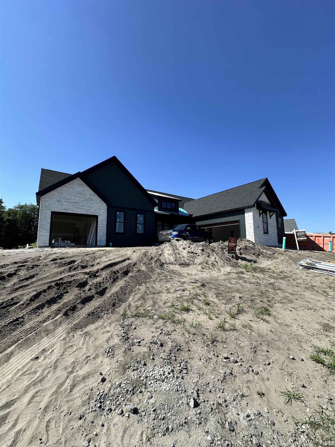
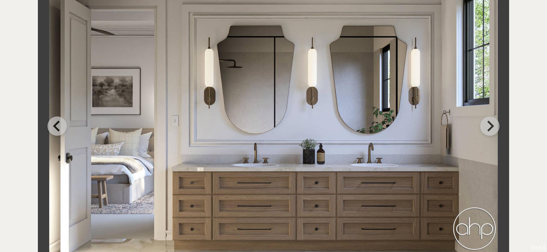
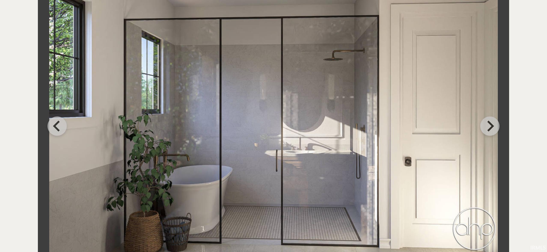
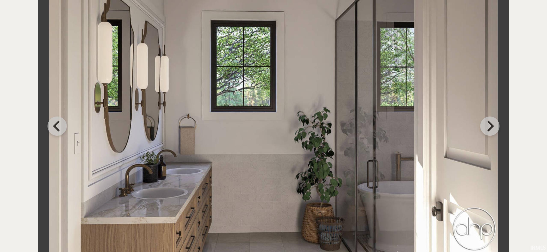
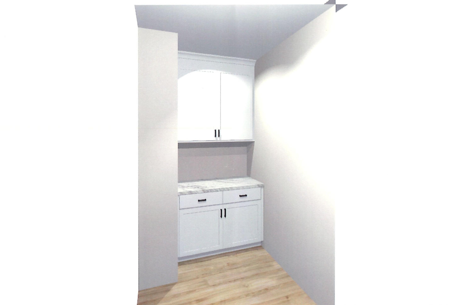
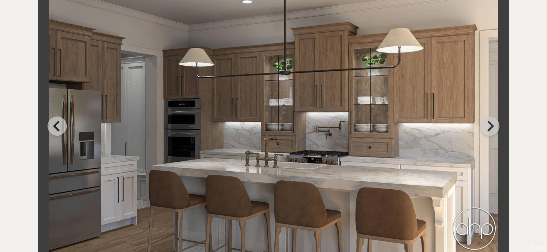
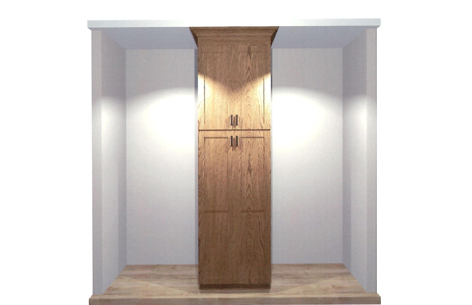
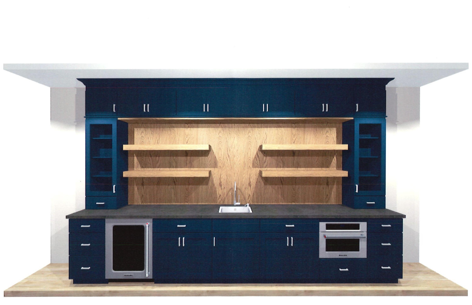
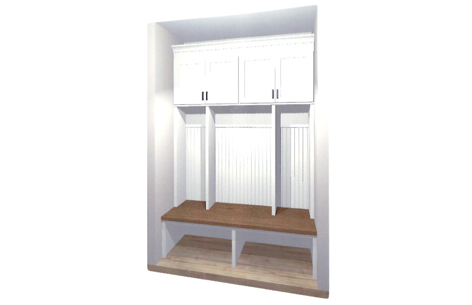
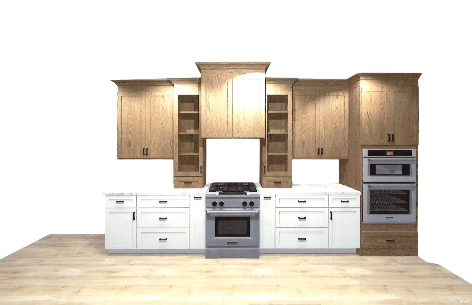
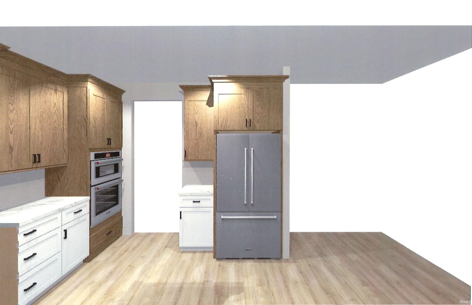
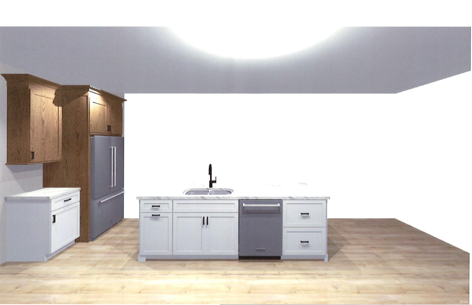
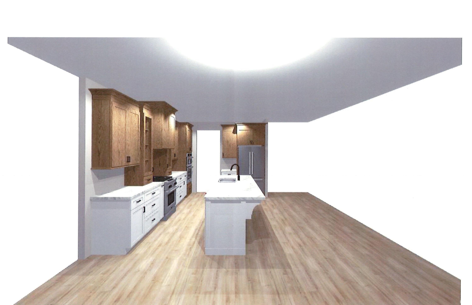
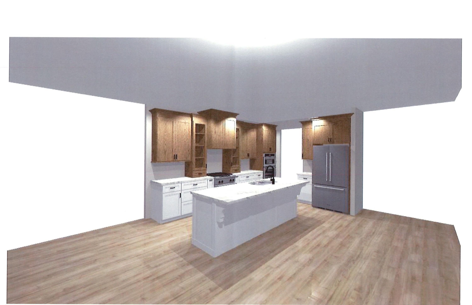
Welcome to Bradford Shores and this beautiful new construction home by Eden Homes. Offering 5 bedrooms, 4 baths, and peaceful pond views, this home was designed with both comfort and entertaining in mind. The owner's suite is a true retreat, complete with a coffee bar, large walk-in closet, and a spa-like bathroom featuring a huge walk-in shower with rainfall shower heads, double vanities, and a private water closet. The finished lower level is the highlight of the home. It includes two more bedrooms, including a private guest or in-law suite with its own bathroom. A flex room provides the perfect space for a home gym, office, playroom, or hobby room. The large family room features a custom bar that is sure to become the favorite gathering spot for holidays, game days, and entertaining. Enjoy beautiful pond views from your backyard and the convenience of a three-car garage with a two-car bay plus a separate single-car garage. Located in one of South Bend's most desirable neighborhoods, this exceptional property combines quality craftsmanship, thoughtful design, and a setting you'll love coming home to.
Directions
Ironwood to Bradford Blvd turn right, Kerry Glen Dr turn right to Forest Glade Dr and make another right. Forest Glade to Fontana Drive.
Amenities
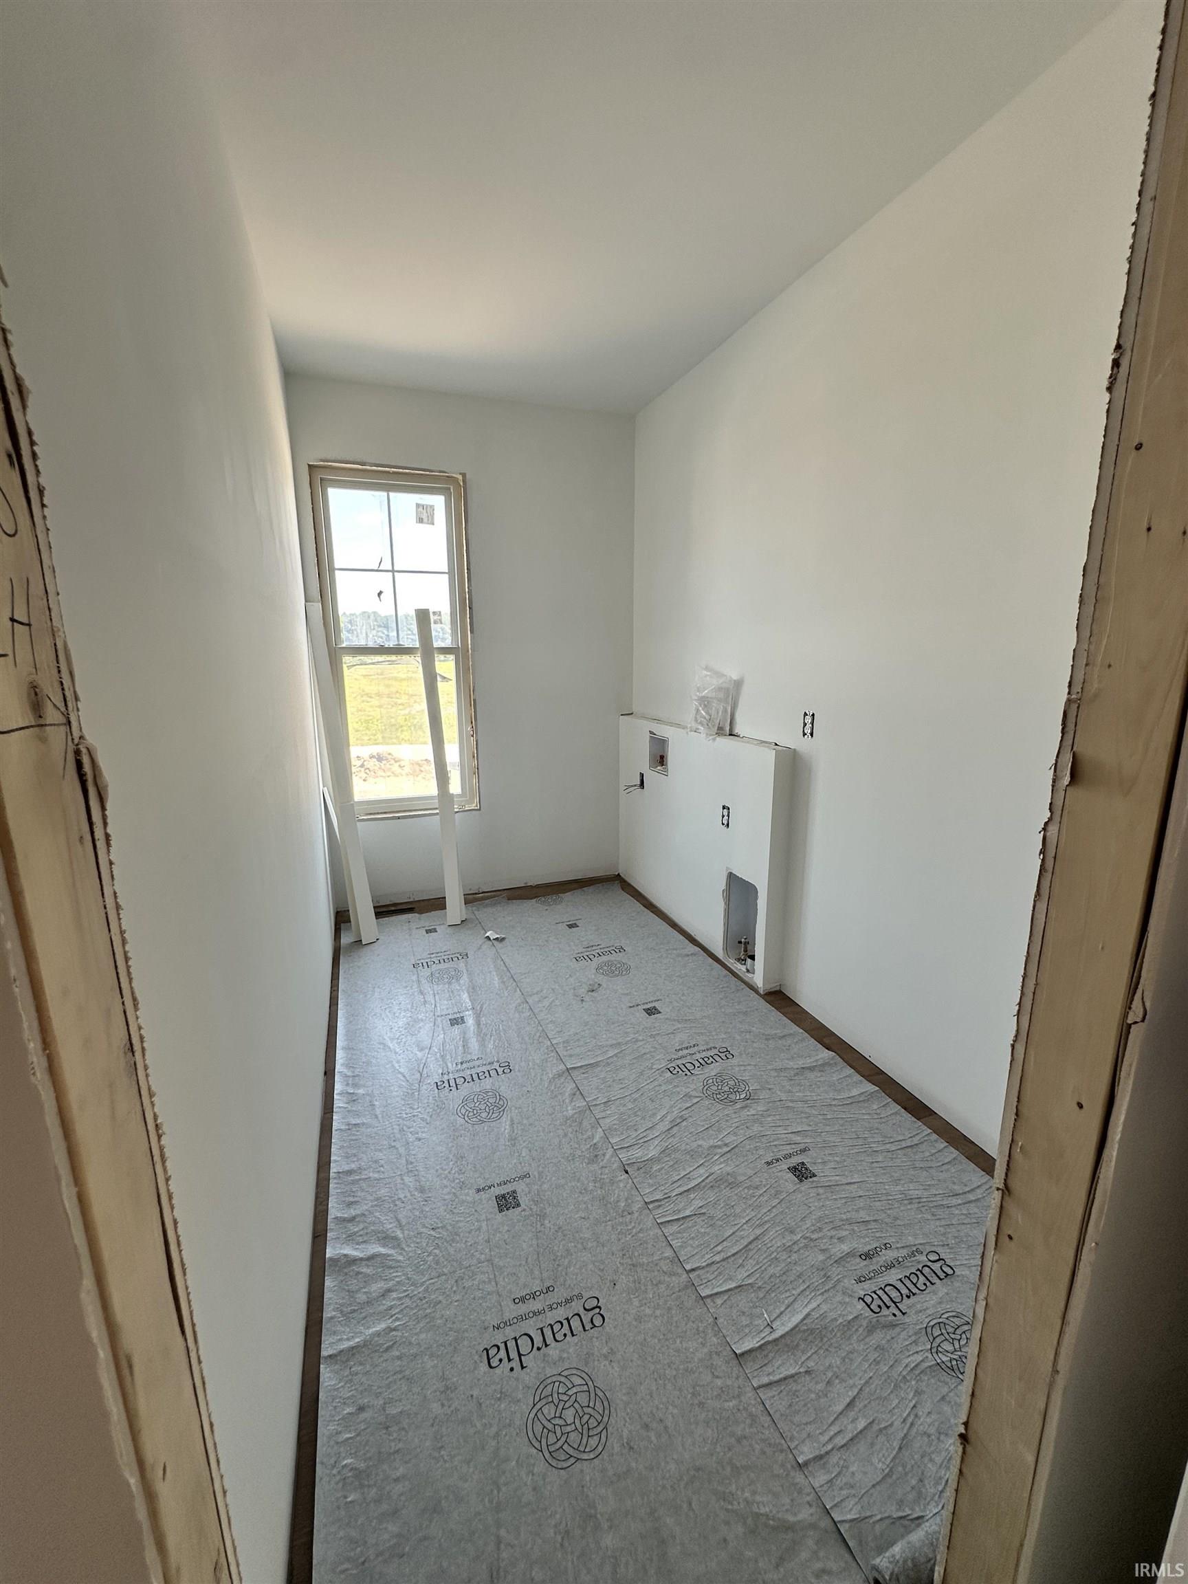
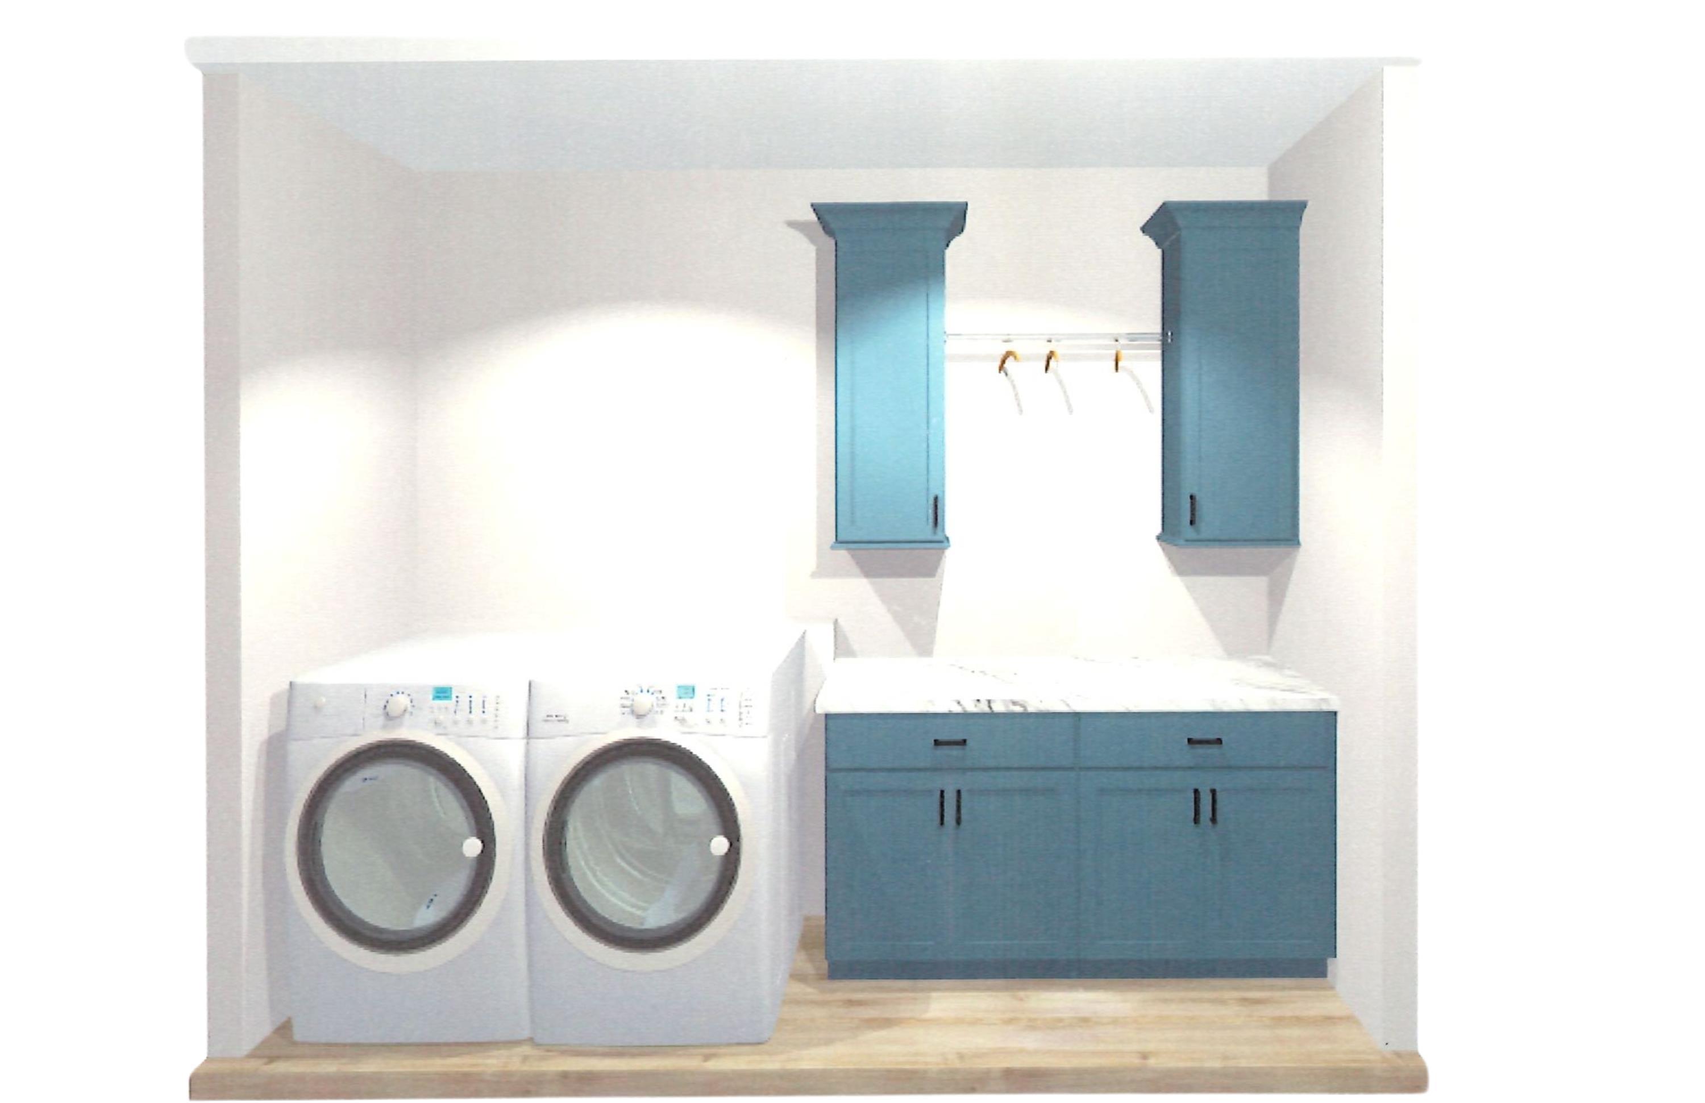
Bar, Ceiling-9+, Ceiling-Tray, Ceiling Fan(s), Ceilings-Vaulted, Closet(s) Walk-in, Countertops-Stone, Deck Covered, Deck on Waterfront, Eat-In Kitchen, Garage Door Opener, Kitchen Island, Porch Covered, Twin Sink Vanity, Tub/Shower Combination, Main Level Bedroom Suite, Formal Dining Room, Main Floor Laundry, Sump Pump, Washer Hook-Up, Jack & Jill Bath
Sale Includes
Dishwasher, Microwave, Refrigerator, Oven-Gas, Range-Gas
Property
| MLS # |
202622312 |
| Date Listed |
2026-06-09 |
| Status |
Active |
| Property Type |
Residential |
| Property SubType |
Site-Built Home |
| Finished Square Feet |
4,132 sqft |
| Total Square Feet |
5,080 sqft |
| New Construction |
No |
| Style |
Detached |
| Type |
Site-Built Home |
| Basement |
Yes |
| Bedrooms |
5 |
| Bathrooms |
4 (3 Full, 1 Half) |
| Annual Taxes |
$33.24 |
| Year Taxes Payable |
2025 |
| Year Built |
2026 |
| Virtual Tour |
propertypanorama.com » |
| Days on Market |
116 |
| Homestead Year |
No |
Additional
| Cooling |
Central Air |
| Heating |
Conventional, Forced Air |
| Garage |
Attached |
| Main Level Laundry |
Yes |
| Outbuilding |
2nd Detached Garage |
Room Dimensions
| Living Room |
21 × 24 |
Main Level |
| Dining Room |
11 × 12 |
Main Level |
| Kitchen |
11 × 20 |
Main Level |
| Master Bedroom |
20 × 15 |
Main Level |
| 2nd Bedroom |
12 × 14 |
Main Level |
| 3rd Bedroom |
12 × 14 |
Main Level |
| 4th Bedroom |
24 × 13 |
Basement Level |
| 5th Bedroom |
13 × 12 |
Basement Level |
| Recreation Room |
24 × 11 |
Basement Level |
Bathroom Locations
| Full Baths |
2 Main, 1 Lower |
| Half Baths |
1 Main |
External Features
| Construction |
Site-Built Home |
| Exterior |
Metal,Stone |
| Lot Size |
25,805 sq ft |
| Acreage |
0.59 Acres |
| Lot Dimensions |
149 x 149 To be confirmed |
| Out Buildings |
2nd Detached Garage |
| Sewer |
City |
| Water |
City |
| Fence |
None |
Location
| Area |
St. Joseph County |
| County |
St. Joseph |
| Subdivision |
Bradford(s) |
| Township |
Clay |
| City |
South Bend |
| State |
IN |
| Zip |
46637 |
Schools
| School District |
South Bend Community School Corp. |
| Elementary |
Darden Primary Center |
| Middle School |
Dickinson |
| High School |
Clay |
Financial
| Financing Terms |
Cash, Conventional, VA |
| Assoc. Dues |
$865.00 Annually |