Property Description
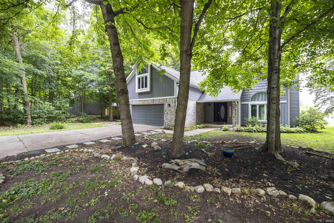
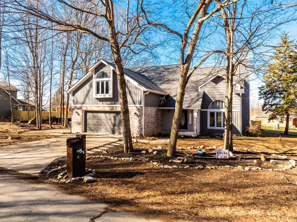
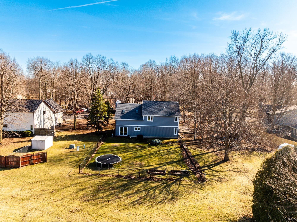
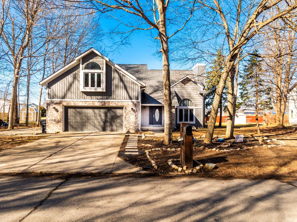
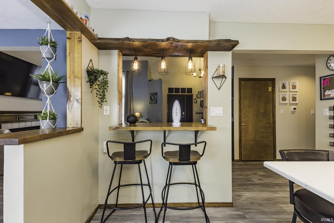
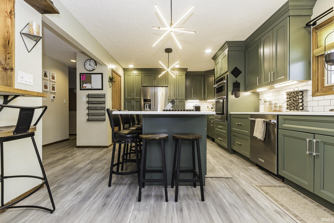
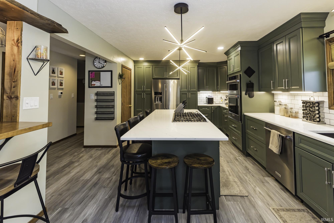
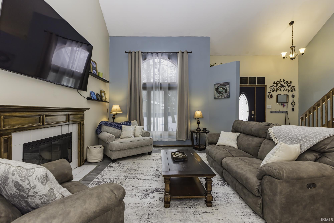
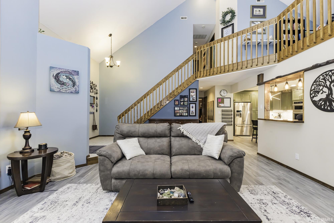
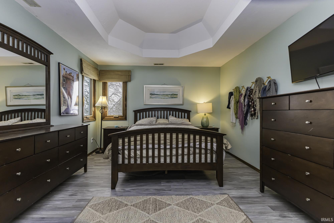
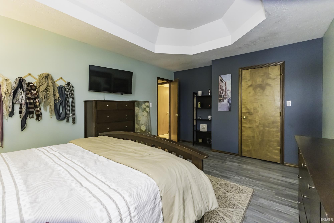
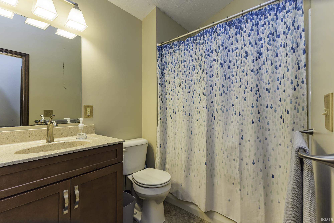
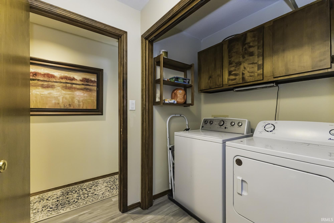
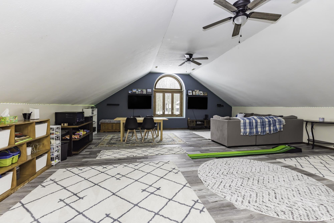
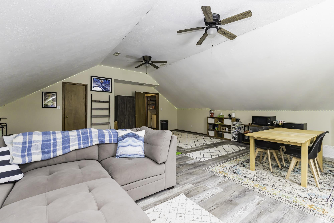
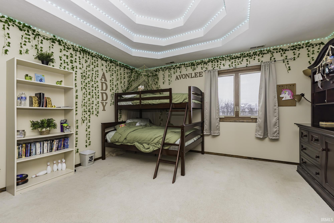
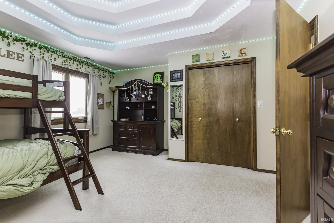
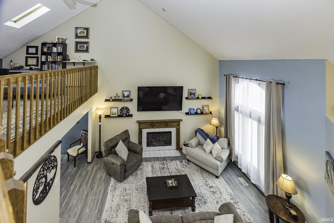
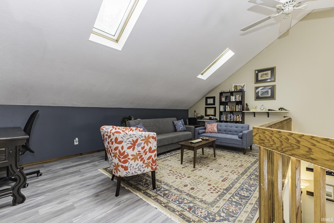
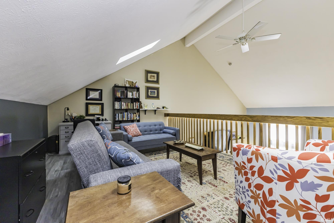
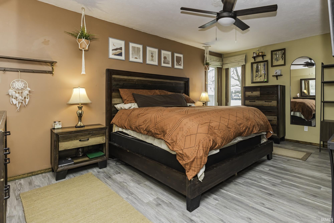
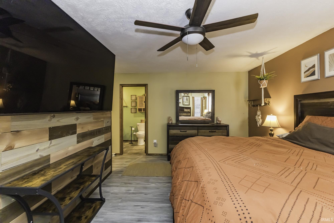
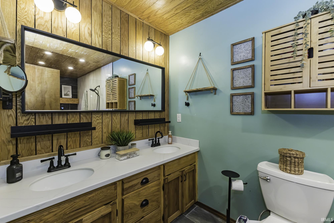
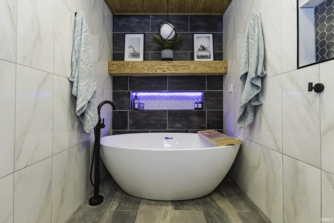
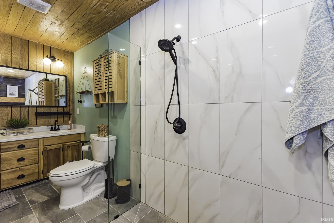
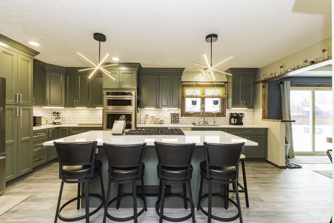
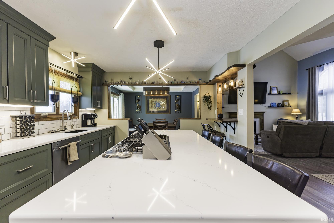
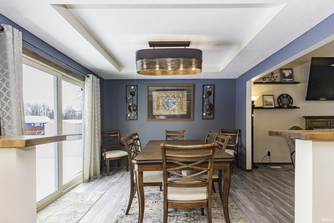
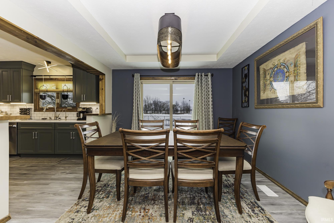
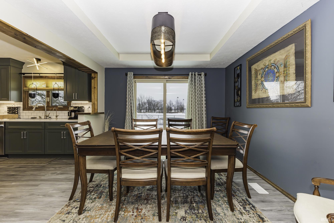
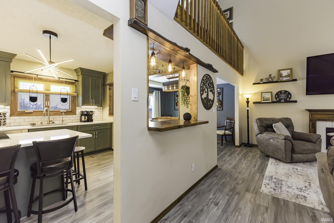
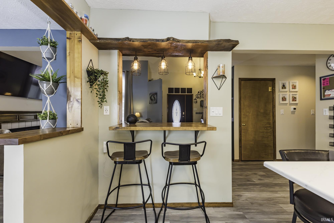
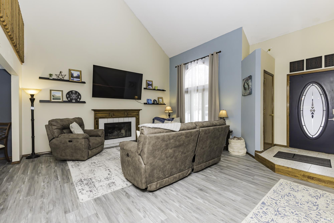
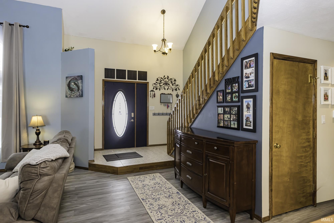
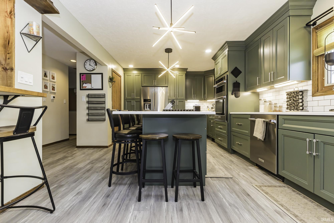
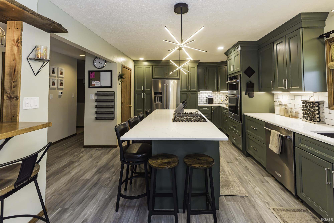
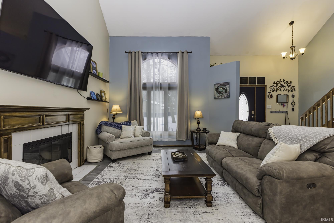
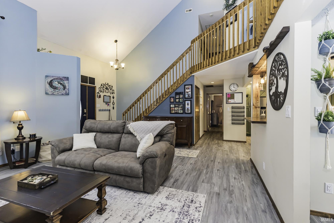
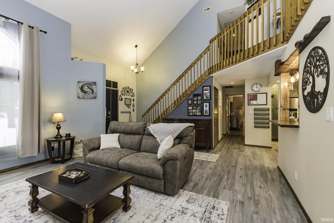
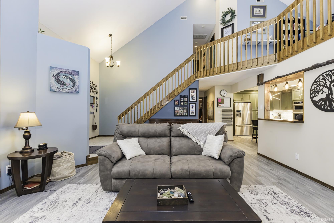
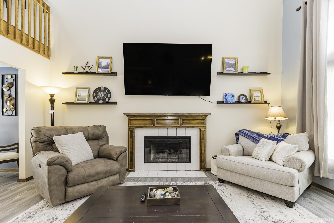
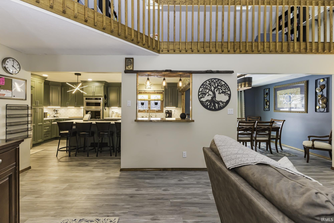
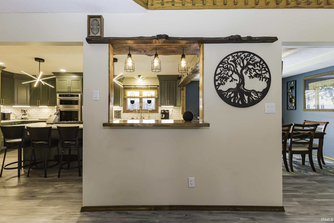
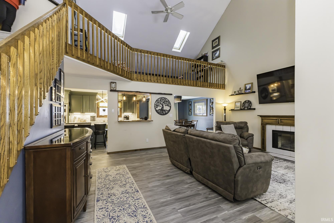
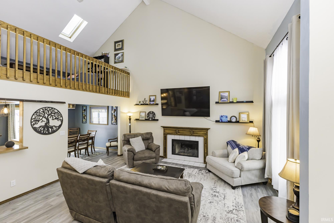
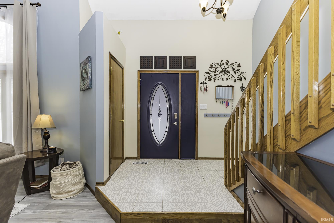
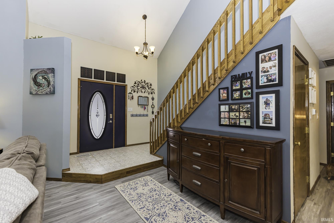
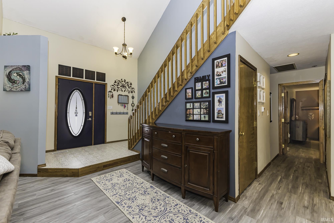
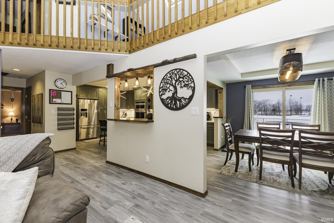
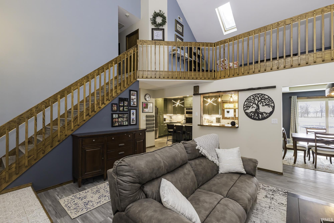
The home with the perfect location, in the perfect neighborhood, with the perfect renovations… Welcome to 2504 W Sun Valley Parkway, a home that screams unique, cozy and reliable all at the same time. Since 2022 this home has been undergoing an amazing transformation. Starting when you walk in the door onto fresh flooring. You will immediately be faced with the open spaces, the tall ceilings and a stunning amount of fresh light. In front of you from the very beginning are multiple living areas, a stunning kitchen renovation and a formal dining room. All of this is visible before you ever leave the foyer. Once you venture inside you will be drawn almost immediately to the kitchen that is made for the whole family. Fresh cabinets, beautiful stone counters, an island with seating, a dream cooktop with downdraft ventilation appliances that make you weak in the knees. The style is bold and inviting and something you will be proud to show off! Let’s skip past the two car attached garage and the guest bath on the first floor and run straight to the master bedroom because it’s worth it. The master bedroom features wide open space, a walk in master closet and a master bathroom that is fit for a magazine. A stonework wetroom master bath is everything you never knew you always wanted. Clean, classy and cozy is the best way to describe this space. Imagine yourself relaxing in that soaker tub, no fear or splashing or ruined floors. This room is designed to get wet, clean easily and offer you that extra level of comfort and relaxation you need at the end of a rough day. We aren’t done yet, upstairs is a whole other story. Two additional bedrooms await us upstairs but before we get there you will have to walk right past the lofted living area just above the living room. The perfect place for a stylish reading nook, home office or play area for the kids. Are you in need of a little more privacy? No problem, there is a massive extra bonus room behind closed doors that gives you exactly what you need for a private area all to yourself. The possibilities here are absolutely endless. Pool table? No problem. Gaming area? We’ve got you. Craft room with room to spare? Of course. You can workout, craft, and play sports all in the same room and everyone has enough space! Outside there is a fenced in backyard, but wait, what’s that just a short walk away? The neighborhood pool, park and butterfly garden are all within a 3 minute walk from your backyard!
Directions
W on sun valley to property
Amenities
Breakfast Bar, Cable Ready, Ceiling-Cathedral, Countertops-Stone, Disposal, Foyer Entry, Garage Door Opener, Kitchen Island, Open Floor Plan, Stand Up Shower, Main Level Bedroom Suite, Bidet, Formal Dining Room, Garage Utilities
Sale Includes
Dishwasher, Microwave, Refrigerator, Cooktop-Gas, Oven-Built-In, Water Heater Electric
Property
| MLS # |
202622318 |
| Date Listed |
2026-06-09 |
| Status |
Back on Market |
| Property Type |
Residential |
| Property SubType |
Site-Built Home |
| Square Feet |
4,188 sqft |
| New Construction |
No |
| Style |
One and Half Story |
| Type |
Site-Built Home |
| Bedrooms |
3 |
| Bathrooms |
3 (2 Full, 1 Half) |
| Annual Taxes |
$2,443.76 |
| Year Taxes Payable |
2026 |
| Year Built |
1989 |
| Virtual Tour |
zillow.com » |
| Days on Market |
63 |
| Homestead Year |
No |
Additional
| Cooling |
Central Air |
| Heating |
Forced Air |
| Garage |
Attached |
Room Dimensions
| Living Room |
20 × 19 |
Main Level |
| Dining Room |
11 × 11 |
Main Level |
| Kitchen |
18 × 12 |
Main Level |
| Master Bedroom |
17 × 16 |
Main Level |
| 2nd Bedroom |
14 × 14 |
Upper Level |
| 3rd Bedroom |
17 × 12 |
Upper Level |
| Loft |
20 × 12 |
Upper Level |
| Extra Room |
23 × 25 |
Upper Level |
Bathroom Locations
| Full Baths |
1 Main, 1 Upper |
| Half Baths |
1 Main |
External Features
| Construction |
Site-Built Home |
| Exterior |
Brick,Vinyl,Masonry |
| Lot Size |
19,166 sq ft |
| Acreage |
0.44 Acres |
| Lot Dimensions |
135x145 |
| Parking |
Yes |
| Sewer |
Private |
| Water |
Well |
| Fence |
Chain Link |
Location
| Area |
Delaware County |
| Location |
Rural Subdivision |
| County |
Delaware |
| Subdivision |
Country Village |
| Township |
Hamilton |
| City |
Muncie |
| State |
IN |
| Zip |
47303 |
Schools
| School District |
Delaware Community School Corp. |
| Elementary |
Royerton |
| Middle School |
Delta |
| High School |
Delta |
Financial
| Financing Terms |
Cash, Conventional, FHA, USDA |
| Assoc. Dues |
$0.00 Not Applicable |
IDX information provided by the Indiana Regional MLS.
IDX information is provided exclusively for consumers’ personal, non-commercial use and may not be used for any purpose other than to identify prospective properties consumers may be interested in purchasing. Data is deemed reliable but is not guaranteed accurate by the MLS.