Property Description
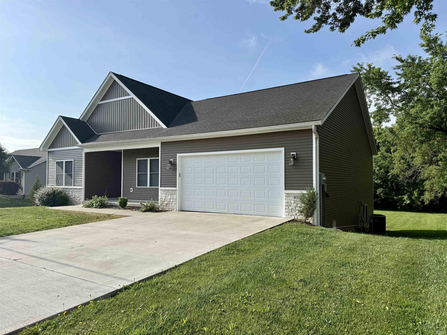
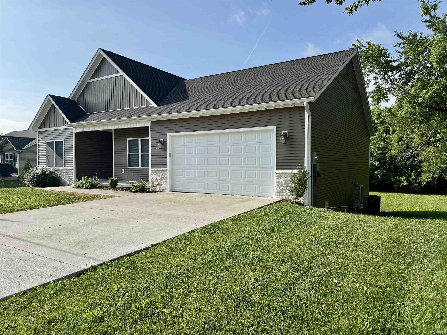
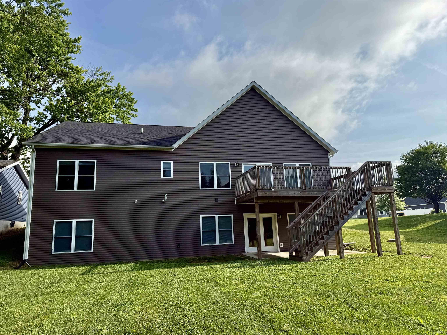
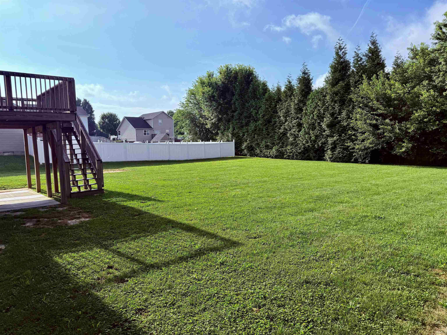
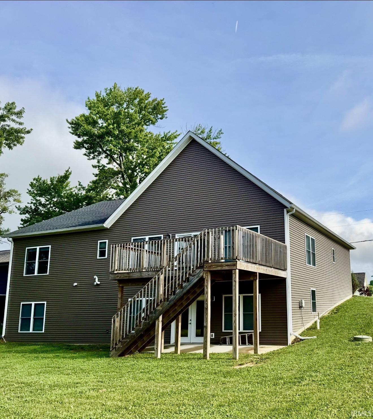
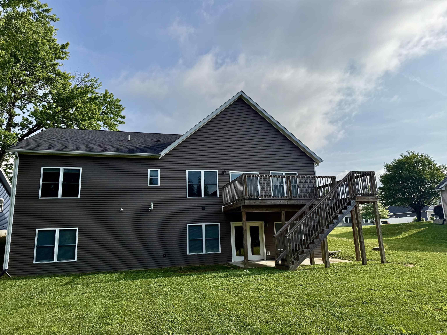
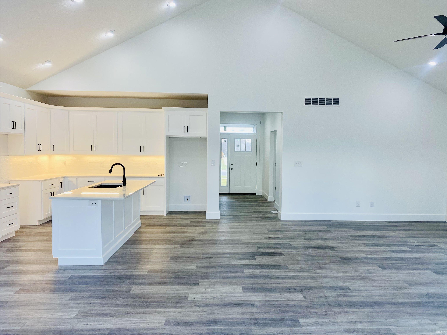
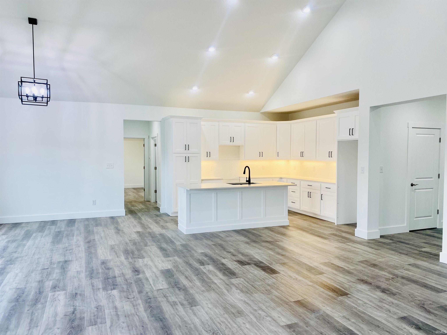
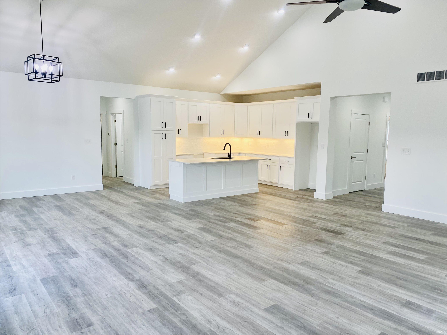
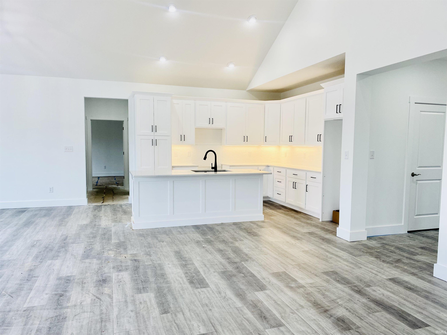
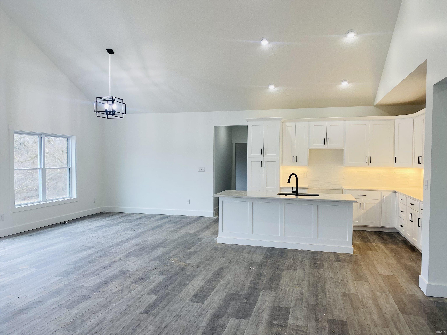
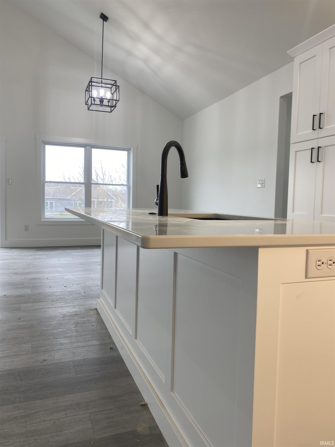
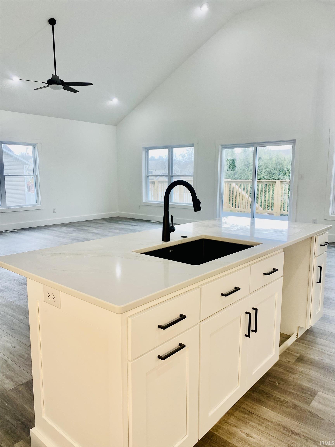
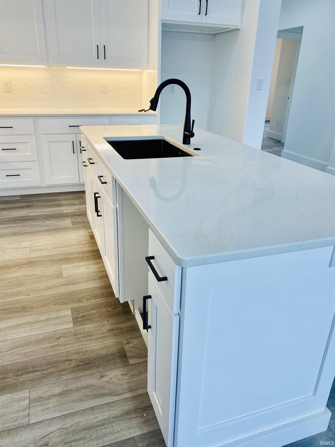
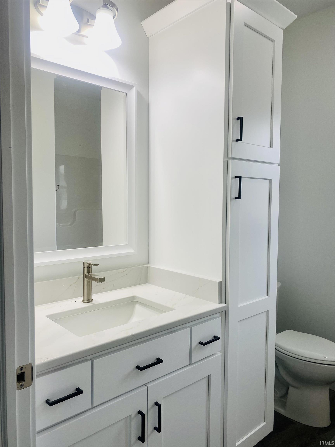
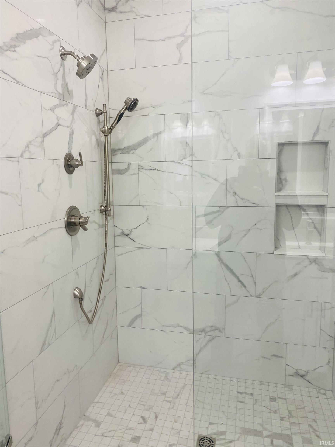
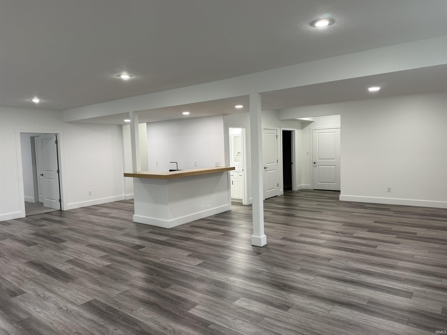
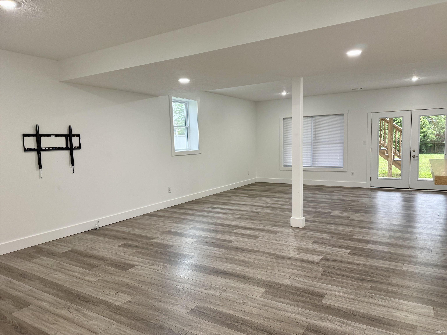
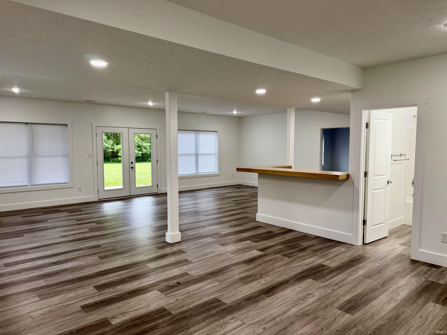
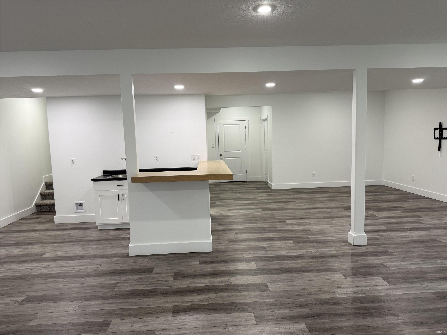
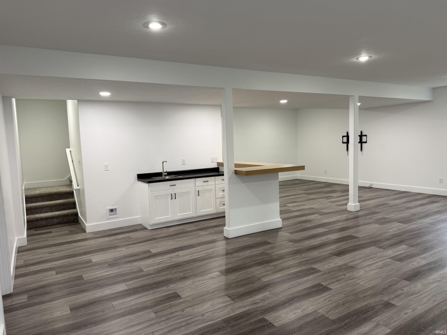
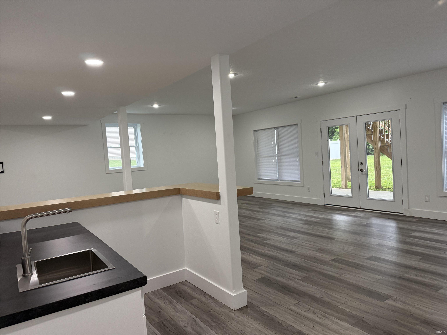
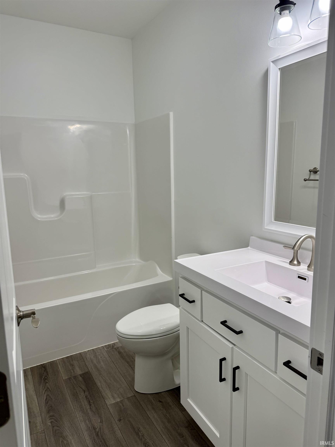
This 4 Bedroom 3.5 Bath ranch over a basement has everything! So much space for entertaining and family get together's either on the main level or in the finished walk-out basement. The main level features a split floor plan with 3 bedrooms and 2.5 baths. A large kitchen that is open to the living/dining room. The lower level features a wide open concept with a great wet bar as well. The lower level makes for a great in-law suite as well. Tons of storage and so much more. This 3 year old home is a must see!!!
Directions
Hwy 46 to Smith Pike, Left on Smith Pike and then right on Carmola Drive. The new home will be on your left.
Amenities
Breakfast Bar, Cable Available, Ceiling-Tray, Ceilings-Vaulted, Closet(s) Walk-in, Countertops-Stone, Deck Open, Detector-Carbon Monoxide, Detector-Smoke, Disposal, Dryer Hook Up Electric, Foyer Entry, Garage Door Opener, Kitchen Island, Open Floor Plan, Patio Open, Porch Covered, Split Br Floor Plan, Twin Sink Vanity, Utility Sink, Stand Up Shower, Tub/Shower Combination, Main Level Bedroom Suite, Main Floor Laundry, Washer Hook-Up, Custom Cabinetry
Sale Includes
Dishwasher, Microwave, Refrigerator, Range-Gas, Water Heater Gas
Property
| MLS # |
202622358 |
| Date Listed |
2026-06-09 |
| Status |
Active |
| Property Type |
Residential |
| Property SubType |
Site-Built Home |
| Finished Square Feet |
3,563 sqft |
| Total Square Feet |
3,780 sqft |
| New Construction |
No |
| Style |
Other |
| Type |
Site-Built Home |
| Basement |
Yes |
| Bedrooms |
4 |
| Bathrooms |
4 (3 Full, 1 Half) |
| Annual Taxes |
$8,726.00 |
| Year Taxes Payable |
2025/2026 |
| Year Built |
2023 |
| Virtual Tour |
propertypanorama.com » |
| Days on Market |
116 |
| Homestead Year |
No |
Additional
| Design |
Ranch |
| Cooling |
Central Air |
| Heating |
Gas, Forced Air |
| Garage |
Attached |
| Main Level Laundry |
Yes |
Room Dimensions
| Dining Room |
13 × 13 |
Main Level |
| Family Room |
23 × 17 |
Main Level |
| Kitchen |
13 × 13 |
Main Level |
| Master Bedroom |
12 × 16 |
Main Level |
| 2nd Bedroom |
10 × 11 |
Main Level |
| 3rd Bedroom |
9 × 13 |
Main Level |
| 4th Bedroom |
23 × 15 |
Lower Level |
| Recreation Room |
30 × 16 |
Lower Level |
| Extra Room |
15 × 10 |
Lower Level |
Bathroom Locations
| Full Baths |
2 Main, 1 Lower |
| Half Baths |
1 Main |
External Features
| Construction |
Site-Built Home |
| Exterior |
Vinyl,Masonry |
| Lot Size |
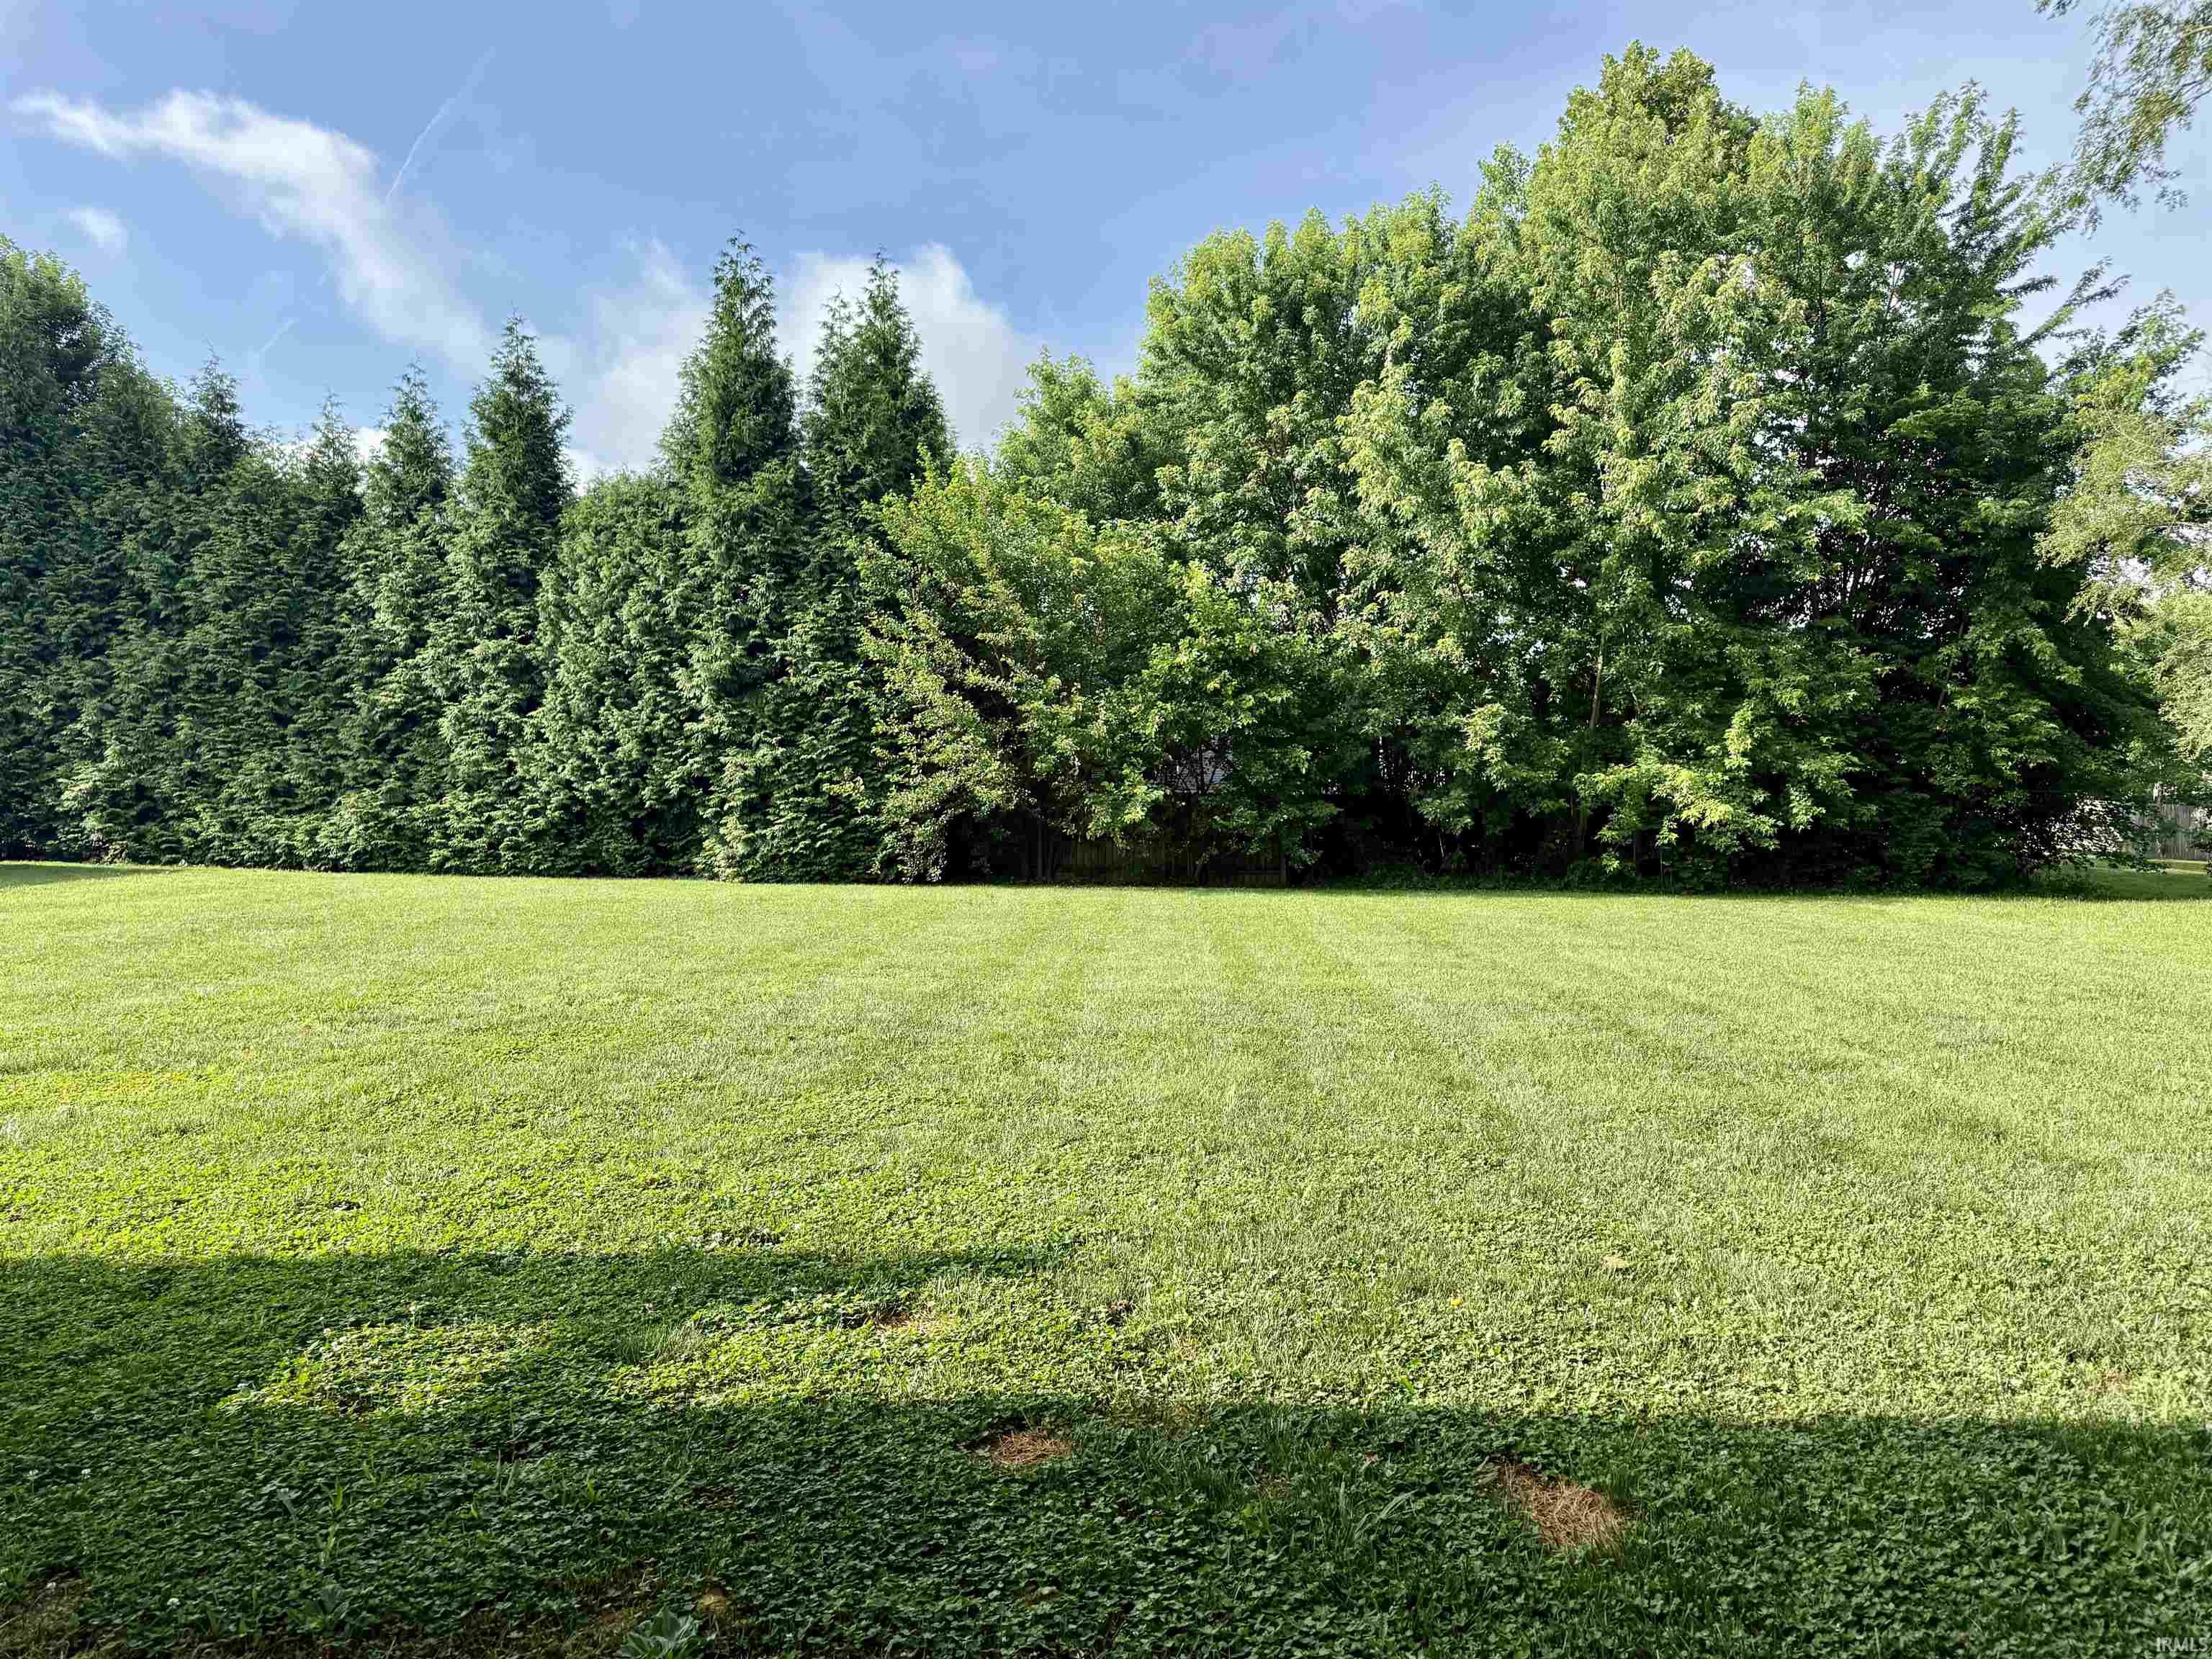
15,682 sq ft |
| Acreage |
0.36 Acres |
| Lot Dimensions |
89x173 |
| Sewer |
Private |
| Water |
Public |
| Fence |
None |
Location
| Area |
Monroe County |
| Location |
Near College Campus |
| County |
Monroe |
| Subdivision |
Glen Meadows |
| Township |
Richland |
| City |
Bloomington |
| State |
IN |
| Zip |
47404 |
Schools
| School District |
Richland-Bean Blossom Community Schools |
| Elementary |
Edgewood |
| Middle School |
Edgewood |
| High School |
Edgewood |
Financial
| Assoc. Dues |
$0.00 Not Applicable |