Property Description
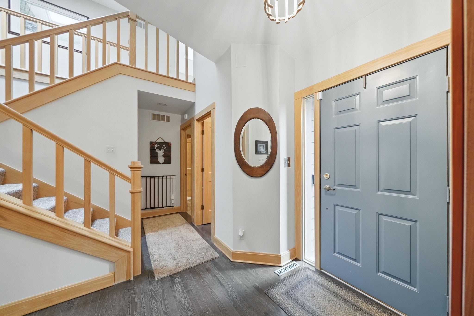
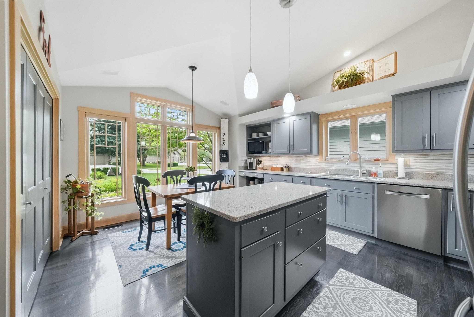
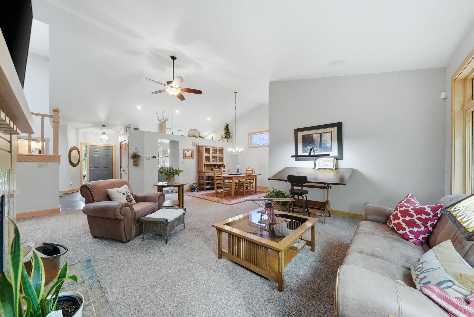
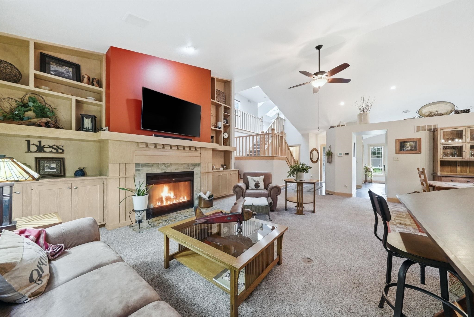
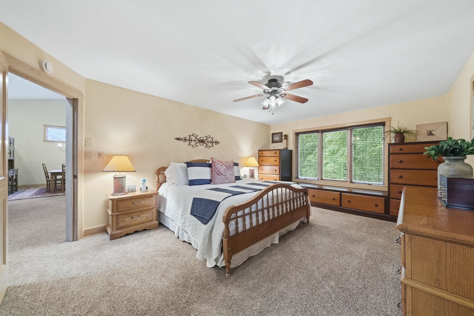
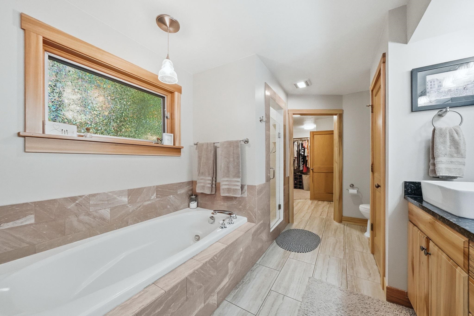
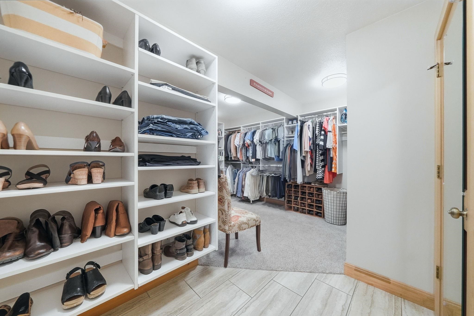
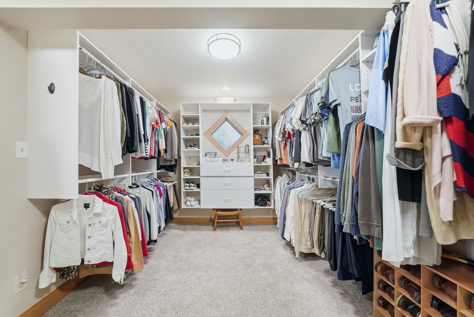
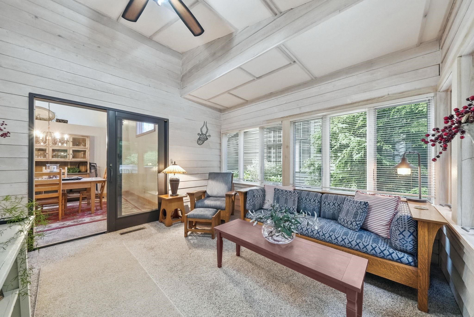
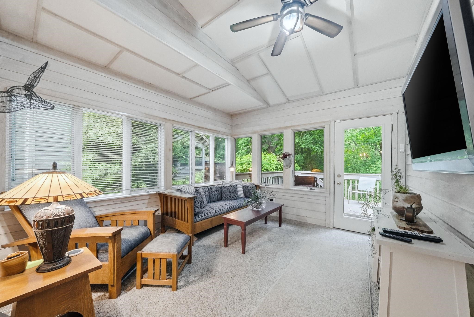
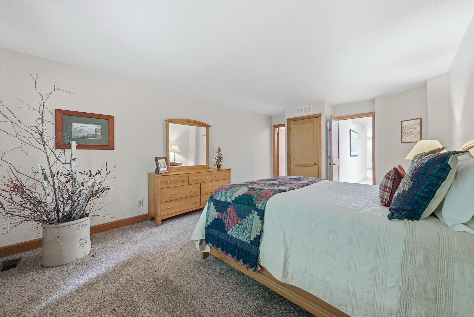
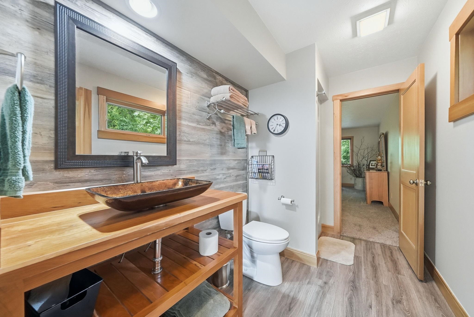
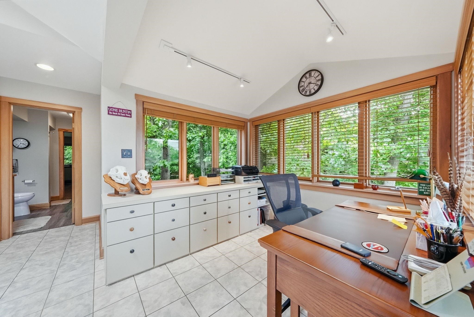
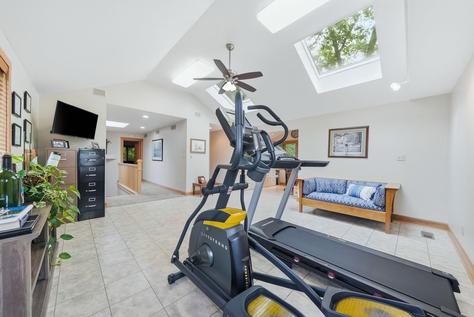
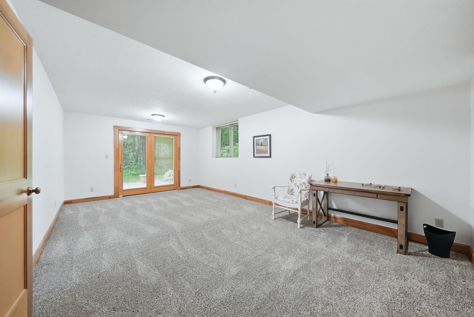
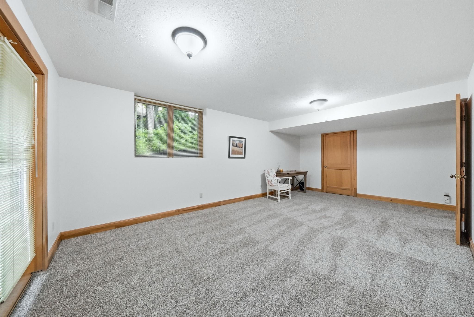
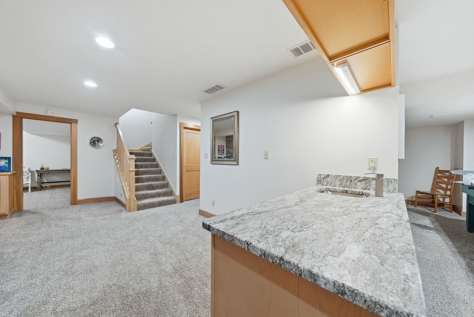
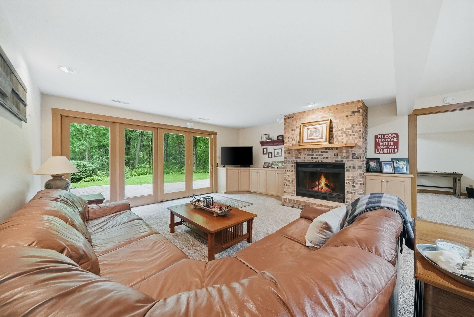
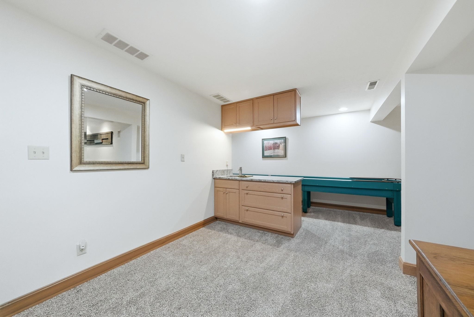
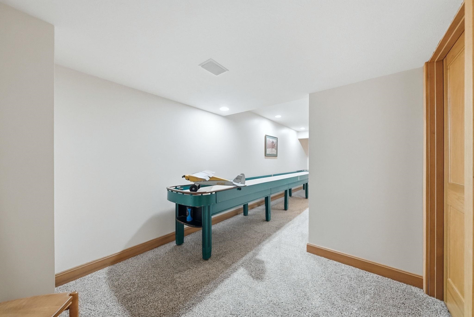
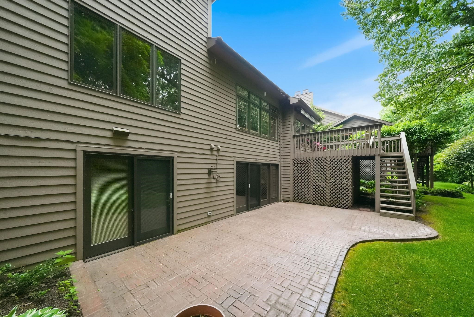
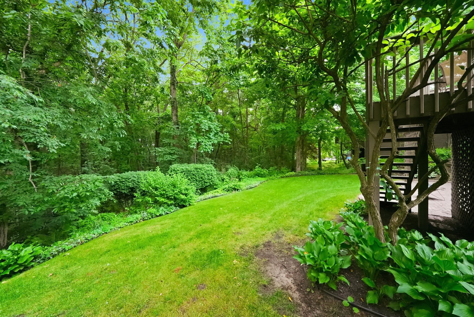
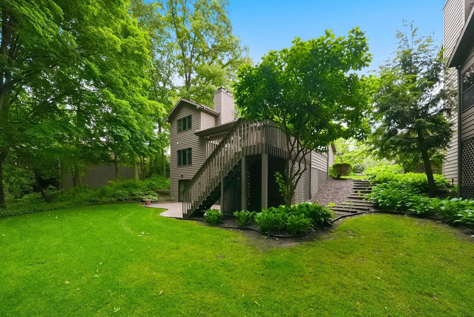
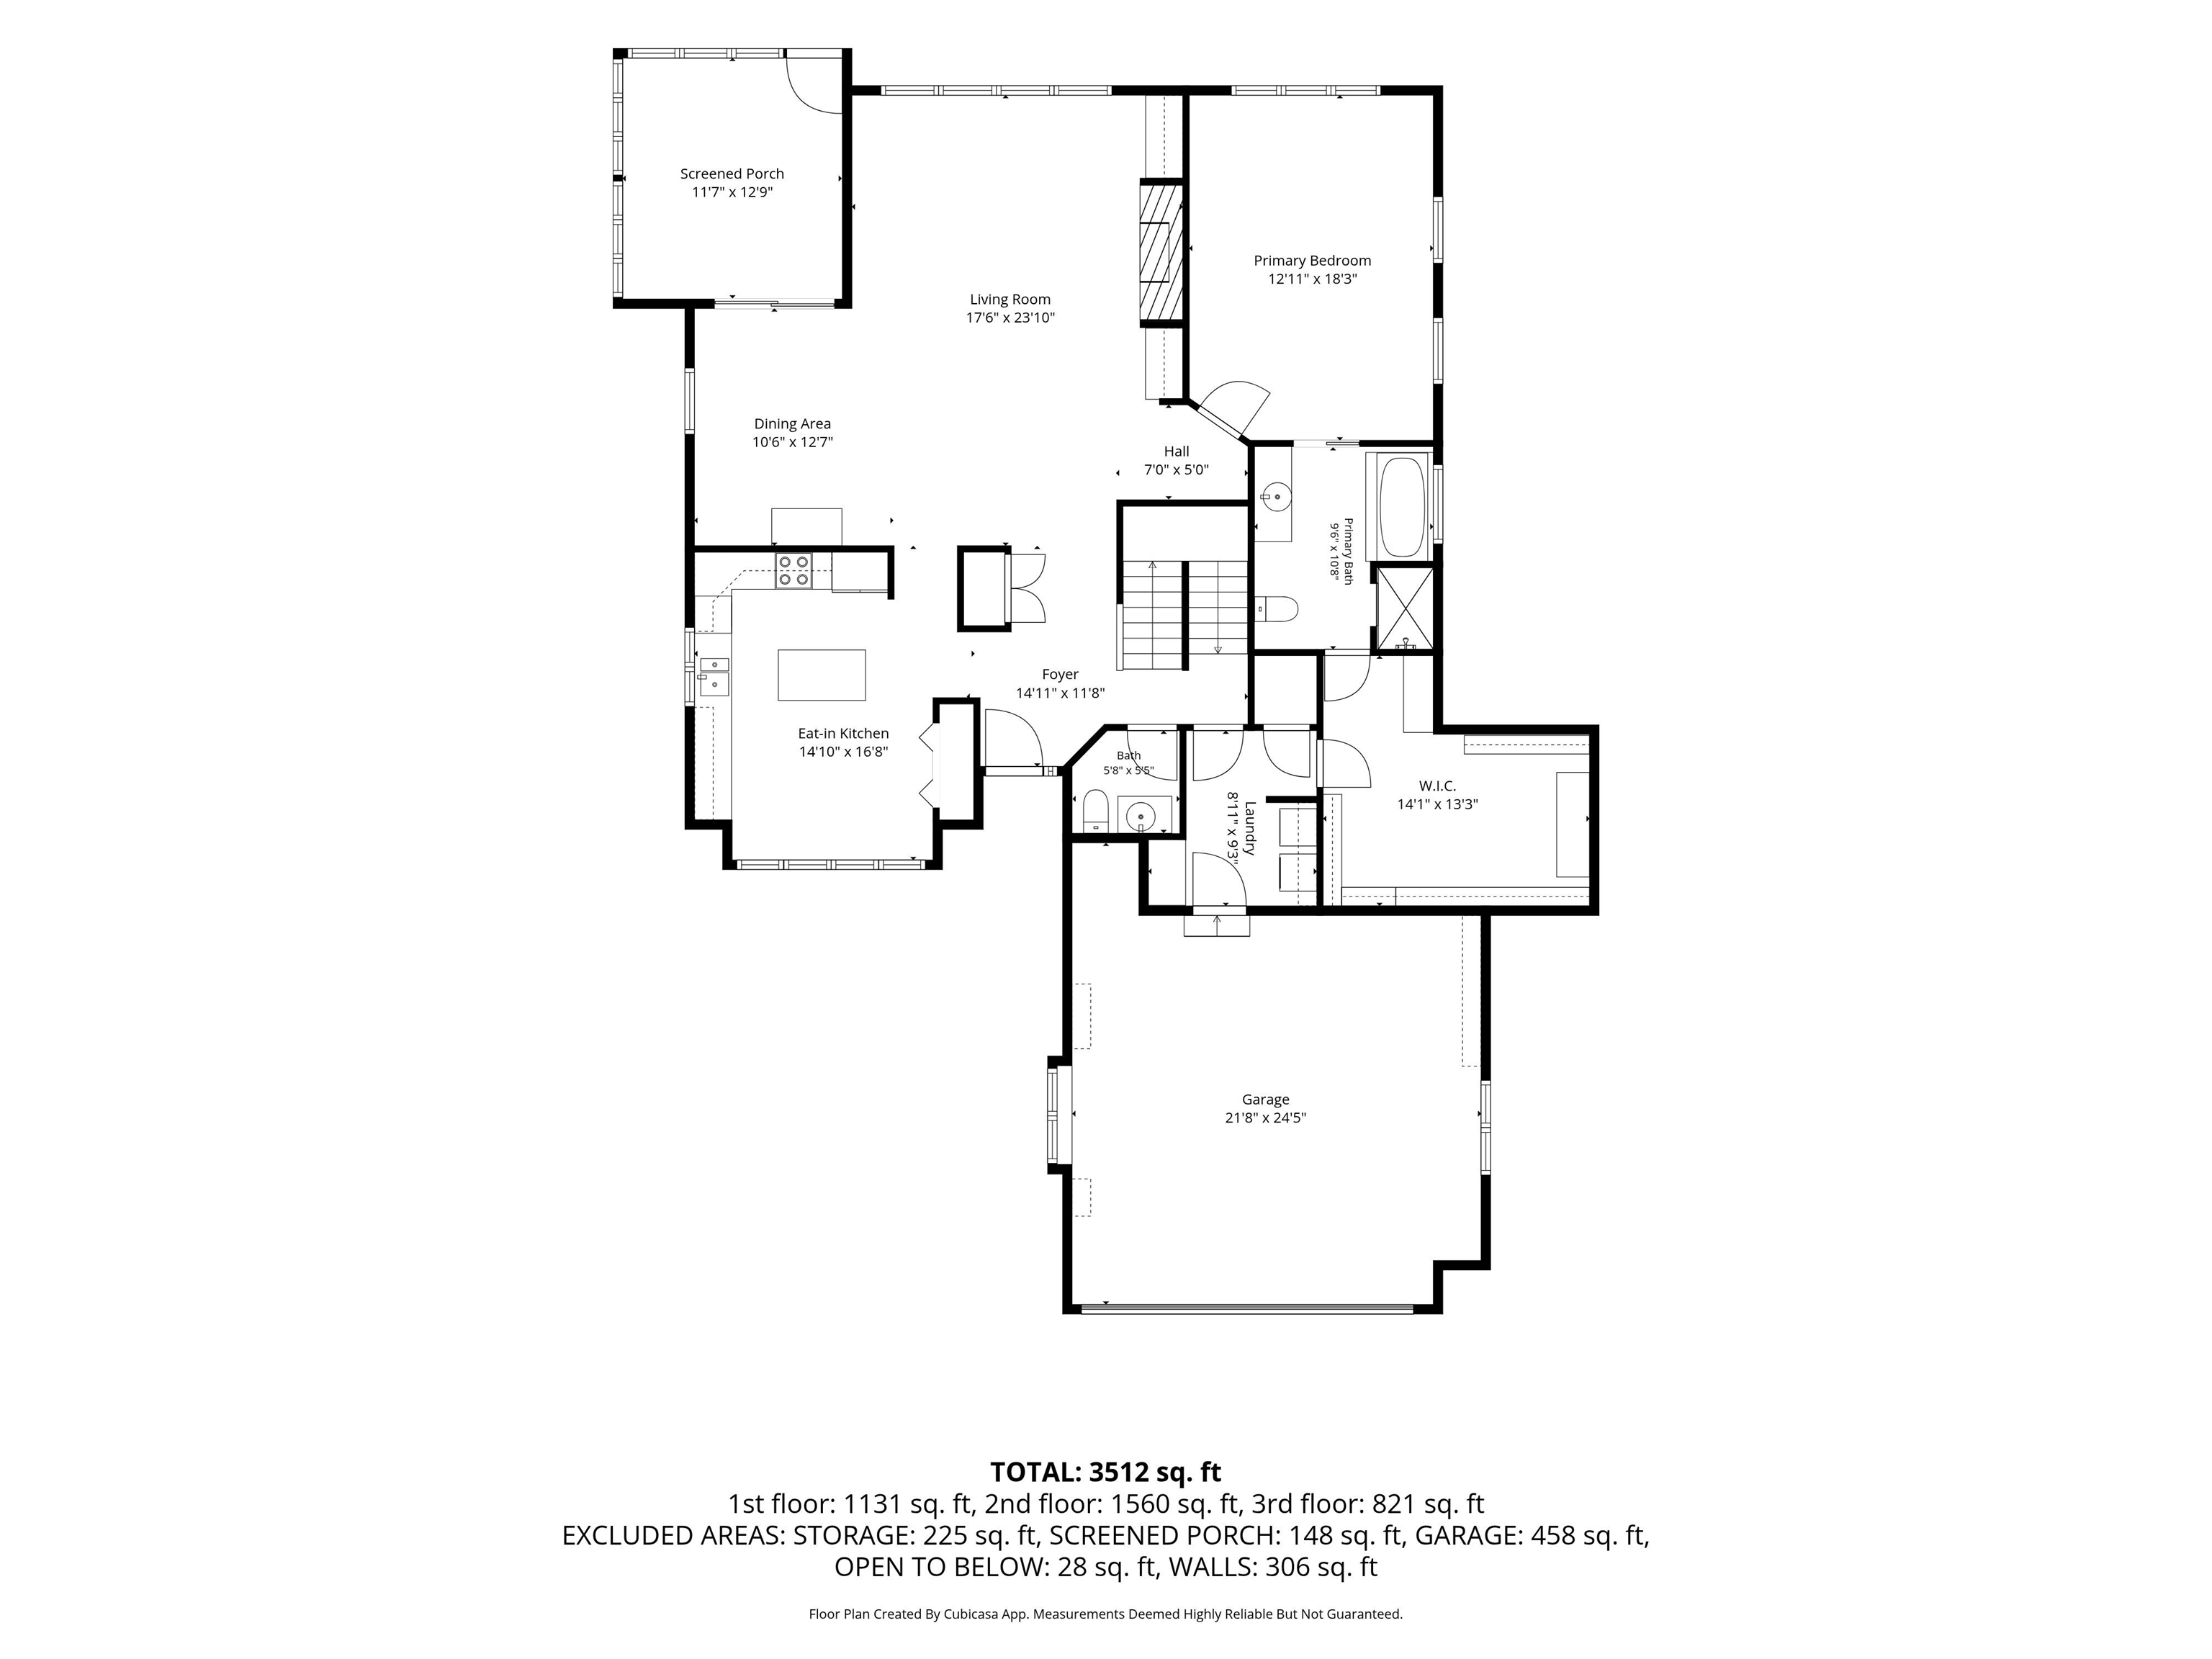
Welcome to 3343 Bridgetown Road, where beautiful one-of-a-kind touches meet maintenance free living in this beautiful 3 bedroom 3 1/2 bath home in Bayridge! The main level offers a generous primary bedroom with beautiful built in cabinetry, attached bathroom and the closet of your dreams! Enjoy relaxing in the living room with its gas fireplace or the cozy sunroom looking out over the wooded backyard. The well appointed eat in kitchen with large pantry features stainless steel appliances and solid surface countertops. The walkout basement offers an additional large bedroom, bathroom, and entertainment space with a wet bar, gas fireplace, as well as an antique shuffleboard table. Upstairs you’ll find yet another bedroom with an attached bathroom and generous loft area with built in drawers and skylights! Whether you prefer to sip your coffee in the sunroom or along the nature trail in the woods, play tennis or pickleball on the community courts, or enjoy the river, you’ll feel right at home in this beautiful space.
Directions
SR 120, north on Bayridge Drive
Amenities
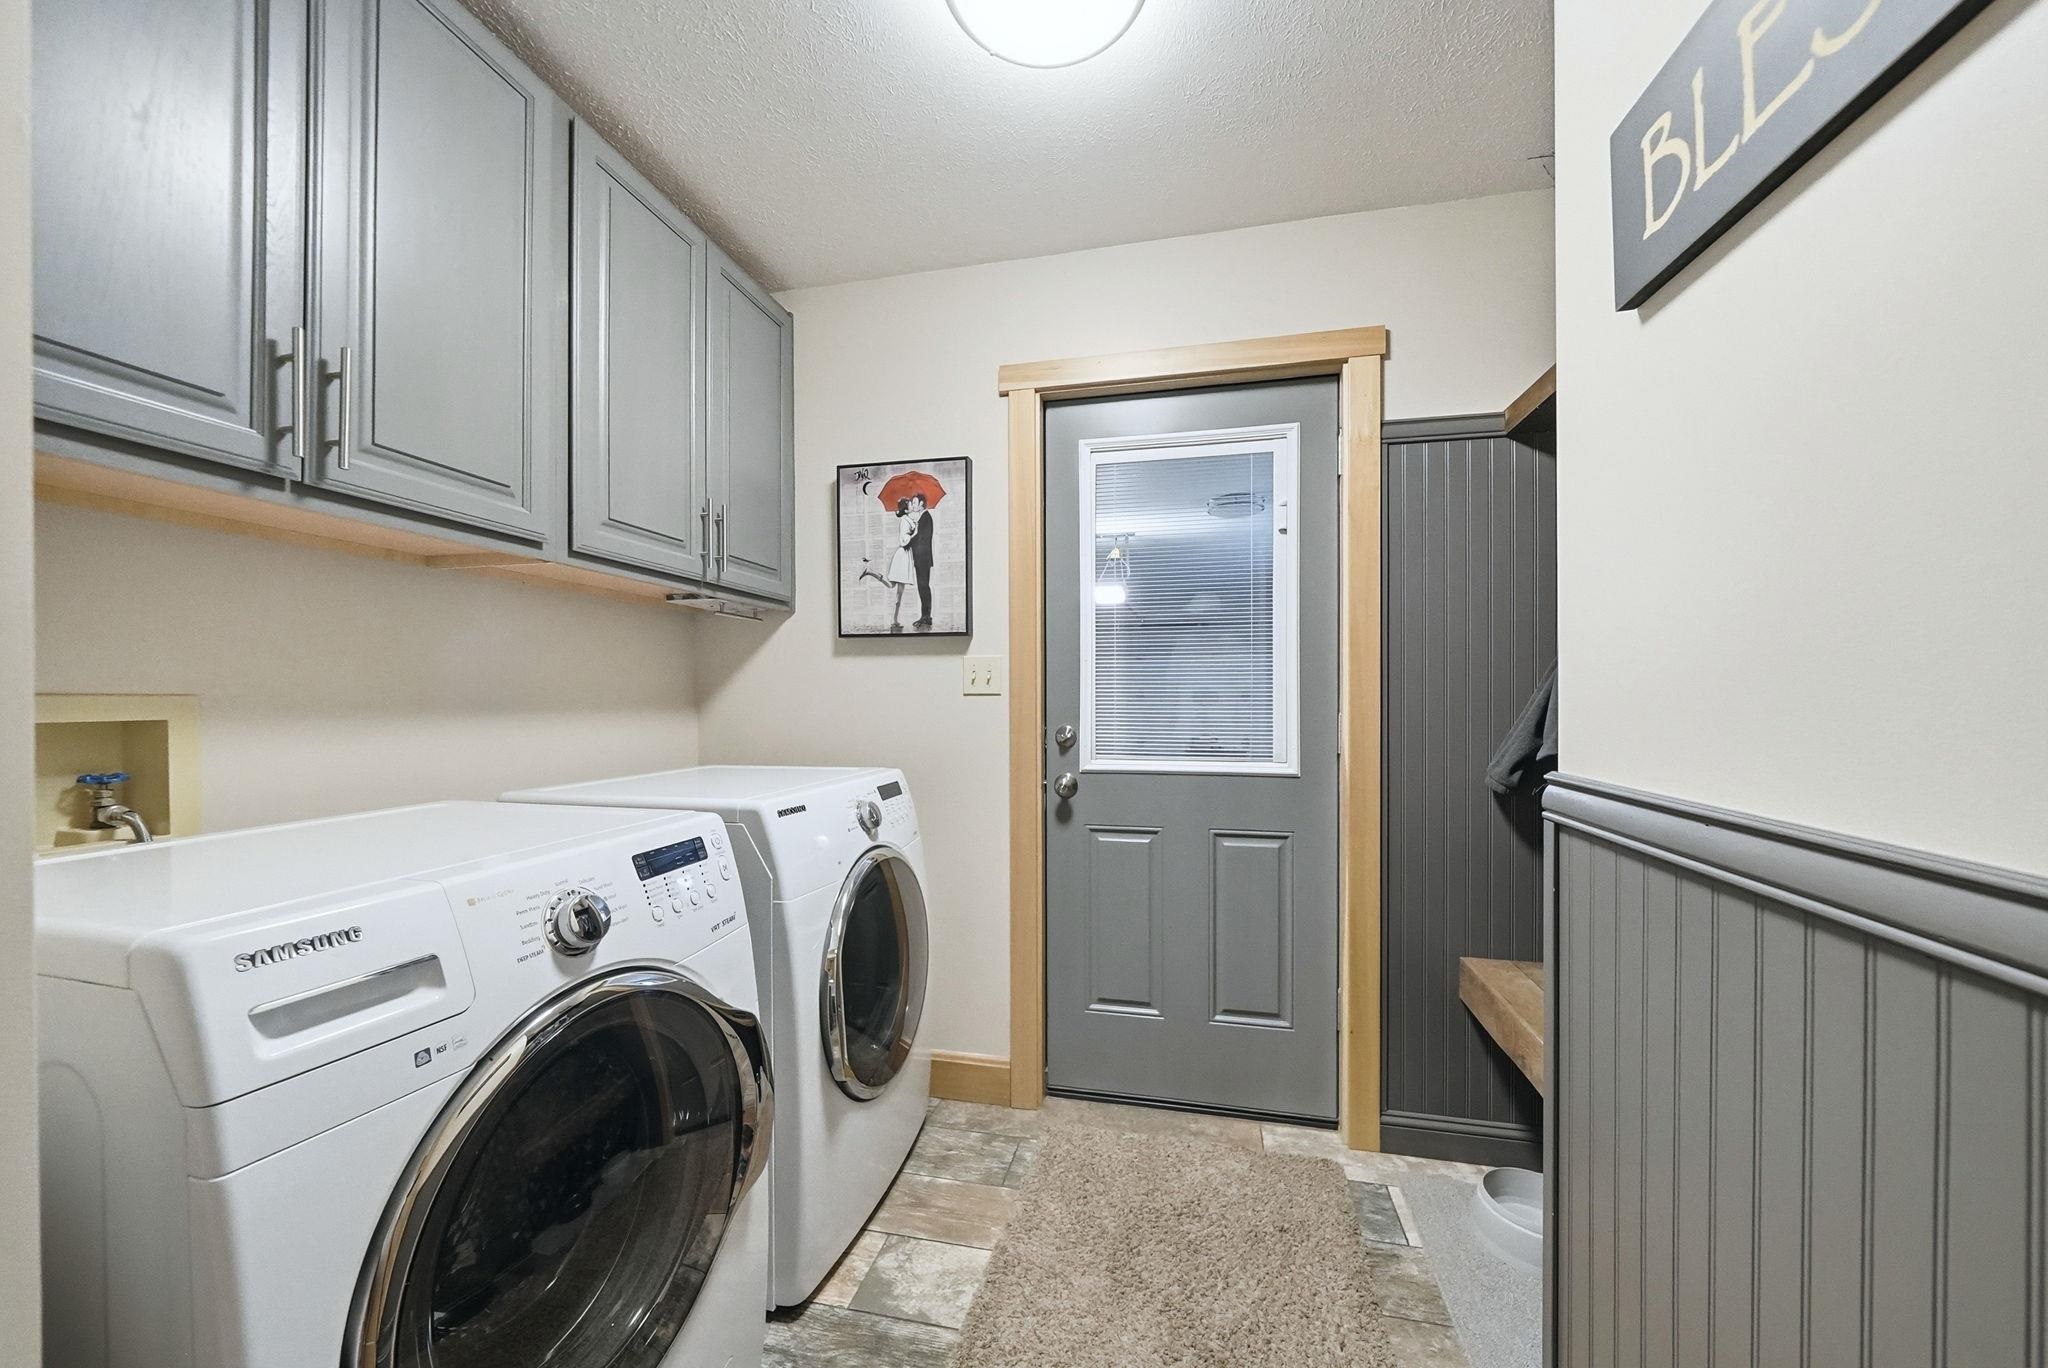
Alarm System-Security, Built-In Bookcase, Ceiling Fan(s), Ceilings-Vaulted, Closet(s) Walk-in, Countertops-Stone, Deck Covered, Detector-Smoke, Disposal, Eat-In Kitchen, Garage Door Opener, Irrigation System, Patio Open, Skylight(s), Twin Sink Vanity, Main Level Bedroom Suite, Main Floor Laundry
Sale Includes
Dishwasher, Microwave, Refrigerator, Range-Electric, Water Softener-Owned, Window Treatment-Blinds
Property
| MLS # |
202622439 |
| Date Listed |
2026-06-09 |
| Status |
Active |
| Property Type |
Residential |
| Property SubType |
Site-Built Home |
| Finished Square Feet |
4,248 sqft |
| Total Square Feet |
4,350 sqft |
| New Construction |
No |
| Style |
One and Half Story |
| Type |
Site-Built Home |
| Basement |
Yes |
| Bedrooms |
3 |
| Bathrooms |
4 (3 Full, 1 Half) |
| Annual Taxes |
$4,654.00 |
| Year Taxes Payable |
2025 |
| Year Built |
1994 |
| Days on Market |
116 |
| Homestead Year |
No |
Additional
| Cooling |
Central Air |
| Heating |
Gas, Forced Air |
| Garage |
Attached |
| Main Level Laundry |
Yes |
Room Dimensions
| Living Room |
17 × 23 |
Main Level |
| Dining Room |
10 × 12 |
Main Level |
| Family Room |
19 × 24 |
Lower Level |
| Kitchen |
14 × 16 |
Main Level |
| Den |
8 × 9 |
Upper Level |
| Master Bedroom |
12 × 18 |
Main Level |
| 2nd Bedroom |
12 × 18 |
Upper Level |
| 3rd Bedroom |
12 × 21 |
Lower Level |
Bathroom Locations
| Full Baths |
1 Main, 1 Upper, 1 Lower |
| Half Baths |
1 Main |
External Features
| Construction |
Site-Built Home |
| Exterior |
Cedar |
| Lot Size |
10,367 sq ft |
| Acreage |
0.24 Acres |
| Lot Dimensions |
92X173 |
| Sewer |
City |
| Water |
City |
| Fence |
None |
Location
| Area |
Elkhart County |
| County |
Elkhart |
| Subdivision |
Bay Ridge / Bayridge |
| Township |
Washington |
| City |
Bristol |
| State |
IN |
| Zip |
46507 |
Schools
| School District |
Elkhart Community Schools |
| Elementary |
Eastwood |
| Middle School |
Pierre Moran |
| High School |
Elkhart |
Financial
| Financing Terms |
Cash, Conventional |
| Assoc. Dues |
$750.00 Quarterly |
IDX information provided by the Indiana Regional MLS.
IDX information is provided exclusively for consumers’ personal, non-commercial use and may not be used for any purpose other than to identify prospective properties consumers may be interested in purchasing. Data is deemed reliable but is not guaranteed accurate by the MLS.