Property Description
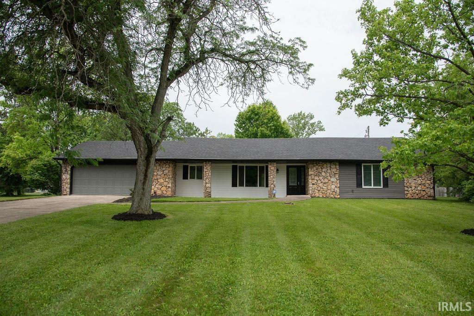
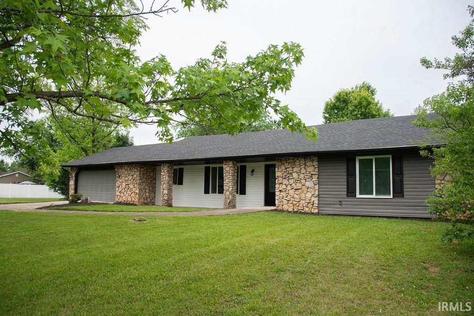
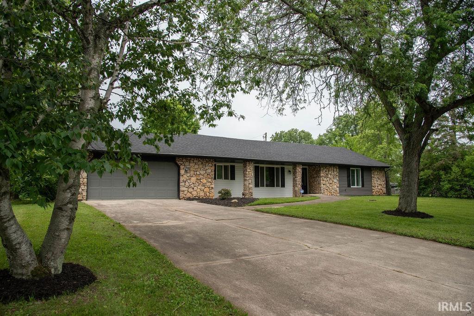
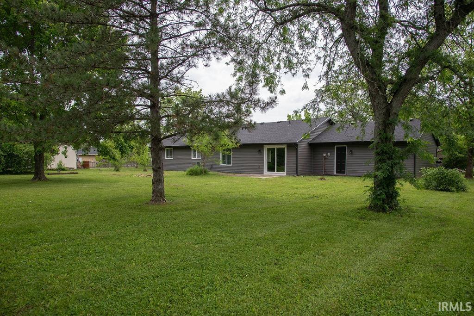
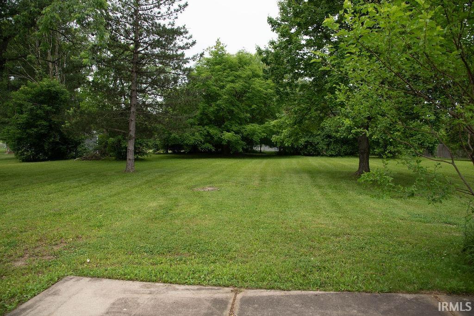
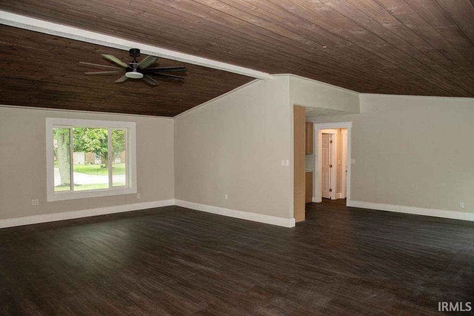
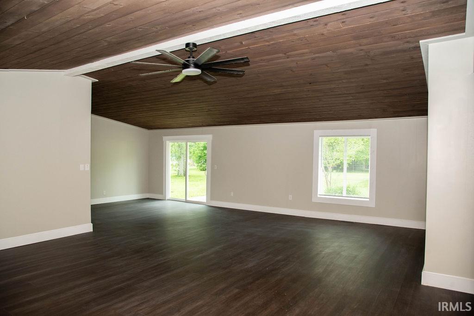
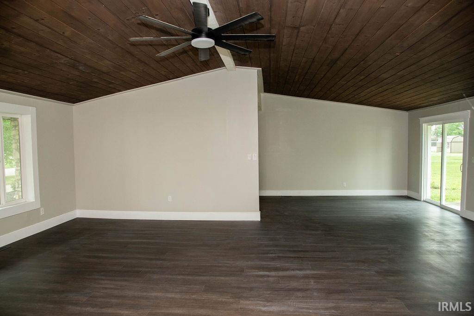
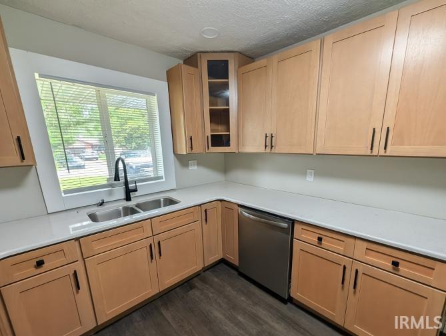
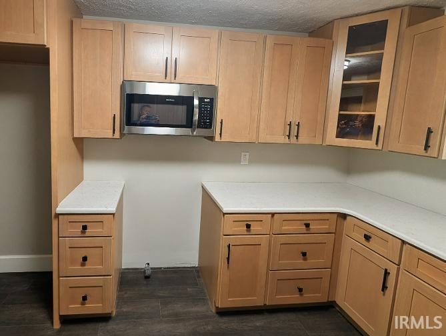
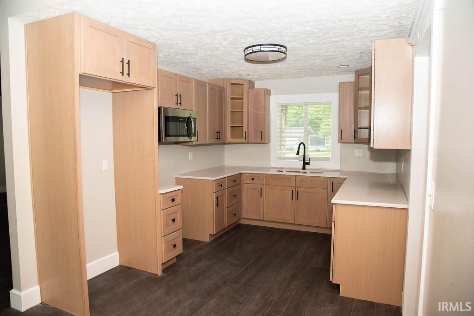
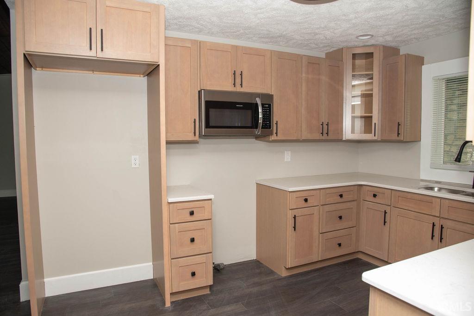
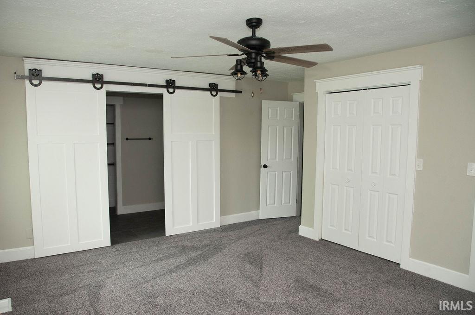
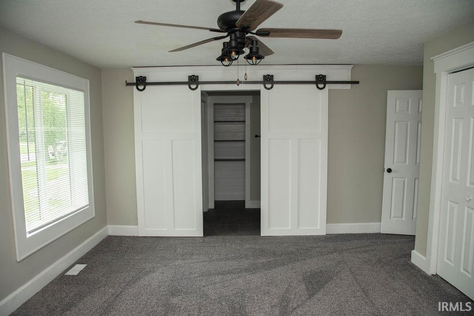
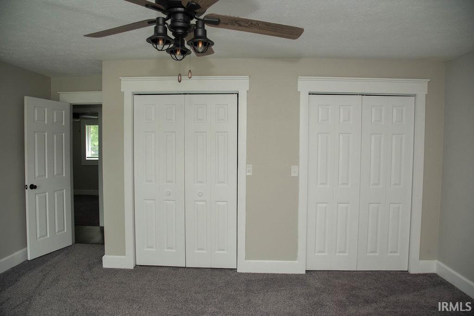
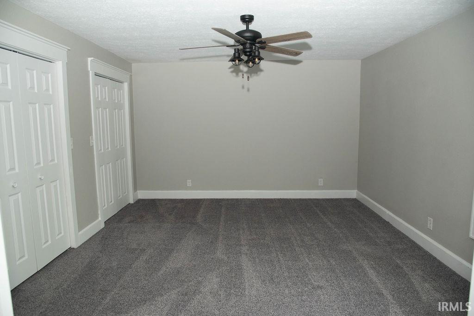
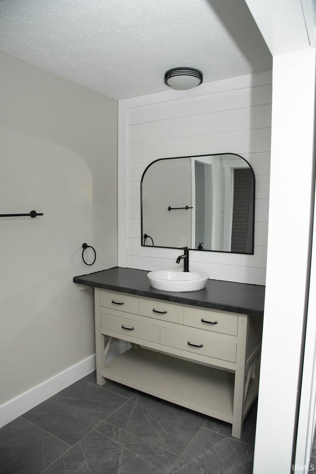
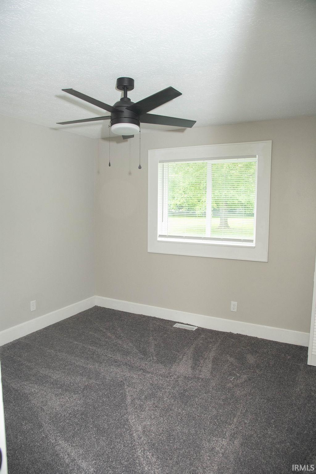
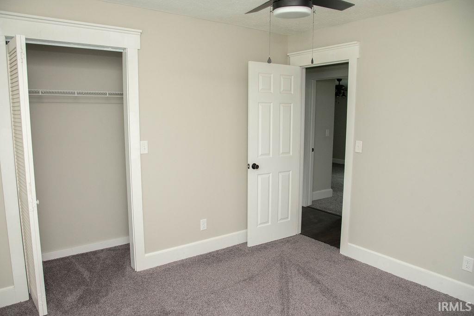
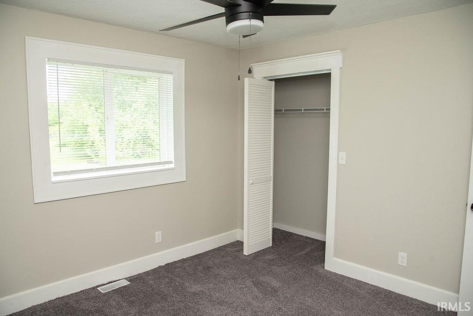
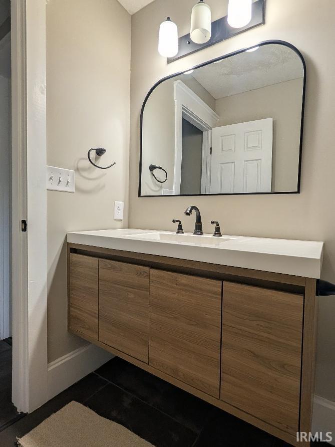
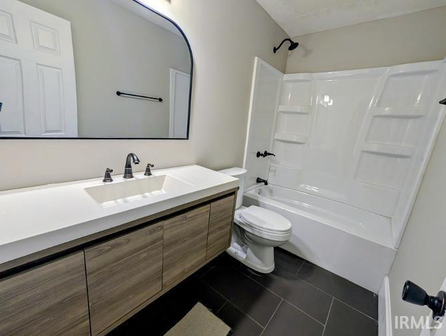
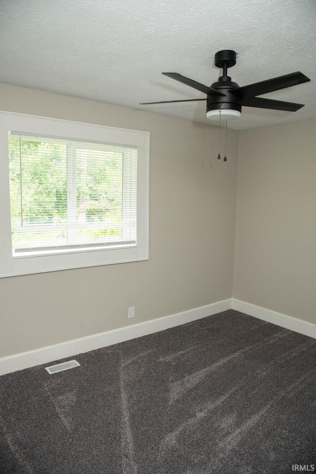
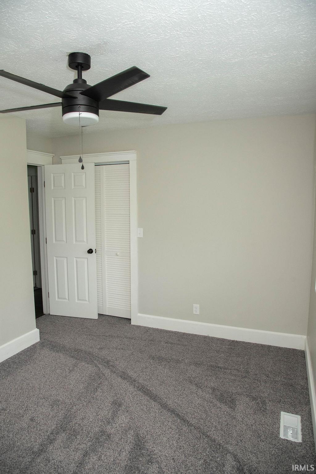
Totally remodeled one story ranch style home located in Hamilton Village. This attractive home offers all new exterior and interior updates. Outside you will see this beautiful home with new roof, siding, and a 2 car attached garage located on a large half acre lot. The inside offers a large great room with vaulted ceilings, new flooring, and paint. The new kitchen has all new cabinets with granite counter tops. The home offers 3 bedrooms and 2 full baths. The primary bedroom has an attached full bathroom and double closets. Lots of new updates include roof, siding, flooring, paint, cabinets, granite counter tops, flooring, and much more.
Directions
N. Walnut to Annie (Hamilton Village), west to Hamilton, north to 7501 N. Hamilton
Amenities
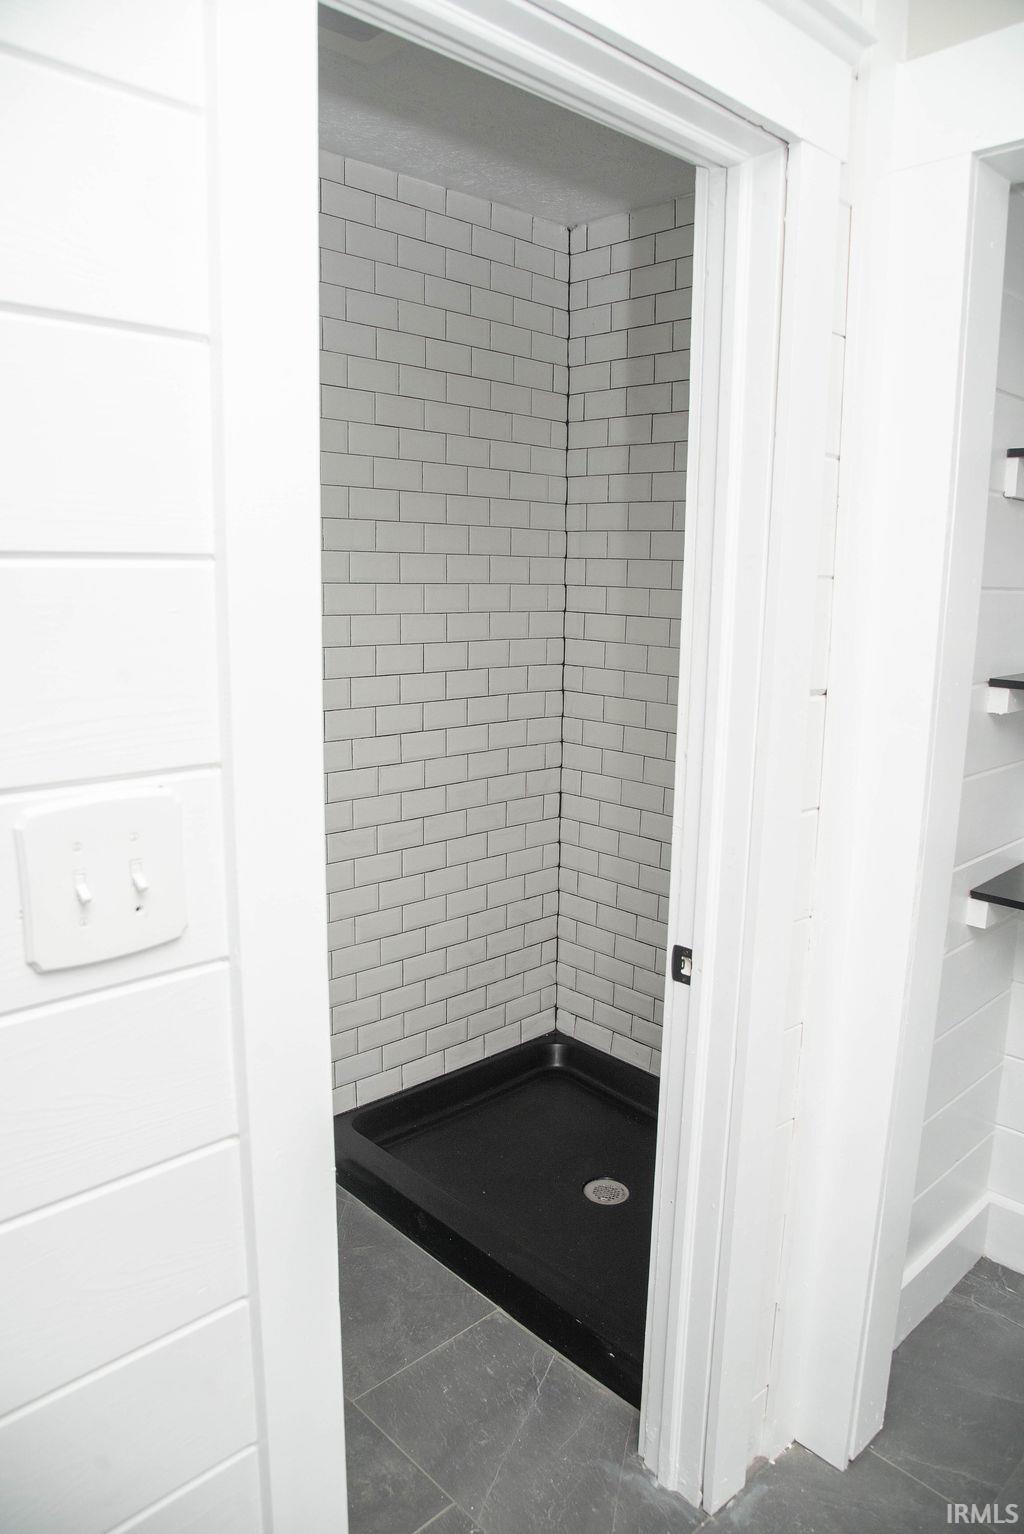
Attic Pull Down Stairs, Cable Available, Ceiling Fan(s), Ceilings-Vaulted, Countertops-Stone, Detector-Smoke, Dryer Hook Up Electric, Foyer Entry, Landscaped, Open Floor Plan, Patio Open, Porch Covered, Range/Oven Hk Up Gas/Elec, Stand Up Shower, Tub/Shower Combination, Main Level Bedroom Suite, Main Floor Laundry, Washer Hook-Up
Sale Includes
Dishwasher, Microwave, Water Heater Electric
Property
| MLS # |
202622445 |
| Date Listed |
2026-06-09 |
| Status |
Active |
| Property Type |
Residential |
| Property SubType |
Site-Built Home |
| Square Feet |
1,642 sqft |
| New Construction |
No |
| Style |
One Story |
| Type |
Site-Built Home |
| Bedrooms |
3 |
| Bathrooms |
2 |
| Annual Taxes |
$3,681.00 |
| Year Taxes Payable |
2026 |
| Year Built |
1978 |
| Virtual Tour |
propertypanorama.com » |
| Days on Market |
92 |
| Homestead Year |
No |
Additional
| Design |
Ranch |
| Cooling |
Central Air |
| Heating |
Electric, Forced Air |
| Garage |
Attached |
| Main Level Laundry |
Yes |
Room Dimensions
| Living Room |
27 × 16 |
Main Level |
| Dining Room |
13 × 11 |
Main Level |
| Kitchen |
11 × 10 |
Main Level |
| Master Bedroom |
16 × 13 |
Main Level |
| 2nd Bedroom |
13 × 10 |
Main Level |
| 3rd Bedroom |
10 × 10 |
Main Level |
Bathroom Locations
External Features
| Construction |
Site-Built Home |
| Exterior |
Vinyl,Limestone |
| Lot Size |
22,216 sq ft |
| Acreage |
0.51 Acres |
| Lot Dimensions |
150X218 |
| Sewer |
City |
| Water |
Well |
| Fence |
None |
Location
| Area |
Delaware County |
| Location |
Rural Subdivision |
| County |
Delaware |
| Subdivision |
Hamilton Village |
| Township |
Hamilton |
| City |
Muncie |
| State |
IN |
| Zip |
47303 |
Schools
| School District |
Delaware Community School Corp. |
| Elementary |
Royerton |
| Middle School |
Delta |
| High School |
Delta |
Financial
| Financing Terms |
Cash, Conventional, FHA, USDA, VA |
| Assoc. Dues |
$0.00 Not Applicable |
IDX information provided by the Indiana Regional MLS.
IDX information is provided exclusively for consumers’ personal, non-commercial use and may not be used for any purpose other than to identify prospective properties consumers may be interested in purchasing. Data is deemed reliable but is not guaranteed accurate by the MLS.