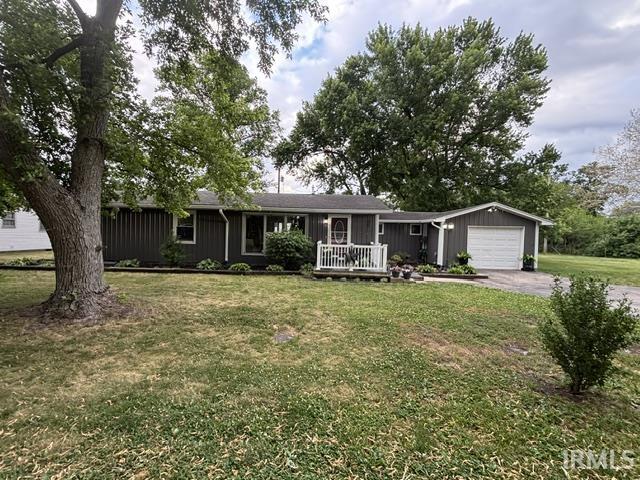
Property Description
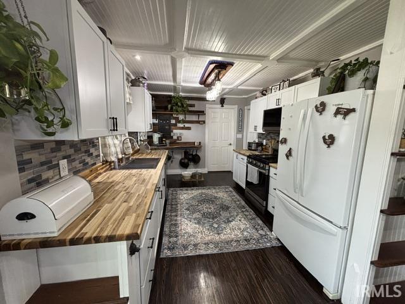
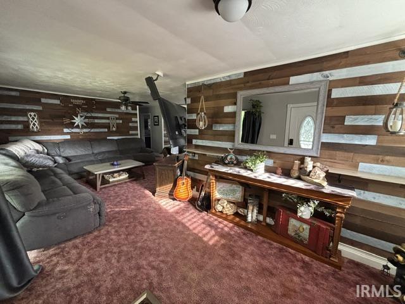
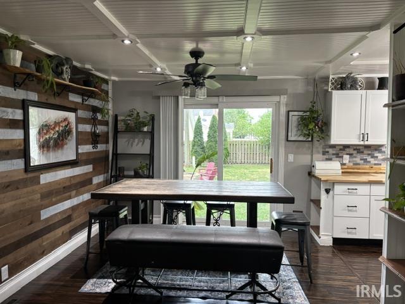
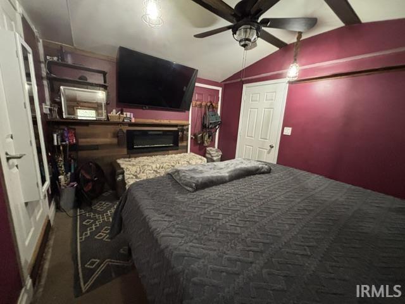
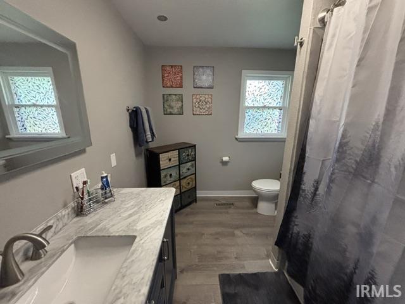
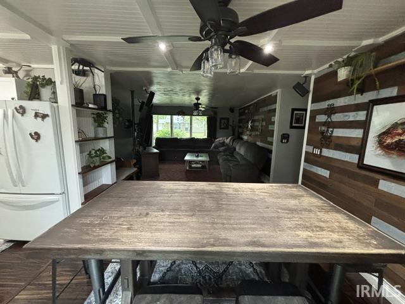
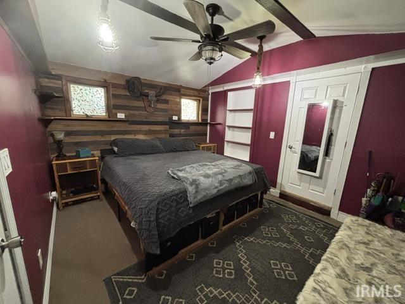
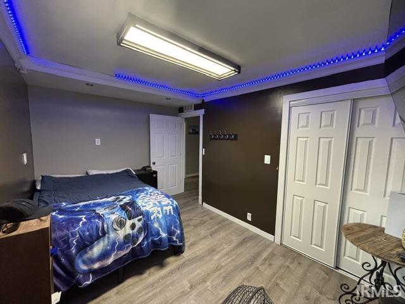
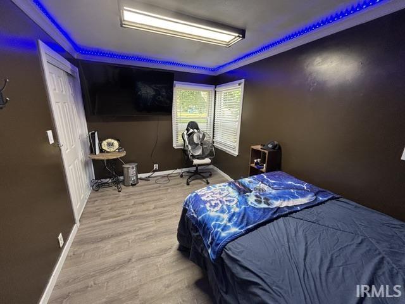
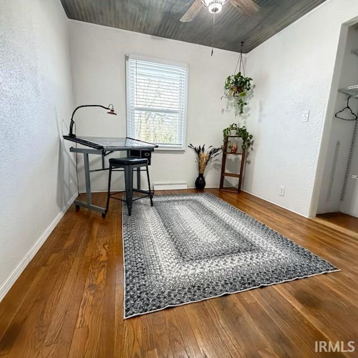
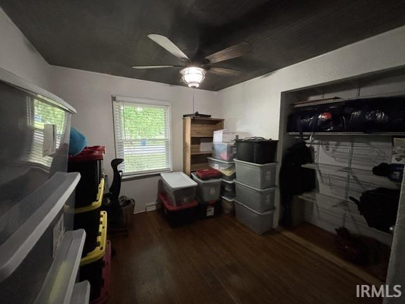
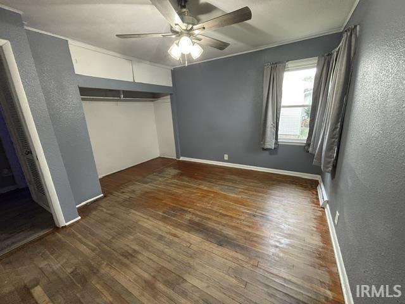
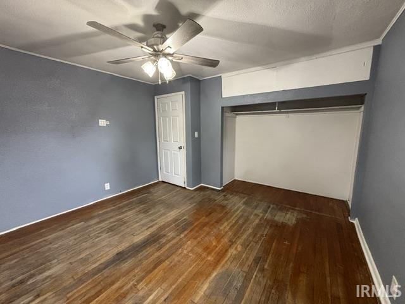
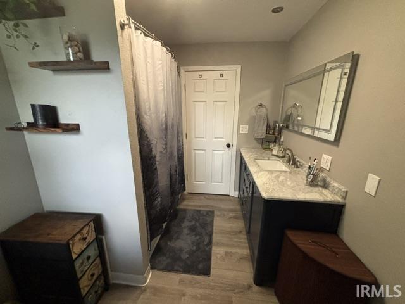
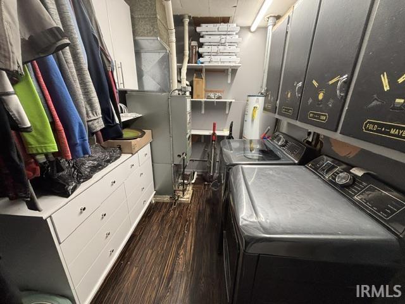
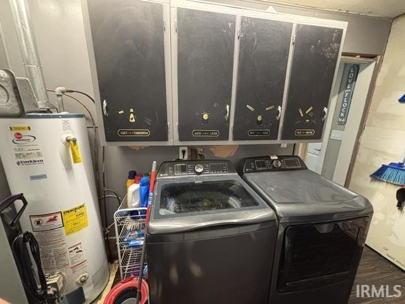
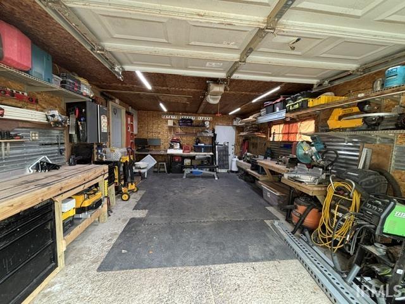
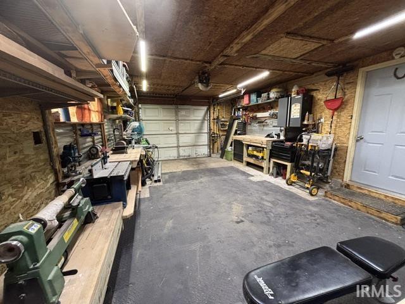
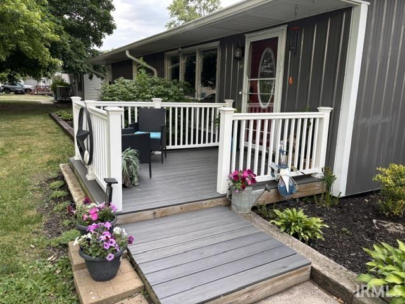
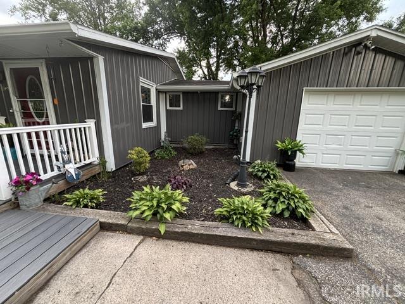
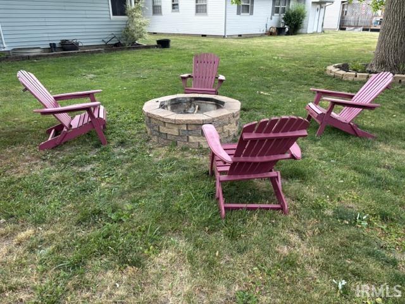
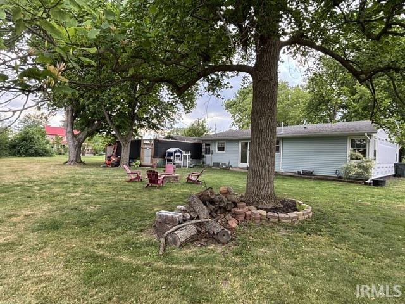
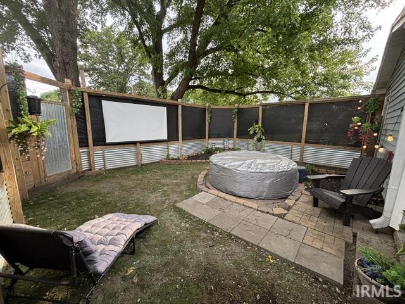
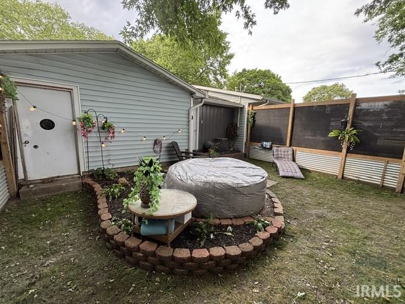
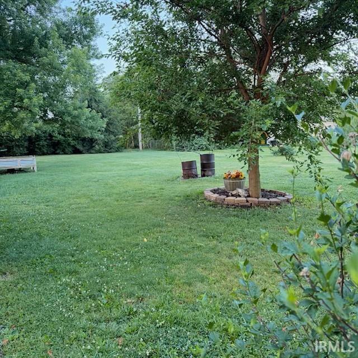
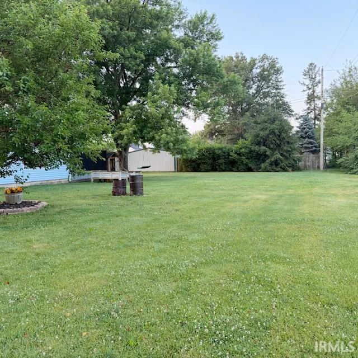
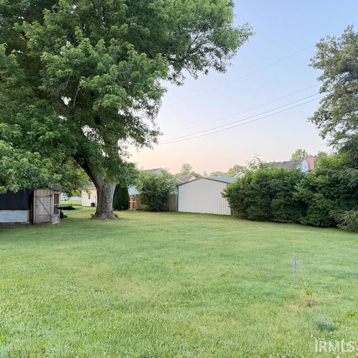
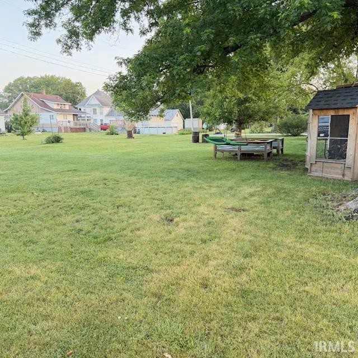
Seller concessions of $4,000.00. A charming ranch-style "smart" home featuring four bedrooms, an open-concept layout, and a main bedroom with its own electric fireplace. The interior has been freshly painted, and the home includes one bath, a utility room, a crawlspace, and an attached one-car garage with electric and built-in shelving. Located on a large landscaped .38 acre lot, this home offers a cozy front deck, a firepit, mature trees, and a private sitting area, on a quiet corner lot, on a dead end street. Home is priced to reflect a few cosmetic exterior finishing touches. Seller welcomes inspections.
Directions
Hwy 41 North, right on Hwy16 to Brook. Left on Highway St, right on Howard St, left on First St, left on Washington St, on left. From Goodland US Hwy 24, right on Iroquois St, Left on 1550 S, Right on Hwy 55, left on Hwy 16, Right on Clark-on left.
Amenities
Attic Storage, Ceiling Fan(s), Countertops-Solid Surf, Deck Open, Dryer Hook Up Electric, Firepit, Landscaped, Open Floor Plan, Range/Oven Hook Up Gas, Wiring-Smart Home, Tub/Shower Combination, Main Floor Laundry, Washer Hook-Up
Sale Includes
Dishwasher, Microwave, Kitchen Exhaust Hood, Water Heater Gas
Property
| MLS # |
202622480 |
| Date Listed |
2026-06-08 |
| Status |
Active |
| Property Type |
Residential |
| Property SubType |
Site-Built Home |
| Square Feet |
1,288 sqft |
| New Construction |
No |
| Style |
One Story |
| Type |
Site-Built Home |
| Bedrooms |
4 |
| Bathrooms |
1 |
| Annual Taxes |
$580.30 |
| Year Taxes Payable |
2025 payable 2026 |
| Year Built |
1959 |
| Virtual Tour |
propertypanorama.com » |
| Days on Market |
117 |
| Homestead Year |
No |
Additional
| Design |
Ranch |
| Cooling |
Central Air |
| Heating |
Gas, Forced Air |
| Garage |
Attached |
| Main Level Laundry |
Yes |
Room Dimensions
| Living Room |
23 × 16 |
Main Level |
| Dining Room |
10 × 9 |
Main Level |
| Kitchen |
13 × 9 |
Main Level |
| Master Bedroom |
13 × 10 |
Main Level |
| 2nd Bedroom |
13 × 8 |
Main Level |
| 3rd Bedroom |
10 × 8 |
Main Level |
| 4th Bedroom |
12 × 9 |
Main Level |
Bathroom Locations
External Features
| Construction |
Site-Built Home |
| Exterior |
Vinyl |
| Lot Size |
16,553 sq ft |
| Acreage |
0.38 Acres |
| Lot Dimensions |
111' x 150' |
| Parking |
Yes |
| Sewer |
City |
| Water |
City |
| Fence |
None |
Location
| Area |
Newton County |
| Location |
City/Town/Suburb |
| County |
Newton |
| Subdivision |
None |
| Township |
Iroquois |
| City |
Brook |
| State |
IN |
| Zip |
47922 |
Schools
| School District |
South Newton School Corp. |
| Elementary |
South Newton |
| Middle School |
South Newton |
| High School |
South Newton |
Financial
| Financing Terms |
Cash, Conventional |
| Assoc. Dues |
$0.00 Not Applicable |
IDX information provided by the Indiana Regional MLS.
IDX information is provided exclusively for consumers’ personal, non-commercial use and may not be used for any purpose other than to identify prospective properties consumers may be interested in purchasing. Data is deemed reliable but is not guaranteed accurate by the MLS.