Property Description
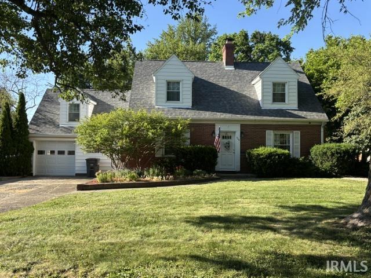
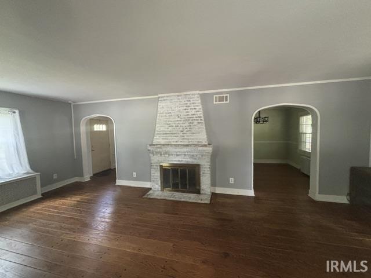
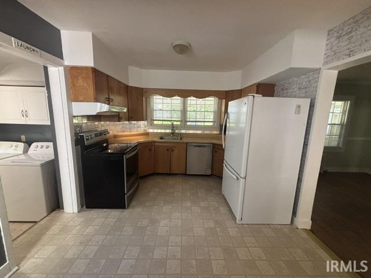
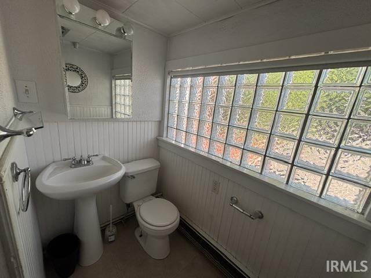
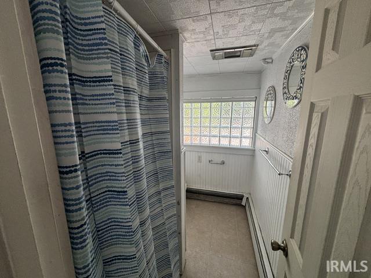
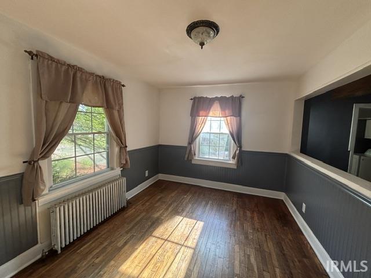
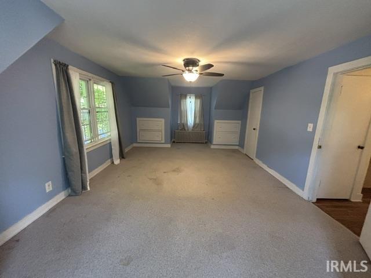
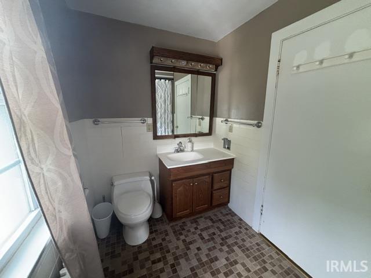
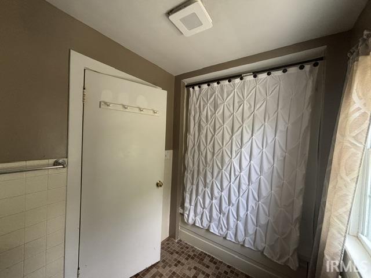
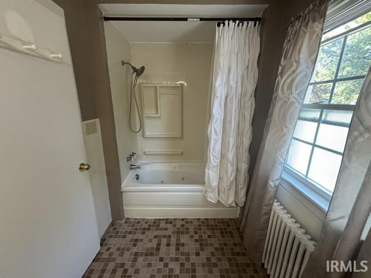
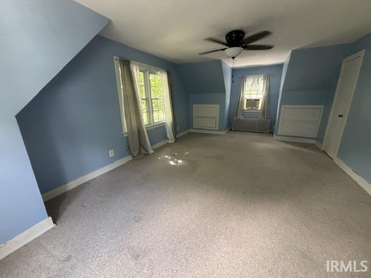
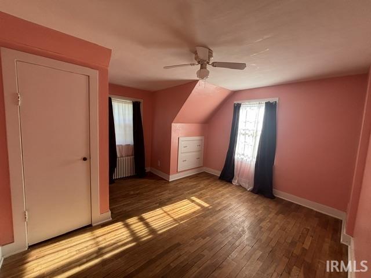
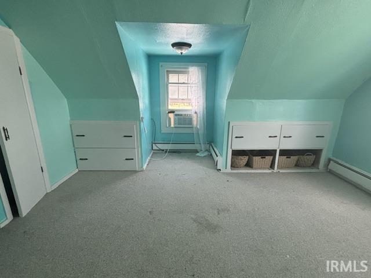
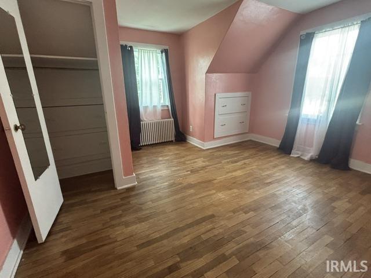
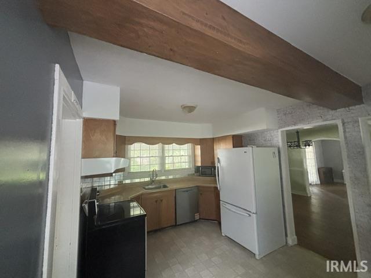
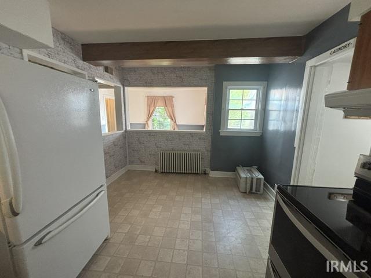
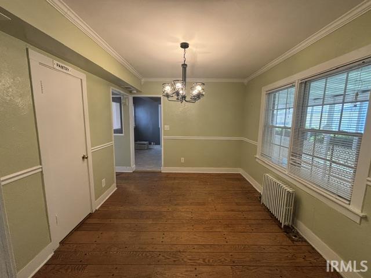
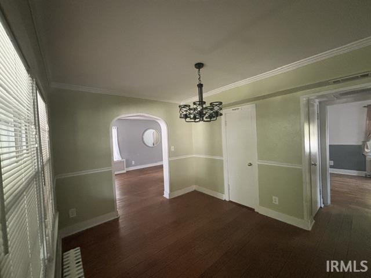
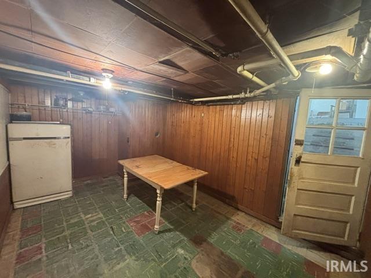
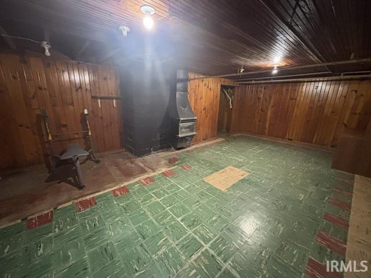
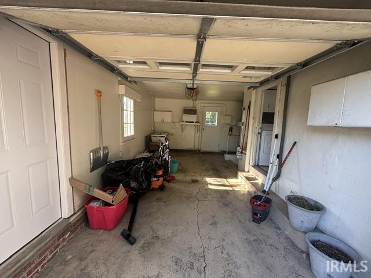
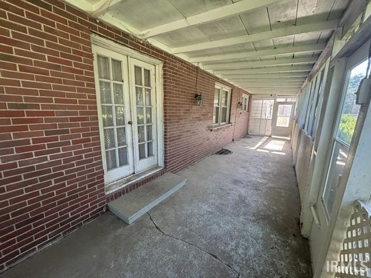
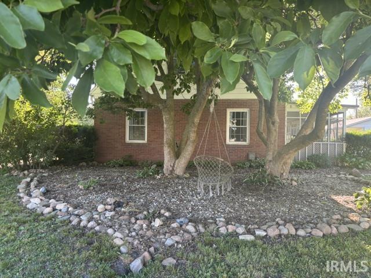
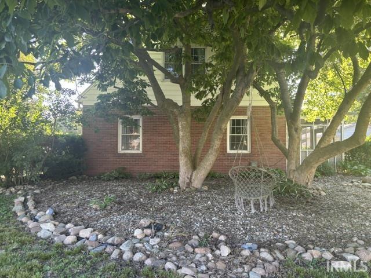
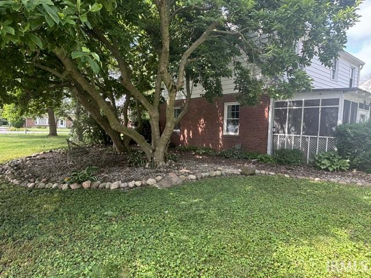
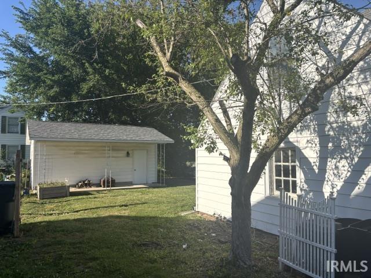
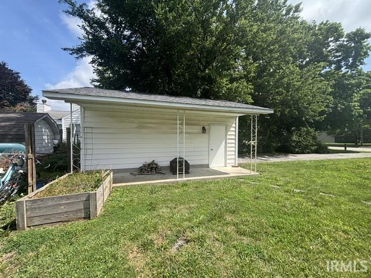
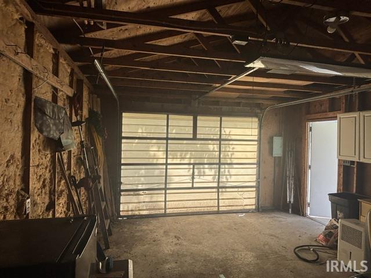
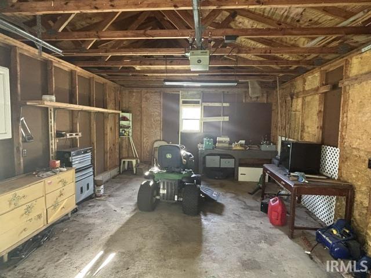
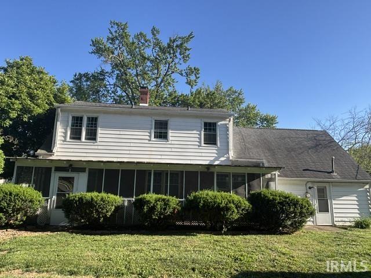
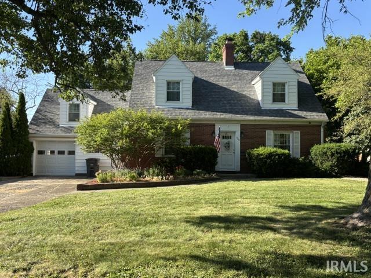
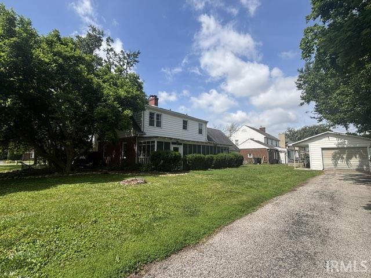
A distinguished brick-and-aluminum siding residence offering 2,376 sq. ft. of refined living space, featuring four spacious bedrooms, two full baths, and a character-rich living room with a classic fireplace. The kitchen with appliances flows into a formal dining room, while a expansive enclosed back porch and partially finished basement with gas log provides additional retreats. Set on a beautifully landscaped corner lot with mature trees, rock garden with swing, and both an attached and detached garage, this home delivers timeless charm just steps from local shops, dining, and community amenities. Come and take a look, you will be pleasantly surprised. Selling As Is.
Directions
From Illinois:US Hwy 24 East to Kentland, left on Fourth St, right on Dunlap St, property on left. From Lafayette:Interstate 65 N to Exit 201 to Remington, continue west on US Hwy 24 to Kentland, right on Seventh St., left on Dunlap St, on right
Amenities
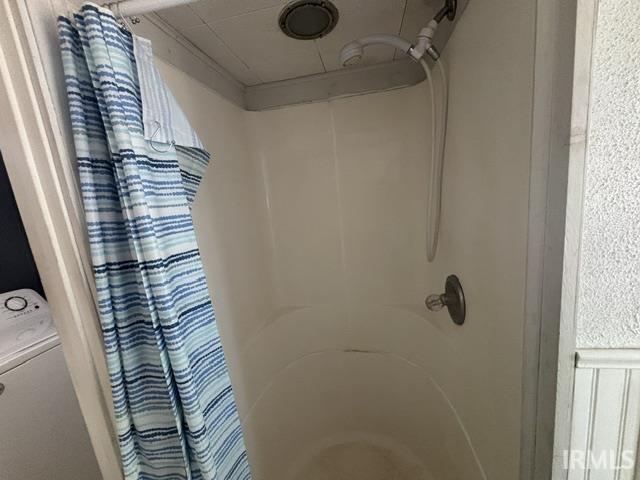
Ceiling Fan(s), Countertops-Solid Surf, Disposal, Dryer Hook Up Electric, Eat-In Kitchen, Landscaped, Porch Enclosed, Range/Oven Hook Up Elec, Stand Up Shower, Tub/Shower Combination, Formal Dining Room, Main Floor Laundry, Sump Pump, Washer Hook-Up
Sale Includes
Dishwasher, Microwave, Refrigerator, Washer, Dryer-Electric, Freezer, Oven-Electric, Range-Electric, Sump Pump, Water Heater Gas
Property
| MLS # |
202622483 |
| Date Listed |
2026-06-08 |
| Status |
Active |
| Property Type |
Residential |
| Property SubType |
Site-Built Home |
| Square Feet |
2,688 sqft |
| New Construction |
No |
| Style |
One and Half Story |
| Type |
Site-Built Home |
| Basement |
Yes |
| Bedrooms |
4 |
| Bathrooms |
2 |
| Annual Taxes |
$2,080.04 |
| Year Taxes Payable |
2025 Pay 2026 |
| Year Built |
1941 |
| Virtual Tour |
propertypanorama.com » |
| Days on Market |
117 |
| Homestead Year |
No |
Additional
| Design |
Other |
| Cooling |
Window |
| Heating |
Hot Water |
| Garage |
Attached |
| Hardwood Floors |
Yes |
| Main Level Laundry |
Yes |
| Outbuilding |
2nd Detached Garage |
Room Dimensions
| Living Room |
24 × 12 |
Main Level |
| Dining Room |
11 × 9 |
Main Level |
| Kitchen |
13 × 10 |
Main Level |
| Master Bedroom |
23 × 13 |
Upper Level |
| 2nd Bedroom |
13 × 13 |
Upper Level |
| 3rd Bedroom |
9 × 8 |
Upper Level |
| 4th Bedroom |
13 × 13 |
Upper Level |
| Extra Room |
12 × 9 |
Level |
Bathroom Locations
| Full Baths |
1 Main, 1 Upper |
External Features
| Construction |
Site-Built Home |
| Exterior |
Aluminum,Brick |
| Lot Size |
13,504 sq ft |
| Acreage |
0.31 Acres |
| Lot Dimensions |
90' x 150' |
| Parking |
Yes |
| Out Buildings |
2nd Detached Garage |
| Sewer |
City |
| Water |
City |
| Fence |
None |
Location
| Area |
Newton County |
| Location |
City/Town/Suburb |
| County |
Newton |
| Subdivision |
Reinhart |
| Township |
Jefferson |
| City |
Kentland |
| State |
IN |
| Zip |
47951 |
Schools
| School District |
South Newton School Corp. |
| Elementary |
South Newton |
| Middle School |
South Newton |
| High School |
South Newton |
Financial
| Financing Terms |
Cash, Conventional |
| Assoc. Dues |
$0.00 Not Applicable |
IDX information provided by the Indiana Regional MLS.
IDX information is provided exclusively for consumers’ personal, non-commercial use and may not be used for any purpose other than to identify prospective properties consumers may be interested in purchasing. Data is deemed reliable but is not guaranteed accurate by the MLS.