Property Description
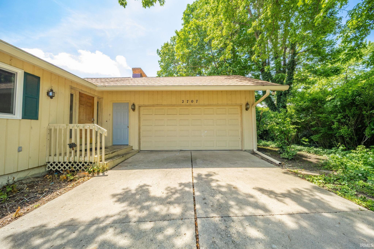
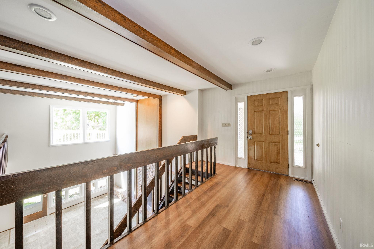
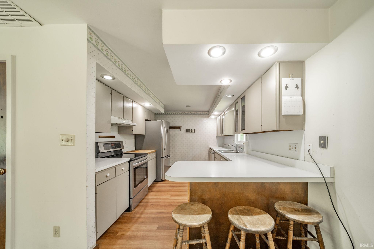
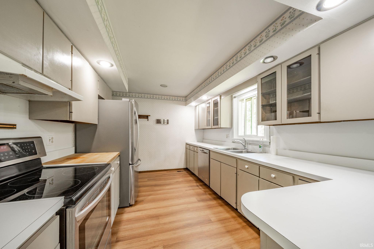
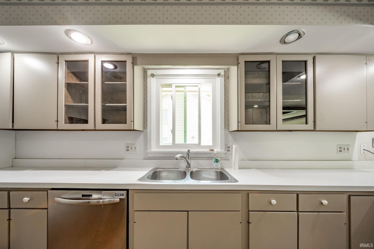
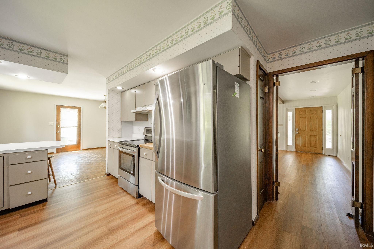
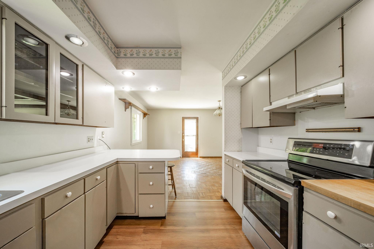
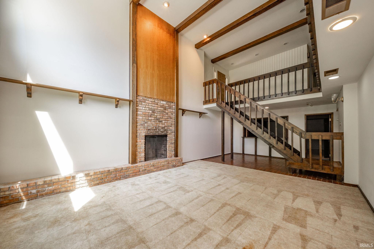
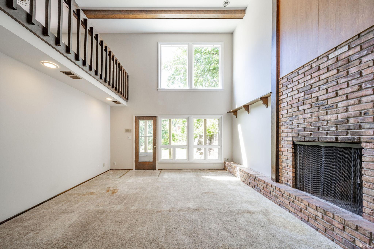
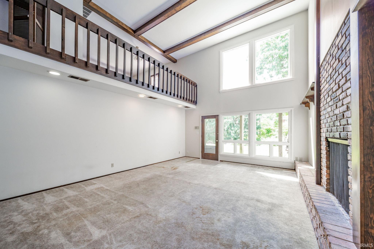
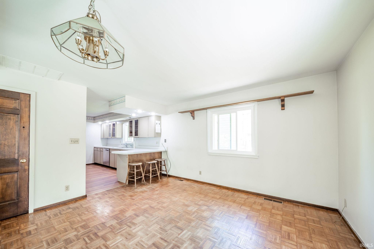
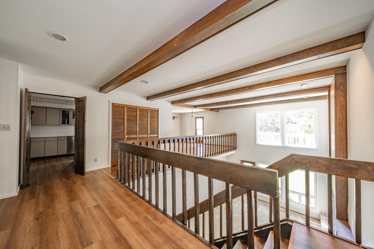
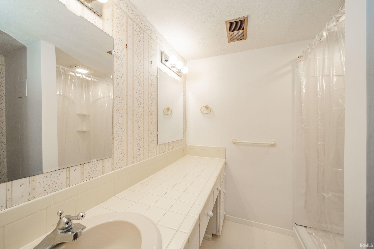
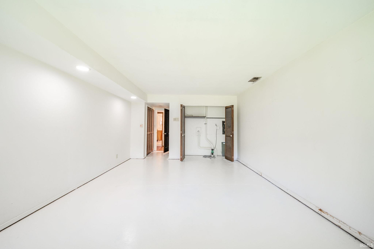
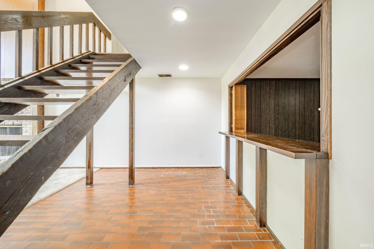
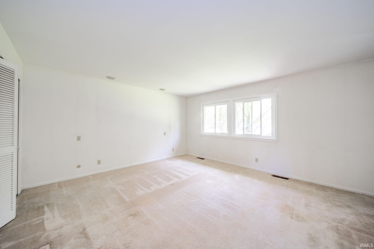
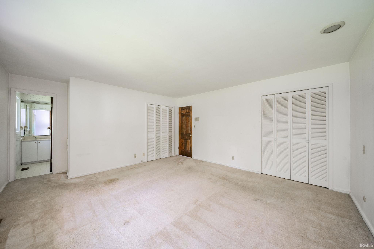
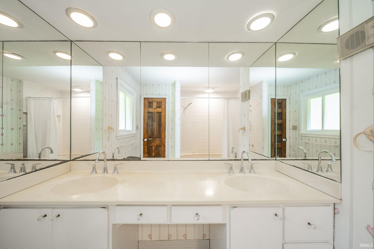
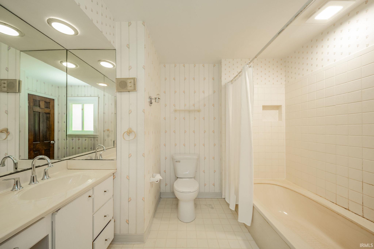
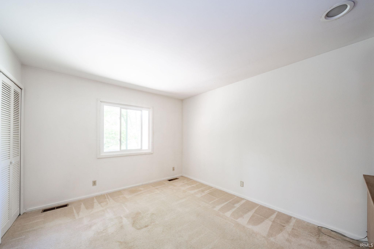
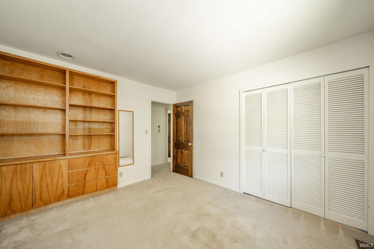
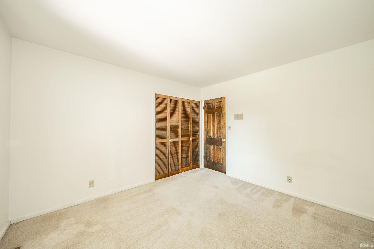
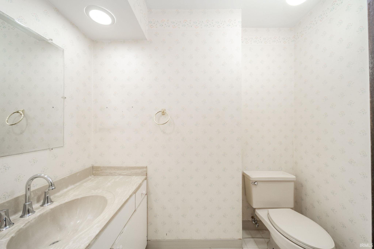
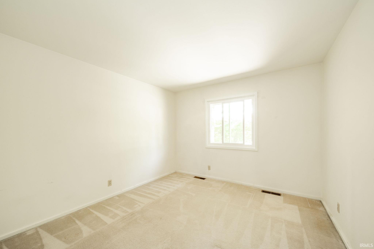
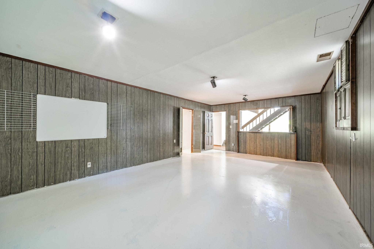
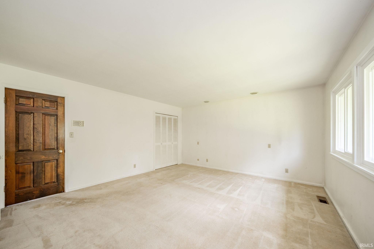
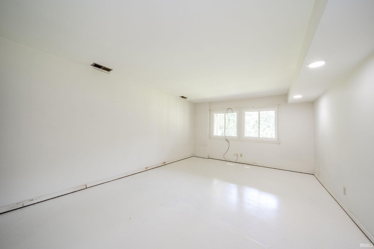
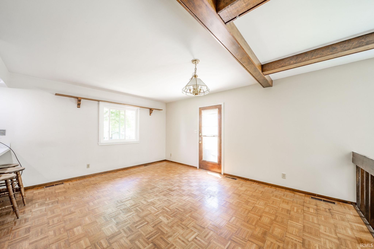
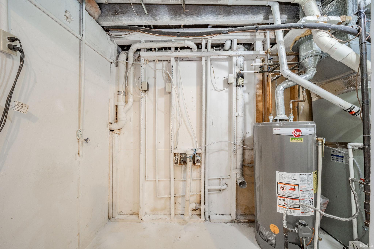
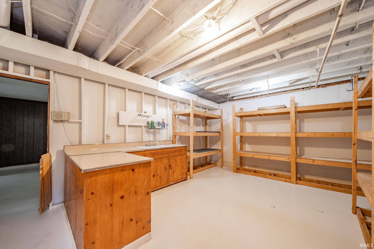
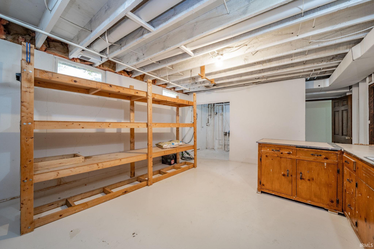
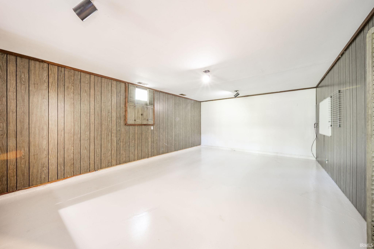
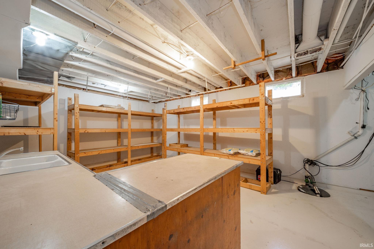
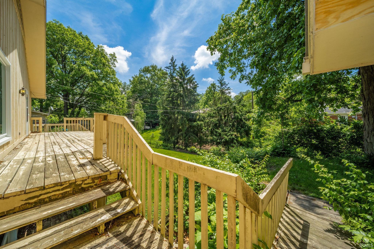
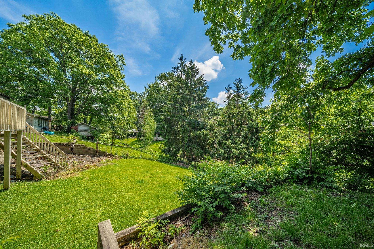
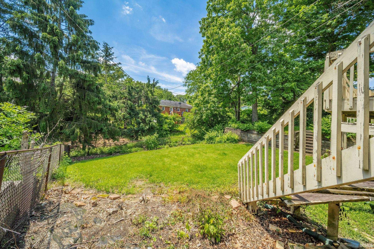
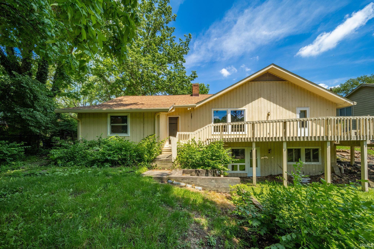
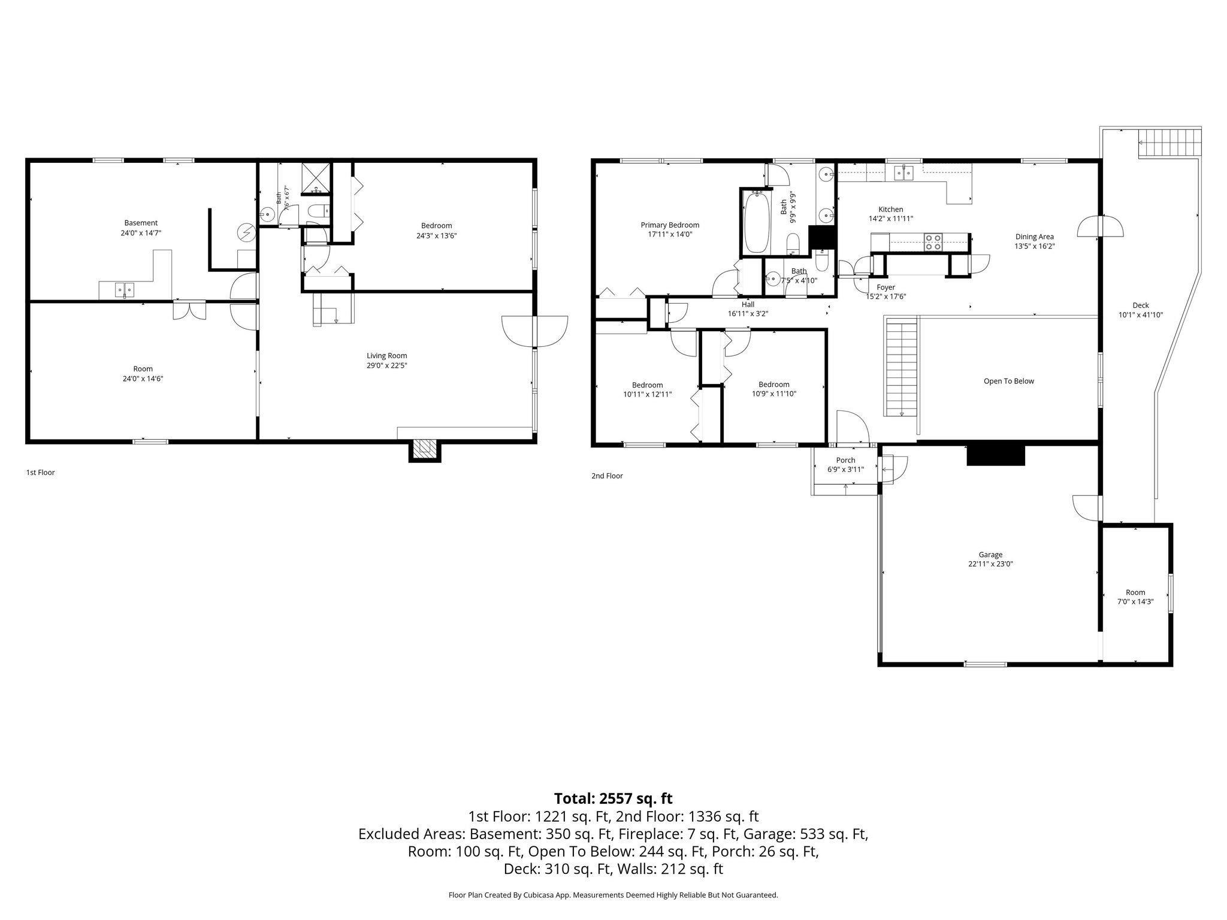
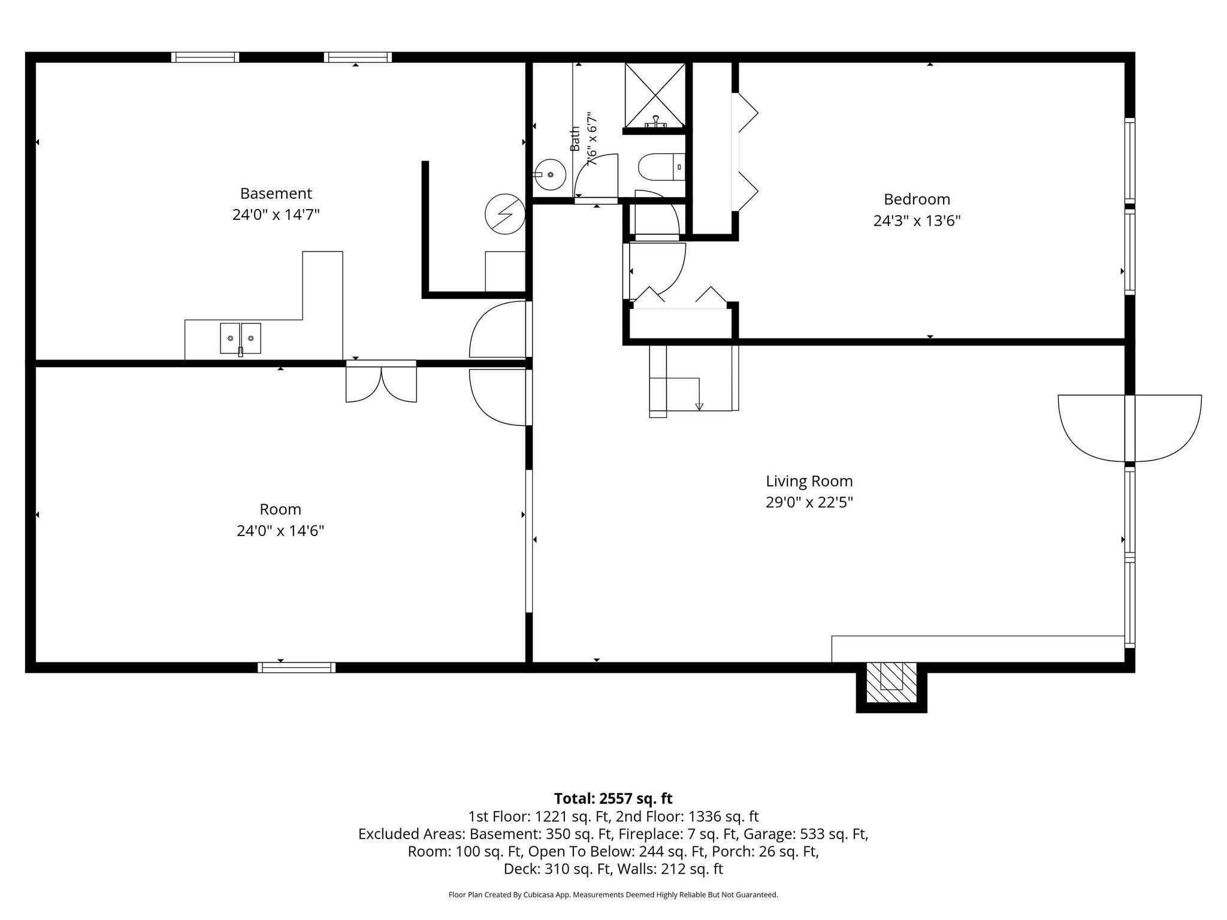
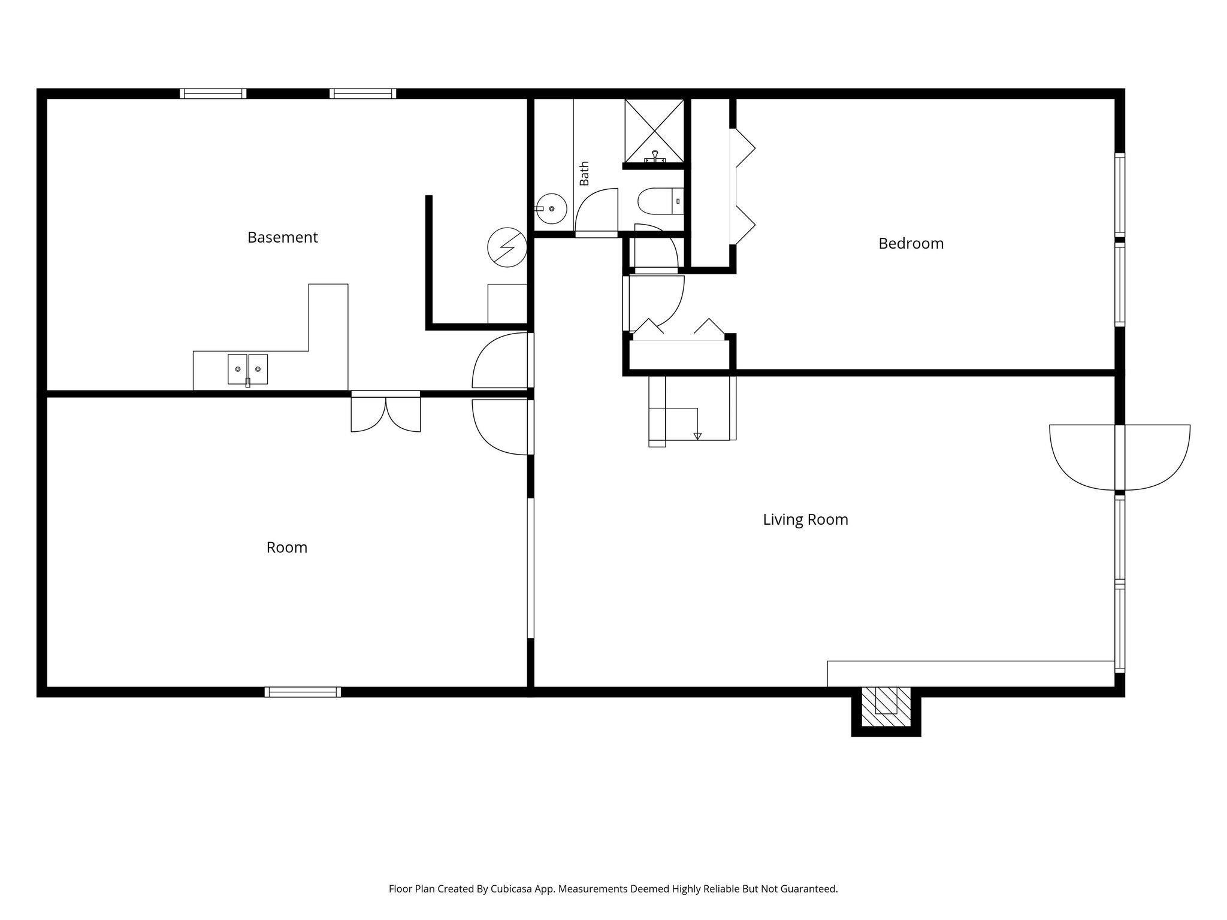
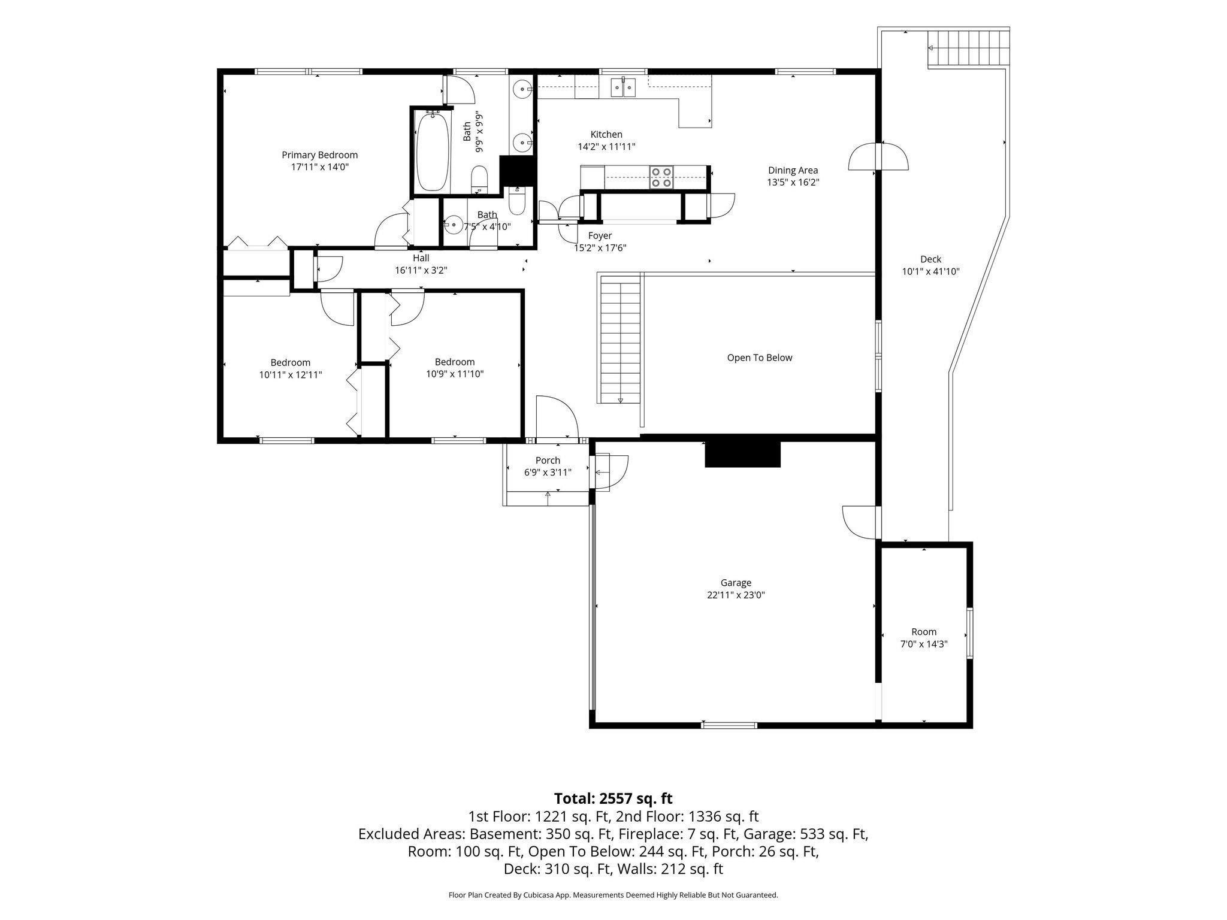
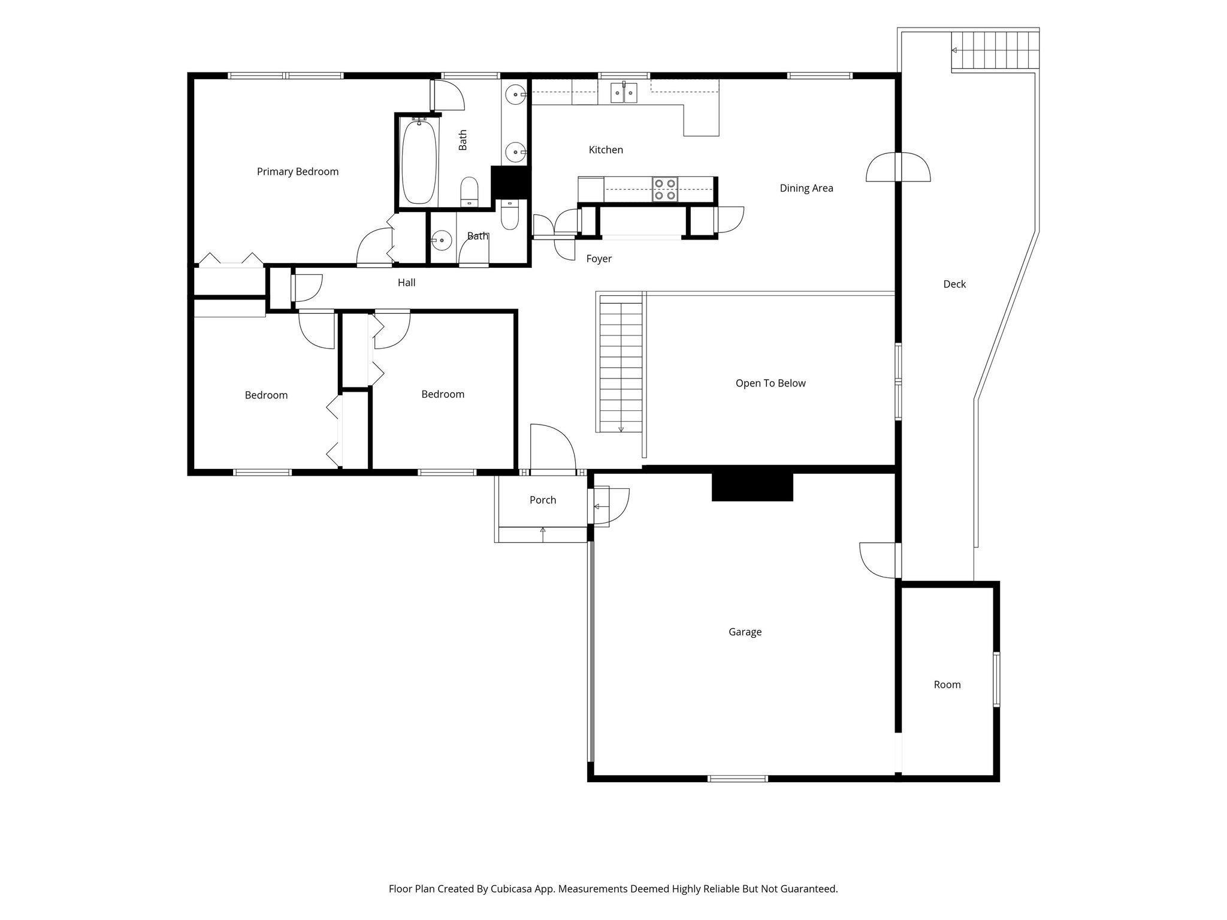
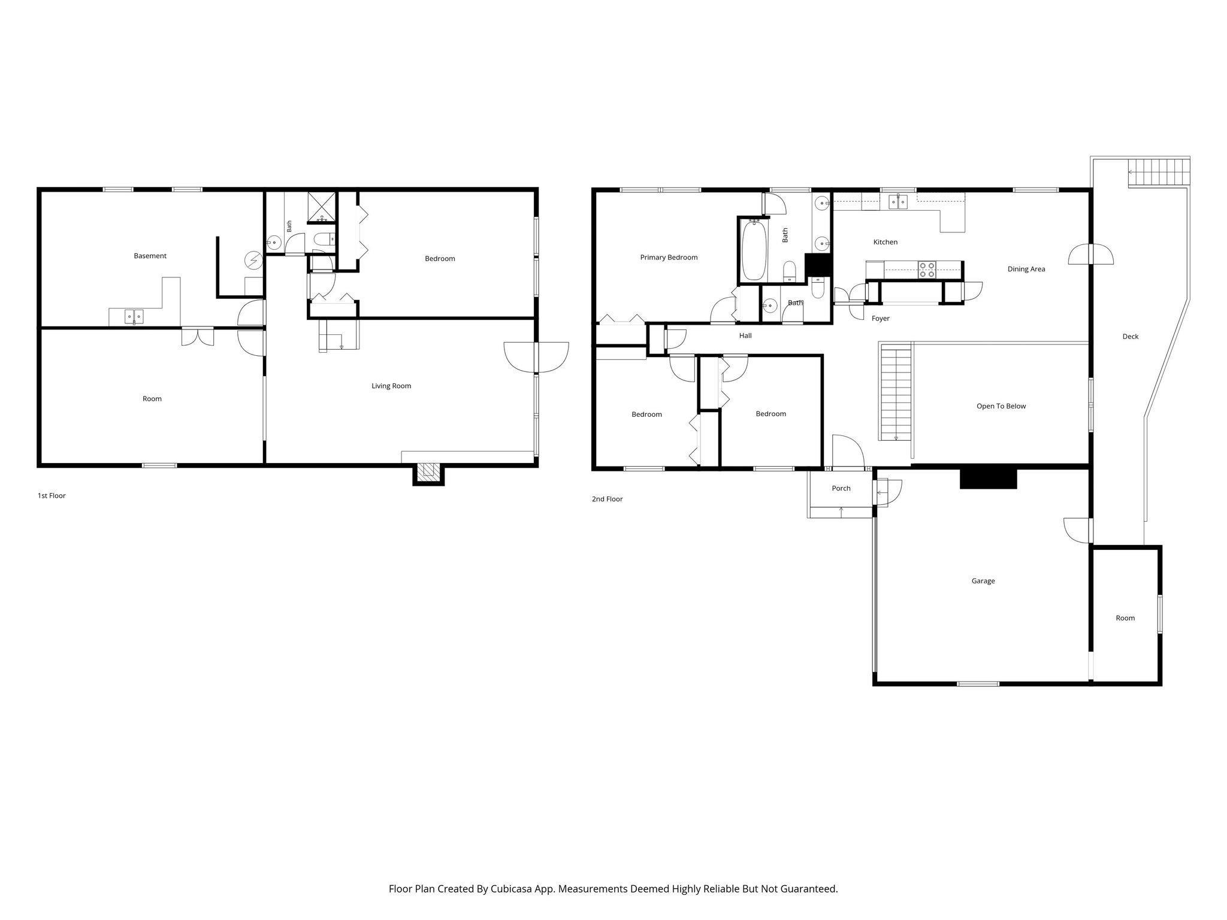
Imagine mornings filled with natural light and evenings spent relaxing on the deck overlooking the peaceful backyard. This one-of-a-kind home offers character, flexible living space, and thoughtful updates throughout. The main level features three bedrooms, while the bright walkout lower level includes a spacious family room with oversized picture windows, a fourth bedroom, full bath, bonus room, and utility room. Enjoy the two-level fenced backyard, perfect for entertaining, pets, gardening, or simply unwinding outdoors. Recent updates include a new roof, gutters, windows with transferable warranties, Leaf-X gutter protection, luxury vinyl plank flooring, hardwood floors in the dining room, and more.With over 2,600 square feet of finished living space, this home is ready to welcome its next owner.
Directions
RIGGIN FROM WHEELING WEST TO TILLOTSON, LE TO WOODBRIDGE, L TO SIGN ON R
Amenities
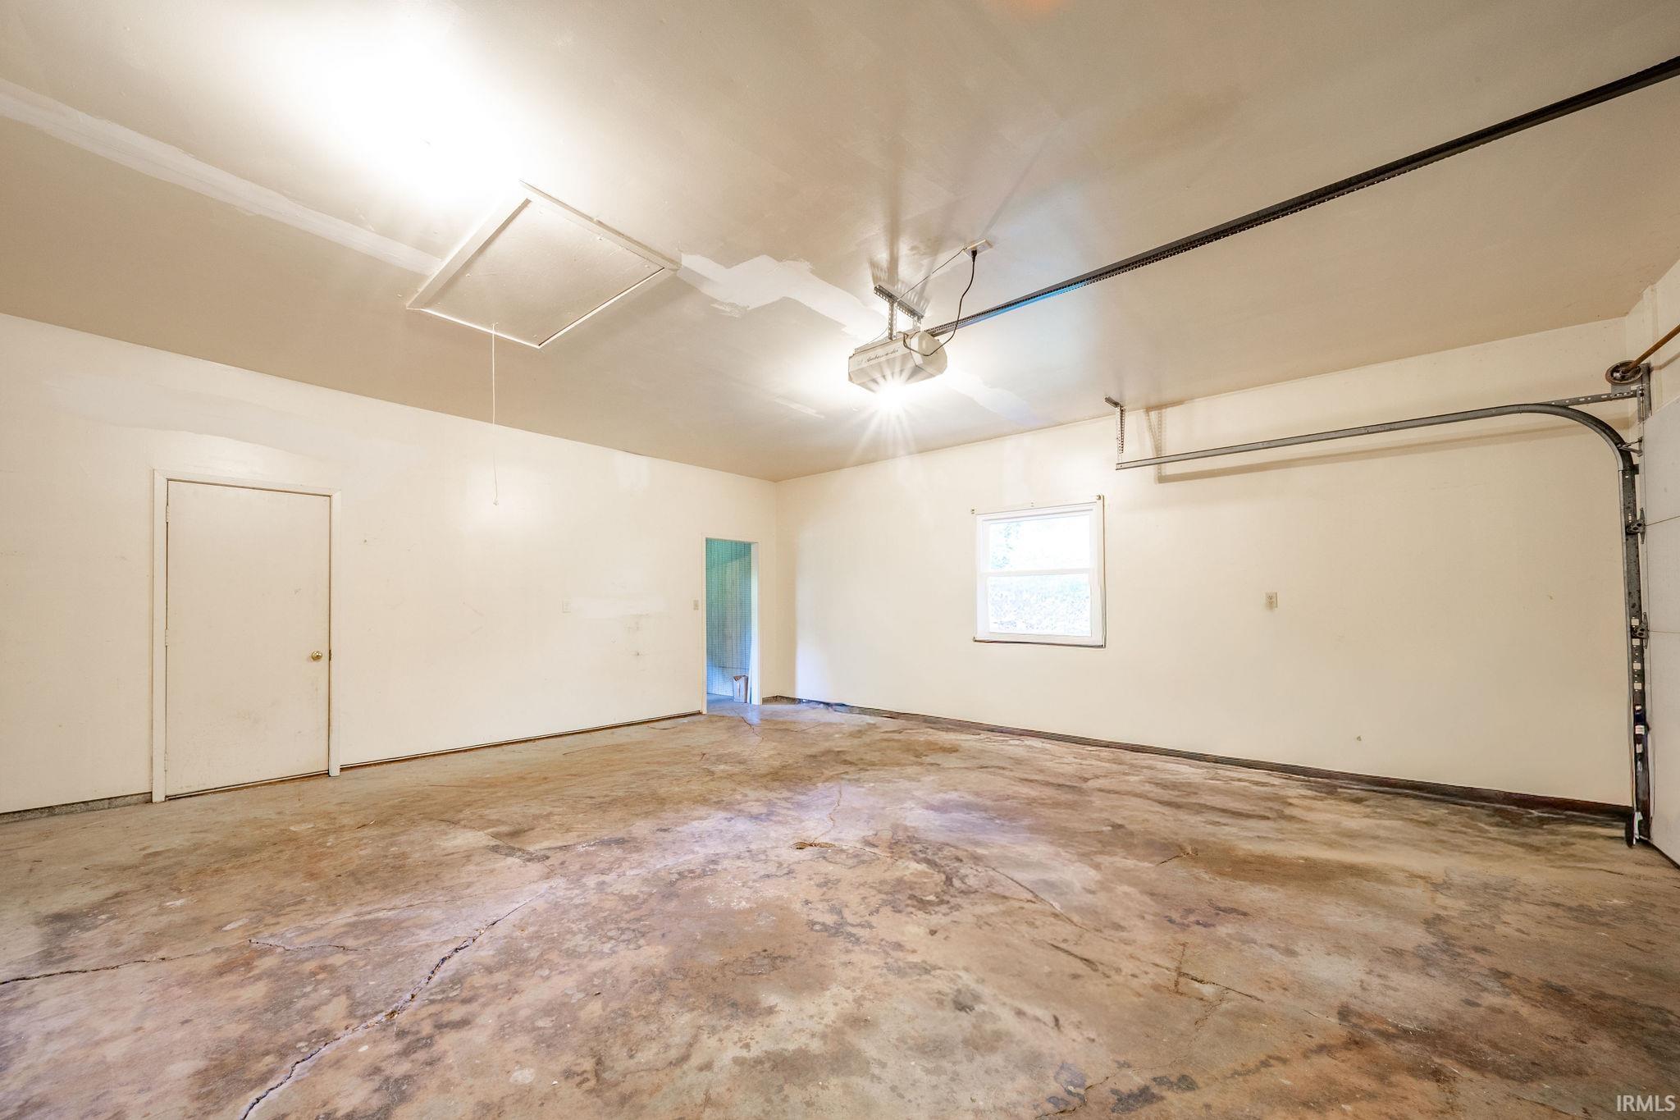
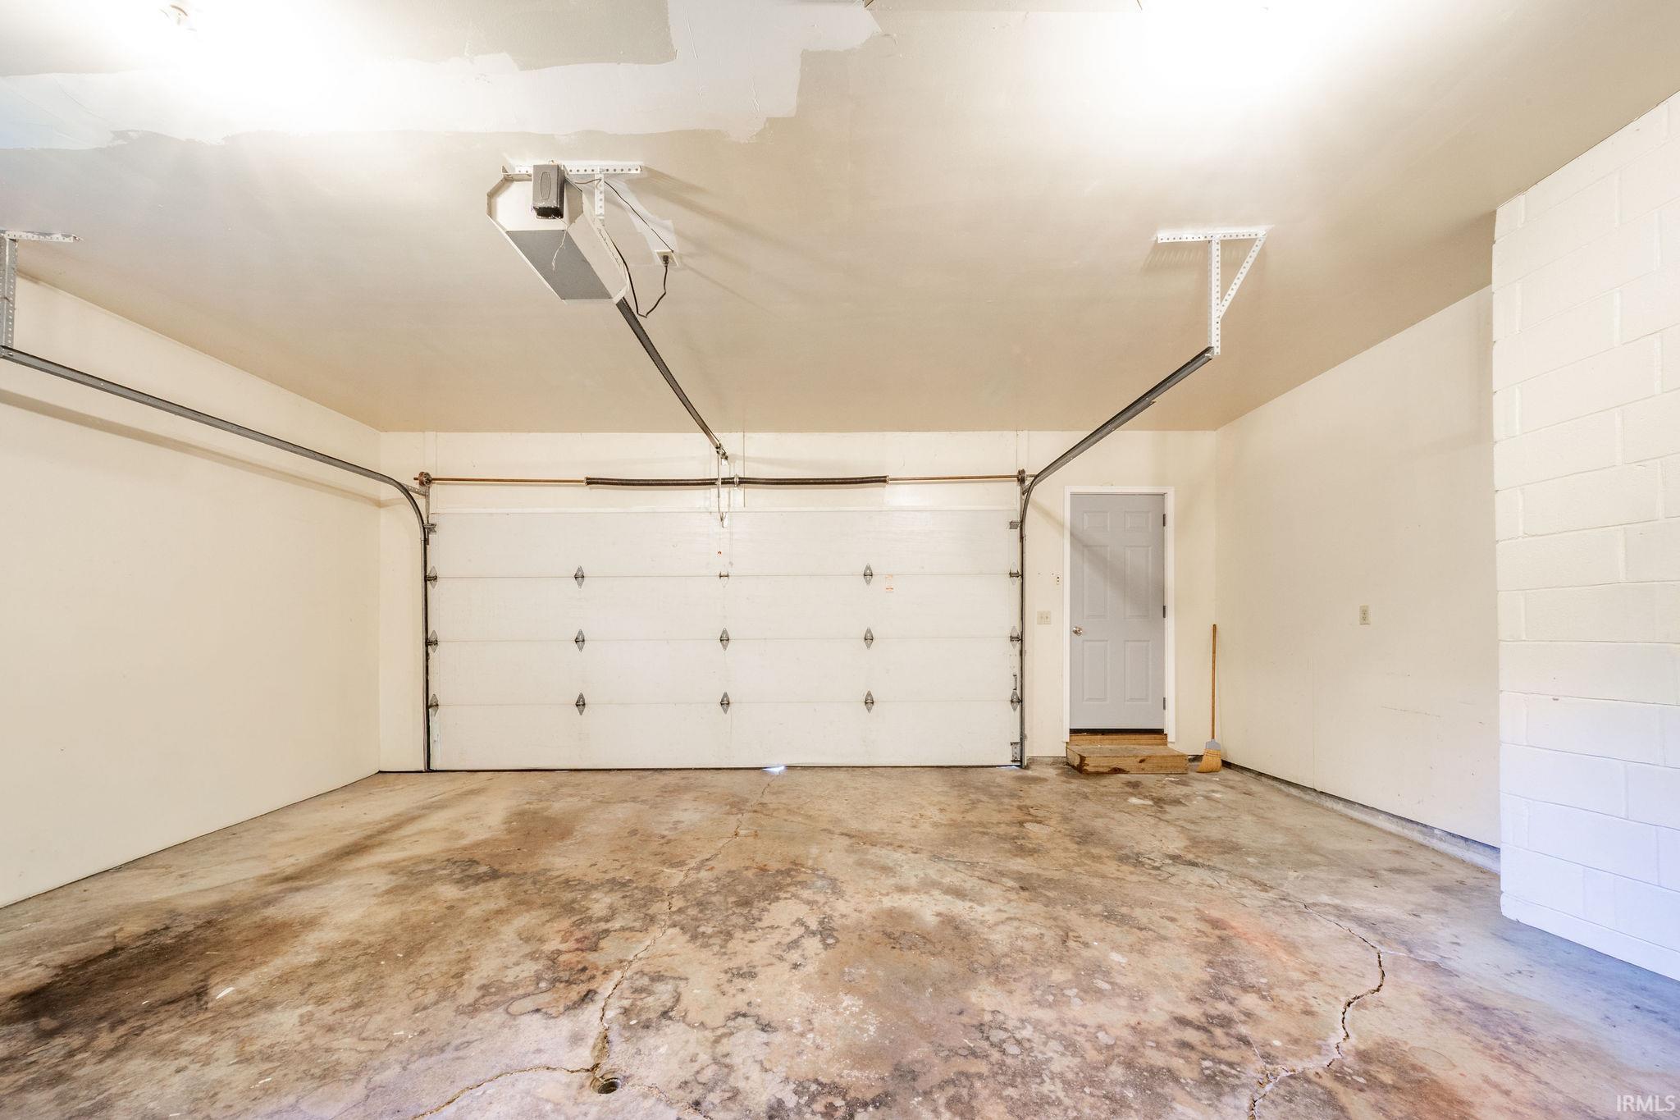
Breakfast Bar, Countertops-Laminate, Deck Open, Disposal, Garage Door Opener, Storm Doors, Main Floor Laundry, Sump Pump
Sale Includes
Refrigerator, Oven-Electric, Range-Electric, Water Heater Gas
Property
| MLS # |
202622519 |
| Date Listed |
2026-06-10 |
| Status |
Active |
| Property Type |
Residential |
| Property SubType |
Site-Built Home |
| Finished Square Feet |
2,606 sqft |
| Total Square Feet |
2,906 sqft |
| New Construction |
No |
| Style |
One Story |
| Type |
Site-Built Home |
| Bedrooms |
4 |
| Bathrooms |
3 (2 Full, 1 Half) |
| Annual Taxes |
$2,200.00 |
| Year Taxes Payable |
2026 |
| Year Built |
1966 |
| Virtual Tour |
propertypanorama.com » |
| Days on Market |
115 |
| Homestead Year |
No |
Additional
| Design |
Ranch |
| Cooling |
Central Air |
| Heating |
Forced Air, Heat Pump |
| Garage |
Attached |
| Main Level Laundry |
Yes |
Room Dimensions
| Living Room |
22 × 29 |
Lower Level |
| Dining Room |
13 × 16 |
Main Level |
| Kitchen |
11 × 14 |
Main Level |
| Master Bedroom |
10 × 11 |
Main Level |
| 2nd Bedroom |
10 × 12 |
Main Level |
| 3rd Bedroom |
14 × 17 |
Main Level |
| 4th Bedroom |
13 × 24 |
Lower Level |
| Extra Room |
14 × 24 |
Lower Level |
Bathroom Locations
| Full Baths |
1 Main, 1 Lower |
| Half Baths |
1 Main |
External Features
| Construction |
Site-Built Home |
| Exterior |
Cedar |
| Lot Size |
11,680 sq ft |
| Acreage |
0.27 Acres |
| Lot Dimensions |
80X146 |
| Parking |
Yes |
| Sewer |
City |
| Water |
City |
| Fence |
None |
Location
| Area |
Delaware County |
| Location |
City/Town/Suburb |
| County |
Delaware |
| Subdivision |
Halteman Village |
| Township |
Center |
| City |
Muncie |
| State |
IN |
| Zip |
47304 |
Schools
| School District |
Muncie Community Schools |
| Elementary |
Northview |
| Middle School |
Northside |
| High School |
Central |
Financial
| Assoc. Dues |
$0.00 Not Applicable |
| Assoc. Restrictions |
Yes |
| Other Fees |
$118.00 Annually |
IDX information provided by the Indiana Regional MLS.
IDX information is provided exclusively for consumers’ personal, non-commercial use and may not be used for any purpose other than to identify prospective properties consumers may be interested in purchasing. Data is deemed reliable but is not guaranteed accurate by the MLS.