Property Description
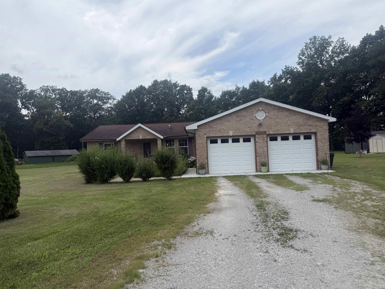
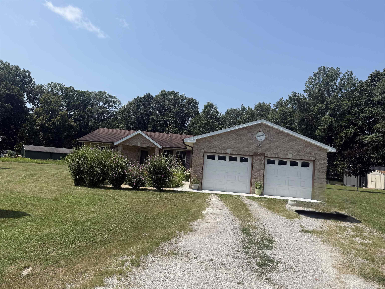
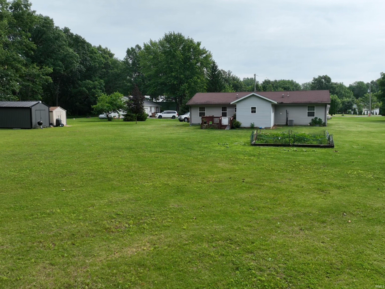
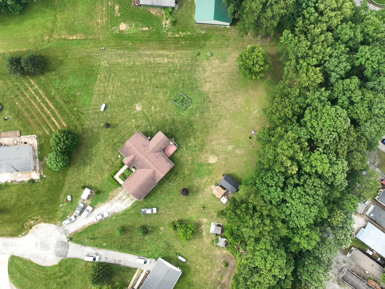
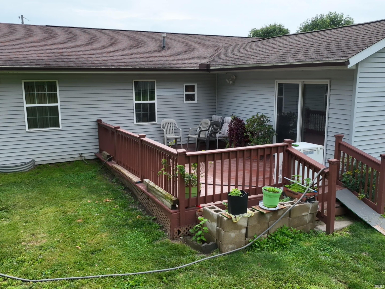
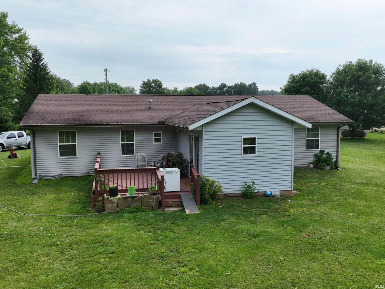
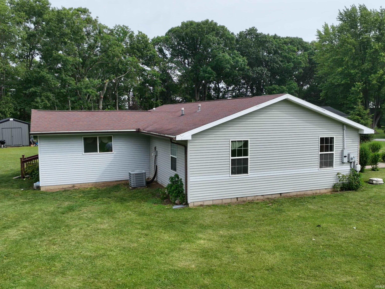
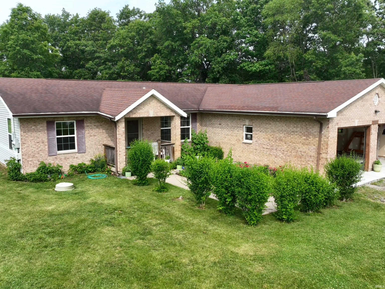
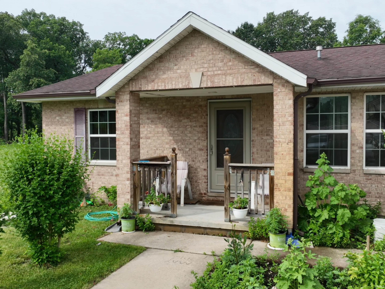
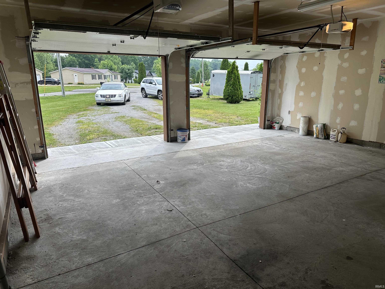
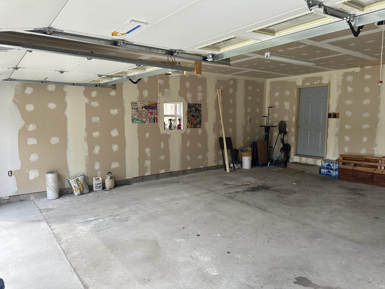
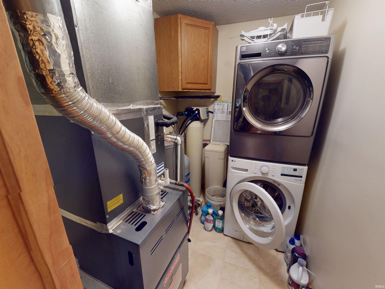
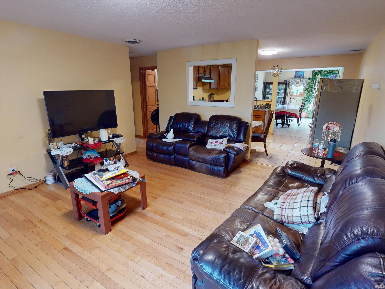
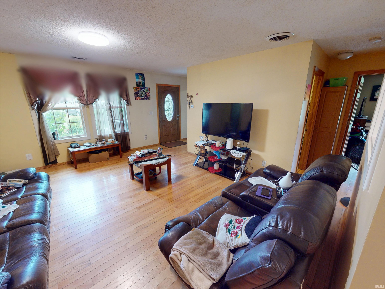
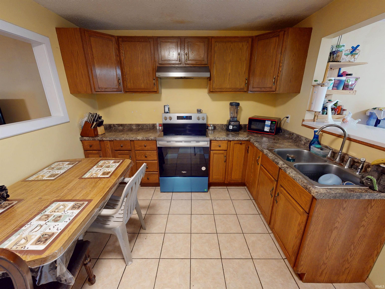
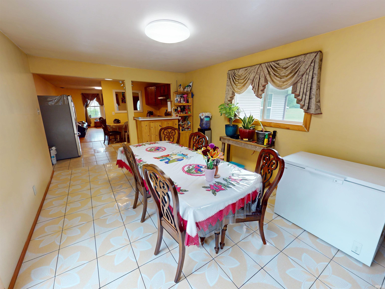
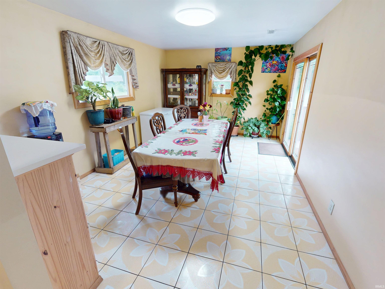
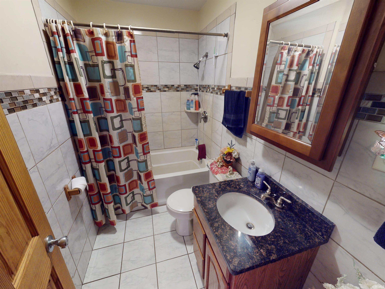
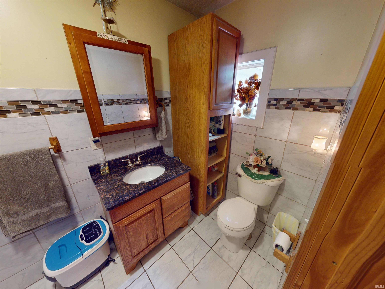
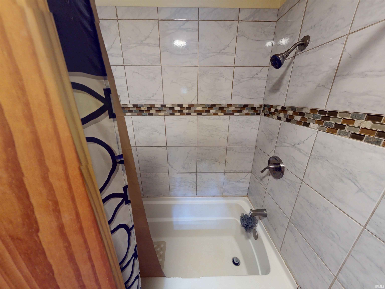
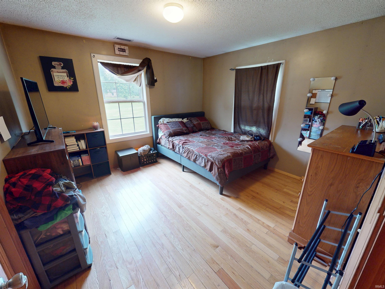
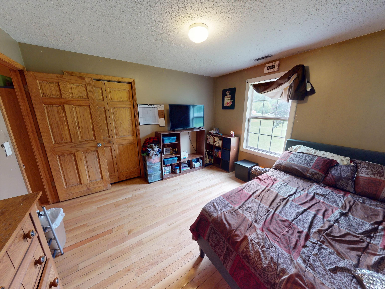
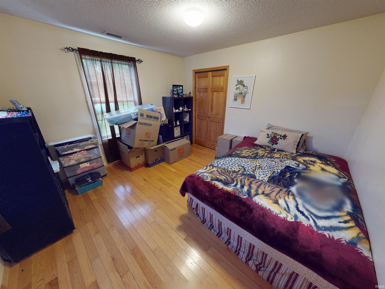
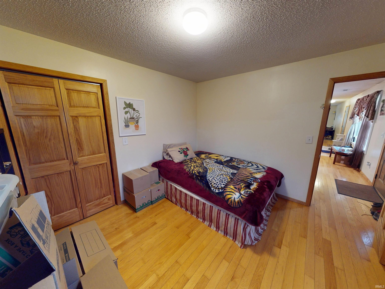
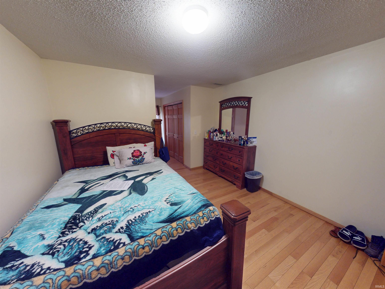
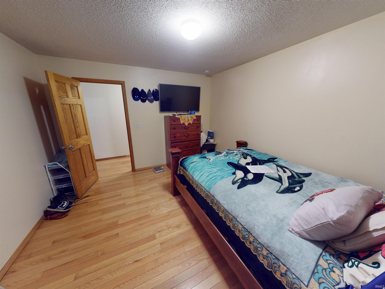
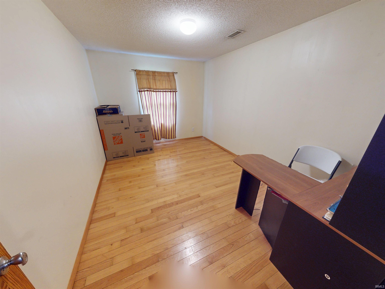
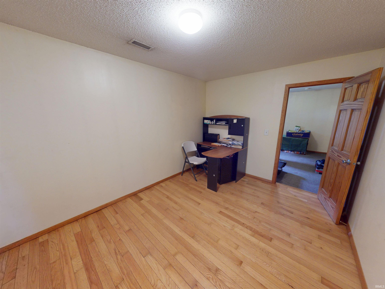
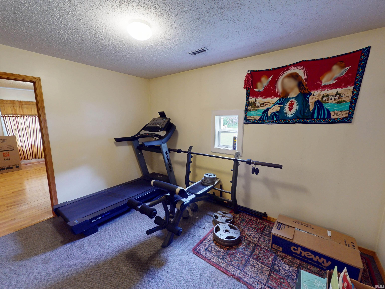
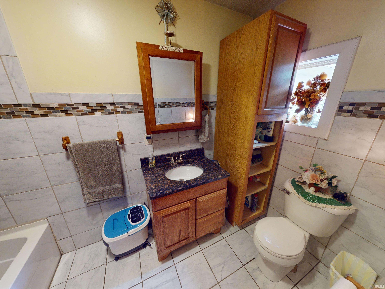
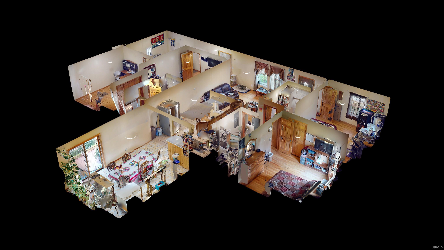
Welcome home to this spacious 3-bedroom, 2-bathroom property offering 1,756 square feet of comfortable living space. In addition to the bedrooms, you'll find a dedicated office and extra space perfect for a home gym or hobby area. The home features a functional kitchen and dining area, a welcoming front porch, and a backyard deck overlooking approximately 1.5 acres and two storage sheds (10x10 and 12x20). With the roof, furnace, and A/C all installed when the home was built 2015. Situated on a quiet dead-end street, this property offers privacy while remaining just 10 minutes from town. Complete with a two-car attached garage, this home combines peaceful country-style living with everyday convenience.
Directions
Use your friendly GPS.
Amenities
Garage Door Opener, Range/Oven Hook Up Elec
Sale Includes
Refrigerator, Washer, Cooktop-Electric, Dryer-Electric, Oven-Electric, Water Heater Electric
Property
| MLS # |
202622621 |
| Date Listed |
2026-06-10 |
| Status |
Cont-AccptngBackupOffers |
| Property Type |
Residential |
| Property SubType |
Site-Built Home |
| Square Feet |
1,756 sqft |
| New Construction |
No |
| Style |
One Story |
| Type |
Site-Built Home |
| Bedrooms |
3 |
| Bathrooms |
2 |
| Annual Taxes |
$1,195.40 |
| Year Taxes Payable |
2025-2026 |
| Year Built |
2015 |
| Virtual Tour |
propertypanorama.com » |
| Days on Market |
115 |
| Homestead Year |
No |
Additional
| Design |
Ranch |
| Cooling |
Central Air |
| Heating |
Propane |
| Garage |
Attached |
| Hardwood Floors |
Yes |
| Main Level Laundry |
Yes |
| Outbuilding |
Shed, Shed |
Room Dimensions
| Dining Room |
11 × 10 |
Main Level |
| Family Room |
16 × 14 |
Main Level |
| Kitchen |
13 × 10 |
Main Level |
| Master Bedroom |
11 × 12 |
Main Level |
| 2nd Bedroom |
11 × 12 |
Main Level |
| 3rd Bedroom |
11 × 11 |
Main Level |
| Extra Room |
14 × 9 |
Main Level |
Bathroom Locations
External Features
| Construction |
Site-Built Home |
| Exterior |
Brick,Vinyl |
| Lot Size |
66,429 sq ft |
| Acreage |
1.53 Acre |
| Lot Dimensions |
1.5250 |
| Out Buildings |
Shed |
| Sewer |
Public |
| Water |
Well |
| Fence |
None |
Location
| Area |
Carroll County |
| County |
Carroll |
| Subdivision |
Smith Ridge / Smithridge |
| Township |
Jefferson |
| City |
Monticello |
| State |
IN |
| Zip |
47960 |
Schools
| School District |
Twin Lakes School Corp. |
| Elementary |
Twin Lakes |
| Middle School |
Twin Lakes |
| High School |
Twin Lakes |
Financial
| Financing Terms |
Cash, Conventional, FHA, VA |
| Assoc. Dues |
$0.00 Not Applicable |
IDX information provided by the Indiana Regional MLS.
IDX information is provided exclusively for consumers’ personal, non-commercial use and may not be used for any purpose other than to identify prospective properties consumers may be interested in purchasing. Data is deemed reliable but is not guaranteed accurate by the MLS.