- amilakis@gmail.com
- Direct (765) 418-4771
801 Roy Street


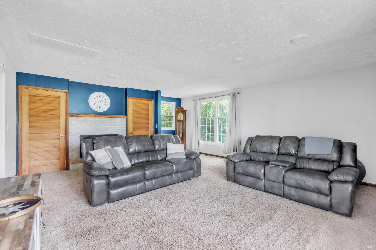
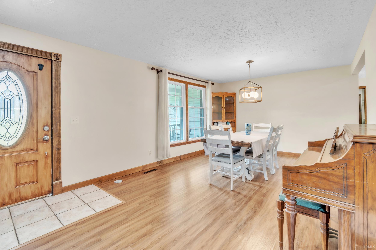
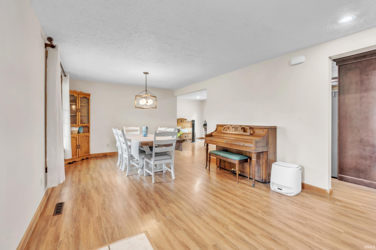
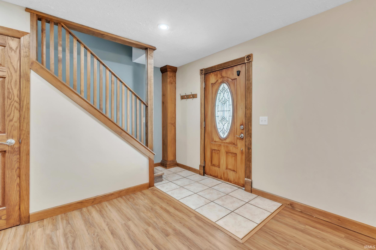
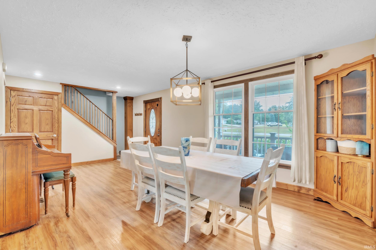
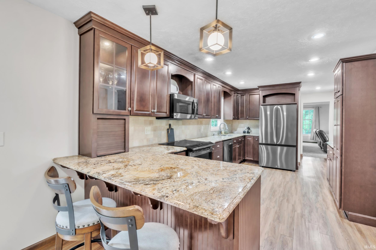
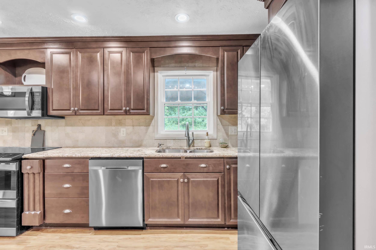
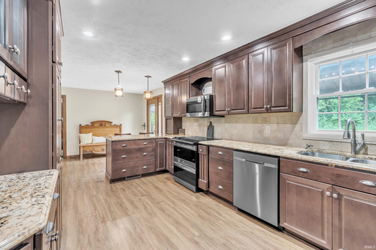

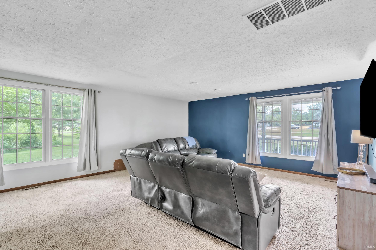
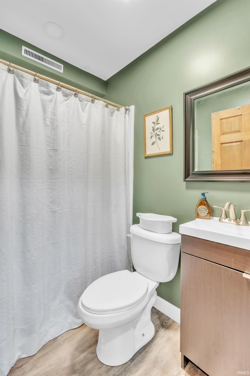
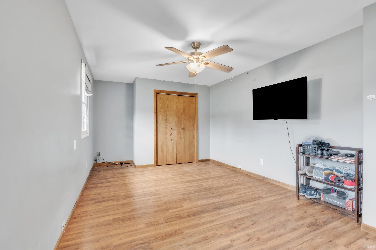
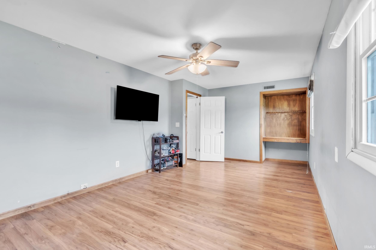
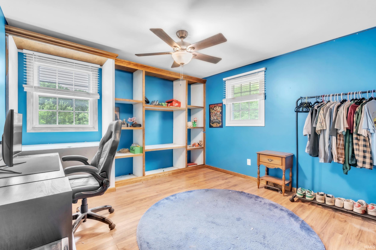

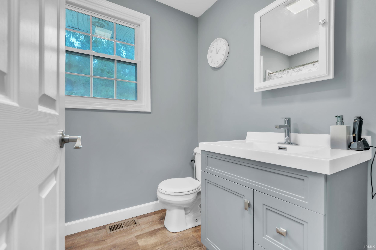
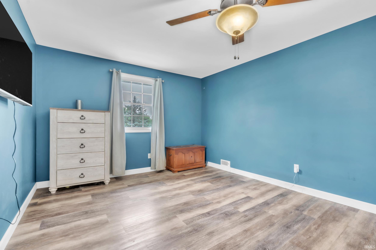
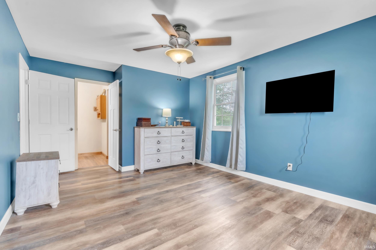
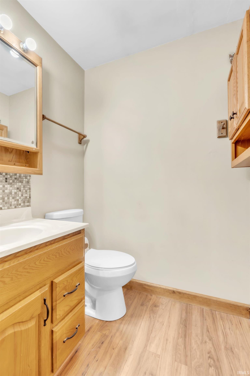
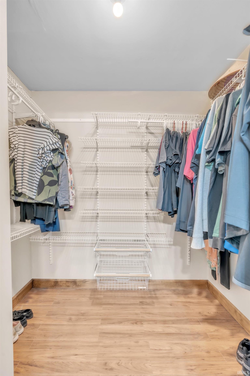
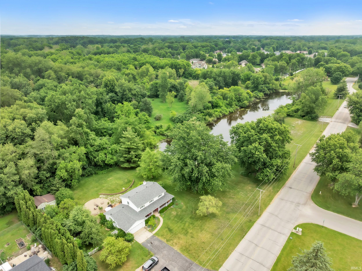
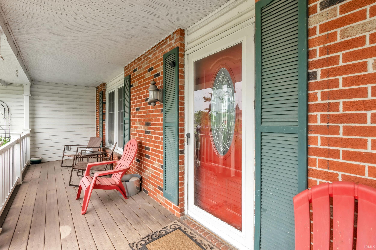

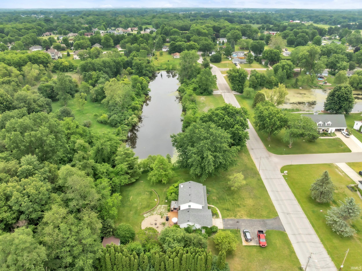
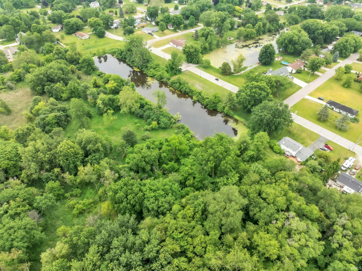
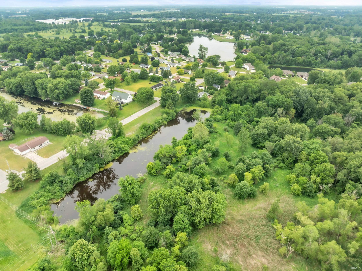
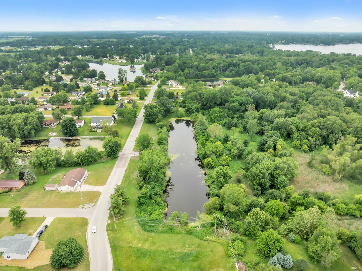

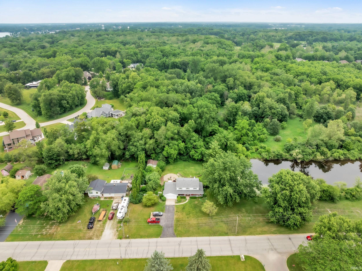
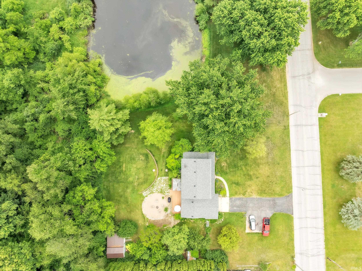
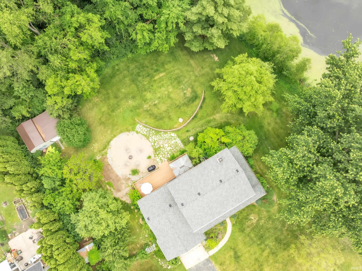
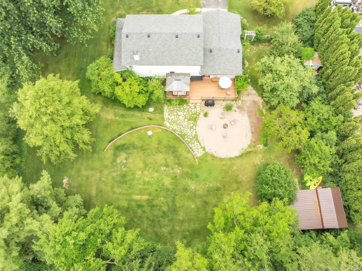
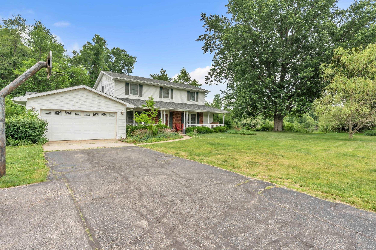
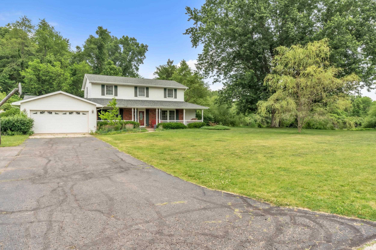
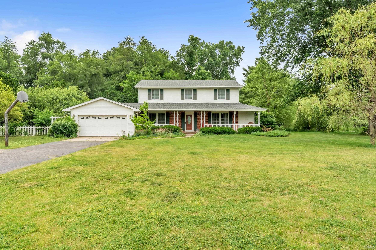

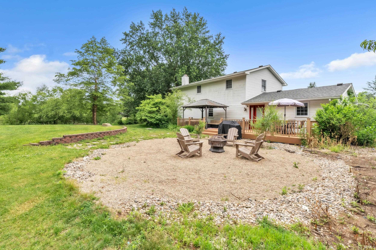
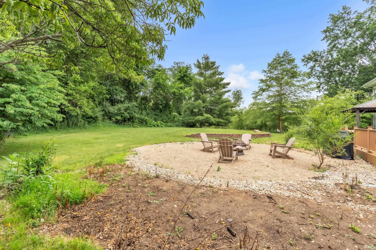

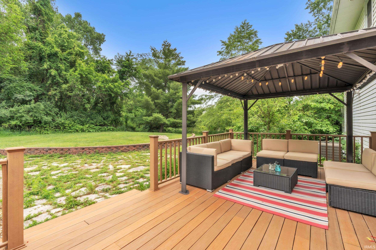

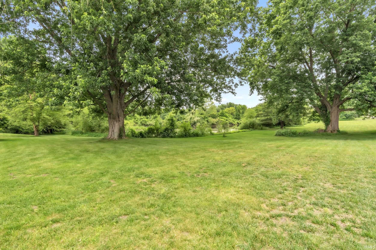
**Open House on Friday, July 24, 2026 at 5:00 PM - 7:00 PM** This beautifully updated two story home offers 2,208 square feet of living space, including 3 bedrooms, & 2.5 bathrooms. Inside, you’ll find a thoughtfully updated interior highlighted by a stunning custom kitchen designed by Copper River Cabinet Company, complete with granite countertops by Gordon Creek Granite. Recent improvements throughout the home include remodeled upstairs and downstairs bathrooms, updated flooring, new interior doors, & numerous mechanical and system upgrades that provide peace of mind for years to come. The home’s impressive list of features includes a whole-house reverse osmosis system, Nova Clean Air Space System with transferable warranty, a regularly maintained septic system. A new roof was installed in 2021, while the expansive Trex deck, added in 2023, creates the perfect setting for entertaining, relaxing, and enjoying peaceful views of the pond and surrounding landscape. Outside, the nearly 4-acre property offers endless possibilities with mature apple and peach trees, a 24’ x 16’ shed, and a charming 9’ x 8’ potting shed. Whether you’re gardening, fishing by the pond, hosting family gatherings, or simply enjoying the privacy of your own retreat, this property delivers the lifestyle you’ve been searching for. Don’t miss your opportunity to make this one-of-a-kind property your own.
South Packerton Road to Southtown to Roy St. - Follow to Home on right.
| MLS # | 202622642 |
|---|---|
| Date Listed | 2026-06-10 |
| Status | Active |
| Property Type | Residential |
| Property SubType | Site-Built Home |
| Square Feet | 2,208 sqft |
| New Construction | No |
| Style | Two Story |
| Type | Site-Built Home |
| Basement | Yes |
| Bedrooms | 3 |
| Bathrooms | 3 (2 Full, 1 Half) |
| Annual Taxes | $2,667.00 |
| Year Taxes Payable | 2026 |
| Year Built | 1980 |
| Virtual Tour | propertypanorama.com » |
| Days on Market | 115 |
| Homestead Year | No |
| Cooling | Central Air |
|---|---|
| Heating | Gas, Forced Air |
| Garage | Attached |
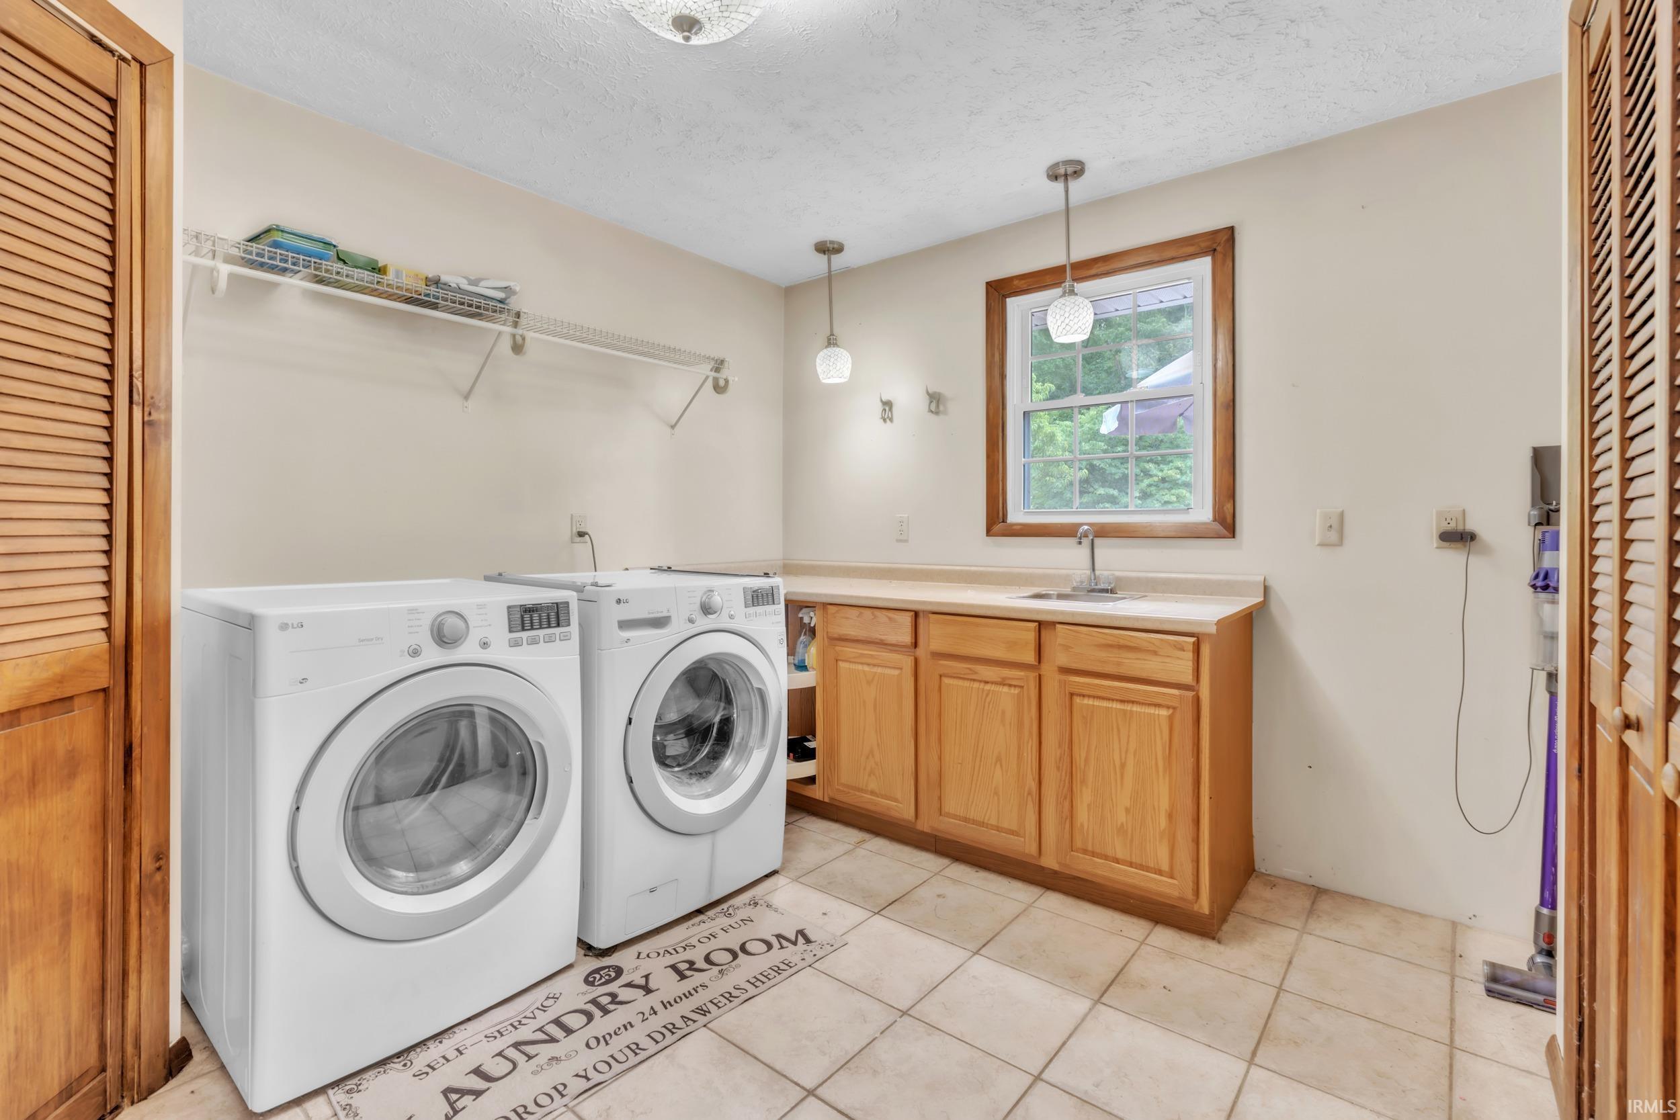
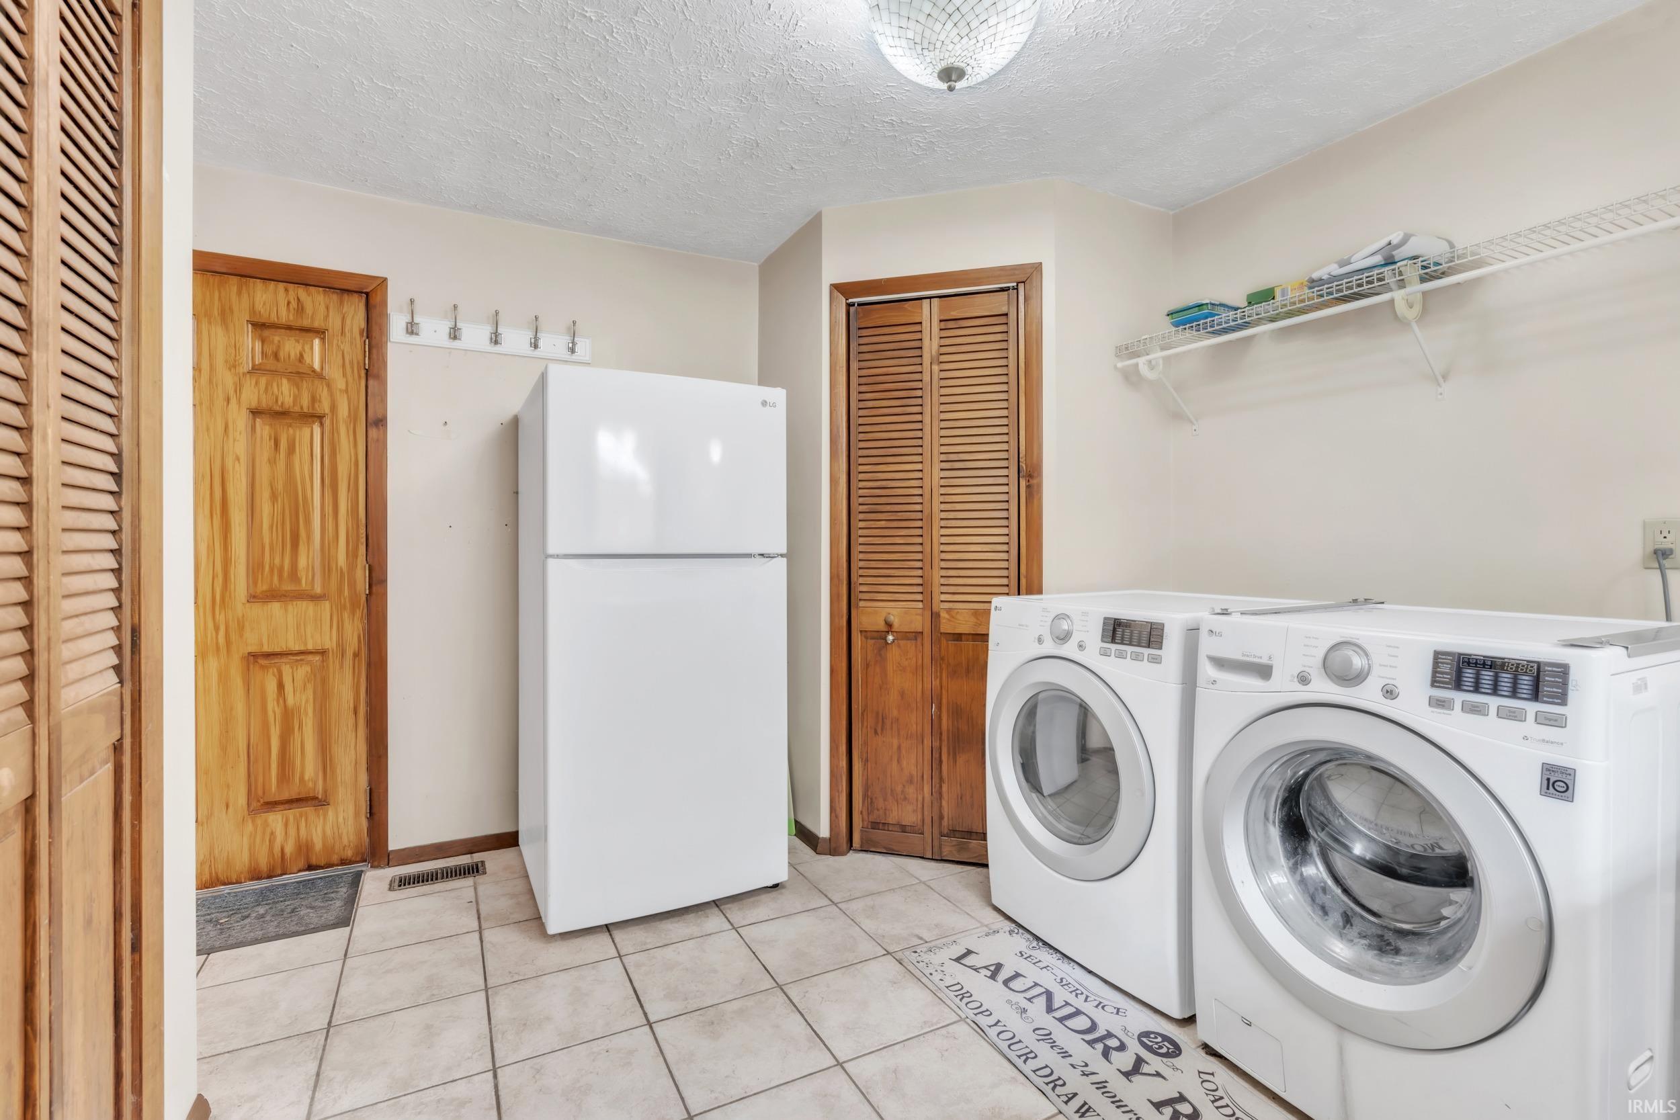
| Main Level Laundry | Yes |
| Outbuilding | Garden Shed, Shed |
| Living Room | 20 × 12 | Main Level |
| Dining Room | 9 × 12 | Main Level |
| Family Room | 17 × 20 | Main Level |
| Kitchen | 18 × 10 | Main Level |
| Master Bedroom | 11 × 18 | Upper Level |
| 2nd Bedroom | 12 × 15 | Upper Level |
| 3rd Bedroom | 20 × 11 | Upper Level |
| Full Baths | 1 Main, 1 Upper |
| Half Baths | 1 Upper |
| Construction | Site-Built Home |
|---|---|
| Exterior | Brick |
| Lot Size | 173,369 sq ft |
| Acreage | 3.98 Acres |
| Lot Dimensions | 786X213 |
| Out Buildings | Garden Shed |
| Sewer | Septic |
| Water | None |
| Fence | None |
| Area | Kosciusko County |
|---|---|
| County | Kosciusko |
| Subdivision | None |
| Township | Wayne |
| City | Winona Lake |
| State | IN |
| Zip | 46590 |
| School District | Warsaw Community |
|---|---|
| Elementary | Eisenhower |
| Middle School | Edgewood |
| High School | Warsaw |
| Assoc. Dues | $0.00 Not Applicable |
|---|

MLS# 202622642
Listing Provided Courtesy of Celeste Cross
ADT Realty
Cell: 260-615-8259
Listing updated July 18, 2026 at 4:45 pm
Last checked 5 minutes ago
IDX information provided by the Indiana Regional MLS. IDX information is provided exclusively for consumers’ personal, non-commercial use and may not be used for any purpose other than to identify prospective properties consumers may be interested in purchasing. Data is deemed reliable but is not guaranteed accurate by the MLS.