Property Description
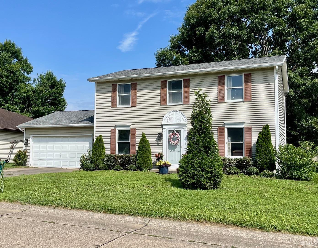
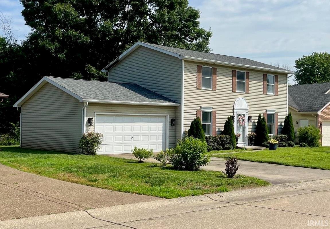
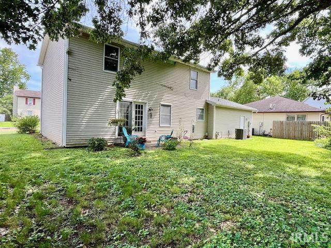
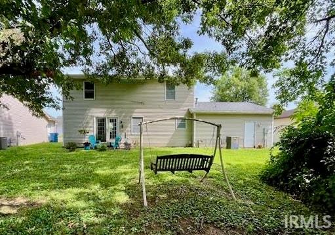
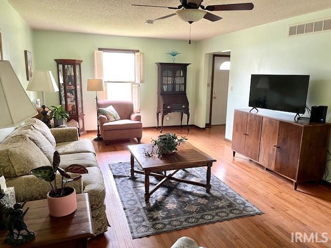
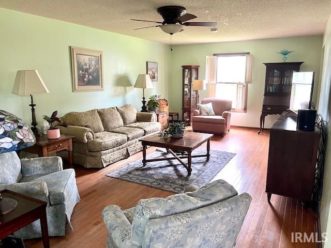
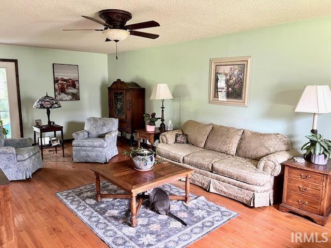
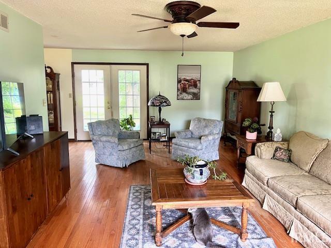
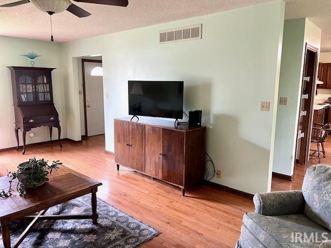
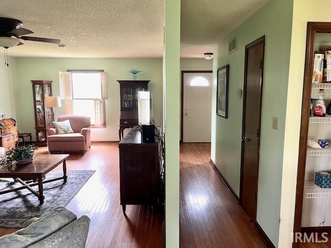
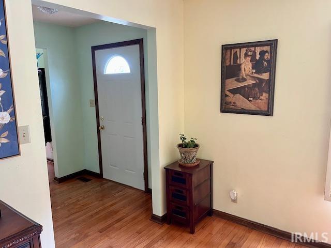
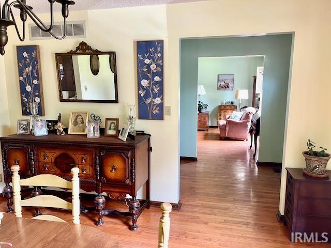
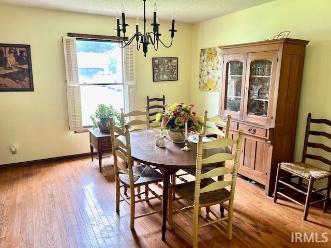
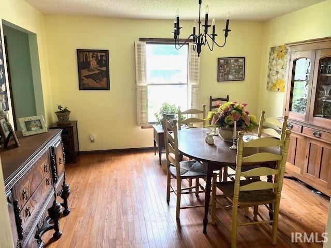
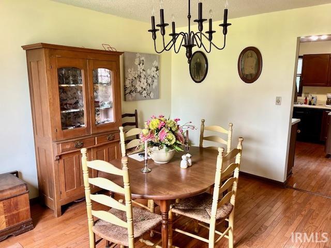
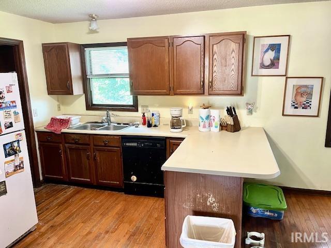
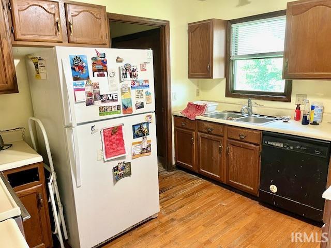
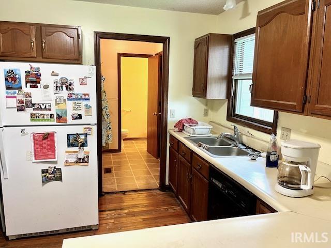
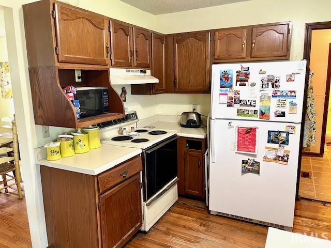
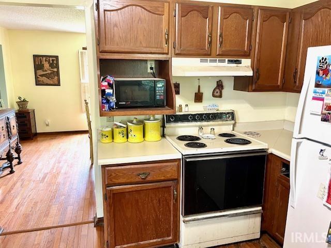
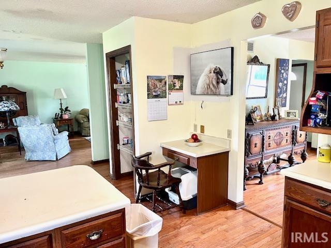
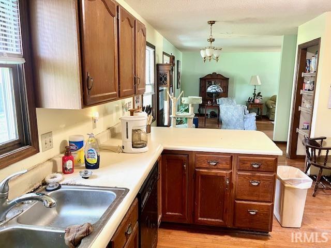
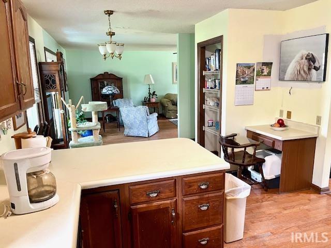
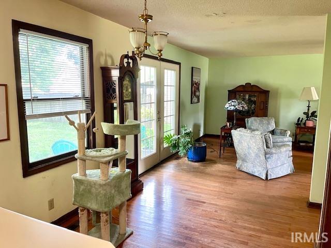
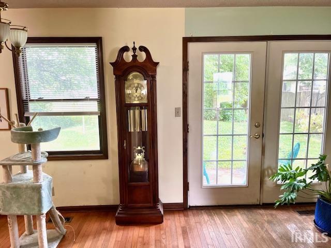
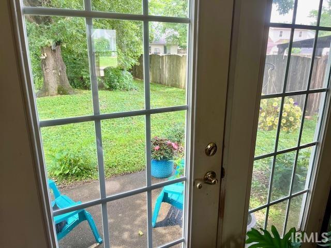
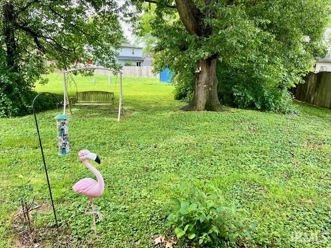
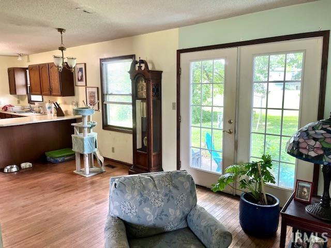
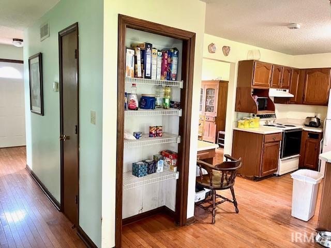
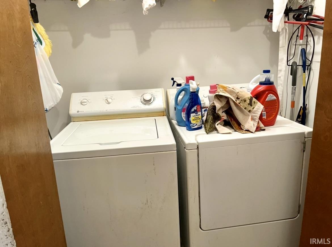
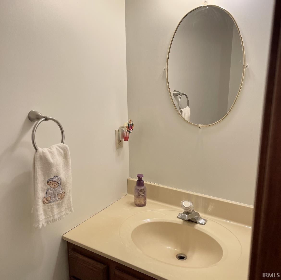
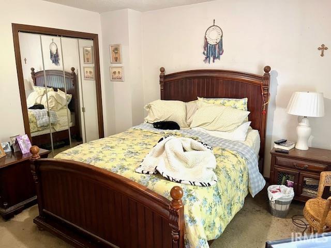
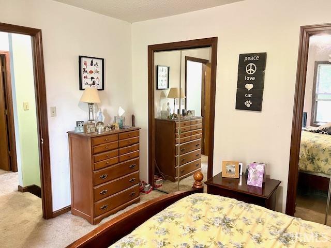
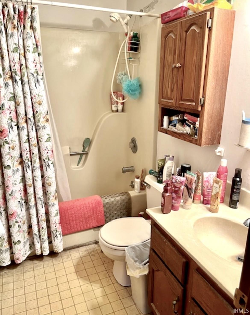
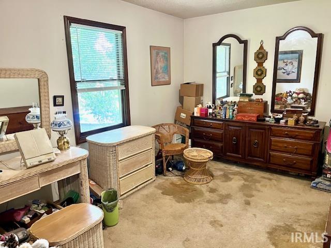
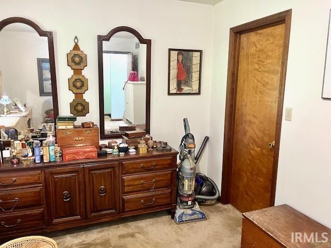
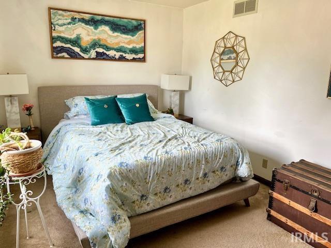
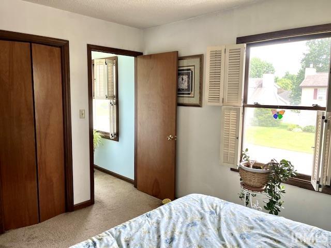
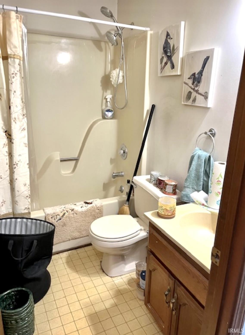
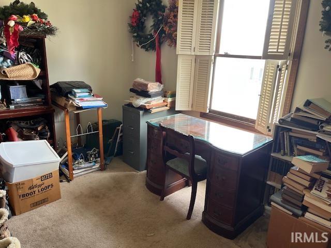
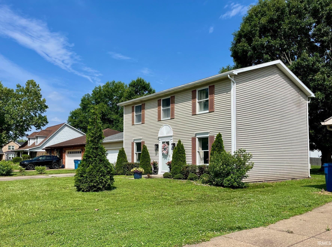
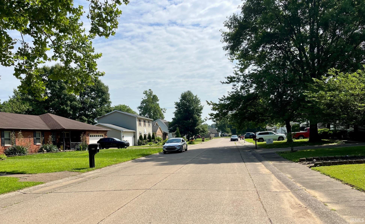
Two-Story in Audubon Estates with 1856sqft, 4 bedrooms, 2.5 baths, living room, eat-in kitchen, dining room, 2 car garage. Main Level includes hardwood flooring, spacious living room, formal dining room, kitchen with breakfast bar, pantry, built-in desk, appliances stay, laundry and half bath just off the kitchen; plus kitchen dining area with access door to back patio and backyard view of mature trees. Upstairs offers an Owner’s Suite with 2 closets and full bath, plus 3 other bedrooms, and a hallway bath. Roof is 10 years old. Close to shopping and restaurants!
Directions
From Green River Rd, go East on Covert, left on Plaza Dr, right on Kolb, home on right.
Amenities
Breakfast Bar, Ceiling Fan(s), Closet(s) Walk-in, Eat-In Kitchen, Foyer Entry, Patio Open, Tub/Shower Combination, Formal Dining Room, Main Floor Laundry
Sale Includes
Dishwasher, Microwave, Refrigerator, Oven-Electric
Property
| MLS # |
202622663 |
| Date Listed |
2026-06-10 |
| Status |
Active |
| Property Type |
Residential |
| Property SubType |
Site-Built Home |
| Square Feet |
1,856 sqft |
| New Construction |
No |
| Style |
Two Story |
| Type |
Site-Built Home |
| Bedrooms |
4 |
| Bathrooms |
3 (2 Full, 1 Half) |
| Annual Taxes |
$815.00 |
| Year Taxes Payable |
2026 |
| Year Built |
1988 |
| Virtual Tour |
propertypanorama.com » |
| Days on Market |
115 |
| Homestead Year |
No |
Additional
| Design |
Square |
| Cooling |
Central Air |
| Heating |
Gas, Forced Air |
| Garage |
Attached |
| Hardwood Floors |
Yes |
| Main Level Laundry |
Yes |
Room Dimensions
| Living Room |
25 × 13 |
Main Level |
| Dining Room |
14 × 13 |
Main Level |
| Kitchen |
17 × 12 |
Main Level |
| Master Bedroom |
13 × 13 |
Upper Level |
| 2nd Bedroom |
13 × 12 |
Upper Level |
| 3rd Bedroom |
13 × 12 |
Upper Level |
| 4th Bedroom |
13 × 10 |
Upper Level |
Bathroom Locations
| Full Baths |
2 Upper |
| Half Baths |
1 Main |
External Features
| Construction |
Site-Built Home |
| Exterior |
Vinyl |
| Lot Size |
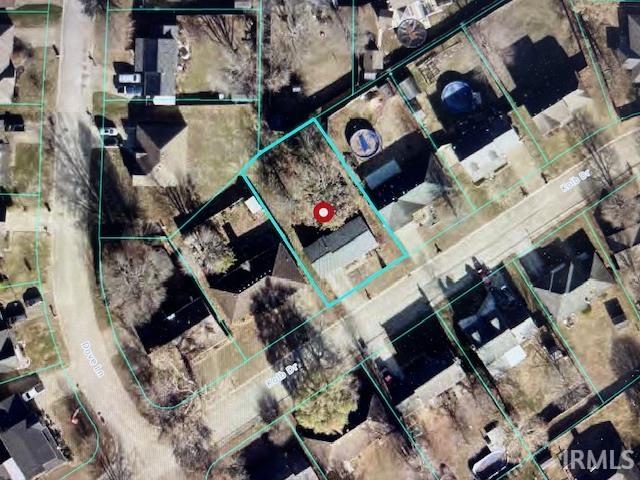
10,019 sq ft |
| Acreage |
0.23 Acres |
| Lot Dimensions |
75x132 |
| Sewer |
Public |
| Water |
Public |
| Fence |
None |
Location
| Area |
Vanderburgh County |
| County |
Vanderburgh |
| Subdivision |
Audubon Estates |
| Township |
Knight |
| City |
Evansville |
| State |
IN |
| Zip |
47715 |
Schools
| School District |
Evansville-Vanderburgh School Corp. |
| Elementary |
Caze |
| Middle School |
McGary |
| High School |
William Henry Harrison |
Financial
| Financing Terms |
Cash, Conventional |
| Assoc. Dues |
$0.00 Not Applicable |
IDX information provided by the Indiana Regional MLS.
IDX information is provided exclusively for consumers’ personal, non-commercial use and may not be used for any purpose other than to identify prospective properties consumers may be interested in purchasing. Data is deemed reliable but is not guaranteed accurate by the MLS.