Property Description
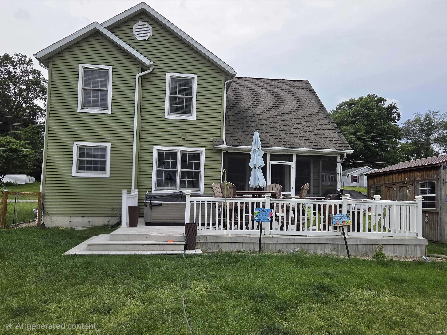
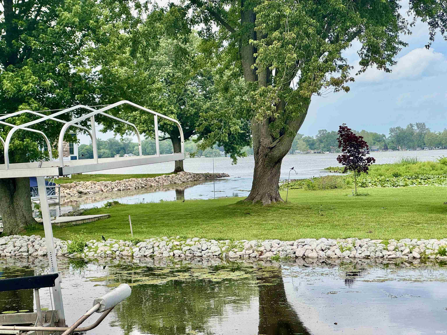
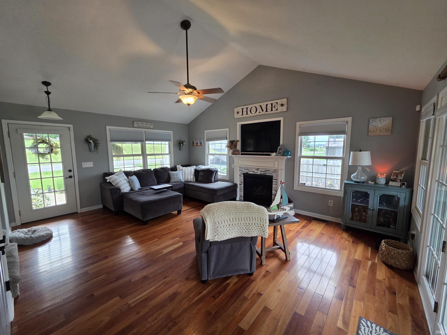
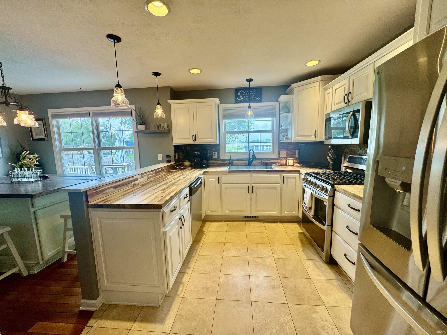
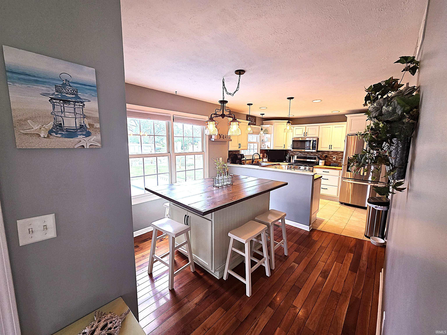
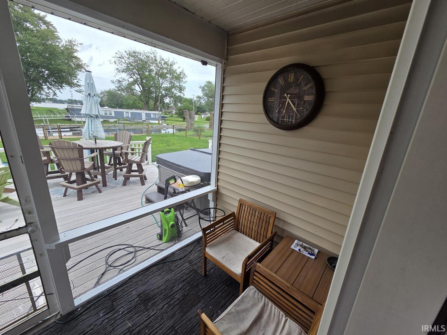
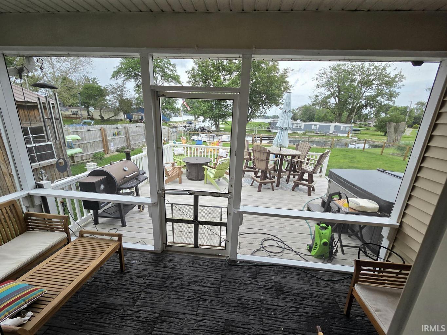
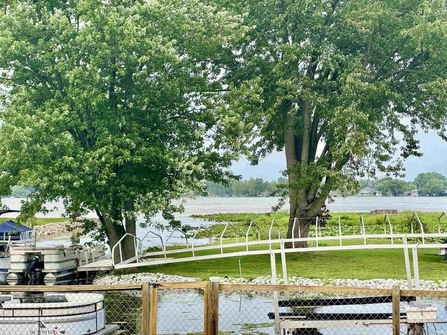
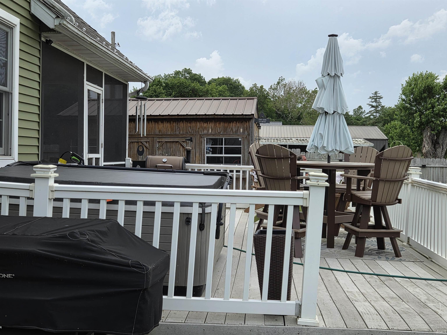
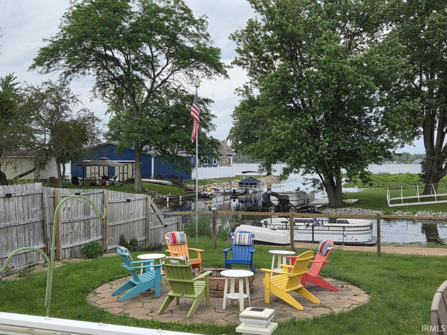
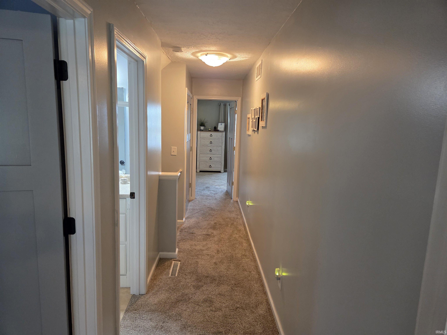
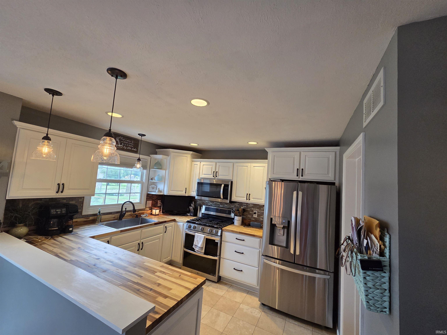
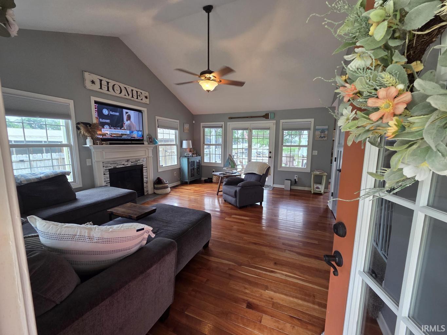
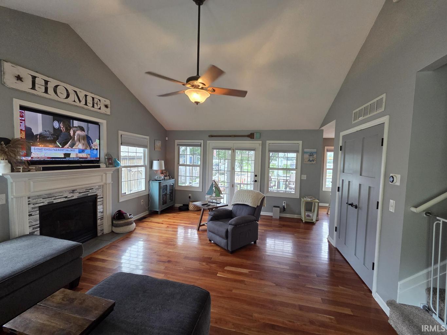
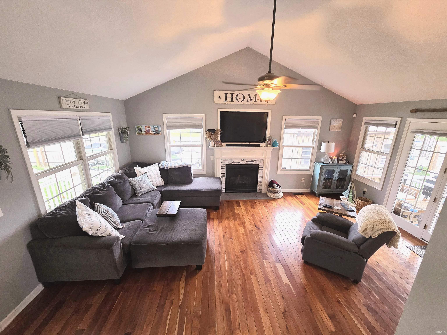
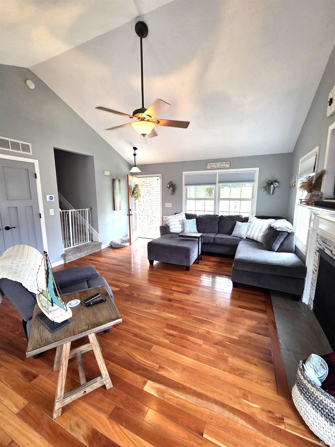
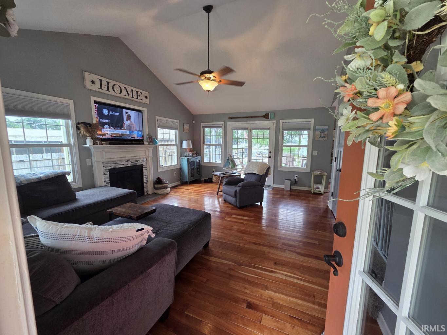
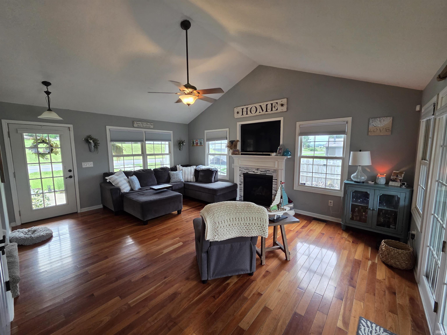
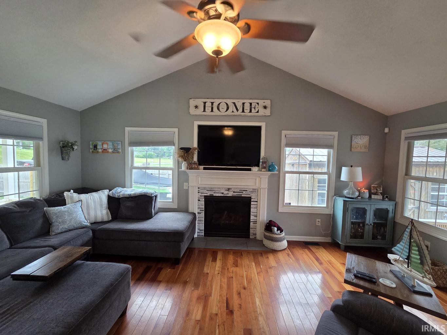
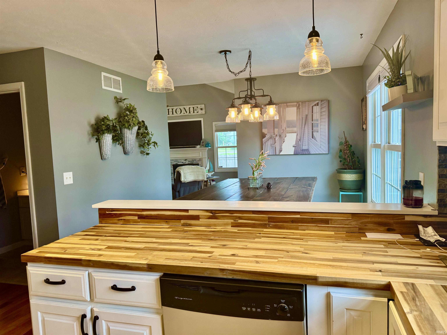
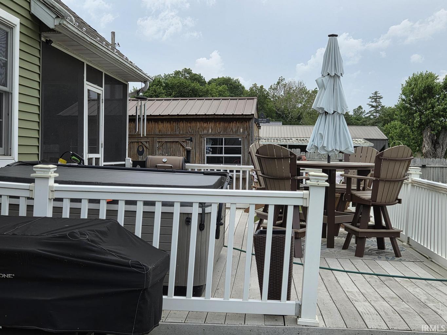
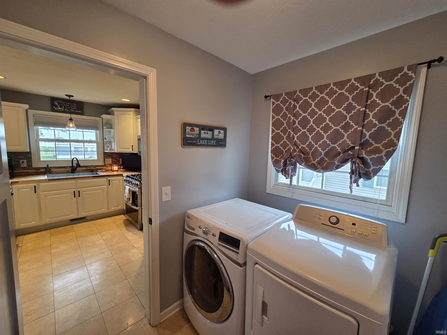
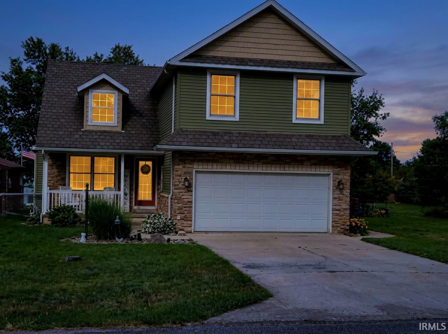
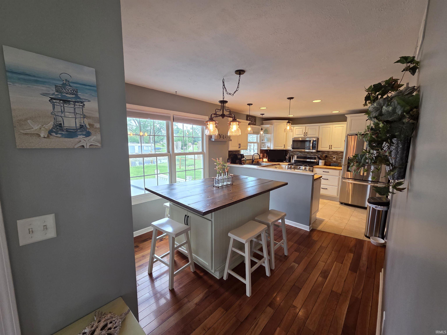
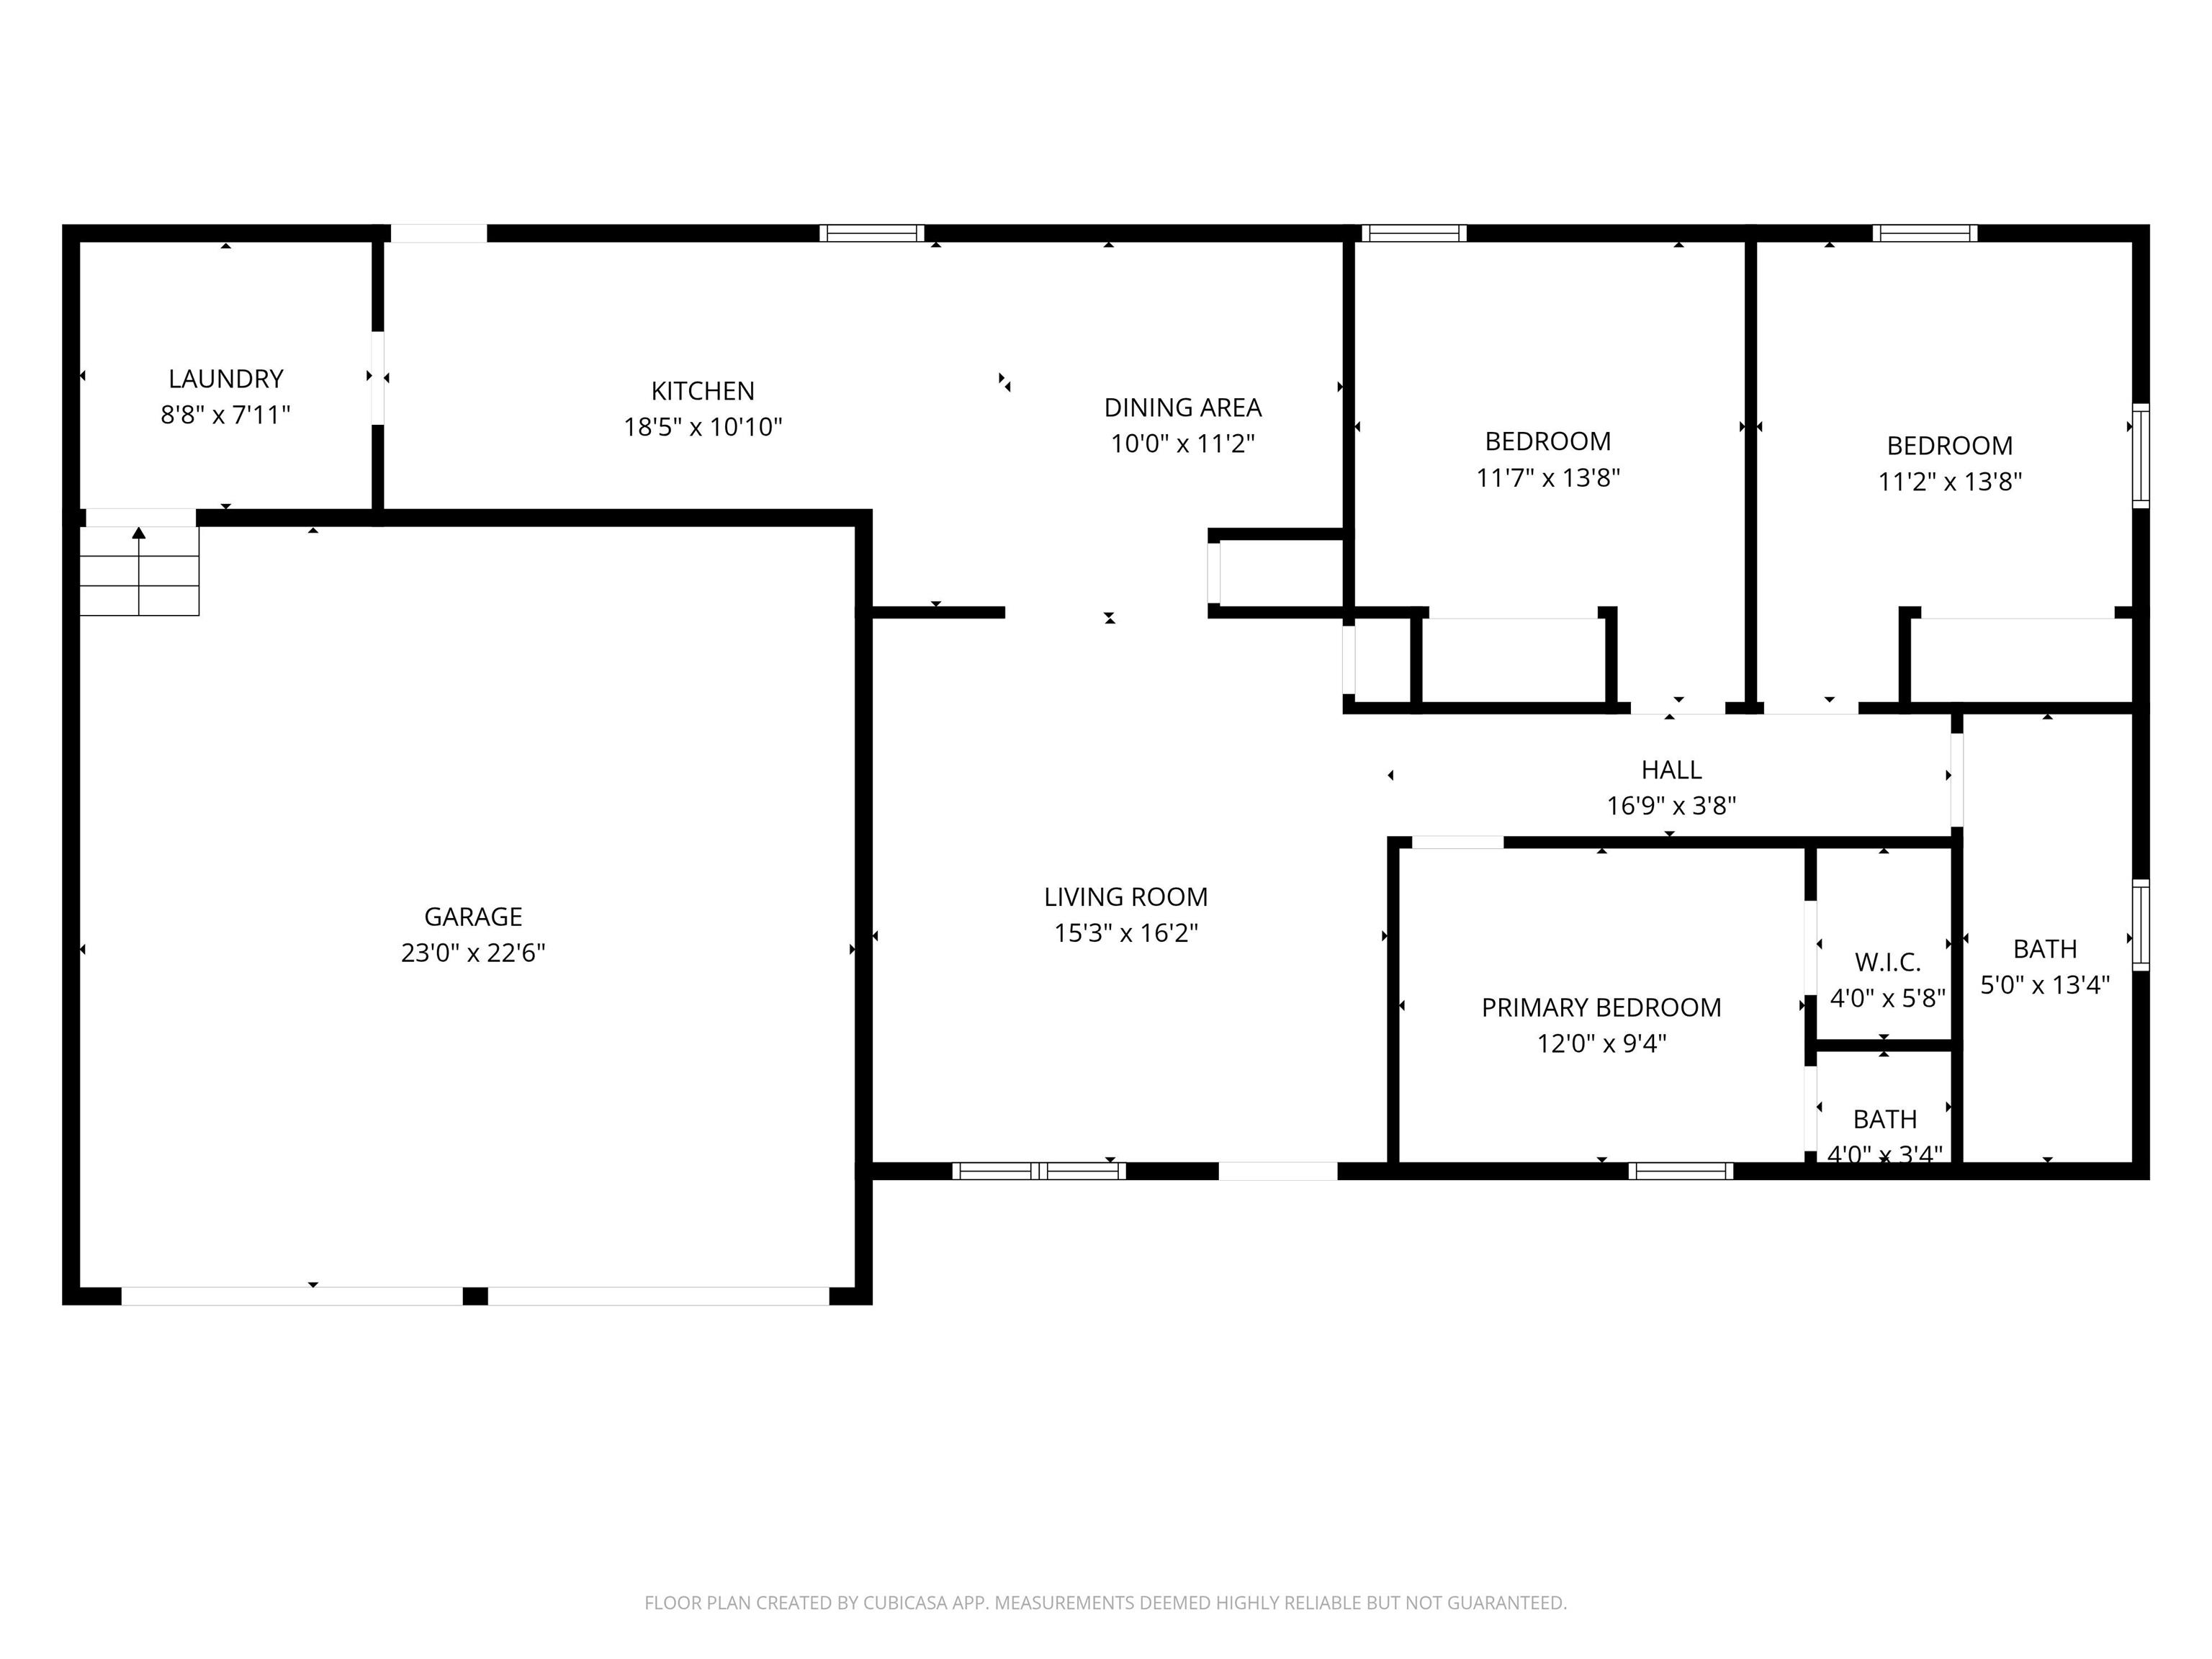
Ski in the morning, fish at sunset, soak in the spa at night — this cozy-yet-spacious lake retreat was built for living the good life.” Enjoy tranquil year-round lake living on 416-acre all-sports Lake of the Woods! This 3 bed, 2 bath waterfront home offers the perfect balance of cozy comfort and entertaining space with vaulted ceilings, a gas fireplace, remodeled kitchen and dining area, screened porch, composite deck, hot tub, seawall, and pier.
Directions
US 6 East of US31 to Kenilworth, South to Third Road, East to W. Shore Drive. On Lake of the Woods.
Amenities
Hot Tub/Spa, Ceiling-9+, Ceiling-Cathedral, Countertops-Solid Surf, Deck Open, Deck on Waterfront, Detector-Smoke, Dryer Hook Up Gas, Firepit, Garage Door Opener, Kitchen Island, Porch Covered, Porch Screened, Range/Oven Hook Up Gas
Sale Includes
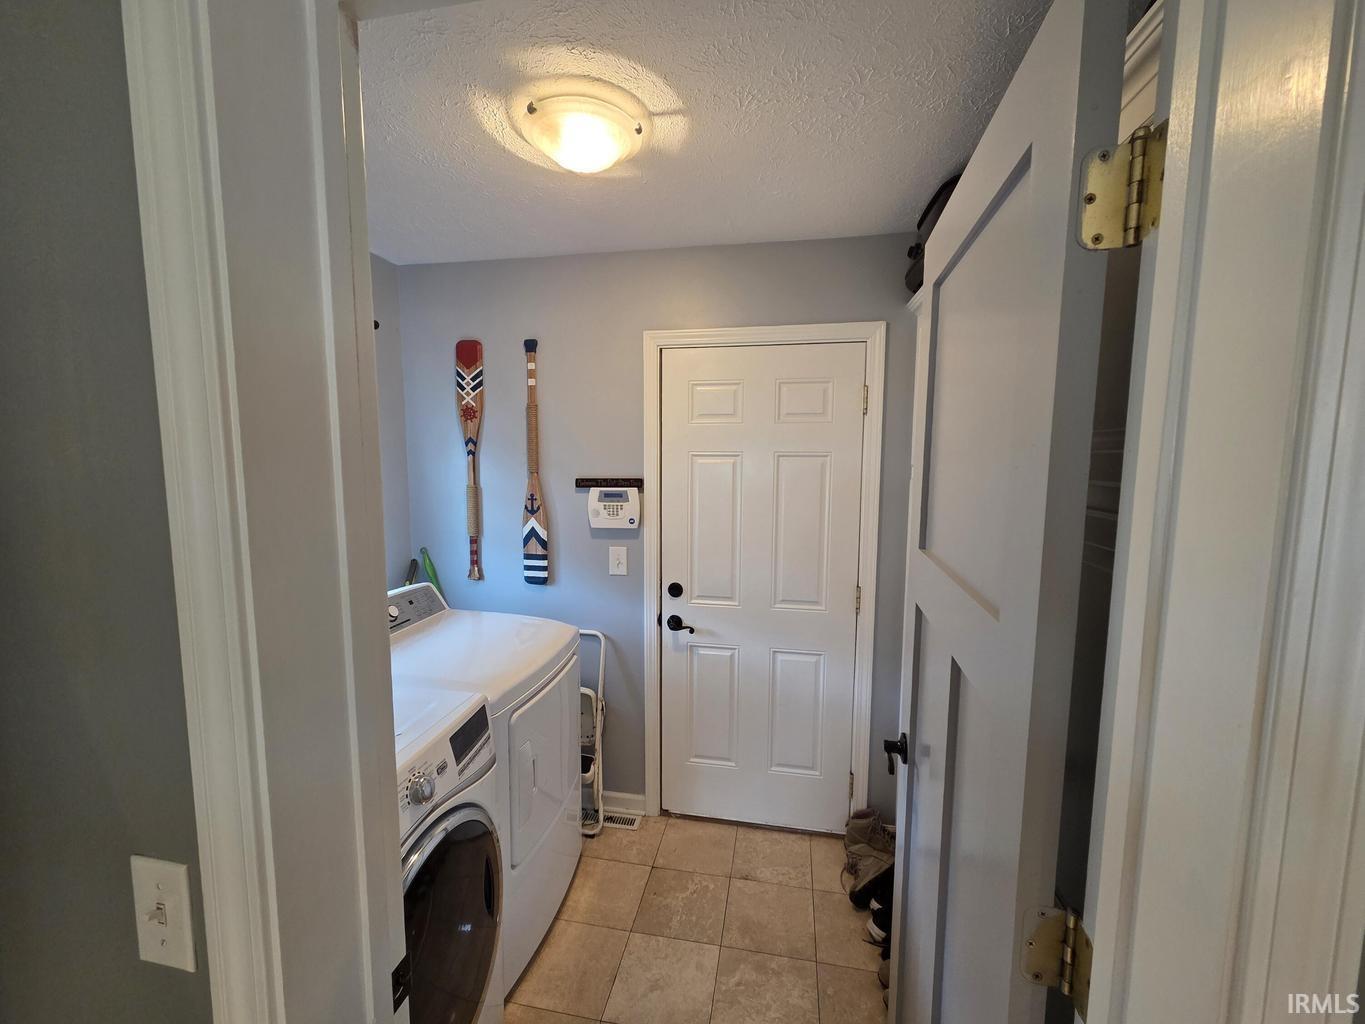
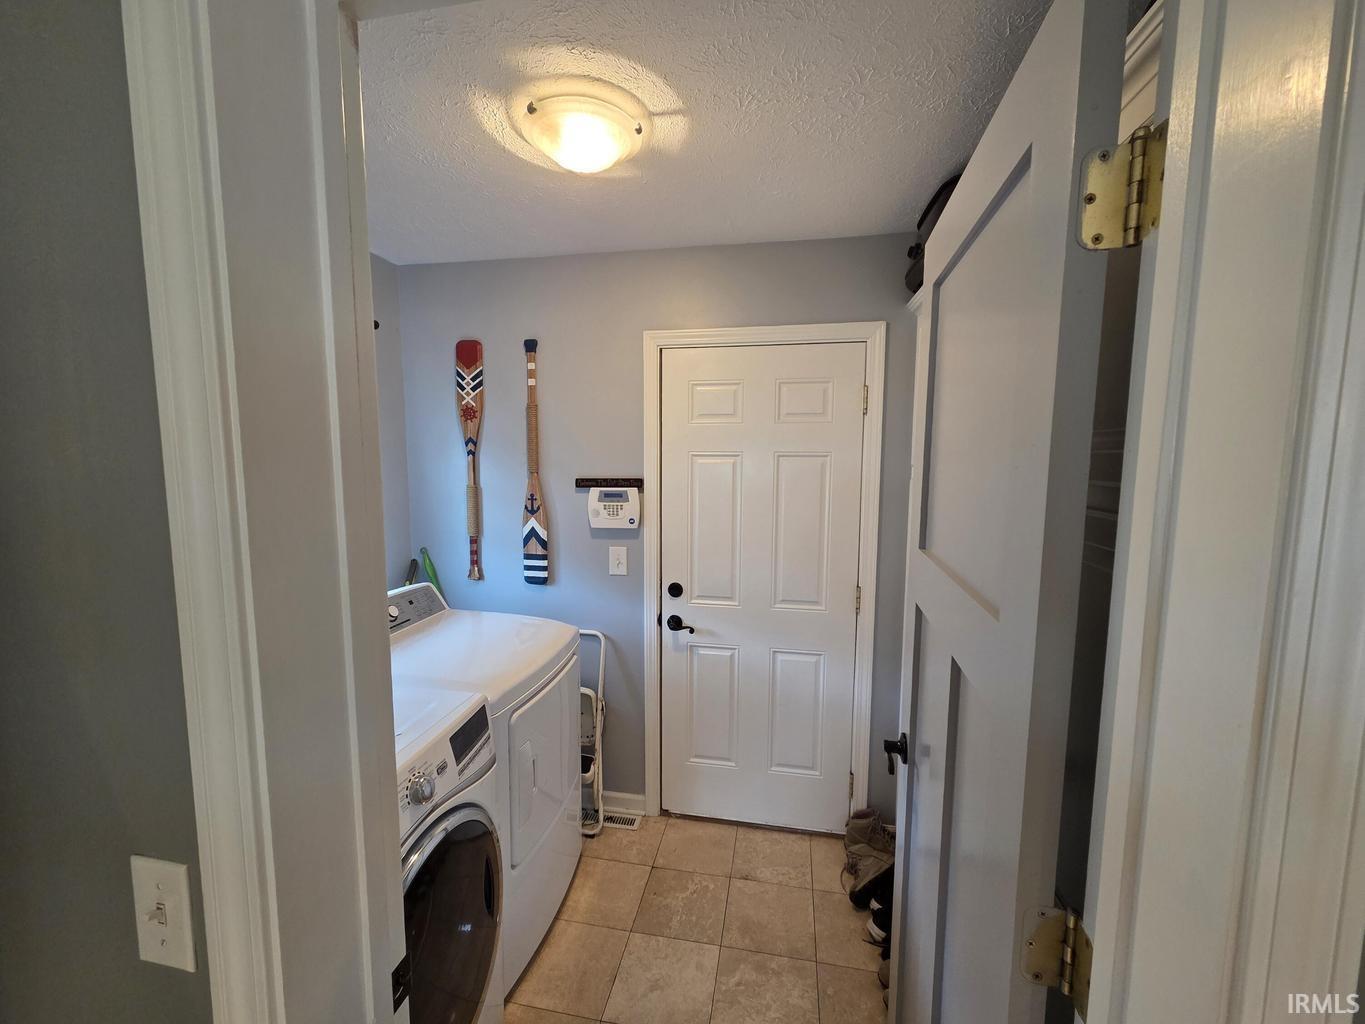
Dishwasher, Microwave, Refrigerator, Washer, Window Treatments, Dryer-Gas, Oven-Gas, Range-Gas, Water Filtration System, Water Heater Electric, Water Softener-Owned
Property
| MLS # |
202622685 |
| Date Listed |
2026-06-10 |
| Status |
Active |
| Property Type |
Residential |
| Property SubType |
Site-Built Home |
| Square Feet |
1,640 sqft |
| New Construction |
No |
| Style |
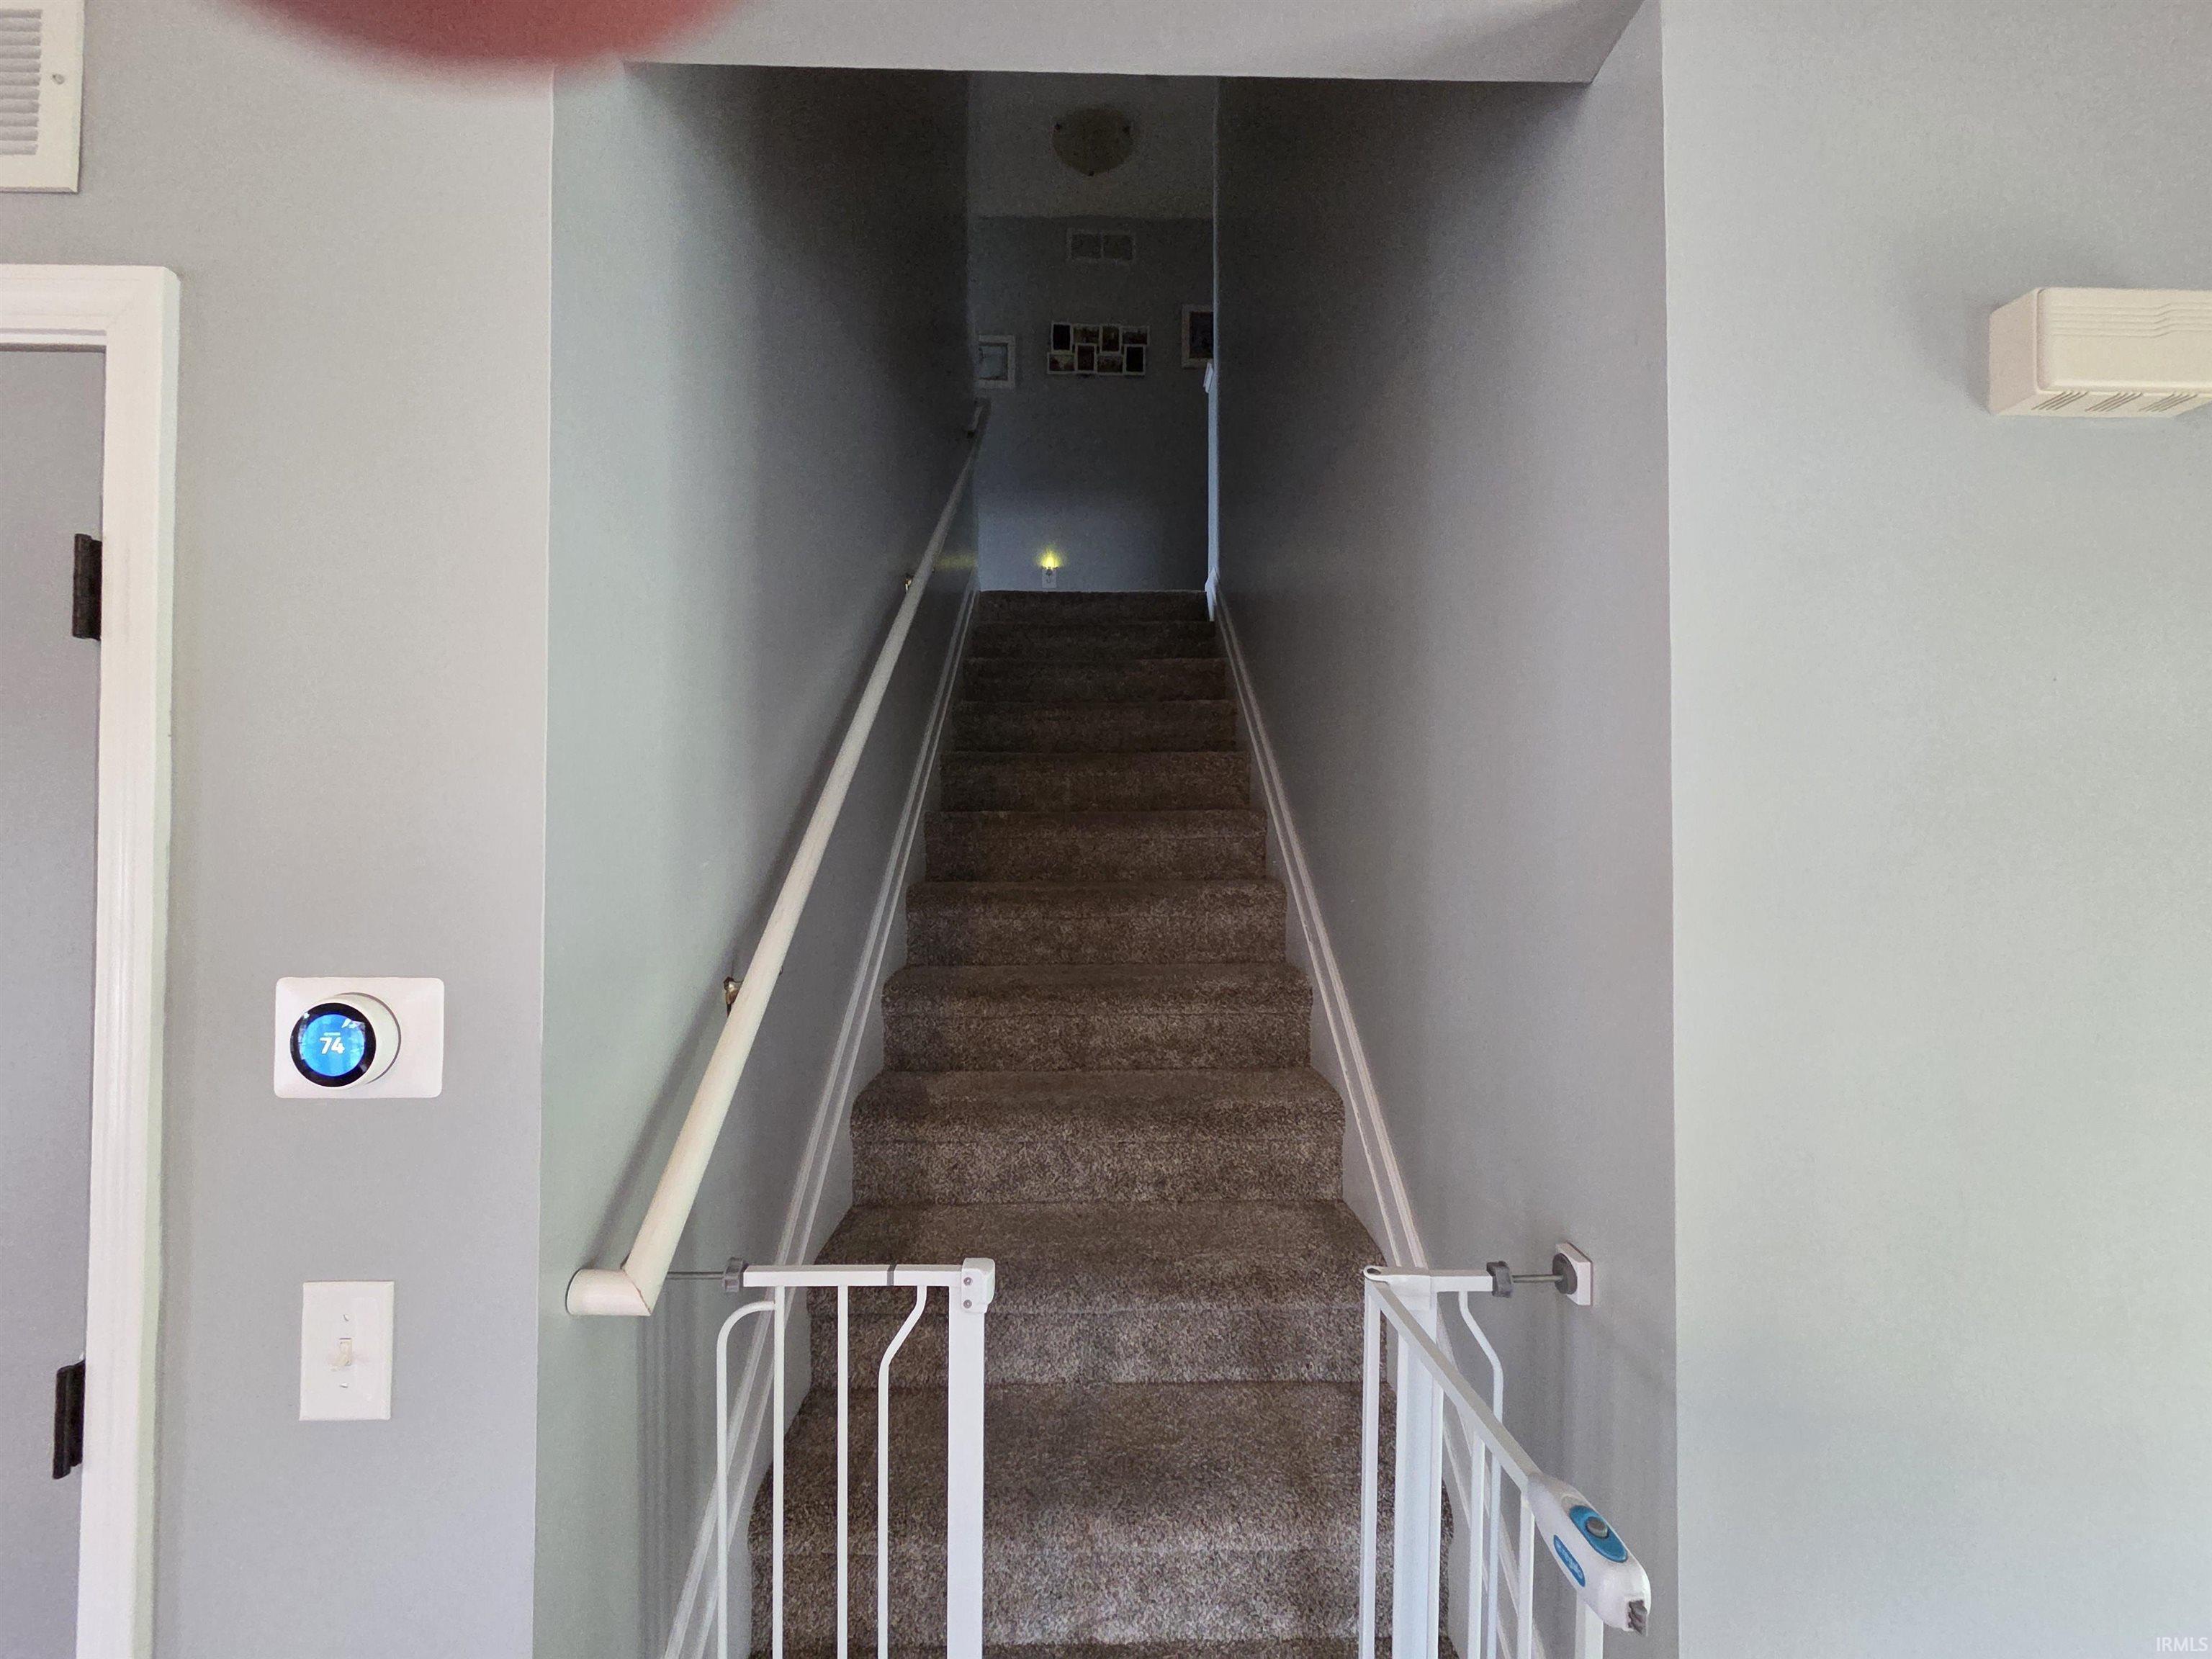
Two Story |
| Type |
Site-Built Home |
| Bedrooms |
3 |
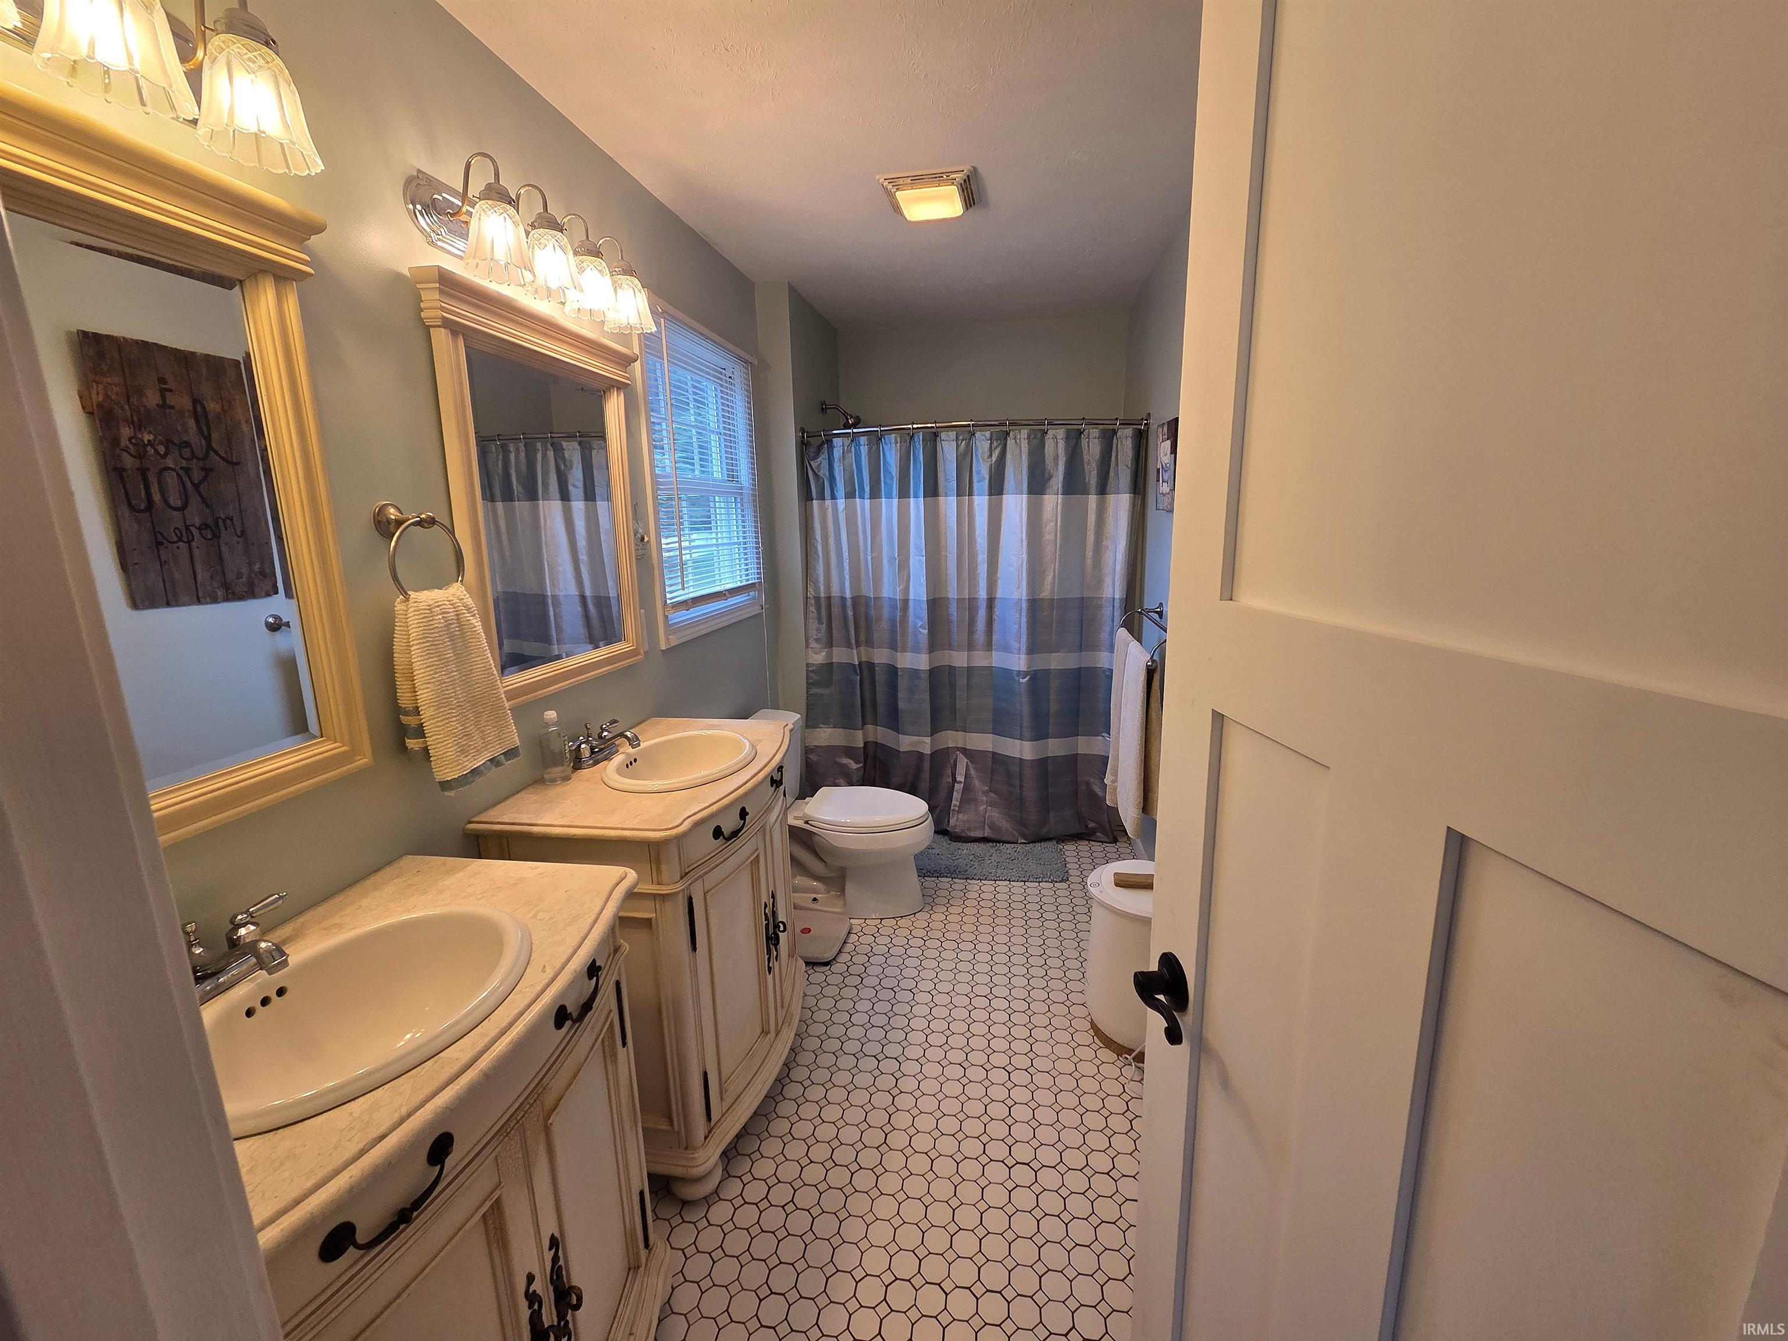
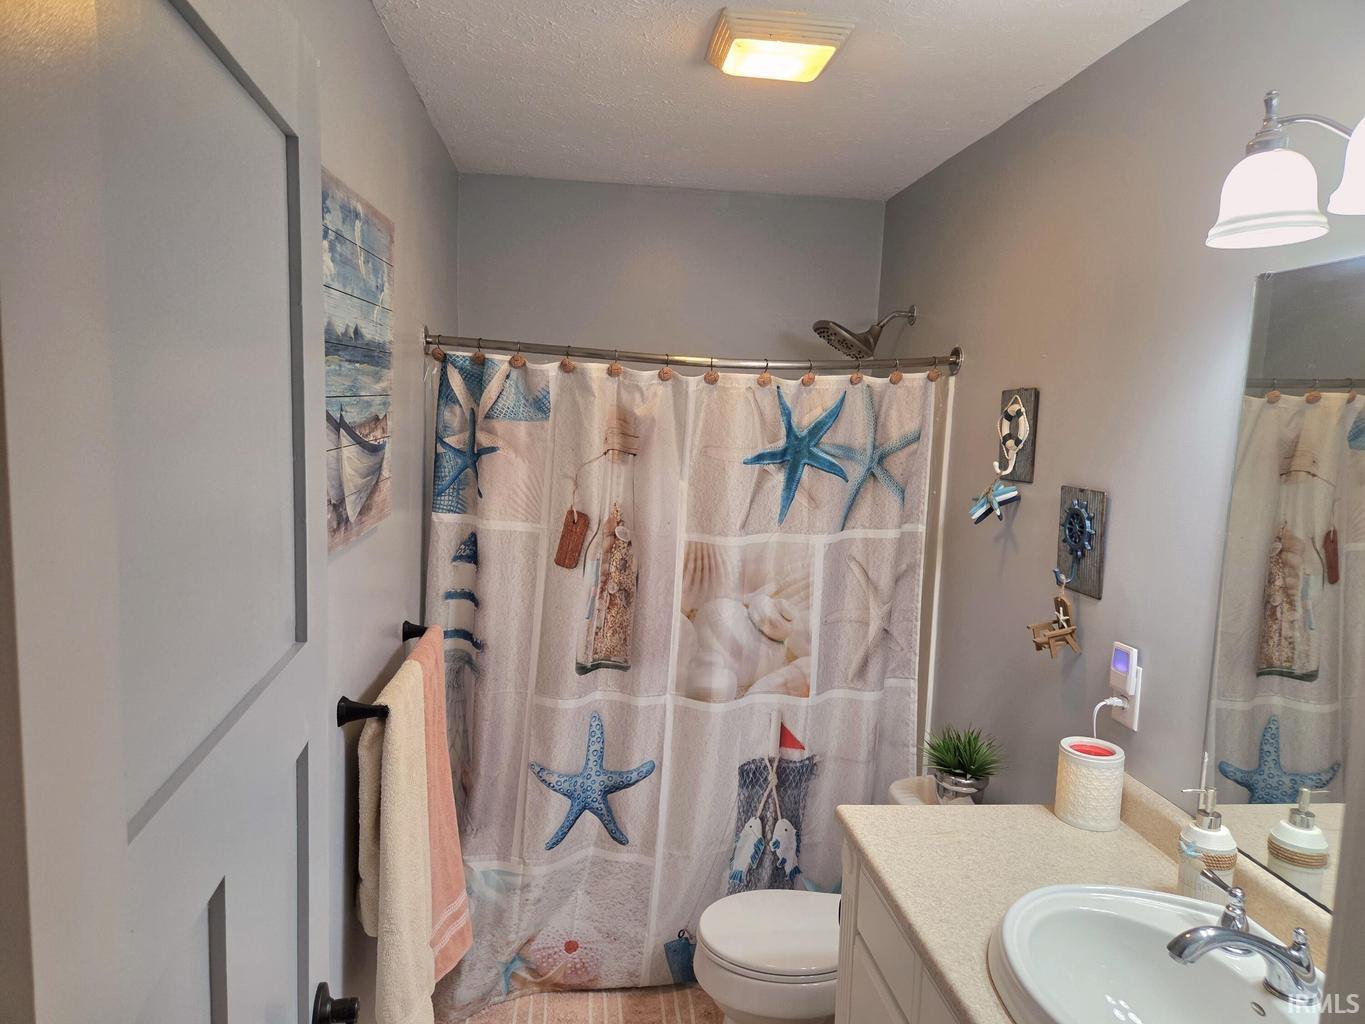
| Bathrooms |
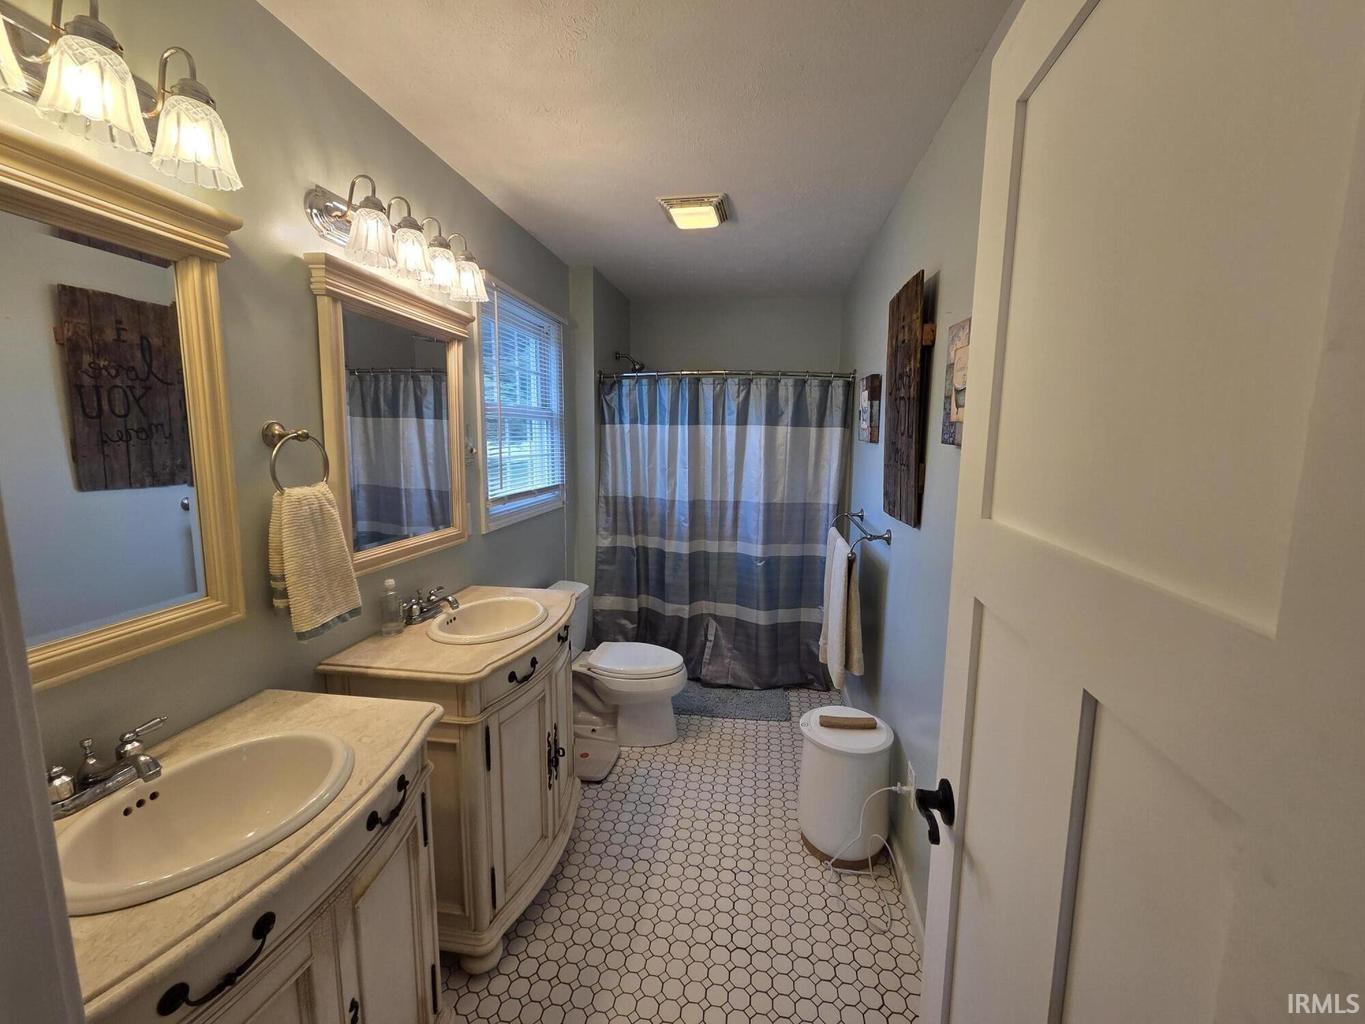
3 (2 Full, 1 Half) |
| Annual Taxes |
$1,784.00 |
| Year Taxes Payable |
2025 |
| Year Built |
2005 |
| Virtual Tour |
propertypanorama.com » |
| Days on Market |
115 |
| Homestead Year |
No |
Additional
| Design |
Contemporary |
| Cooling |
Central Air |
| Heating |
Gas, Forced Air |
| Garage |
Attached |
| Hardwood Floors |
Yes |
| Main Level Laundry |
Yes |
| Outbuilding |
Shed |
Room Dimensions
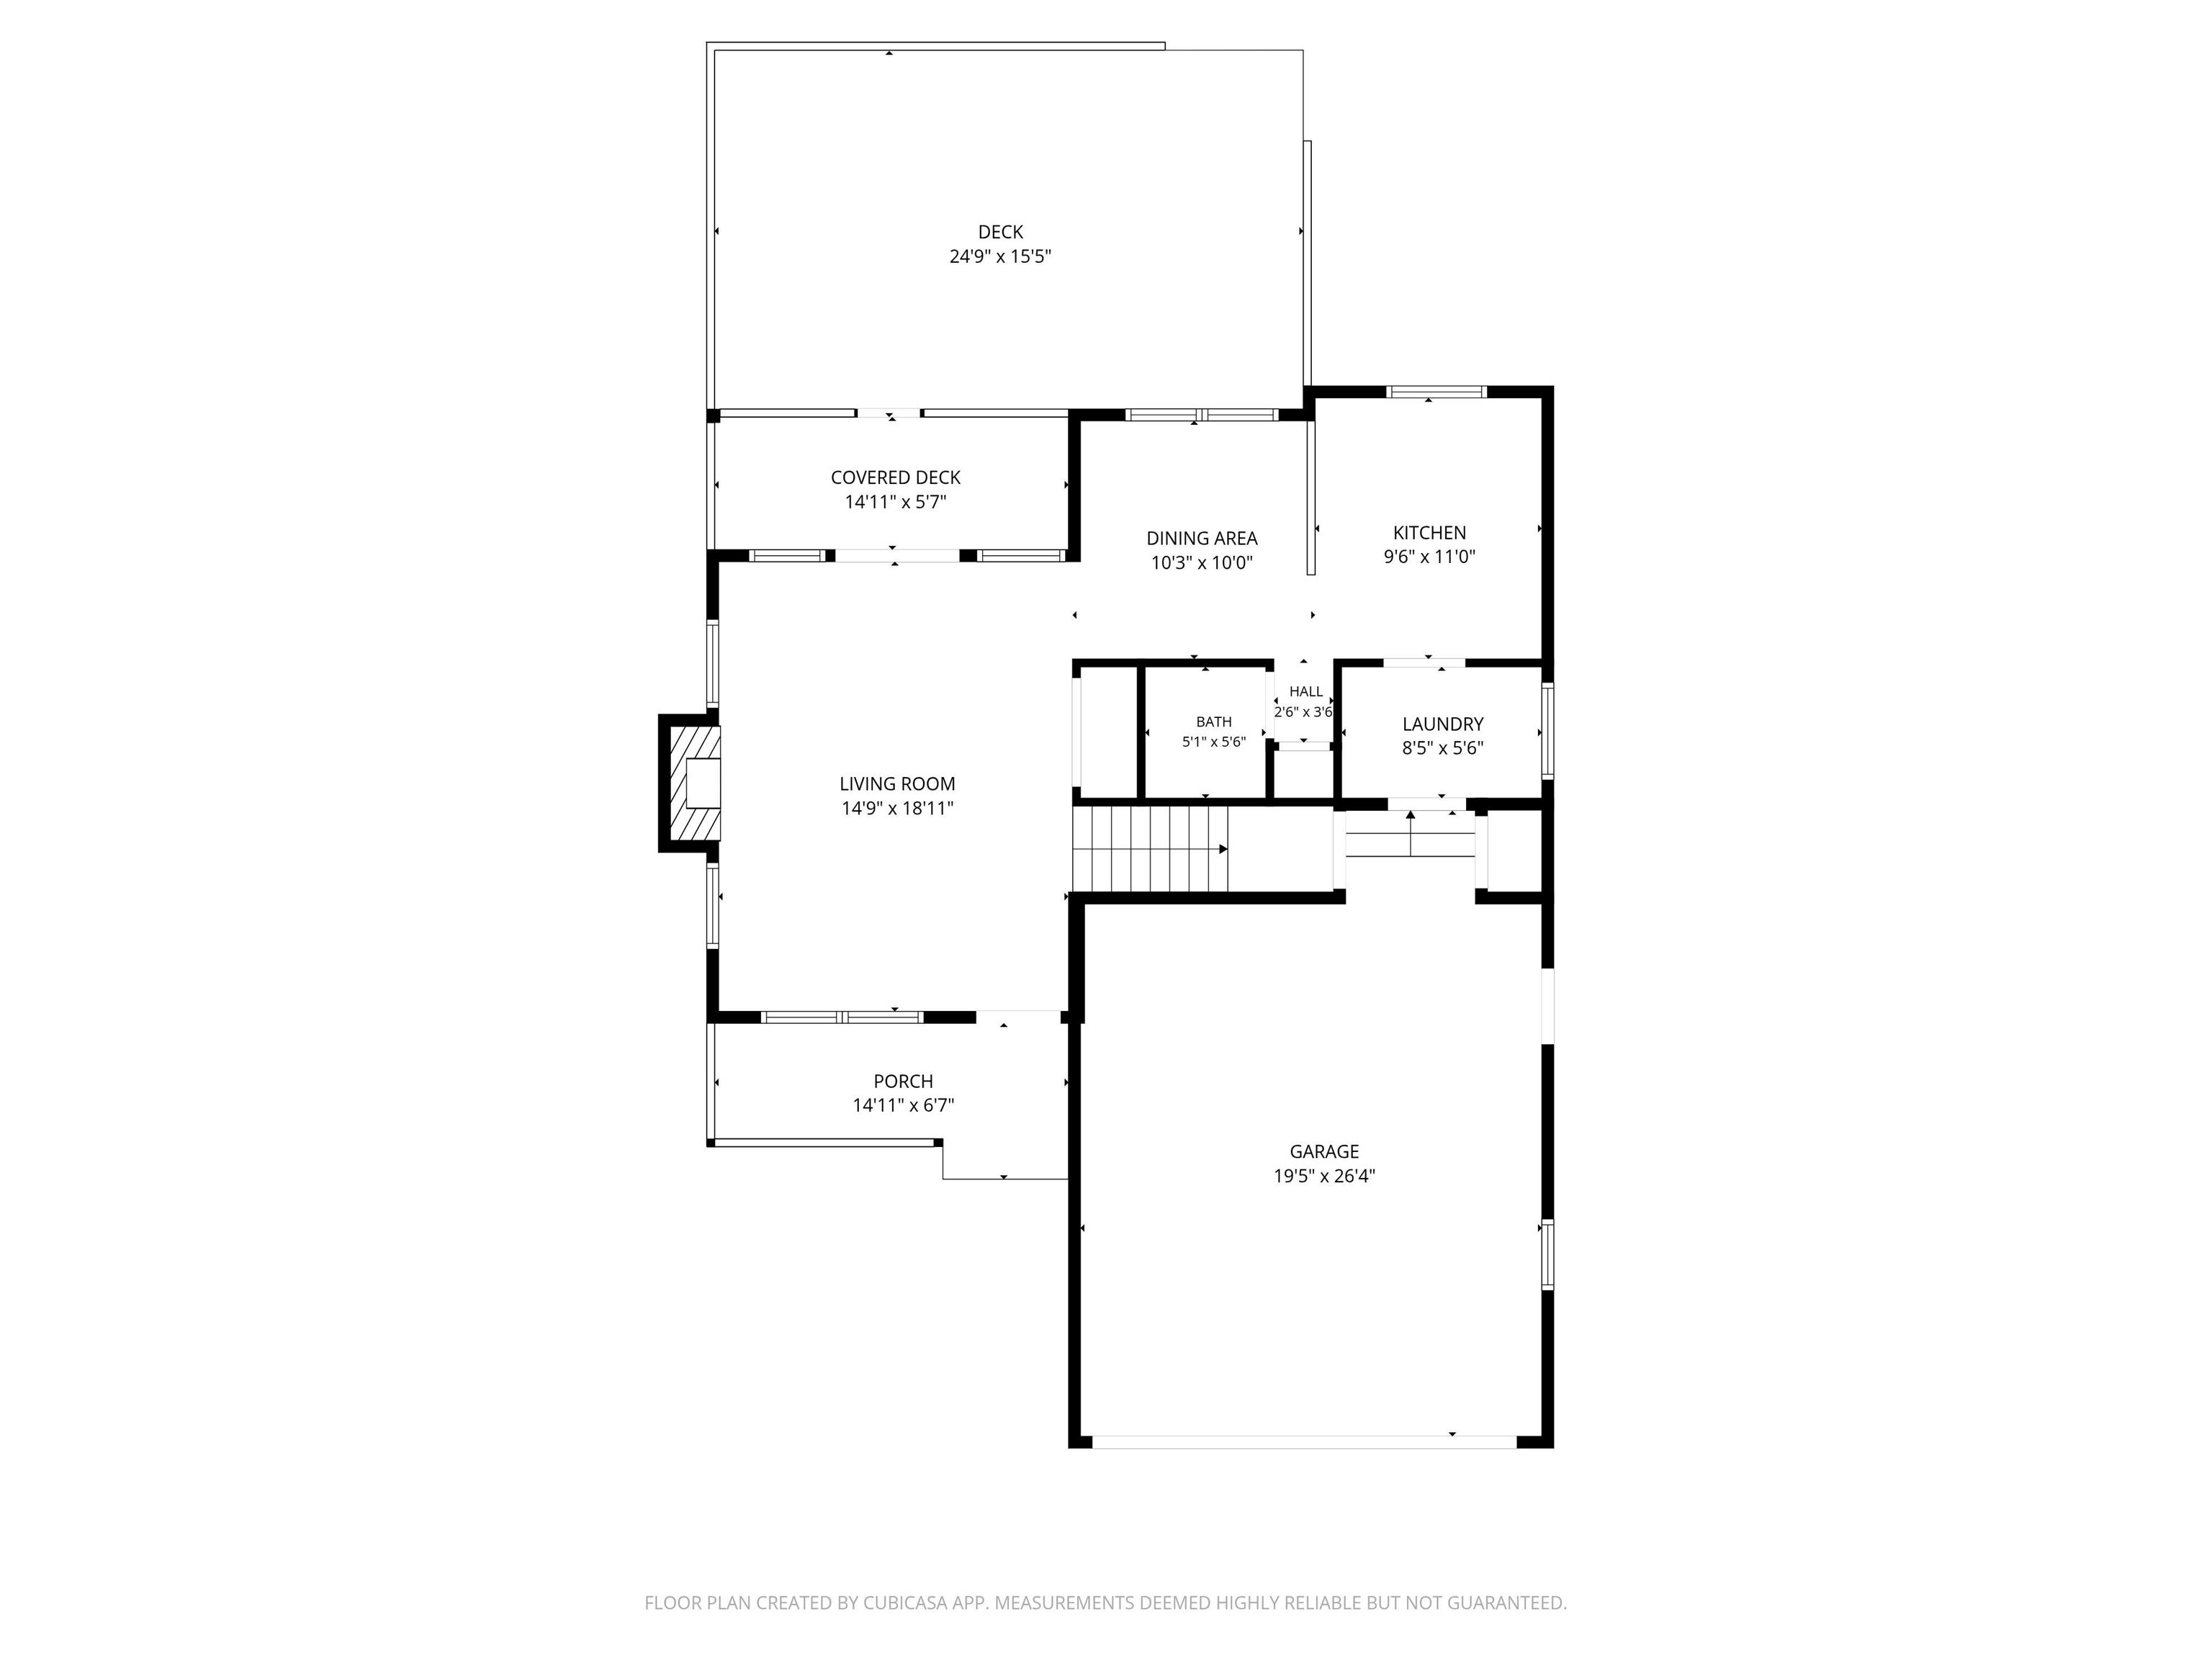
| Living Room |
20 × 15 |
Main Level |
| Dining Room |
10 × 10 |
Main Level |
| Kitchen |
10 × 10 |
Main Level |
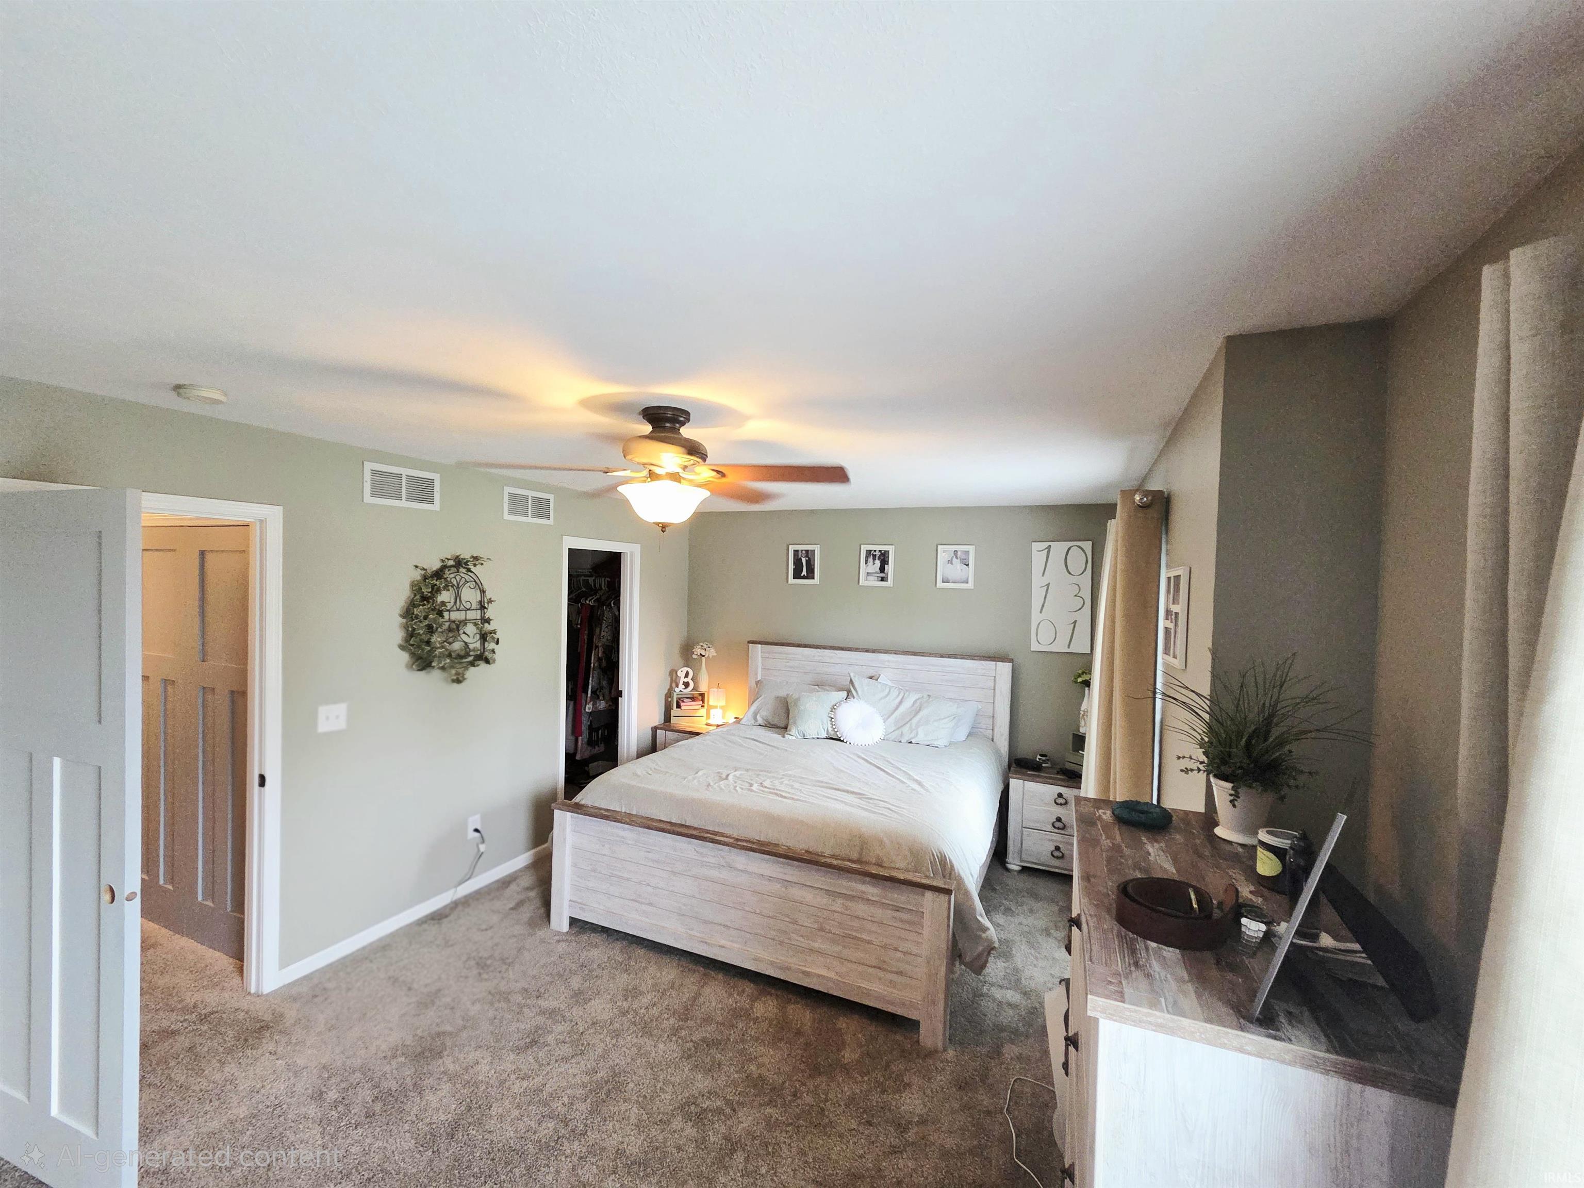
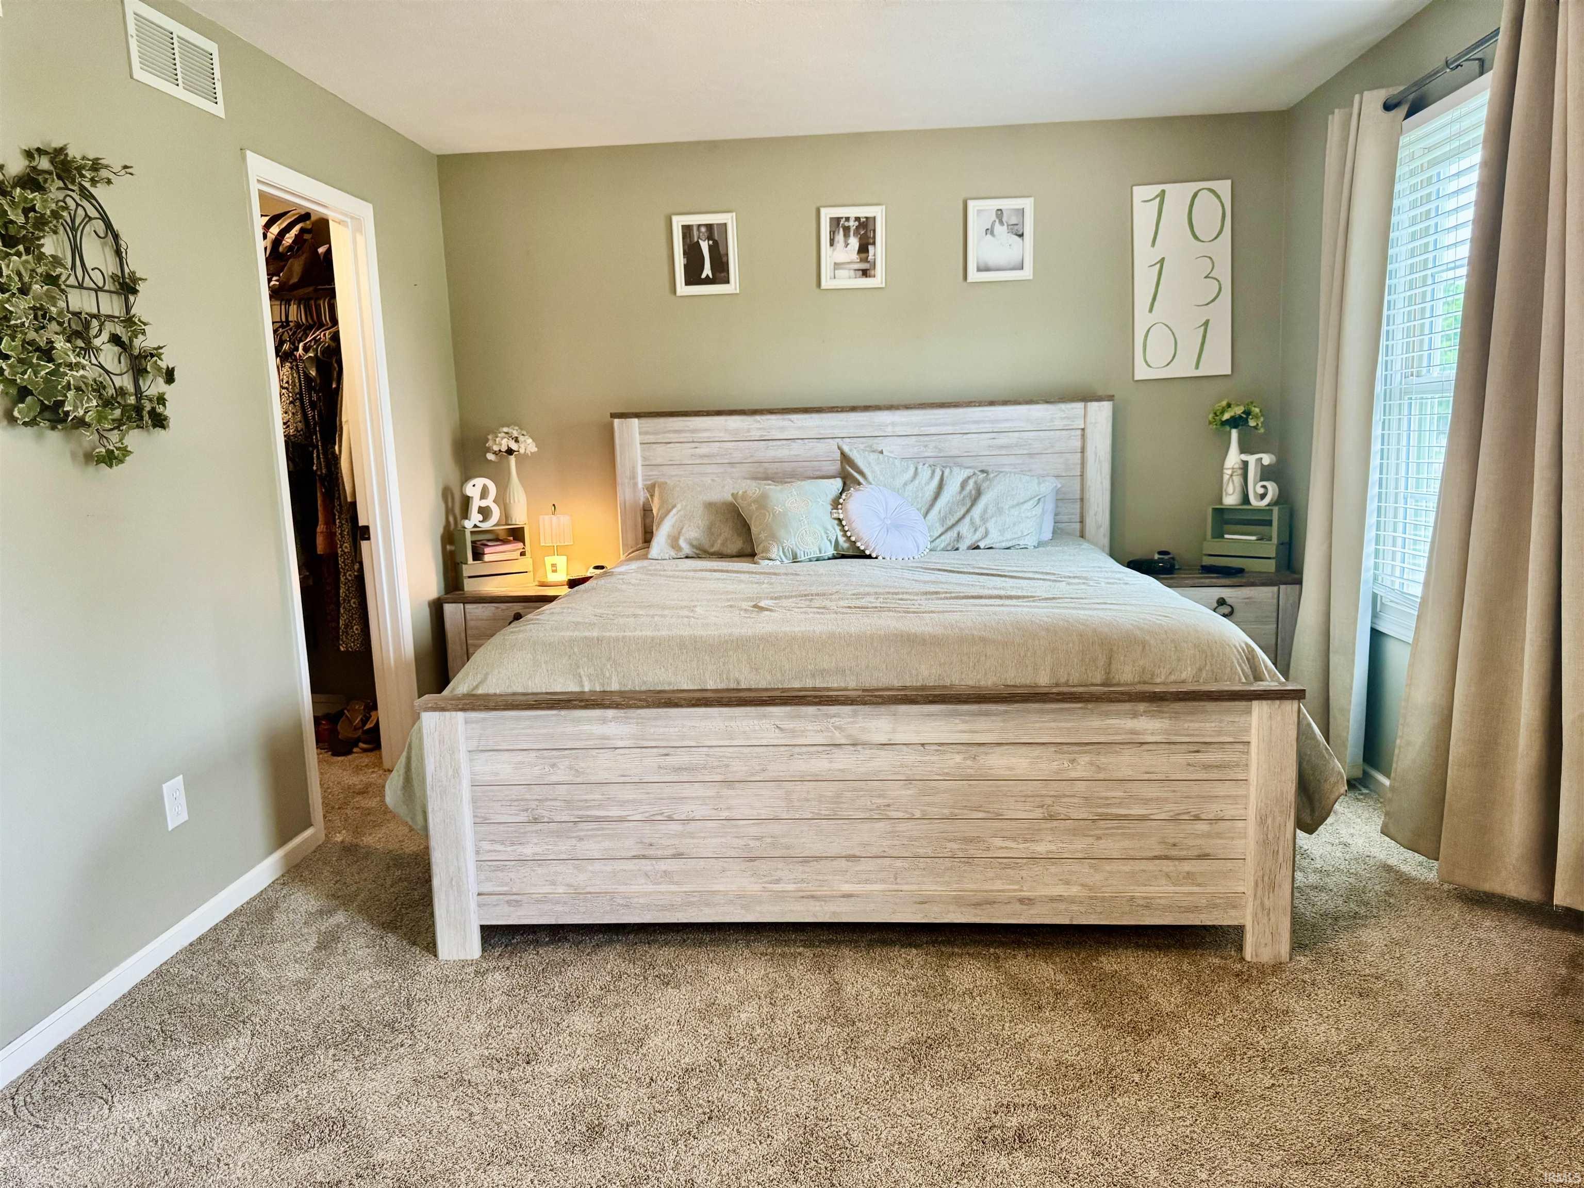
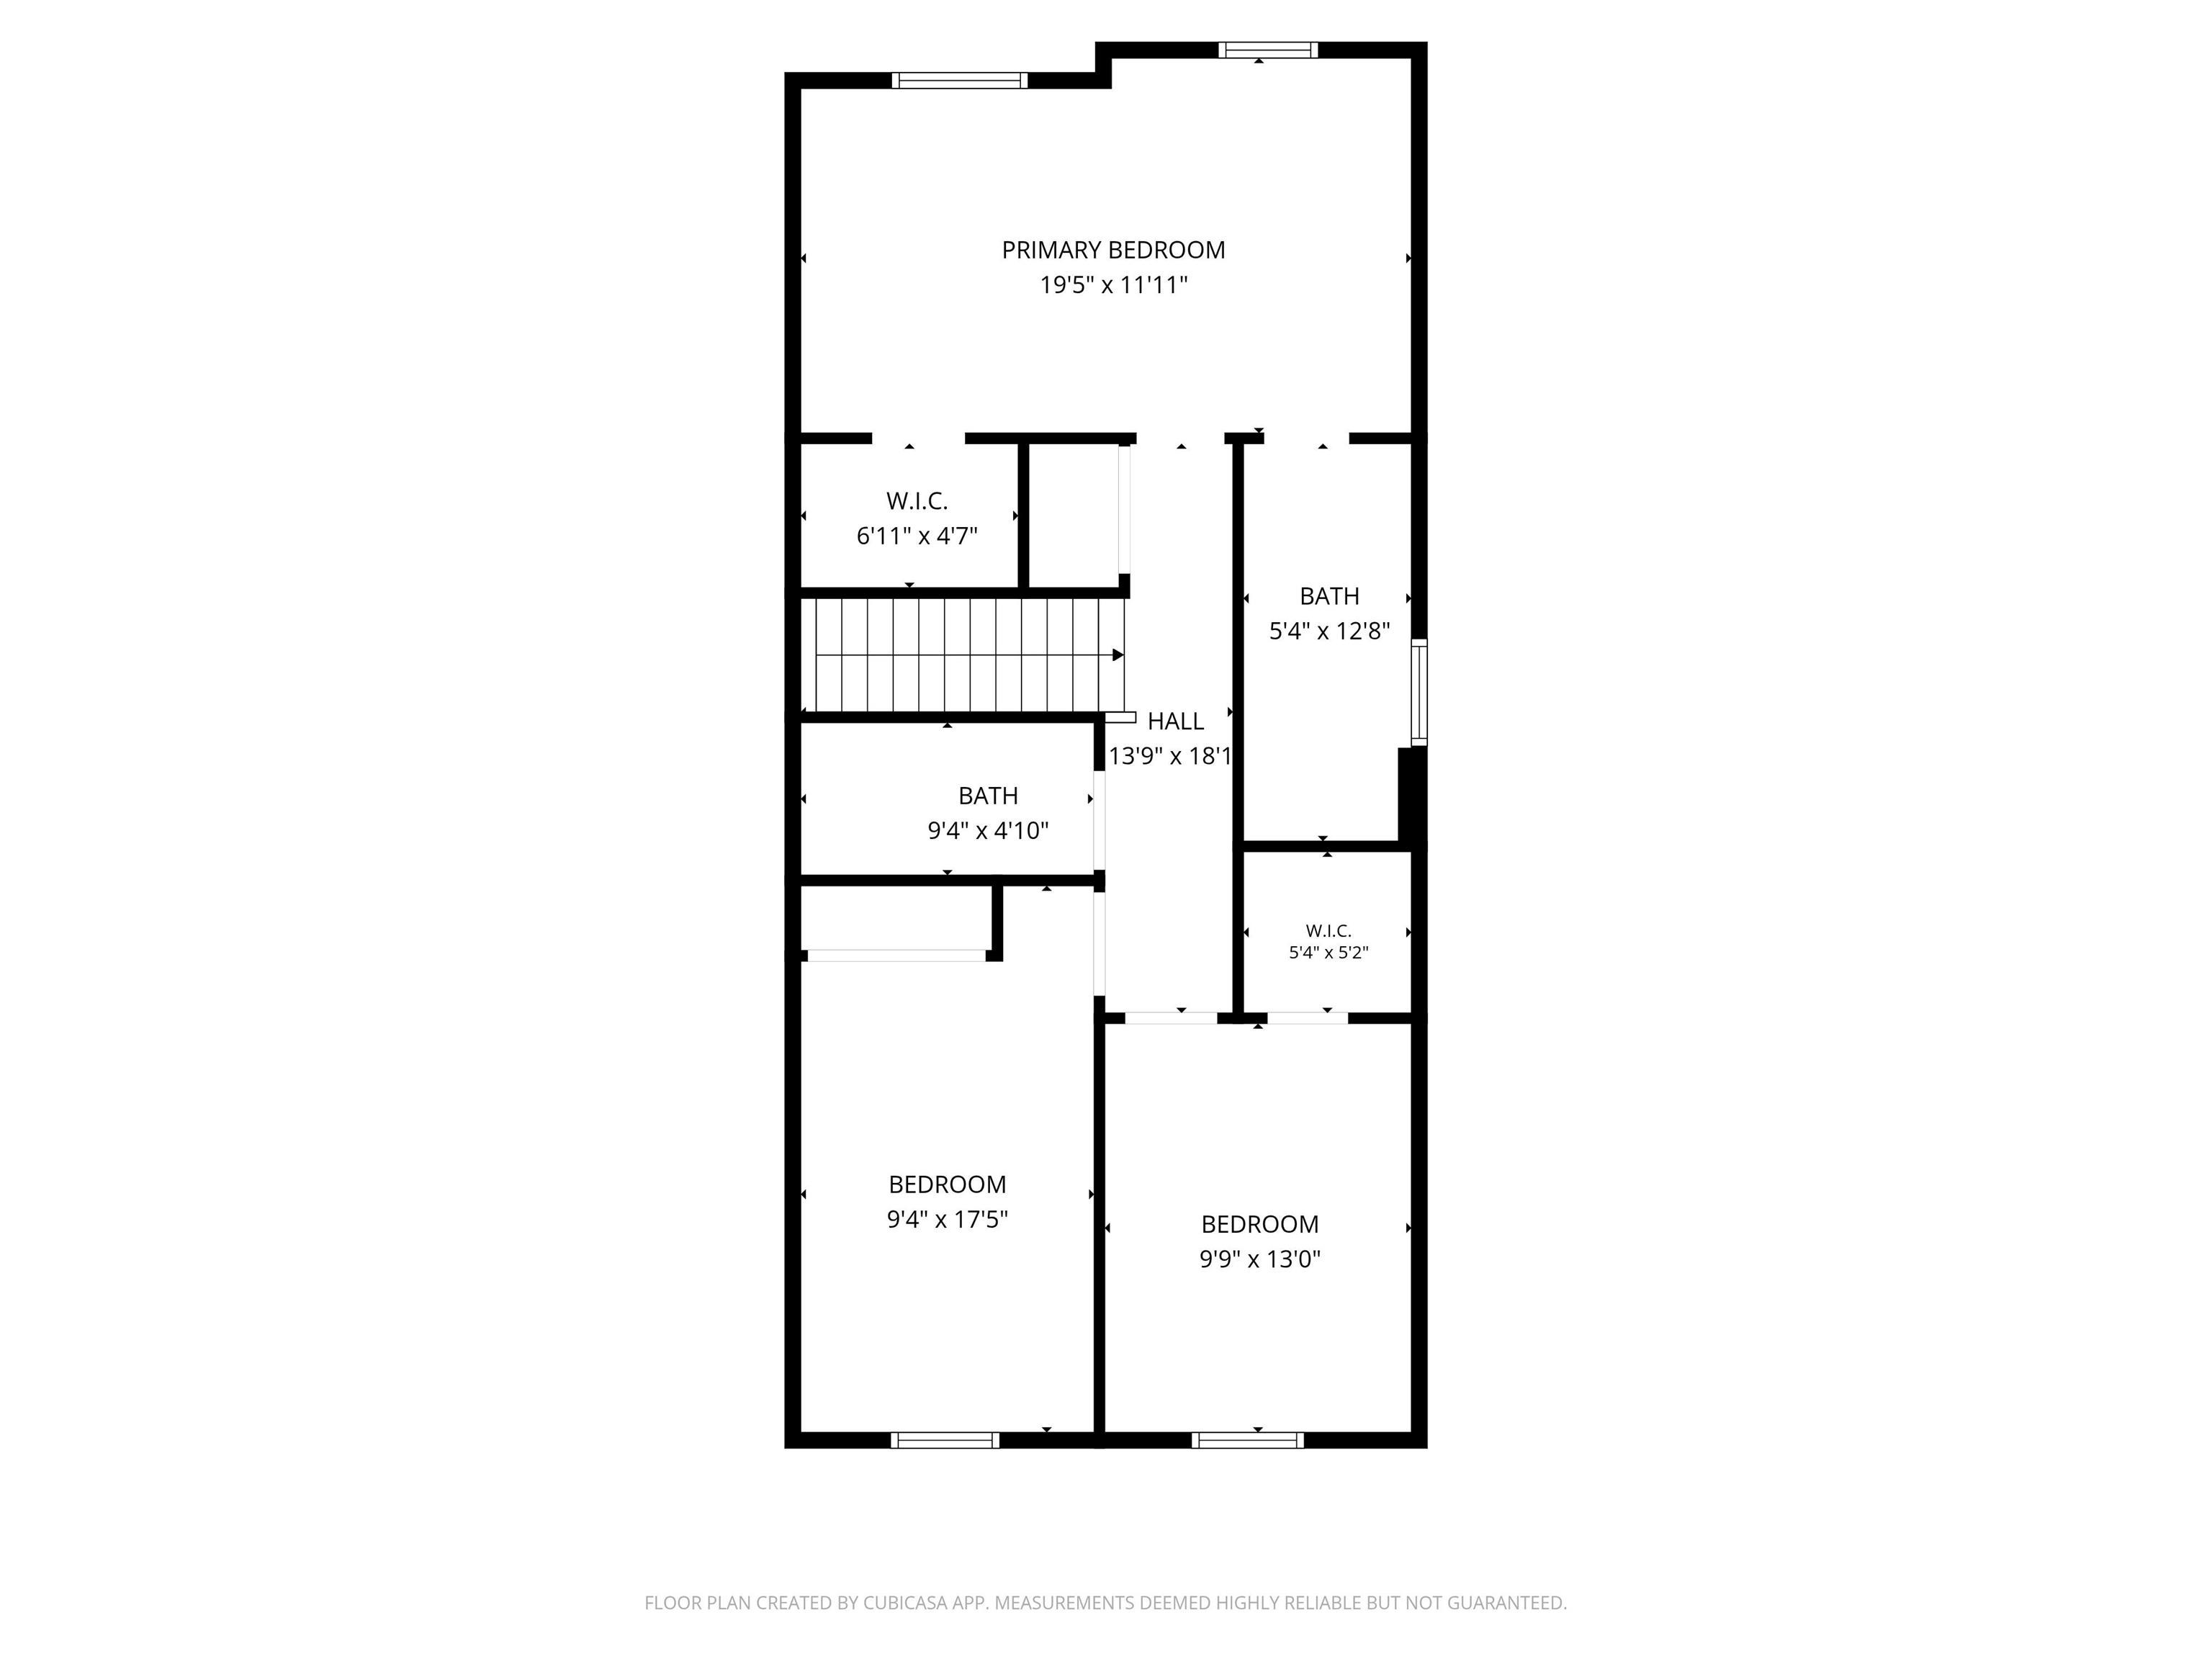
| Master Bedroom |
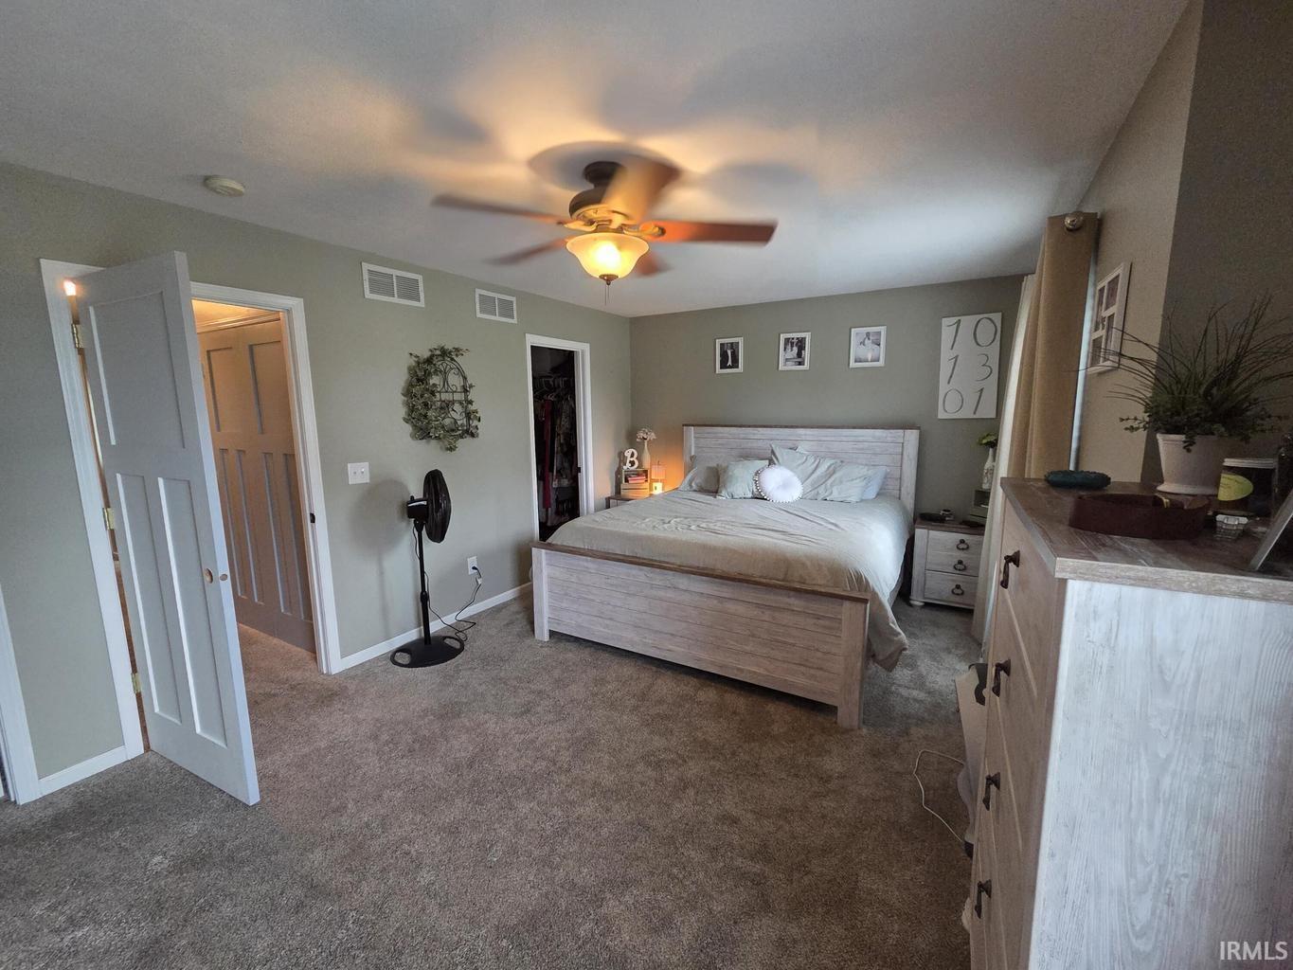
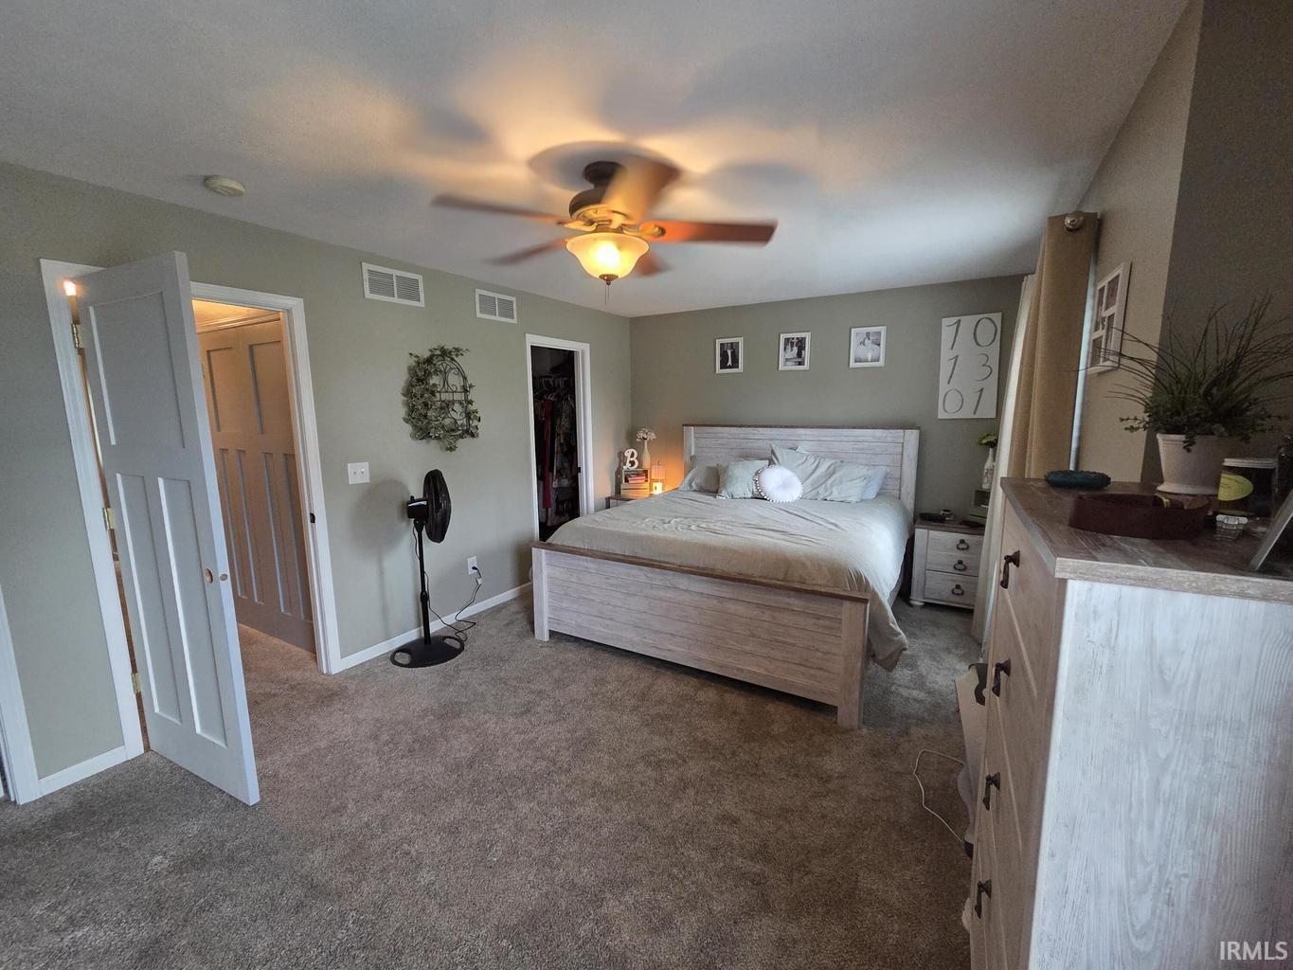
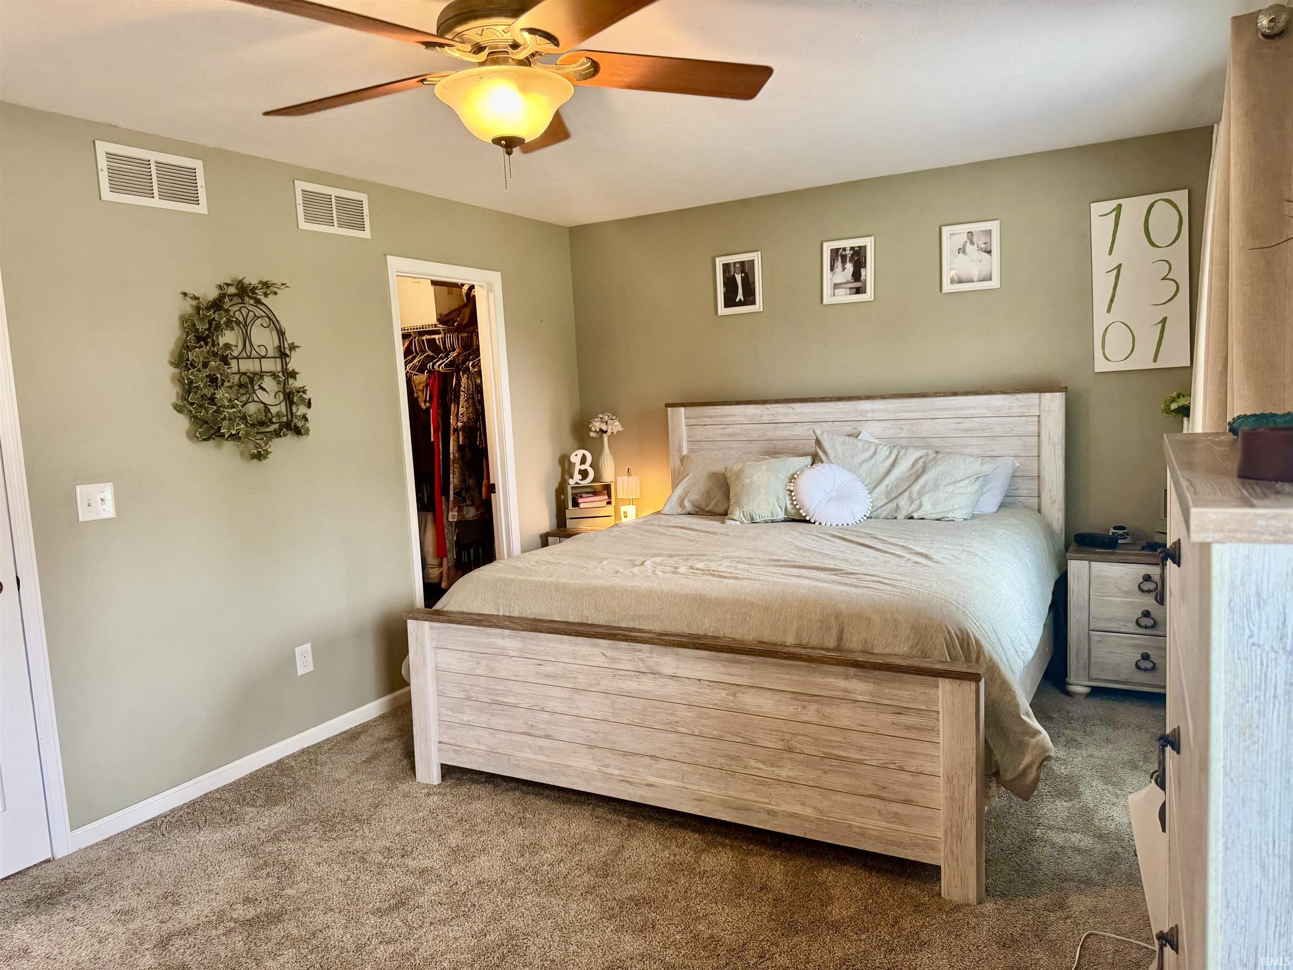
12 × 12 |
Upper Level |
| 2nd Bedroom |
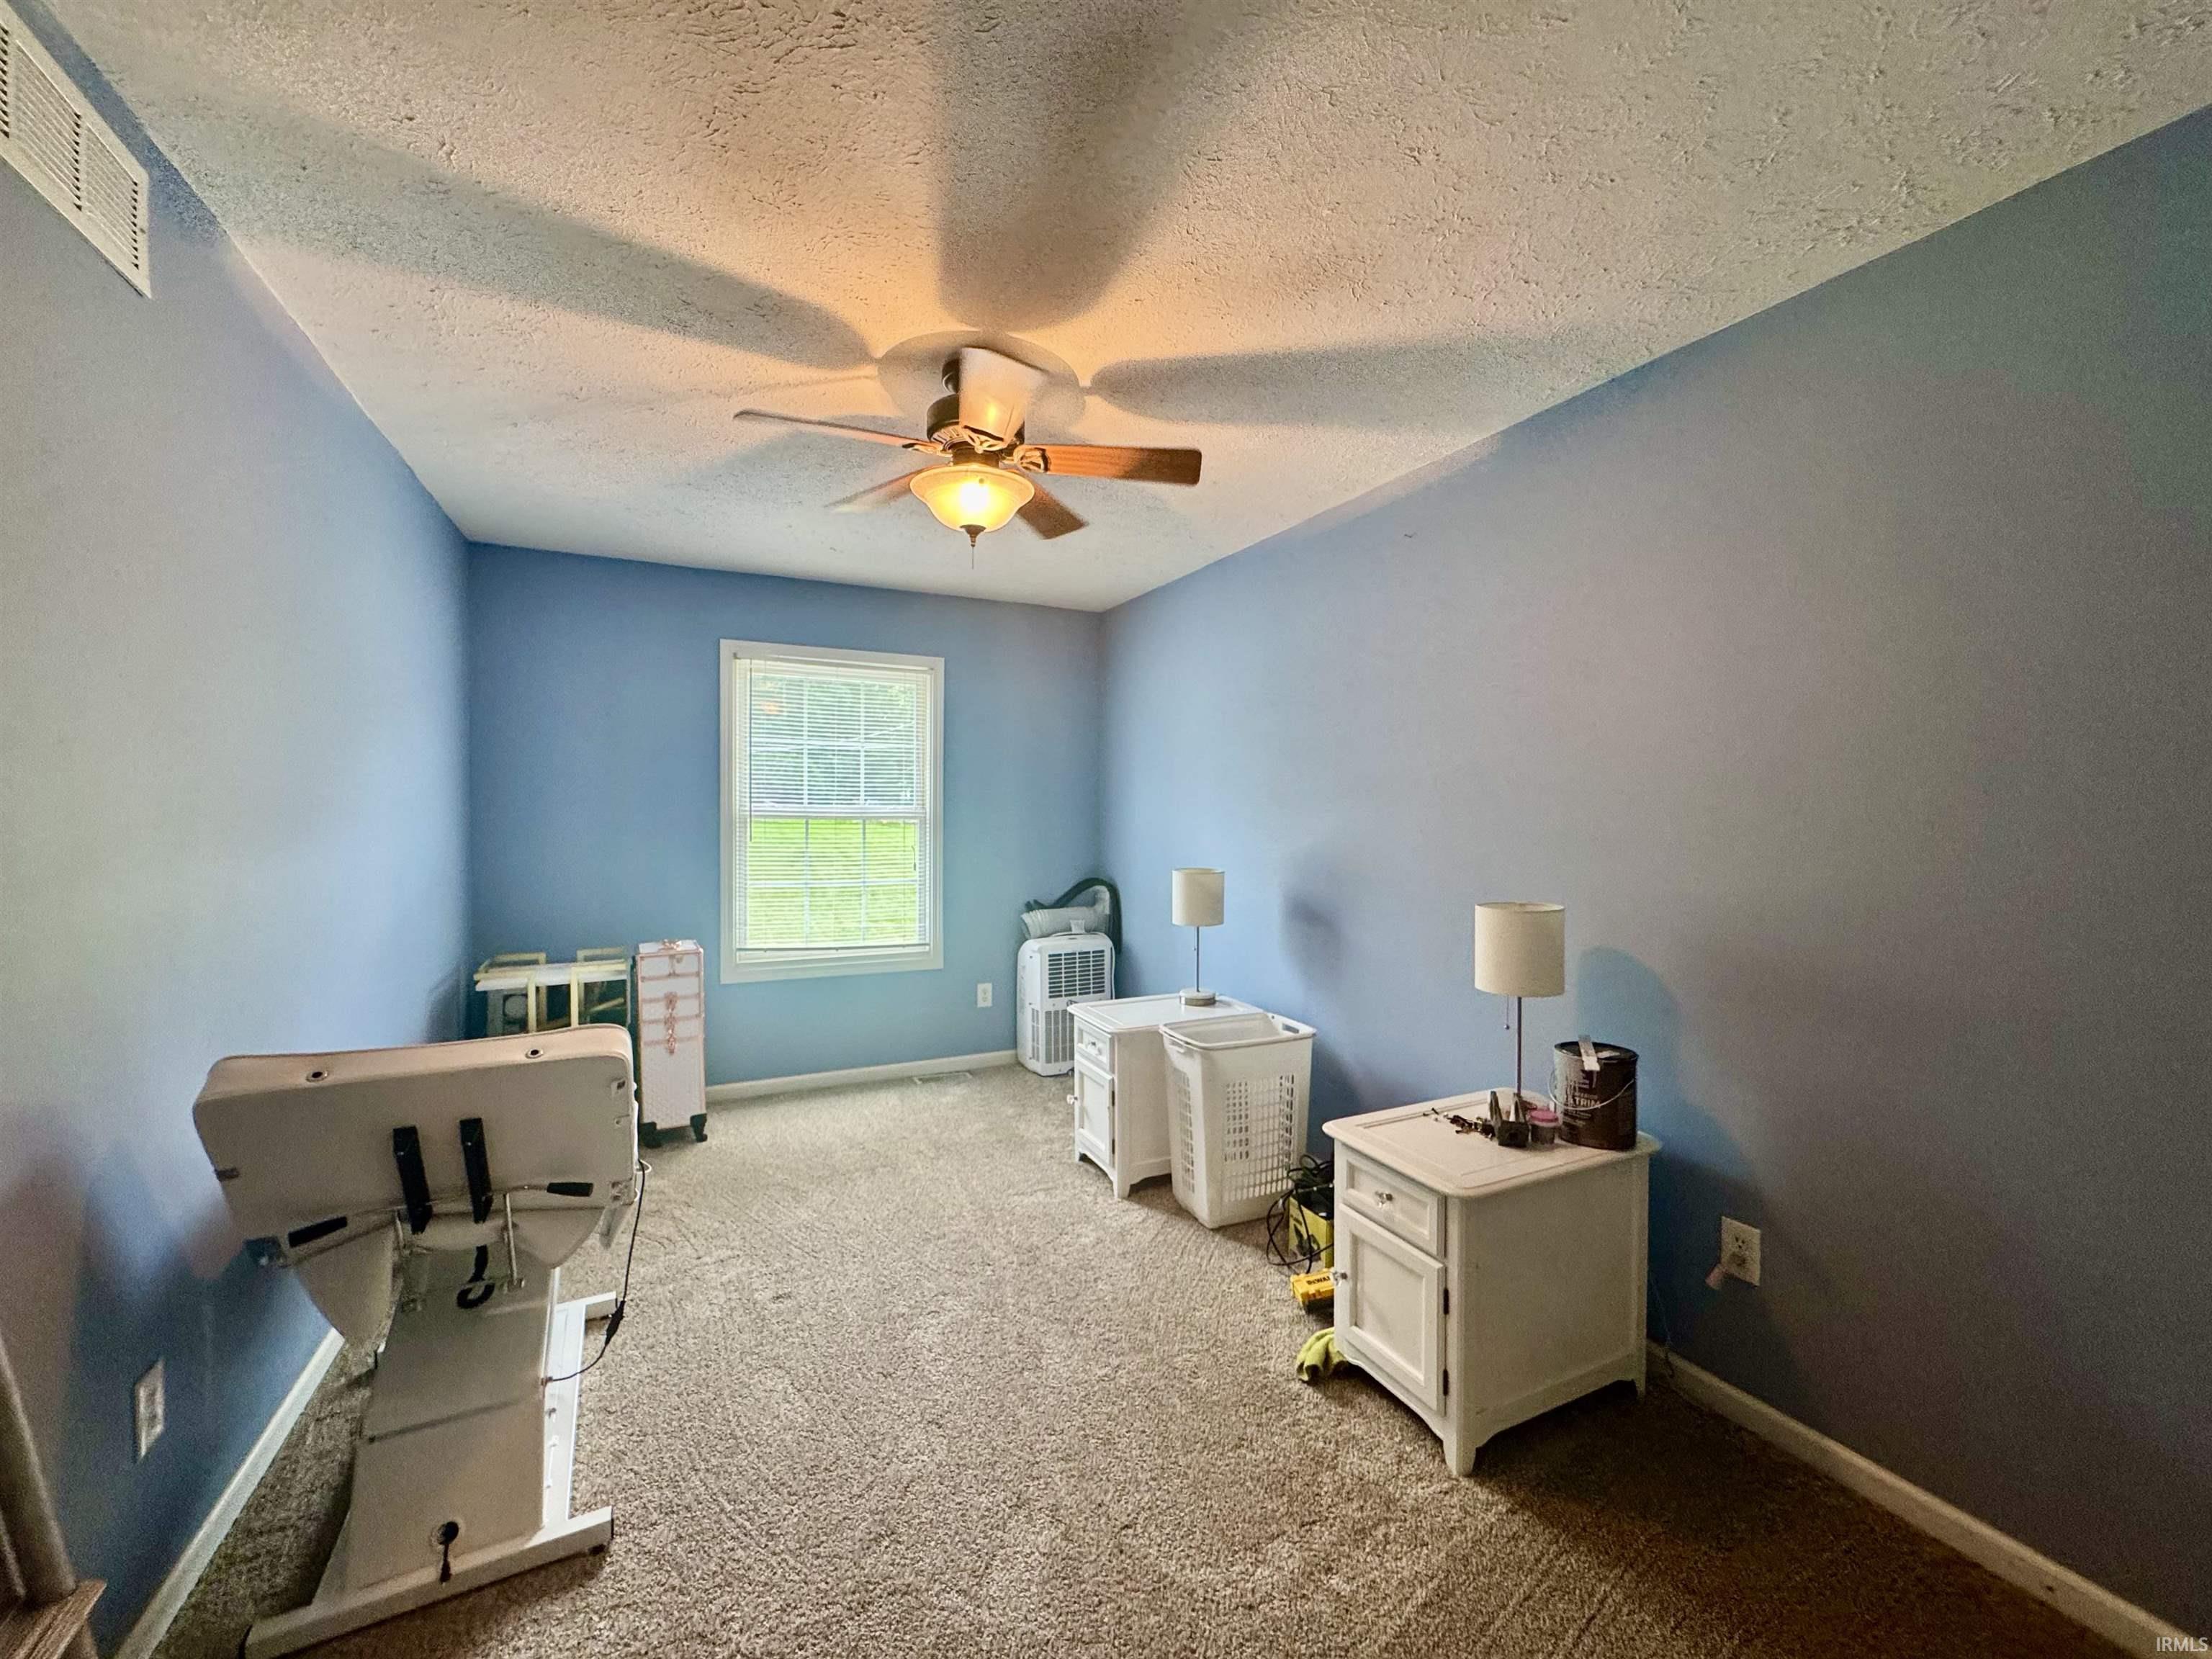
9 × 13 |
Upper Level |
| 3rd Bedroom |
9 × 13 |
Upper Level |
| Recreation Room |
9 × 13 |
Level |
Bathroom Locations
| Full Baths |
2 Upper |
| Half Baths |
1 Main |
External Features
| Construction |
Site-Built Home |
| Exterior |
Vinyl |
| Lot Size |
11,326 sq ft |
| Acreage |
0.26 Acres |
| Lot Dimensions |
70 x 161 |
| Out Buildings |
Shed |
| Sewer |
Regional |
| Water |
Well |
| Fence |
Chain Link |
Location
| Area |
Marshall County |
| Location |
Lake |
| County |
Marshall |
| Subdivision |
None |
| Township |
North |
| City |
Bremen |
| State |
IN |
| Zip |
46506 |
Schools
| School District |
Union-North United School Corp. |
| Elementary |
Laville |
| Middle School |
Laville Jr/Sr |
| High School |
Laville Jr/Sr |
Financial
| Financing Terms |
Cash, Conventional, FHA, VA |
| Assoc. Dues |
$0.00 Not Applicable |
IDX information provided by the Indiana Regional MLS.
IDX information is provided exclusively for consumers’ personal, non-commercial use and may not be used for any purpose other than to identify prospective properties consumers may be interested in purchasing. Data is deemed reliable but is not guaranteed accurate by the MLS.