Property Description
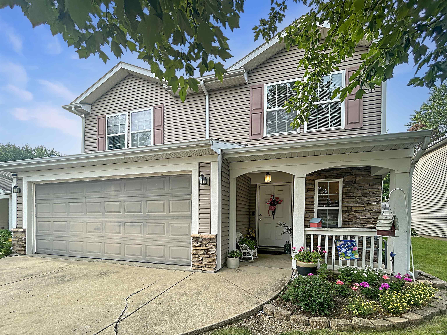
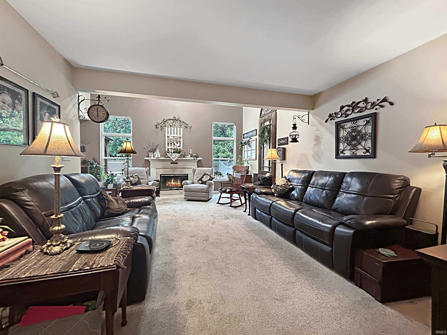
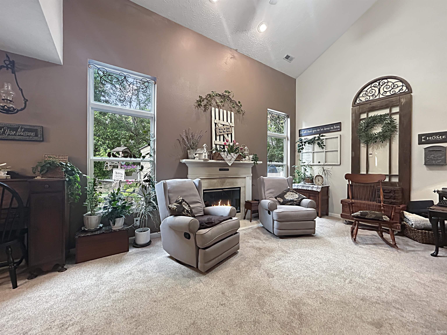
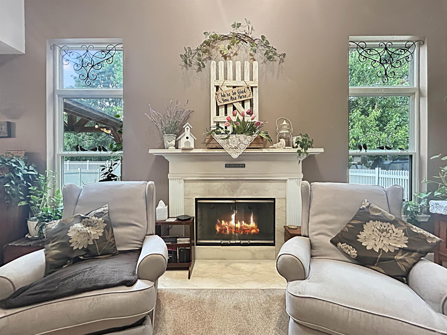
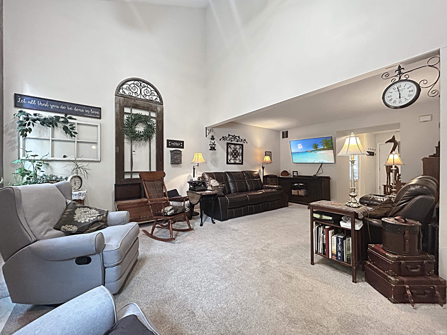
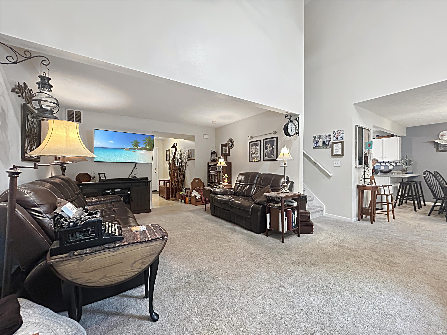
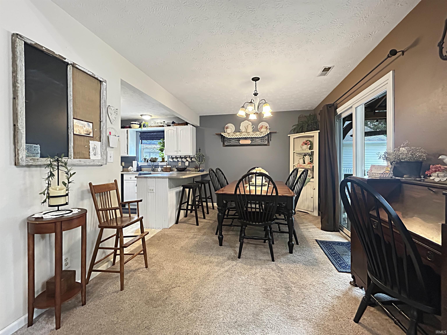
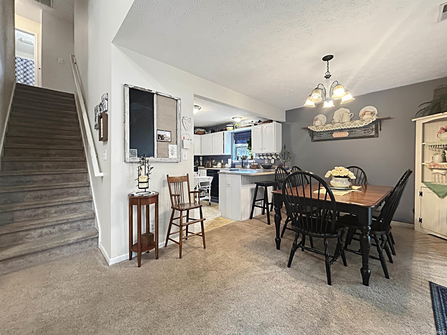
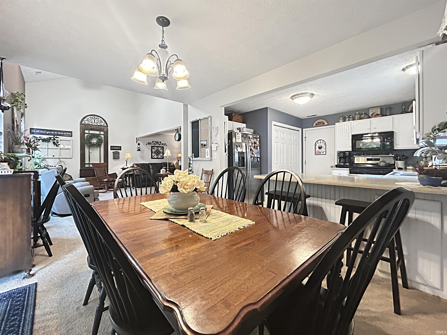
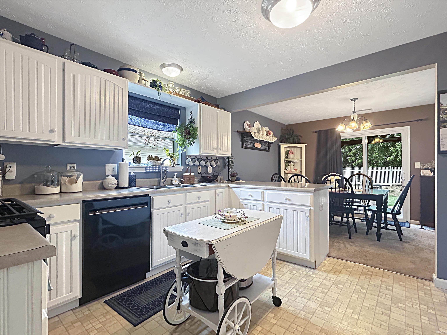
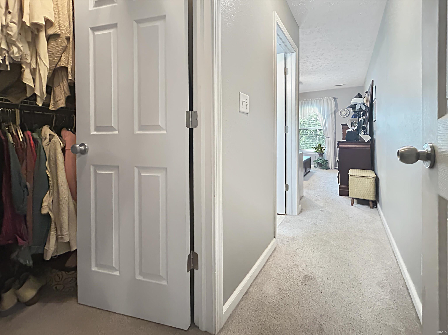
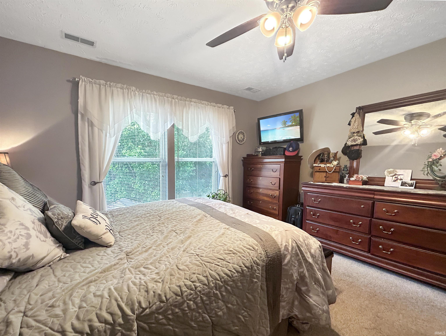
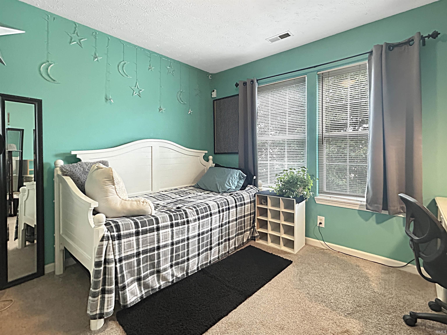
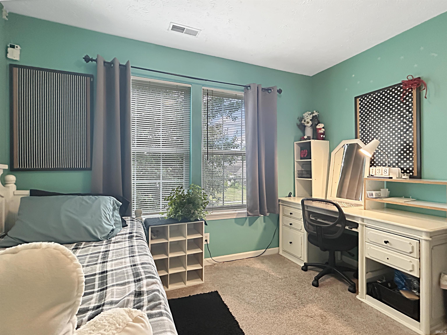
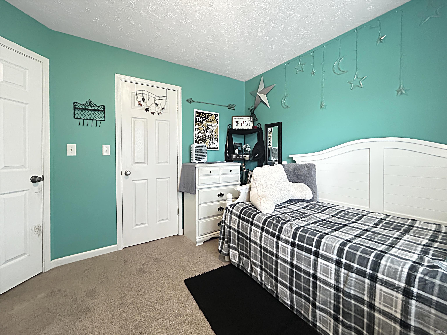
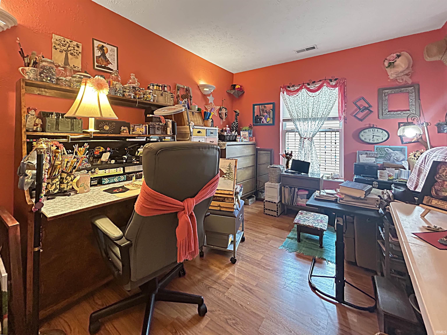
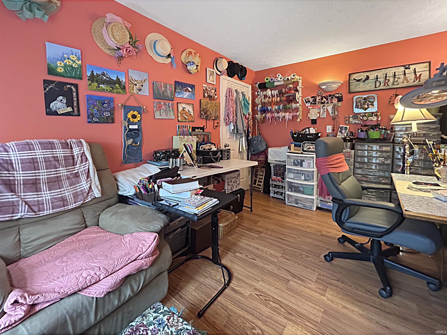
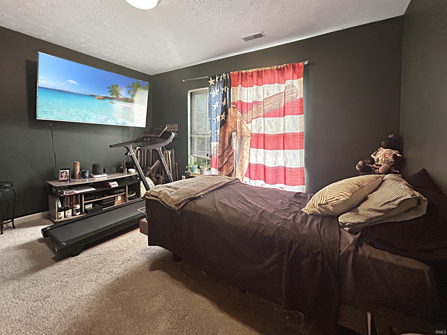
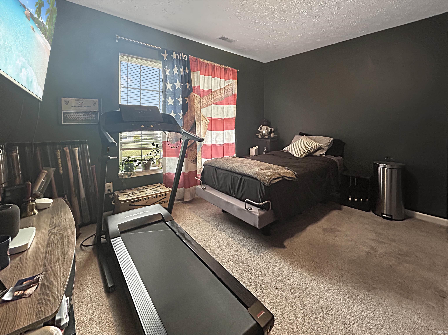
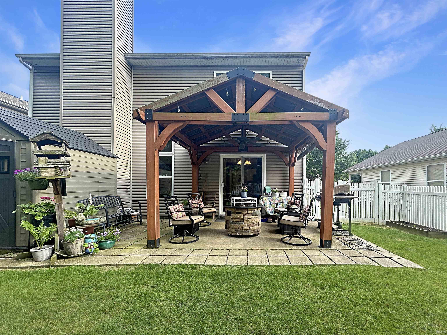
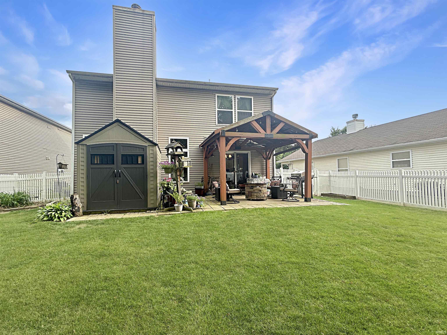
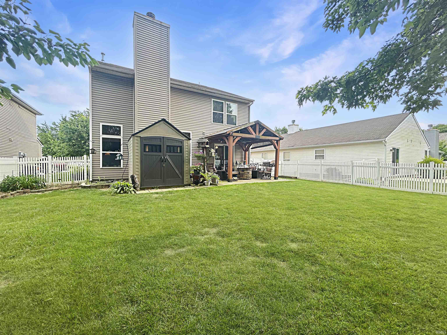
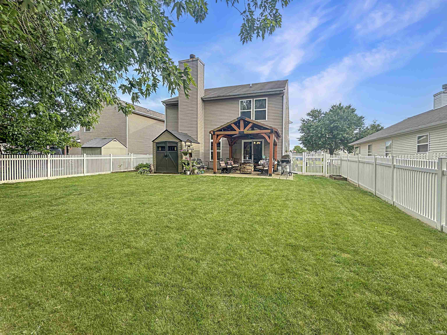
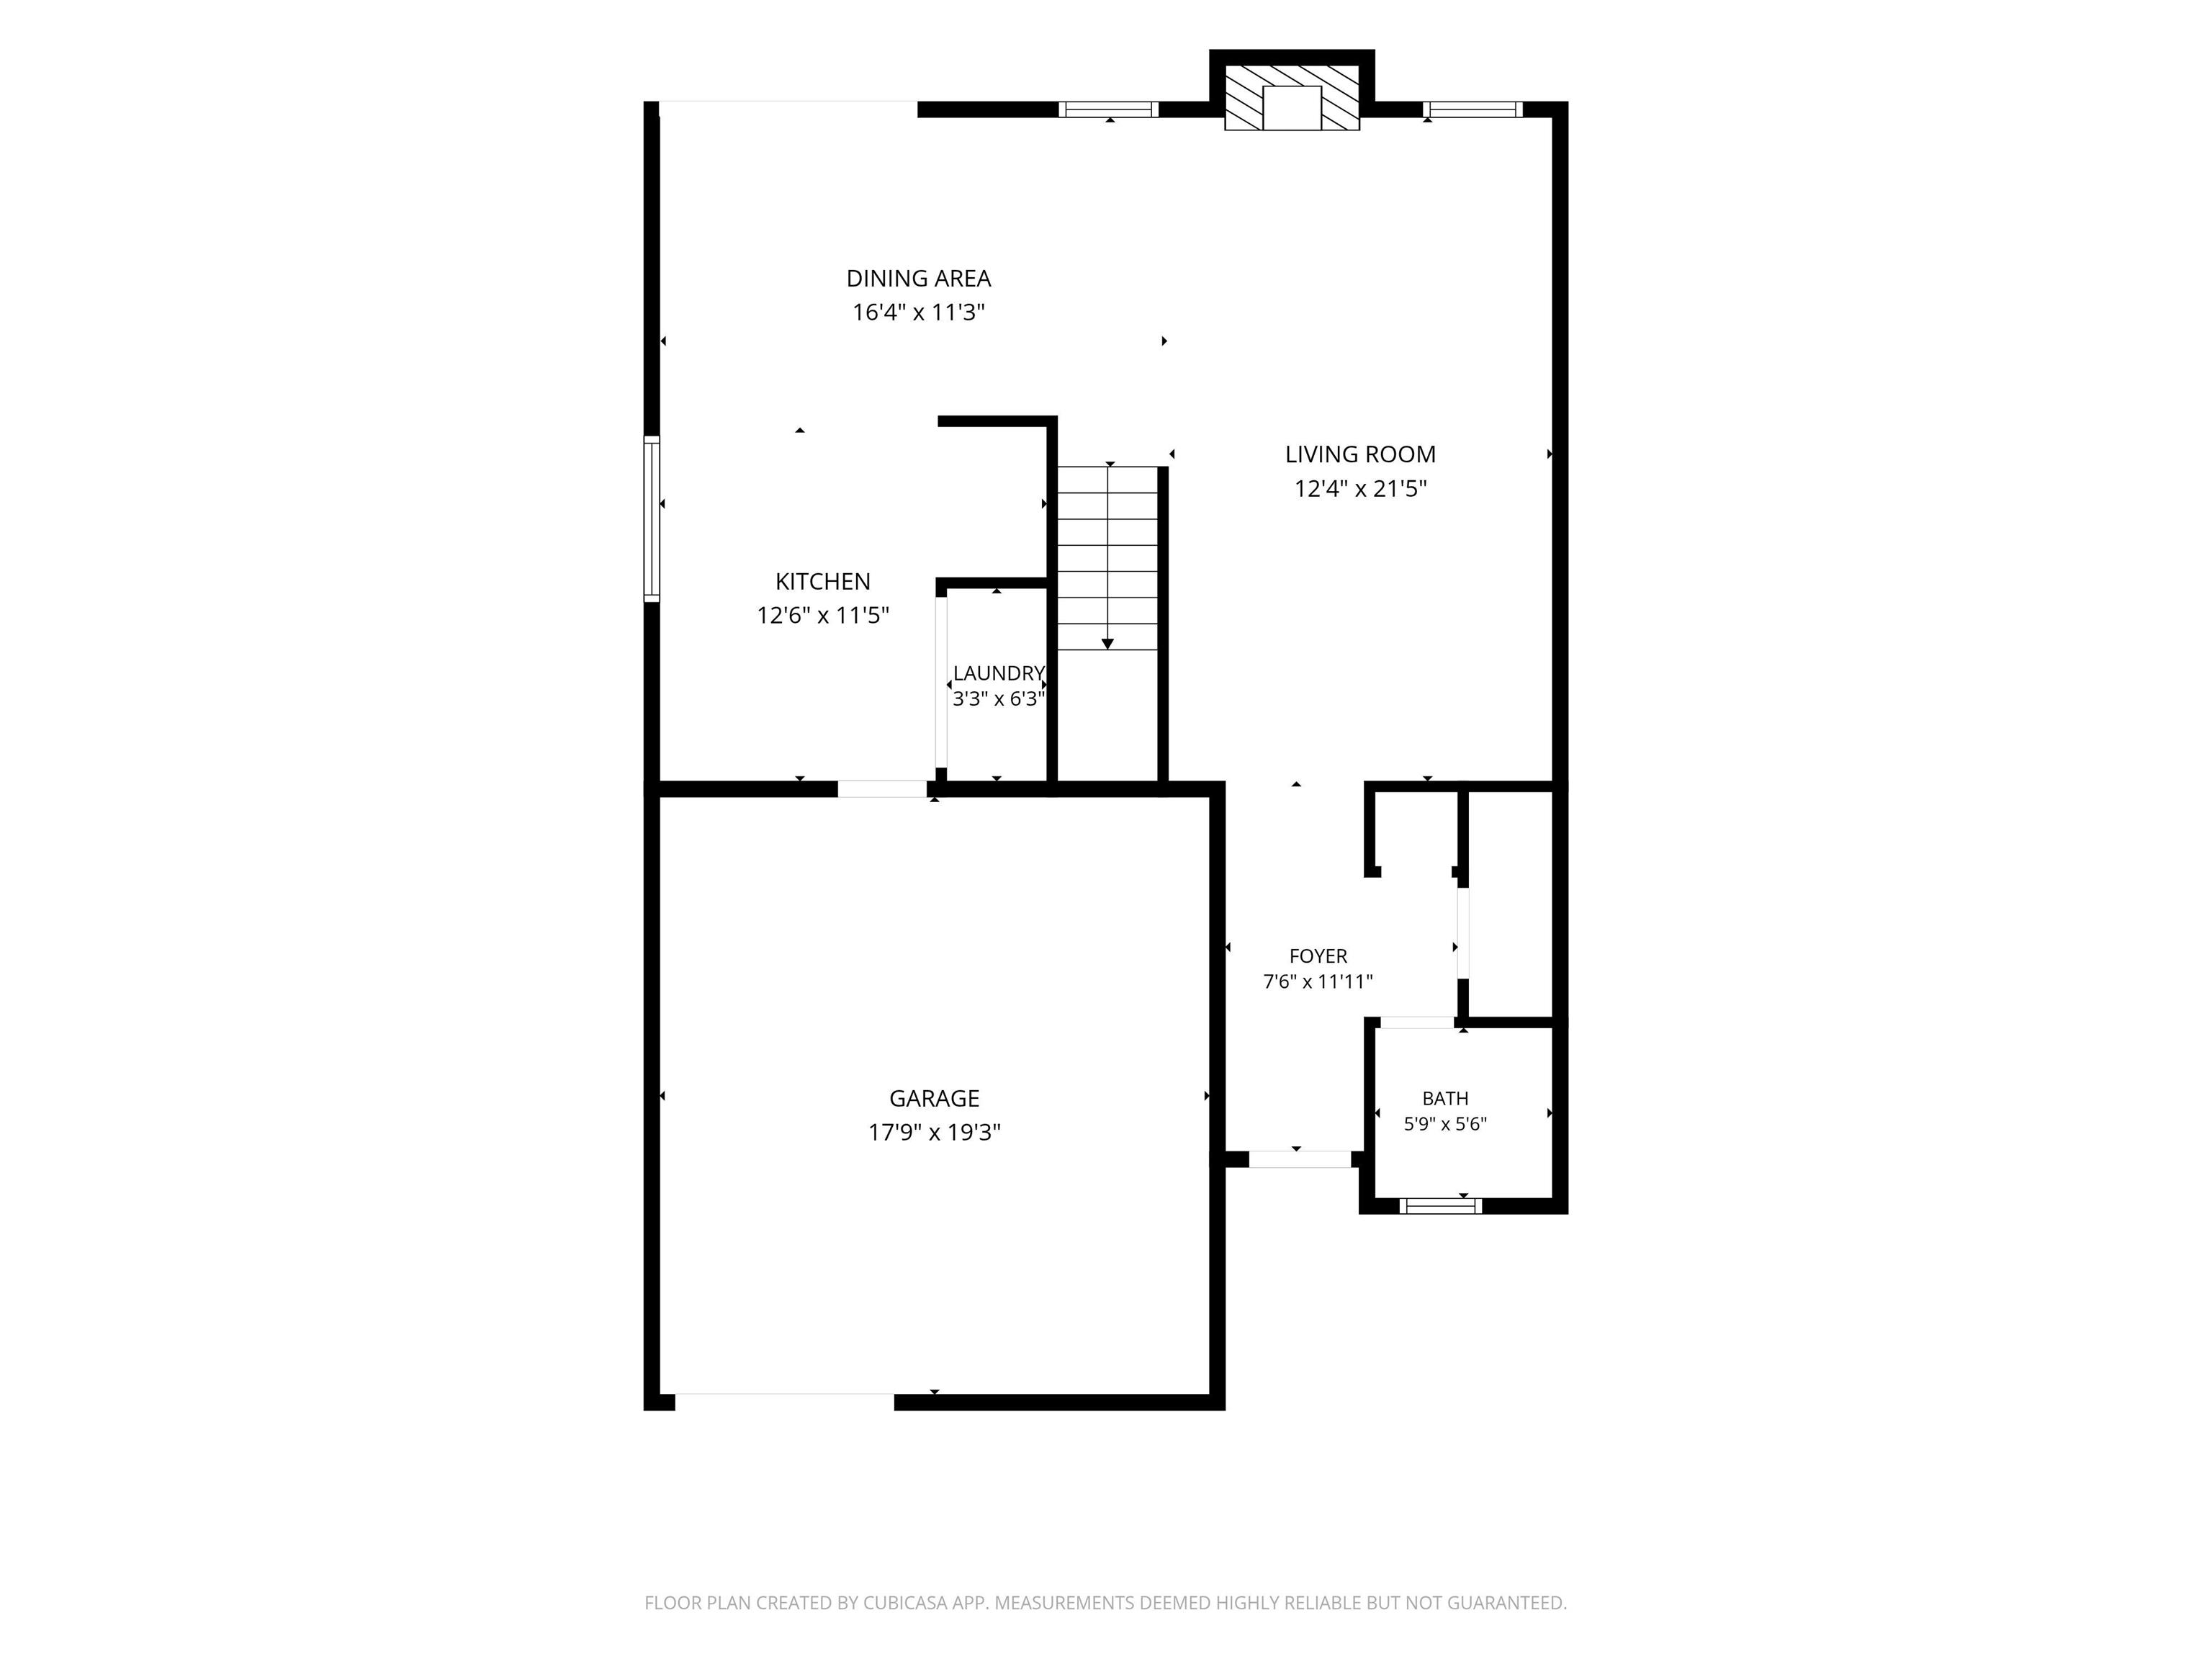
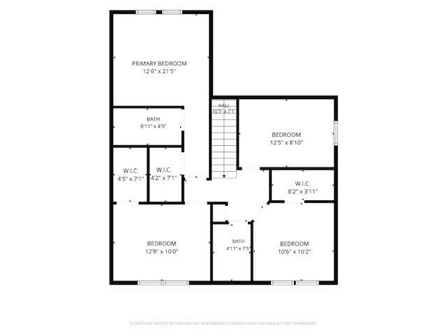
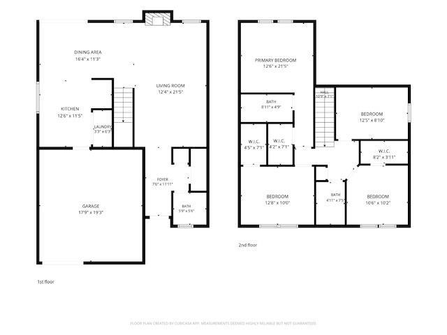
Your private backyard retreat awaits! The standout feature of this home is the expansive, fully fenced backyard designed for making memories. Whether you're hosting summer cookouts under the pergola, relaxing with your morning coffee, or enjoying outdoor games and hobbies, this private outdoor oasis offers space to entertain and unwind. A utility shed provides convenient additional storage. Inside, the inviting great room features a cozy fireplace and flows seamlessly into the dining area, creating the perfect setting for everything from quiet evenings at home to holiday gatherings. Upstairs, you'll find three comfortable bedrooms plus a spacious fourth bonus room, offering endless flexibility for a home office, playroom, guest space, hobby room, or media room. Located on Lafayette's desirable south side, this home offers convenient access to parks, walking trails, schools, shopping, and dining—combining everyday convenience with a backyard you'll never want to leave.
Directions
South on 18th to Woodfield Village, house in on the north side of the subdivision.
Amenities
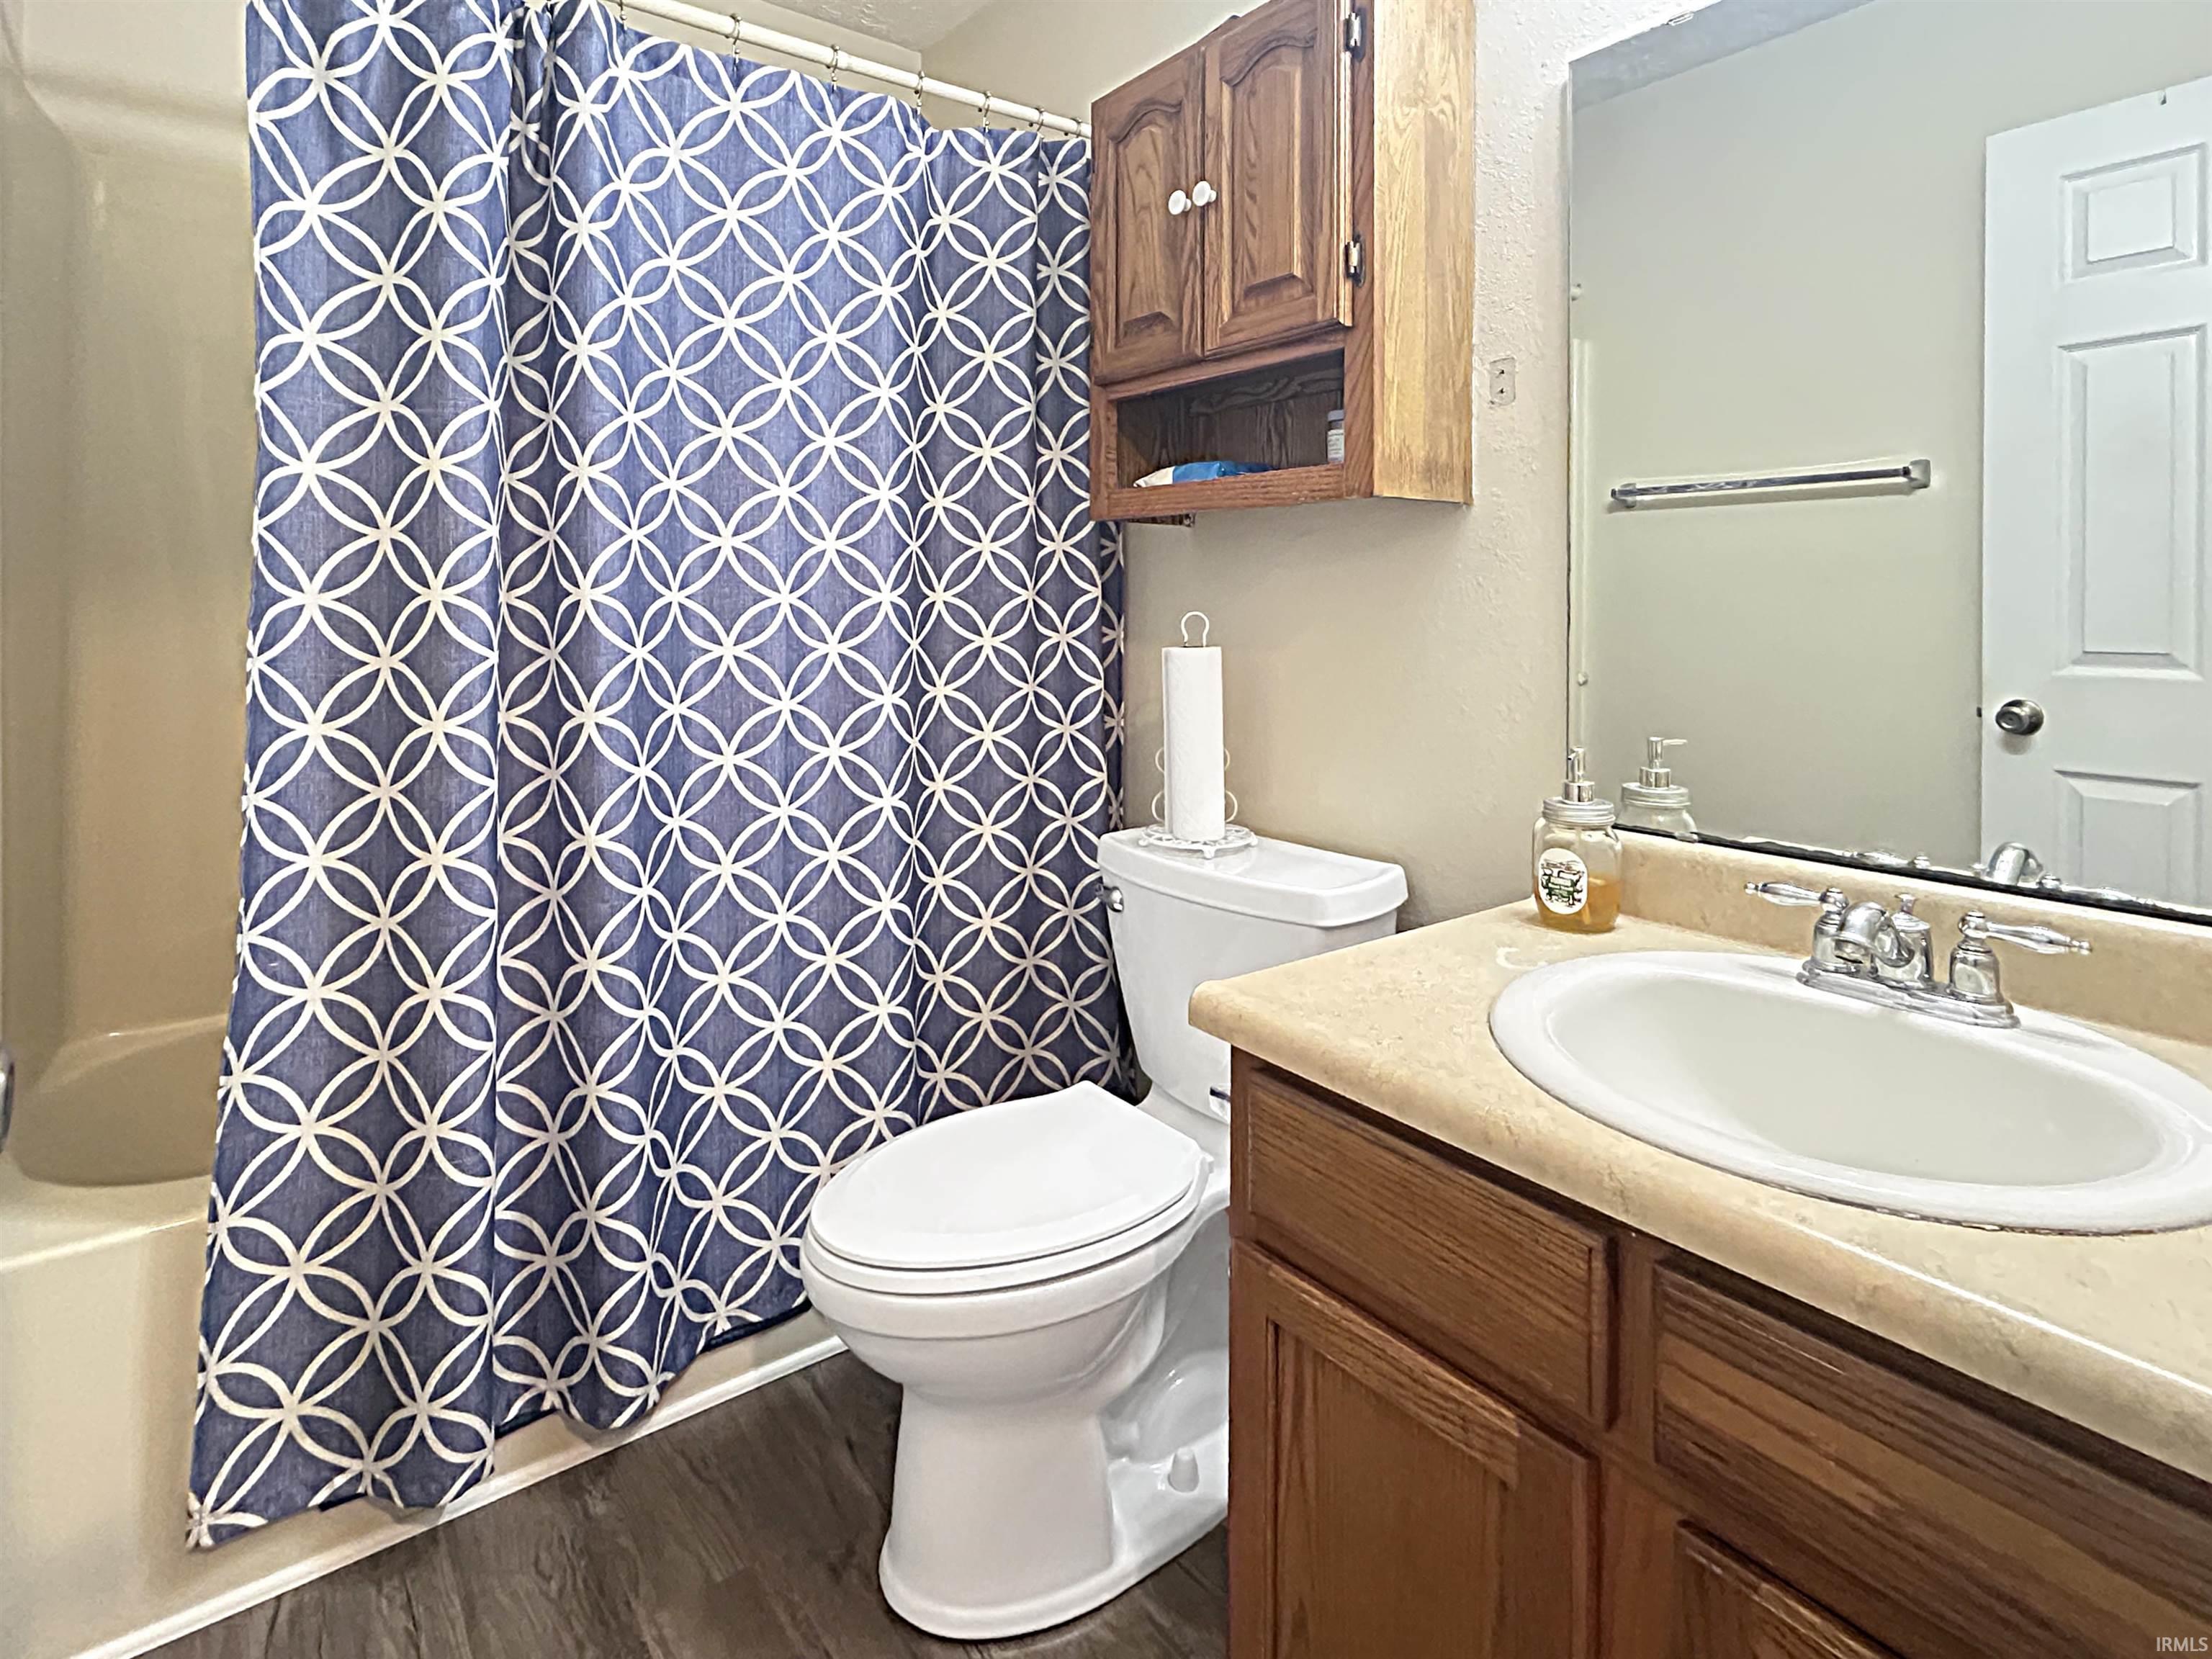
Ceiling-9+, Ceiling Fan(s), Countertops-Laminate, Detector-Smoke, Disposal, Dryer Hook Up Electric, Garage Door Opener, Porch Covered, Tub/Shower Combination, Main Floor Laundry, Washer Hook-Up
Sale Includes
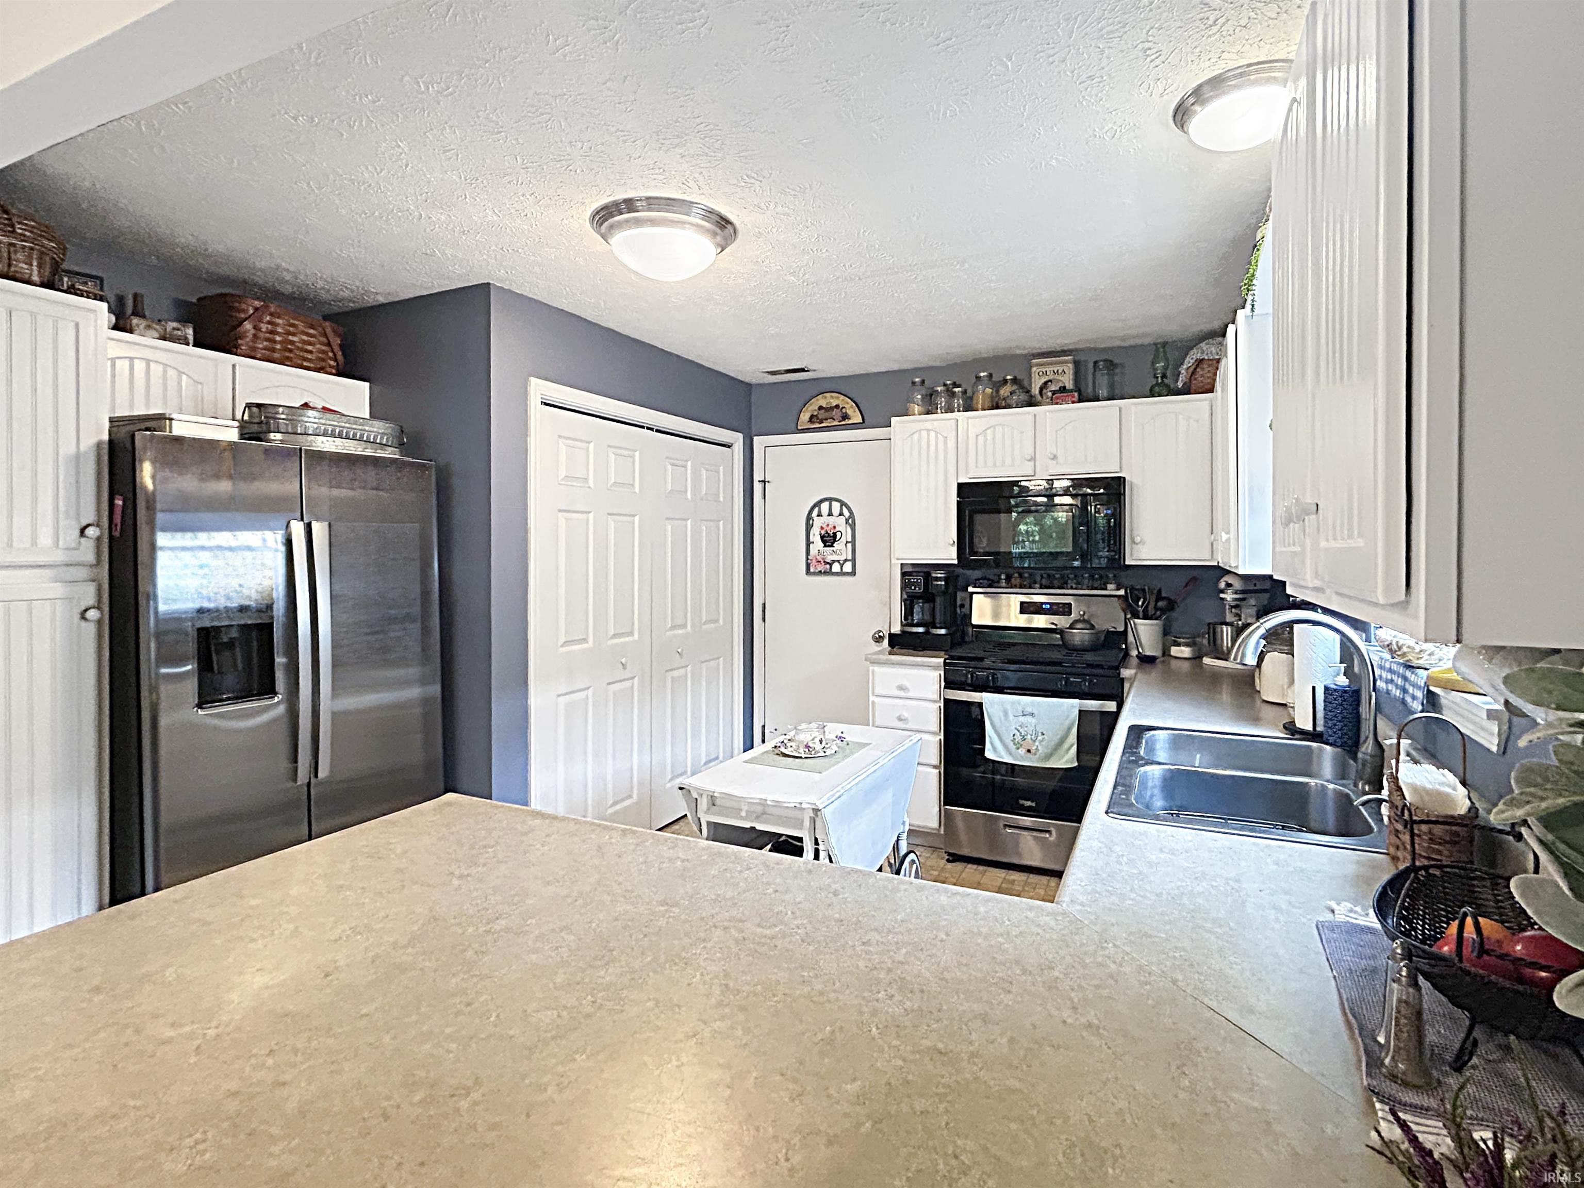
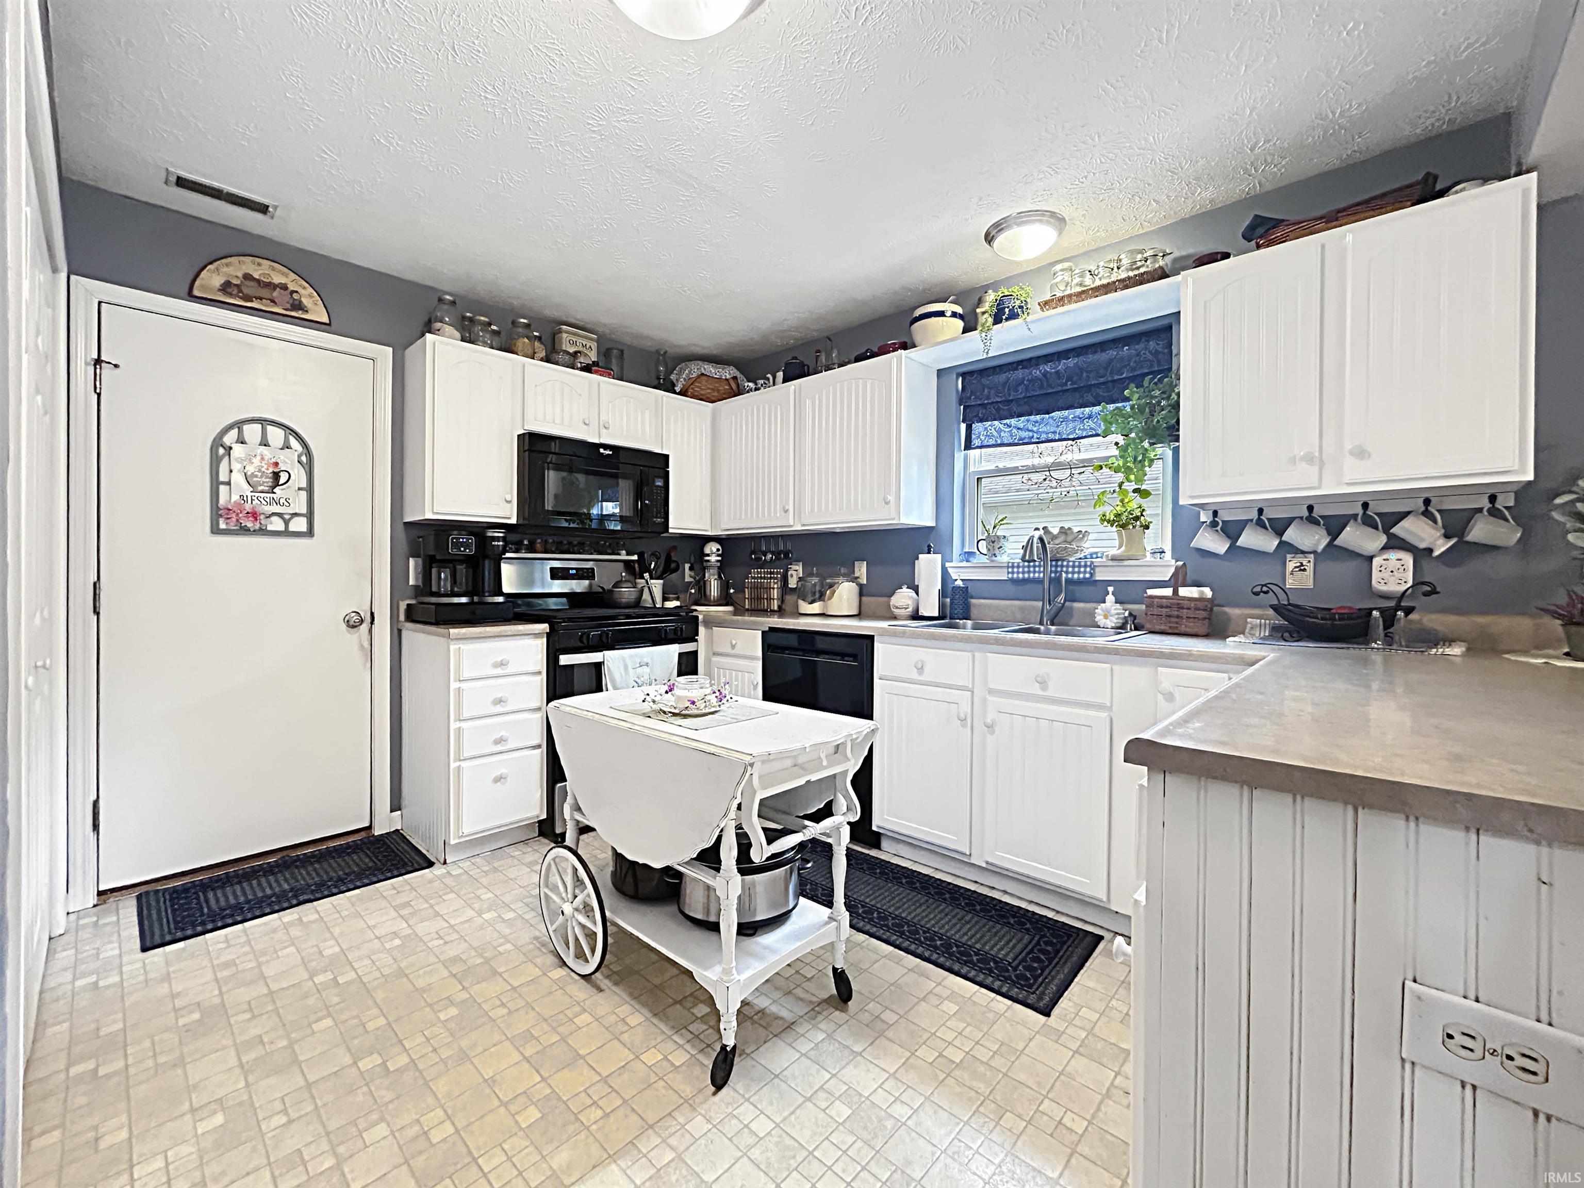
Microwave, Refrigerator, Range-Electric, Water Heater Electric
Property
| MLS # |
202622705 |
| Date Listed |
2026-06-11 |
| Status |
Active |
| Property Type |
Residential |
| Property SubType |
Site-Built Home |
| Square Feet |
1,884 sqft |
| New Construction |
No |
| Style |
Two Story |
| Type |
Site-Built Home |
| Bedrooms |
3 |
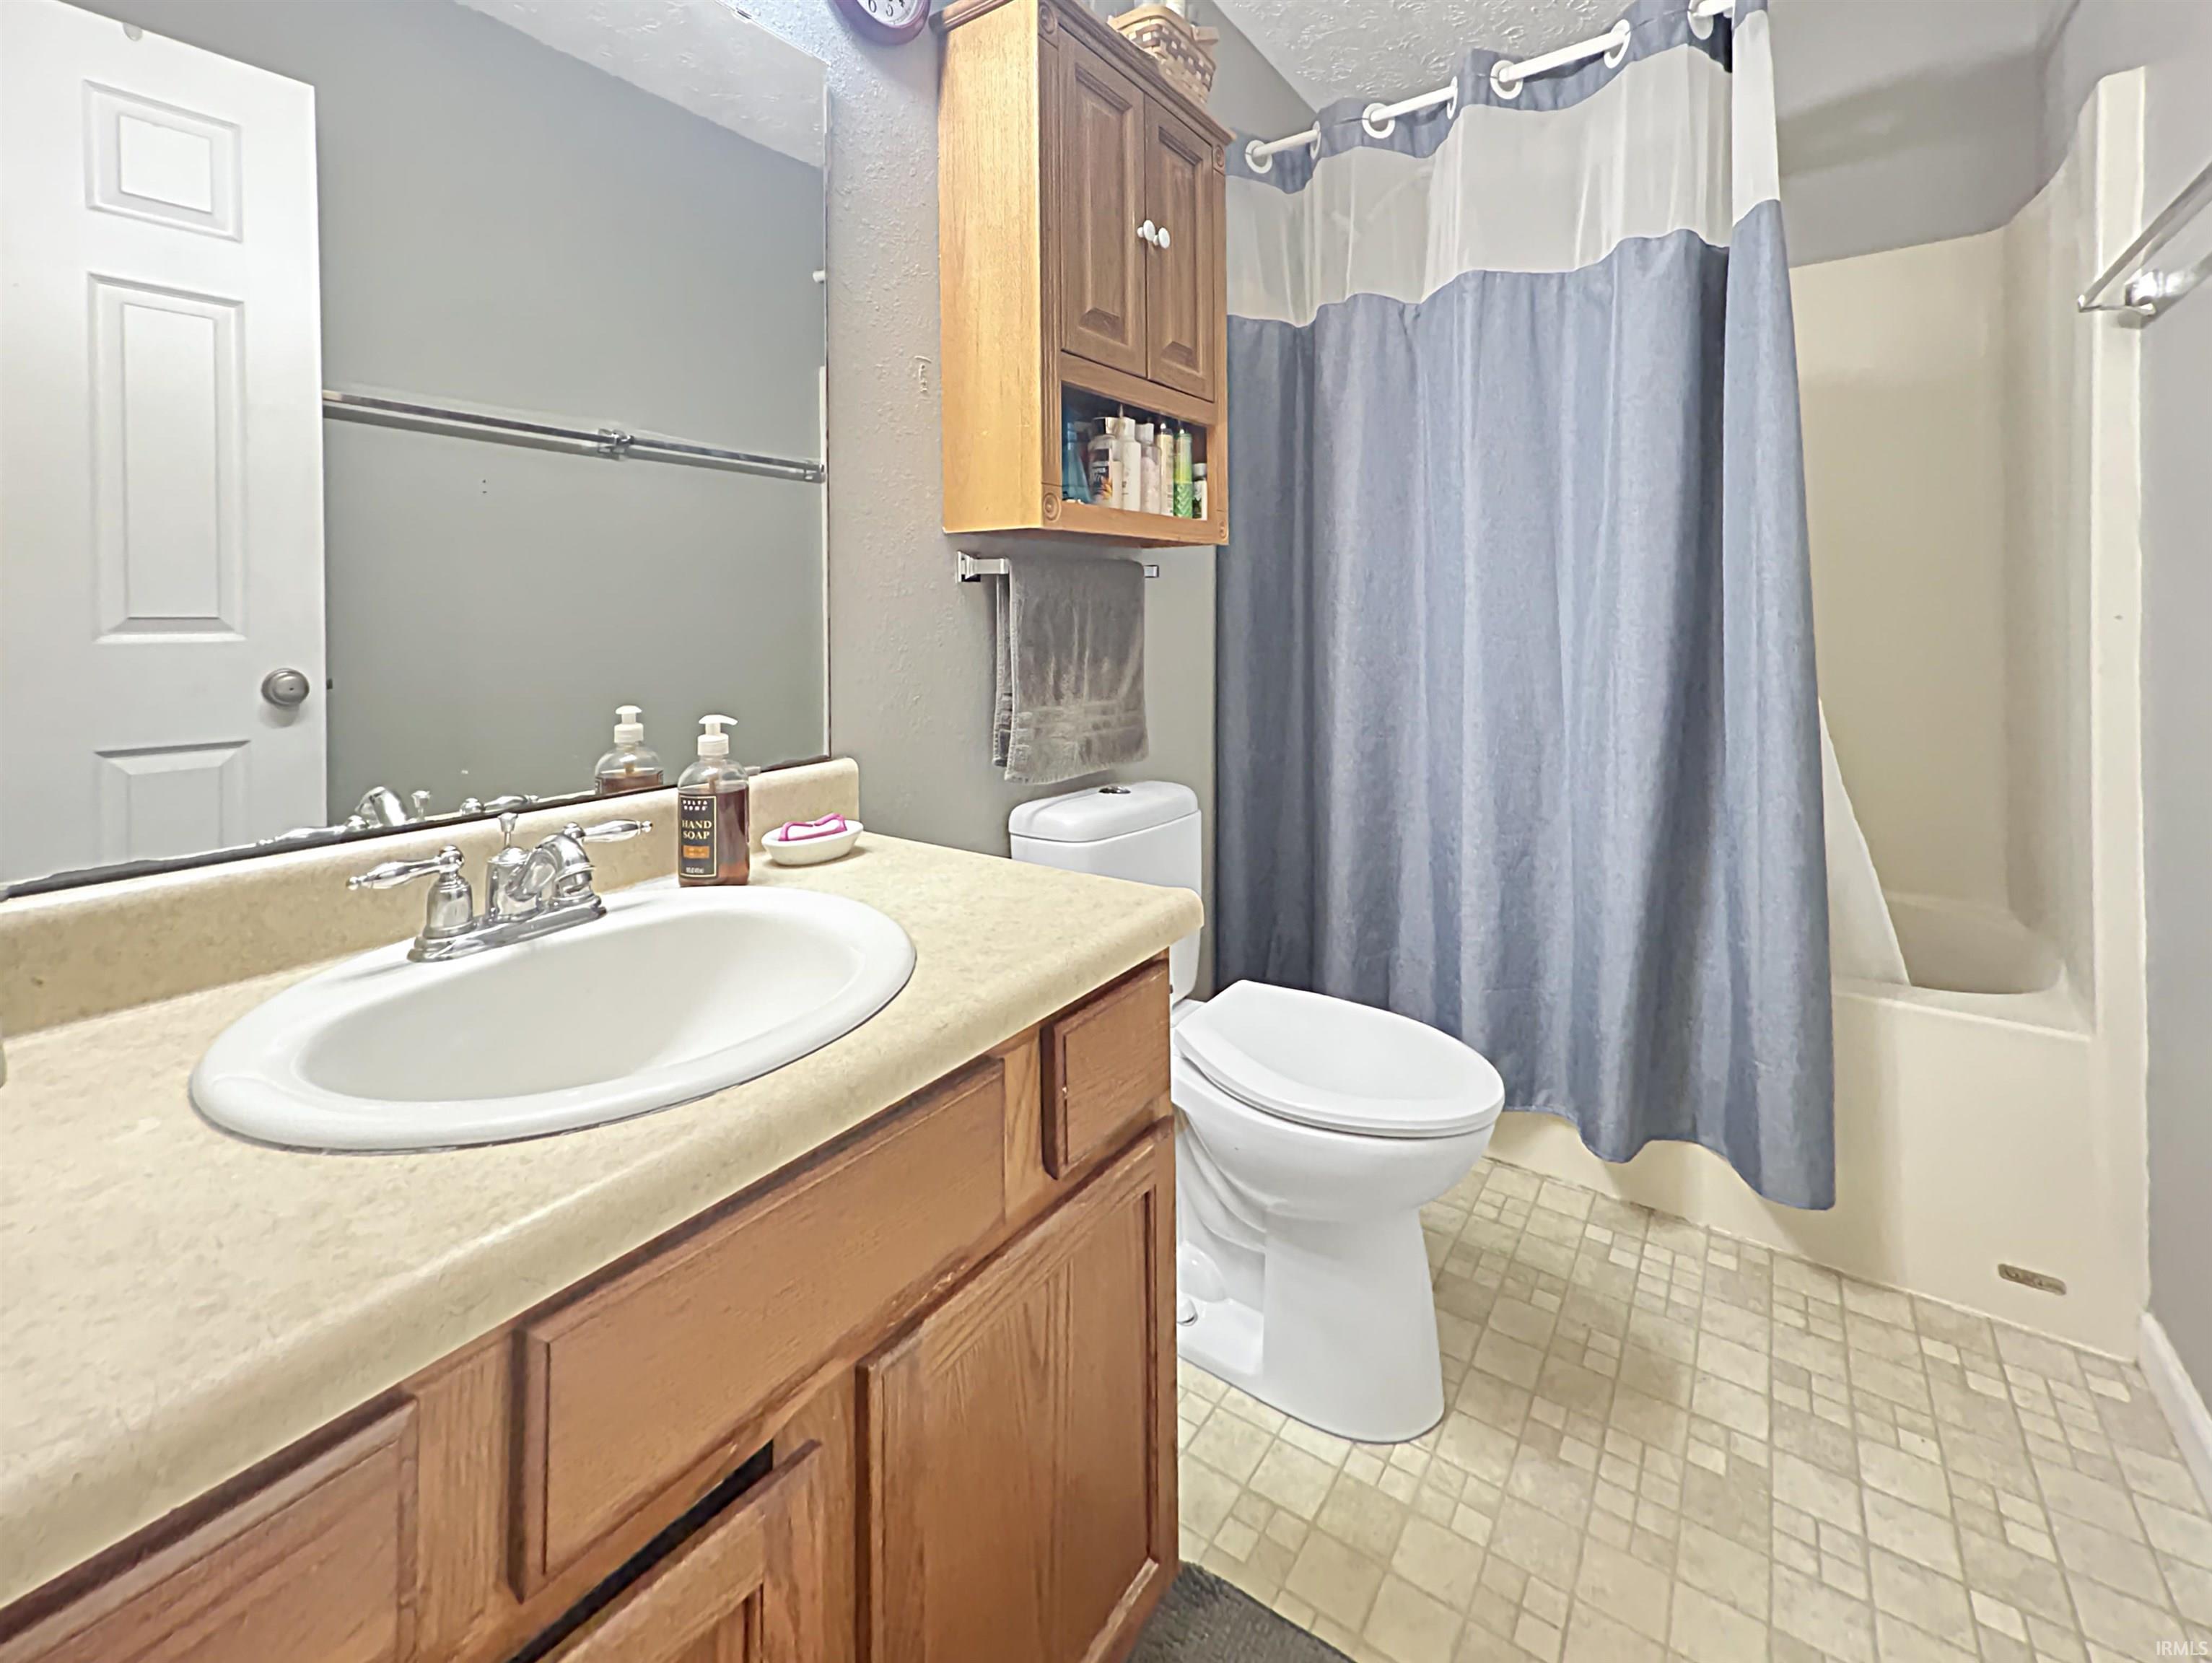
| Bathrooms |
3 (2 Full, 1 Half) |
| Annual Taxes |
$2,154.00 |
| Year Taxes Payable |
2025 pay 2026 |
| Year Built |
2005 |
| Virtual Tour |
propertypanorama.com » |
| Days on Market |
114 |
| Homestead Year |
No |
Additional
| Design |
Traditional |
| Cooling |
Central Air |
| Heating |
Gas, Forced Air |
| Garage |
Attached |
| Main Level Laundry |
Yes |
| Outbuilding |
Shed |
Room Dimensions
| Living Room |
21 × 17 |
Main Level |
| Dining Room |
10 × 13 |
Main Level |
| Kitchen |
12 × 13 |
Main Level |
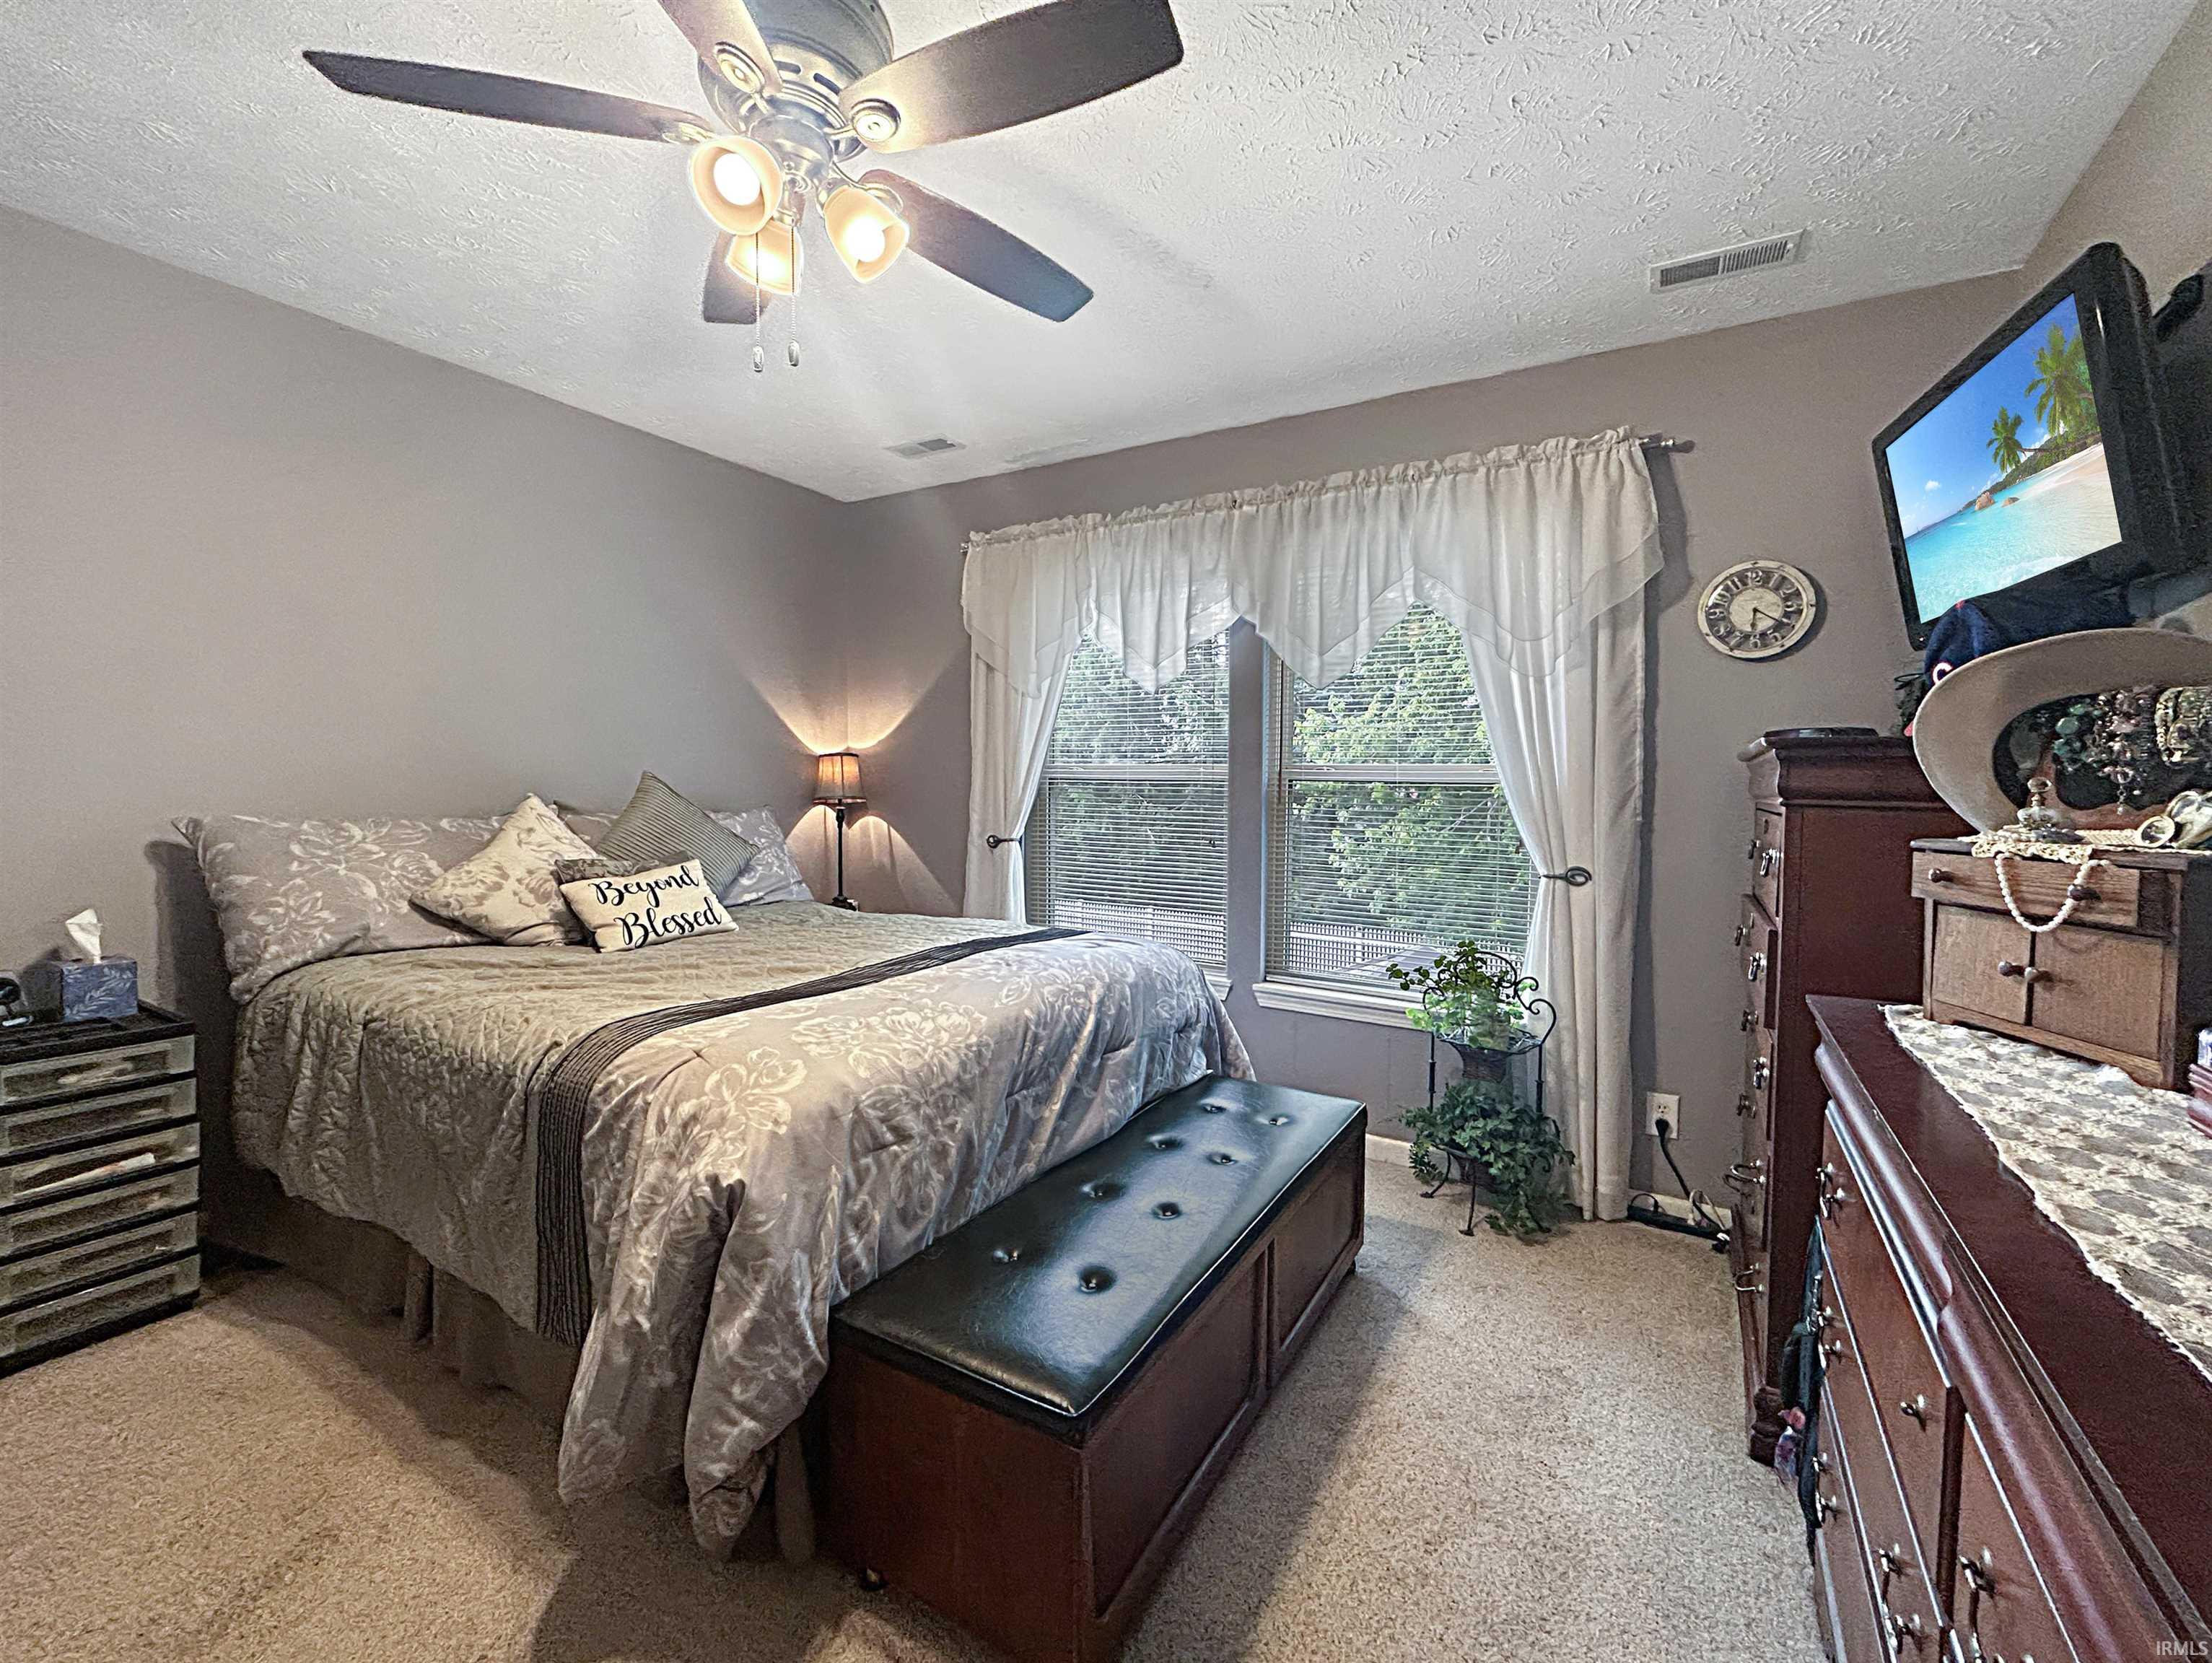
| Master Bedroom |
13 × 13 |
Upper Level |
| 2nd Bedroom |
10 × 13 |
Upper Level |
| 3rd Bedroom |
10 × 11 |
Upper Level |
| Extra Room |
9 × 13 |
Upper Level |
Bathroom Locations
| Full Baths |
2 Upper |
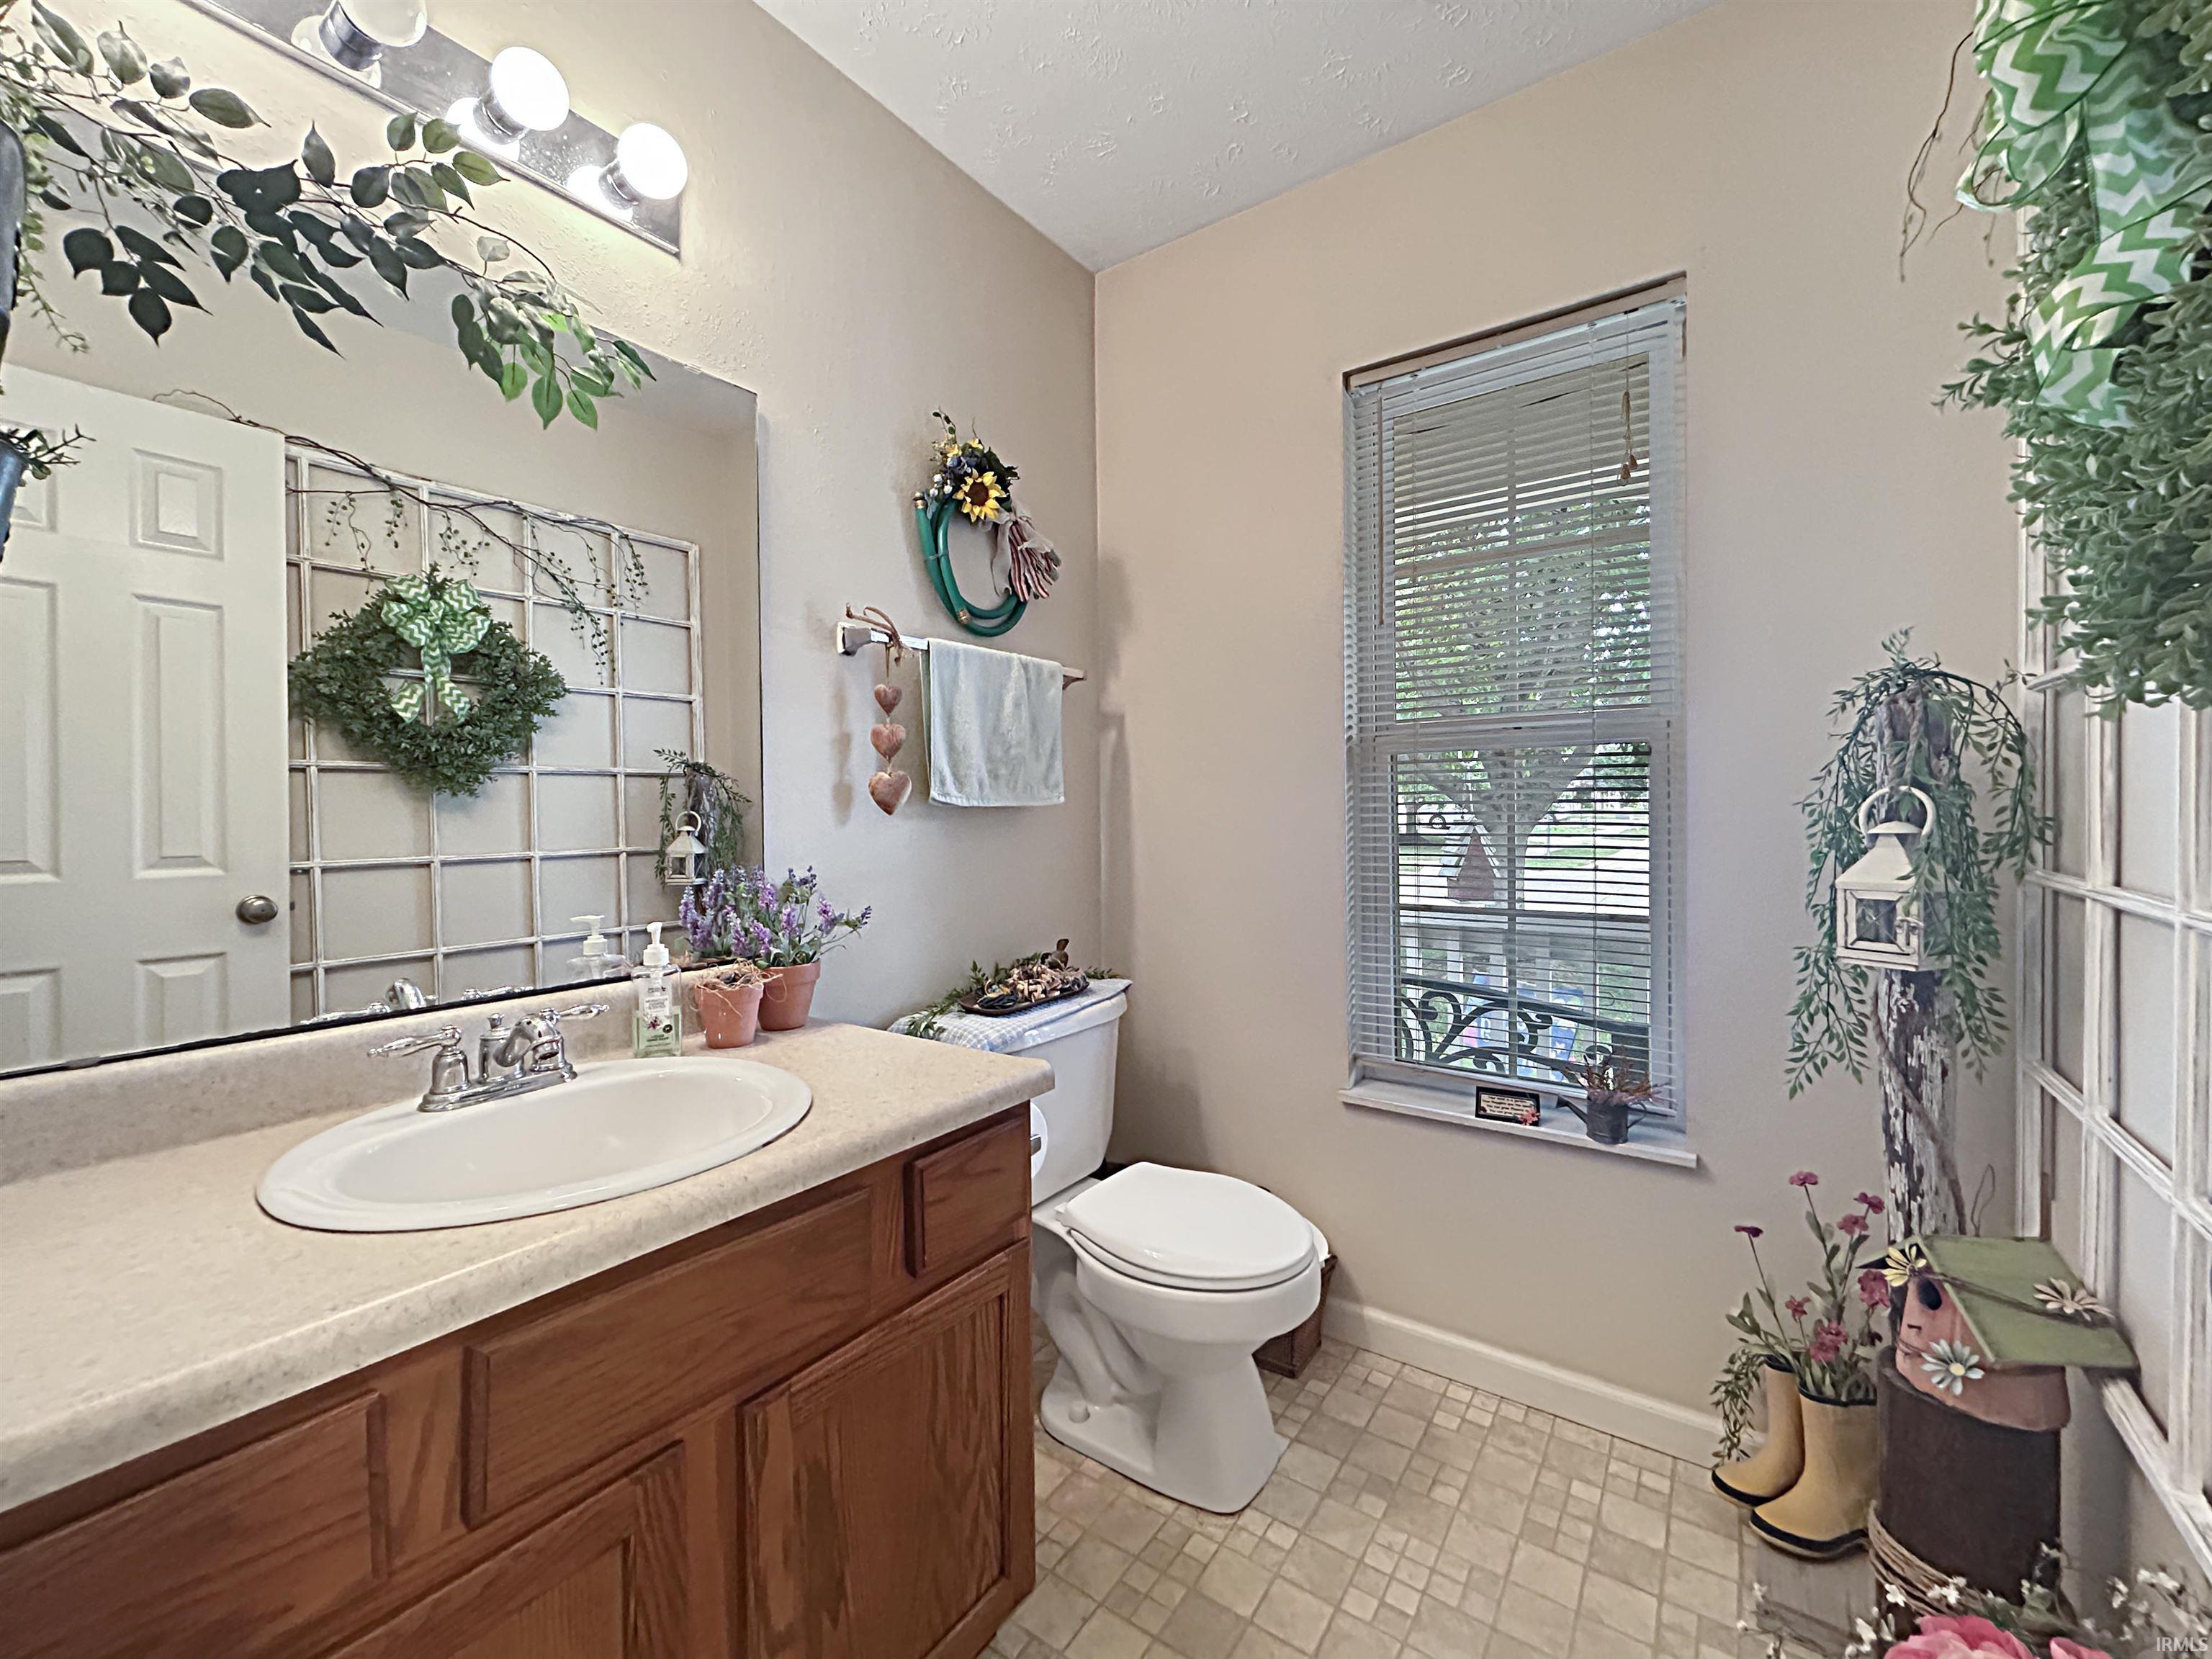
| Half Baths |
1 Main |
External Features
| Construction |
Site-Built Home |
| Exterior |
Stone,Vinyl |
| Lot Size |
5,606 sq ft |
| Acreage |
0.13 Acres |
| Lot Dimensions |
49 x 112 |
| Parking |
Yes |
| Out Buildings |
Shed |
| Sewer |
City |
| Water |
City |
| Fence |
Full,Vinyl |
Location
| Area |
Tippecanoe County |
| Location |
City/Town/Suburb |
| County |
Tippecanoe |
| Subdivision |
Woodfield |
| Township |
Wea |
| City |
Lafayette |
| State |
IN |
| Zip |
47909 |
Schools
| School District |
Tippecanoe School Corp. |
| Elementary |
Wea Ridge |
| Middle School |
Wea Ridge |
| High School |
Mc Cutcheon |
Financial
| Financing Terms |
Cash, Conventional, FHA, USDA, VA |
| Assoc. Dues |
$0.00 Not Applicable |
IDX information provided by the Indiana Regional MLS.
IDX information is provided exclusively for consumers’ personal, non-commercial use and may not be used for any purpose other than to identify prospective properties consumers may be interested in purchasing. Data is deemed reliable but is not guaranteed accurate by the MLS.