Property Description
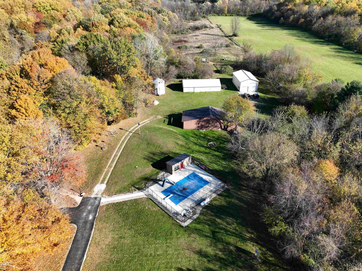
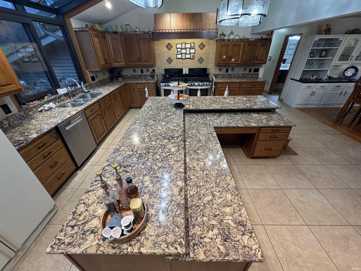
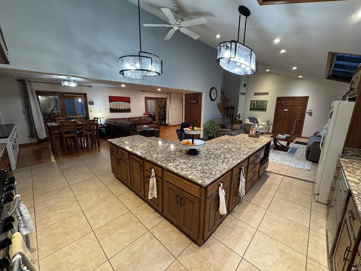
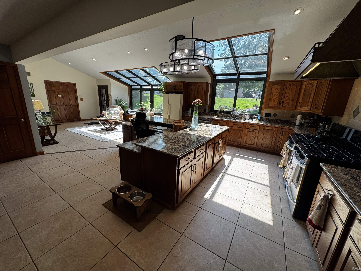
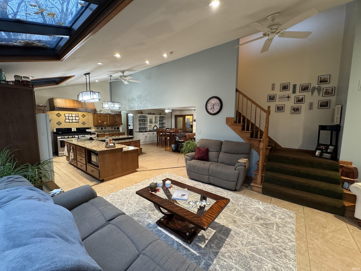
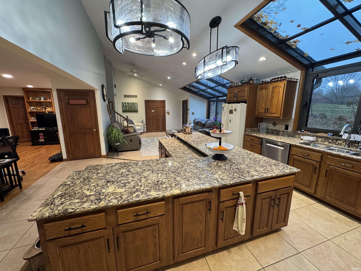
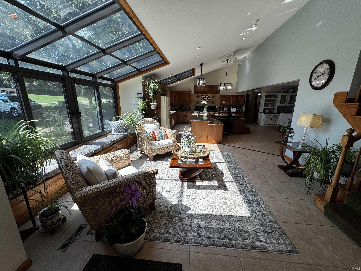
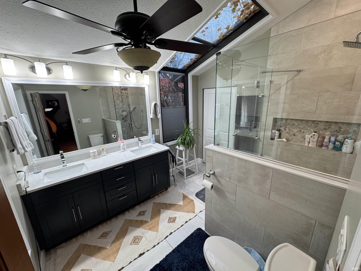
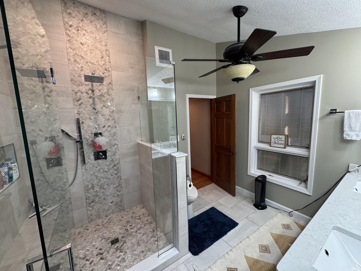
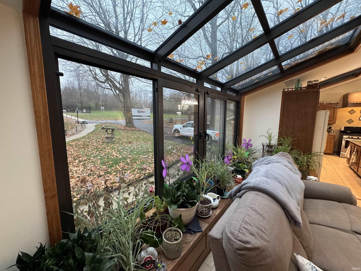
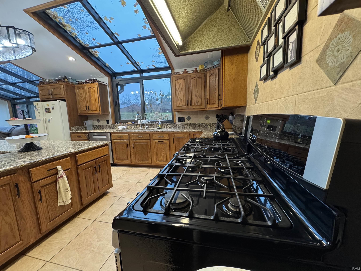
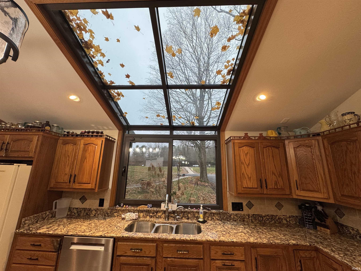
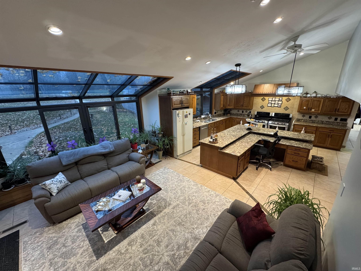
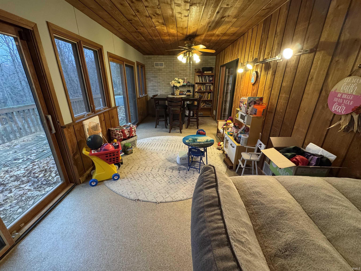
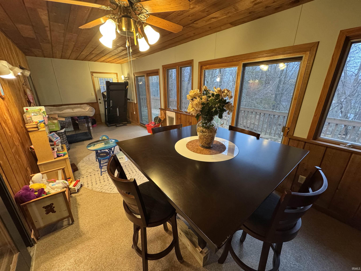
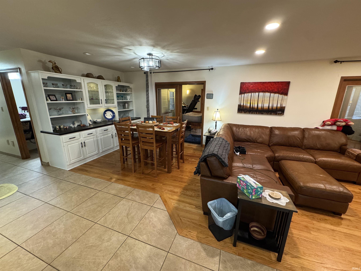
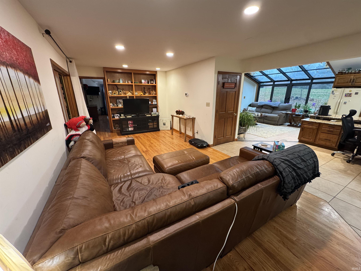
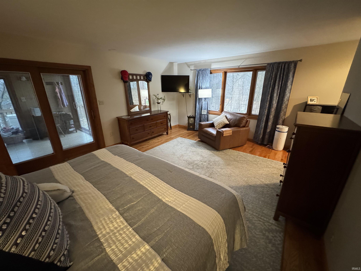
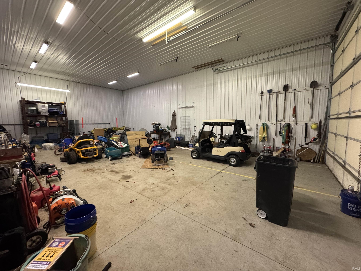
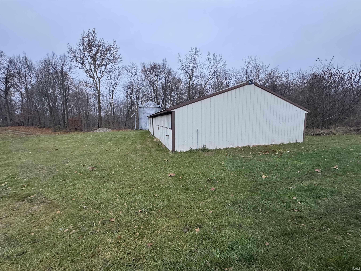
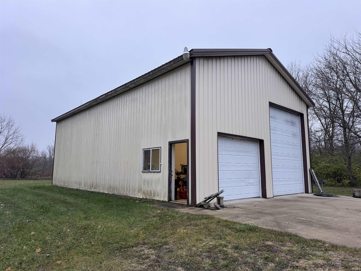
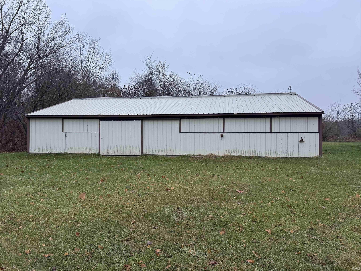
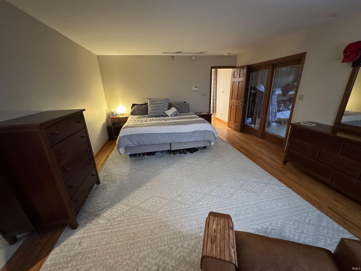
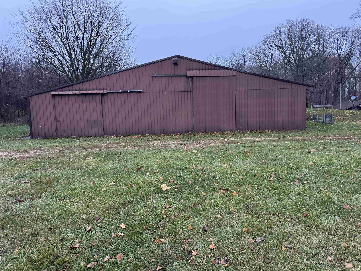
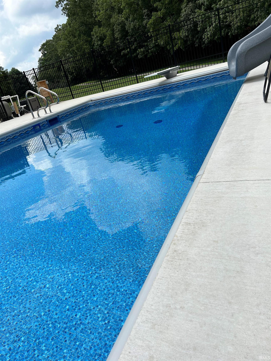
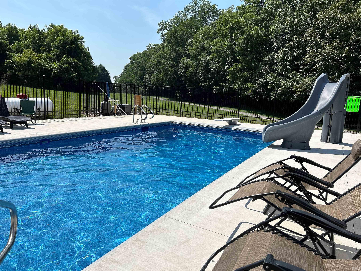
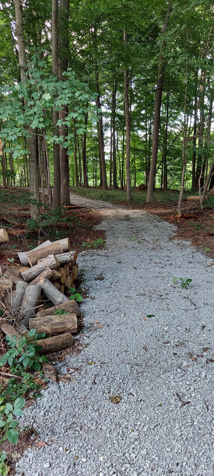
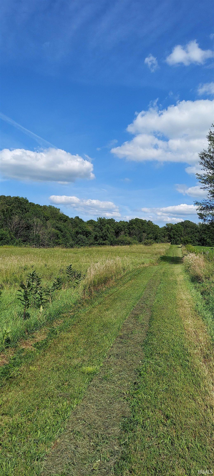
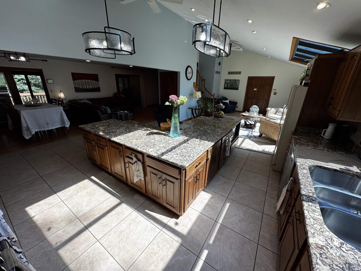
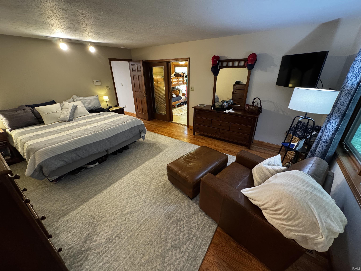
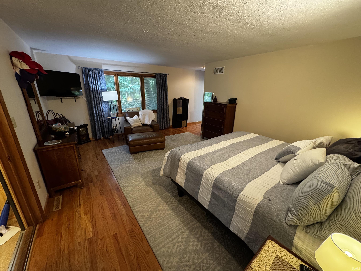
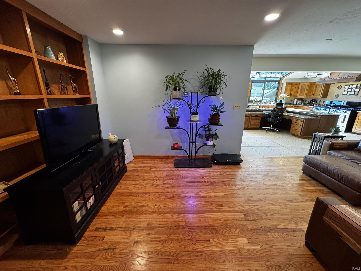
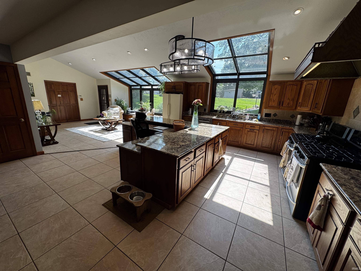
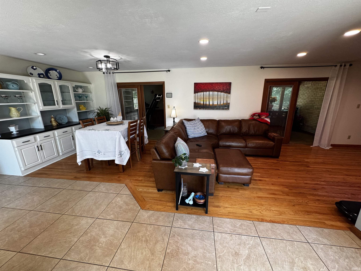
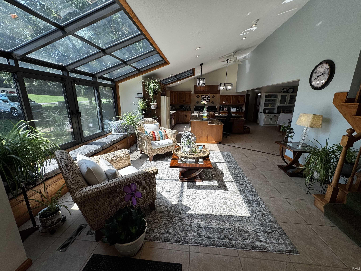
WOW HUGE PRICE DROP!!!! On this secluded home situated on 30 acres with exceptional privacy and scenic views. The residence is set back from the road and not visible, offering a peaceful, private setting. Approximately 10 acres are enrolled in forestry habitat, with the remaining land featuring rolling hills, creeks, a stocked pond, and expansive views. A full-length rear deck overlooks the property, while southern-facing windows and skylights fill the home with natural light and provide a strong connection to the surrounding landscape. The home offers an open-concept layout with a first-floor primary suite, ample storage, and a full basement. Three large outbuildings include electric, water, heat, and concrete floors, sized approximately 30x50, 36x64, and 48x40, with a 14-foot overhead door. A one-mile walking trail winds through the property, enhancing the sense of privacy and nature. Lastly there is a Salt-Water pool that is fenced in with a shed and slide for family fun. This is truly a Move-in ready and one-of-a-kind property.
Directions
From St Rd 4 take Oak south on Oak to Property
Amenities
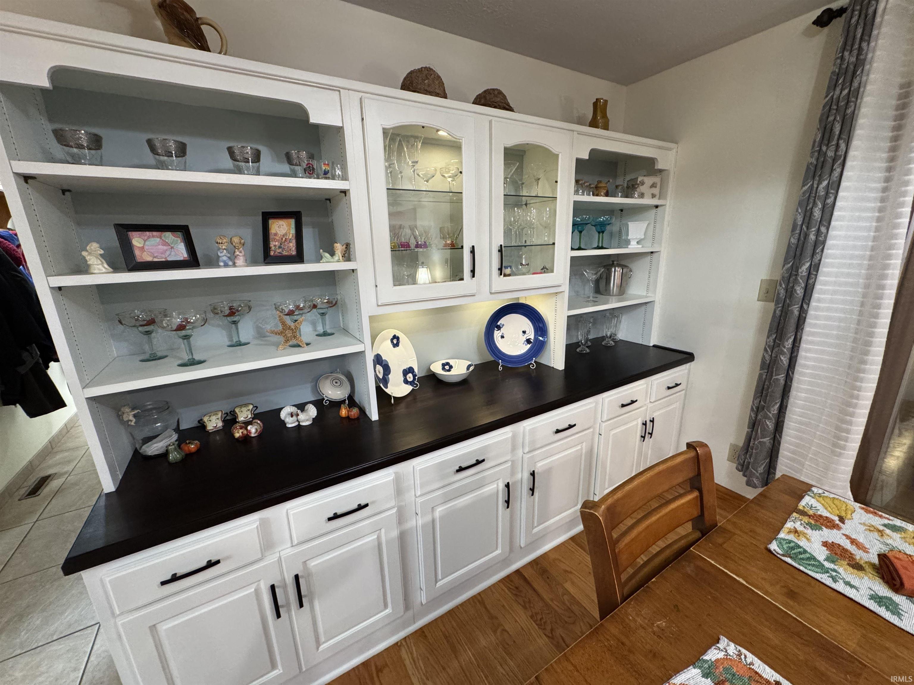
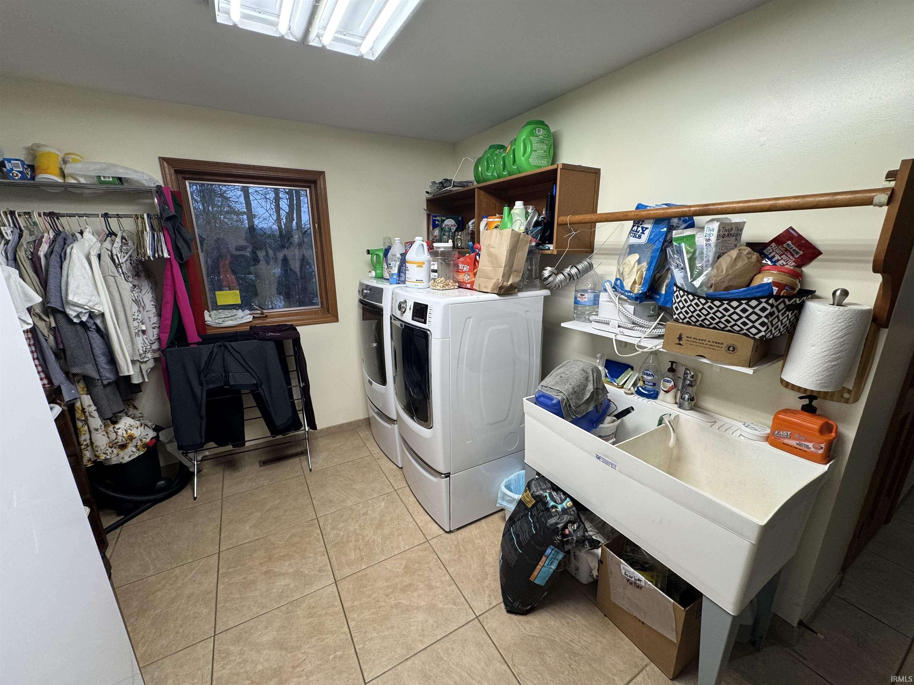
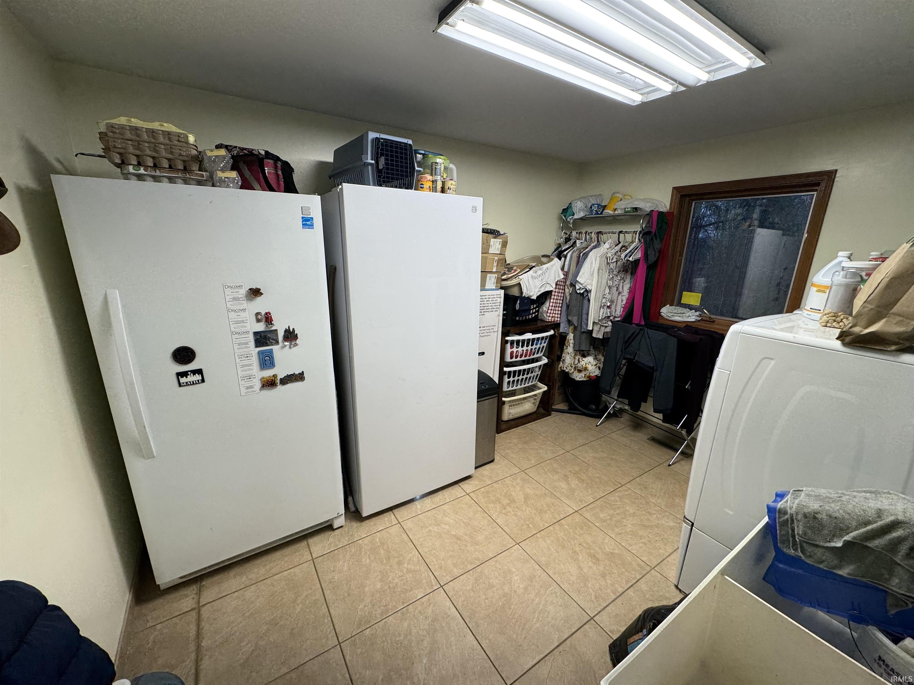
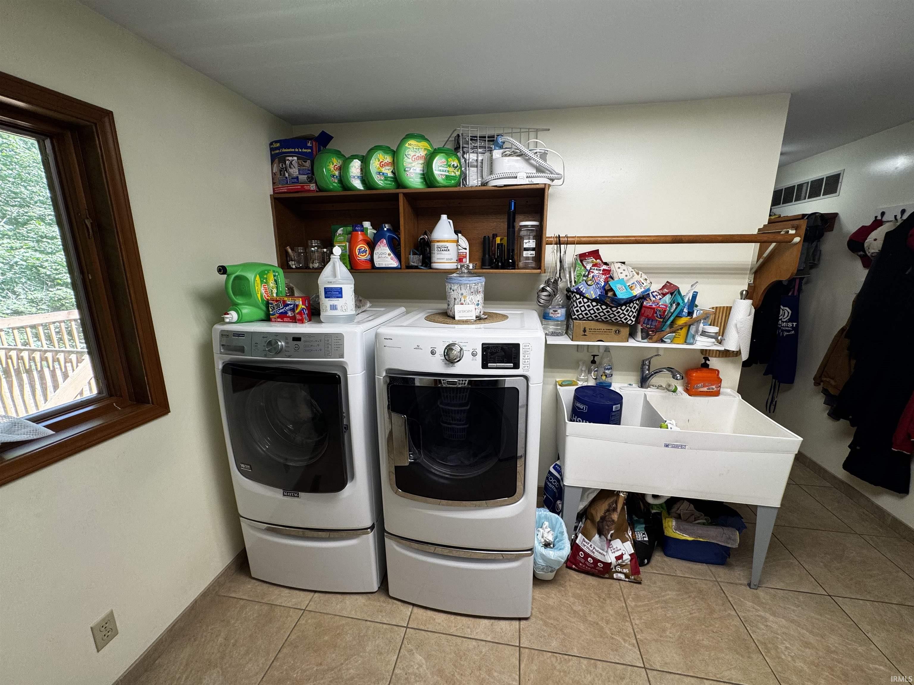
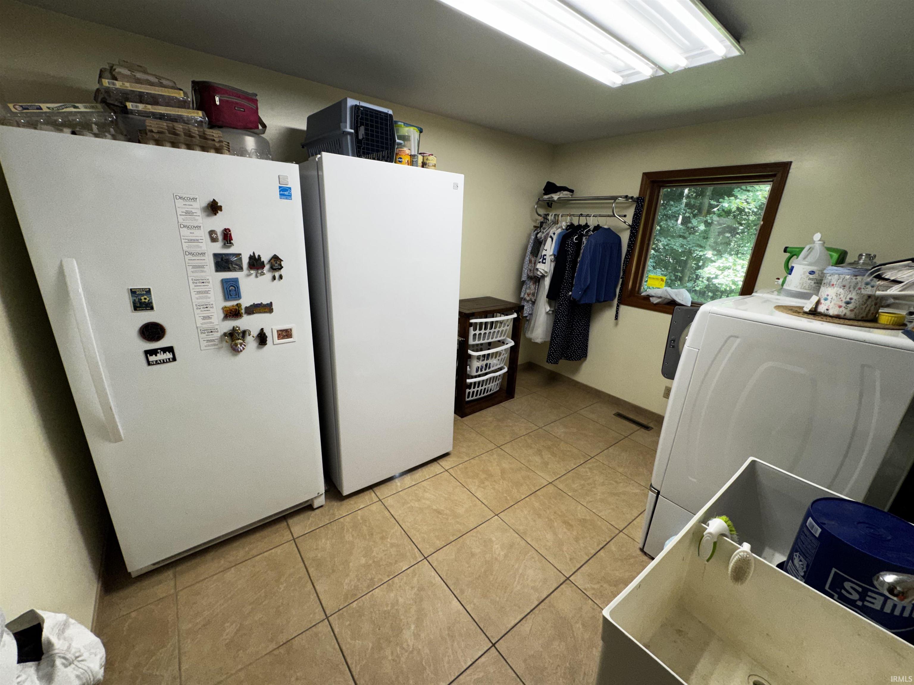
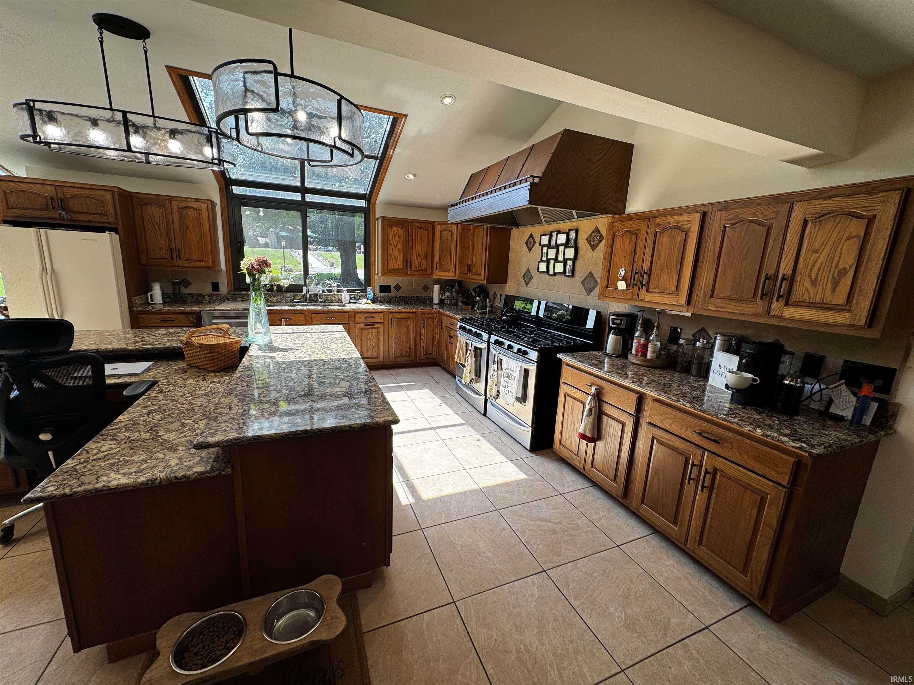
Ceiling-9+, Ceiling Fan(s), Ceilings-Vaulted, Deck Open, Dryer Hook Up Electric, Garage Door Opener, Generator-Whole House, Kitchen Island, Landscaped, Open Floor Plan, RV Parking, Workshop, Main Level Bedroom Suite, Great Room, Main Floor Laundry, Sump Pump, Custom Cabinetry
Sale Includes
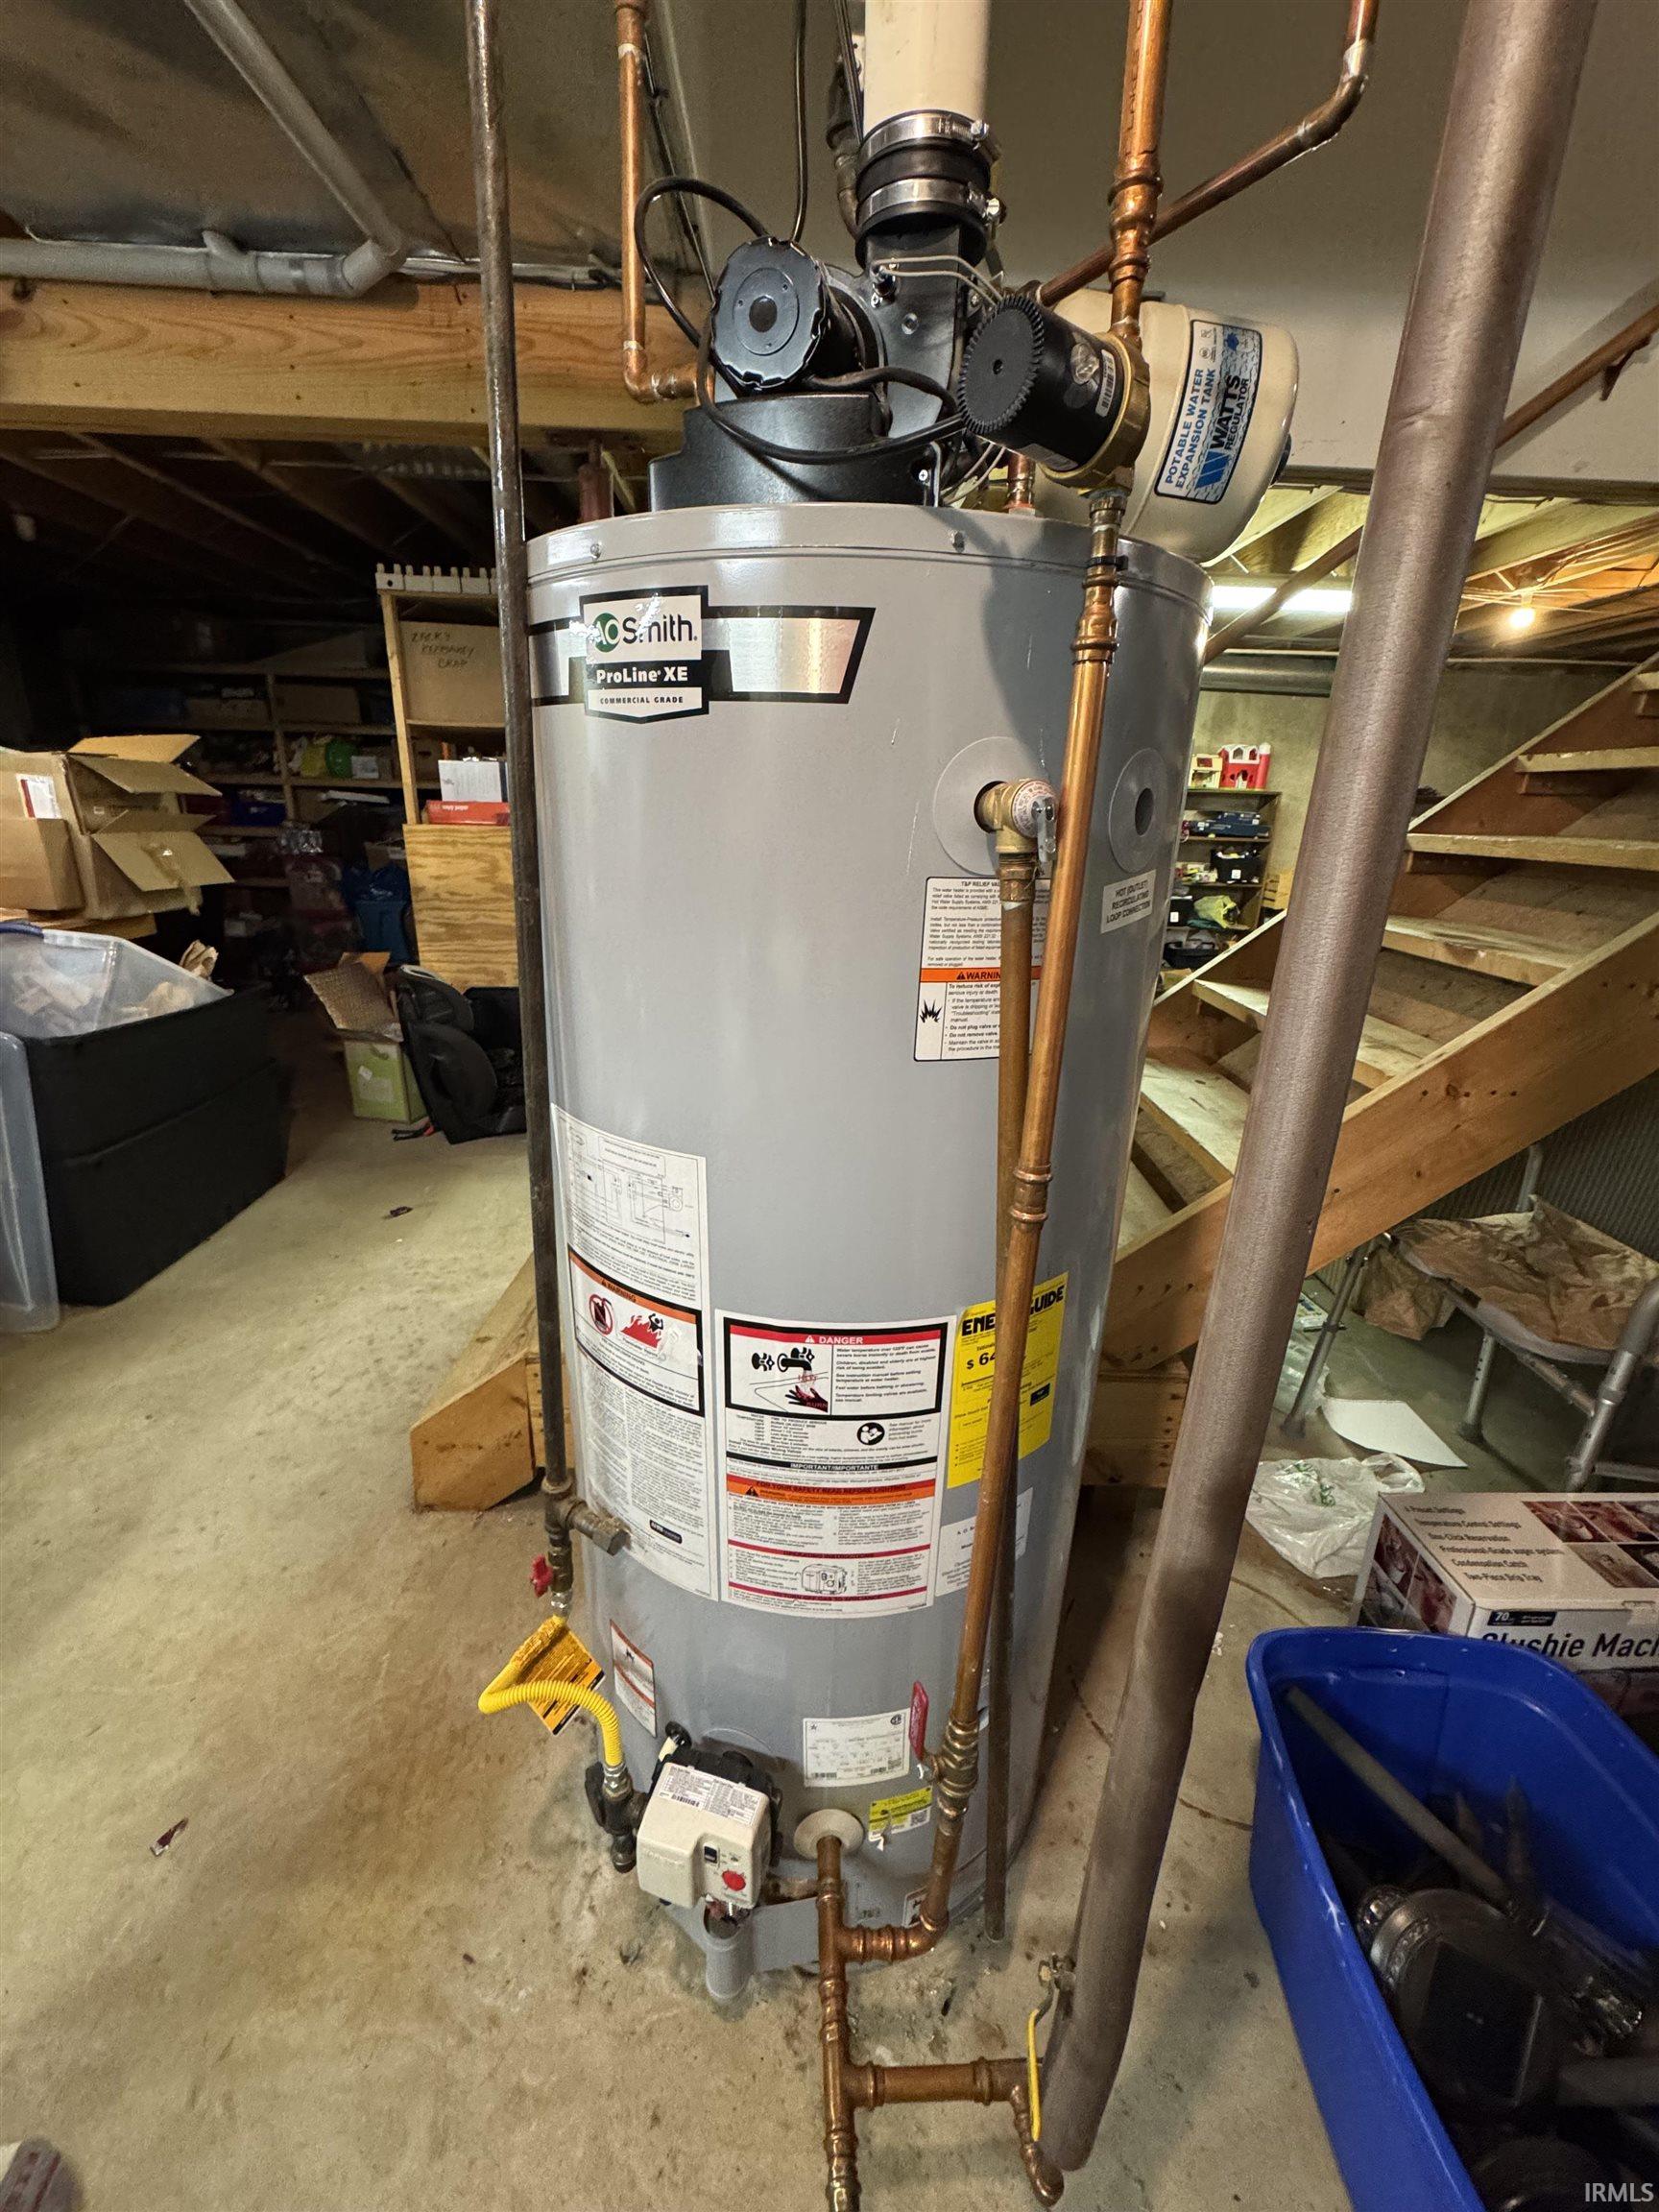
Refrigerator, Kitchen Exhaust Hood, Oven-Electric, Range-Gas, Water Heater Electric, Water Softener-Owned
Property
| MLS # |
202622708 |
| Date Listed |
2026-06-11 |
| Status |
Active |
| Property Type |
Residential |
| Property SubType |
Site-Built Home |
| Finished Square Feet |
2,825 sqft |
| Total Square Feet |
5,110 sqft |
| New Construction |
No |
| Style |
One and Half Story |
| Type |
Site-Built Home |
| Basement |
Yes |
| Bedrooms |
3 |
| Bathrooms |
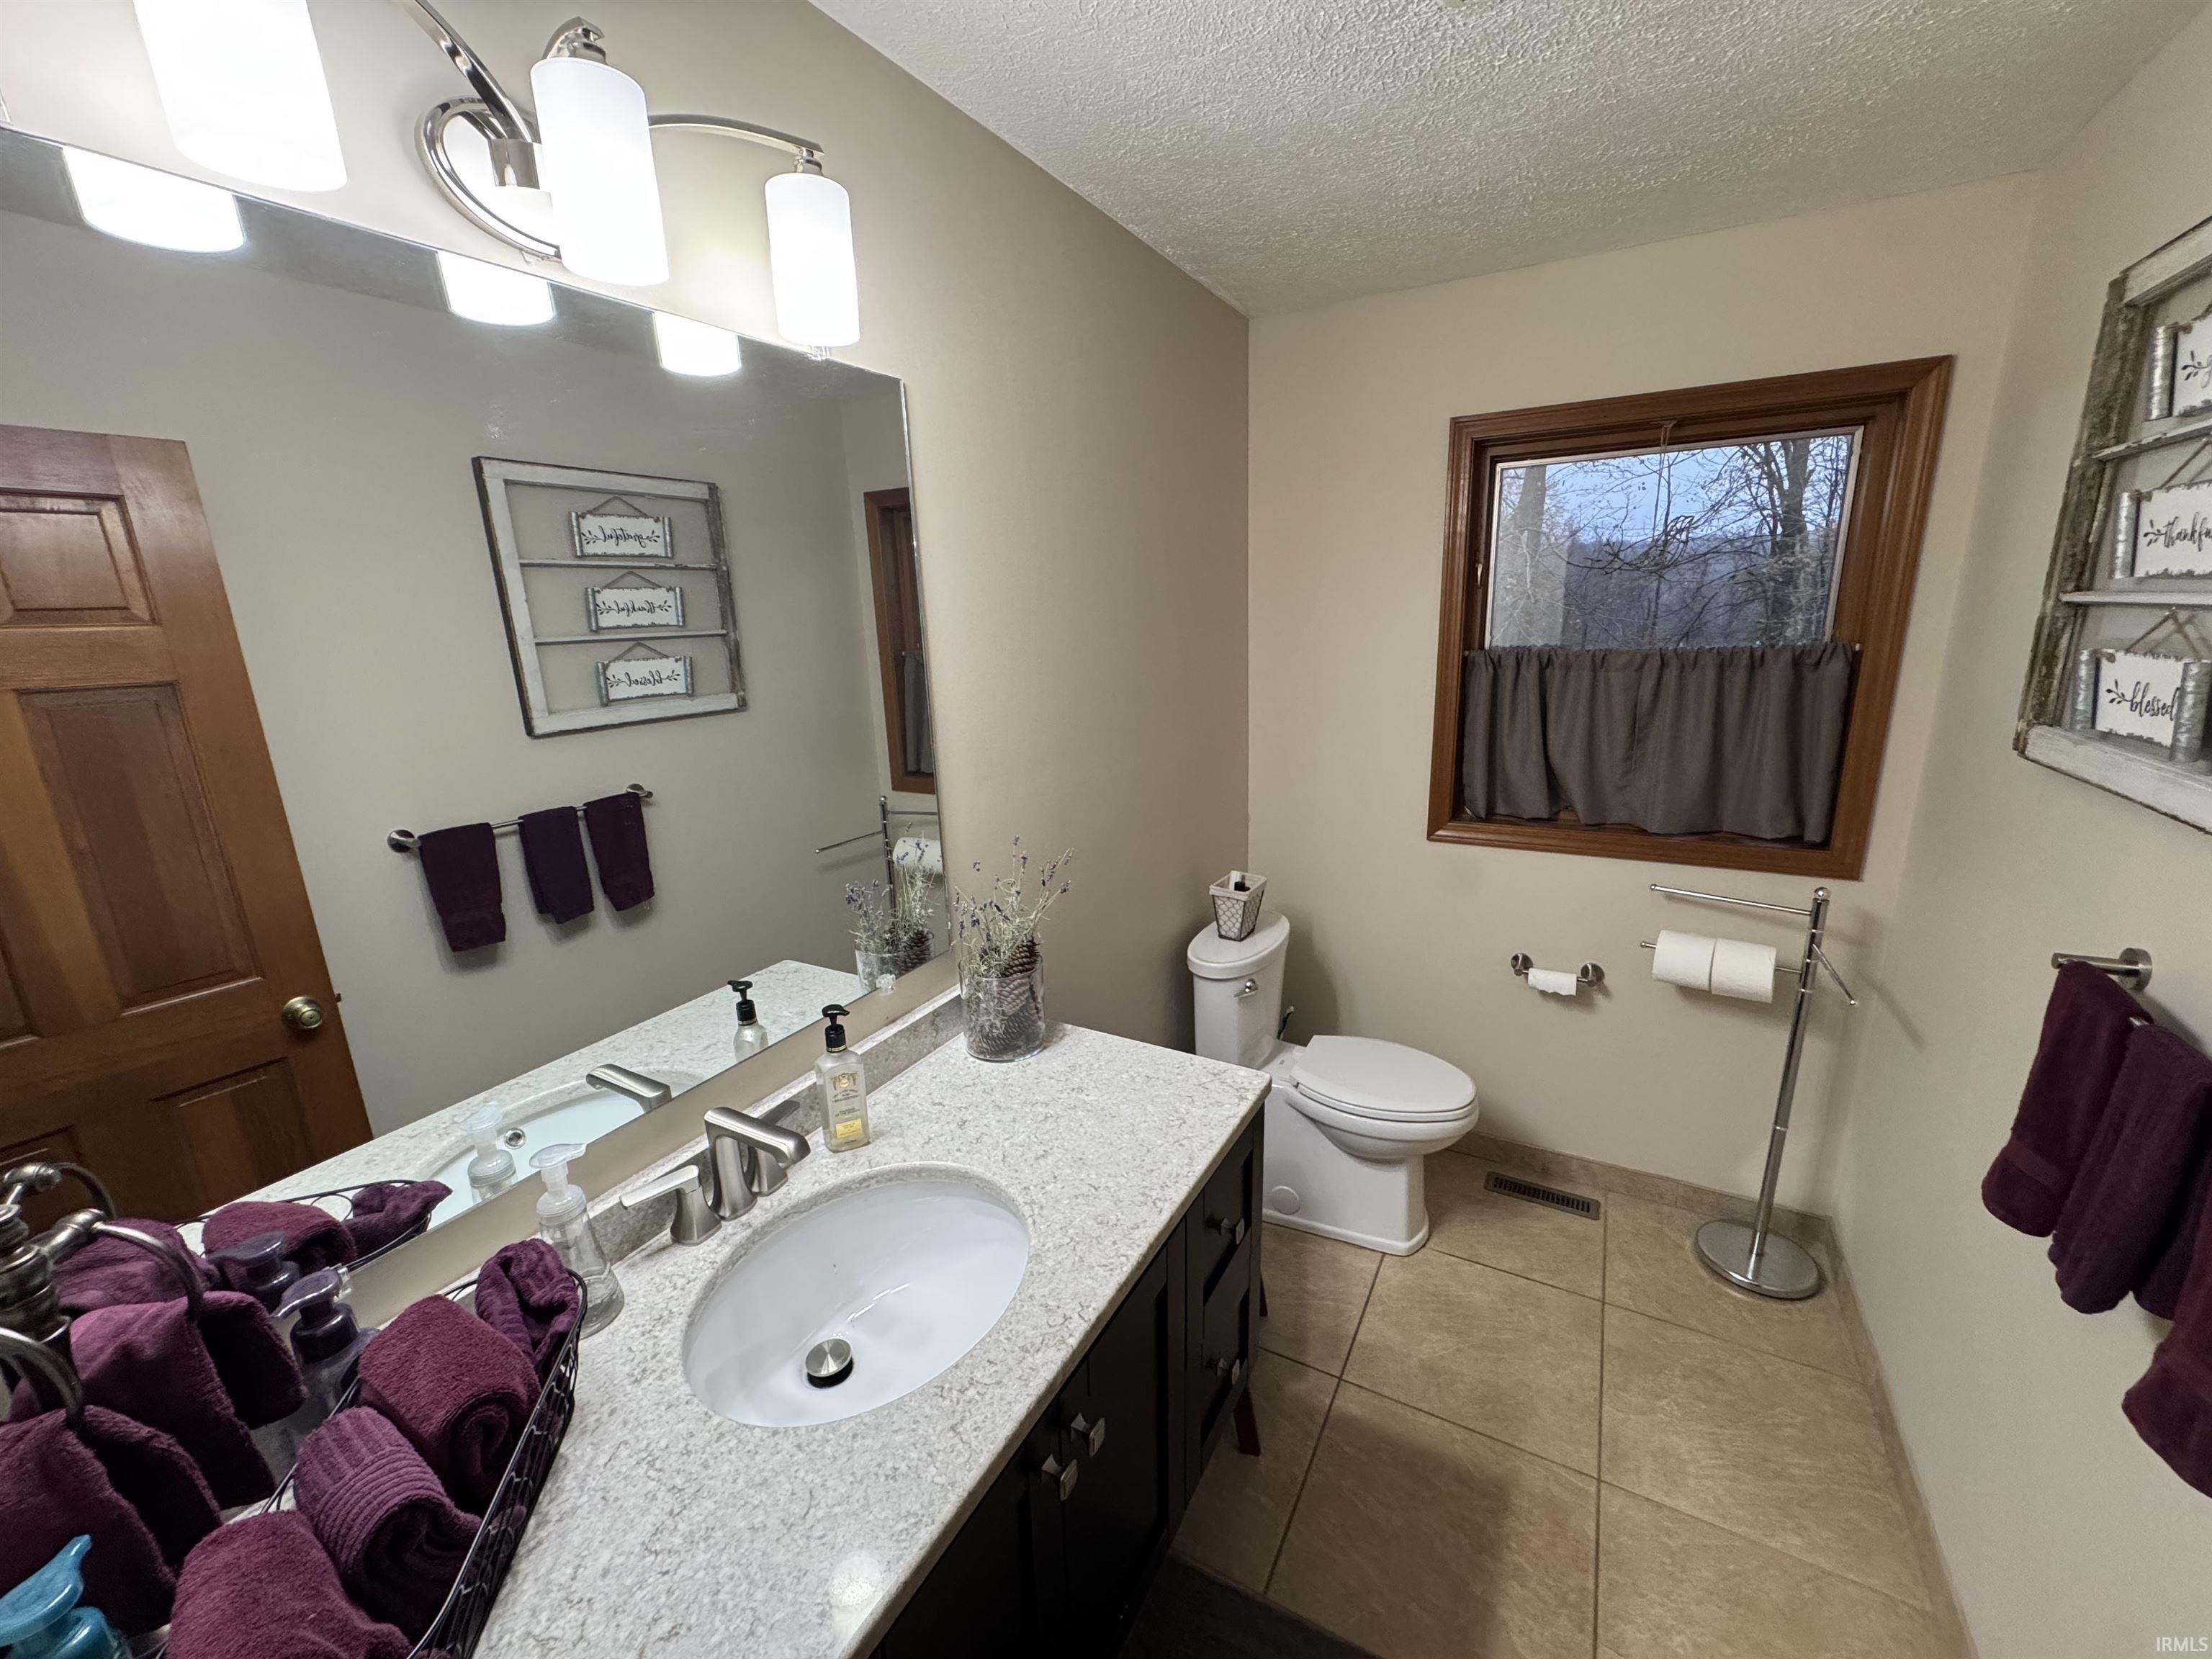
3 (2 Full, 1 Half) |
| Annual Taxes |
$4,302.00 |
| Year Taxes Payable |
2026 |
| Year Built |
1987 |
| Virtual Tour |
propertypanorama.com » |
| Days on Market |
114 |
| Homestead Year |
No |
Additional
| Design |
Contemporary |
| Cooling |
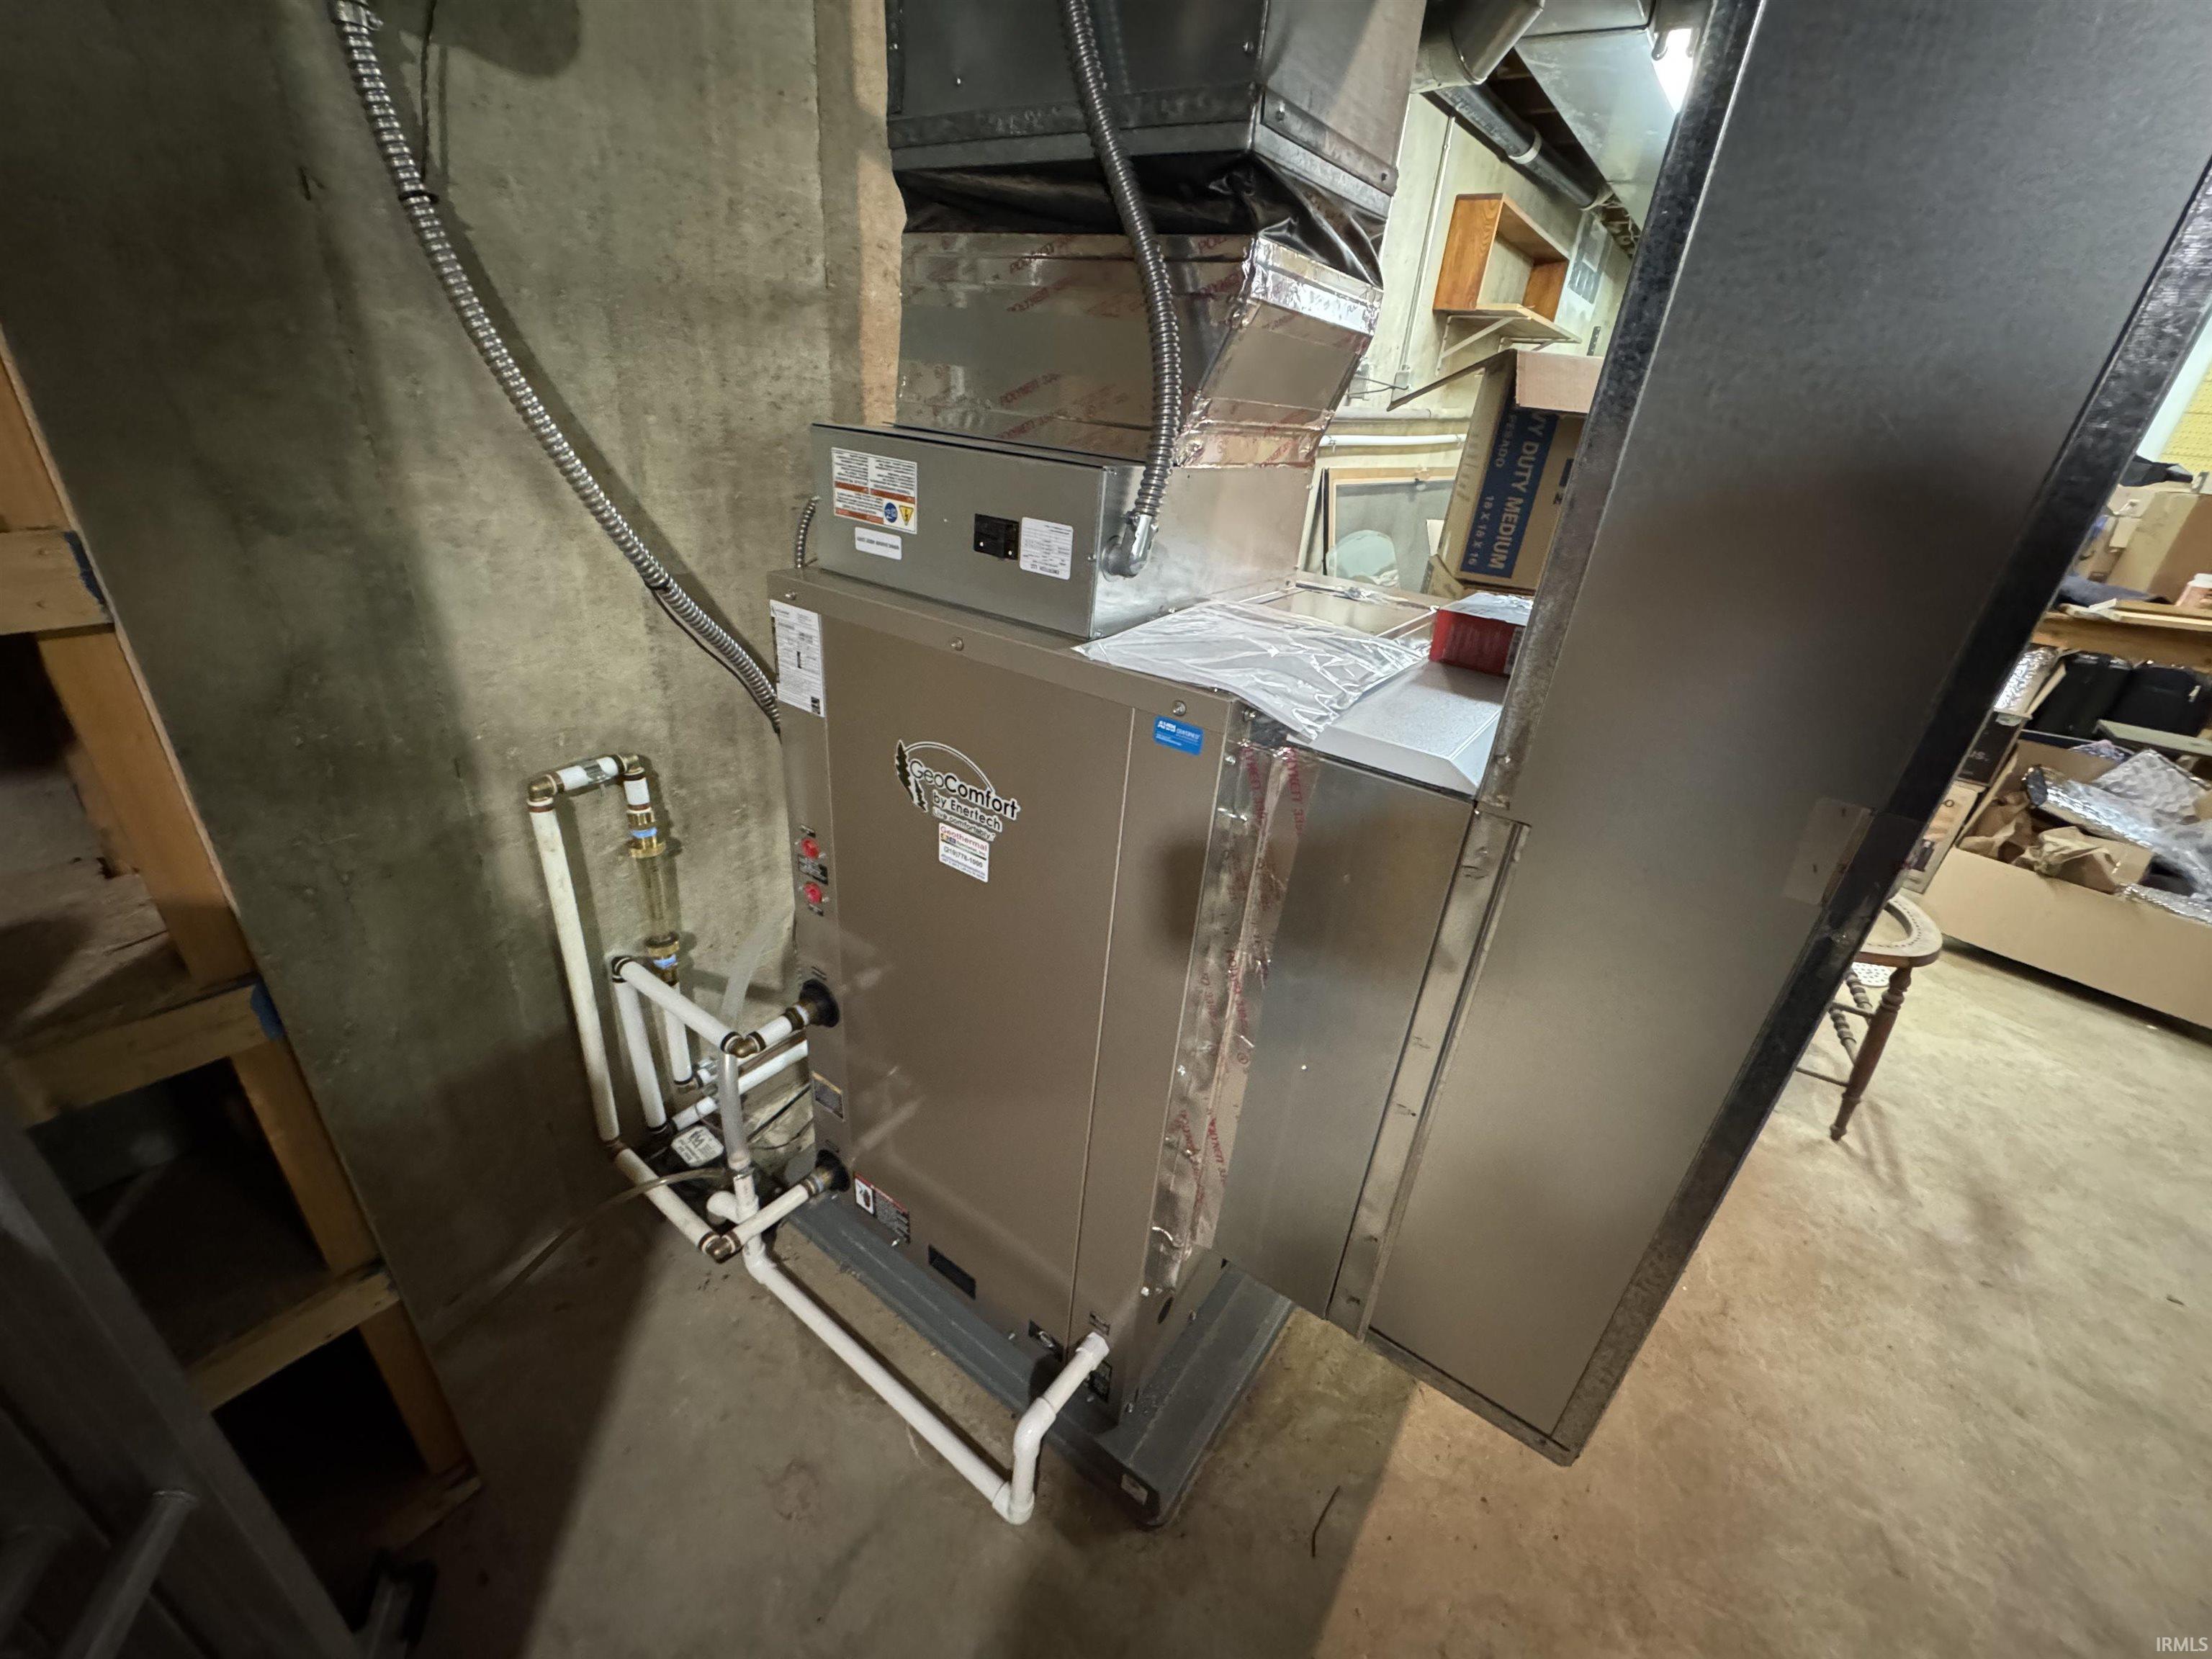
Central Air, Heat Pump |
| Heating |
Gas, Forced Air, Propane Tank Rented |
| Garage |
Attached |
| Hardwood Floors |
Yes |
| Main Level Laundry |
Yes |
| Outbuilding |
Pole/Post Building, Barn |
| Pool |
Yes |
Room Dimensions
| Master Bedroom |
14 × 16 |
Main Level |
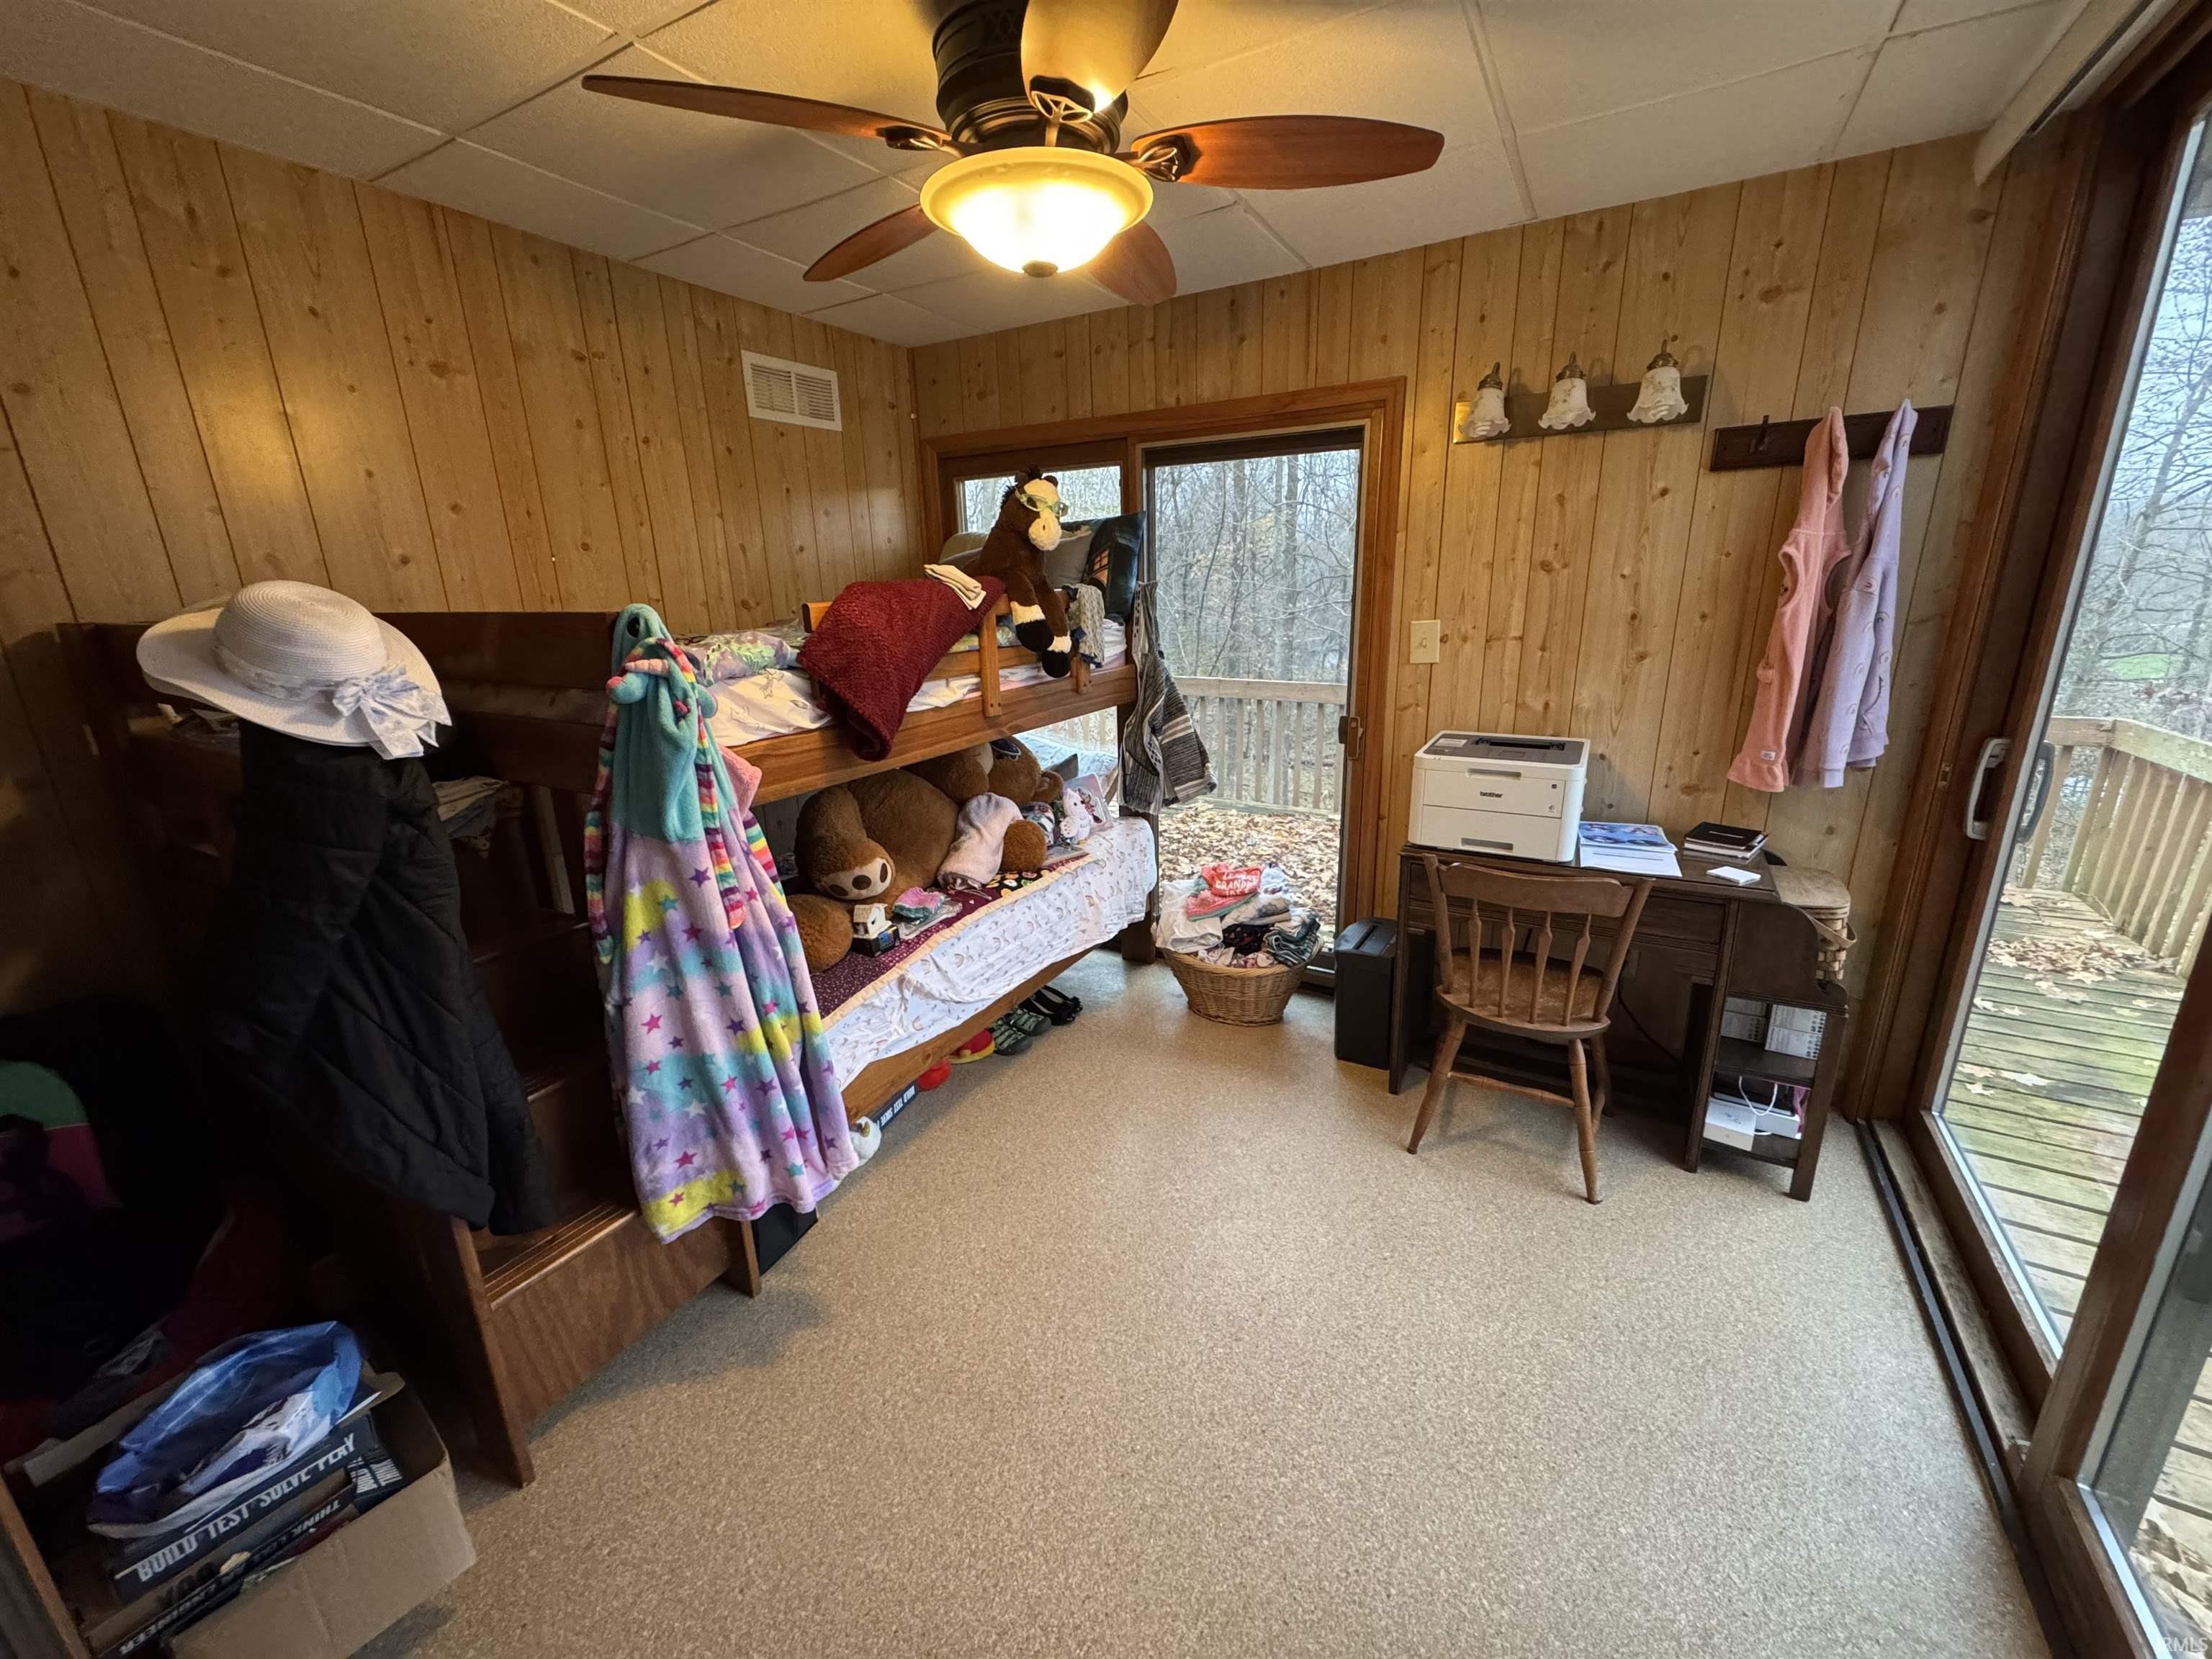
| 2nd Bedroom |
10 × 12 |
Upper Level |
| 3rd Bedroom |
12 × 12 |
Upper Level |
Bathroom Locations
| Full Baths |
1 Main, 1 Upper |
| Half Baths |
1 Main |
External Features
| Construction |
Site-Built Home |
| Exterior |
Vinyl |
| Lot Size |
1,286,762 sq ft |
| Acreage |
29.54 Acres |
| Lot Dimensions |
300 x 2600 |
| Parking |
Yes |
| Out Buildings |
Pole/Post Building |
| Sewer |
Septic |
| Water |
Well |
| Fence |
None |
Location
| Area |
St. Joseph County |
| Location |
Rural |
| County |
St. Joseph |
| Subdivision |
None |
| Township |
Union |
| City |
Lakeville |
| State |
IN |
| Zip |
46536 |
Schools
| School District |
Union-North United School Corp. |
| Elementary |
Laville |
| Middle School |
Laville Jr/Sr |
| High School |
Laville Jr/Sr |
Financial
| Financing Terms |
Cash, Conventional |
| Assoc. Dues |
$0.00 Not Applicable |
IDX information provided by the Indiana Regional MLS.
IDX information is provided exclusively for consumers’ personal, non-commercial use and may not be used for any purpose other than to identify prospective properties consumers may be interested in purchasing. Data is deemed reliable but is not guaranteed accurate by the MLS.