Property Description
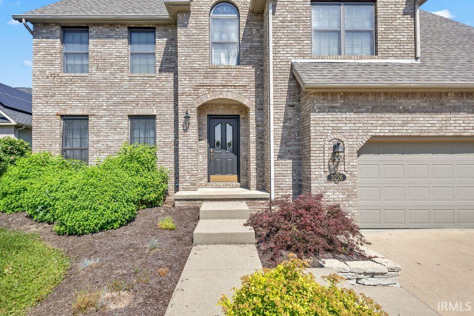
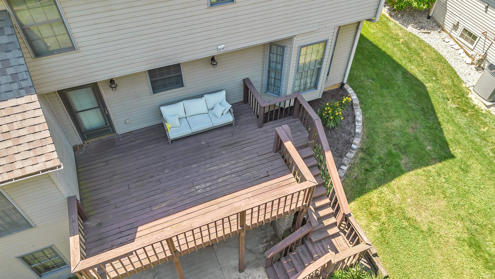
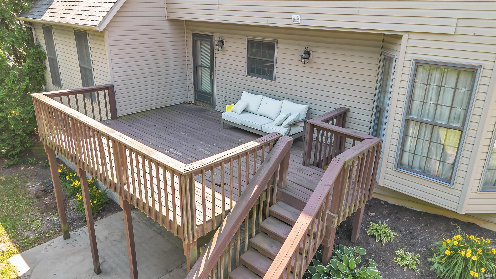
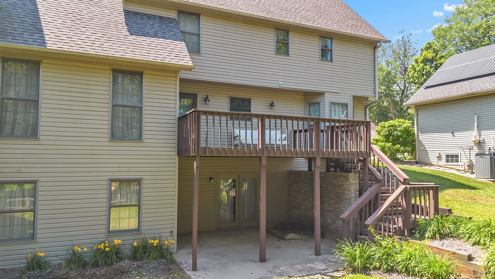
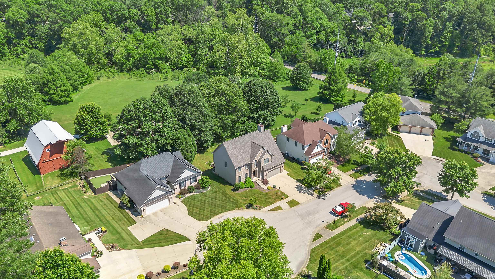
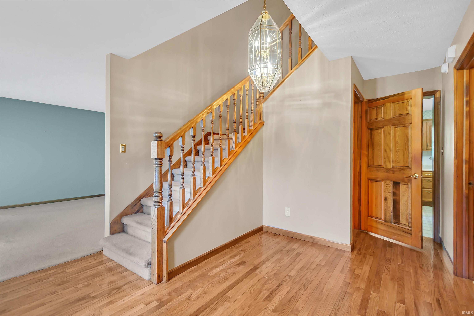
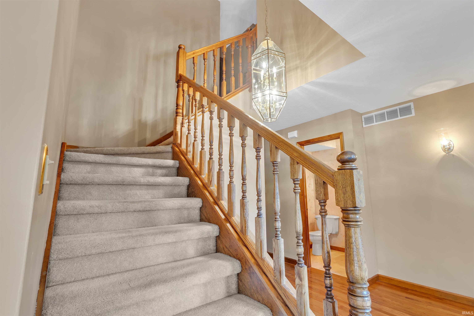
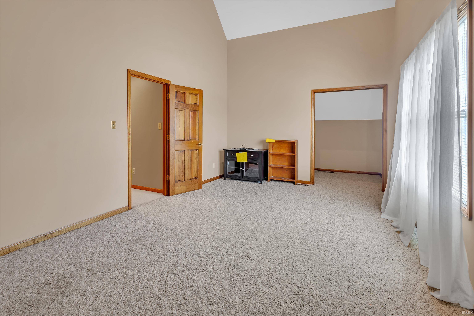
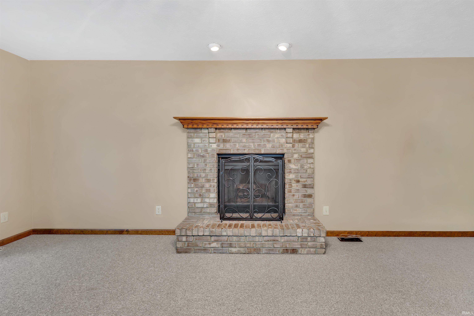
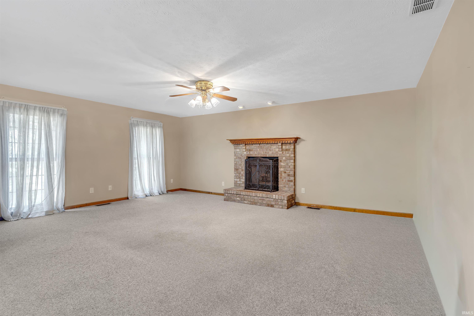
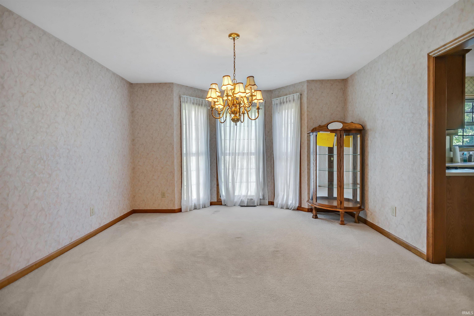
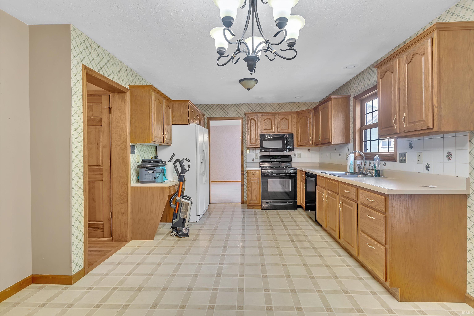
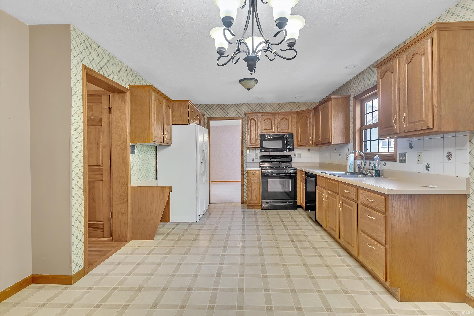
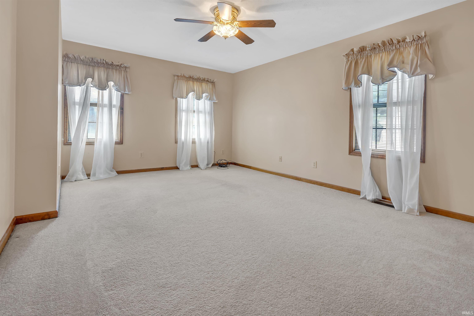
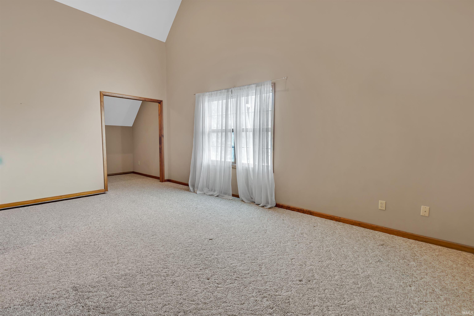
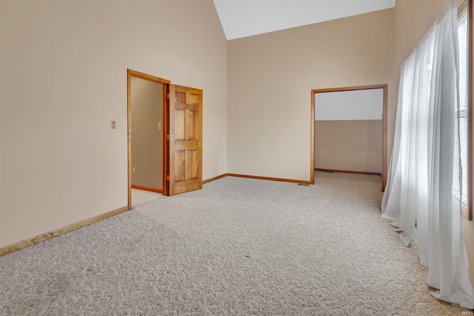
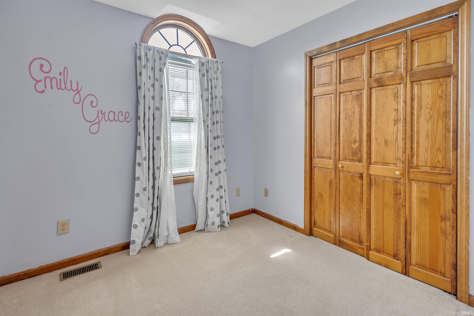
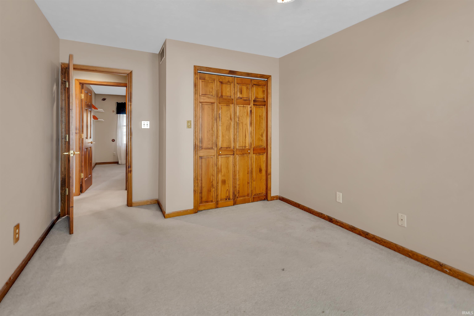
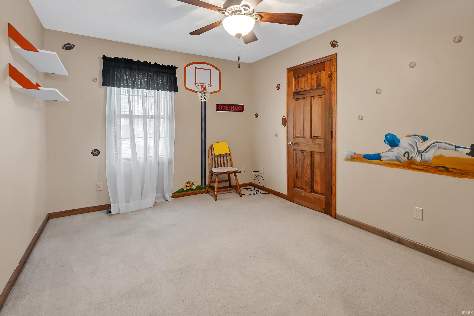
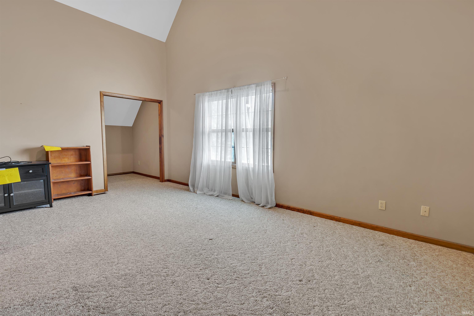
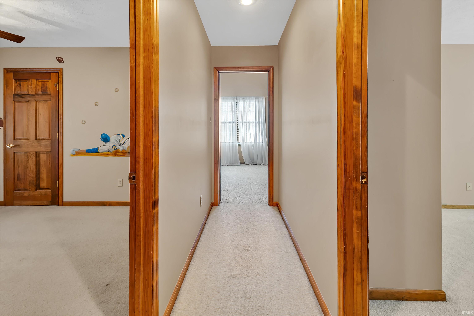
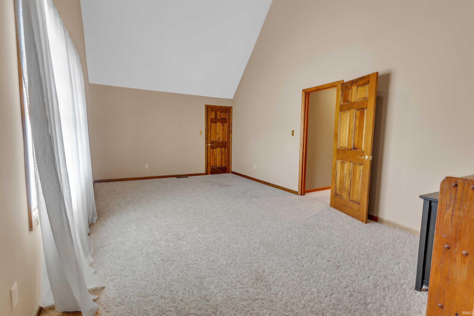
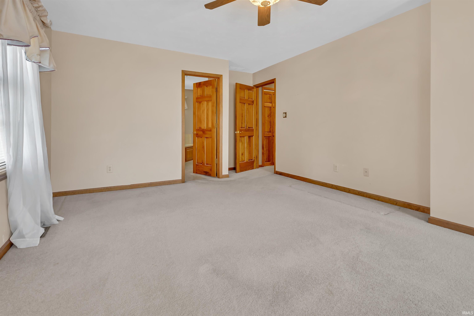
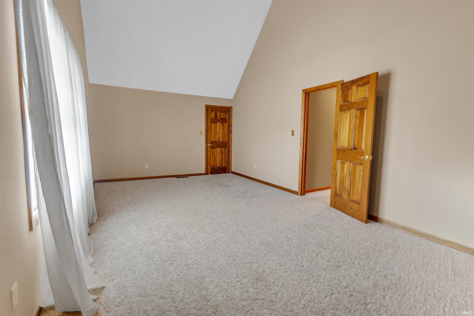
Welcome to 3226 E Kensington Park Drive, a beautifully maintained home located in one of Bloomington’s most desirable neighborhoods. This property offers a bright and inviting layout with spacious living areas, a well-appointed kitchen, and comfortable bedrooms. Enjoy outdoor living with a private backyard, deck and patio, perfect for gatherings or quiet evenings. Conveniently situated near parks, schools, shopping, and the IU campus. This listing combines comfort and convenience in a prime location. Don’t miss the opportunity to make this move-in ready home yours! The home is well-built and ready for your upgrades.
Amenities
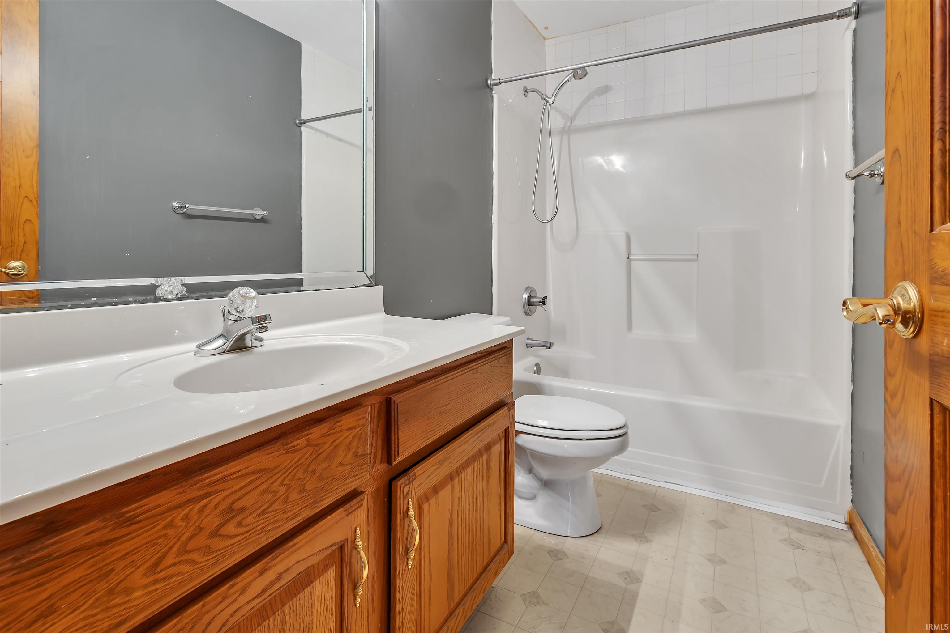
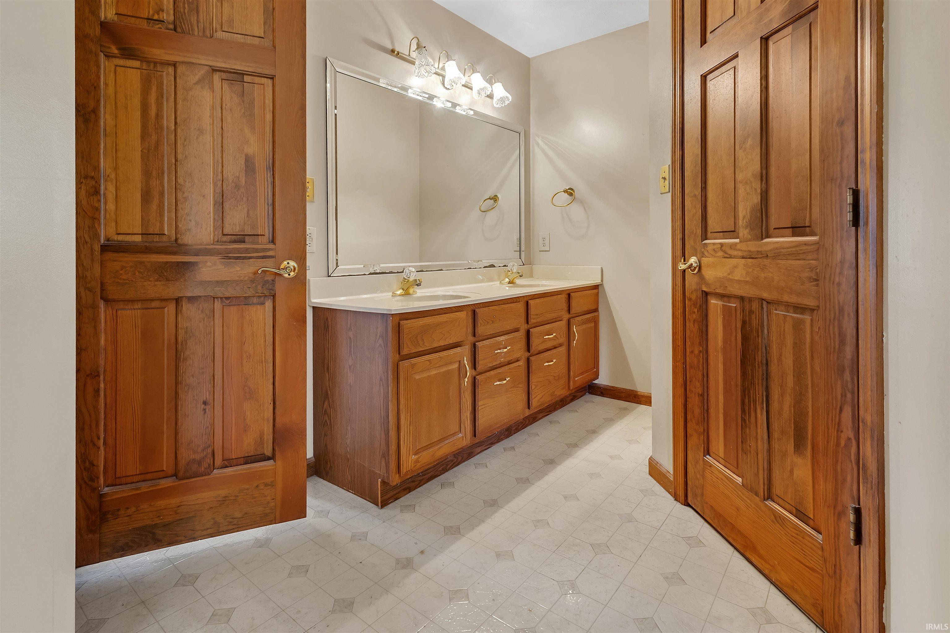
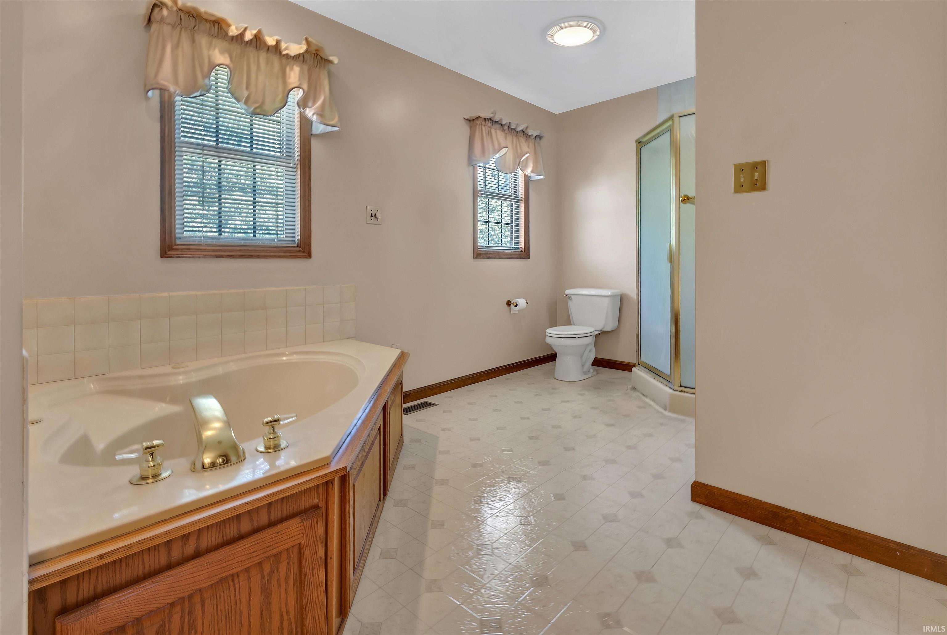
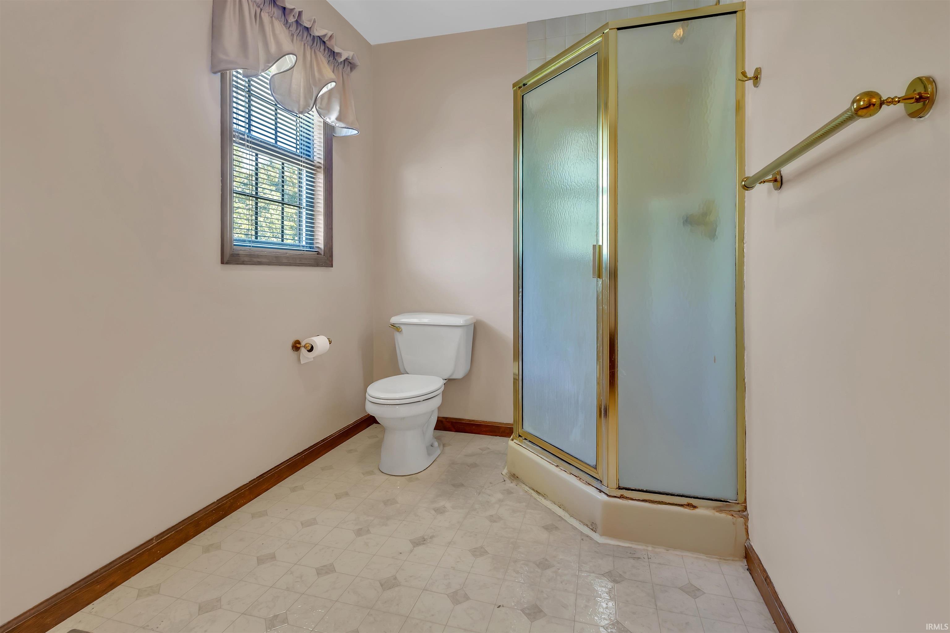
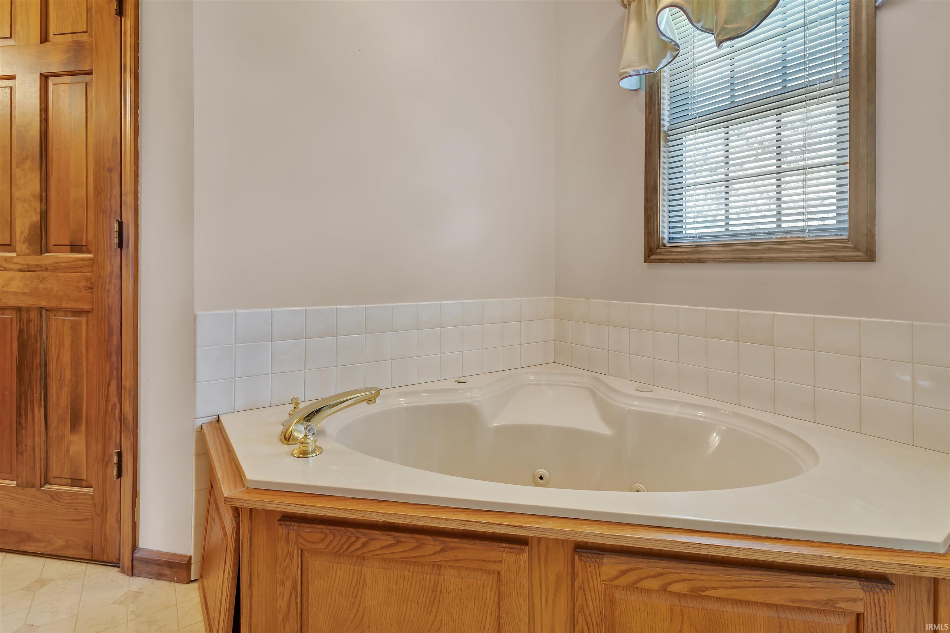
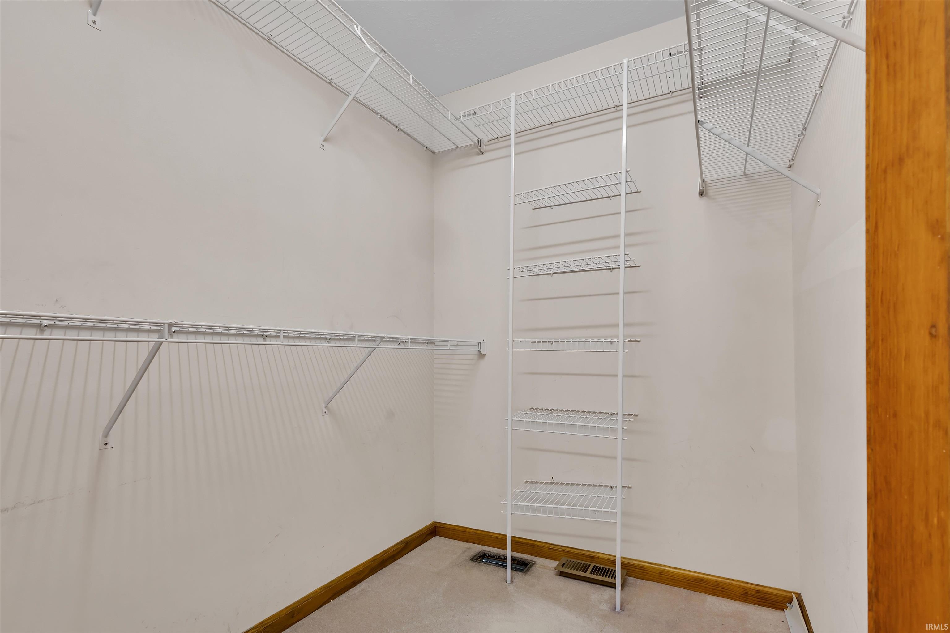
Cable Ready, Ceiling-9+, Chair Rail, Closet(s) Walk-in, Countertops-Laminate, Deck Open, Disposal, Dryer Hook Up Electric, Eat-In Kitchen, Foyer Entry, Garage Door Opener, Garden Tub, Landscaped, Near Walking Trail, Patio Covered, Range/Oven Hk Up Gas/Elec, Stand Up Shower, Tub and Separate Shower, Tub/Shower Combination, Formal Dining Room, Great Room, Washer Hook-Up
Sale Includes
Dishwasher, Microwave, Refrigerator, Washer, Window Treatments, Cooktop-Electric, Dryer-Electric, Oven-Electric, Range-Electric, Water Heater Electric
Property
| MLS # |
202622727 |
| Date Listed |
2026-06-11 |
| Status |
Cont-AccptngBackupOffers |
| Property Type |
Residential |
| Property SubType |
Site-Built Home |
| Finished Square Feet |
2,569 sqft |
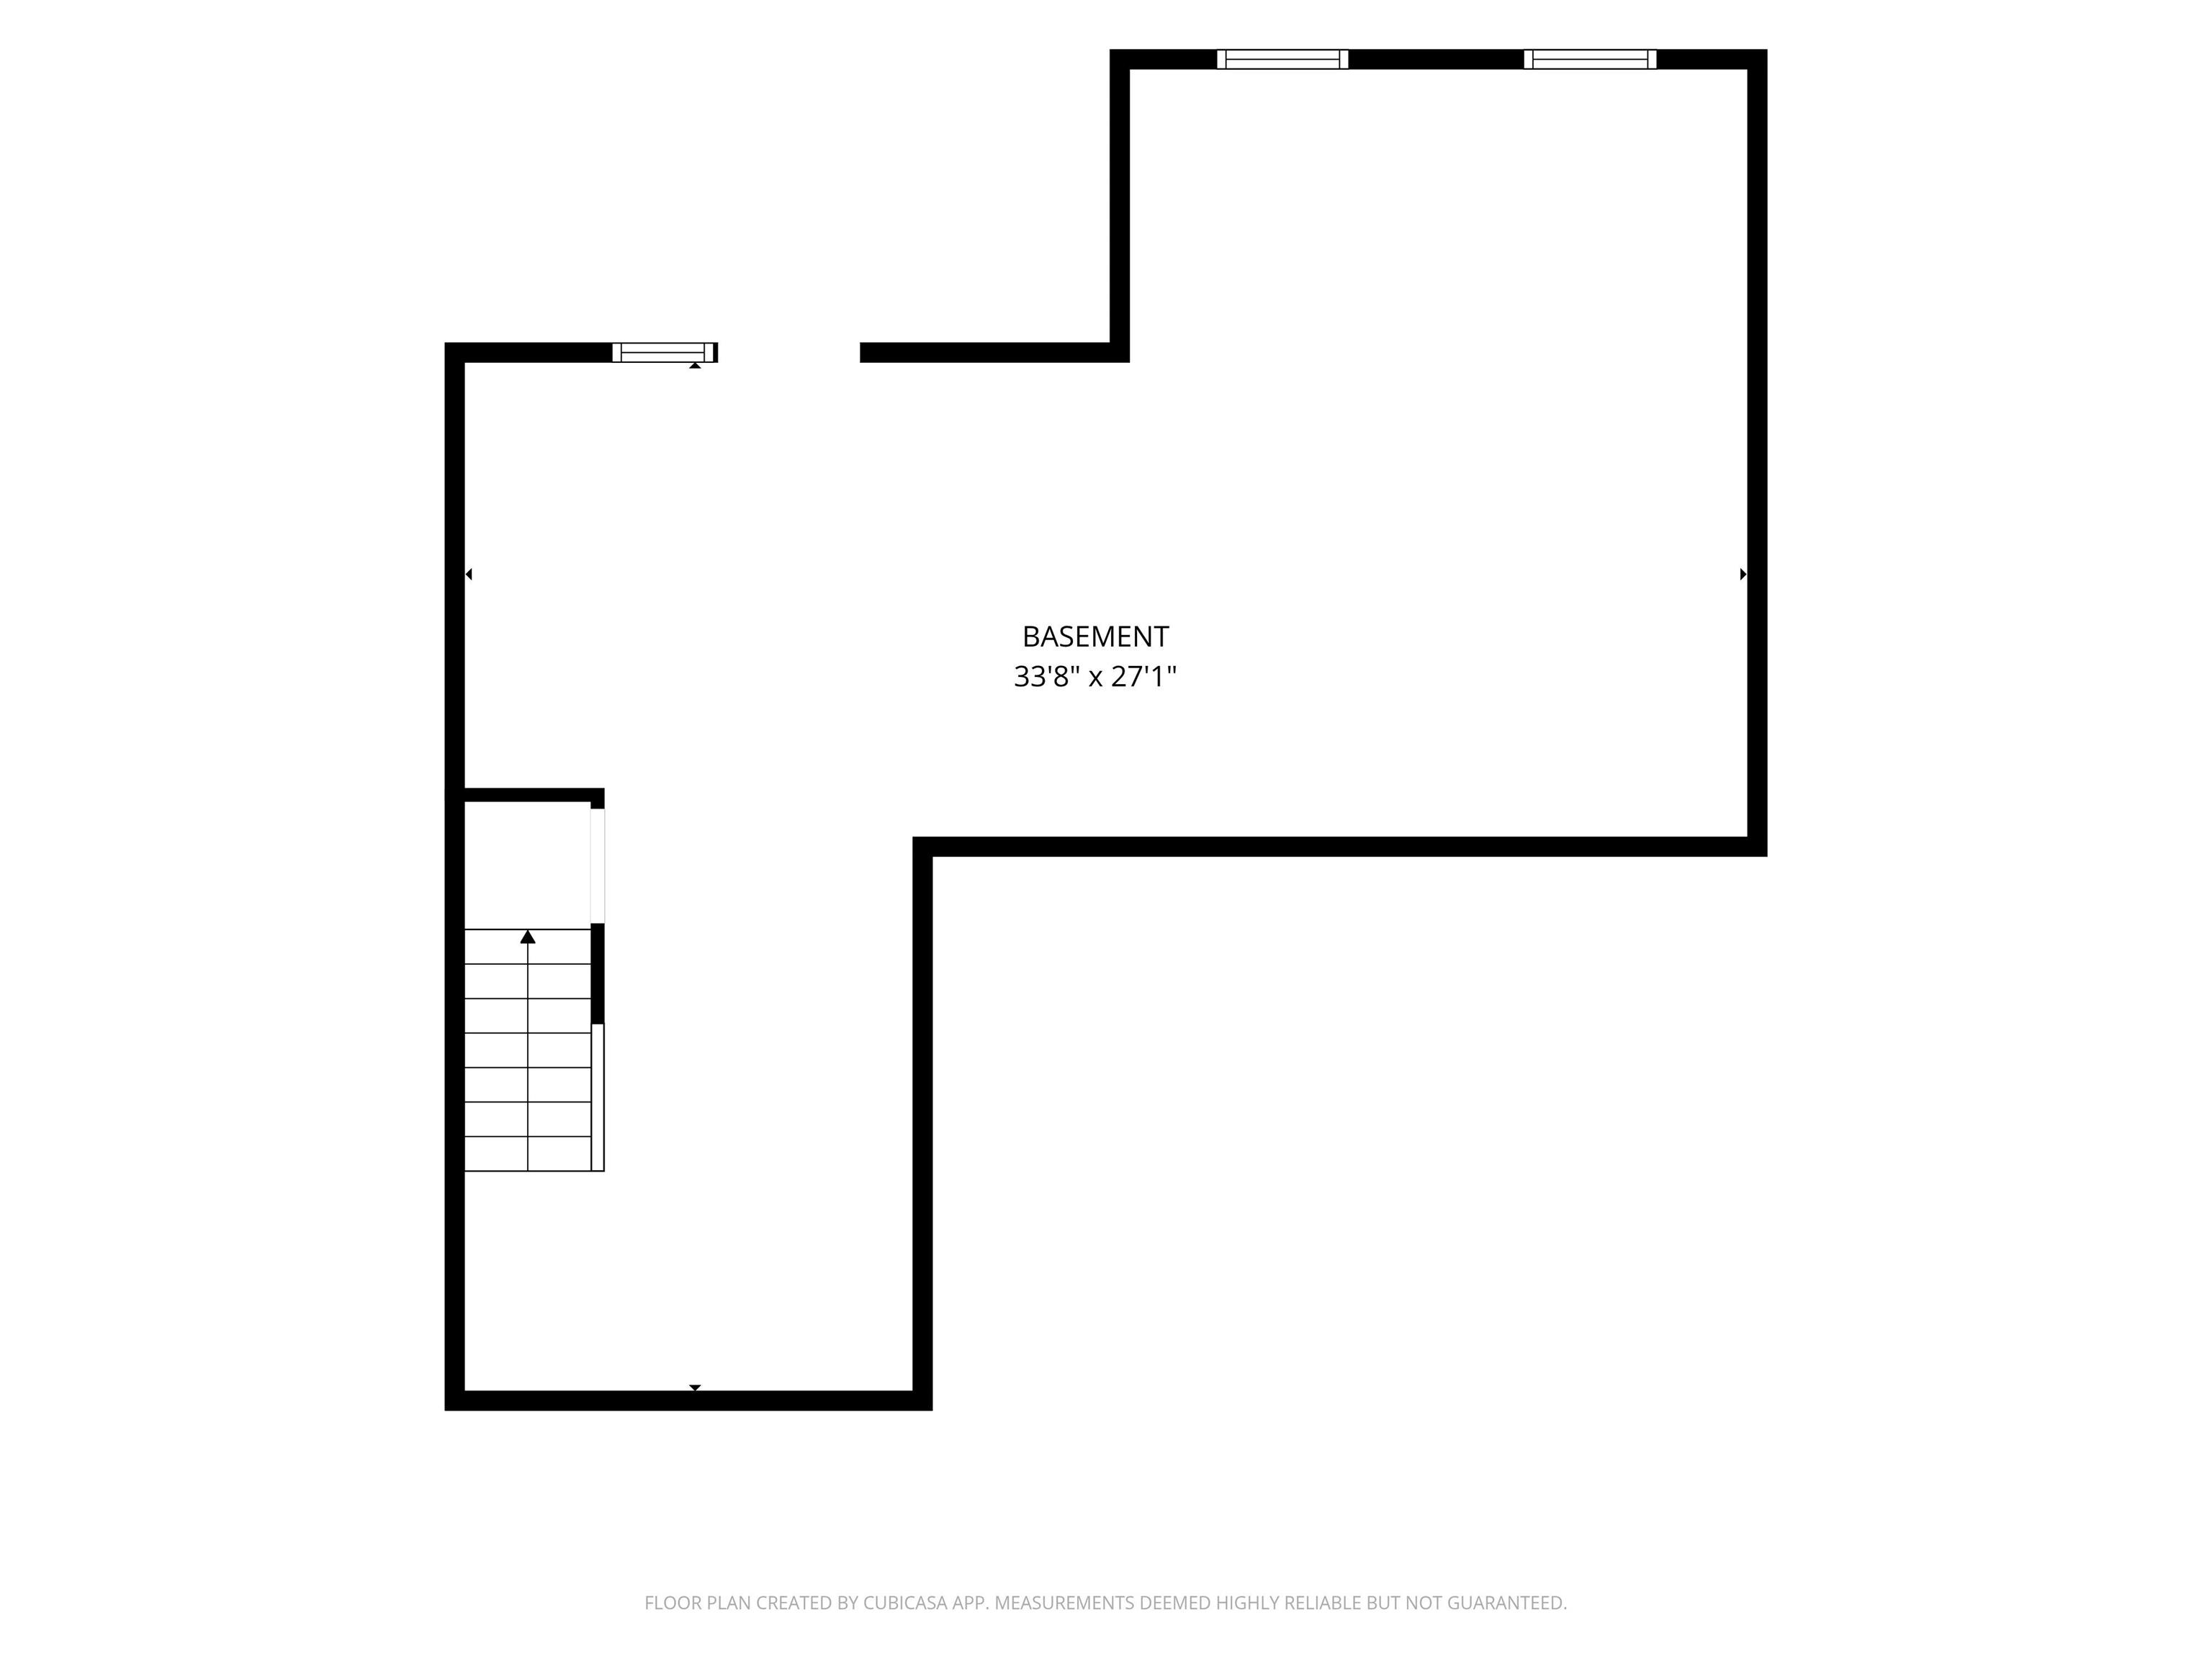
| Total Square Feet |
3,370 sqft |
| New Construction |
No |
| Style |
Two Story |
| Type |
Site-Built Home |
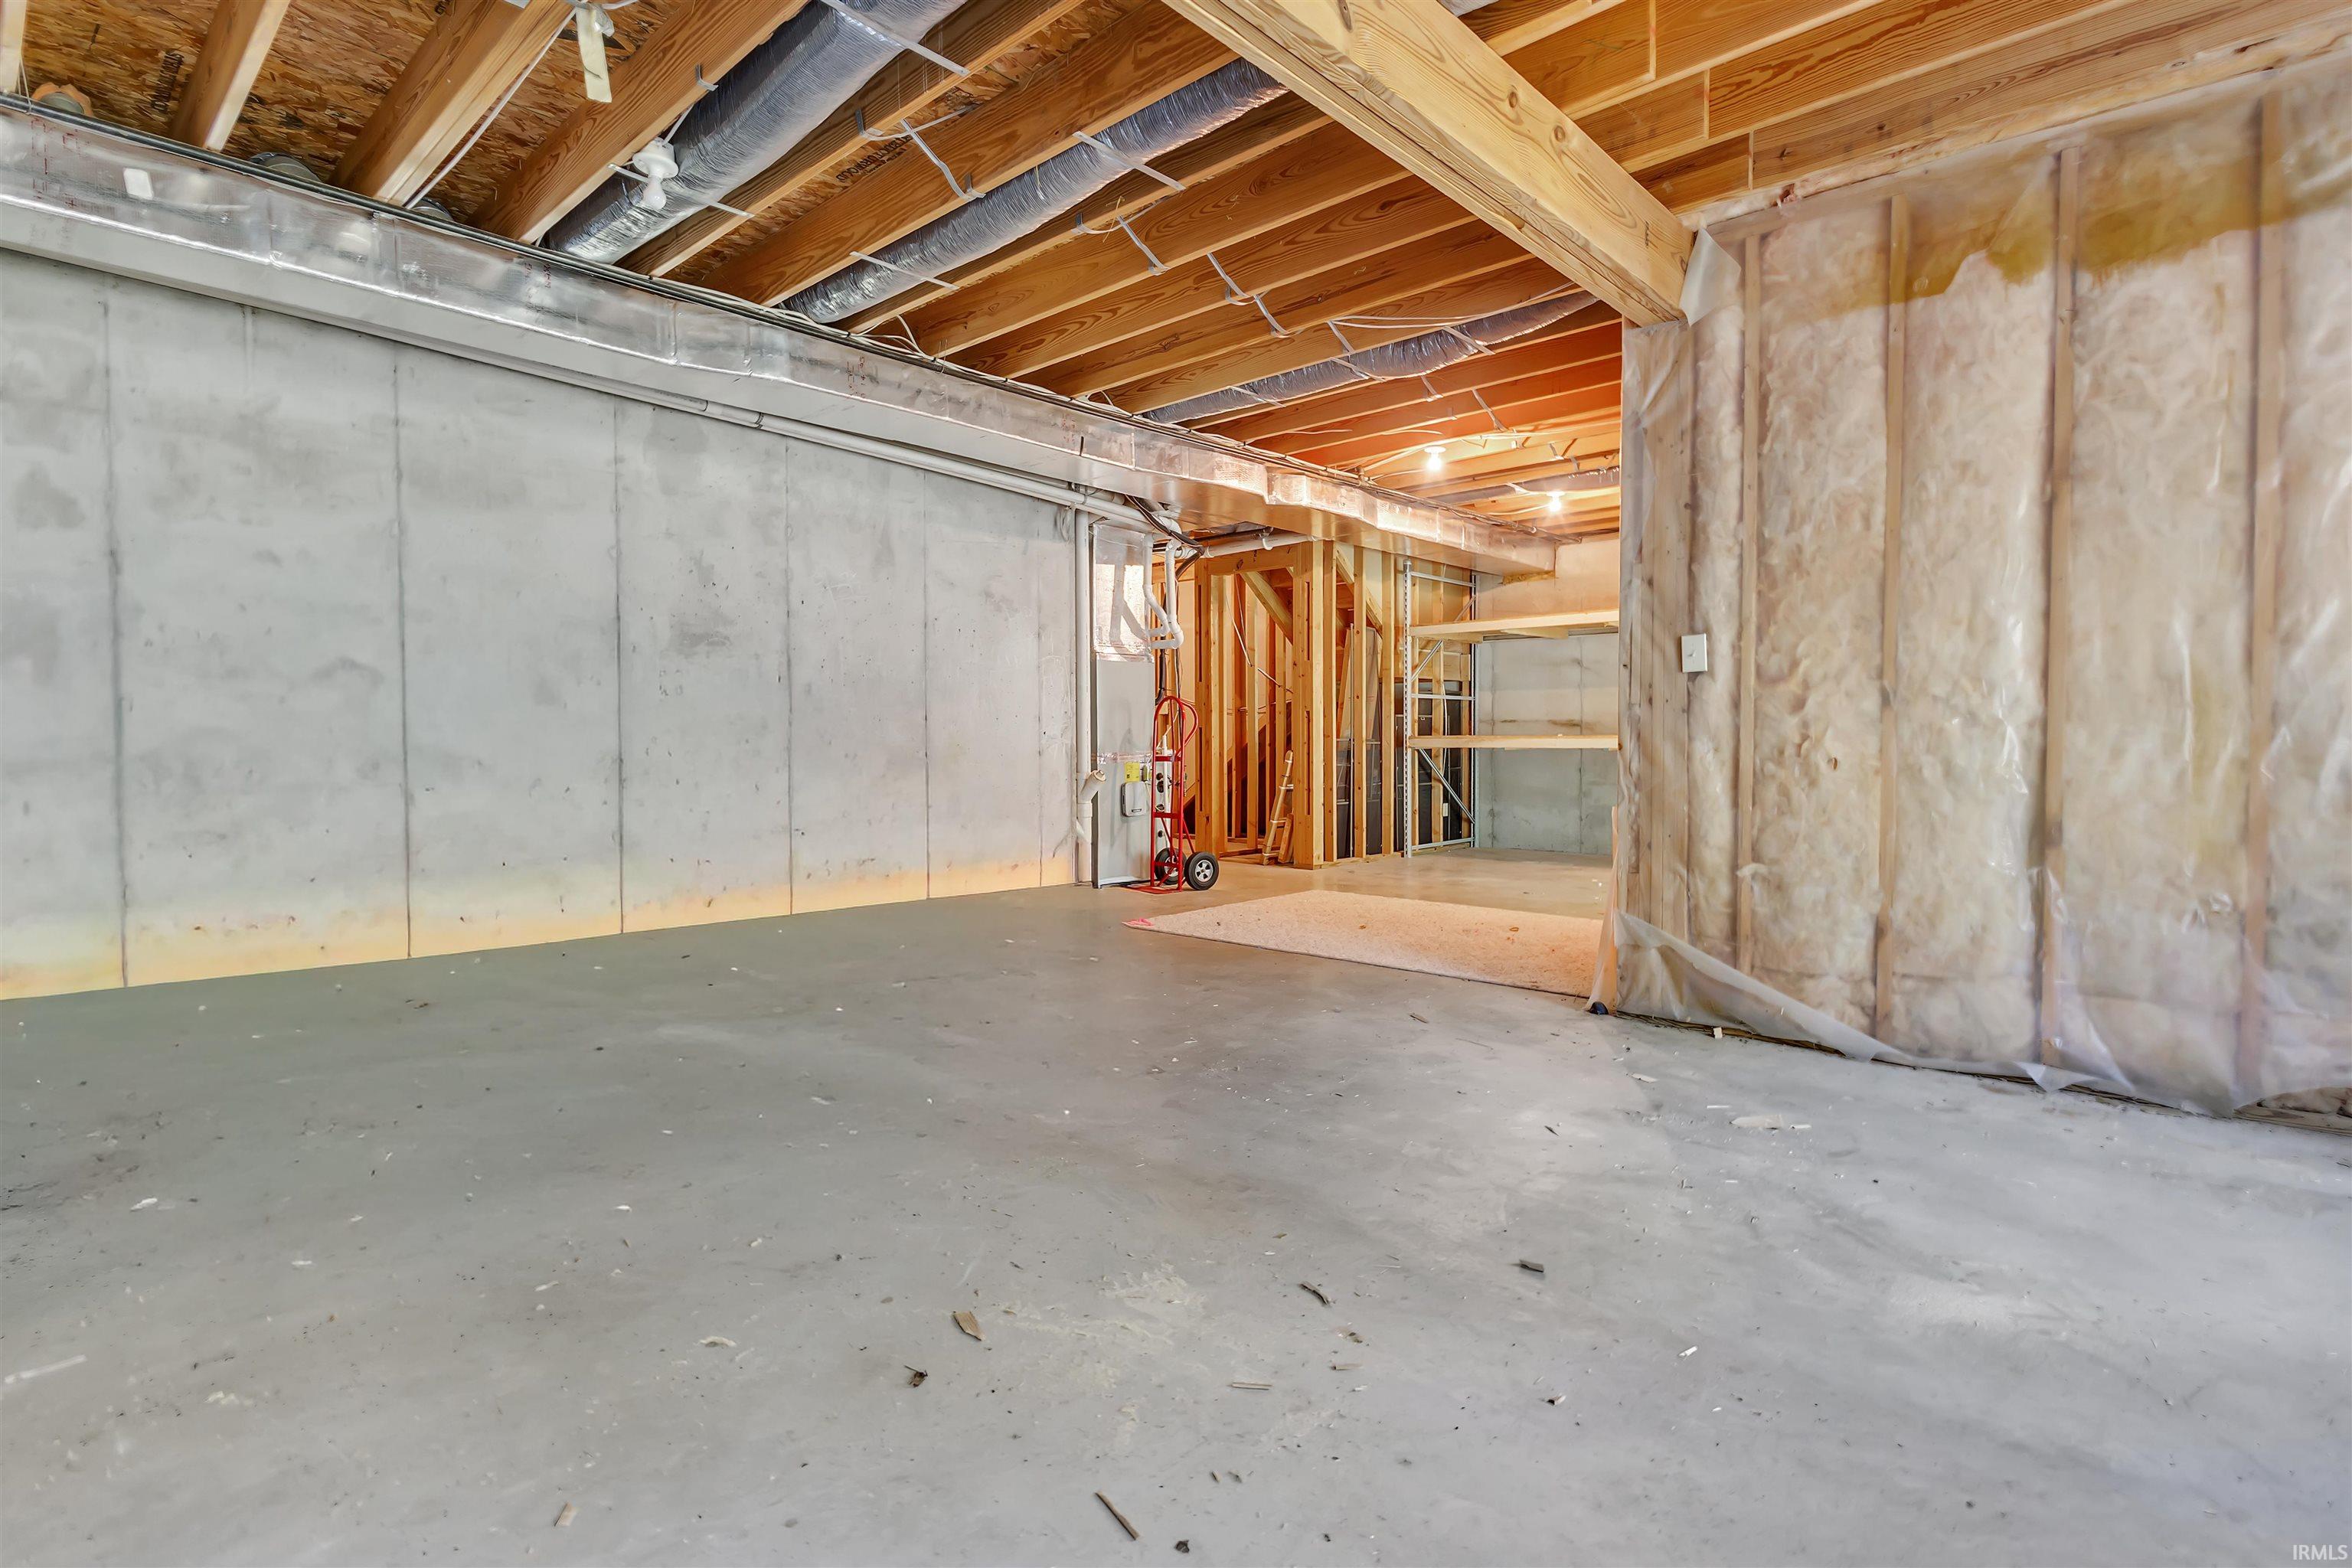
| Basement |
Yes |
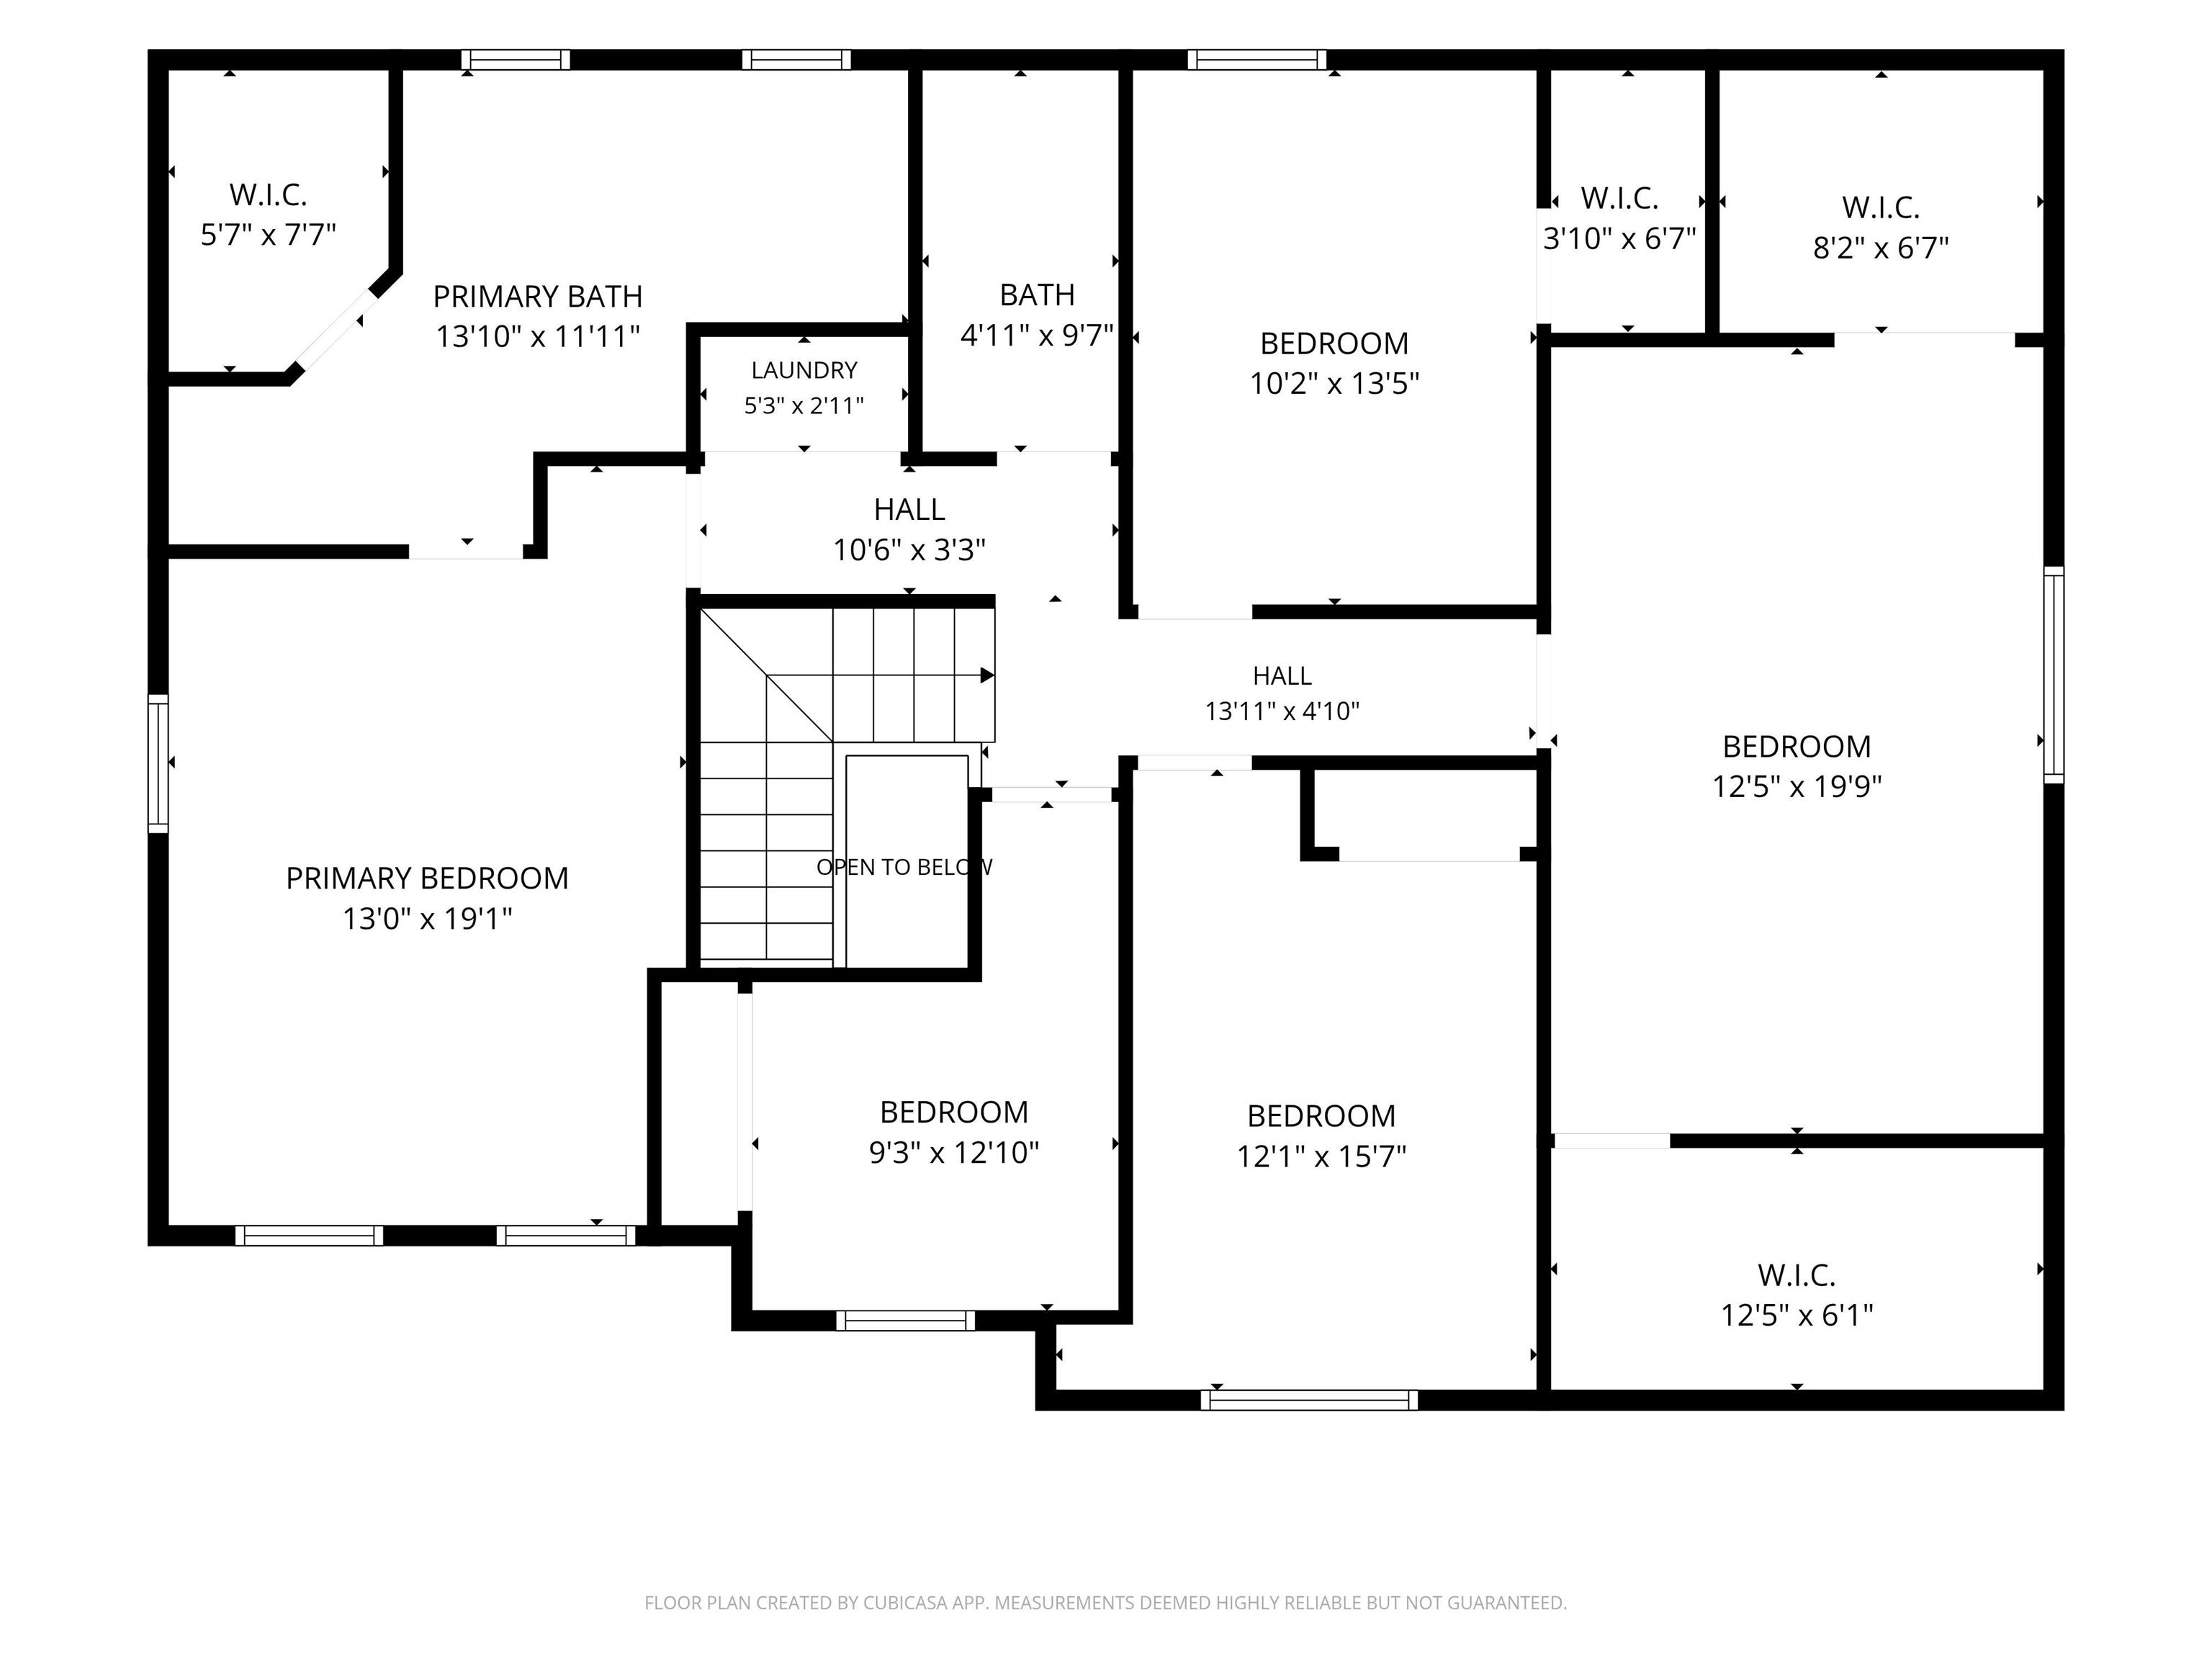
| Bedrooms |
4 |
| Bathrooms |
3 (2 Full, 1 Half) |
| Annual Taxes |
$4,620.12 |
| Year Taxes Payable |
2024/2025 |
| Year Built |
1995 |
| Virtual Tour |
propertypanorama.com » |
| Days on Market |
114 |
| Homestead Year |
No |
Additional
| Design |
Traditional |
| Cooling |
Central Air |
| Heating |
Electric, Conventional, Forced Air |
| Garage |
Attached |
Room Dimensions
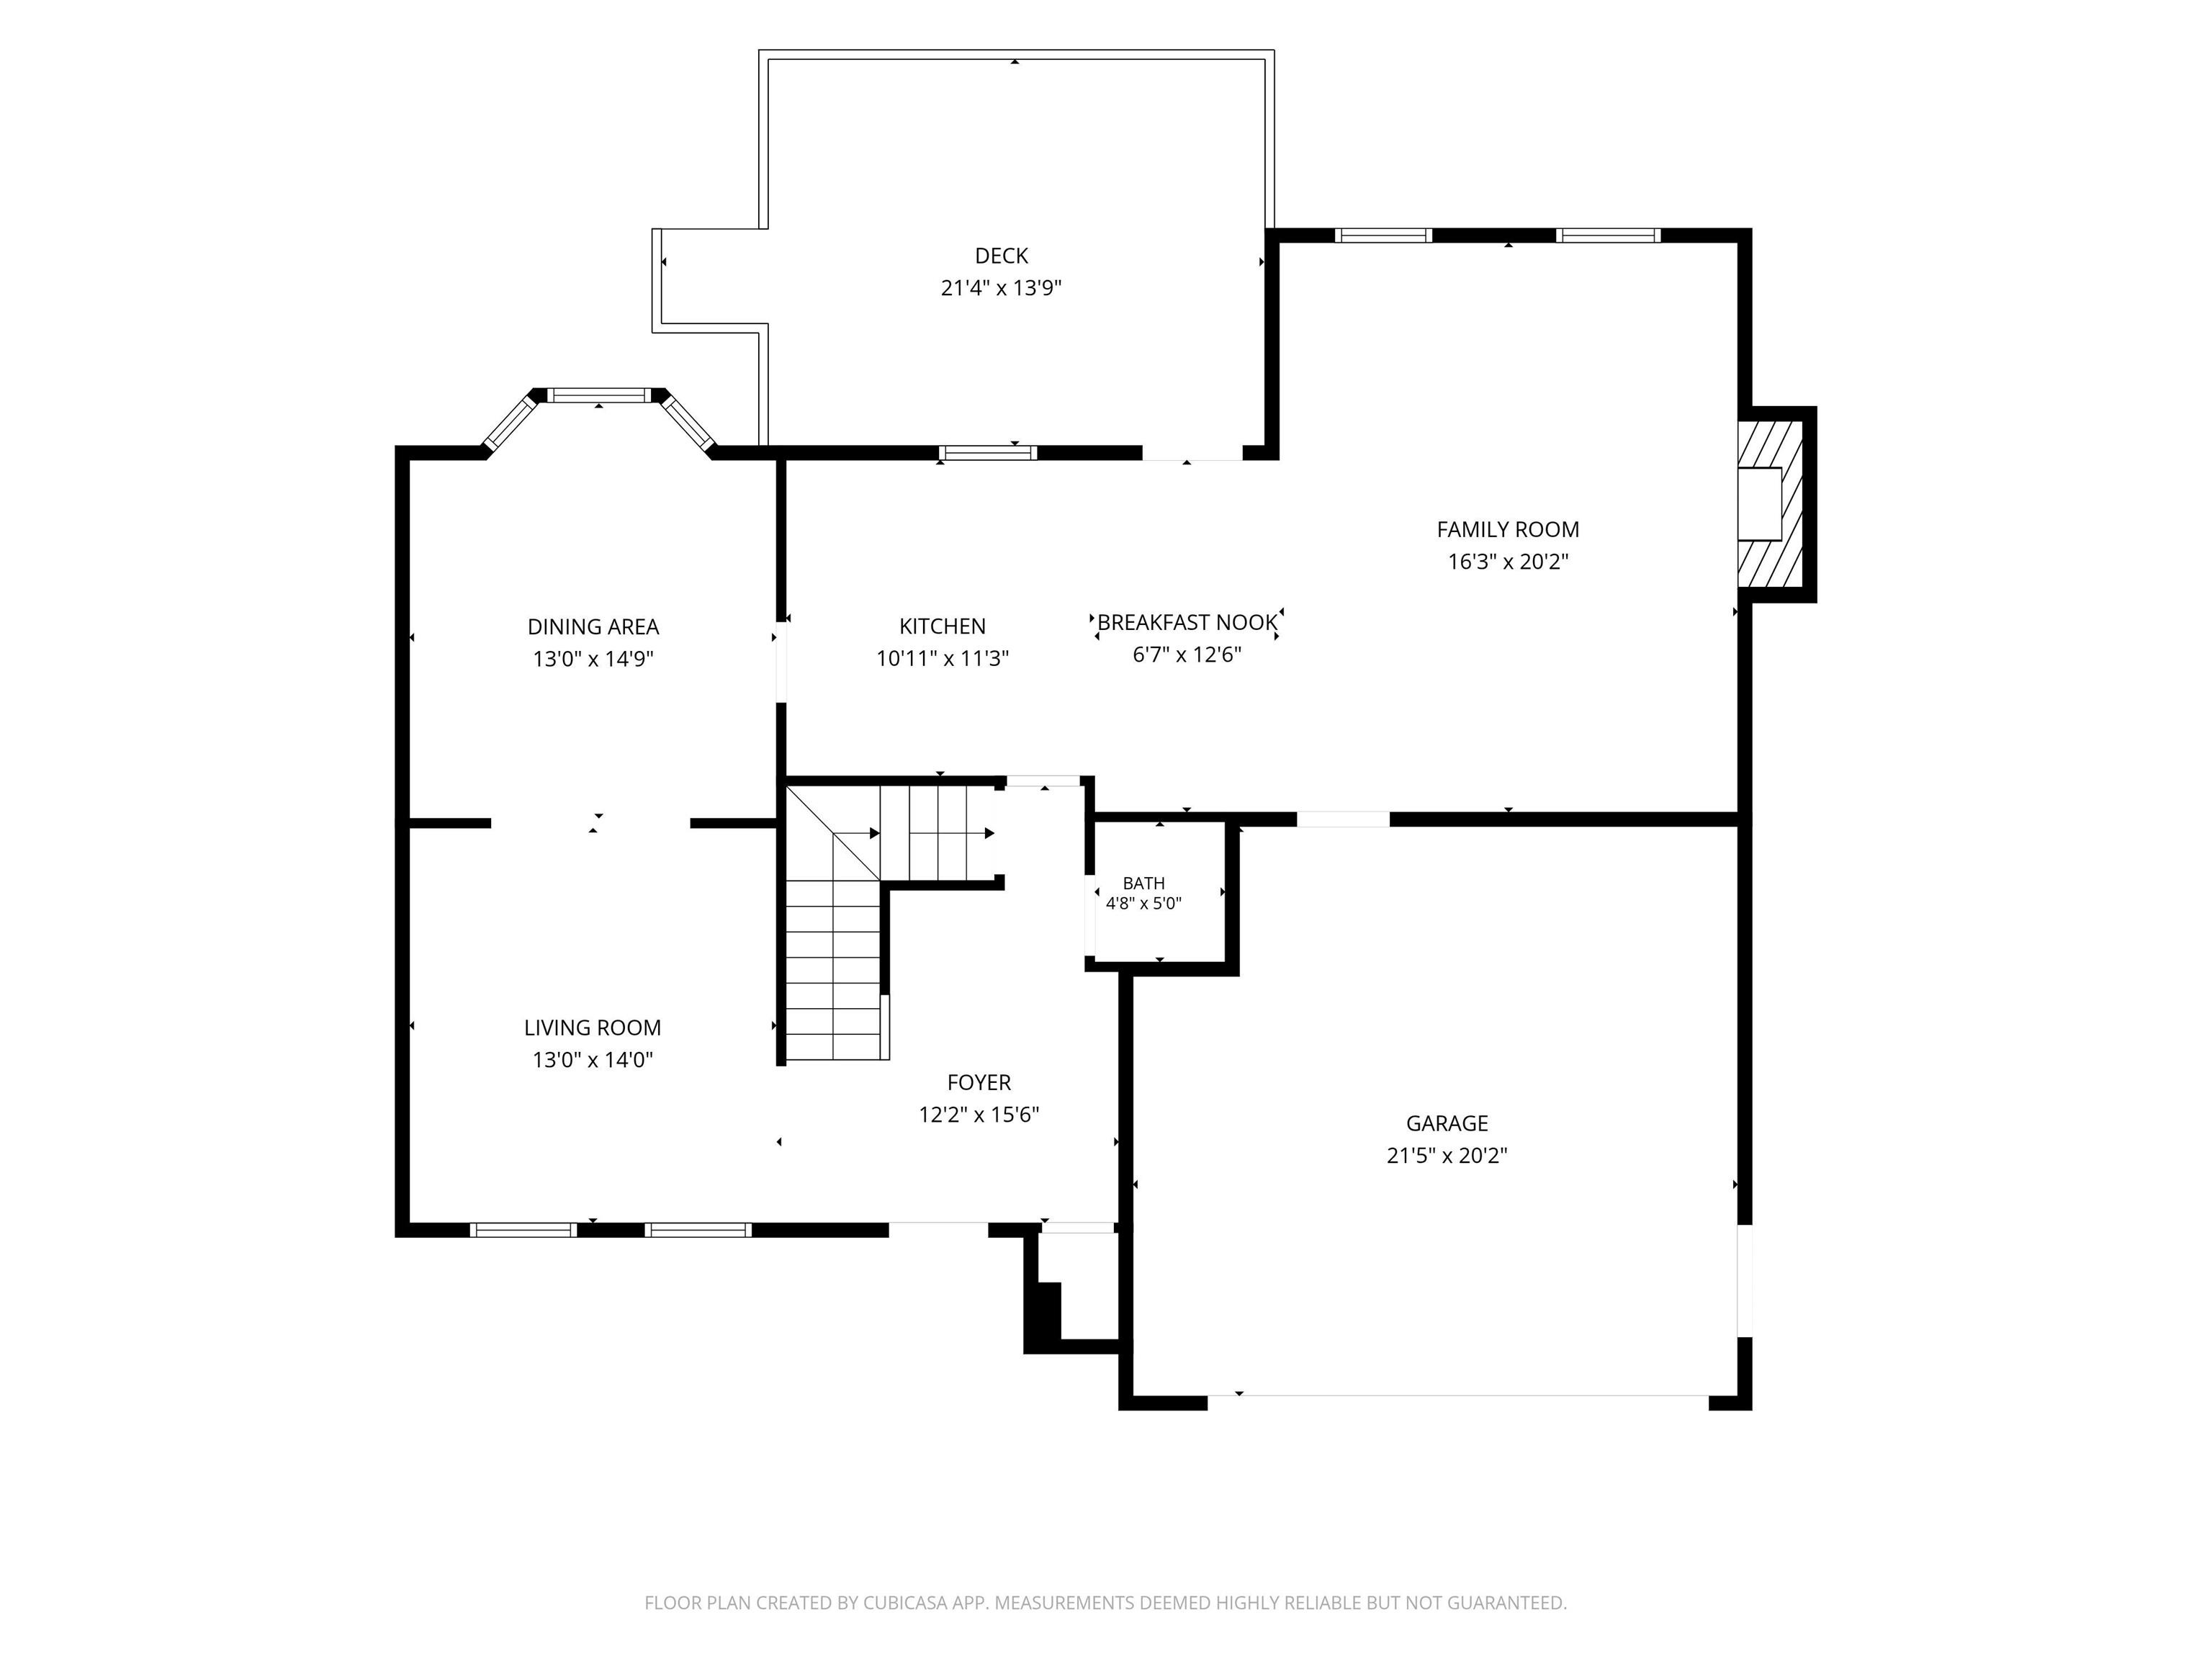
| Living Room |
13 × 14 |
Main Level |
| Dining Room |
13 × 15 |
Main Level |
| Family Room |
16 × 20 |
Main Level |
| Kitchen |
11 × 11 |
Main Level |
| Breakfast Area |
7 × 13 |
Main Level |
| Master Bedroom |
13 × 19 |
Upper Level |
| 2nd Bedroom |
9 × 13 |
Upper Level |
| 3rd Bedroom |
12 × 16 |
Upper Level |
| 4th Bedroom |
12 × 20 |
Upper Level |
| Extra Room |
10 × 13 |
Upper Level |
Bathroom Locations
| Full Baths |
2 Upper |
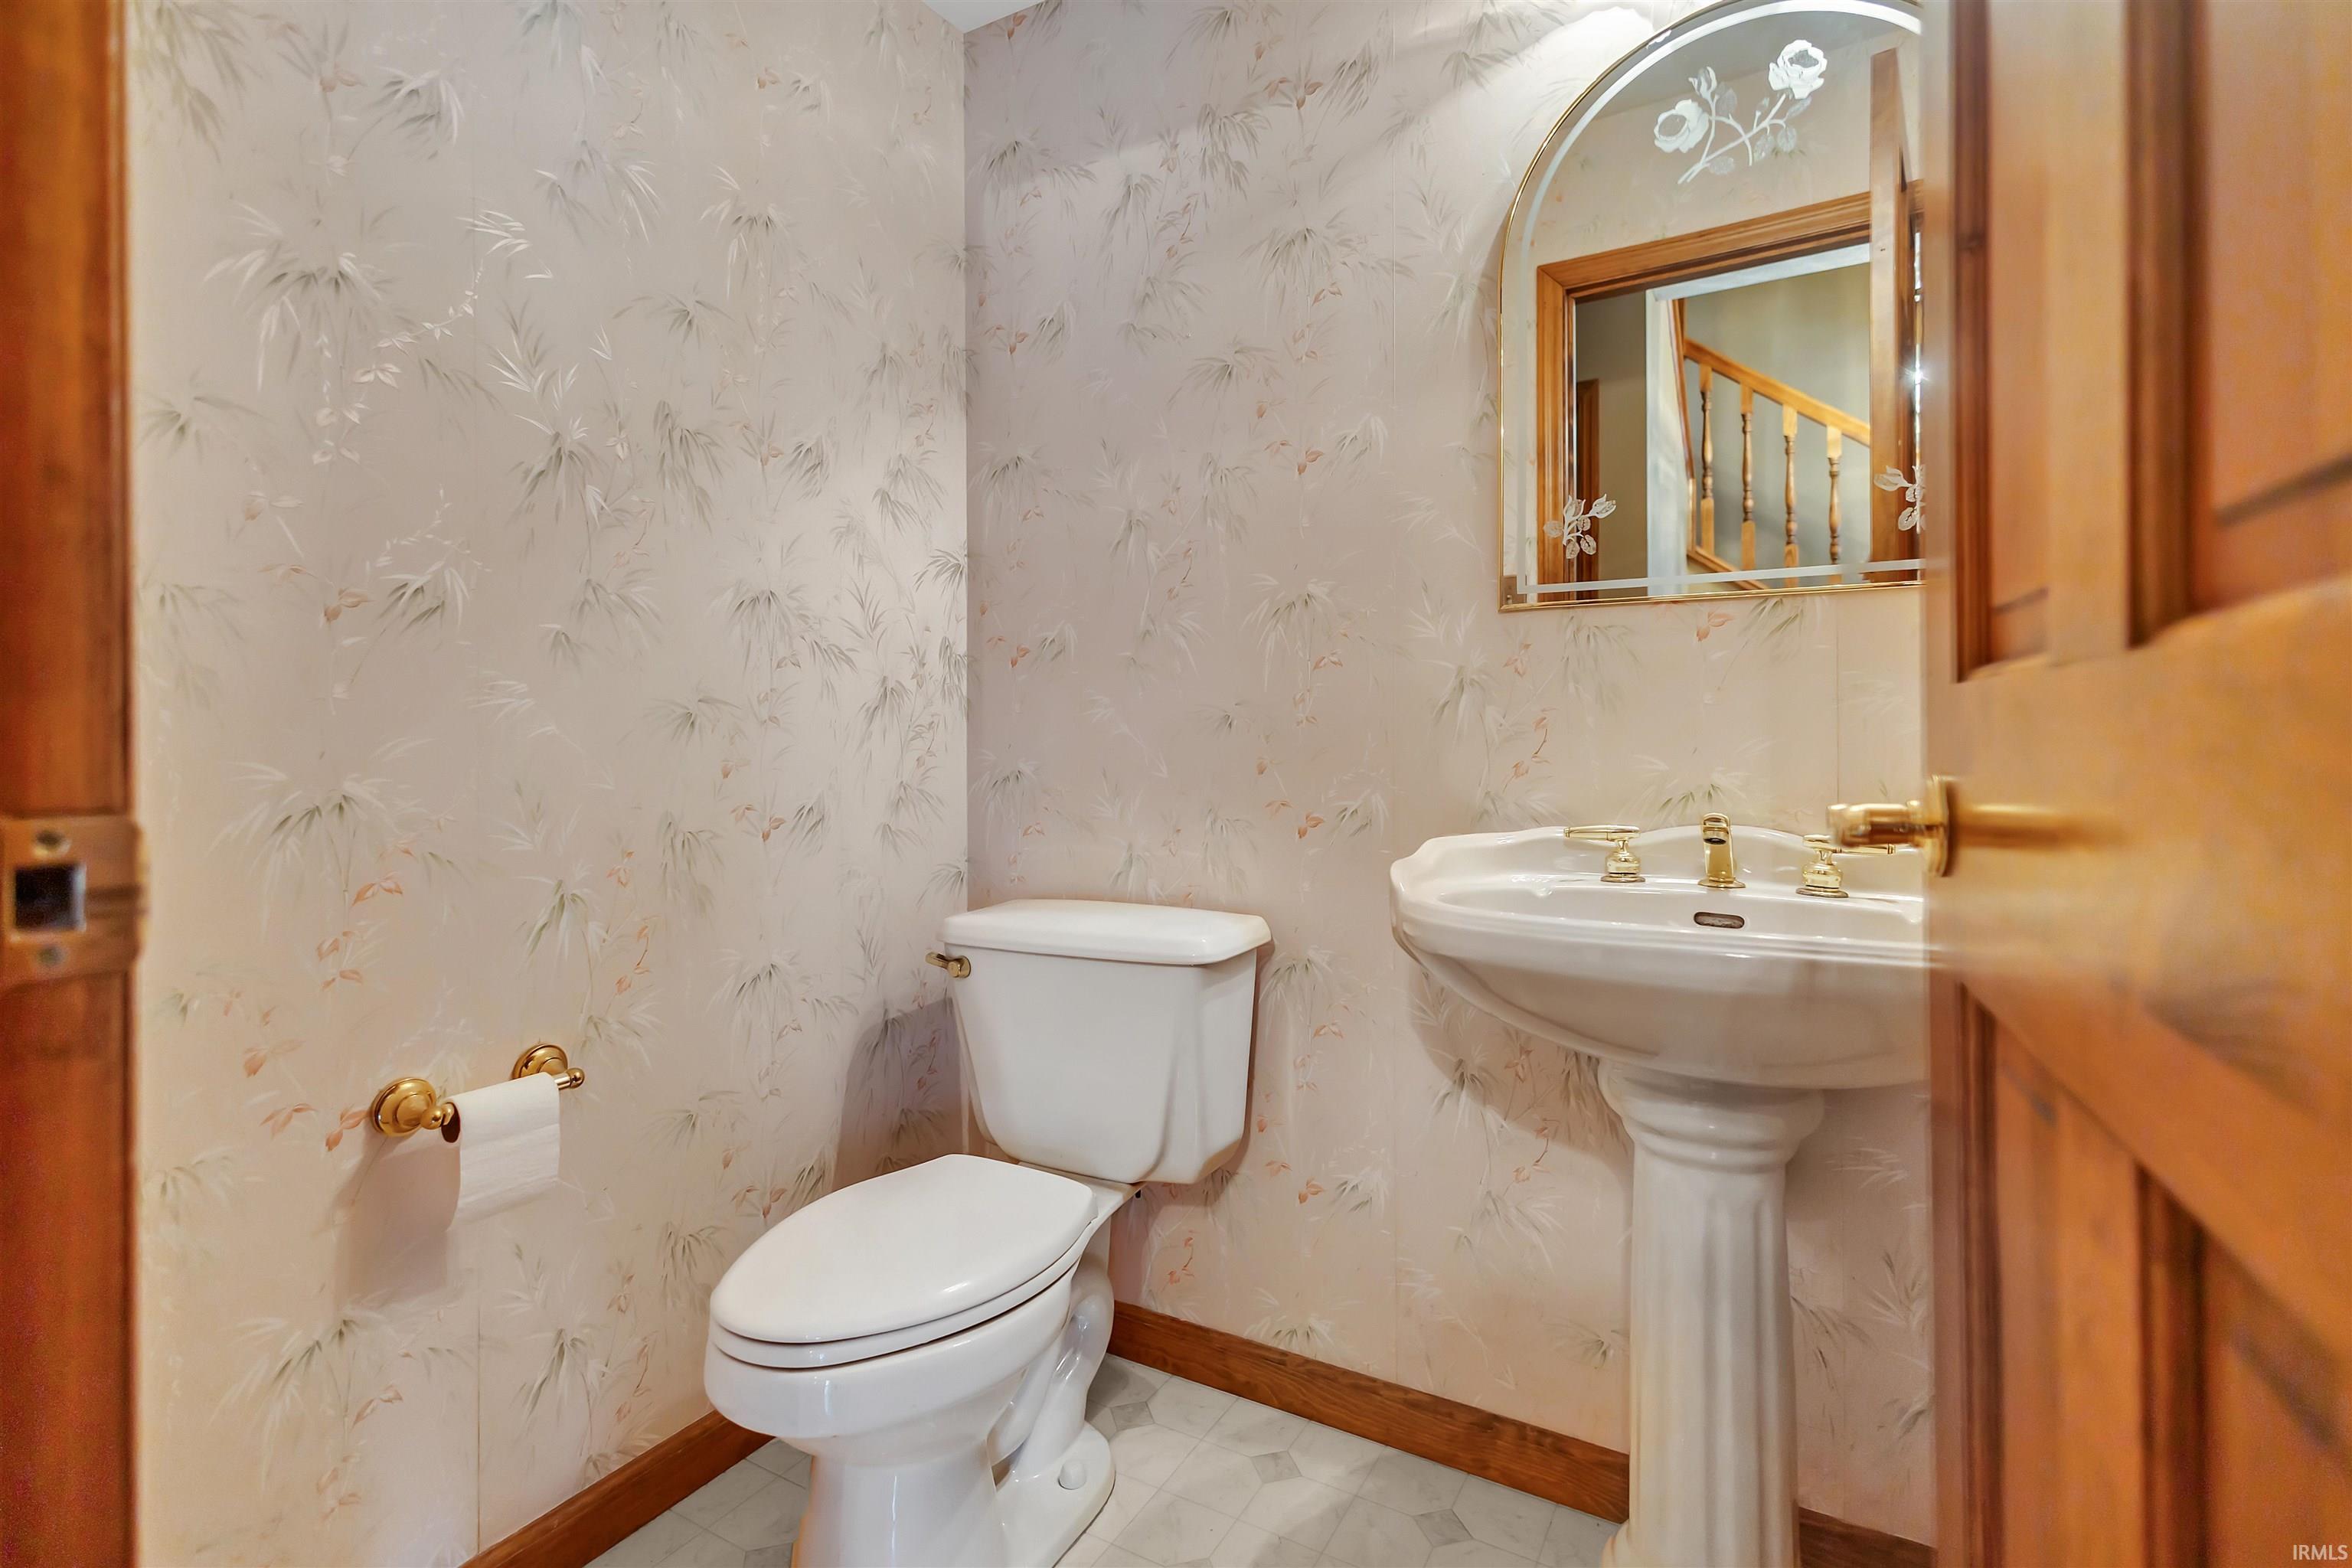
| Half Baths |
1 Main |
External Features
| Construction |
Site-Built Home |
| Exterior |
Aluminum,Brick |
| Lot Size |
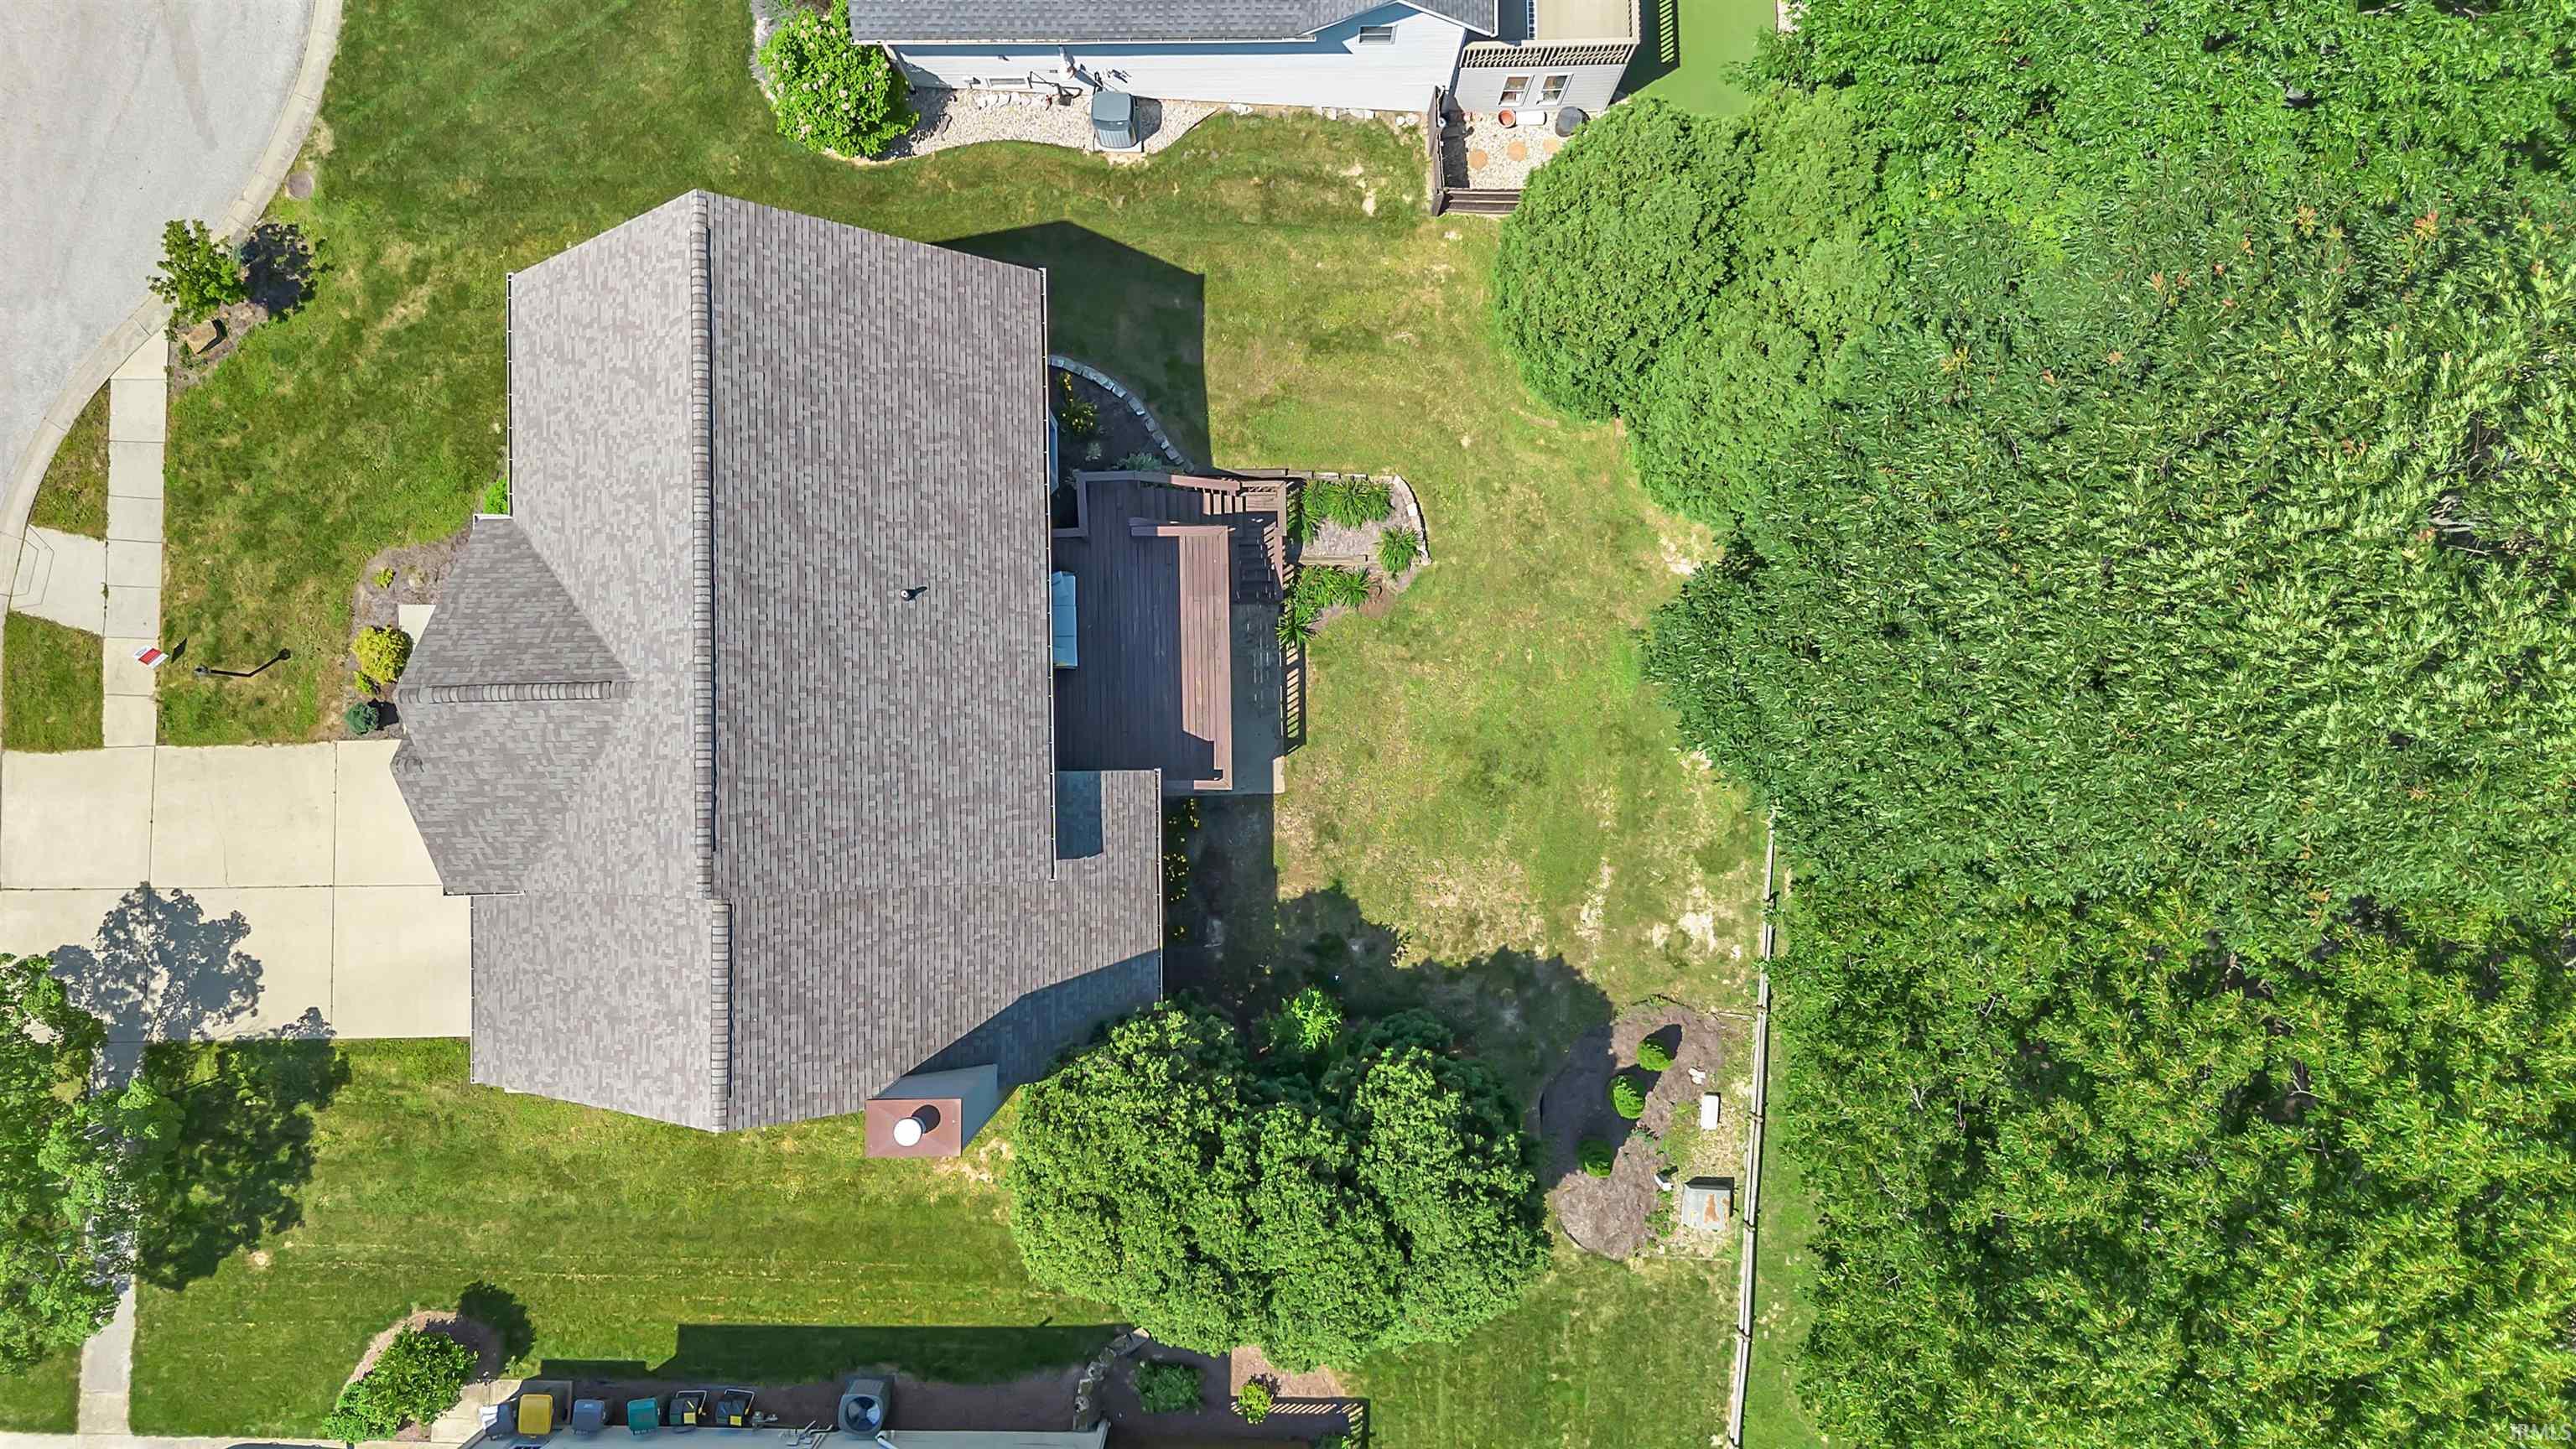
7,841 sq ft |
| Acreage |
0.18 Acres |
| Lot Dimensions |
irregular |
| Parking |
Yes |
| Sewer |
City |
| Water |
City |
| Fence |
Partial,Wood |
Location
| Area |
Monroe County |
| Location |
City/Town/Suburb |
| County |
Monroe |
| Subdivision |
Kensington |
| Township |
Perry |
| City |
Bloomington |
| State |
IN |
| Zip |
47401 |
Schools
| School District |
Monroe County Community School Corp. |
| Elementary |
Rogers/Binford |
| Middle School |
Tri-North |
| High School |
Bloomington North |
Financial
| Financing Terms |
Conventional |
| Assoc. Dues |
$0.00 Not Applicable |