- amilakis@gmail.com
- Direct (765) 418-4771
5047 W Harvest Lane
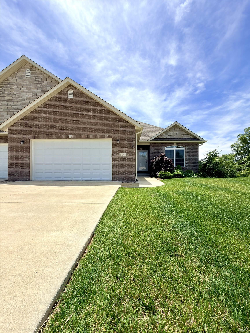
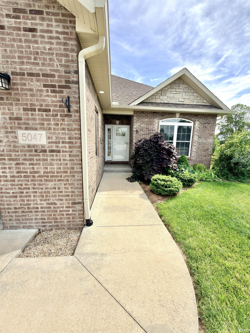
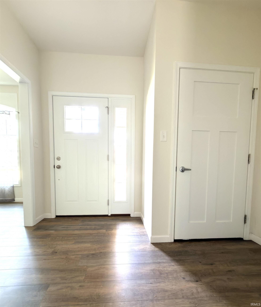
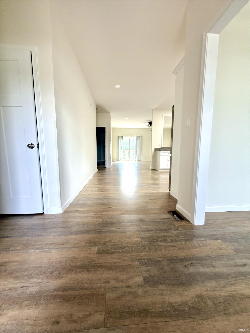
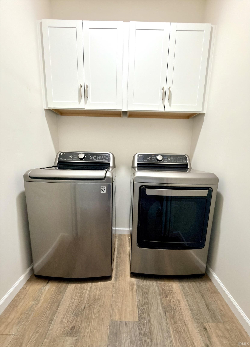
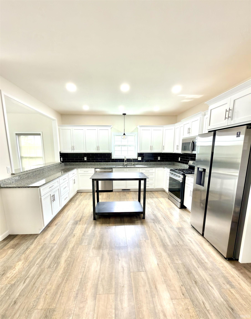
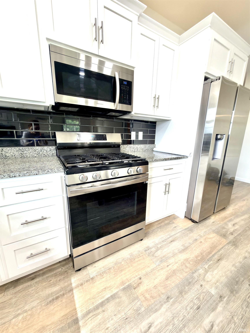
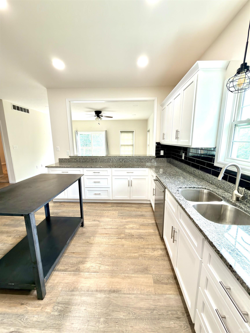
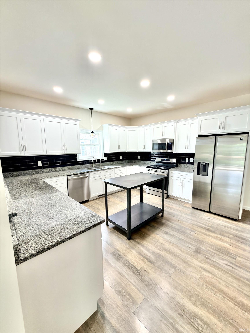
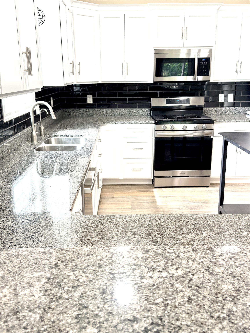
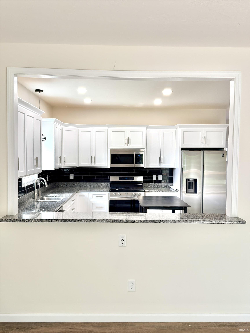
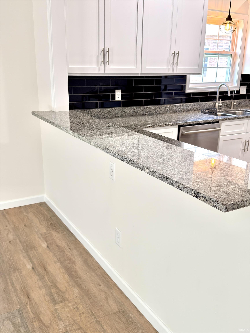
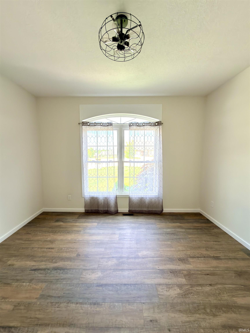
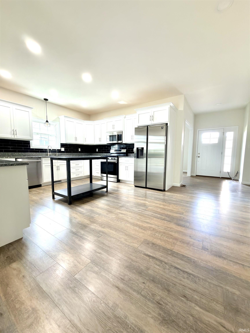
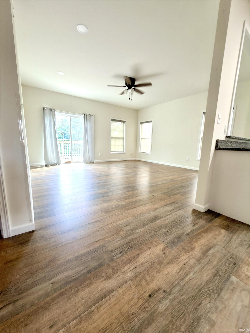
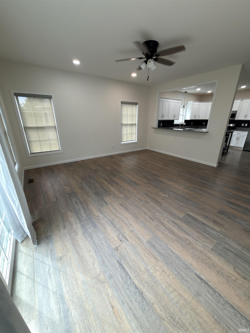
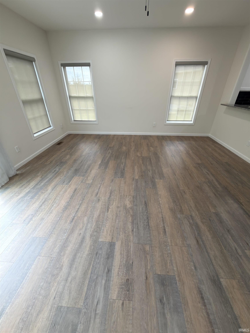
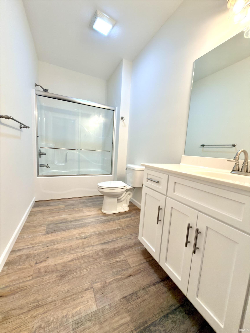
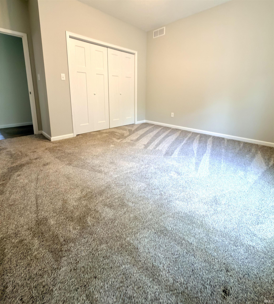
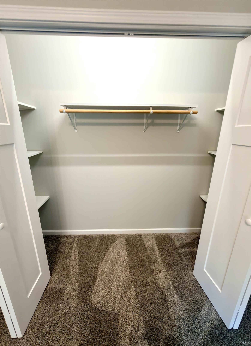
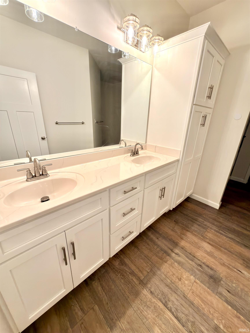
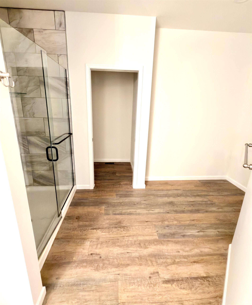
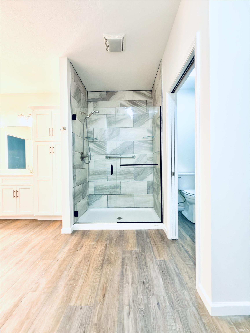
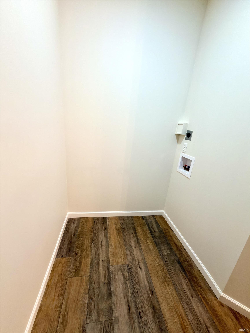
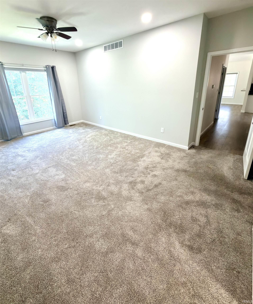
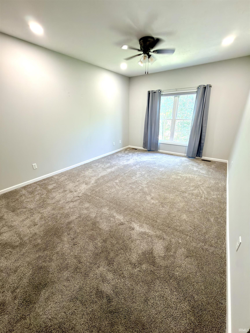
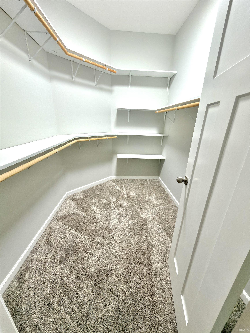
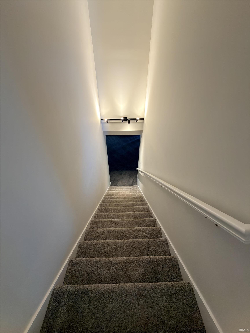
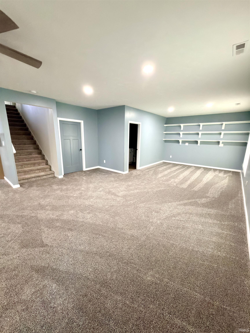
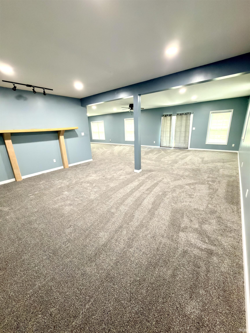
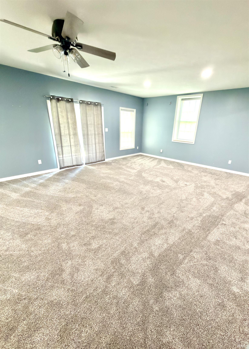
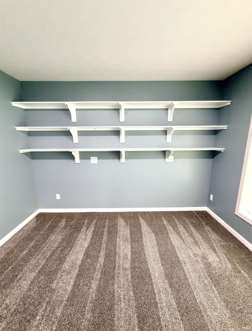
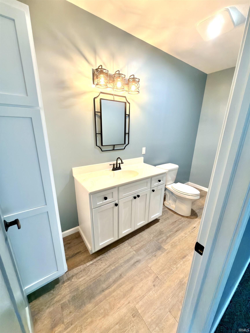
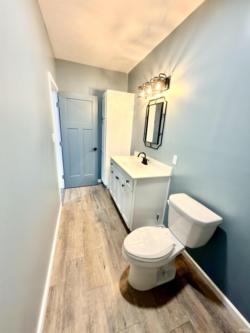
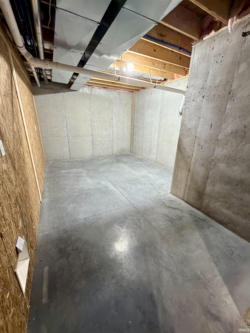
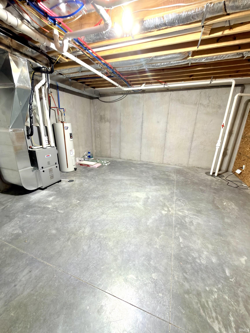
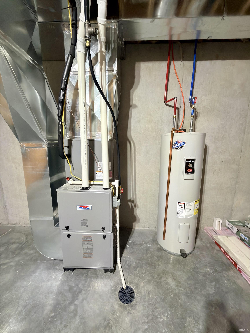
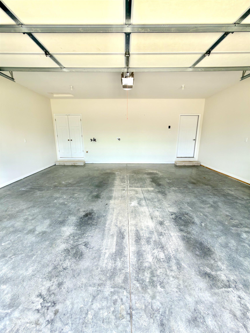
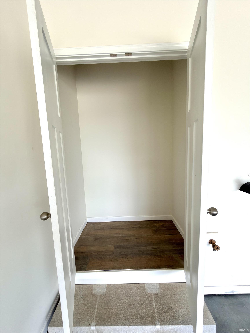
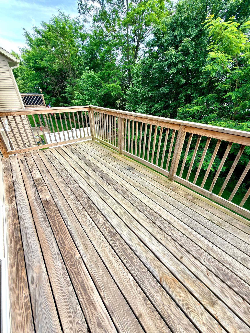
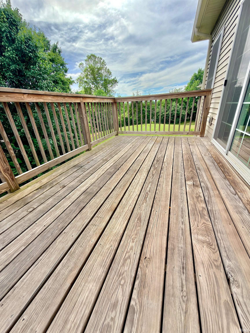
Welcome to Autumn Ridge! This beautiful and spacious 2BR/2.5BA brick ranch condo was completed in 2021 and features a full basement/rec room with custom shelving, ample storage, and 9' ceilings throughout. The primary suite includes dual vanities, walk-in closet, walk-in shower, and additional W/D hookup for modern convenience. Large kitchen with a breakfast bar/nook, plenty of cabinet space, and stainless steel appliances - all designed with sleek, tasteful details. Move-in ready! Monthly maintenance fees cover mowing, trash removal, and snow removal.
46 West to stop light at Union Valley. Turn onto Union Valley and left on Harvest. Follow to address, located on the left.
Dishwasher, Microwave, Refrigerator, Washer, Window Treatments, Dryer-Electric, Range-Gas, Water Heater Electric
| MLS # | 202622768 |
|---|---|
| Date Listed | 2026-06-11 |
| Status | Active |
| Property Type | Residential |
| Property SubType | Condo/Villa |
| Finished Square Feet | 2,850 sqft |
| Total Square Feet | 3,300 sqft |
| New Construction | No |
| Style | One Story |
| Type | Condo/Villa |
| Basement | Yes |
| Bedrooms | 2 |
| Bathrooms | 3 (2 Full, 1 Half) |
| Annual Taxes | $3,697.00 |
| Year Taxes Payable | 2027 |
| Year Built | 2021 |
| Virtual Tour | propertypanorama.com » |
| Days on Market | 114 |
| Homestead Year | No |
| Design | Ranch |
|---|---|
| Cooling | Central Air |
| Heating | Gas |
| Garage | Attached |
| Main Level Laundry | Yes |
| Living Room | 16 × 16 | Main Level |
| Dining Room | 13 × 12 | Main Level |
| Kitchen | 14 × 12 | Main Level |
| Master Bedroom | 18 × 12 | Main Level |
| 2nd Bedroom | 13 × 11 | Main Level |
| Full Baths | 2 Main |
| Half Baths | 1 Lower |
| Construction | Condo/Villa |
|---|---|
| Exterior | Brick,Vinyl |
| Lot Dimensions | 2222 |
| Sewer | Public |
| Water | Public |
| Fence | None |
| Area | Monroe County |
|---|---|
| Location | City/Town/Suburb |
| County | Monroe |
| Subdivision | Autumn Ridge |
| Township | Richland |
| City | Bloomington |
| State | IN |
| Zip | 47404 |
| School District | Richland-Bean Blossom Community Schools |
|---|---|
| Elementary | Edgewood |
| Middle School | Edgewood |
| High School | Edgewood |
| Financing Terms | Conventional |
|---|---|
| Assoc. Dues | $165.00 Monthly |
| Other Fees | $700.00 Annually |

MLS# 202622768
Listing Provided Courtesy of Alyssa Bybee
Lux Realty
alyssa.bybee@homefinder.org
Listing updated August 18, 2026 at 8:45 am
Last checked 6 minutes ago
IDX information provided by the Indiana Regional MLS. IDX information is provided exclusively for consumers’ personal, non-commercial use and may not be used for any purpose other than to identify prospective properties consumers may be interested in purchasing. Data is deemed reliable but is not guaranteed accurate by the MLS.