- amilakis@gmail.com
- Direct (765) 418-4771
602 Maple Street
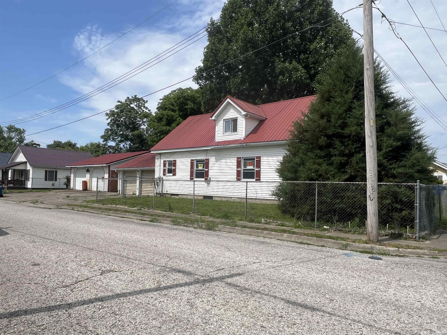
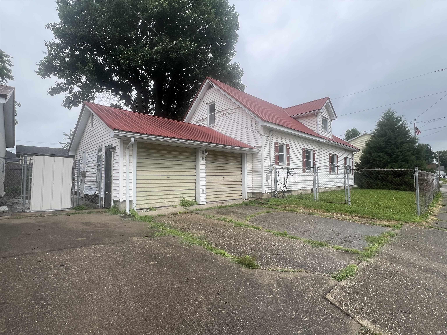
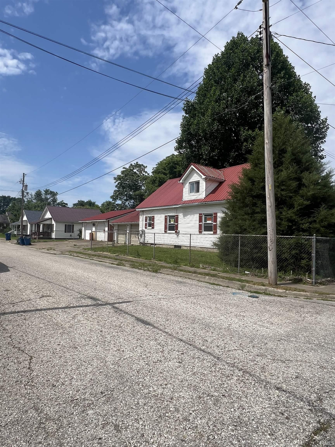
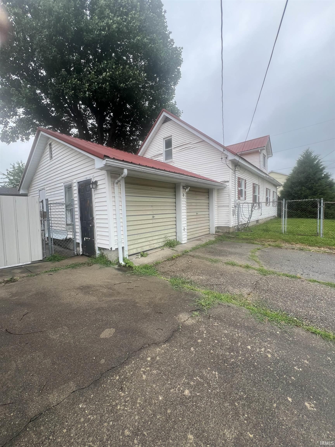
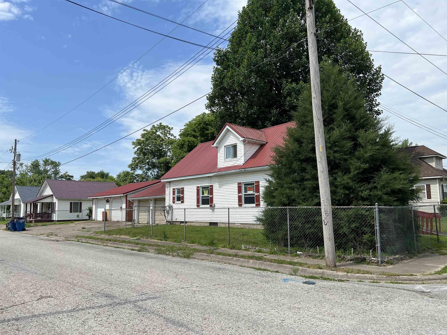
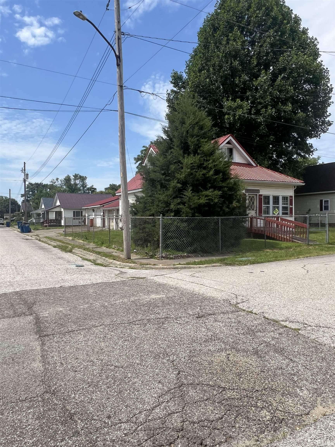
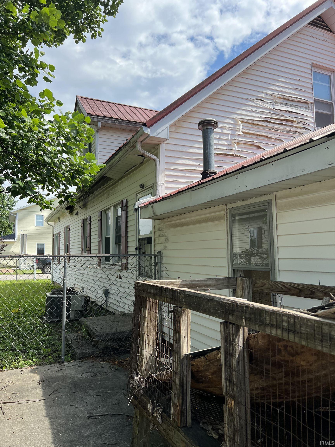
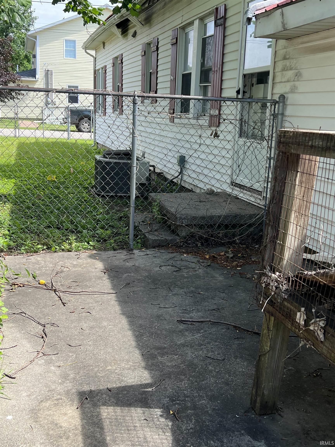
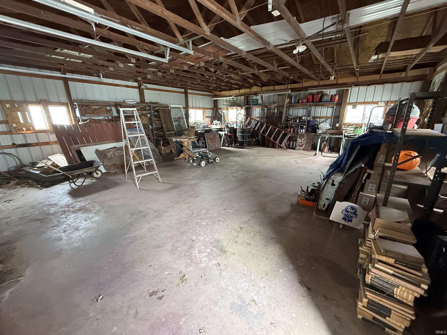
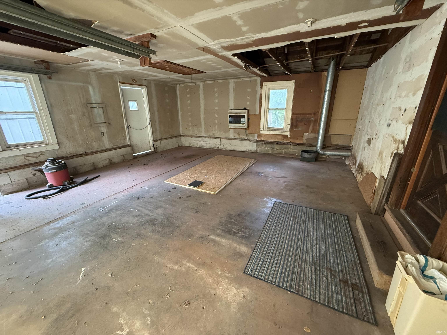
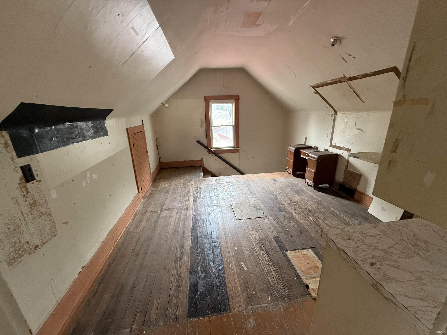
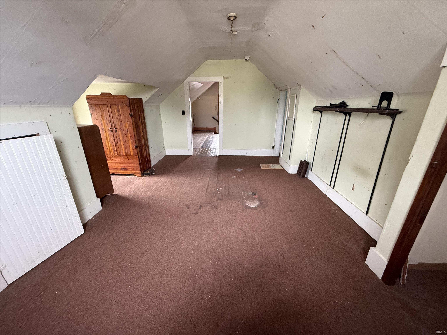
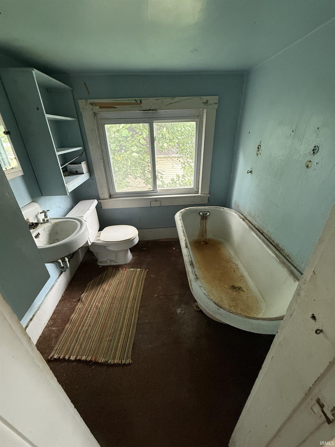
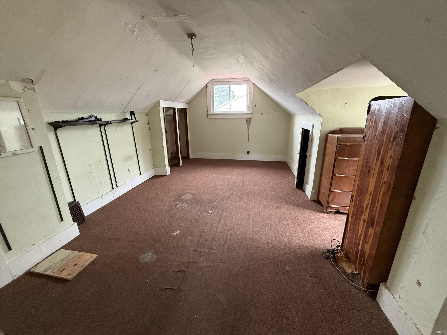
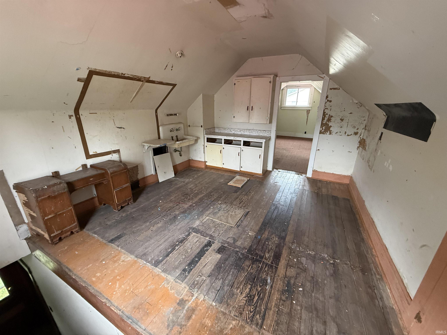
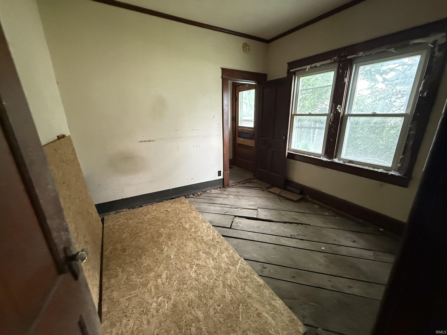
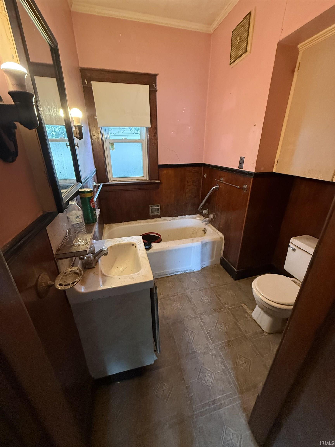
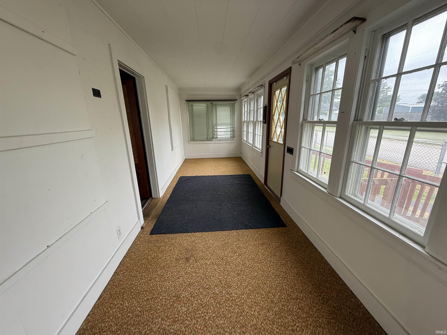
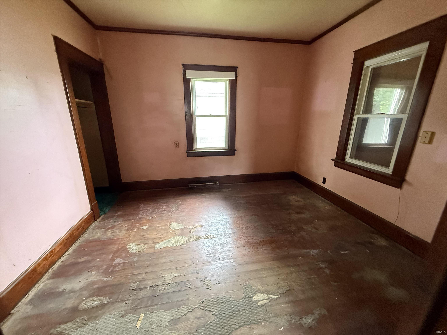
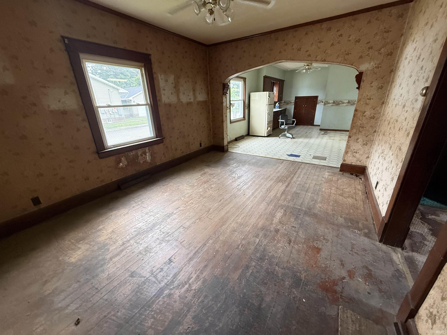
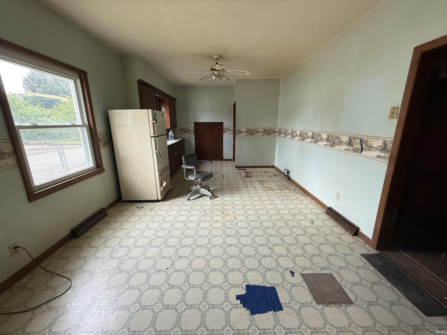
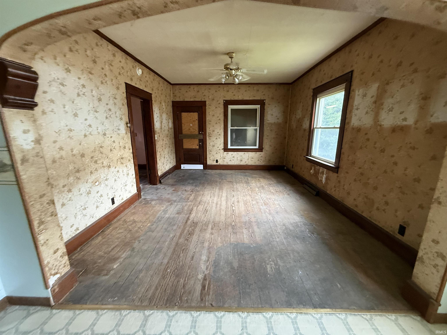
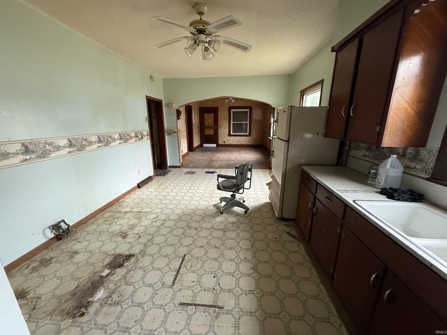
The main level features two bedrooms, one full bathroom, a comfortable living room, kitchen, and a bright sunroom, providing a functional and inviting living space. The upper level adds additional versatility with one bedroom, a full bathroom, and a bonus room, perfect for a home office, hobby space, or additional storage. Exterior amenities are a standout feature of this property, offering both a two-car attached garage and an oversized two-car detached garage, ideal for multiple vehicles, equipment, or workshop needs. The property also includes a completely fenced yard, providing privacy and security for outdoor enjoyment. While the home is in need of some repairs and updates, it presents an excellent opportunity for buyers looking to add personal touches and build equity. With its solid layout, generous garage space, and desirable location, this property is full of potential.
From State Street turn left onto 6th st go 5 blocks and home will be on the right on the corner of Maple and 6th ST.
Ceiling Fan(s), Dryer Hook Up Electric, Porch Enclosed
Sale IncludesWindow Treatments, Water Heater Gas
| MLS # | 202622829 |
|---|---|
| Date Listed | 2026-06-11 |
| Status | Active |
| Property Type | Residential |
| Property SubType | Site-Built Home |
| Finished Square Feet | 1,770 sqft |
| Total Square Feet | 2,655 sqft |
| New Construction | No |
| Style | One and Half Story |
| Type | Site-Built Home |
| Basement | Yes |
| Bedrooms | 3 |
| Bathrooms | 2 |
| Annual Taxes | $738.12 |
| Year Taxes Payable | 25pay26 |
| Year Built | 1935 |
| Virtual Tour | propertypanorama.com » |
| Days on Market | 114 |
| Homestead Year | No |
| Design | Bungalow |
|---|---|
| Cooling | Central Air |
| Heating | Gas, Forced Air |
| Garage | Attached |
| Outbuilding | 2nd Detached Garage |
| Living Room | 18 × 12 | Main Level |
| Kitchen | 15 × 24 | Main Level |
| Master Bedroom | 12 × 13 | Main Level |
| 2nd Bedroom | 12 × 13 | Main Level |
| 3rd Bedroom | 24 × 15 | Upper Level |
| Recreation Room | 18 × 15 | Upper Level |
| Extra Room | 27 × 9 | Level |
| Full Baths | 1 Main, 1 Upper |
| Construction | Site-Built Home |
|---|---|
| Exterior | Vinyl |
| Lot Size | 6,795 sq ft |
| Acreage | 0.16 Acres |
| Lot Dimensions | .156 |
| Out Buildings | 2nd Detached Garage |
| Sewer | City |
| Water | City |
| Fence | None |
| Area | Lawrence County (IL) |
|---|---|
| County | Lawrence (IL) |
| Subdivision | None |
| Township | Lawrence (IL) |
| City | Lawrenceville |
| State | IL |
| Zip | 62439 |
| School District | Lawrence County Community Unit District 20 |
|---|---|
| Elementary | Parkside |
| Middle School | Parkview |
| High School | Lawrenceville |
| Financing Terms | Cash, Conventional |
|---|---|
| Assoc. Dues | $0.00 Not Applicable |

MLS# 202622829
Listing Provided Courtesy of Beth Meeks
Meeks Real Estate Inc.
Cell: 812-291-4000
Listing updated June 29, 2026 at 2:00 pm
Last checked 2 minutes ago
IDX information provided by the Indiana Regional MLS. IDX information is provided exclusively for consumers’ personal, non-commercial use and may not be used for any purpose other than to identify prospective properties consumers may be interested in purchasing. Data is deemed reliable but is not guaranteed accurate by the MLS.