Property Description
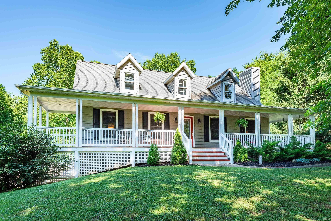
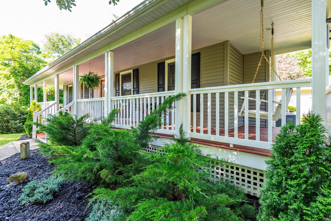
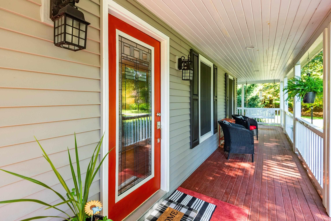
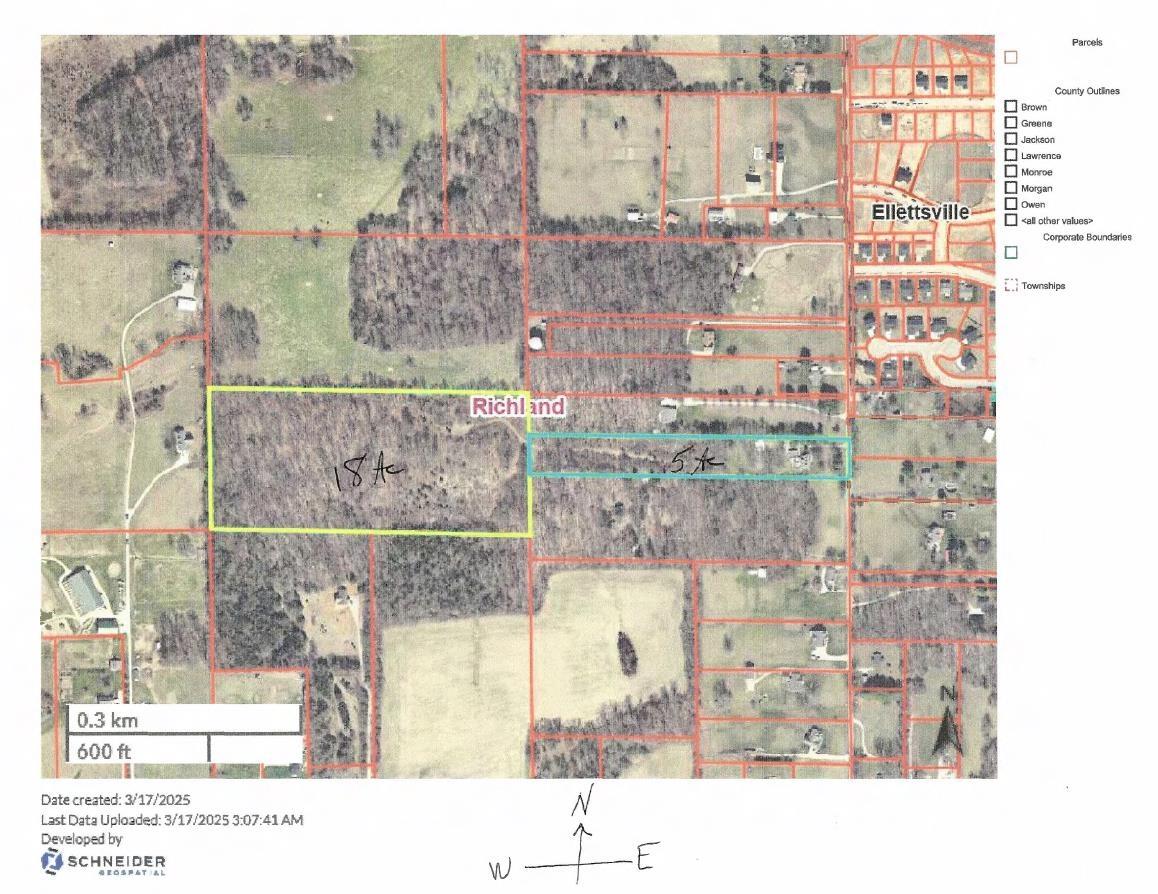
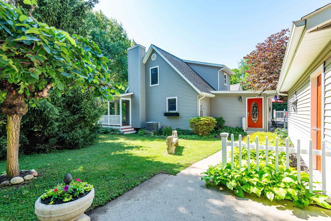
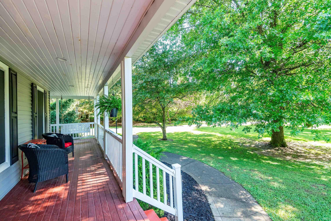
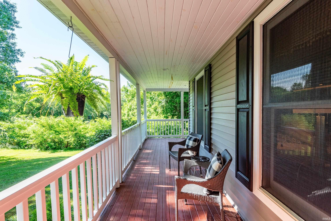
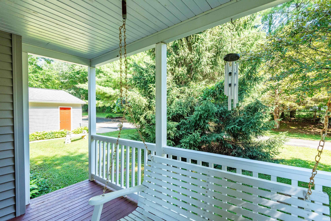
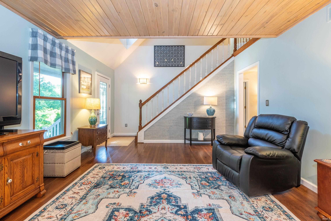
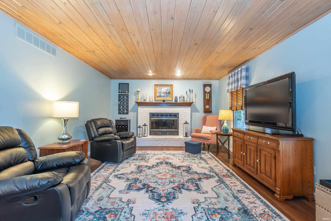
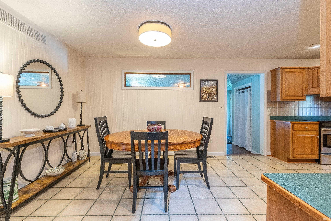
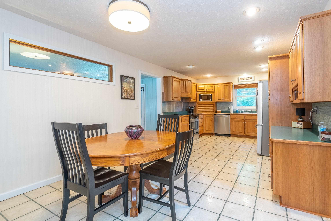
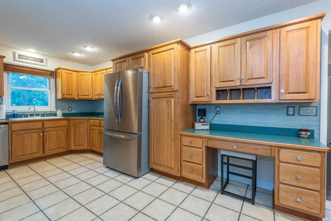
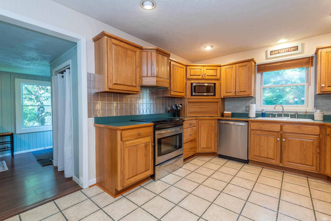
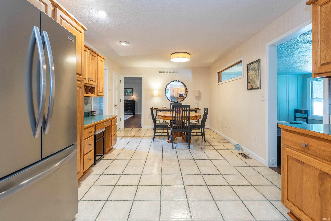
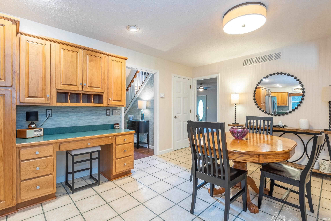
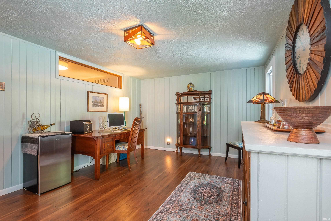
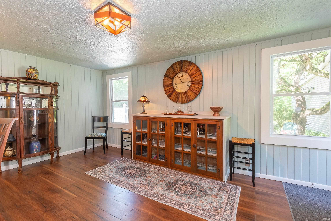
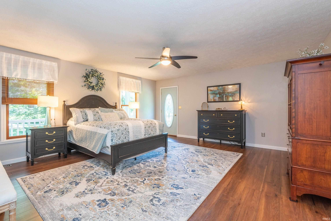
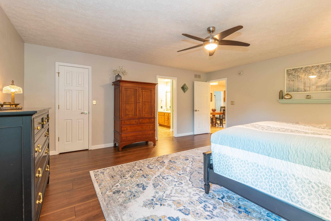
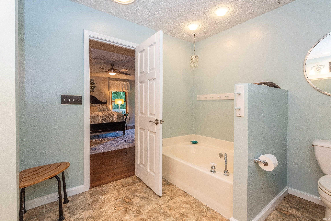
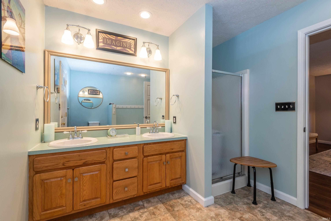
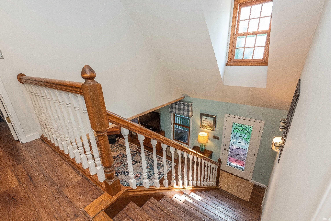
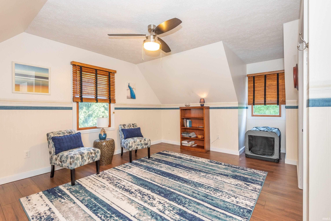
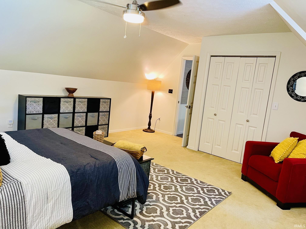
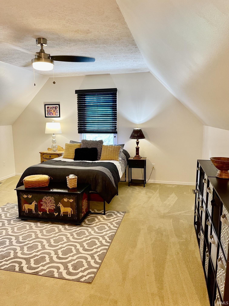
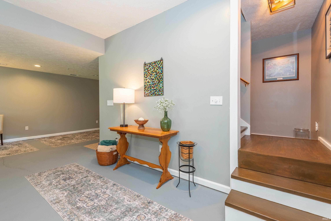
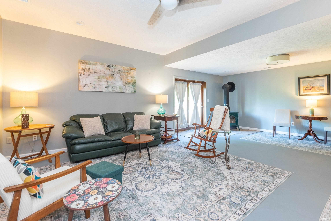
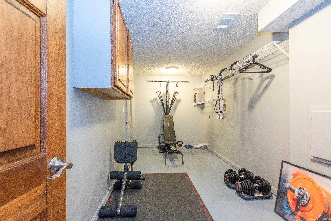
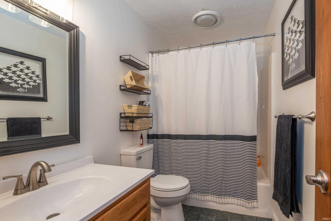
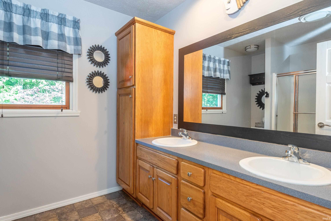
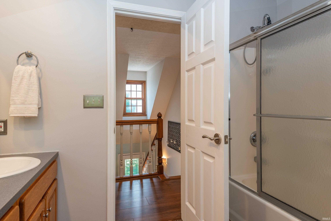
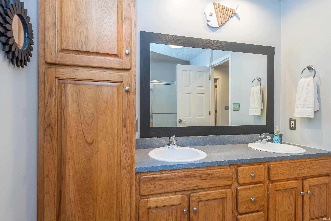
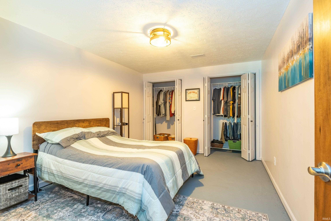
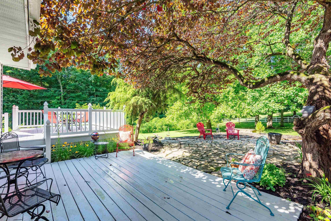
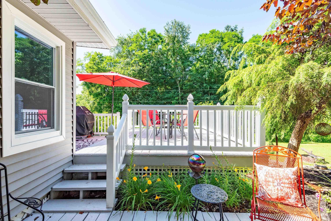
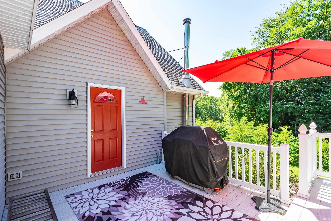
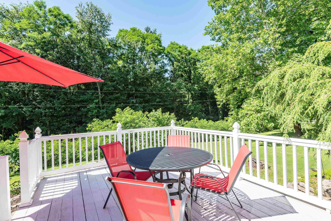
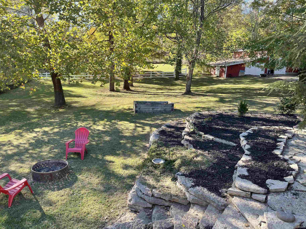
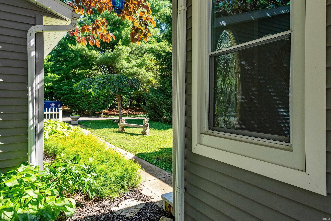
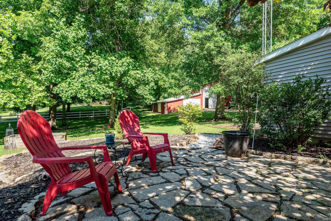
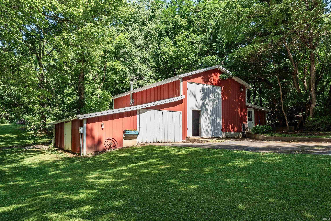
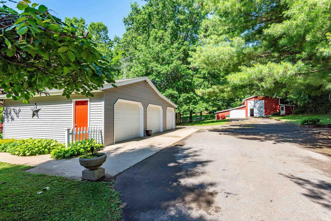
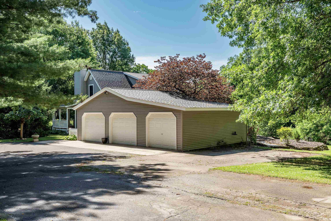
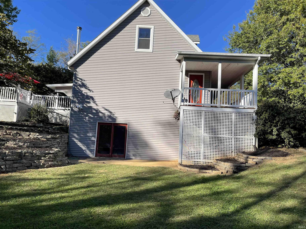
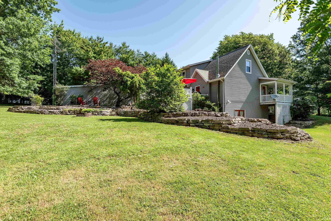
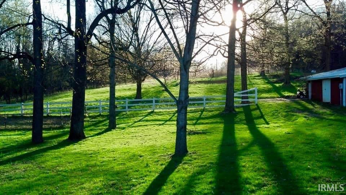
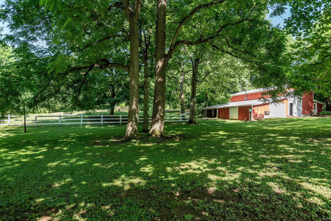
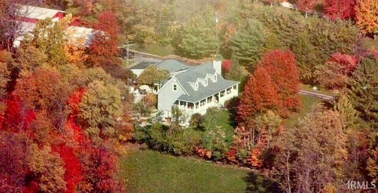
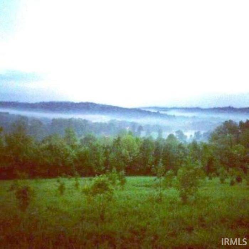
Looking for an 23 Acre hobby farm? (2 parcels) This charming country home, nestled between the trees offers a peaceful setting. From the wrap around front porch to the double decks, patio & terraced flowerbeds you will find tranquility amidst the pines, sycamore & oak trees of the back yard. The traditional floor plan boasts a wood burning brick fireplace in the living room accented by tongue & grooved ceiling. The well appointed kitchen has Ferree built cabinetry, newer refrigerator, dishwasher & microwave. A lovely sunroom in the back has a built in 120 year old glass front antique bar (stays)- this room would make a lovely formal dining room. The main level primary bedroom is spacious, has a door out to front porch, a walk-in closet & en-suite bath. Laminate flooring is on most of the main floor, up the stairs & in one bedroom. Two very sizable bedrooms with walk-in closets & full bath are upstairs. A finished basement has walk-out to patio & wood stove, a study/office with 2 closets, full bath, laundry room & utility closet. The hvac is 8 years old, wood stove is included. Wiring for a hot tub is in place on the taller deck. A spacious 3 car detached 840 sq ft garage has heat & drywall. The red, metal clad barn is The Mancave! 2000 sq feet of spaces, a workshop area with tall doors, plus an open lean- to for animals. A ceiling mounted space heater is in the back room. Barn is on a separate elec meter. ALL of this mini farm sits on 23 beautiful rolling Acres; house & barn are on 5Acres, behind it is additional 18 Acres, never timbered, some trails exist, mostly fenced. Come on out to the peaceful country lifestyle! exclude: framed stained glass window.
Directions
W 46 to Ellettsville, south on Sale, follow becomes Reeves, left on Louden, home is on R half mile.
Amenities
1st Bdrm En Suite, Built-in Desk, Ceiling-Cathedral, Ceiling Fan(s), Closet(s) Walk-in, Countertops-Laminate, Deck Open, Dryer Hook Up Electric, Garage Door Opener, Landscaped, Natural Woodwork, Patio Open, Porch Covered, Six Panel Doors, Stand Up Shower, Workshop, Main Level Bedroom Suite, Garage-Heated, Custom Cabinetry, Garage Utilities
Sale Includes
Dishwasher, Microwave, Refrigerator, Window Treatments, Range-Electric, Sump Pump, Water Heater Electric
Property
| MLS # |
202622855 |
| Date Listed |
2026-06-11 |
| Status |
Cont-AccptngBackupOffers |
| Property Type |
Residential |
| Property SubType |
Site-Built Home |
| Square Feet |
3,674 sqft |
| New Construction |
No |
| Style |
One and Half Story |
| Type |
Site-Built Home |
| Basement |
Yes |
| Bedrooms |
3 |
| Bathrooms |
3 |
| Annual Taxes |
$3,630.04 |
| Year Taxes Payable |
2026 |
| Year Built |
1993 |
| Virtual Tour |
propertypanorama.com » |
| Days on Market |
114 |
| Homestead Year |
No |
Additional
| Design |
Traditional |
| Cooling |
Central Air |
| Heating |
Electric, Heat Pump |
| Garage |
Detached |
| Outbuilding |
Barn |
Room Dimensions
| Living Room |
21 × 13 |
Main Level |
| Family Room |
24 × 22 |
Basement Level |
| Kitchen |
10 × 11 |
Main Level |
| Breakfast Area |
14 × 11 |
Main Level |
| Master Bedroom |
18 × 17 |
Main Level |
| 2nd Bedroom |
18 × 15 |
Upper Level |
| 3rd Bedroom |
15 × 15 |
Upper Level |
| Extra Room |
14 × 10 |
Basement Level |
Bathroom Locations
| Full Baths |
1 Main, 1 Upper, 1 Lower |
External Features
| Construction |
Site-Built Home |
| Exterior |
Vinyl |
| Lot Size |
1,001,880 sq ft |
| Acreage |
23.00 Acres |
| Lot Dimensions |
Irregular |
| Parking |
Yes |
| Out Buildings |
Barn |
| Sewer |
Septic |
| Water |
City |
| Fence |
None |
Location
| Area |
Monroe County |
| Location |
Rural |
| County |
Monroe |
| Subdivision |
None |
| Township |
Richland |
| City |
Bloomington |
| State |
IN |
| Zip |
47404 |
Schools
| School District |
Richland-Bean Blossom Community Schools |
| Elementary |
Edgewood |
| Middle School |
Edgewood |
| High School |
Edgewood |
Financial
| Assoc. Dues |
$0.00 Not Applicable |