Property Description
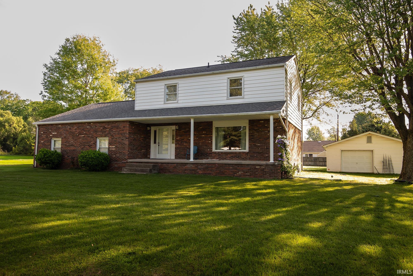
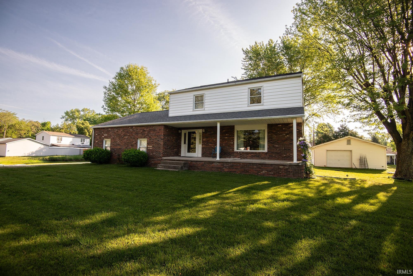
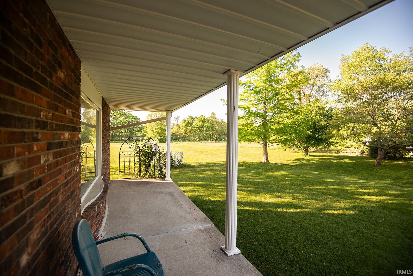
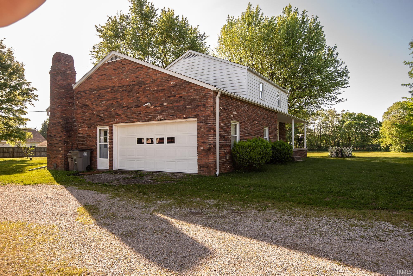
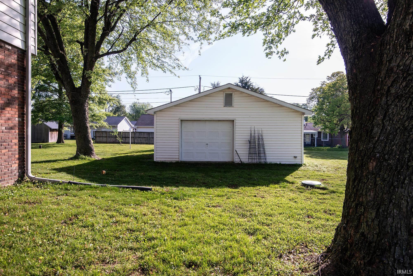
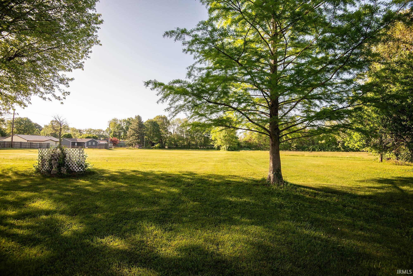
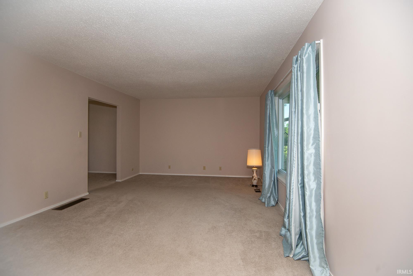
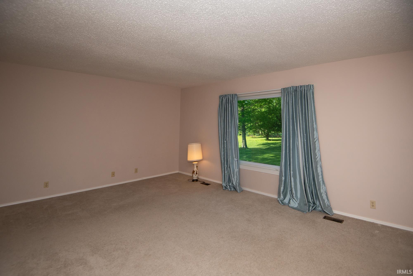
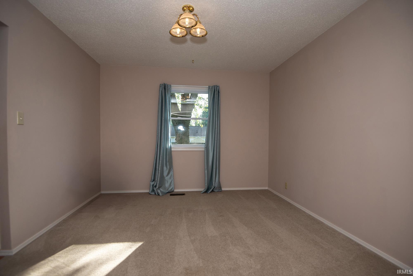
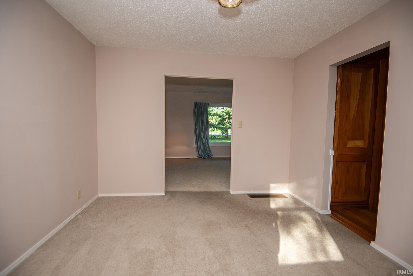
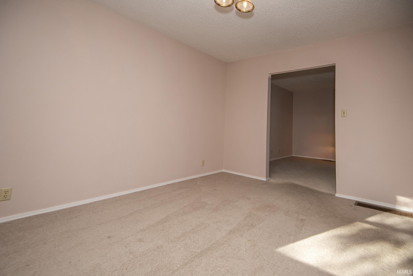
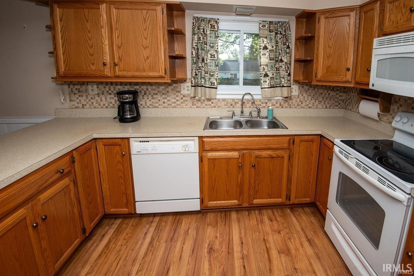
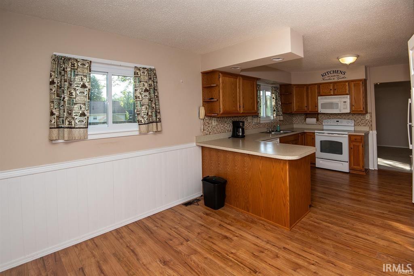
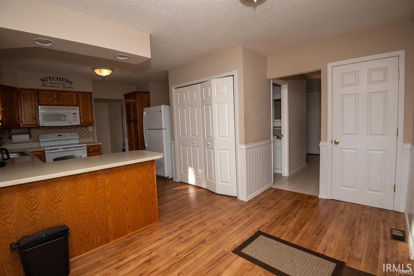
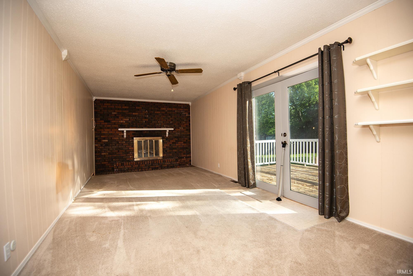
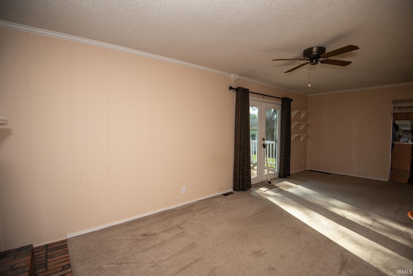
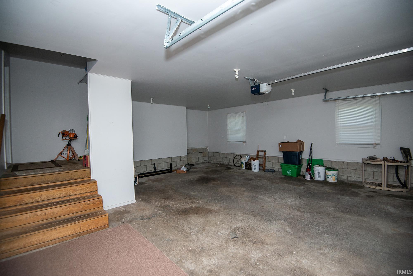
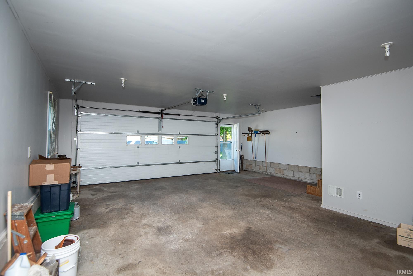
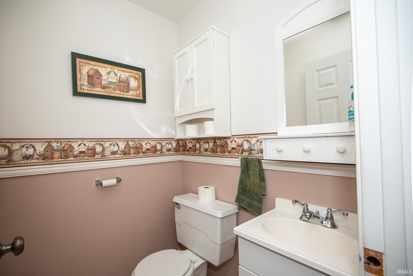
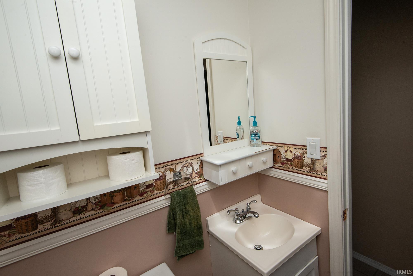
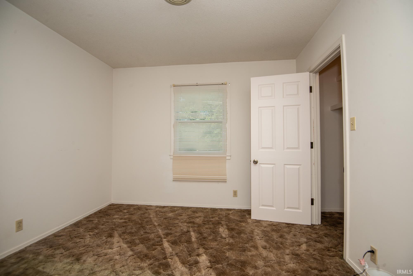
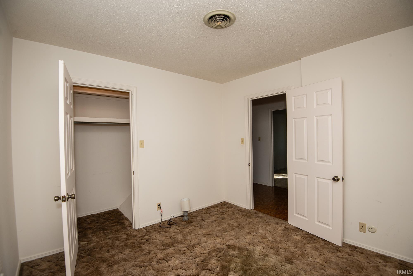
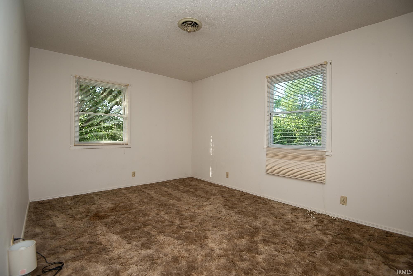
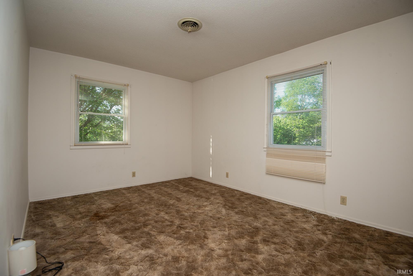
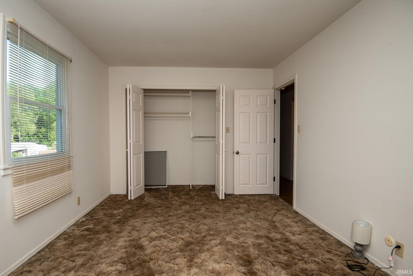
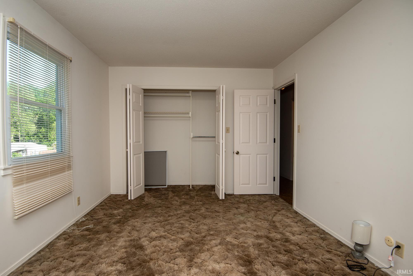
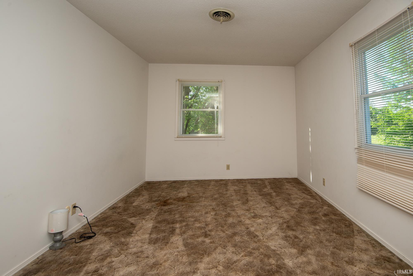
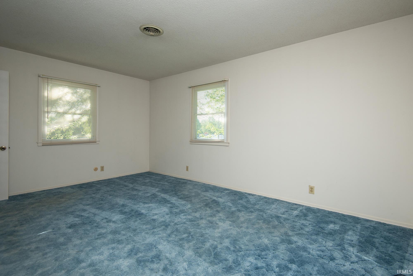
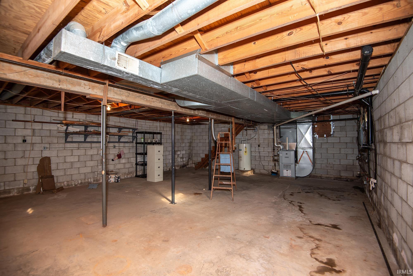
Beautiful 4 bedroom, 2.5 bath home that sits on 2 acres in the heart of Vincennes. The covered front porch welcomes you into this thoughtfully laid out home where you can relax in the family room or living room, enjoy an eat-in kitchen or have a dinner in the dining room. The spacious bedrooms comprise the upstairs with 2 full baths and lots of closet space. Downstairs walls have been painted and a railing installed. Out back you can relax on the deck or head out to the detached garage that includes a workshop. This home also has a 2 car attached garage providing nice storage and a convenient entrance into the house. Conveniently located near schools, shopping, downtown and the highway, this home has it all.
Directions
From Main Street, turn onto 22nd Street, go past the stop sign, home is on the left. Shared driveway, home is at the end of driveway.
Amenities
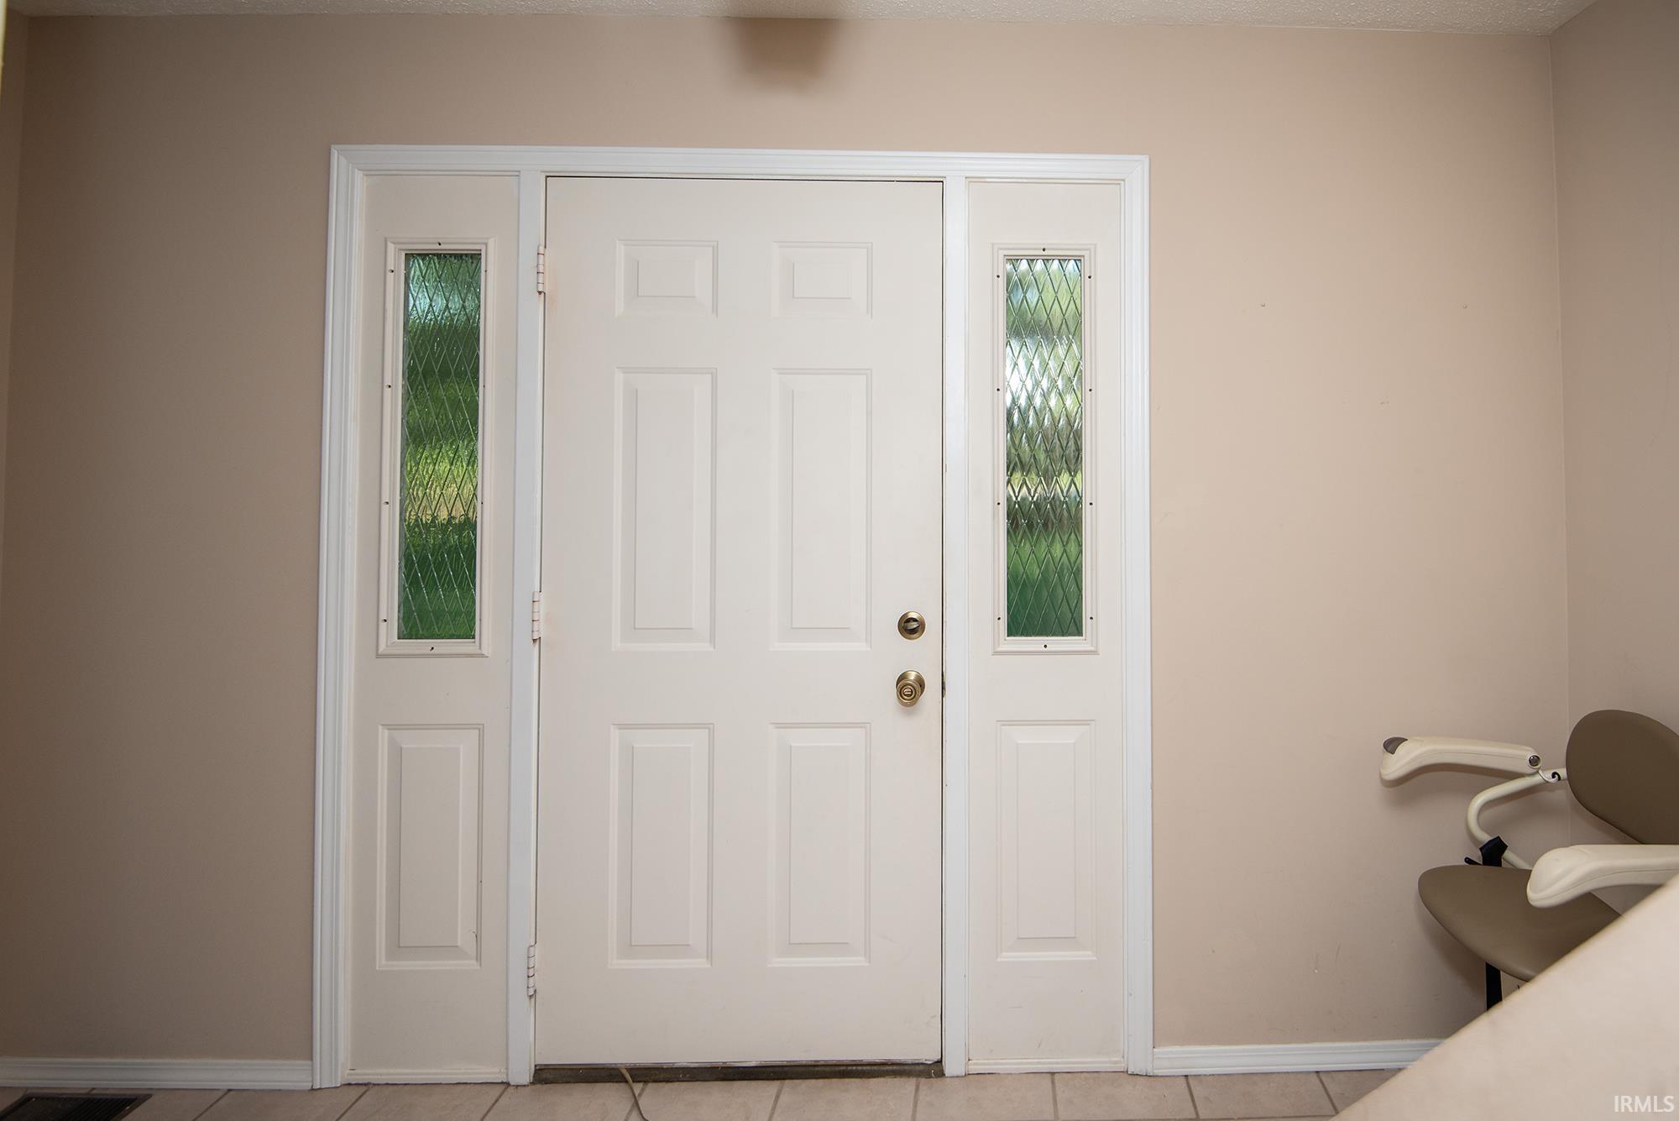
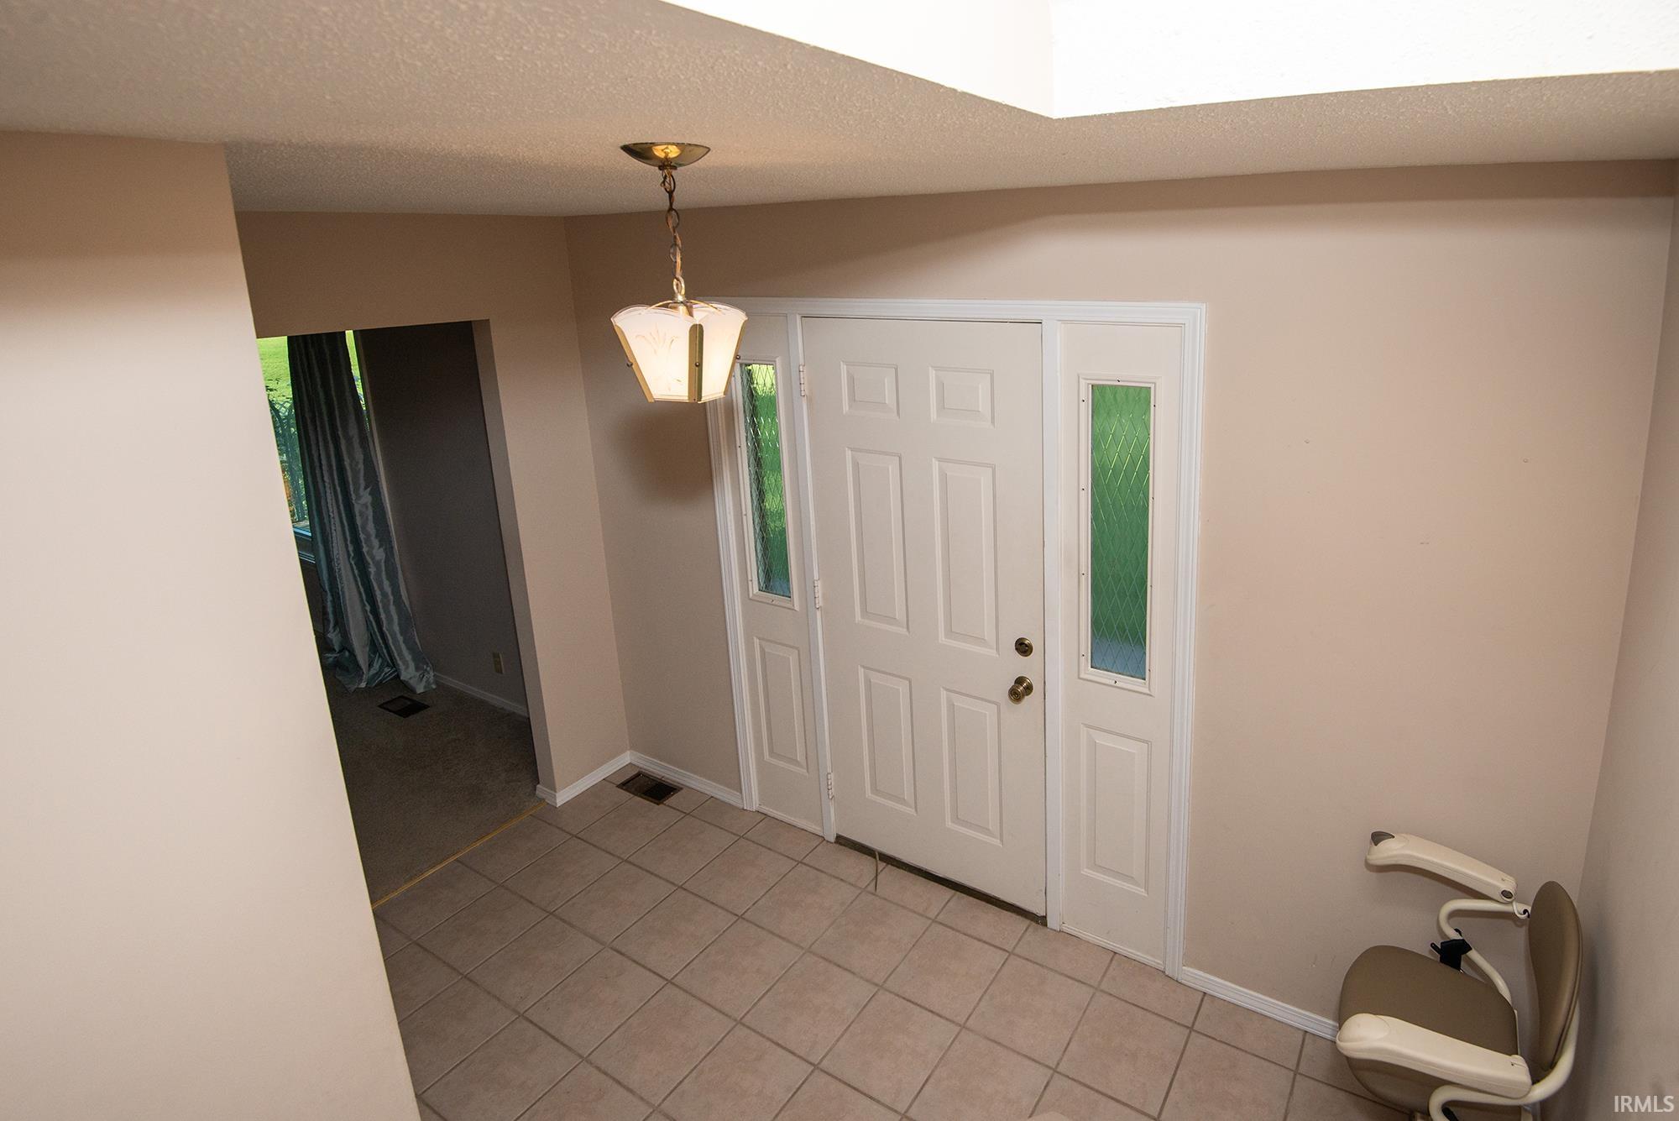
1st Bdrm En Suite, Ceiling Fan(s), Chair Rail, Countertops-Laminate, Crown Molding, Deck Open, Detector-Smoke, Disposal, Eat-In Kitchen, Foyer Entry, Garage Door Opener, Porch Covered, Range/Oven Hook Up Elec, Six Panel Doors, Stand Up Shower, Workshop, Formal Dining Room, Main Floor Laundry, Washer Hook-Up
Property
| MLS # |
202622872 |
| Date Listed |
2026-06-11 |
| Status |
Active |
| Property Type |
Residential |
| Property SubType |
Site-Built Home |
| Square Feet |
2,104 sqft |
| New Construction |
No |
| Style |
One and Half Story |
| Type |
Site-Built Home |
| Basement |
Yes |
| Bedrooms |
4 |
| Bathrooms |
3 (2 Full, 1 Half) |
| Annual Taxes |
$1,925.54 |
| Year Taxes Payable |
2026 |
| Year Built |
1975 |
| Virtual Tour |
propertypanorama.com » |
| Days on Market |
114 |
| Homestead Year |
No |
Additional
| Cooling |
Central Air |
| Heating |
Gas, Forced Air |
| Garage |
Attached |
| Main Level Laundry |
Yes |
| Outbuilding |
2nd Detached Garage |
Room Dimensions
| Living Room |
23 × 10 |
Main Level |
| Dining Room |
12 × 11 |
Main Level |
| Family Room |
19 × 12 |
Main Level |
| Kitchen |
19 × 12 |
Main Level |
| Master Bedroom |
17 × 12 |
Upper Level |
| 2nd Bedroom |
12 × 12 |
Upper Level |
| 3rd Bedroom |
10 × 10 |
Upper Level |
| 4th Bedroom |
14 × 10 |
Upper Level |
| Extra Room |
6 × 12 |
Main Level |
Bathroom Locations
| Full Baths |
2 Upper |
| Half Baths |
1 Main |
External Features
| Construction |
Site-Built Home |
| Exterior |
Aluminum,Brick |
| Lot Size |
87,120 sq ft |
| Acreage |
2.00 Acres |
| Lot Dimensions |
Irregular |
| Out Buildings |
2nd Detached Garage |
| Sewer |
Septic |
| Water |
City |
| Fence |
None |
Location
| Area |
Knox County |
| County |
Knox |
| Subdivision |
Four Lakes |
| Township |
Vincennes |
| City |
Vincennes |
| State |
IN |
| Zip |
47591 |
Schools
| School District |
Vincennes Community School Corp. |
| Elementary |
Vigo |
| Middle School |
Clark |
| High School |
Lincoln |
Financial
| Assoc. Dues |
$0.00 Not Applicable |
IDX information provided by the Indiana Regional MLS.
IDX information is provided exclusively for consumers’ personal, non-commercial use and may not be used for any purpose other than to identify prospective properties consumers may be interested in purchasing. Data is deemed reliable but is not guaranteed accurate by the MLS.